
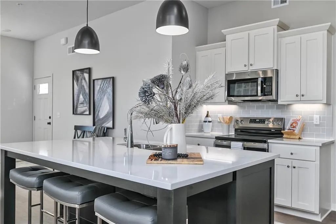
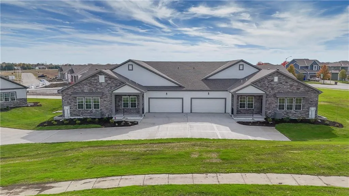
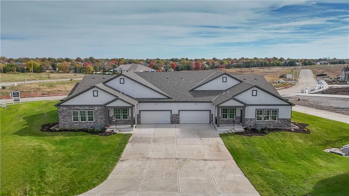
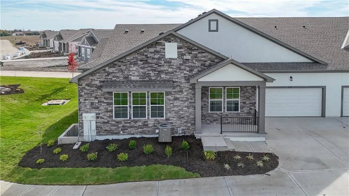
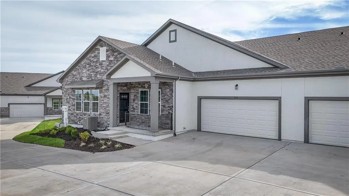
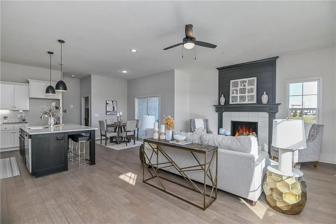
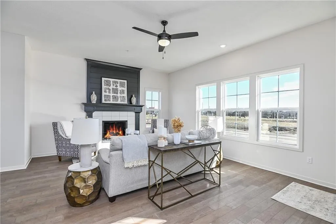
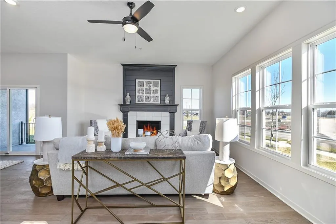
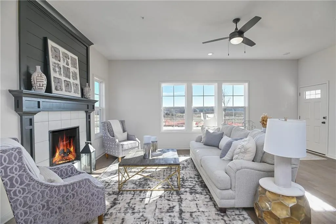
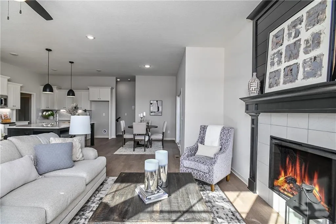
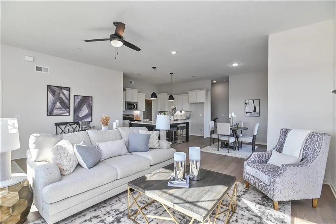
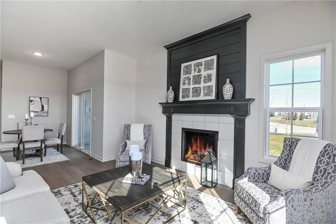
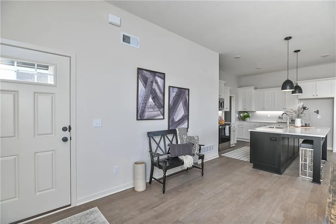
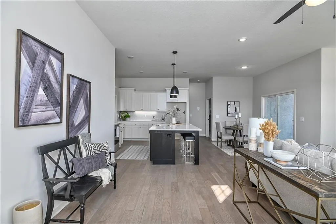
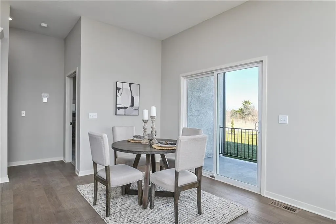
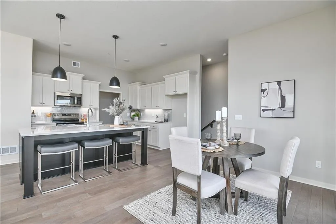
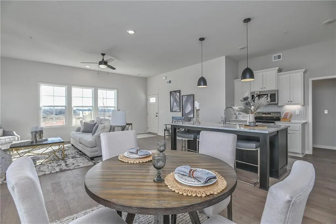
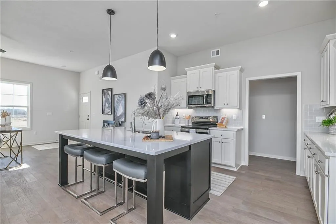
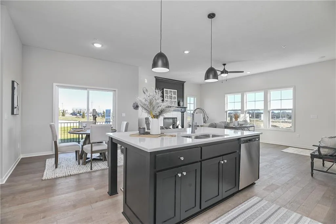
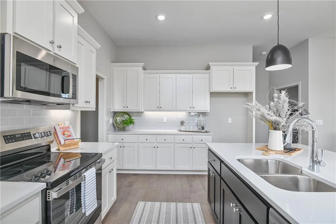
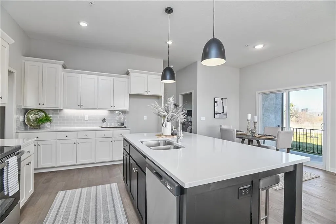
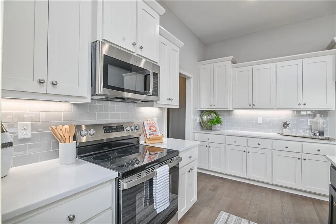
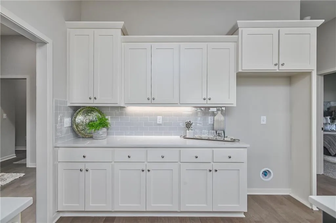
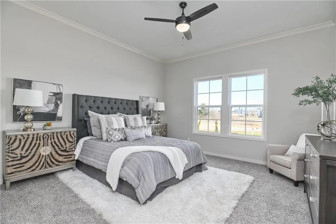
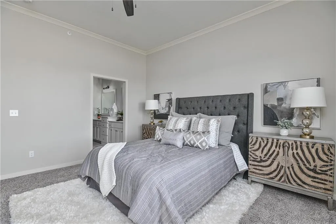
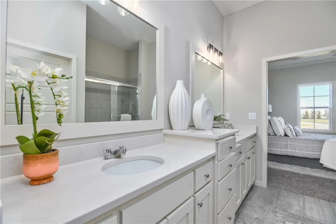
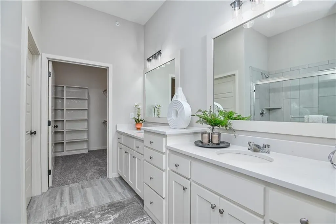
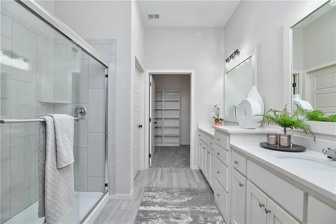
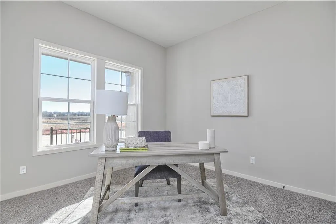
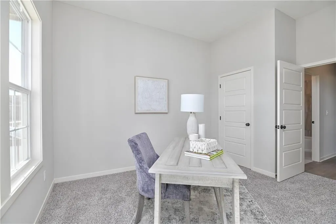
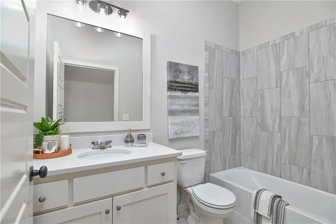
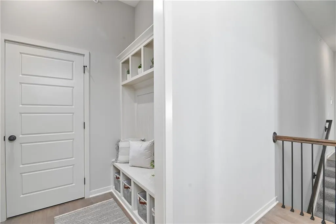


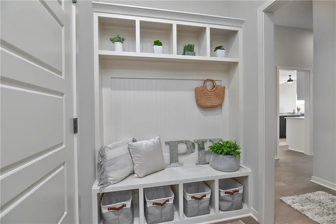
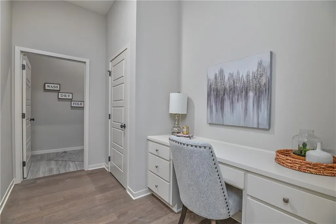
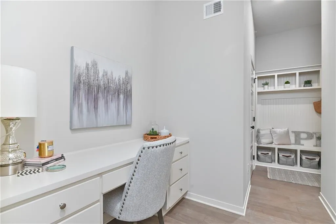
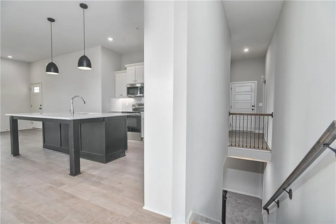
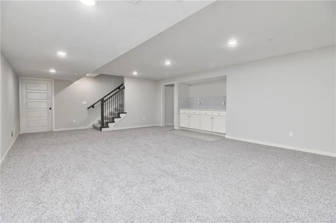
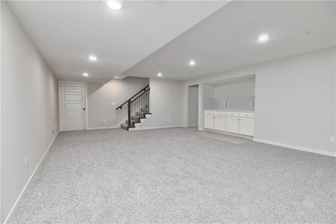
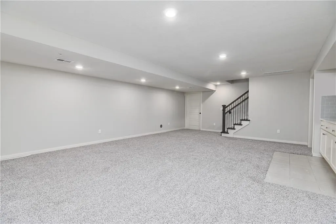
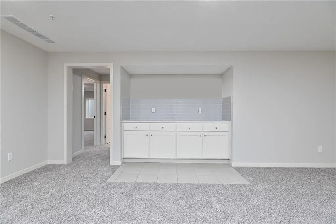
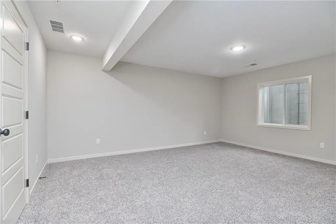
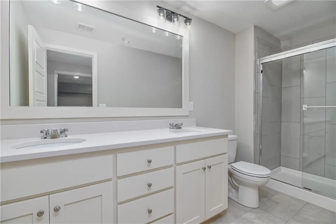
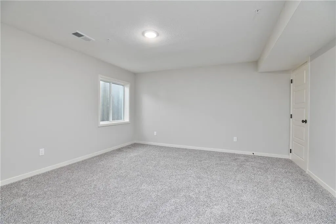
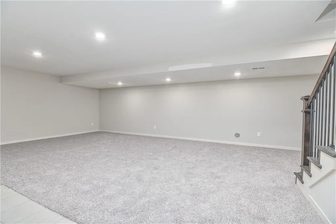
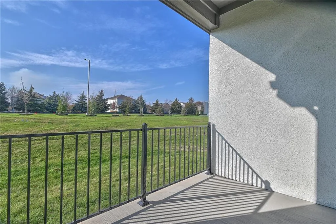
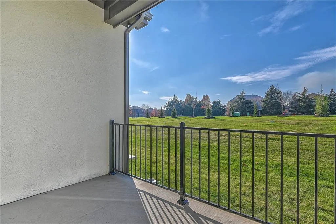
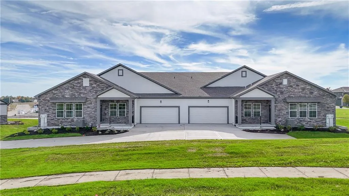
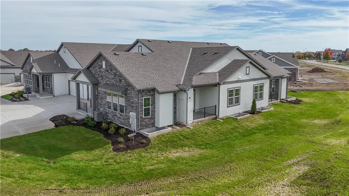
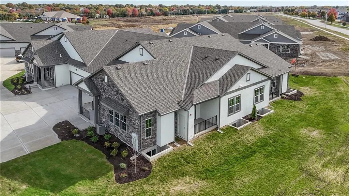
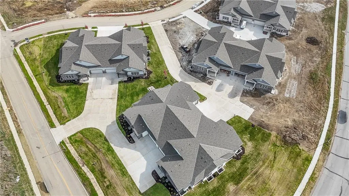
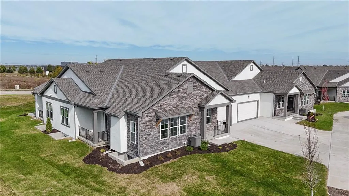
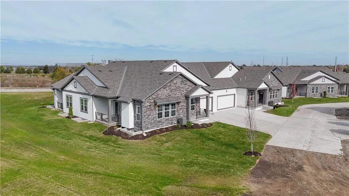
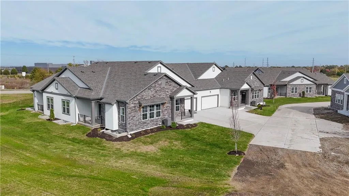
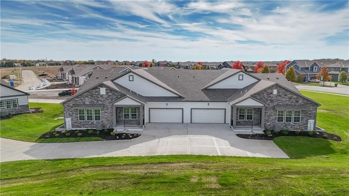
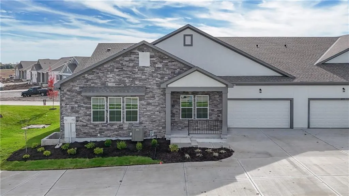
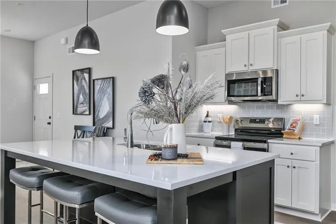
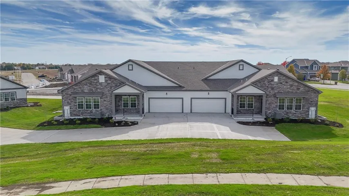

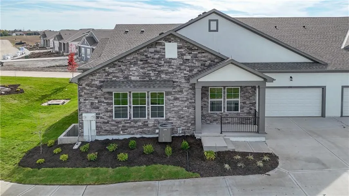


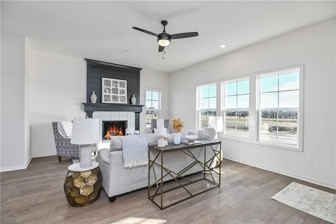

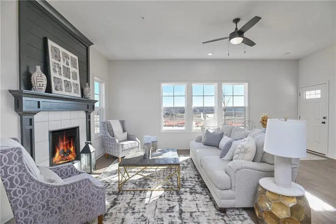


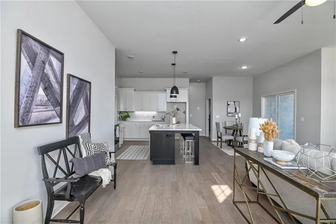


**Move-In Ready Maintenance-Provided Ranch Villa** Enjoy effortless, maintenance-free living in this beautifully designed ranch villa featuring **4 bedrooms, 3 bathrooms**, and approximately **2, 750 square feet** of finished living space. The open-concept floor plan is highlighted by **10-foot ceilings**, creating a bright and spacious feel throughout the main level. The stylish kitchen features **stainless steel appliances**, ample cabinetry, and is perfect for both everyday living and entertaining. A finished lower level provides additional living space ideal for guests, hobbies, or family gatherings. The **$300 monthly HOA** offers exceptional value by covering **homeowners insurance, lawn care, snow removal, exterior maintenance, and future roof replacement**, allowing you to enjoy a truly carefree lifestyle. Nestled in the desirable **Prairie Farms Villas** community, you’ll appreciate the convenience of nearby shopping, dining, healthcare, and major highways. Plus, you’ll be just **minutes from Olathe Lake**, where you can enjoy walking trails, boating, fishing, kayaking, and other outdoor recreation.
- Heating System:
- Heat Pump
- Cooling System:
- Electric
- Basement:
- Finished, Egress Window(s), Sump Pump, Inside Entrance
- Fireplace:
- Living Room
- Patio:
- Covered Patio
- Parking:
- Attached
- Window Features:
- Thermal Windows
- Architectural Style:
- Traditional
- Fireplaces Total:
- 1
- Flooring:
- Wood, Carpet, Tile
- Interior Features:
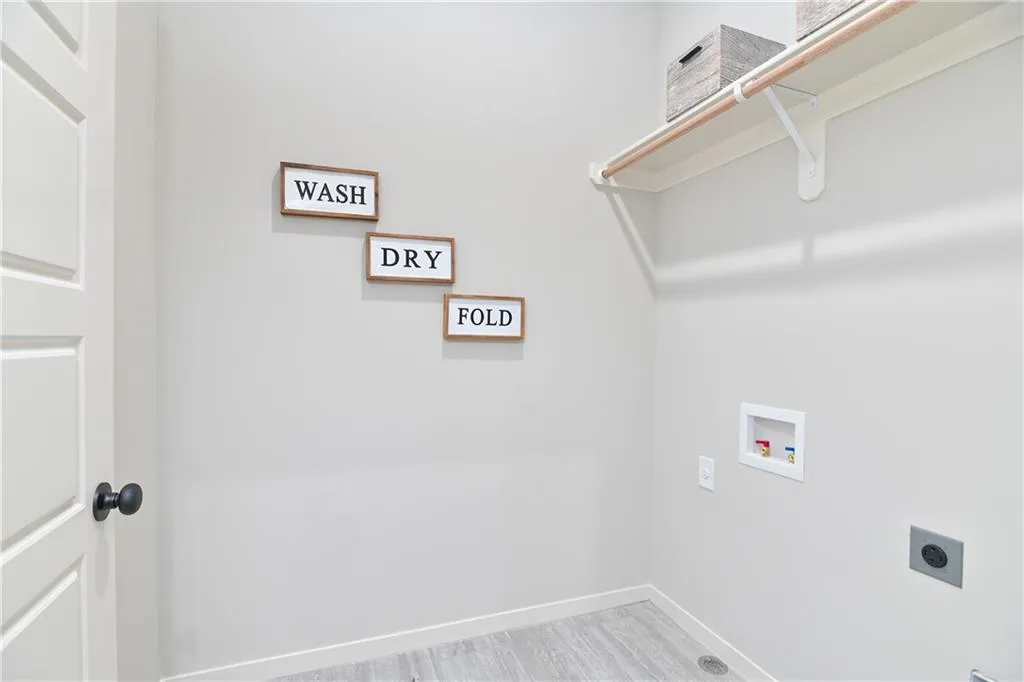
- Custom Cabinets, Kitchen Island, Painted Cabinets, Pantry, Walk-In Closet(s), Ceiling Fan(s)
- Laundry Features:
- Laundry Room, Bedroom Level
- Sewer:
- Public Sewer
- Appliances:
- Microwave, Dishwasher, Electric Range
- Zipcode:
- 66061
- Street:
- Diane
- Street Number:
- 131
- Street Suffix:
- Drive
- Longitude:
- W95° 8' 38.4''
- Latitude:
- N38° 52' 56.2''
- Street Dir Prefix:
- S
- Directions:
- West on Santa Fe (135th St) south on Persimmon Dr, west on Dartmouth.
- Mls Area Major:
- 335 - N=135th;S=167th;E=Pflumm;W=Moonlight Rd
- Elementary School:
- Clearwater Creek
- High School:
- Olathe West
- High School District:
- Olathe
- Middle School:
- Oregon Trail
- Office Name:
- Keller Williams Realty Partners Inc.
- Agent Name:
- Marti Prieb Lilja
- Tax Annual Amount:
- $0
- Association Fee:
- $0
- Video Url:
- https://youtube.com/shorts/pxRalyDH8BM?feature=share
- Water Source:
- Public
- Association Amenities:
- Play Area, Pool, Trail(s)
- Construction Materials:
- Lap Siding, Stucco
- Garage:
- 2
- Lot Features:
- Sprinkler-In Ground
- Association Fee:
- 300
- Association Fee Frequency:
- Monthly
- Association Fee Includes:
- Lawn Service, Snow Removal, Building Maint, Maintenance Free, Insurance, Roof Repair, Roof Replace
- Association Yn:
- 1
- Co List Agent Full Name:
- Tracey Thompson Smith
- Co List Agent Mls Id:
- 413595641
- Co List Office Mls Id:
- KW01
- Co List Office Name:
- Keller Williams Realty Partners Inc.
- List Agent Mls Id:
- MPRIEB
- List Office Mls Id:
- KW01
- Listing Term:
- Cash, Conventional, FHA, VA Loan
- Mls Status:
- Active
- Modification Timestamp:
- 2026-10-23T21:11:11Z
- Originating System Name:
- HMLS
Community: Ranch Villas at Prairie Farms, Residential For Sale
131 S Diane Drive, Olathe, Kansas 66061
- Property Type :
- Residential
- Listing Type :
- For Sale
- Listing ID :
- 2601235
- Price :
- $452,950
- Bedrooms :
- 4
- Rooms :
- 11
- Bathrooms :
- 3
- Square Footage :
- 2,753 Sqft
- Year Built :
- 2025
- Status :
- Active
- Property Sub Type :
- Villa

