
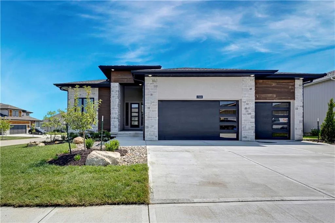
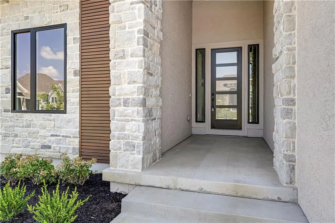
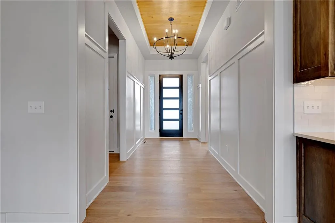
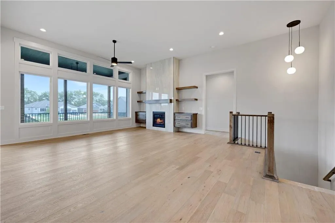
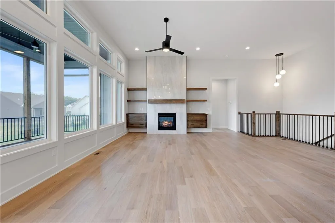
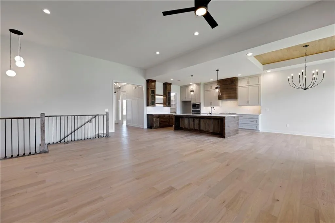

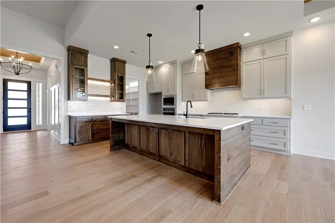
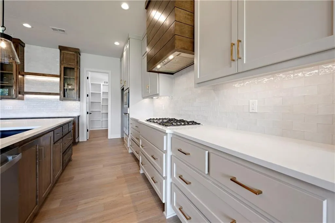
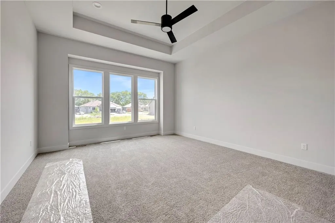
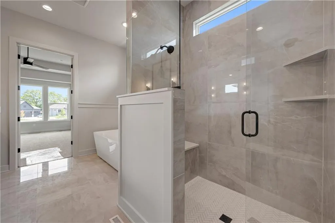
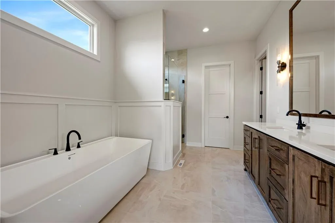

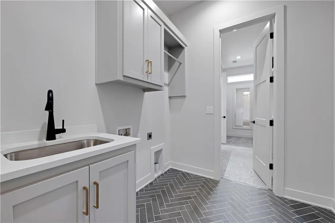
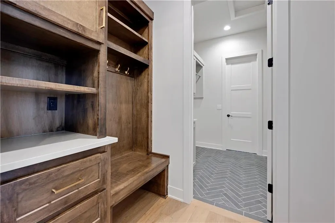
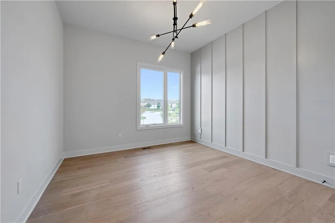
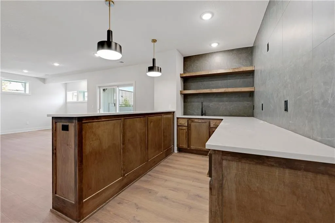
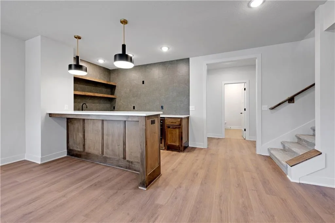
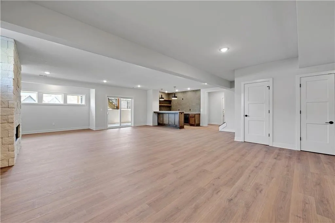
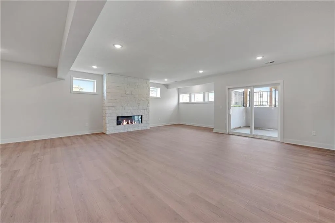
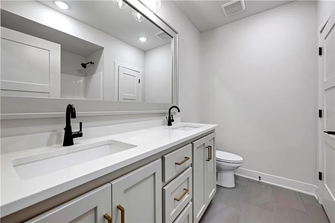
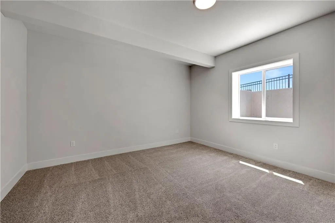
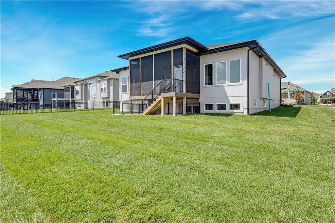
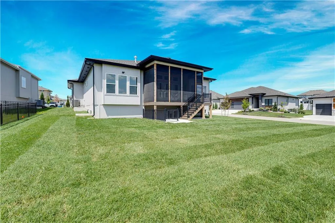
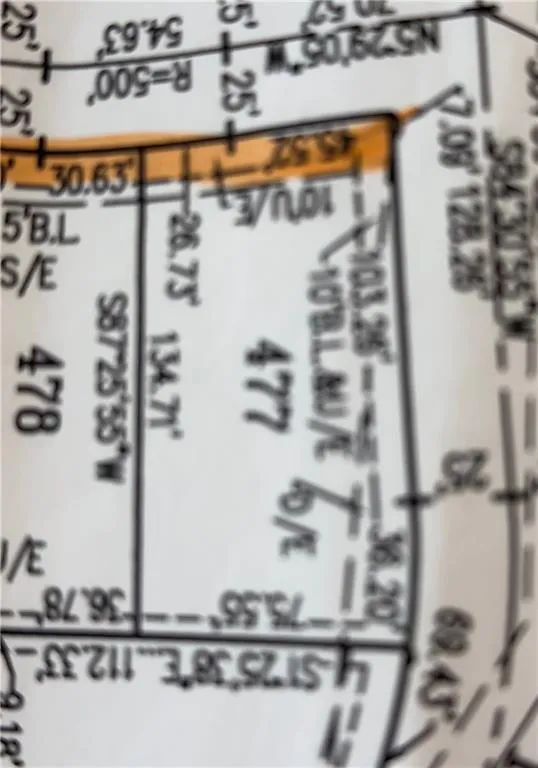
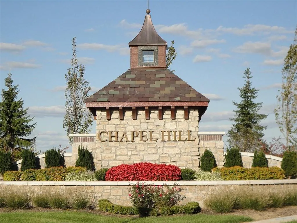
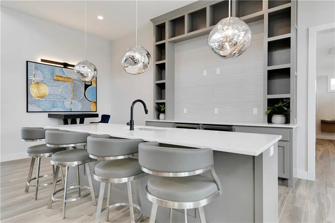
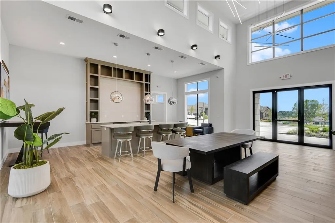
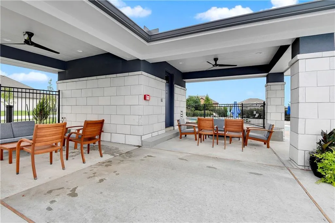
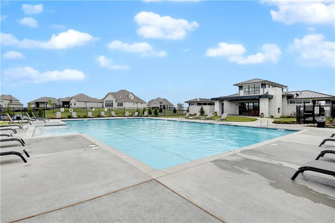
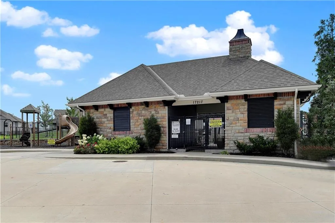
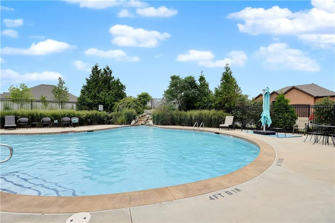
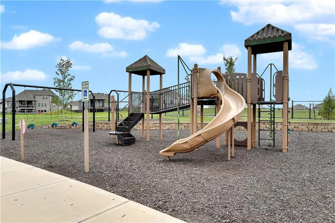
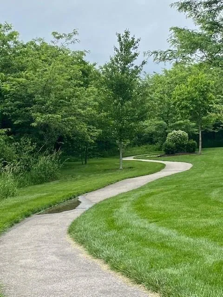
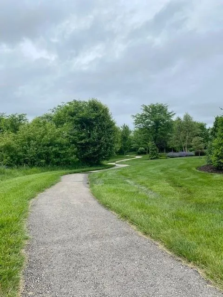
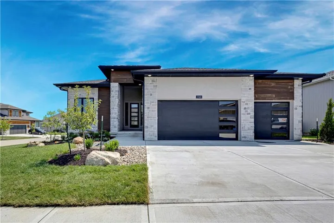
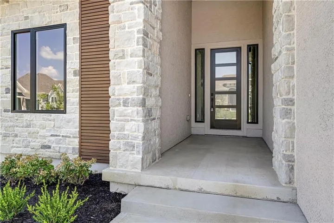
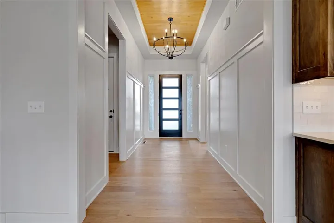
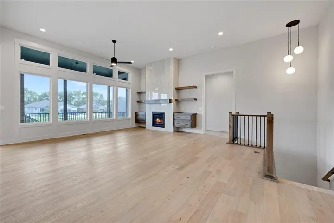
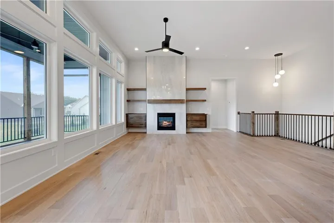
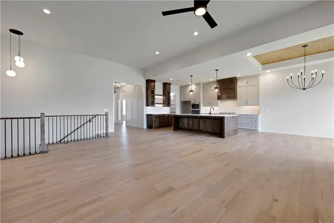
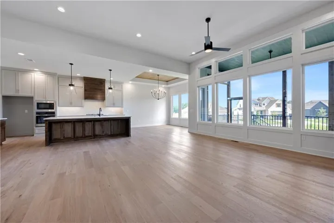
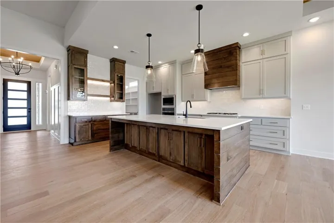
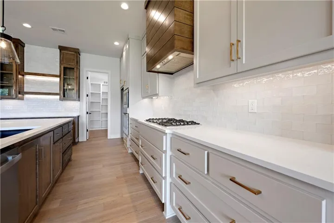
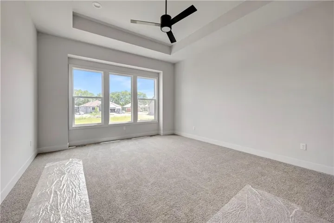

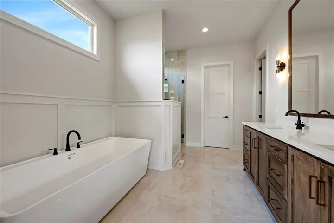
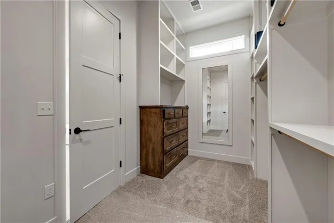
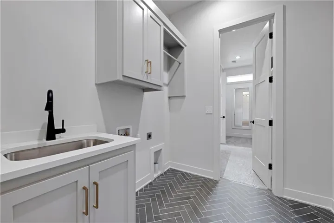
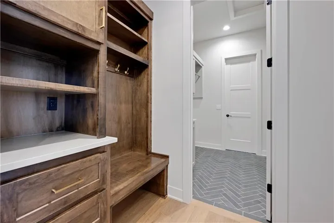
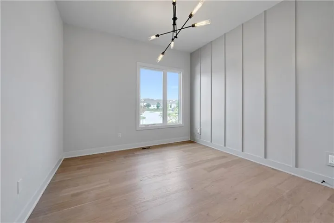
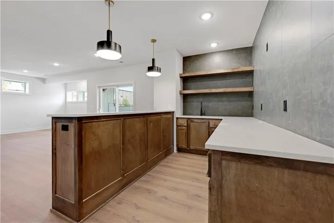
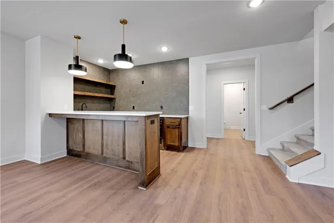
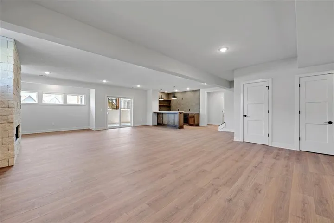
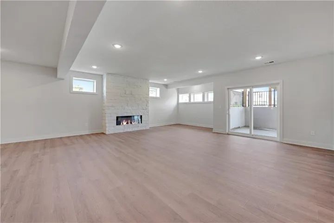

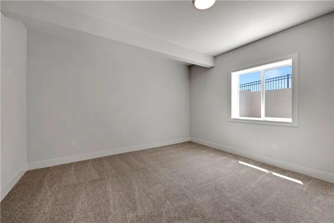
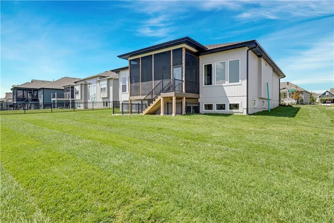
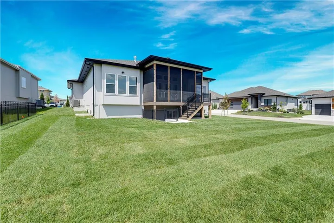
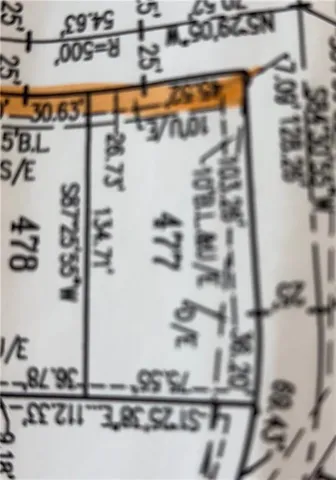
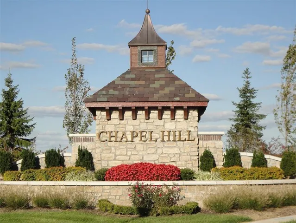
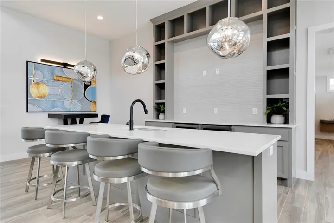
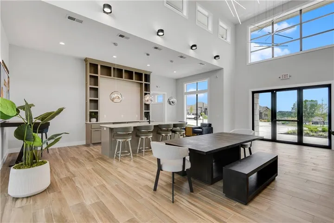
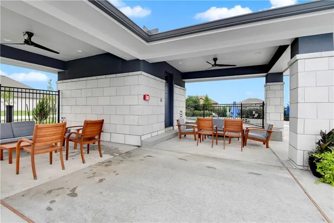
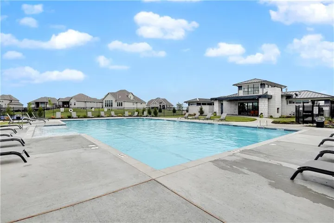
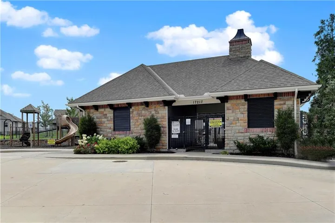
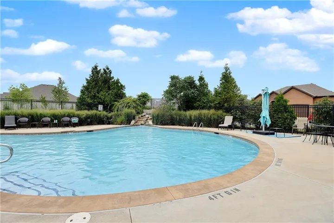
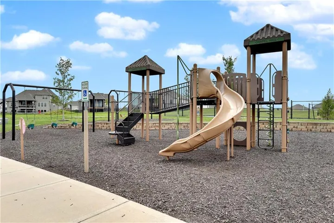
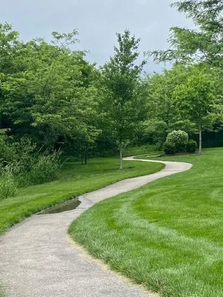
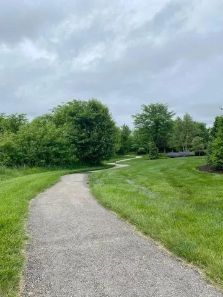
Award-winning Windsor Reverse by Inspired Homes on Lot 477 perfectly positioned on an east-backing corner cul-de-sac homesite with WALKOUT/UP finished basement. Offering nearly 3, 500 square feet of finished living space. Home features a stunning great room with built-ins and floating shelves, upgraded engineered hardwood floors, quartz countertops, and a huge walk-in pantry. The luxurious primary suite boasts a freestanding tub, expanded shower, and walk-in closet with pull-down rods. The lower level is designed for both entertaining and everyday living featuring a bar with custom cabinetry, fireplace and enough space for a game table. A modern interior trim package, accent walls, upgraded tile, and designer finishes are found throughout. Enjoy your morning coffee on the screened in deck that backs to the East. The extra-deep 24′ garage easily accommodates a boat or extended-cab pickup. Chapel Hill offers exceptional amenities including two swimming pools (one competition-size), clubhouse, pickleball courts, tot lot, and miles of asphalt walking trails across approximately 70 acres of open space. Ideally located adjacent to the 1, 200-acre Heritage Park, residents enjoy access to an 18-hole golf course, recreational lake with sand beach and marina, sports fields, trails, and a 30-acre off-leash dog park. Time is of the essence—don’t miss this exceptional opportunity. This home is at finish stage and could close in September.
- Heating System:
- Natural Gas
- Cooling System:
- Electric
- Basement:
- Finished, Egress Window(s), Walk-Out Access, Basement BR, Walk-Up Access
- Fireplace:
- Family Room, Great Room, Gas, Gas Starter
- Patio:
- Deck- Covered
- Parking:
- Attached
- Window Features:
- Thermal Windows
- Architectural Style:
- Contemporary
- Fireplaces Total:
- 2
- Flooring:
- Wood, Carpet, Luxury Vinyl, Tile
- Interior Features:
- Custom Cabinets, Kitchen Island, Painted Cabinets, Pantry, Walk-In Closet(s), Wet Bar, Ceiling Fan(s), Stained Cabinets
- Laundry Features:
- Bedroom Level
- Sewer:
- Public Sewer
- Appliances:
- Microwave, Dishwasher, Cooktop, Disposal, Exhaust Fan, Stainless Steel Appliance(s), Humidifier, Electric Range
- Zipcode:
- 66221
- Street:
- Parkhill
- Street Number:
- 17401
- Street Suffix:
- Street
- Longitude:
- W95° 15' 55.6''
- Latitude:
- N38° 48' 47.6''
- Direction Faces:
- West
- Directions:
- Highway 69 South to 167th Street, West to Gillette Street, East (first left) on Gillette to 168th Street which turns into Bradshaw, South to 174th Street to Parkhill Street to home. There is road construction on 179th Street at Switzer.
- Mls Area Major:
- 345 - N=135th;S=Co Ln;E=State Ln;W=Pflumm
- High School District:
- Spring Hill
- Office Name:
- Weichert, Realtors Welch & Co.
- Agent Name:
- Bill Gerue
- Tax Annual Amount:
- $0
- Association Fee:
- $0
- Water Source:
- Public
- Association Amenities:
- Clubhouse, Other, Party Room, Pickleball Court(s), Play Area, Pool, Trail(s)
- Construction Materials:
- Stucco & Frame, Stone Veneer
- Garage:
- 3
- Lot Features:
- Corner Lot, City Limits, Sprinkler-In Ground
- Association Fee:
- 1317
- Association Fee Frequency:
- Annually
- Association Fee Includes:
- All Amenities, Curbside Recycle, Trash, Management
- Association Yn:
- 1
- Co List Agent Full Name:
- Krissy Kempinger
- Co List Agent Mls Id:
- KRISKEMP
- Co List Office Mls Id:
- GWA01
- Co List Office Name:
- Weichert, Realtors Welch & Co.
- List Agent Mls Id:
- GERUE
- List Office Mls Id:
- GWA01
- Listing Term:
- Cash, Conventional
- Mls Status:
- Active
- Modification Timestamp:
- 2026-08-24T20:36:10Z
- Originating System Name:
- HMLS
Community: Chapel Hill, Residential For Sale
17401 Parkhill Street, Overland Park, Kansas 66221
- Property Type :
- Residential
- Listing Type :
- For Sale
- Listing ID :
- 2596968
- Price :
- $891,718
- Bedrooms :
- 4
- Rooms :
- 9
- Bathrooms :
- 3
- Square Footage :
- 3,489 Sqft
- Year Built :
- 2026
- Status :
- Active
- Property Sub Type :
- Single Family Residence

