
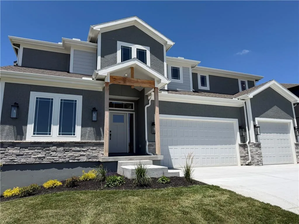
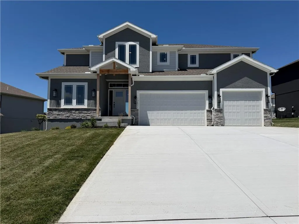
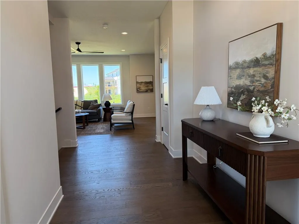
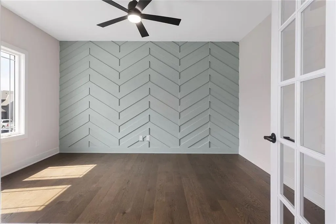
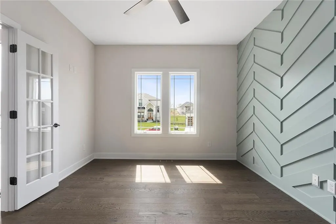
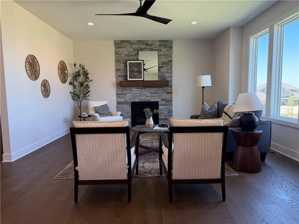
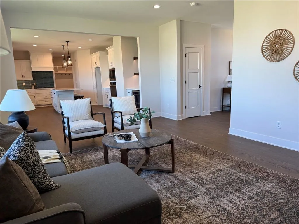
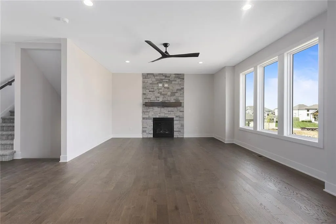
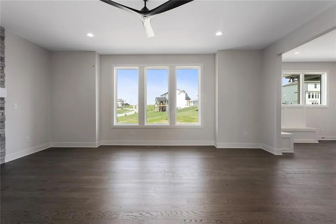
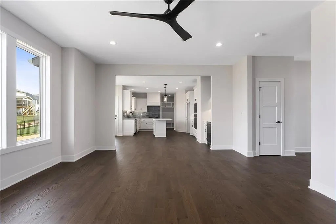
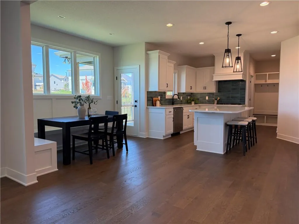
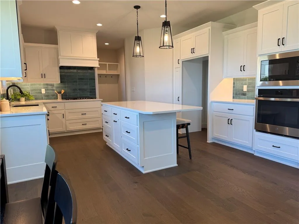
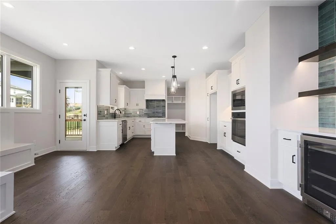
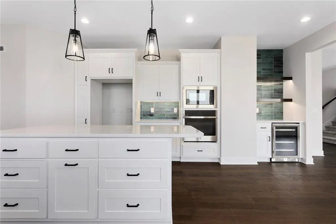
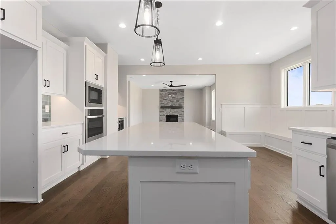
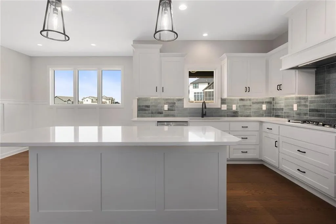
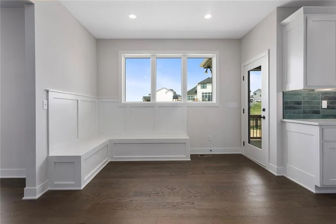
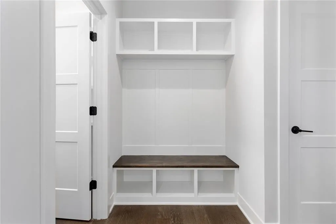
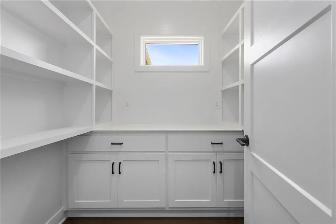
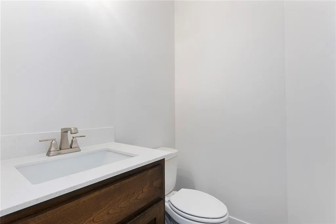
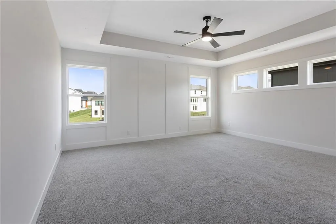
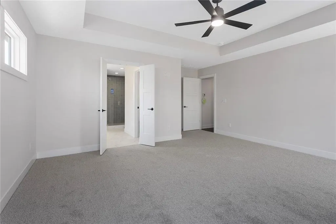
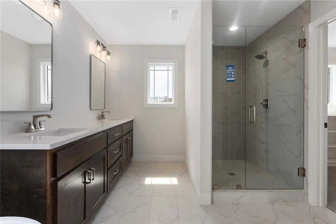
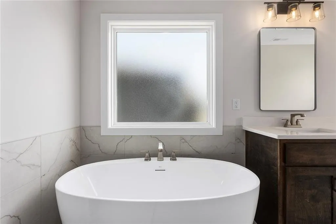
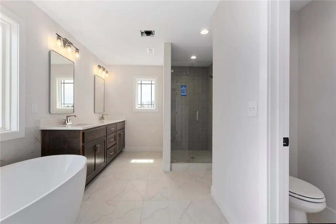
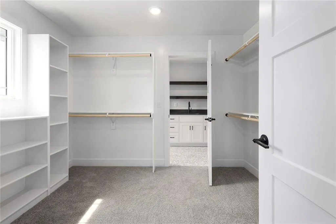
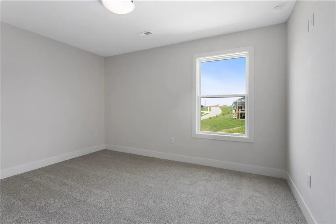
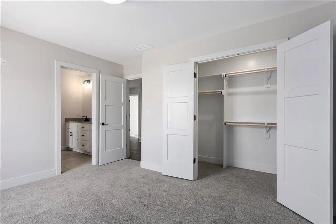
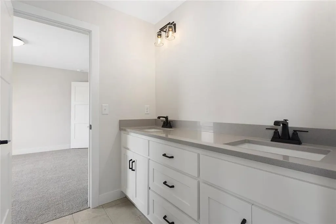
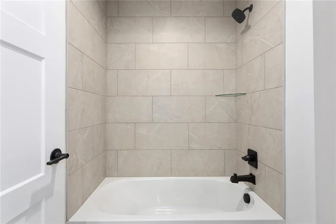
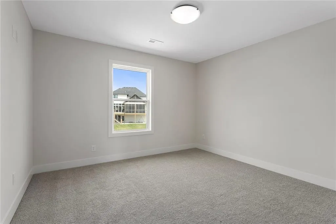
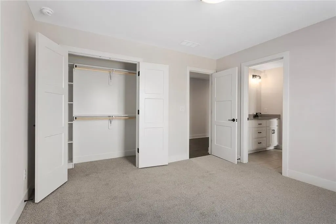
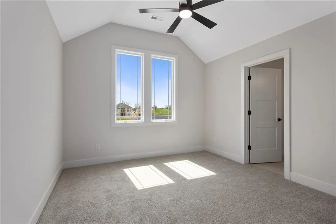
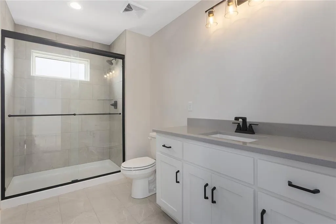
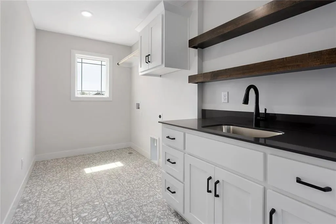
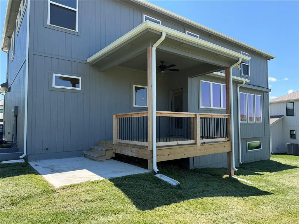
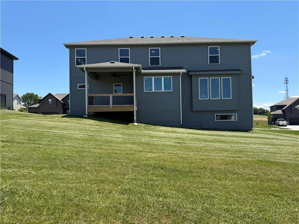
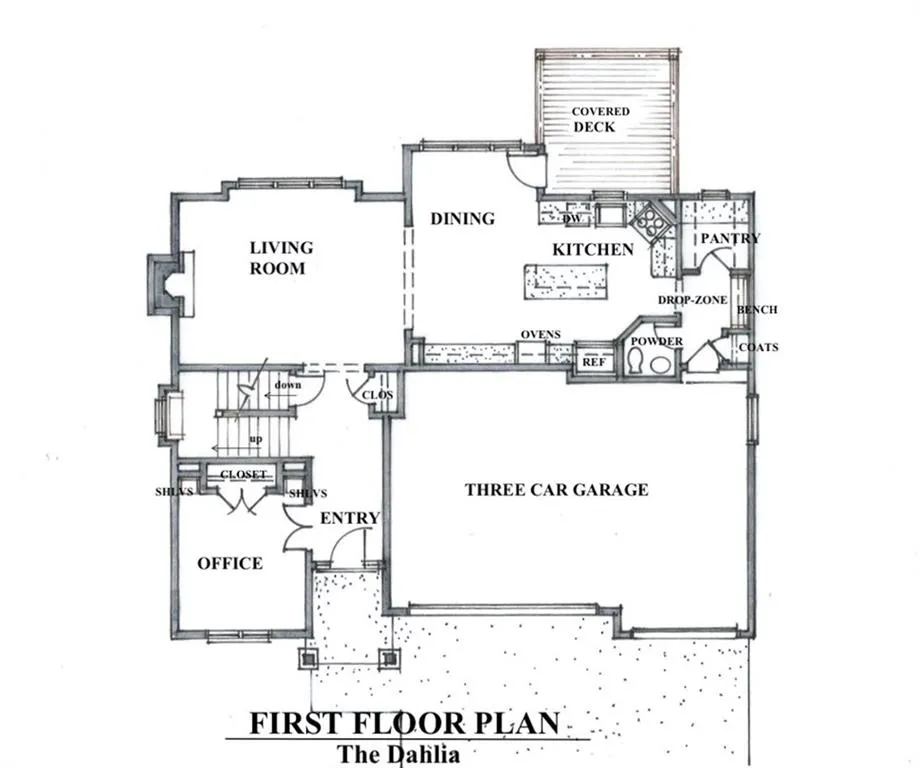
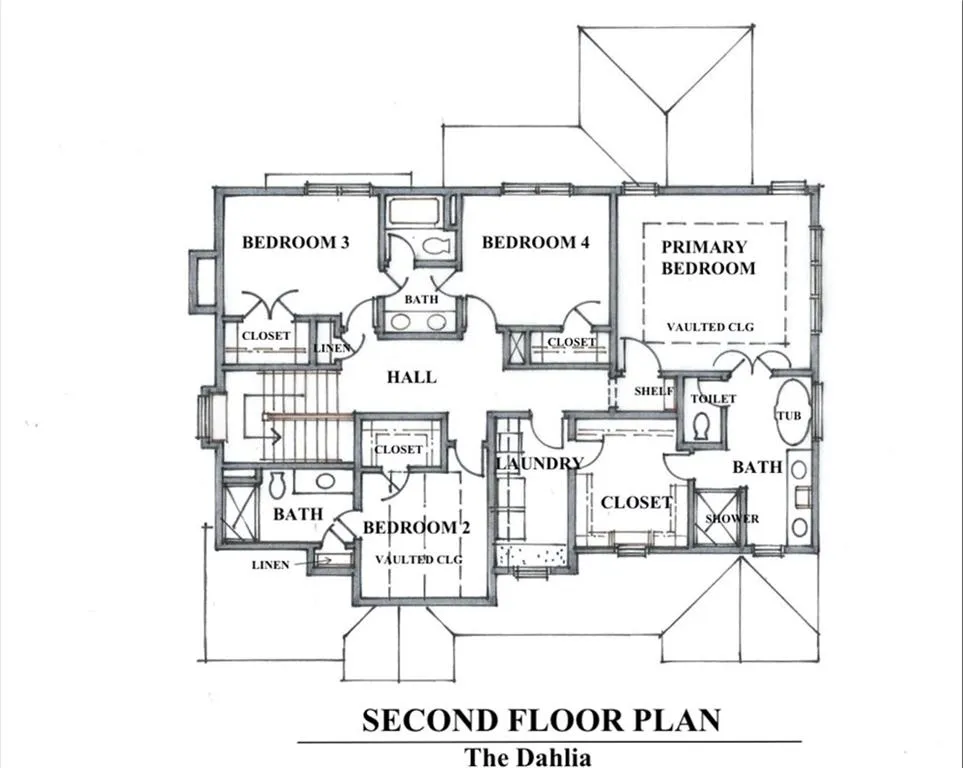
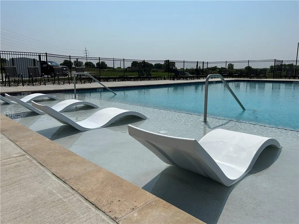
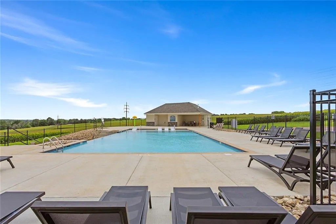
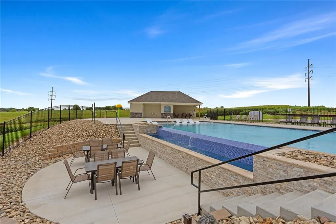
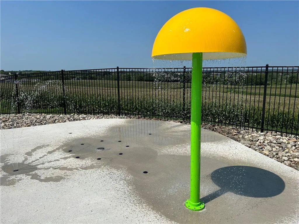
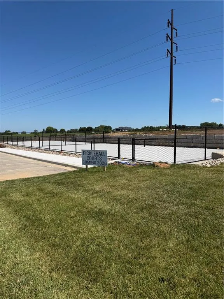
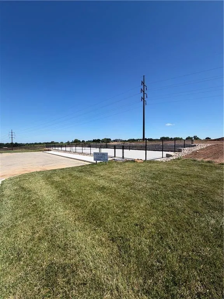
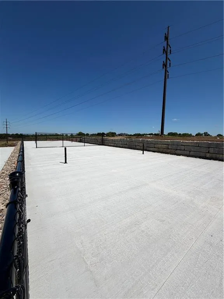
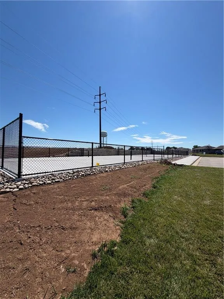
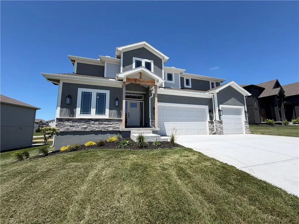
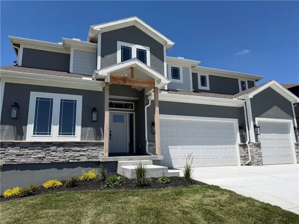
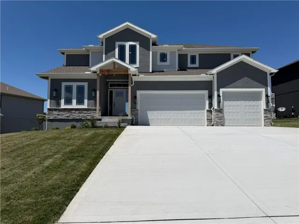
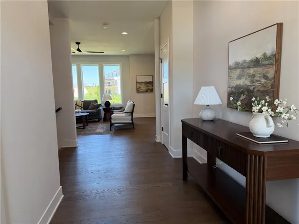
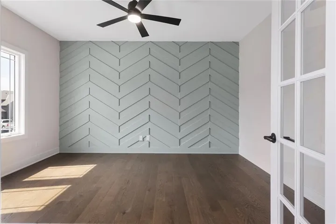
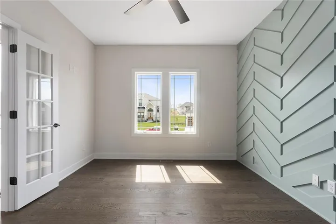
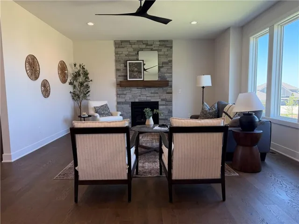
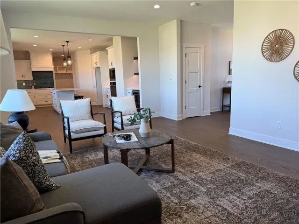
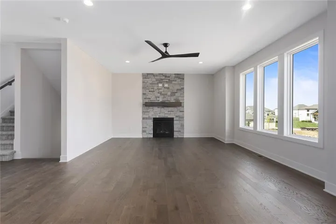
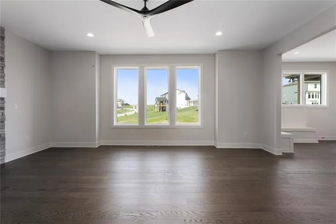
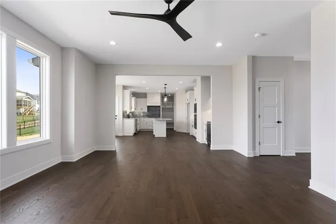
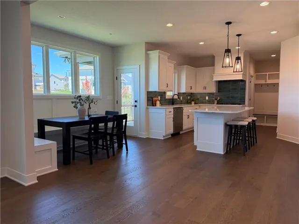
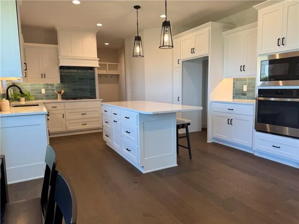
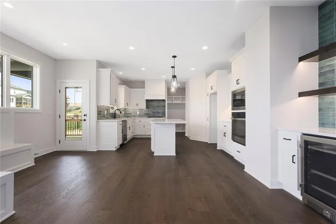
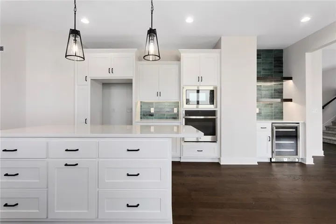
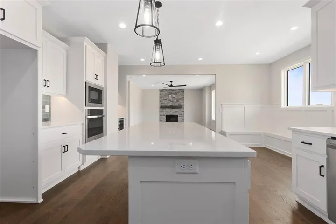
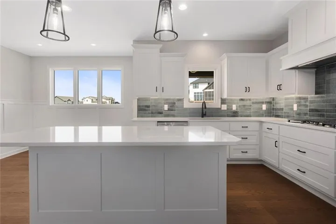
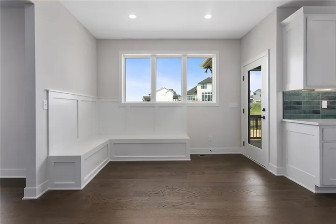
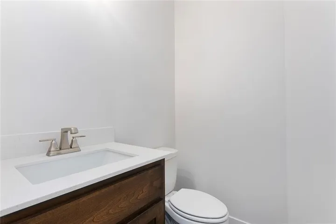
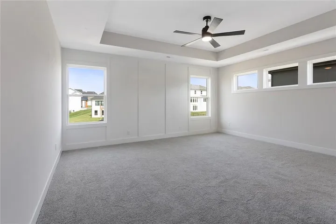
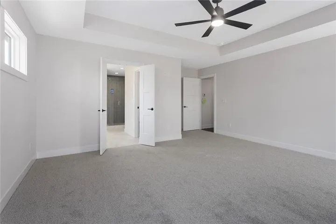
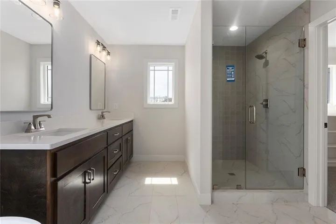
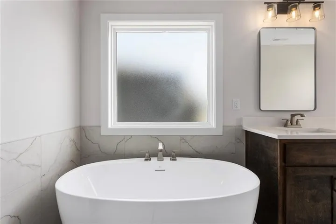
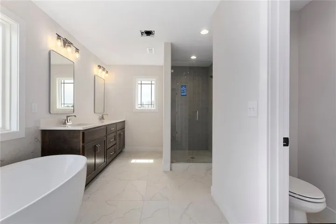
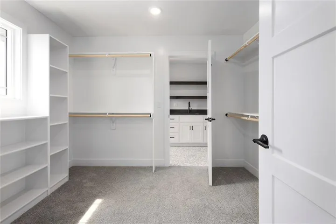
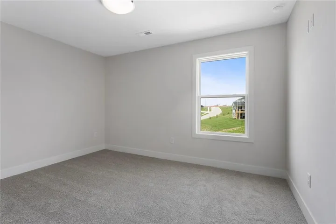
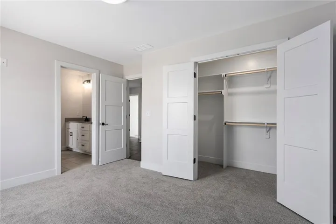
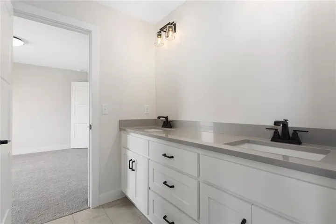
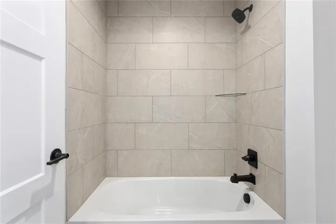
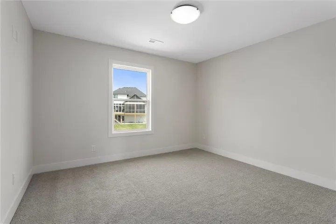
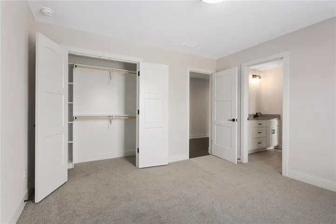
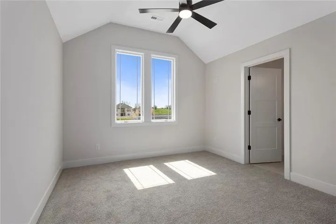
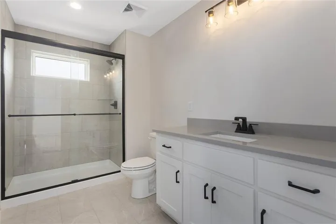
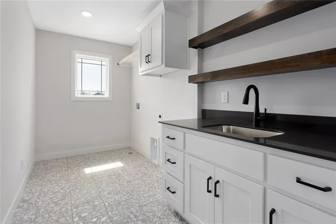
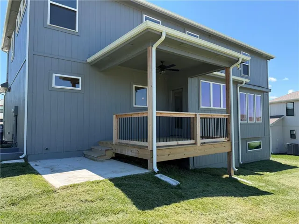
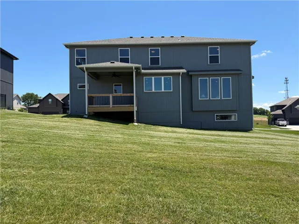
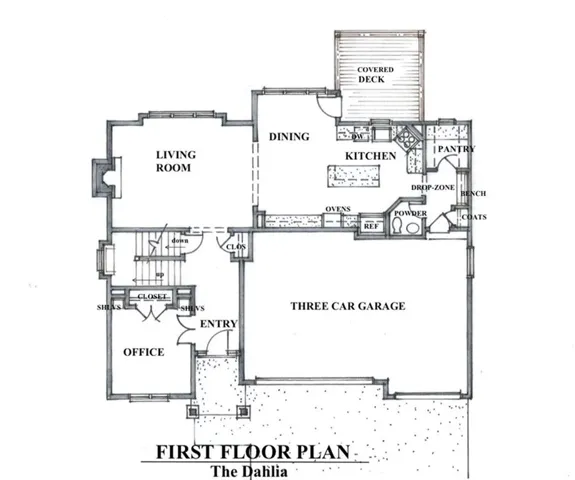
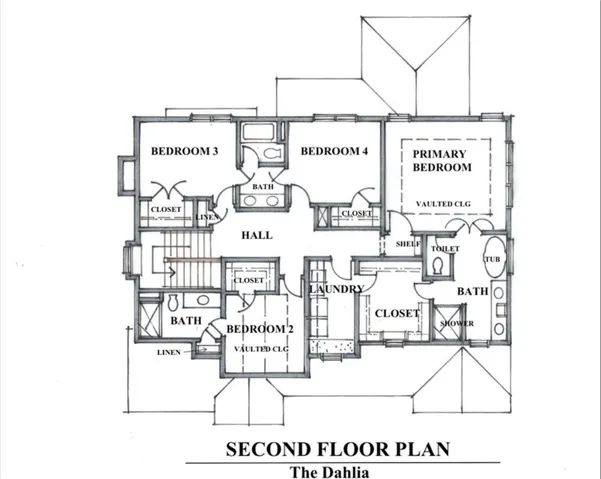
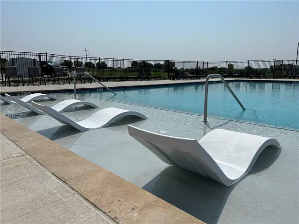
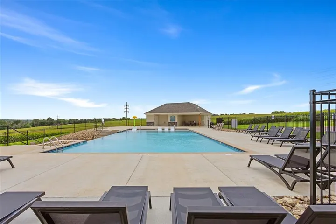
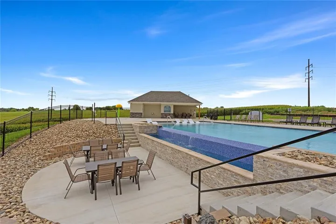

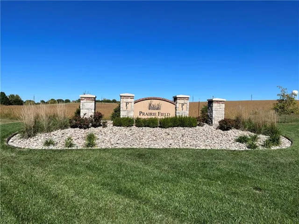
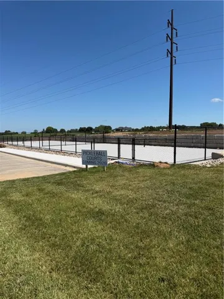
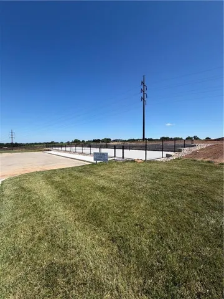
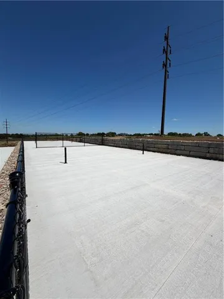
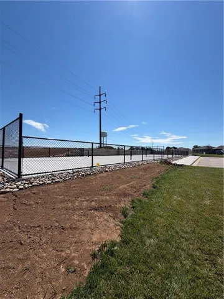
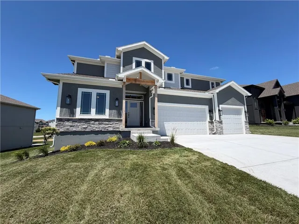
Builder dropped price $30, 000 and said move this house! Wiest Homes new Dahlia plan is now available. This trendy 2-Story plan is spacious with 4 Bedrooms and 3.5 baths it’s the perfect home. The main floor highlights your daily living and entertaining with open living room, dining and kitchen, plus a dedicated office (complete with a closet and built-in shelving). The second floor is home to the primary bedroom suite with walk-in closet that opens to the laundry room, one bedroom with private bath and two bedrooms with shared bathroom. The unfinished basement provides an additional room to grow. Backyard is complete with a covered deck and adjoins a greenspace behind. Neighborhood amenities include full size swimming pool with changing rooms, patio seating, total of three walking trails! Interior selections are available for this house just ask for the supplemental documents!
- Heating System:
- Forced Air, Central Gas
- Cooling System:
- Electric
- Basement:
- Concrete
- Fireplace:
- Great Room, Gas
- Patio:
- Patio, Deck- Covered, Deck
- Parking:
- Attached, Garage Faces Front
- Architectural Style:
- Traditional
- Fireplaces Total:
- 1
- Flooring:
- Wood, Carpet, Tile
- Interior Features:
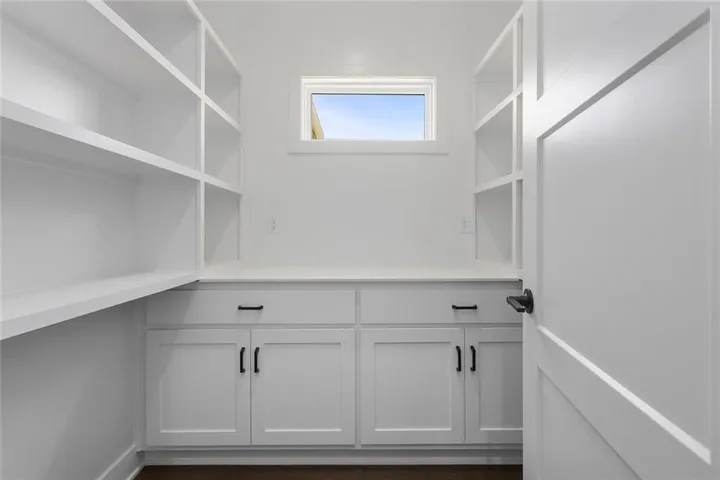
- Kitchen Island, Pantry, Walk-In Closet(s), Ceiling Fan(s), Smart Thermostat
- Laundry Features:
- Laundry Room, Bedroom Level
- Sewer:
- Public Sewer
- Appliances:
- Microwave, Dishwasher, Disposal, Built-In Oven
- Zipcode:
- 64060
- Street:
- 114th
- Street Number:
- 13602
- Street Suffix:
- Place
- Longitude:
- W95° 35' 18.6''
- Latitude:
- N39° 17' 58.8''
- Street Dir Prefix:
- NE
- Directions:
- I35 north to Exit 18 to 69 Hwy, Left at traffic light on Liberty Plattsburg Rd north to Prairie Field entrance at 115th. East/right to pool then right on Rye Drive - turns into 114th Place and home on the left.
- Mls Area Major:
- 106 - Liberty City Limits
- Elementary School:
- Lewis & Clark
- High School:
- Liberty North
- High School District:
- Liberty
- Middle School:
- Heritage
- Office Name:
- Reece Nichols-KCN
- Agent Name:
- The Small Team
- Tax Annual Amount:
- $0
- Association Fee:
- $0
- Water Source:
- Public
- Association Amenities:
- Pool, Trail(s)
- Construction Materials:
- Wood Siding, Shingle Siding
- Garage:
- 3
- Lot Features:
- Sprinkler-In Ground, Adjoin Greenspace
- Association Fee:
- 695
- Association Fee Frequency:
- Annually
- Association Yn:
- 1
- Co List Agent Full Name:
- Charles Small
- Co List Agent Mls Id:
- SMALLC
- Co List Office Mls Id:
- RAN_17
- Co List Office Name:
- Reece Nichols-KCN
- List Agent Mls Id:
- SMALLTEAM
- List Office Mls Id:
- RAN_17
- Listing Term:
- Cash, Conventional, FHA, VA Loan
- Mls Status:
- Active
- Modification Timestamp:
- 2026-10-19T01:46:10Z
- Originating System Name:
- HMLS
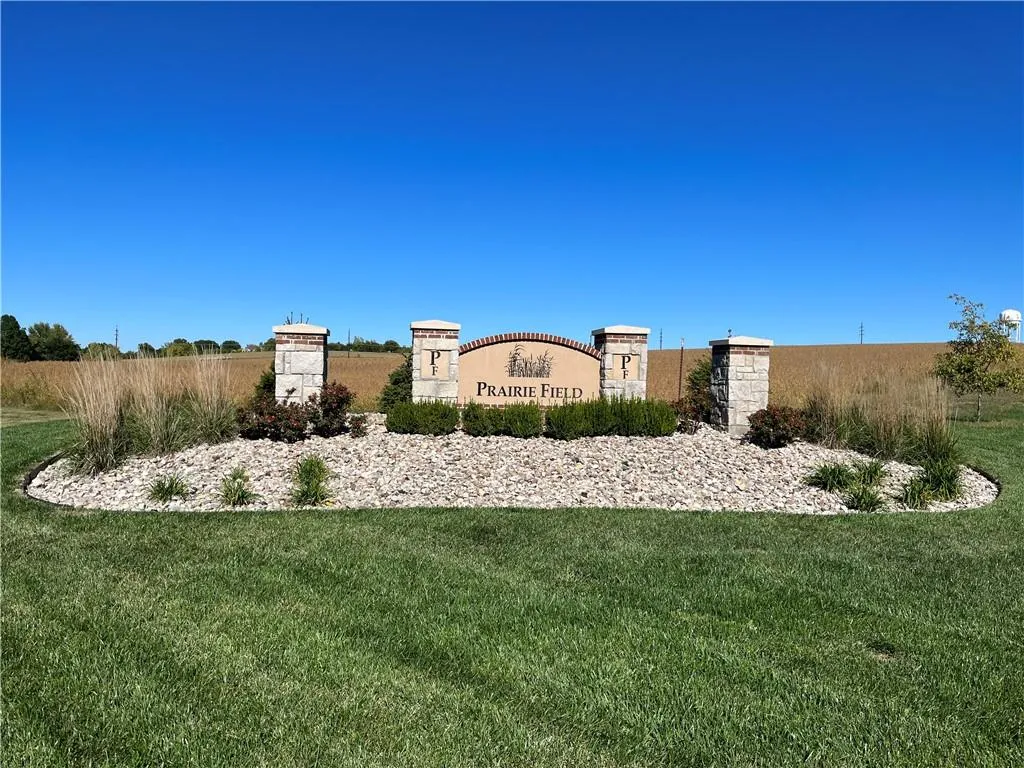
Community: Prairie Field, Residential For Sale
13602 Ne 114th Place, Kearney, Missouri 64060
- Property Type :
- Residential
- Listing Type :
- For Sale
- Listing ID :
- 2582290
- Price :
- $599,900
- Bedrooms :
- 4
- Rooms :
- 13
- Bathrooms :
- 4
- Half Bathrooms :
- 1
- Square Footage :
- 2,676 Sqft
- Year Built :
- 2025
- Status :
- Active
- Property Sub Type :
- Single Family Residence
- 1. 2026-10-22 (Start time: 17:00 - End time: 21:00)
- 2. 2026-10-23 (Start time: 17:00 - End time: 21:00)
- 3. 2026-10-24 (Start time: 17:00 - End time: 21:00)
- 4. 2026-10-25 (Start time: 17:00 - End time: 21:00)
- 5. 2026-10-29 (Start time: 17:00 - End time: 21:00)
- 6. 2026-10-30 (Start time: 17:00 - End time: 21:00)
- 7. 2026-10-31 (Start time: 17:00 - End time: 21:00)

