
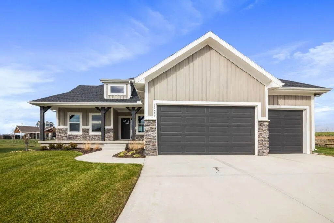
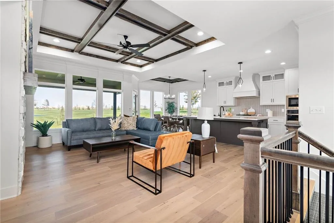
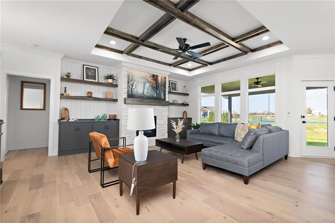
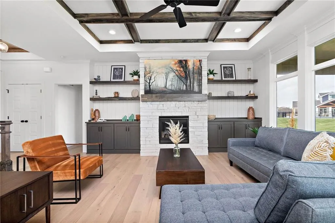
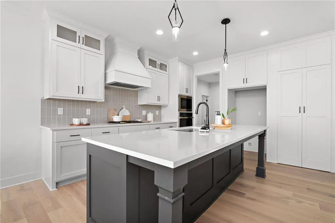
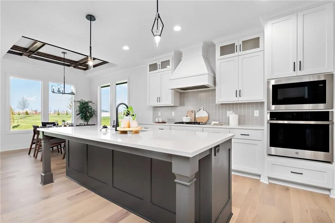
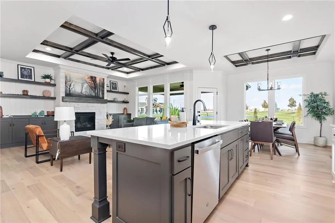
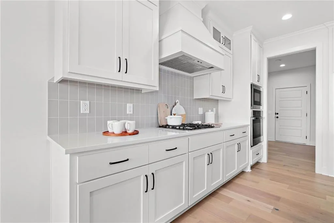
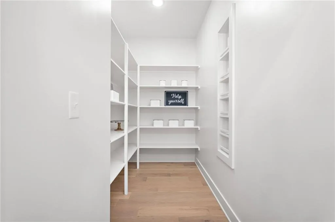
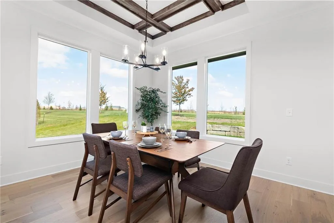
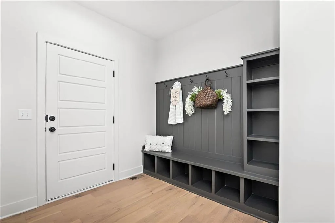
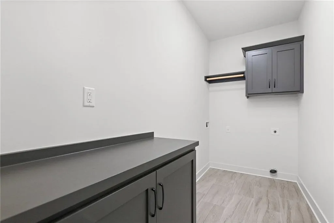
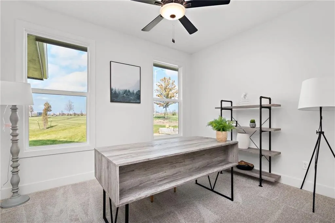
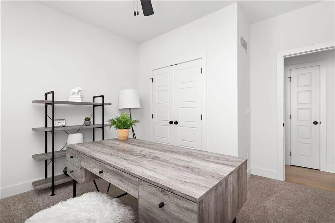
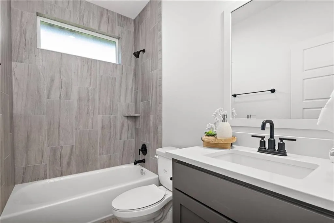
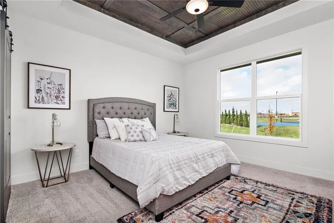
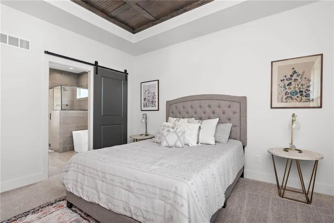
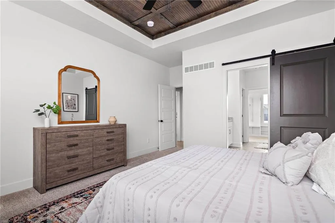
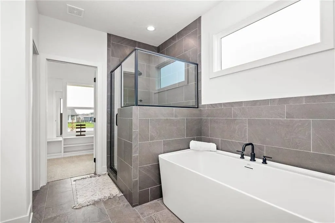
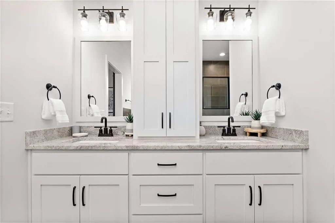
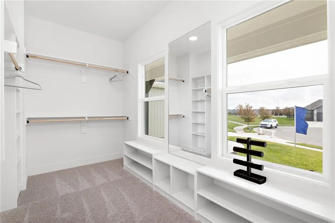
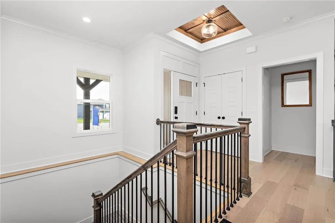
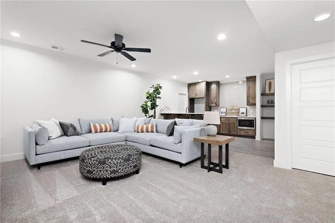
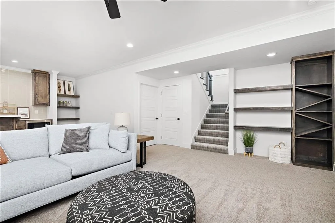
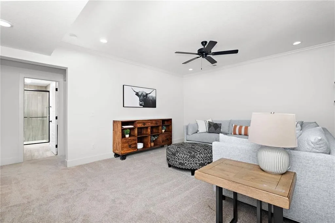
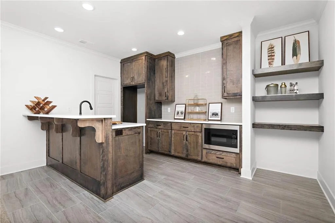
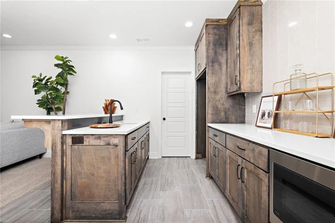
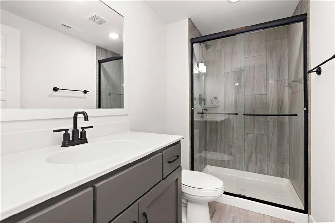
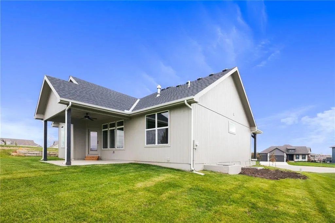
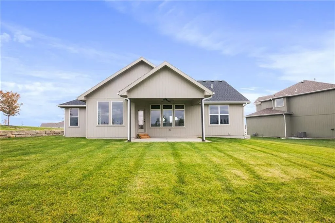
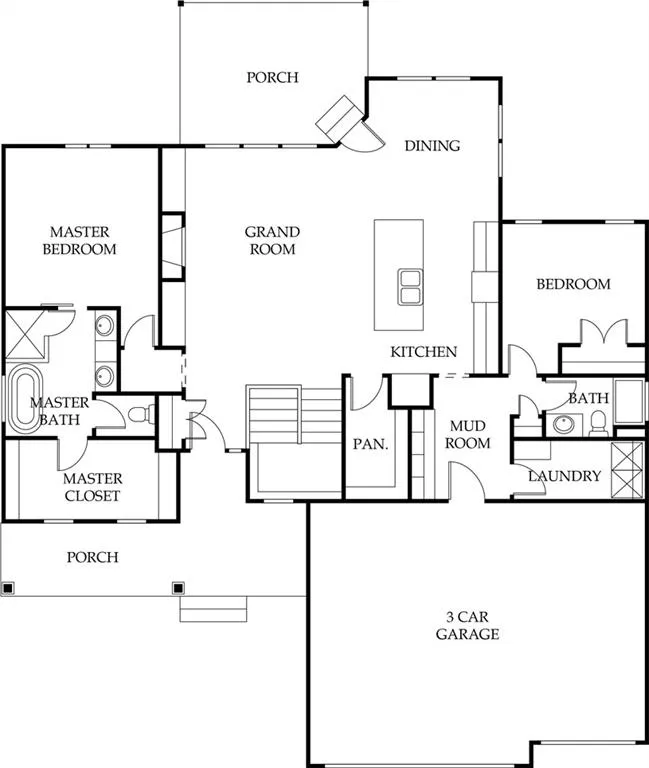
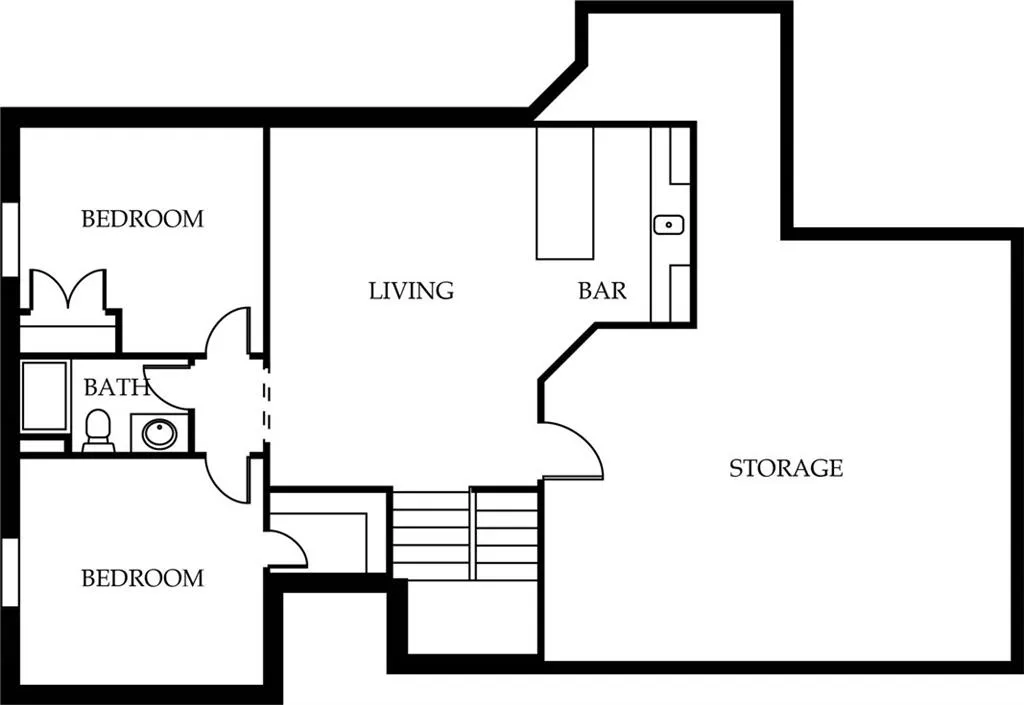
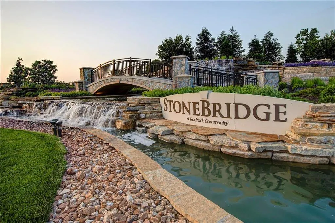
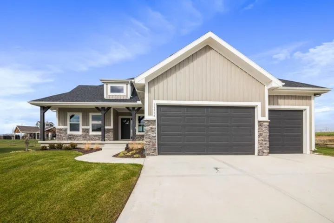
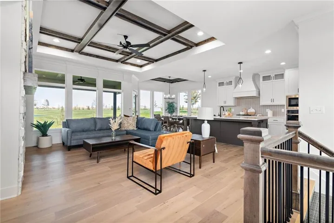
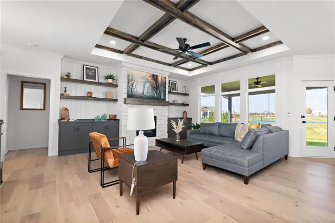
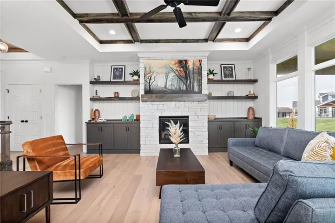
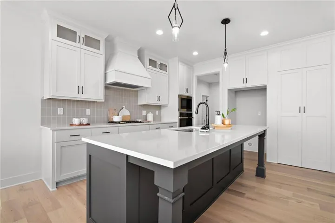
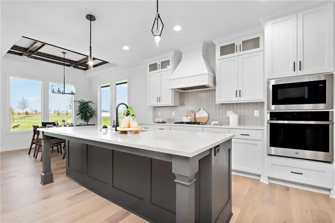
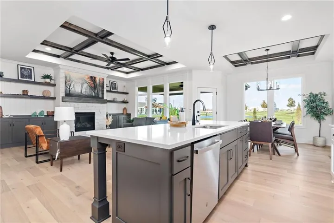
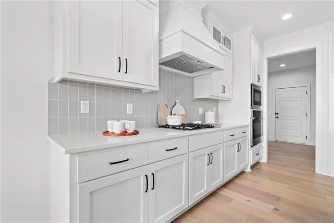
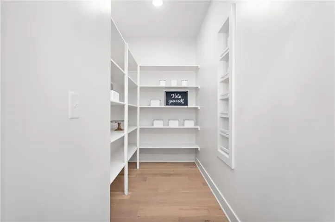
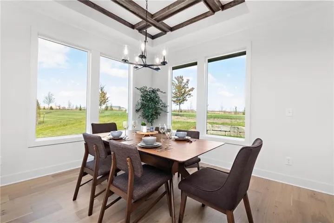
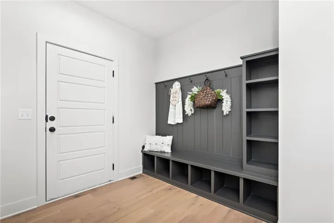
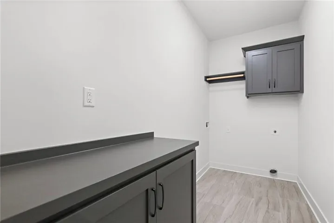
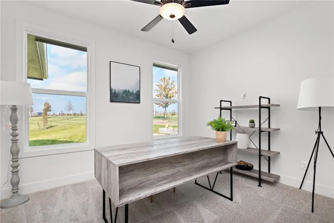
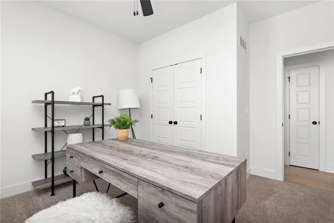
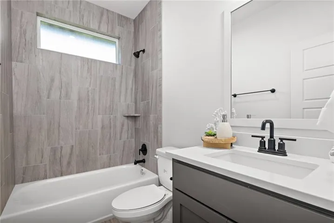
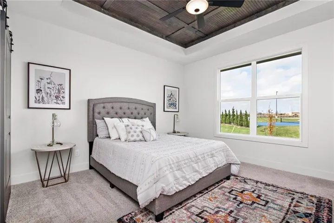
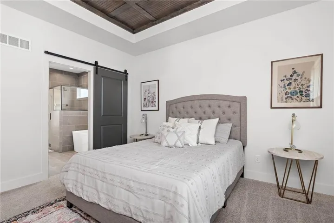
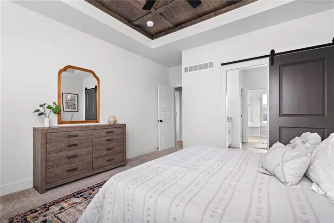
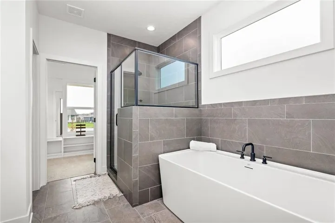
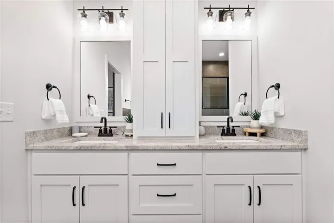
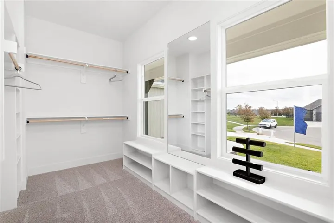
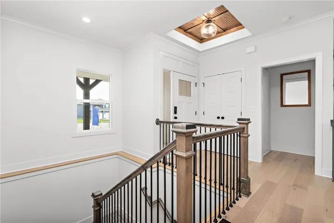
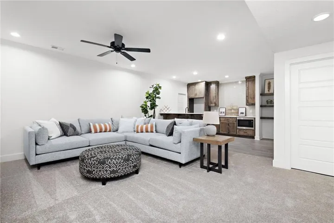
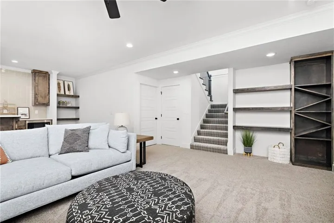
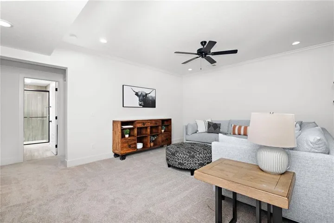
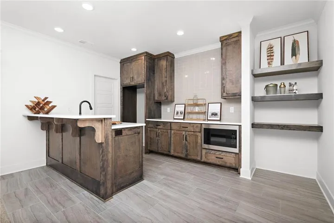
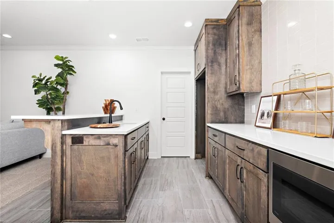
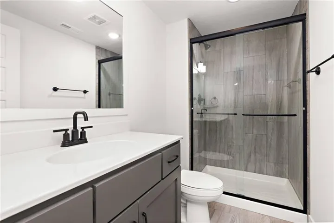
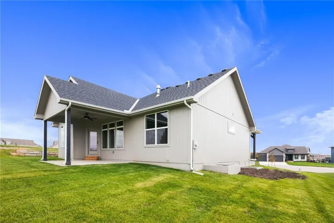
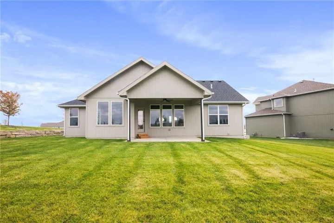
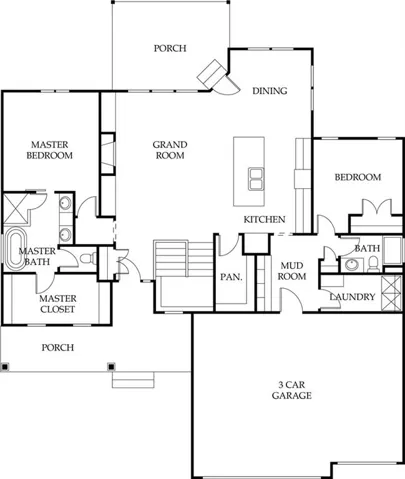
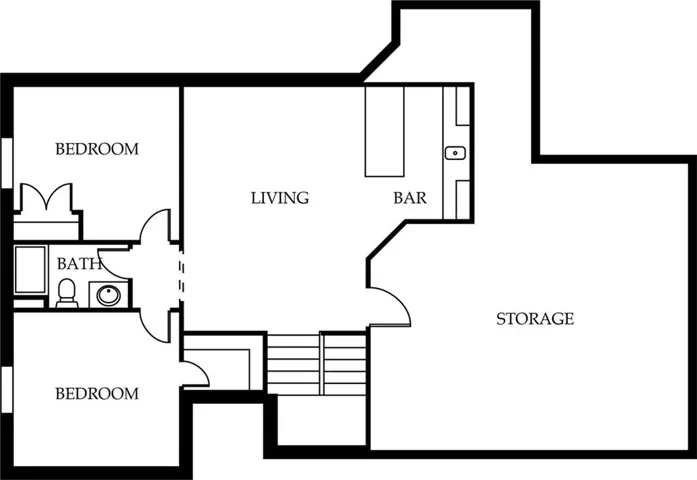
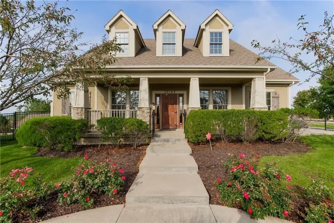
*******Great new price and Builder Incentive of $5, 000 if buyer can close in 2026!! This $5, 000. can be used for closing cost, or upgrades!!!!!! The Blake” by Shepard Homes is a spacious Reverse 1.5-story plan situated on a cul-de-sac homesite in Stonebridge Pointe, featuring a desirable south-facing backyard and walkout lower level. Home under construction but a good time to make some decor selections. This thoughtfully designed 4-bedroom home offers 2 bedrooms on the main level and 2 additional bedrooms in the finished walkout lower level, along with a large family room, wet bar, and third full bathroom with shower. The open-concept main level showcases a spacious great room and kitchen with a large island and walk-in pantry—ideal for entertaining and everyday living. Interior features include hardwood floors throughout the main level, 9-foot ceilings, an accent wall in the stairwell, office wainscoting, and upgraded plumbing fixtures in the Savoy Champagne Bronze package. The luxurious primary suite includes a batten board accent wall and tray ceiling with dimmable lighting. Approximate closing date Mid to late November 2026 Additional upgrades include: Garage door opener with keypad Whole-yard sprinkler system Gas line to patio for grilling Suspended stoop Stucco front elevation And much more Contact the listing agent for a complete list of standard features and upgrades. Taxes are estimated. *********** PHOTOS SHOWN ARE OF ANOTHER COMPLETED BLAKE REVERSE MODEL
- Heating System:
- Forced Air
- Cooling System:
- Electric
- Basement:
- Finished, Walk-Out Access
- Fireplace:
- Great Room, Gas
- Patio:
- Deck- Covered
- Parking:
- Garage Faces Front
- Window Features:
- Thermal Windows
- Architectural Style:
- Traditional
- Fireplaces Total:
- 1
- Flooring:
- Wood, Carpet, Tile
- Interior Features:
- Custom Cabinets, Kitchen Island, Painted Cabinets, Pantry, Walk-In Closet(s), Wet Bar, Ceiling Fan(s), Vaulted Ceiling(s)
- Laundry Features:
- Laundry Room, Sink
- Sewer:
- Public Sewer
- Appliances:
- Microwave, Dishwasher, Cooktop, Disposal, Exhaust Fan, Stainless Steel Appliance(s)
- Zipcode:
- 66062
- Street:
- 163rd
- Street Number:
- 17463
- Street Suffix:
- Place
- Longitude:
- W95° 12' 42.7''
- Latitude:
- N38° 49' 52.1''
- Street Dir Prefix:
- W
- Direction Faces:
- South
- Directions:
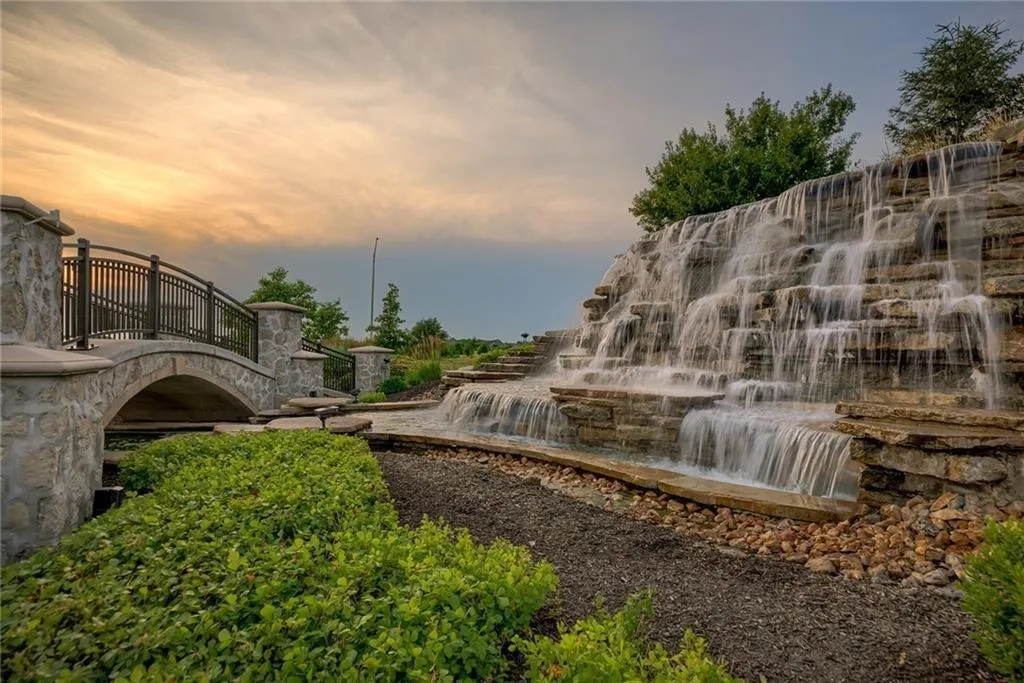
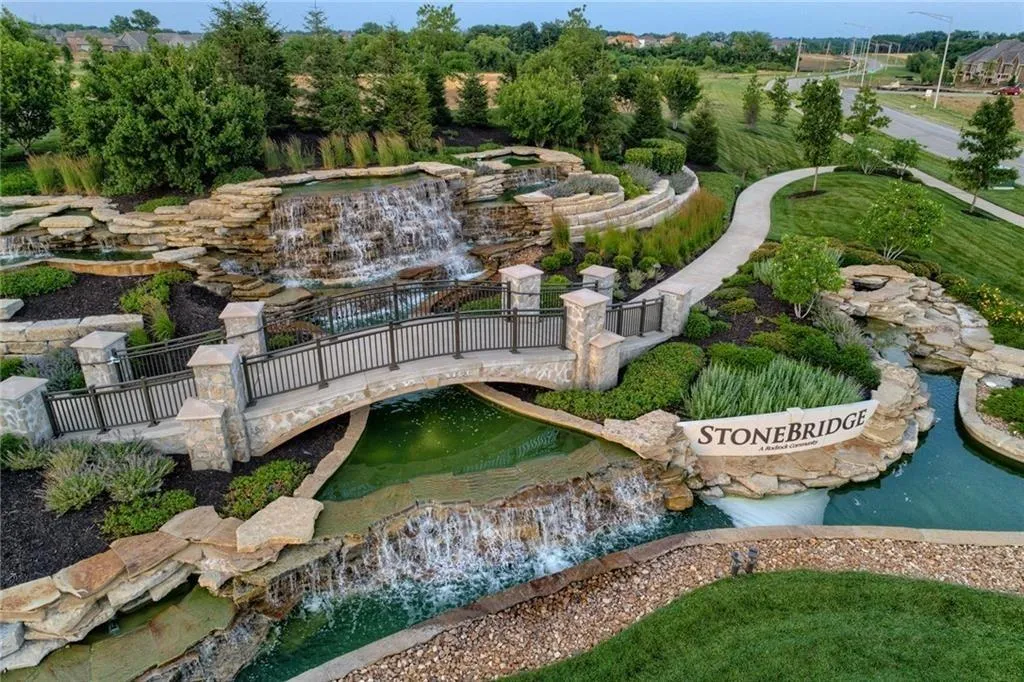
- 167th and MurLen Stonebridge Waterfall Circle Go west on 167th Street to 163rd street. Turn right on 163rd street and then turn right on S. Norton St. take the next right which is 163rd Place. Home is in the cul-de-sac, lot is on the left side of the street. (17463 W. 163rd Place)
- Mls Area Major:
- 335 - N=135th;S=167th;E=Pflumm;W=Moonlight Rd
- Elementary School:
- Prairie Creek
- High School:
- Spring Hill
- High School District:
- Spring Hill
- Middle School:
- Woodland Spring
- Office Name:
- Rodrock & Associates Realtors
- Agent Name:
- Leslie Young
- Tax Annual Amount:
- $0
- Association Fee:
- $0
- Water Source:
- Public
- Association Amenities:
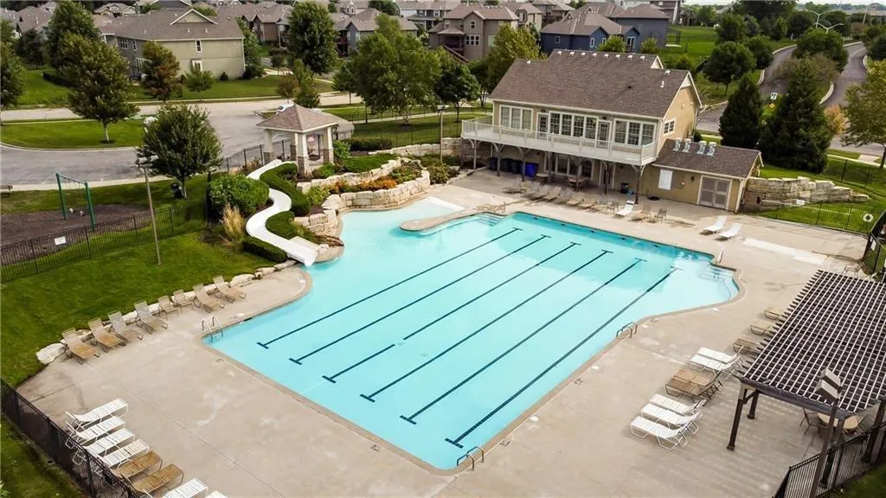
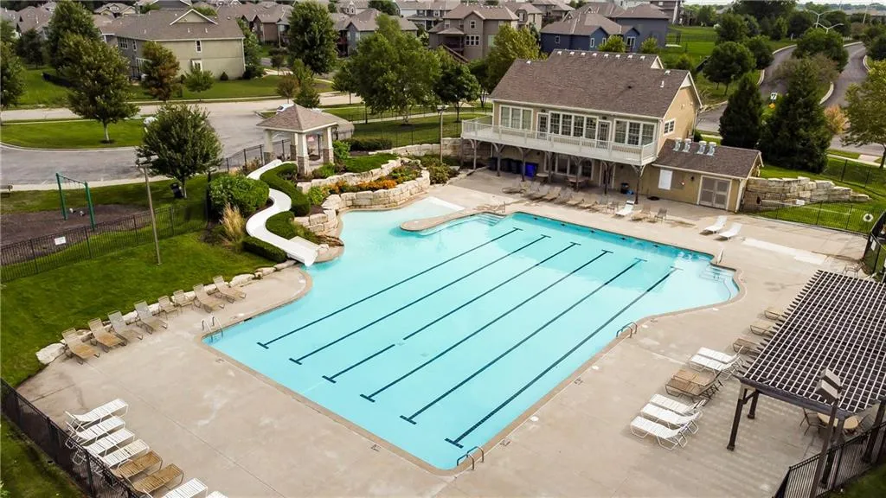
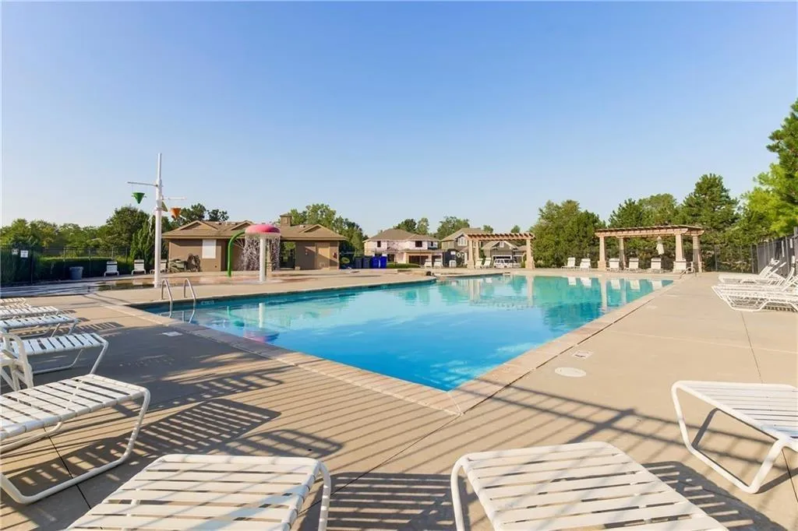
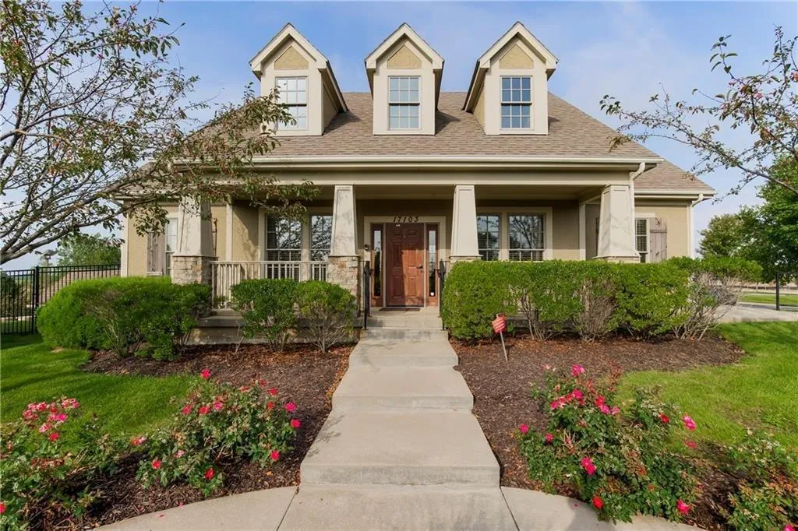
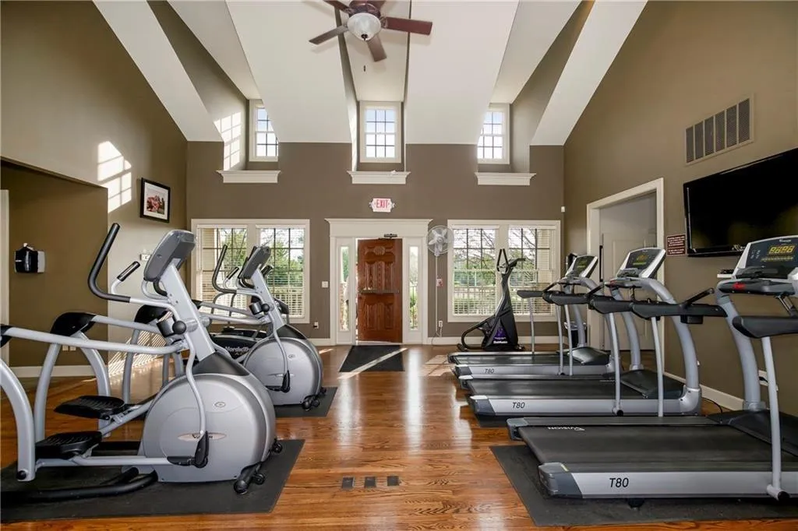
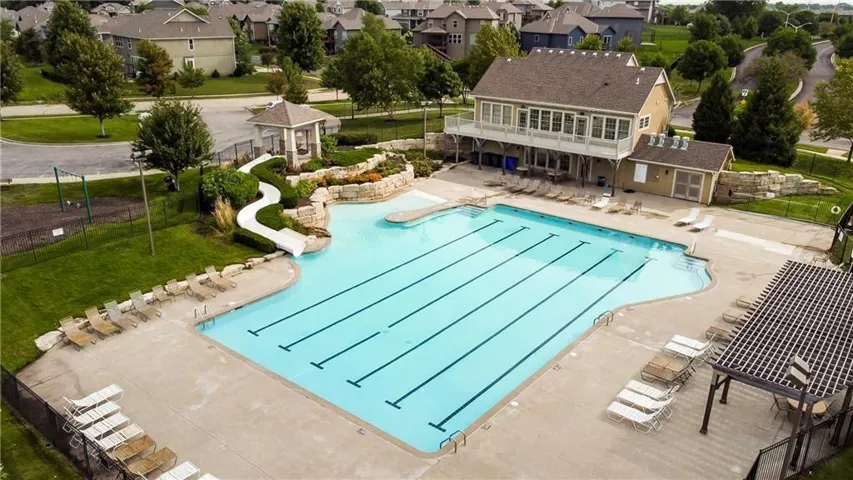
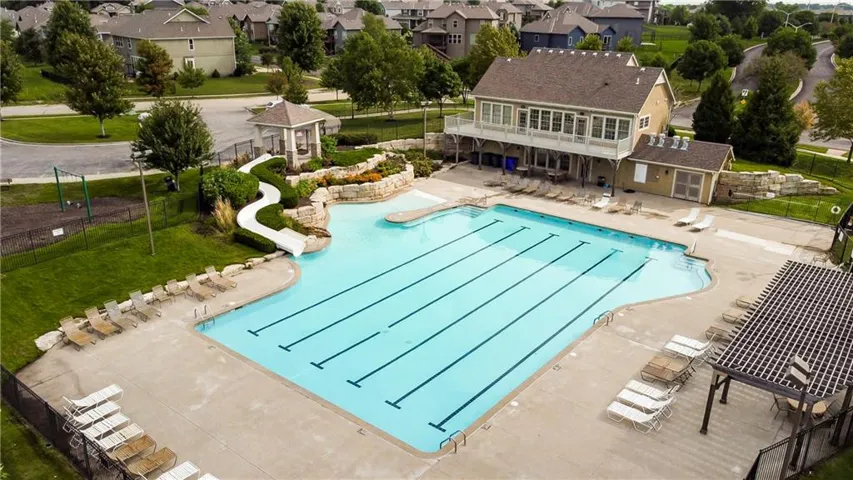
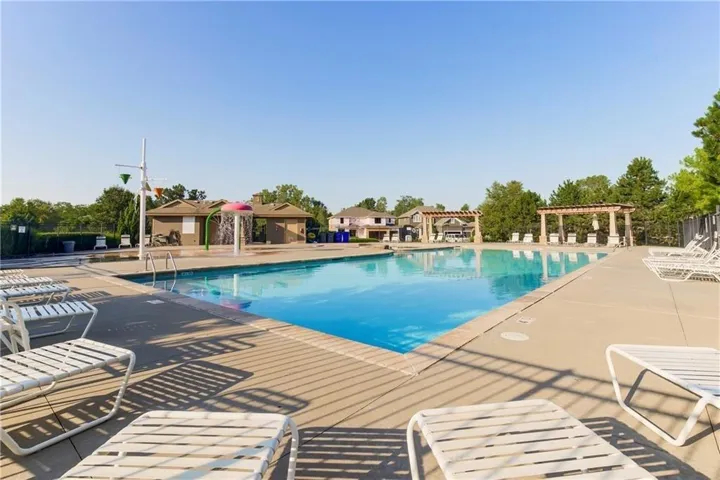
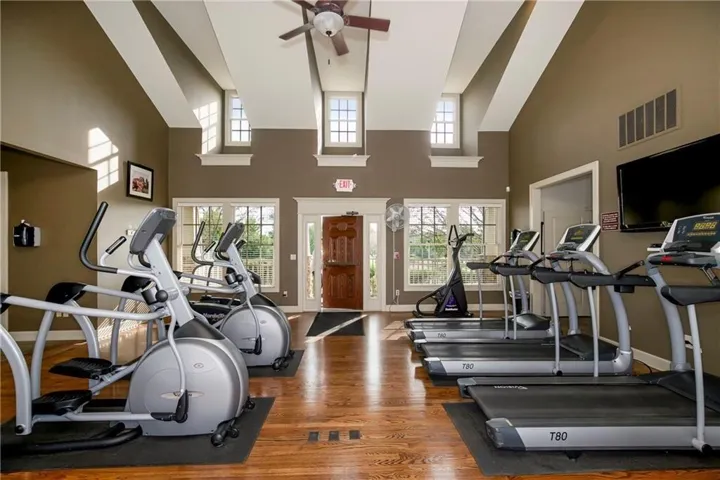
- Clubhouse, Community Center, Exercise Room, Party Room, Pickleball Court(s), Play Area, Pool, Tennis Court(s), Trail(s)
- Construction Materials:
- Frame, Stone Veneer
- Garage:
- 3
- Lot Features:
- Sprinkler-In Ground, Cul-De-Sac
- Association Fee:
- 850
- Association Fee Frequency:
- Annually
- Association Yn:
- 1
- Co List Agent Full Name:
- Mike Slaven
- Co List Agent Mls Id:
- SLAVENMI
- Co List Office Mls Id:
- RODR
- Co List Office Name:
- Rodrock & Associates Realtors
- List Agent Mls Id:
- YOUNLE
- List Office Mls Id:
- RODR
- Listing Term:
- Cash, Conventional, VA Loan
- Mls Status:
- Active
- Modification Timestamp:
- 2026-08-16T20:01:10Z
- Originating System Name:
- HMLS
Community: Stonebridge Pointe, Residential For Sale
17463 W 163rd Place, Olathe, Kansas 66062
- Property Type :
- Residential
- Listing Type :
- For Sale
- Listing ID :
- 2620271
- Price :
- $739,900
- Bedrooms :
- 4
- Rooms :
- 10
- Bathrooms :
- 3
- Square Footage :
- 2,956 Sqft
- Year Built :
- 2026
- Status :
- Active
- Property Sub Type :
- Single Family Residence

