
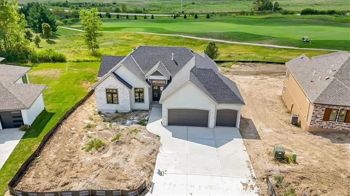
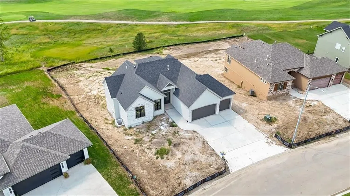
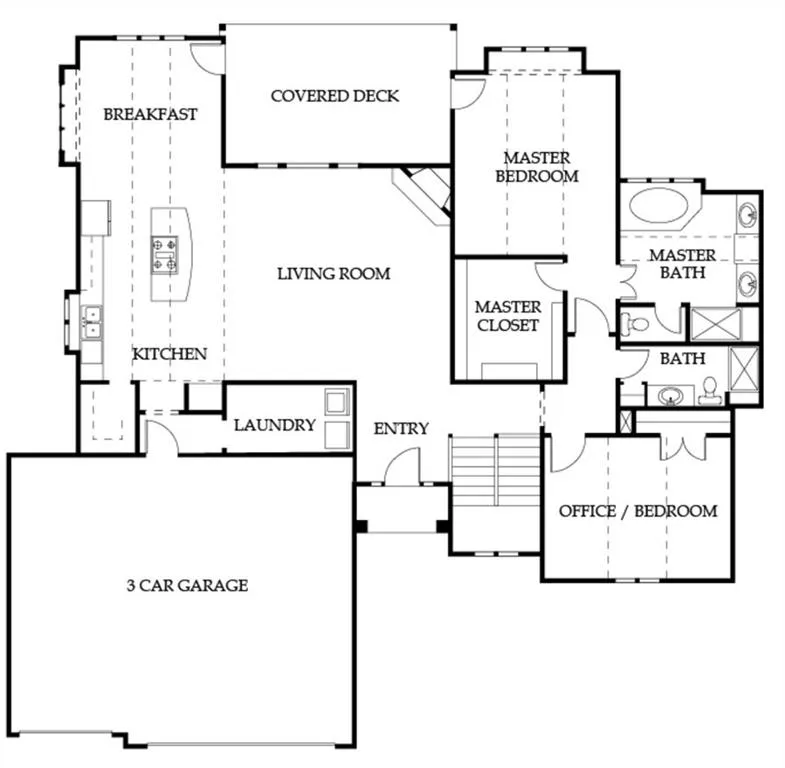
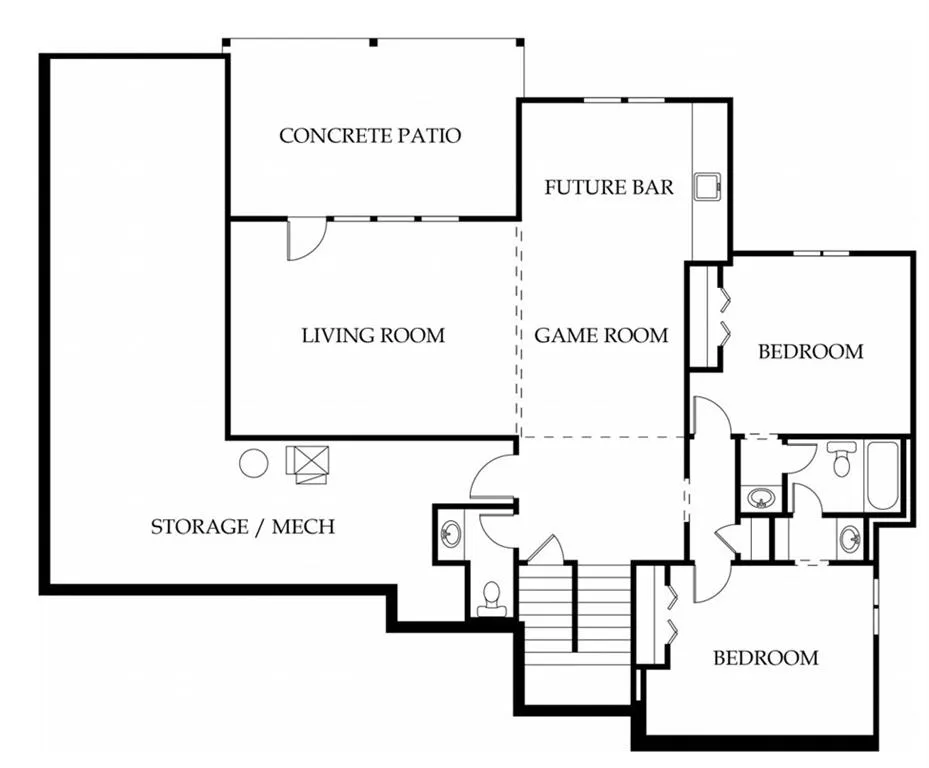
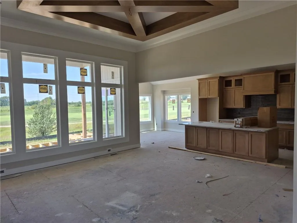
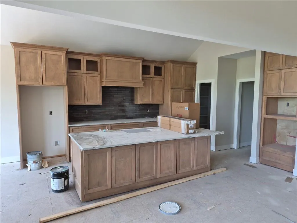
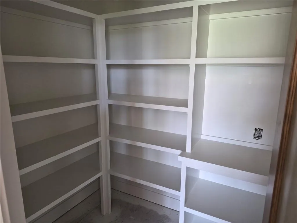
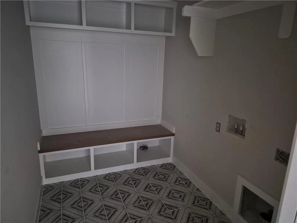
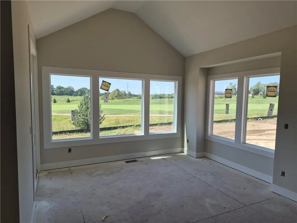
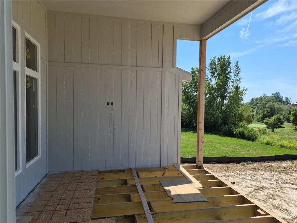
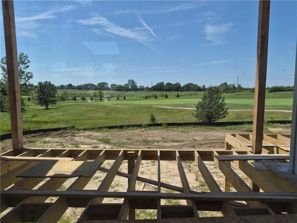
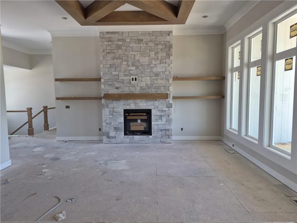
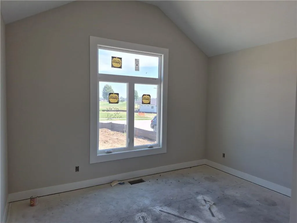
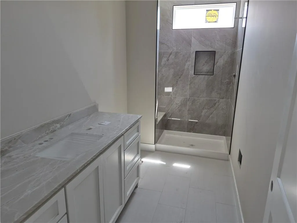
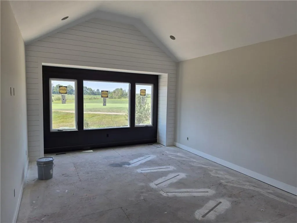
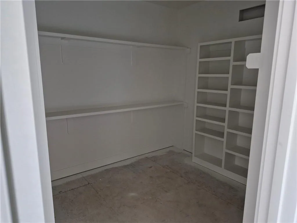
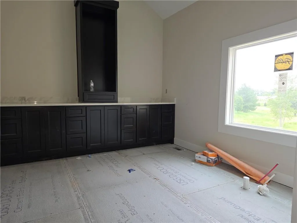
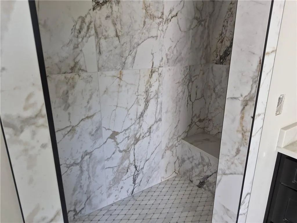
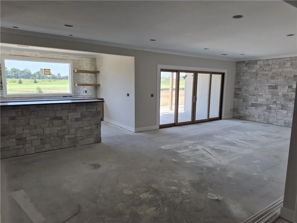
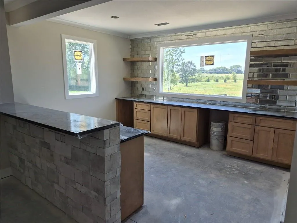
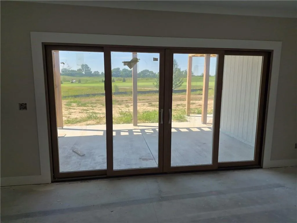
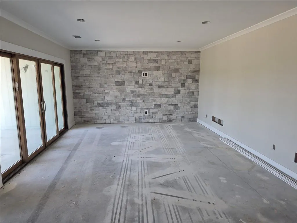
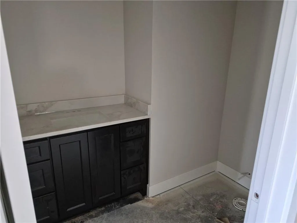
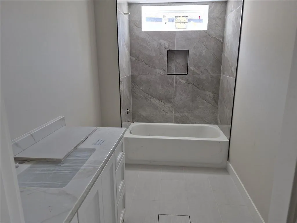
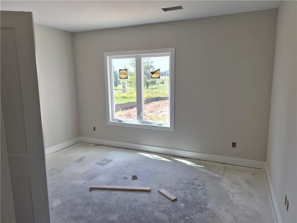
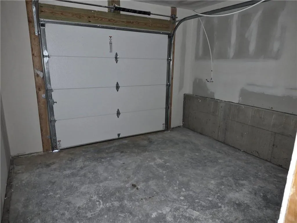
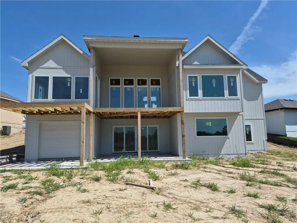
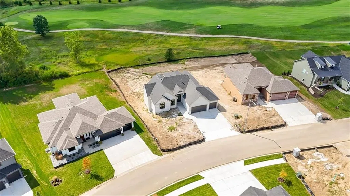
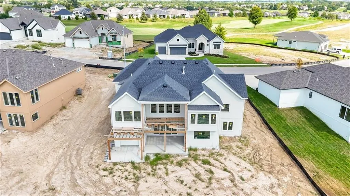
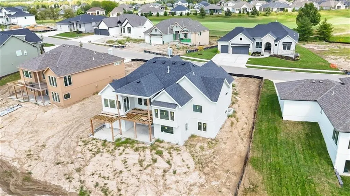
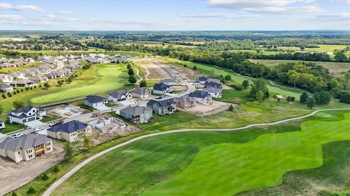
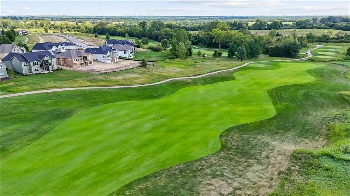
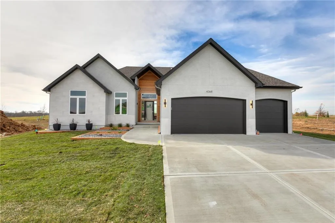
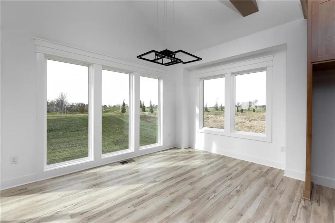
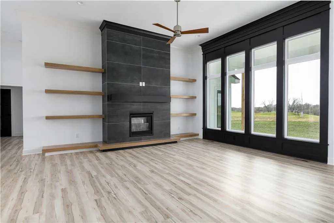
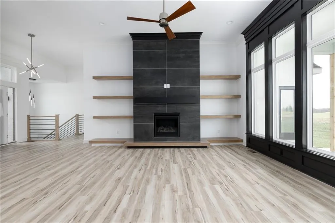
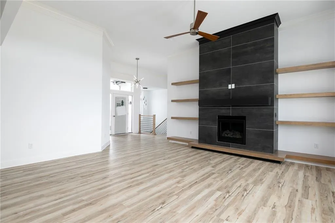
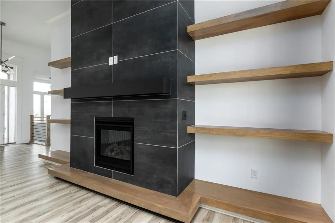
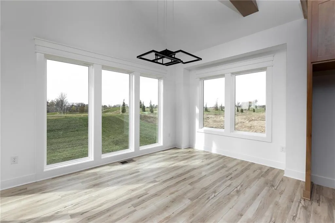
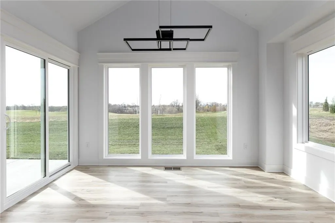
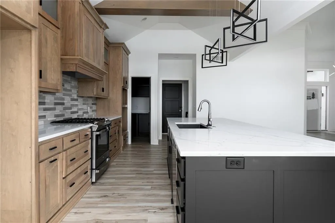
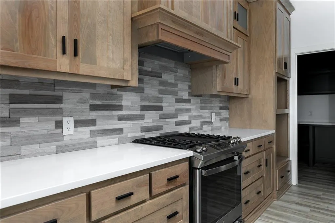
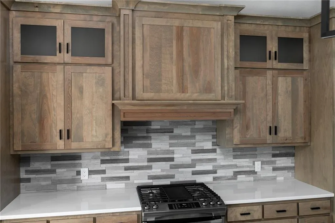
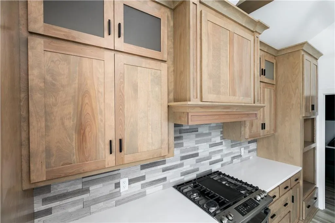
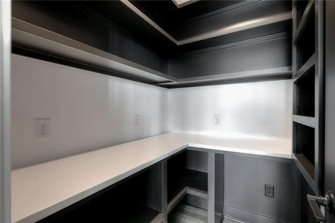
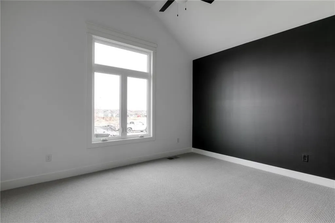
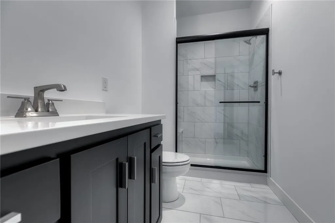
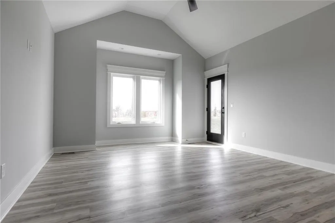
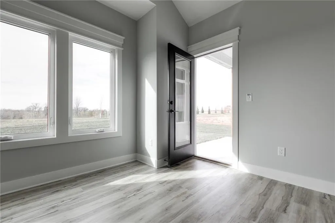
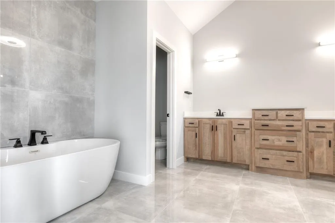
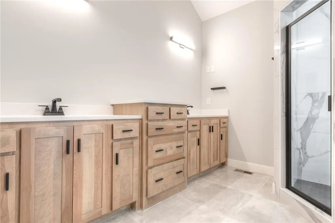
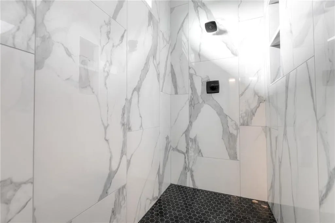
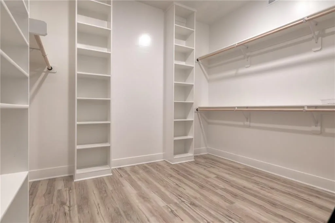
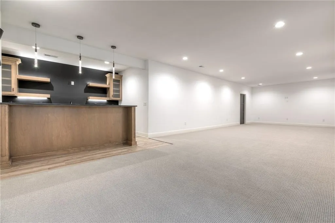
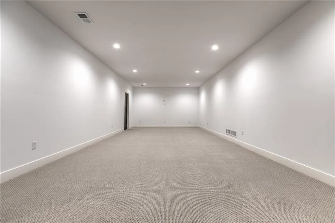
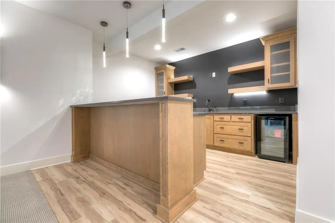
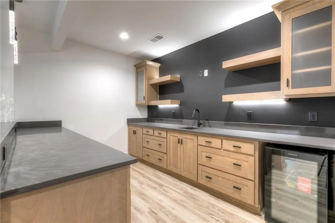
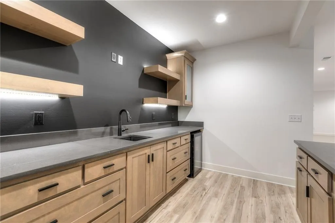
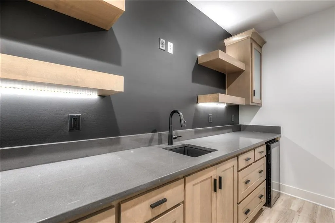
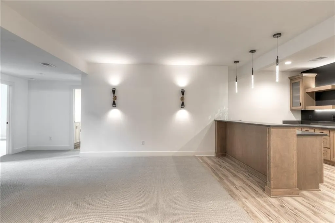
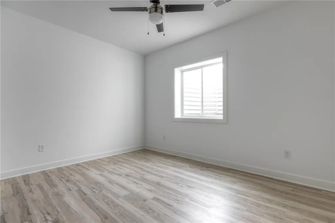
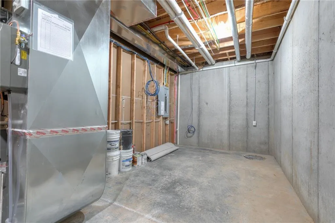
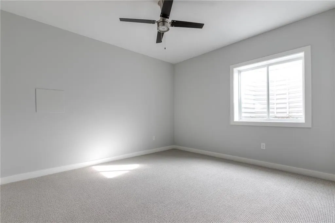
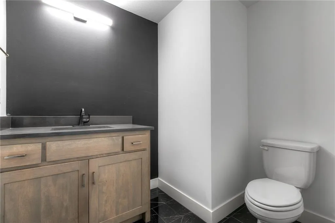
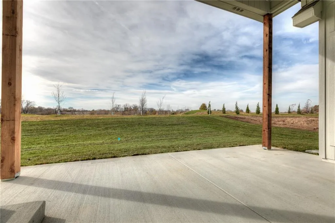
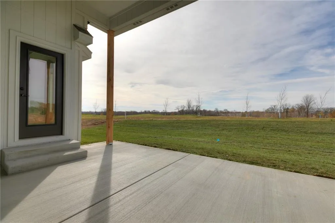
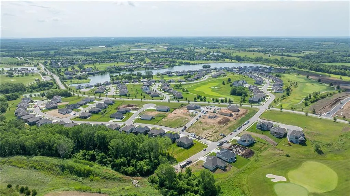
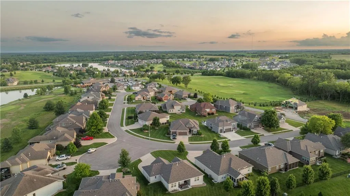
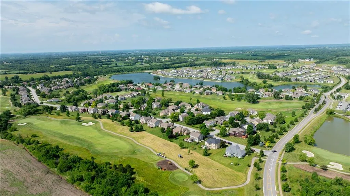
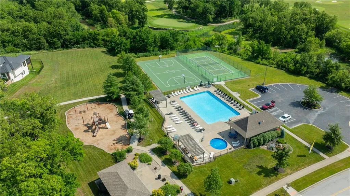
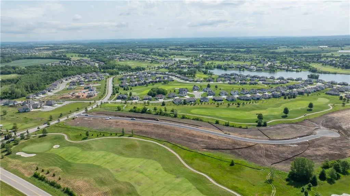
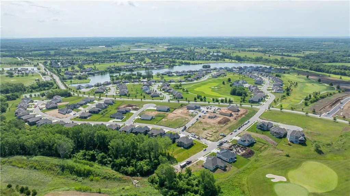
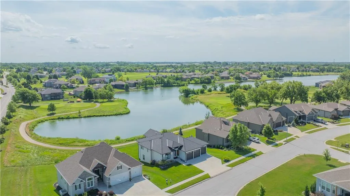
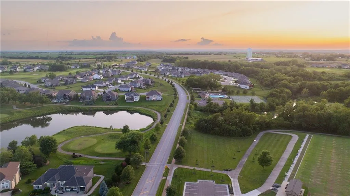
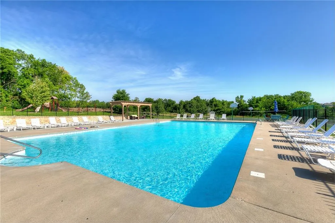
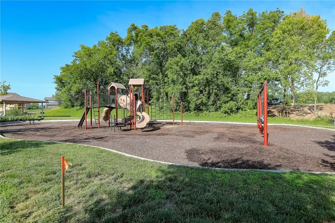
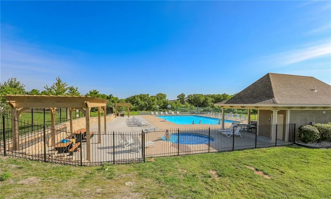
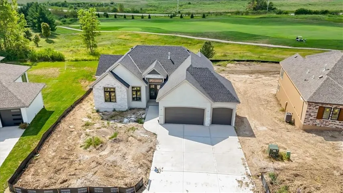
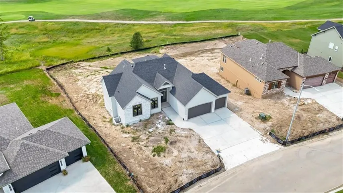
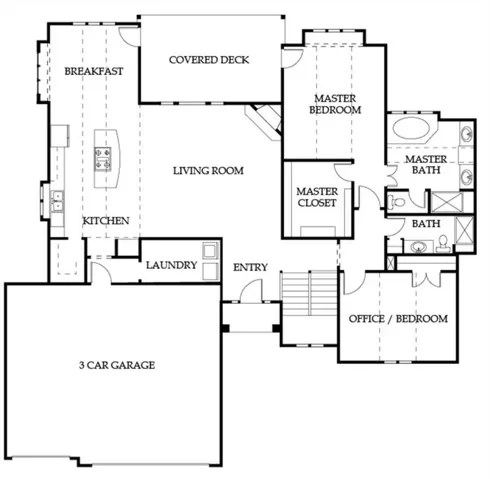
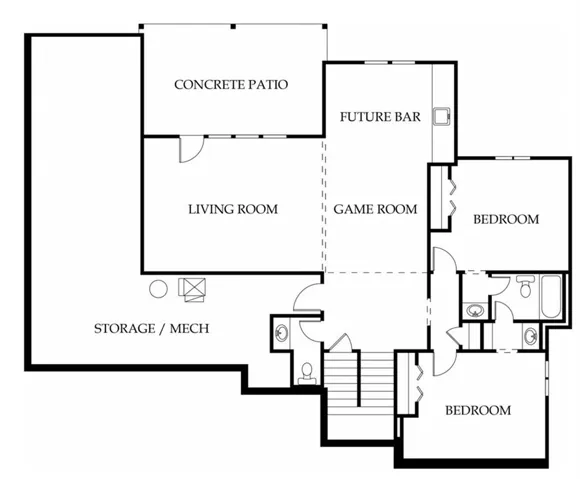
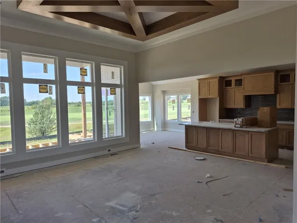
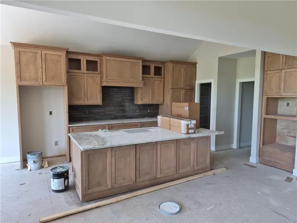
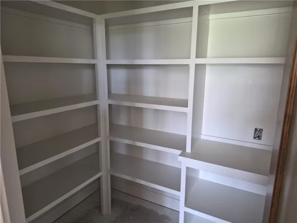
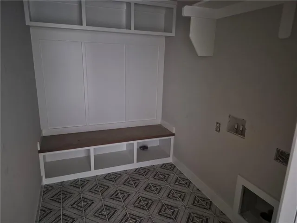
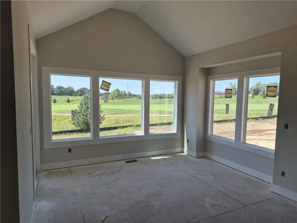
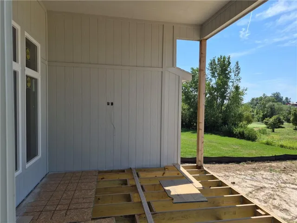

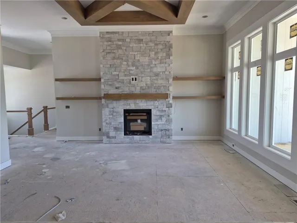
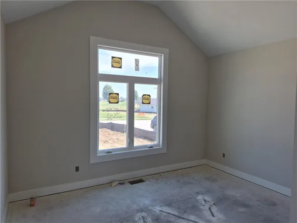
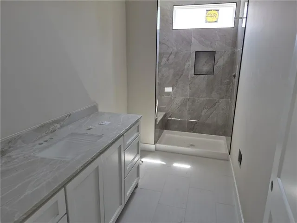
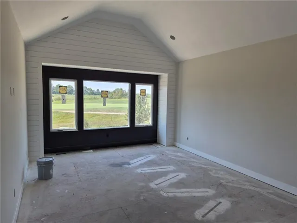
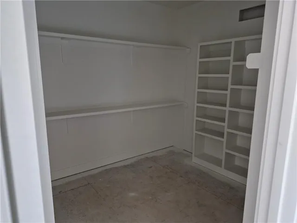
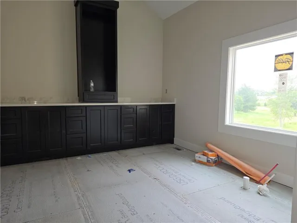
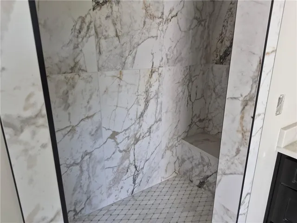
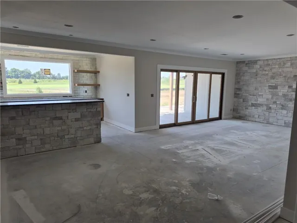
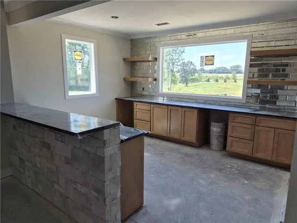
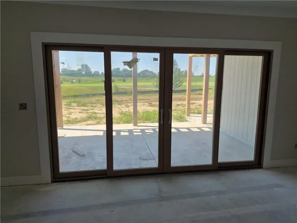
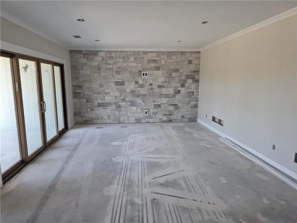
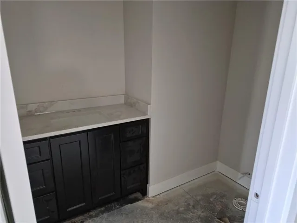
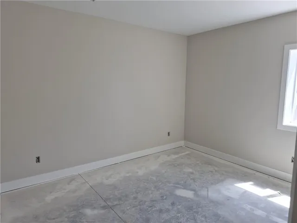
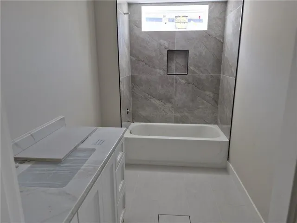
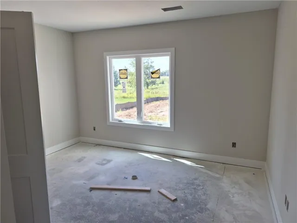
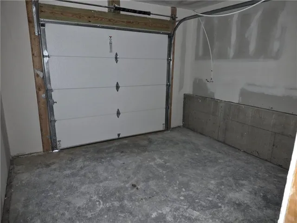
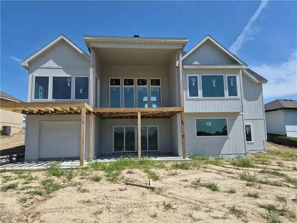
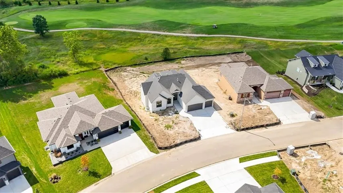
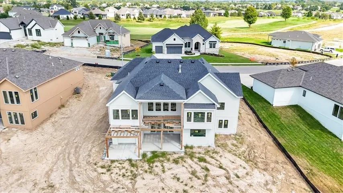
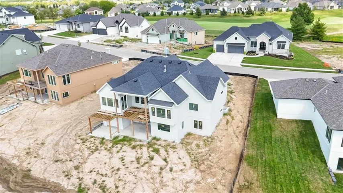
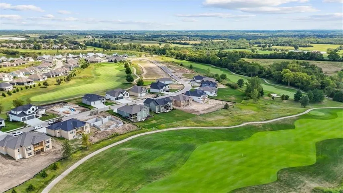
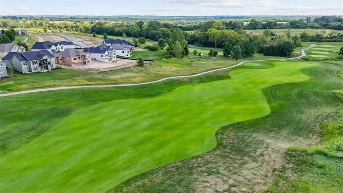
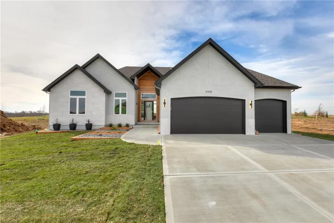
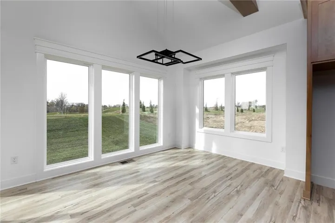
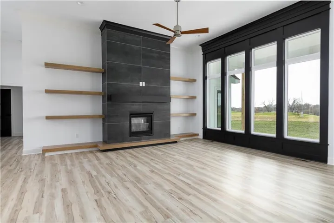
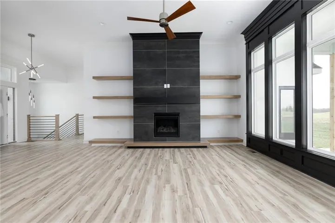
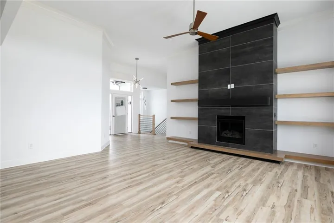
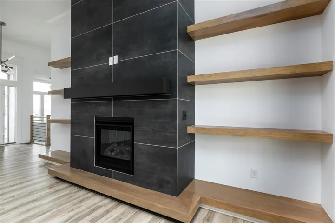
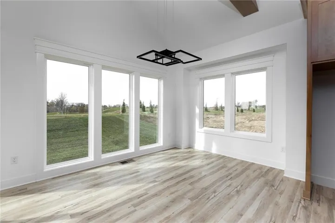
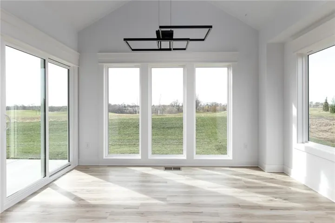
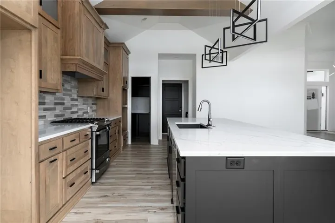
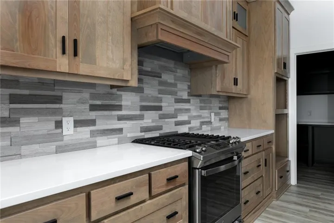
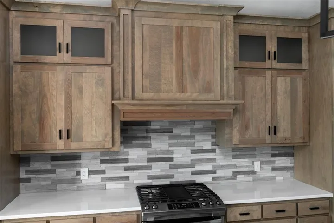
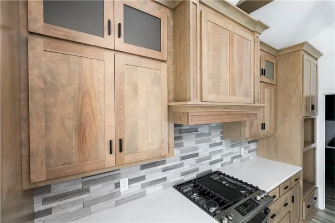
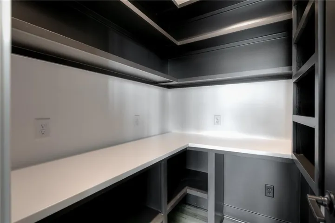
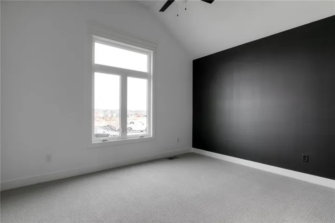
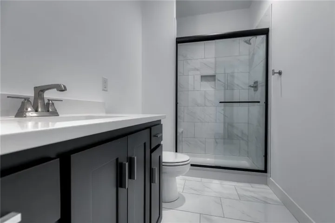
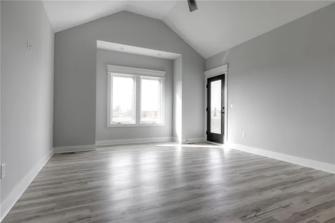
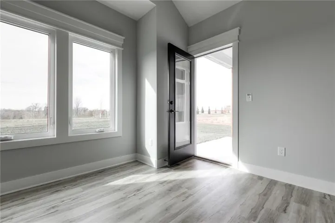
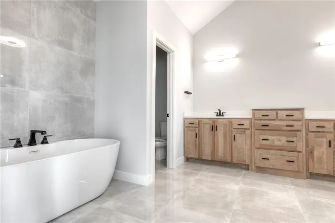
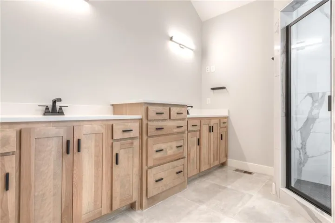
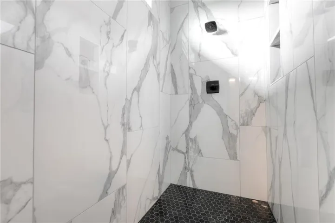
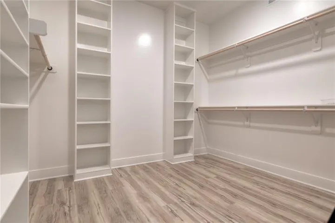
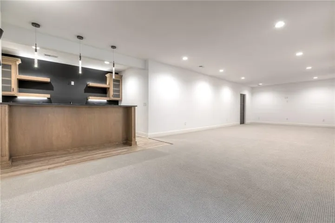
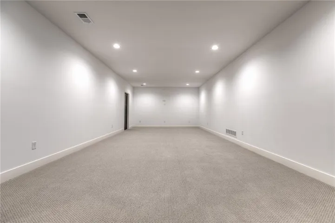
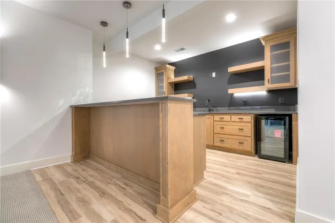
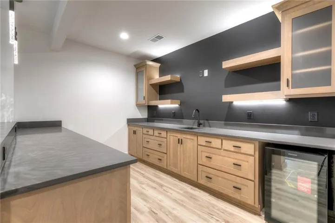
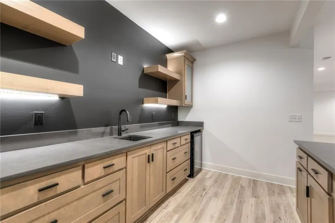
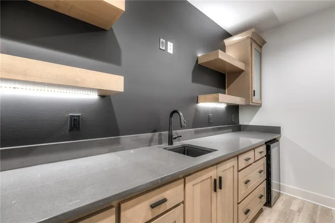
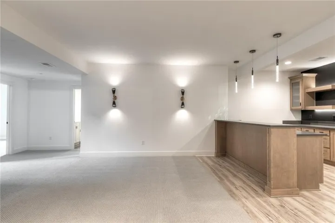
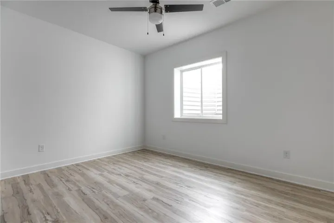
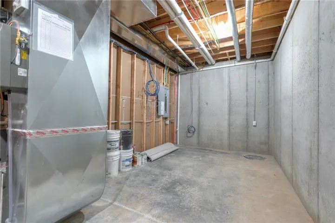
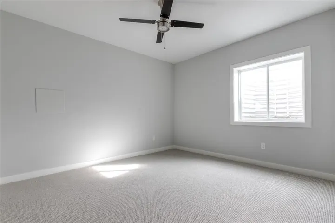
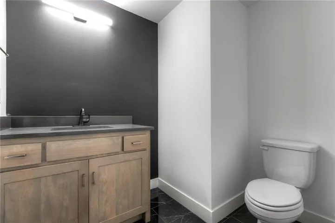
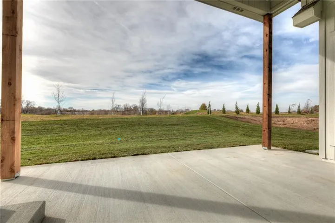
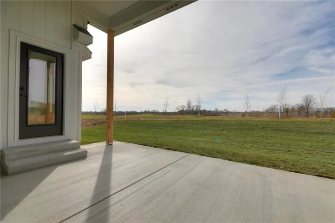
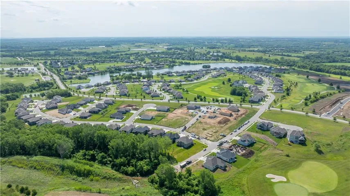
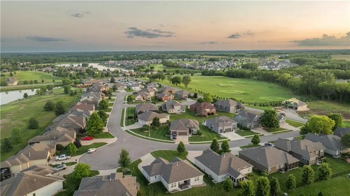
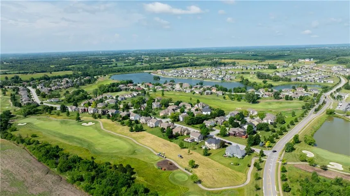
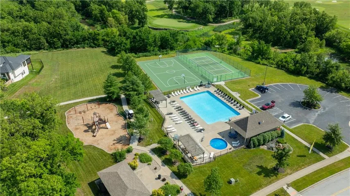
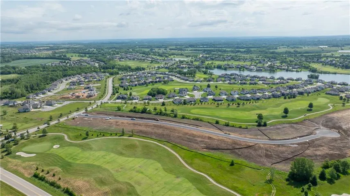
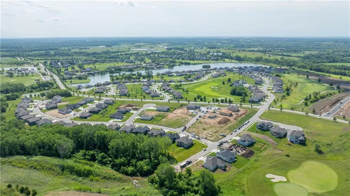
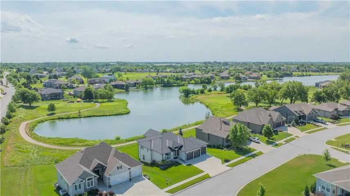
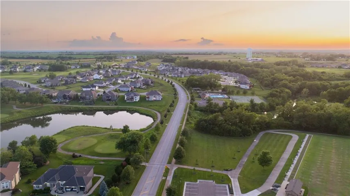
Lot 157 – Adrian floor plan by McQueen Homes. Home is under construction! can be ready in 30-45 days. The finished pictures are of a separate similar home. Experience exceptional living in this beautifully appointed home overlooking the GOLF COURSE. Situated on an extra-large lot, this spacious nearly 3, 300-square-foot residence offers the perfect combination of elegance, comfort, and breathtaking scenery. Step inside to discover generous living spaces filled with natural light, ideal for both everyday living and entertaining. The well designed floor plan features four spacious bedrooms and three full bathrooms, providing plenty of room for family and guests. Enjoy picturesque golf course views from multiple areas of the home and relax in the expansive backyard with ample space for outdoor gatherings, recreation, or future enhancements. The oversized lot offers privacy and a rare sense of openness that is difficult to find. This exceptional golf course property presents a rare opportunity to enjoy luxury, space, and scenic surroundings in one remarkable home. Easy access to K-7. Just 10 minutes to the Legends dining and shopping and 30 minutes to downtown or the airport. Acclaimed Basehor-Linwood Schools!
- Heating System:
- Forced Air
- Cooling System:
- Electric
- Basement:
- Full, Finished, Walk-Out Access
- Fireplace:
- Gas, Living Room
- Patio:
- Deck- Covered
- Parking:
- Attached, Built-In, Garage Faces Front, Garage Door Opener
- Window Features:
- Thermal Windows
- Architectural Style:
- Traditional
- Fireplaces Total:
- 1
- Flooring:
- Wood, Luxury Vinyl, Tile
- Interior Features:
- Custom Cabinets, Kitchen Island, Pantry, Walk-In Closet(s), Ceiling Fan(s)
- Laundry Features:
- Main Level, Laundry Room
- Sewer:
- Public Sewer
- Appliances:
- Microwave, Dishwasher, Cooktop, Exhaust Fan, Stainless Steel Appliance(s), Humidifier, Electric Range
- Zipcode:
- 66007
- Street:
- Tee Box
- Street Number:
- 4410
- Street Suffix:
- Drive
- Longitude:
- W95° 5' 18.7''
- Latitude:
- N39° 9' 36.5''
- Directions:
- K7 to Falcon Lakes Drive. West to Tee Box Dr. Left on Tee Box to home on the right.
- Mls Area Major:
- 425 - N=Co Rd 8;S=Ks Rvr;E=Wy Co Ln;W=Lv Co Ln
- Elementary School:
- Basehor
- High School:
- Basehor-Linwood
- High School District:
- Basehor-Linwood
- Middle School:
- Basehor-Linwood
- Office Name:
- Weichert, Realtors Welch & Co.
- Agent Name:
- Jeff Curry
- Tax Annual Amount:
- $0
- Association Fee:
- $0
- Water Source:
- Public
- Association Amenities:
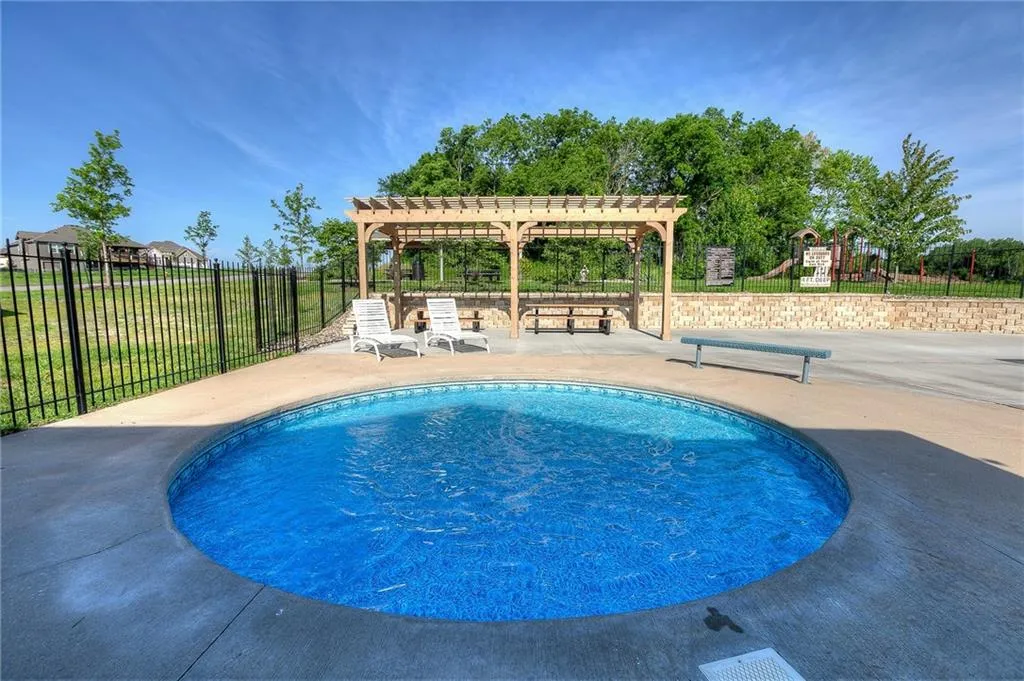
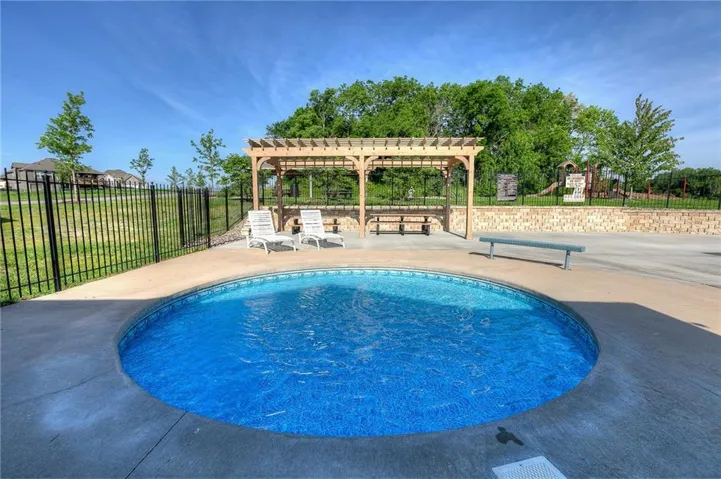
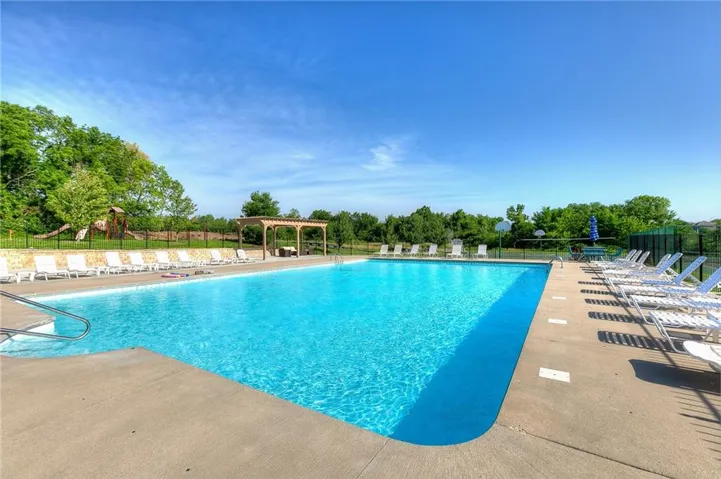
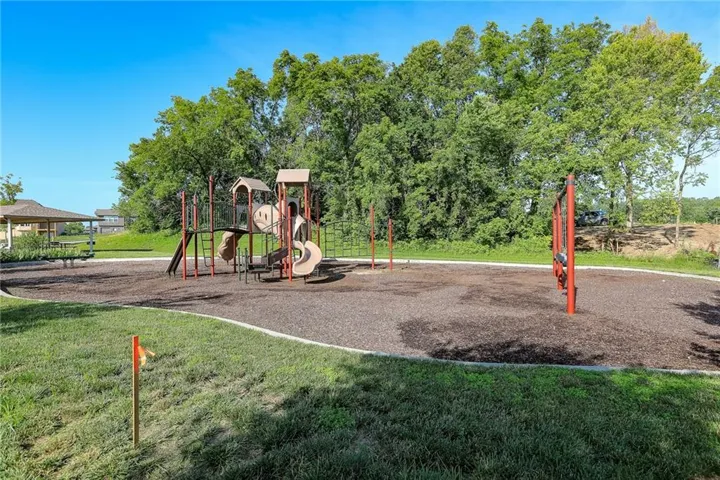
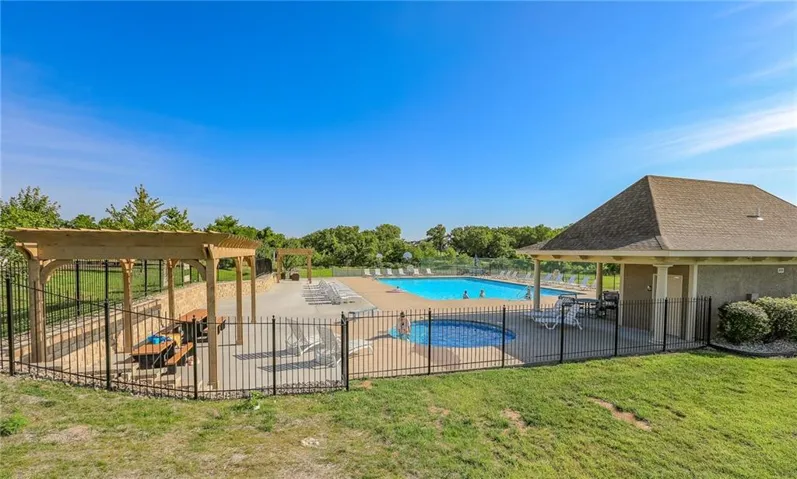
- Pickleball Court(s), Play Area, Pool, Tennis Court(s)
- Construction Materials:
- Stone Trim, Stucco & Frame
- Garage:
- 3
- Lot Features:
- City Limits, Sprinkler-In Ground, Adjoin Golf Fairway
- Association Fee:
- 600
- Association Fee Frequency:
- Annually
- Association Fee Includes:
- All Amenities
- Association Yn:
- 1
- Co List Agent Full Name:
- Brett Curry
- Co List Agent Mls Id:
- 413598858
- Co List Office Mls Id:
- GWA01
- Co List Office Name:
- Weichert, Realtors Welch & Co.
- List Agent Mls Id:
- CURRYJ
- List Office Mls Id:
- GWA01
- Listing Term:
- Cash, Conventional, VA Loan
- Mls Status:
- Active
- Modification Timestamp:
- 2026-09-20T21:11:13Z
- Originating System Name:
- HMLS
Community: Falcon Lakes, Residential For Sale
4410 Tee Box Drive, Basehor, Kansas 66007
- Property Type :
- Residential
- Listing Type :
- For Sale
- Listing ID :
- 2624762
- Price :
- $867,000
- Bedrooms :
- 4
- Rooms :
- 13
- Bathrooms :
- 4
- Half Bathrooms :
- 1
- Square Footage :
- 3,283 Sqft
- Year Built :
- 2026
- Status :
- Active
- Property Sub Type :
- Single Family Residence
- 1. 2026-09-21 (Start time: 16:00 - End time: 23:00)
- 2. 2026-09-22 (Start time: 16:00 - End time: 23:00)
- 3. 2026-09-23 (Start time: 16:00 - End time: 23:00)
- 4. 2026-09-24 (Start time: 16:00 - End time: 23:00)
- 5. 2026-09-25 (Start time: 16:00 - End time: 23:00)
- 6. 2026-09-26 (Start time: 16:00 - End time: 23:00)
- 7. 2026-09-27 (Start time: 16:00 - End time: 23:00)

