
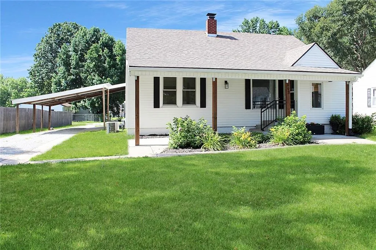
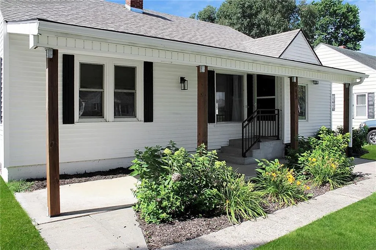
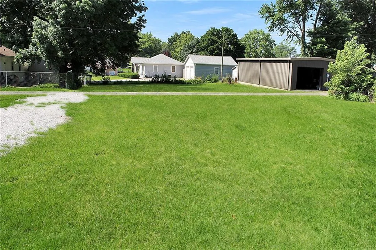
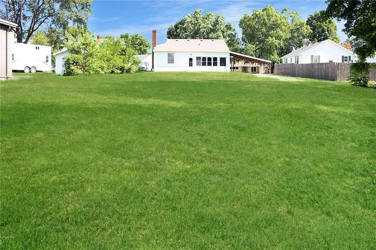
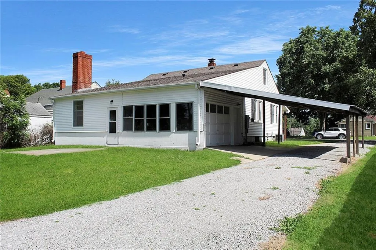
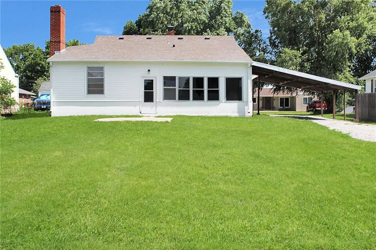
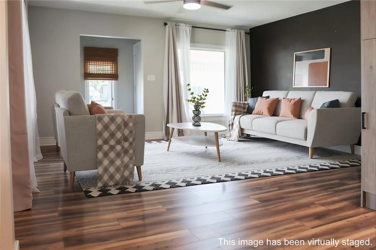
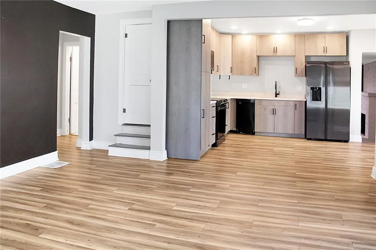
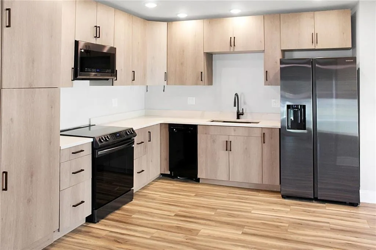
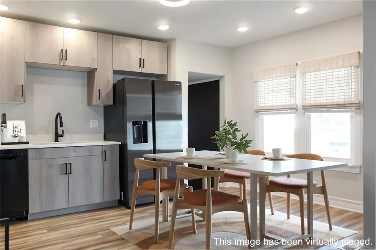
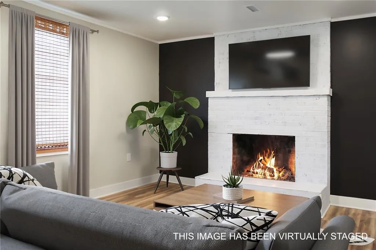
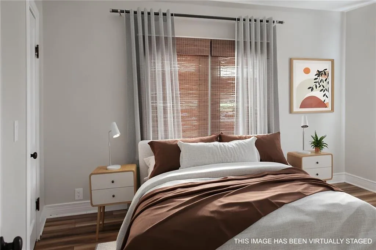
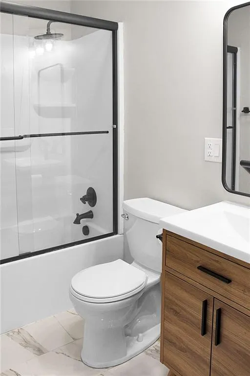
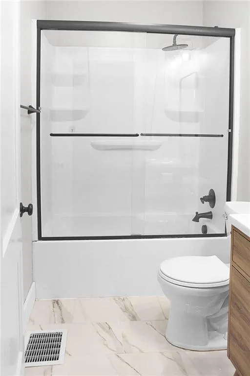
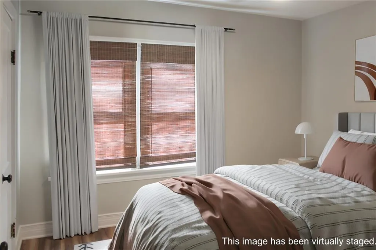
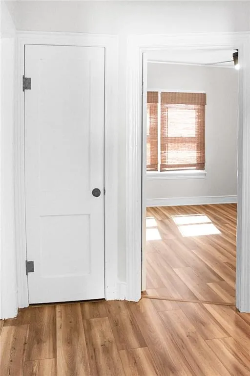
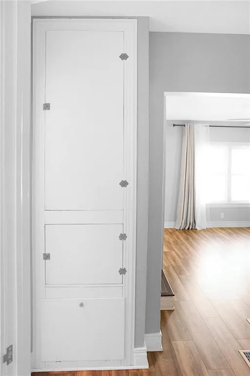
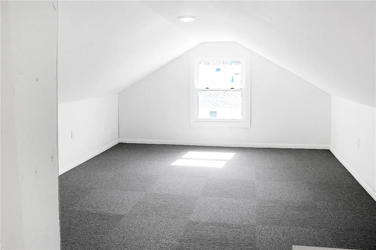
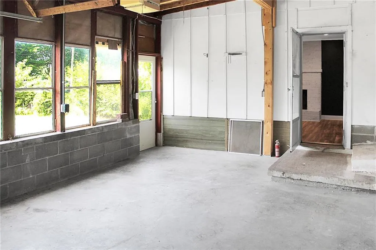
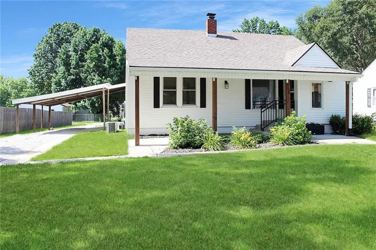
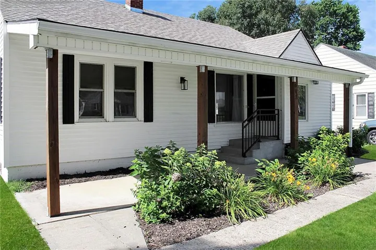
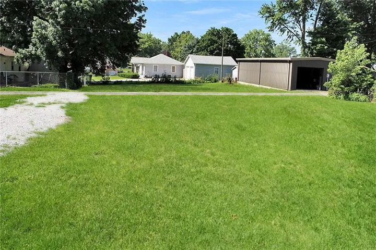
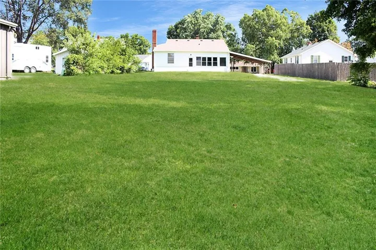
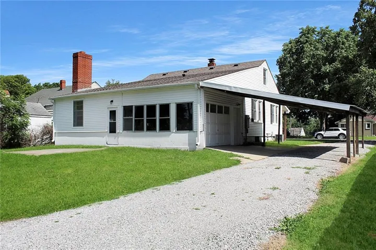
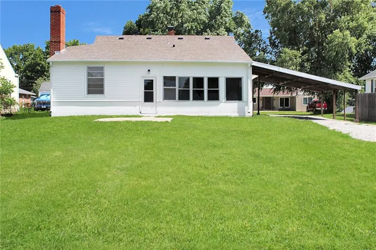
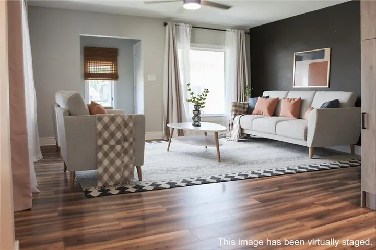
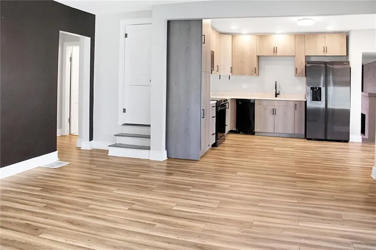
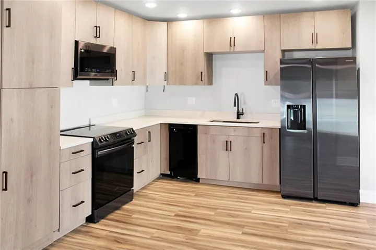
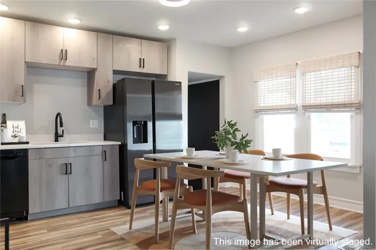
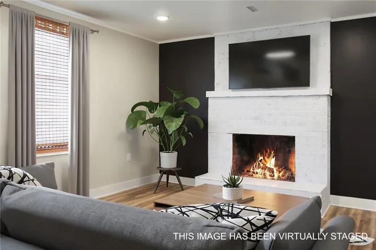
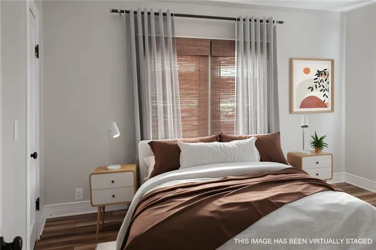
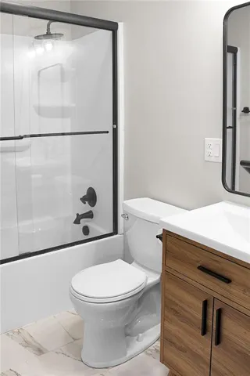
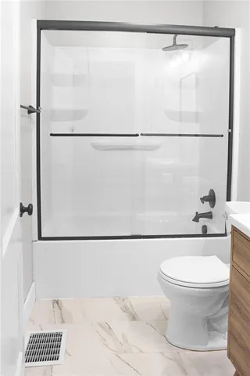
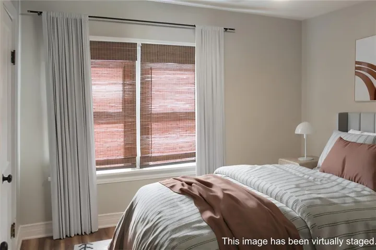
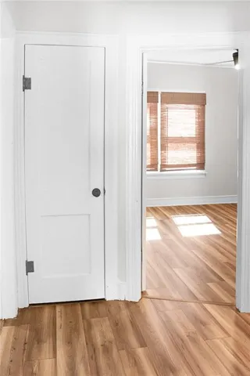
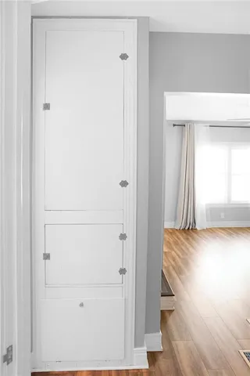
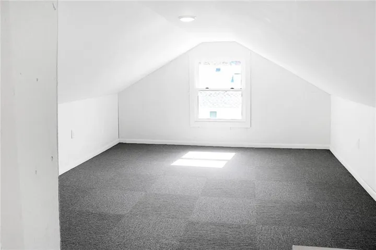
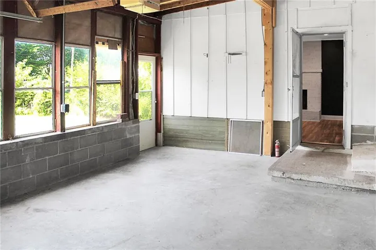
Have you been searching for a completely renovated, move-in-ready home a couple of blocks from the school and park? If so, this could be the one! This beautifully updated home offers a modern yet welcoming feel, featuring two bedrooms and a gorgeous full bathroom on the main level, plus an additional bedroom in the finished attic and a second full bathroom in the basement—giving you flexible living space for family, guests, or a home office. You’ll fall in love with the stunning kitchen, complete with quartz countertops, warm laminate flooring, and stylish woven wood shades throughout. One of the home’s standout features is the spacious rear family room with a cozy fireplace—the perfect place to gather and relax. Step outside and enjoy the lush green grass, a covered front porch stretching across the front of the home, a backyard patio for entertaining, a carport, and an attached one-car garage. And here’s a bonus you don’t often see—the purchase includes the additional lot directly behind the home, providing extra space for recreation, gardening, or future possibilities! The seller thoughtfully planned every detail of this renovation, focusing on quality craftsmanship and lasting value. If you’ve been waiting for a home that’s truly move-in ready, schedule your showing today and see if this one feels like home!
- Heating System:
- Forced Air
- Cooling System:
- Electric
- Basement:
- Garage Entrance
- Fireplace:
- Family Room, Wood Burning
- Patio:
- Patio, Porch
- Parking:
- Carport, Attached, Garage Faces Side, Off Street
- Window Features:
- Window Coverings
- Fireplaces Total:
- 1
- Flooring:
- Laminate
- Interior Features:
- Ceiling Fan(s)
- Laundry Features:
- Lower Level, In Garage
- Sewer:
- Public Sewer
- Appliances:
- Refrigerator, Free-Standing Electric Oven, Dishwasher
- Zipcode:
- 64037
- Street:
- 29th
- Street Number:
- 603
- Street Suffix:
- Street
- Longitude:
- W94° 16' 35.1''
- Latitude:
- N39° 3' 57.8''
- Street Dir Prefix:
- W
- Directions:
- Hwy 13 to Fairground Ave. At Fairground Ave, turn onto Hickory and take it to 29th St. Take a R on 29th, and home is the second on the left.
- Mls Area Major:
- 210 - Lafayette County, Mo
- Elementary School:
- Higginsville
- High School:
- Higginsville
- High School District:
- Lafayette Co CI
- Middle School:
- Higginsville
- Office Name:
- RE/MAX Central
- Agent Name:
- Courtney Bergsieker
- Tax Annual Amount:
- $0
- Association Fee:
- $0
- Virtual Tour:
- https://www.dropbox.com/scl/fi/bsp7goko6m6qwuixqjx1f/603-W-29th-St-Walkthrough.mp4?rlkey=ayjp4hmkqpqganxm5j5ltbrue&st=jr41l5im&e=1&dl=0
- Water Source:
- Public
- Construction Materials:
- Vinyl Siding
- Garage:
- 1
- Lot Features:
- City Lot, Level
- Association Fee Frequency:
- None
- List Agent Mls Id:
- BERGSIEK
- List Office Mls Id:
- RMX_34
- Listing Term:
- Cash, Conventional, FHA, USDA Loan, VA Loan
- Mls Status:
- Active
- Modification Timestamp:
- 2026-08-27T01:37:10Z
- Originating System Name:
- HMLS
Community: Other, Residential For Sale
603 W 29th Street, Higginsville, Missouri 64037
- Property Type :
- Residential
- Listing Type :
- For Sale
- Listing ID :
- 2629121
- Price :
- $199,000
- Bedrooms :
- 3
- Rooms :
- 8
- Bathrooms :
- 2
- Square Footage :
- 1,261 Sqft
- Year Built :
- 1946
- Status :
- Active
- Property Sub Type :
- Single Family Residence

