
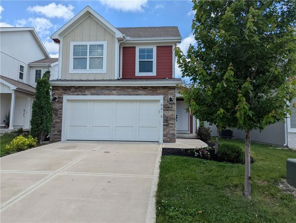
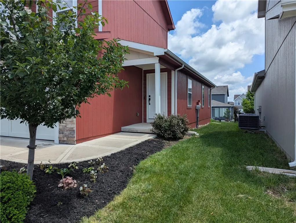
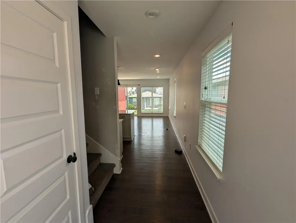
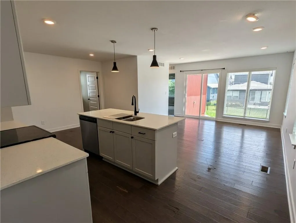
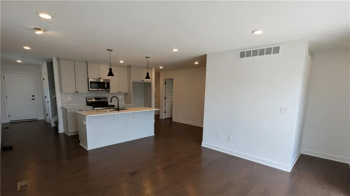
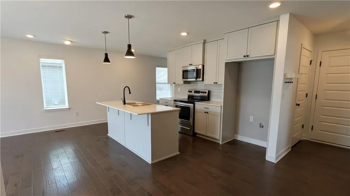
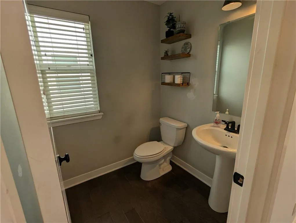
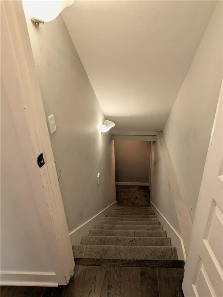
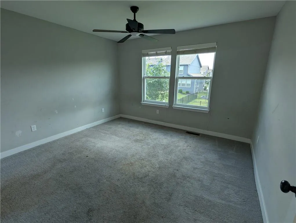
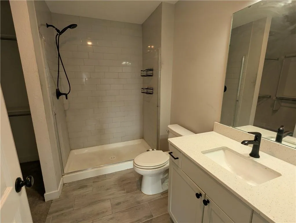
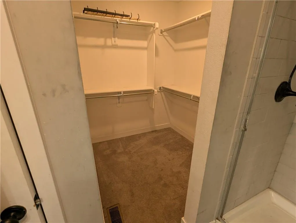
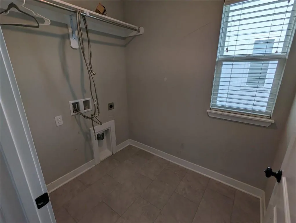
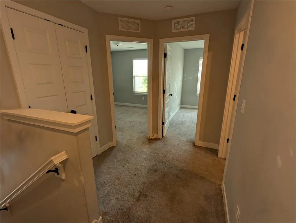
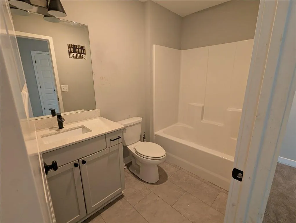
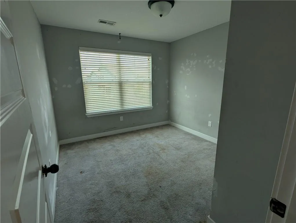
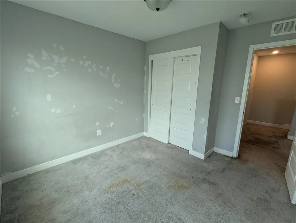
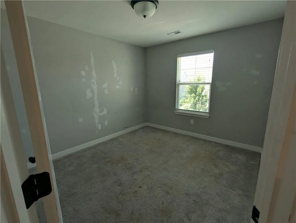
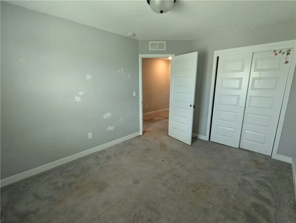
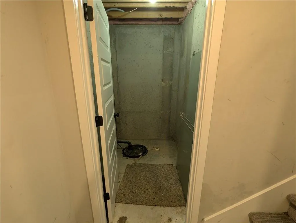
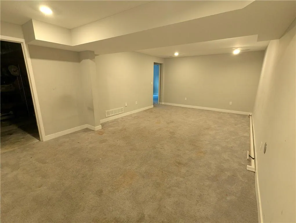
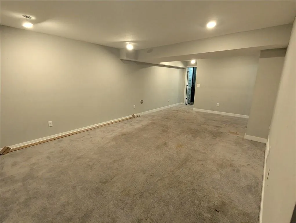
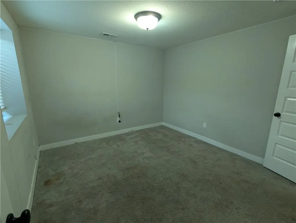
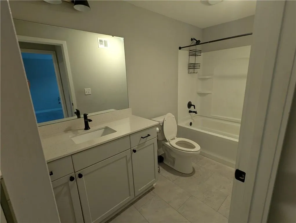
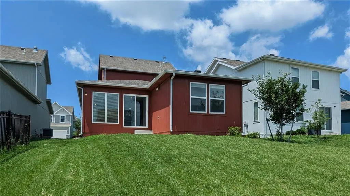
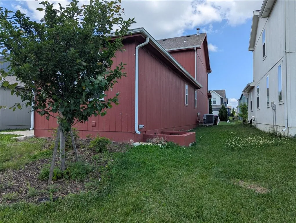
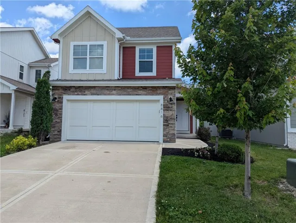
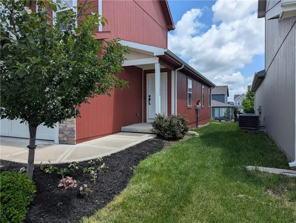
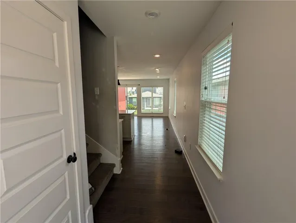
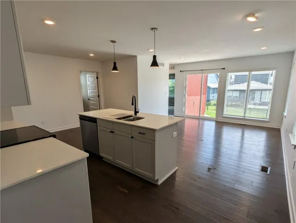
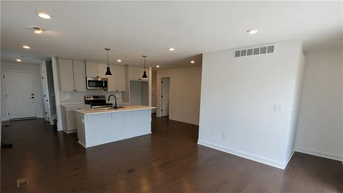
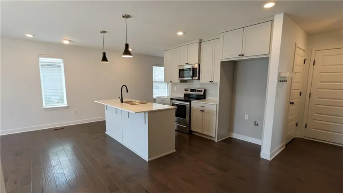
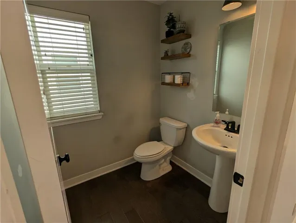
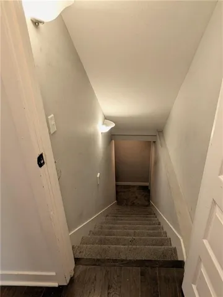
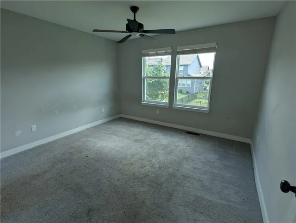
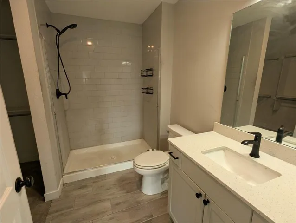
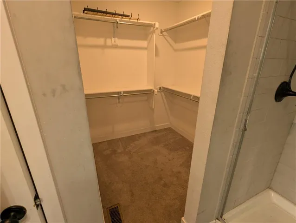
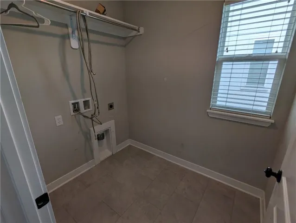
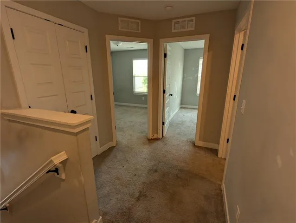
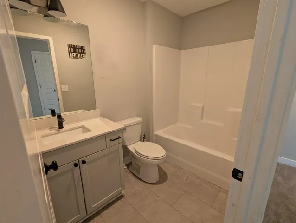
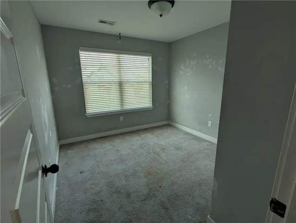
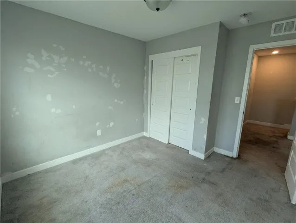
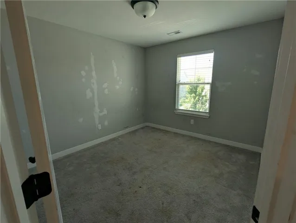
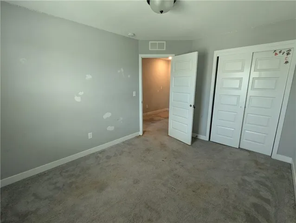
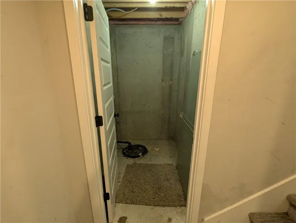
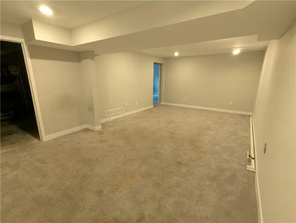
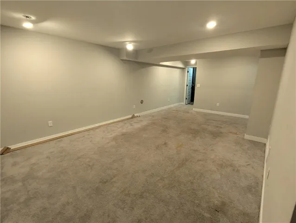
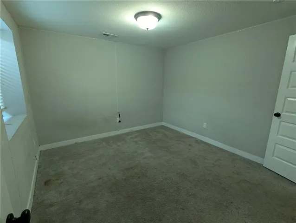
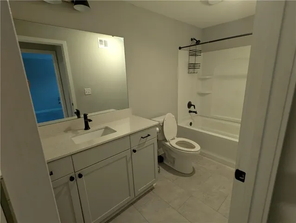
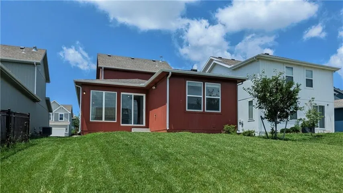
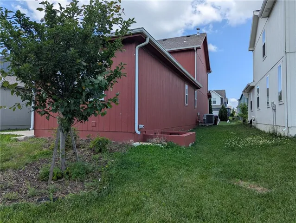
Foreclosure pending, Excellent rental potential with equity. Open to FHA assumption as seller has under a 4% interest rate. Needs new paint and flooring and back sliding door to get this spacious beauty back to its former glory. Open to investors and saavy buyers looking for an opportunity to get instant equity with cosmetic updates in this desirable neighborhood. Communicative contact at Bank, Entertaining ALL offers! 1.5-story “Sapphire” plan, just 5 years young, with a finished basement that sets it apart in Edgewater! This beautifully designed home offers an open-concept living room and kitchen filled with natural light, perfect for both everyday living and entertaining. Featuring 4 spacious bedrooms and 3.5 bathrooms, there’s room for everyone. This home showcases the builder’s upgraded design package, including engineered hardwood flooring and enhanced tile finishes in the primary bathroom. The private primary suite also offers the convenience of a generously sized laundry room just steps away. The finished basement expands your living space with a large recreation room, 4th bedroom, full bath, and abundant storage—making this home significantly larger than most properties in the neighborhood, where typical homes range from 1, 500–1, 900 sqft without basements. Located in a highly desirable school district, this home presents incredible value and opportunity. Please note: property is a short sale and will require some buyer flexibility when working with the approval of the bank. Communicative contact at Bank, Entertaining ALL offers! Kitchen and Living room are freshly painted. Additional Paint and Carpet needs replacing, seller unable to offer replacement. Price is reflected of current condition.
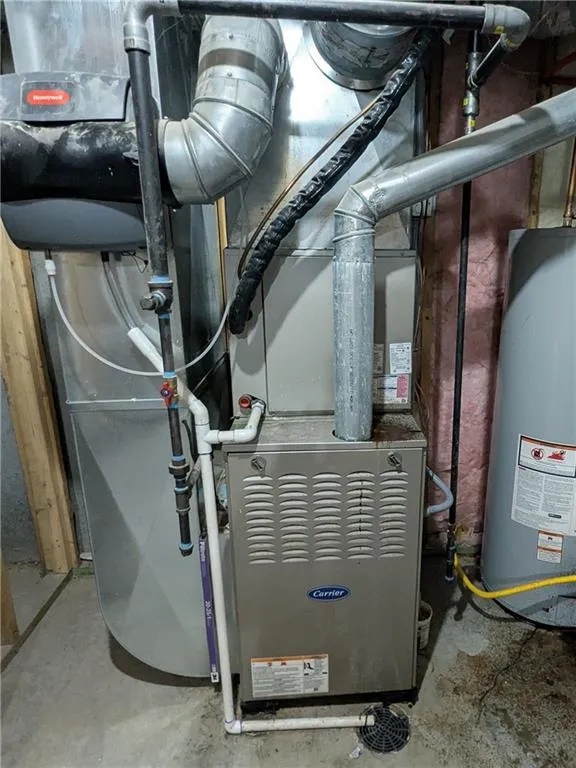
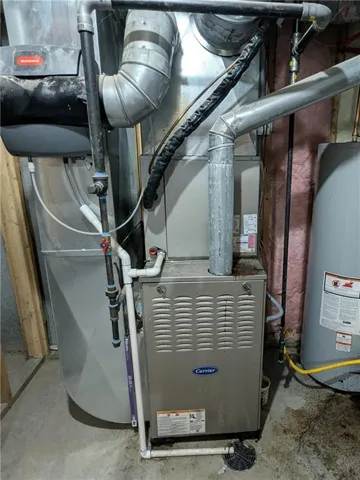
- Heating System:
- Natural Gas
- Cooling System:
- Electric
- Basement:
- Finished, Egress Window(s), Sump Pump, Inside Entrance
- Patio:
- Patio
- Parking:
- Attached
- Architectural Style:
- Traditional
- Flooring:
- Wood, Carpet
- Interior Features:
- Kitchen Island, Pantry, Walk-In Closet(s), Ceiling Fan(s)
- Laundry Features:
- Main Level
- Sewer:
- Public Sewer
- Appliances:
- Microwave, Dishwasher, Disposal, Humidifier, Electric Range
- Zipcode:
- 64064
- Street:
- 9th
- Street Number:
- 8816
- Street Suffix:
- Street
- Longitude:
- W95° 43' 23.5''
- Latitude:
- N38° 57' 20.1''
- Street Dir Prefix:
- SW
- Direction Faces:
- West
- Directions:
- 7 HWY to Green Meadow Drive. Green Meadow Drive to SW 9th Street. Right onto SW 9th to the home on your right.
- Mls Area Major:
- 204 - Lee's Summit Area
- Elementary School:
- Mason
- High School:
- Lee's Summit North
- High School District:
- Lee's Summit
- Middle School:
- Bernard Campbell
- Office Name:
- Coldwell Banker Distinctive Pr
- Agent Name:
- Shani Overfelt
- Tax Annual Amount:
- $0
- Association Fee:
- $0
- Water Source:
- Public
- Association Amenities:
- Other, Play Area, Pool
- Construction Materials:
- Stone Veneer
- Garage:
- 2
- Lot Features:
- City Lot
- Association Fee:
- 750
- Association Fee Frequency:
- Annually
- Association Fee Includes:
- Trash
- Association Yn:
- 1
- Special Listing Conditions:
- As Is, Short Sale, Third Party Approval
- List Agent Mls Id:
- 413519009
- List Office Mls Id:
- CBAD11
- Listing Term:
- Cash, Conventional, FHA, USDA Loan, VA Loan
- Mls Status:
- Active
- Modification Timestamp:
- 2026-09-10T19:39:10Z
- Originating System Name:
- HMLS
Community: Edgewater, Residential For Sale
8816 Sw 9th Street, Blue Springs, Missouri 64064
- Property Type :
- Residential
- Listing Type :
- For Sale
- Listing ID :
- 2612714
- Price :
- $340,000
- Bedrooms :
- 4
- Rooms :
- 11
- Bathrooms :
- 4
- Half Bathrooms :
- 1
- Square Footage :
- 2,006 Sqft
- Year Built :
- 2021
- Status :
- Active
- Property Sub Type :
- Single Family Residence

