
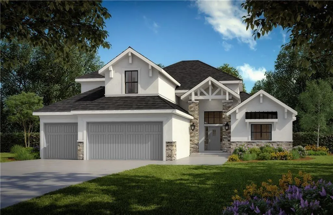
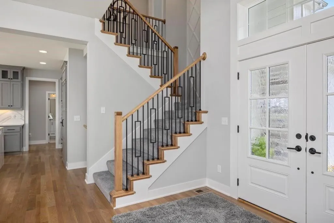
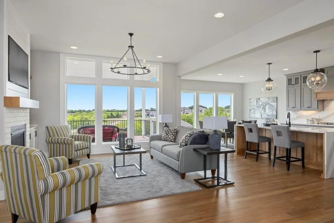
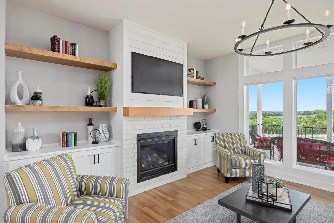
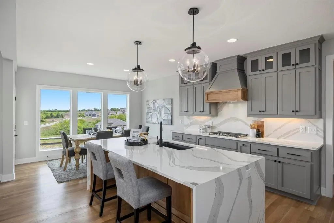
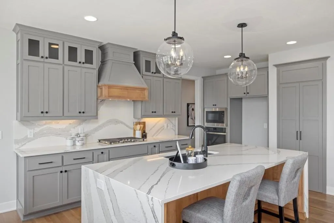
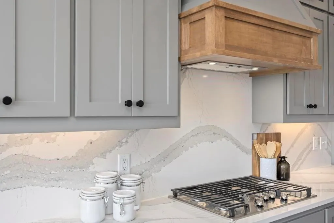
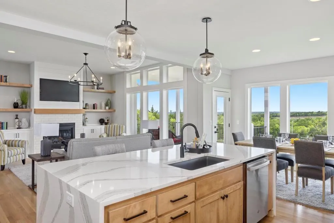
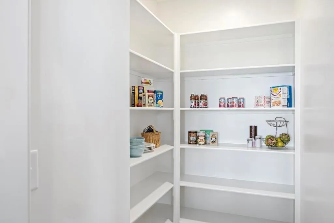
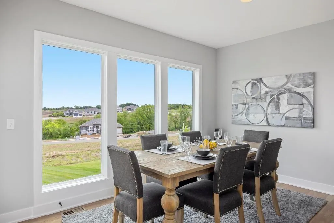
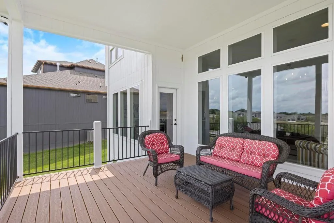
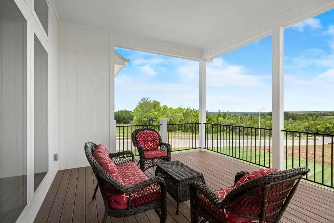
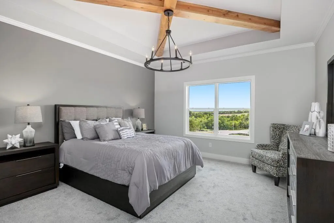
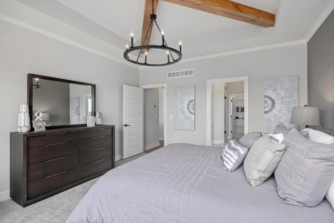
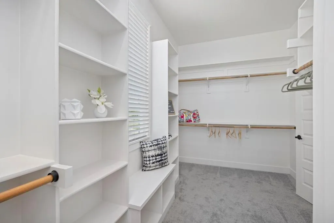
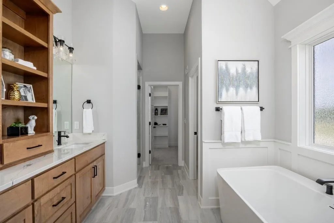
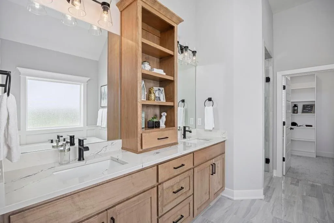
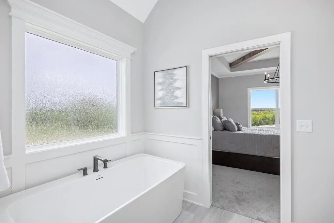
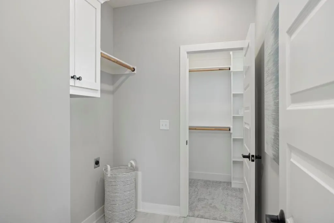
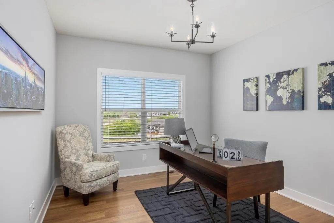
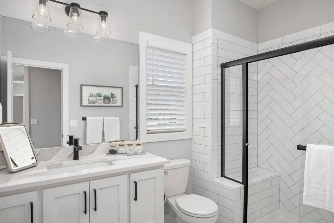
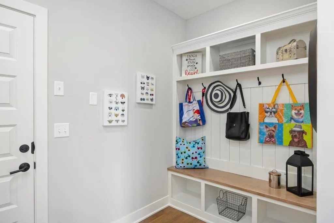
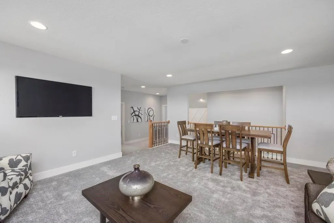
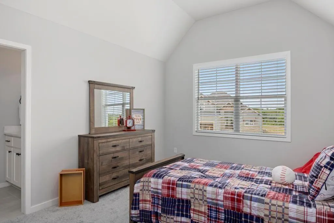
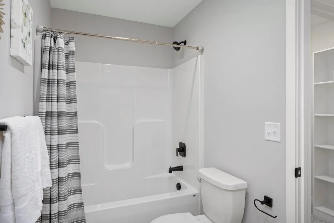
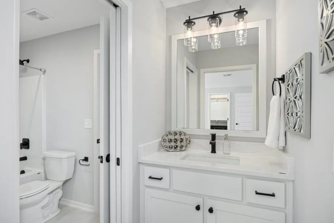
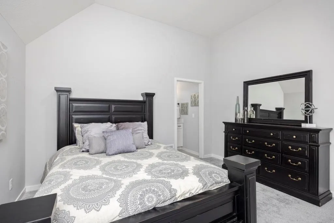
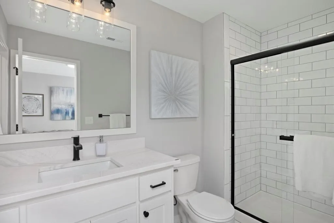
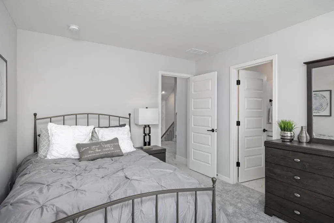
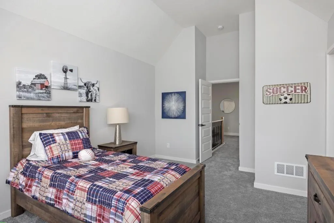
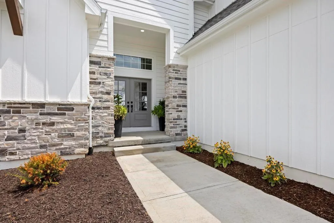
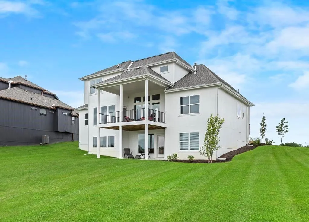
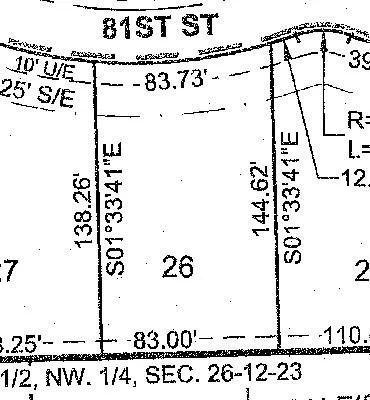
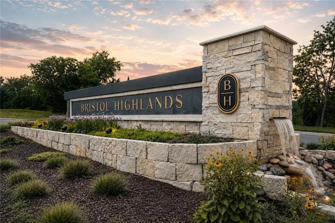
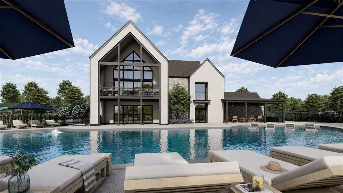
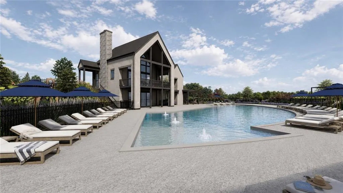
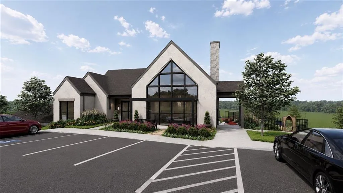
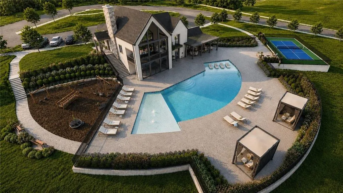
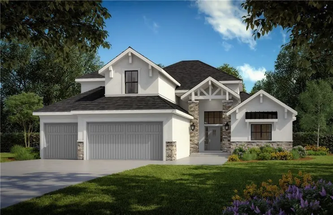
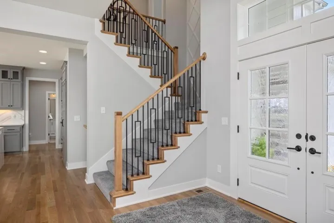
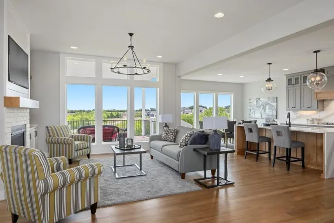
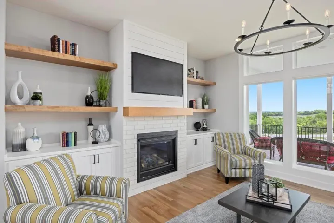
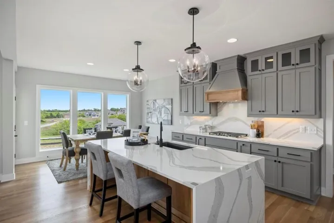
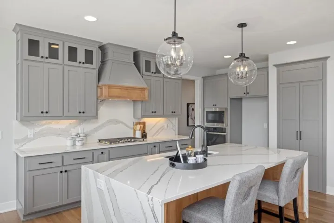
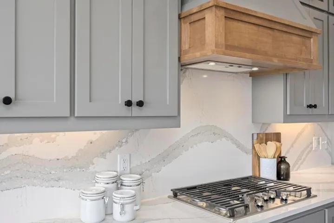
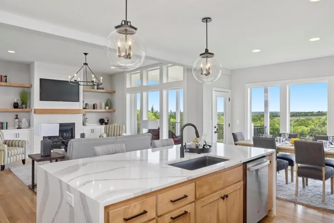
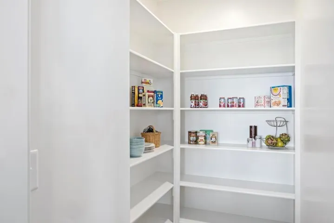
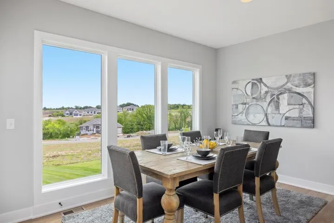
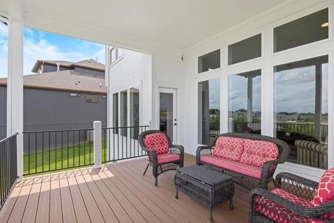
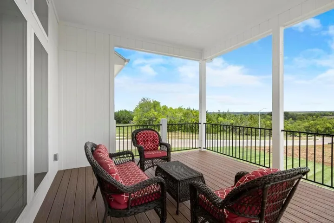
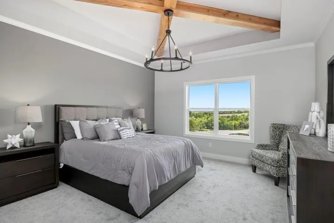
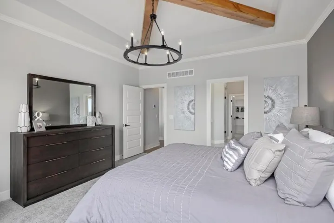
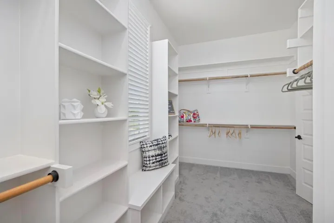
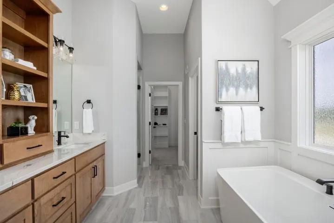
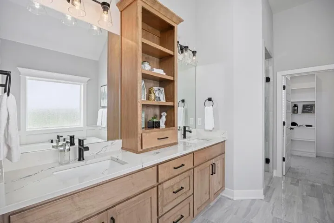
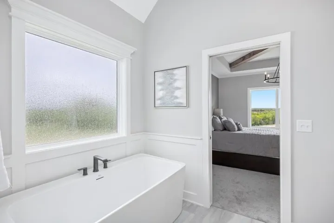
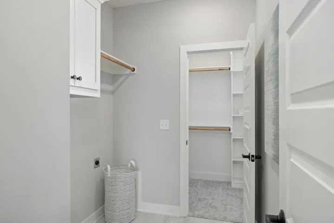
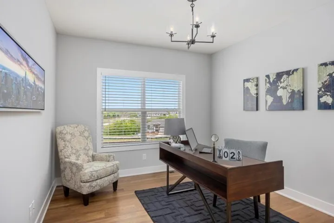
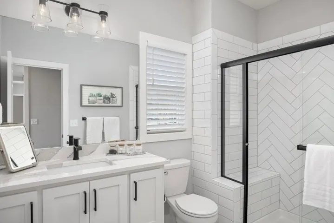
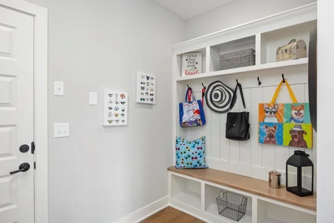
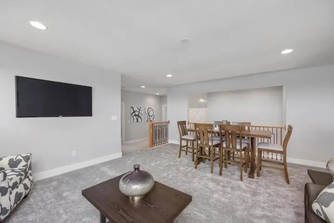
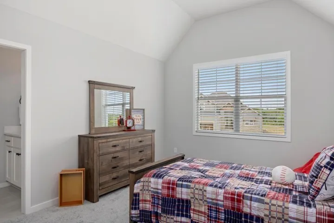
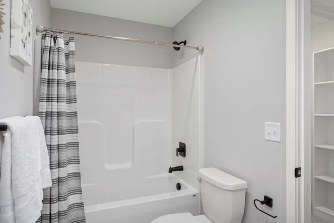
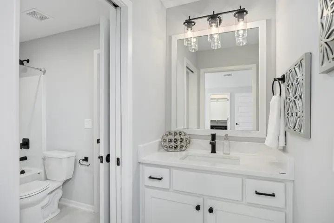
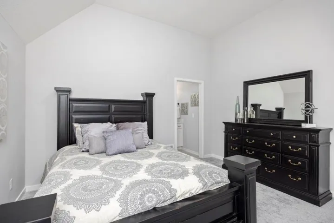
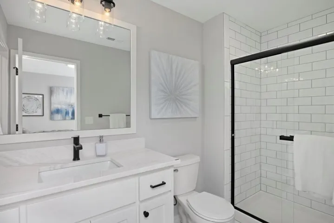
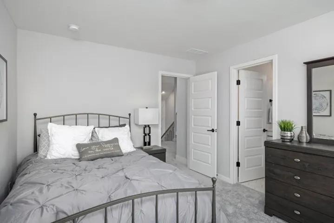
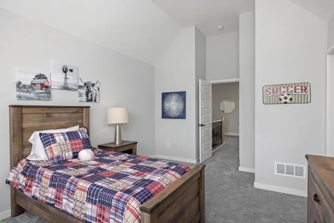
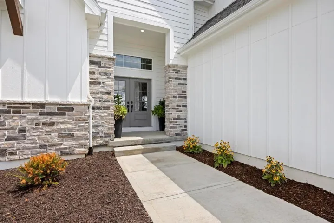
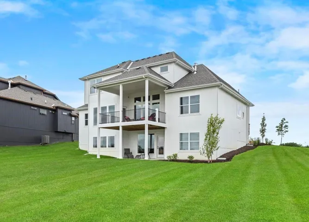
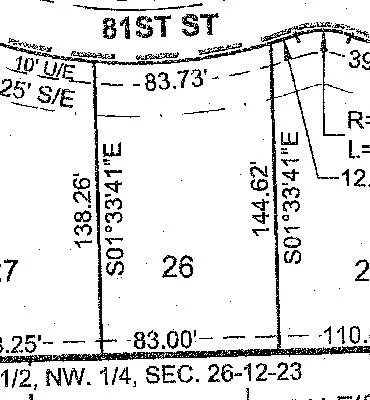
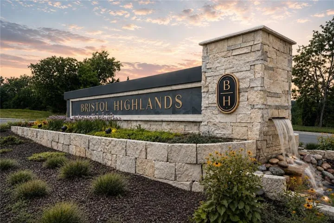
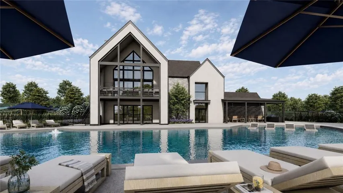
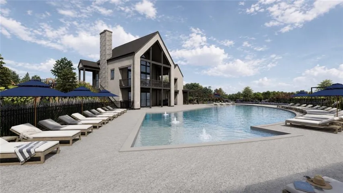
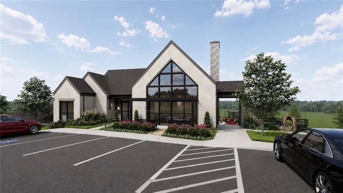
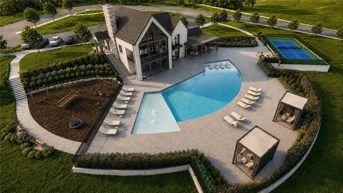
Welcome to Lot 26 in The Ridge at Bristol Highlands, where New Mark Homes will showcase the Timberland 1.5 Expanded—a thoughtfully designed luxury home that blends timeless architecture with today’s most sought-after living spaces. This is a rare opportunity to personalize every finish and create a home that reflects your own style from the very beginning with an estimated completion in Summer 2027! Designed for both everyday living and effortless entertaining, this 5-bedroom, 4-bath home offers a comfortable great room with gas fireplace, a chef-inspired kitchen with walk-in pantry, a private main-level primary suite, hardwood floors, and a covered patio overlooking a beautiful treed homesite. Upstairs, three spacious bedrooms are complemented by a versatile loft, while the unfinished lower level is ready to become the rec room, gym, golf simulator, or guest retreat you’ve always envisioned. Life at Bristol Highlands is about more than just a beautiful home. Home owners enjoy a premier Shawnee location just minutes from Lenexa City Center, Shawnee Mission Park, award-winning golf courses, dining, shopping, and convenient highway access. Located in the highly regarded De Soto School District, the community’s upcoming resort-style amenities will include a clubhouse, pool, pickleball courts, playground, and scenic walking trails, creating an exceptional lifestyle both inside and outside your front door. Build your dream from the ground up with one of Kansas City’s premier builders and make every detail uniquely yours!
- Heating System:
- Forced Air
- Cooling System:
- Electric
- Basement:
- Full, Unfinished, Egress Window(s), Sump Pump, Stubbed for Bath
- Fireplace:
- Great Room, Gas
- Patio:
- Covered Patio
- Parking:
- Attached, Garage Faces Front, Garage Door Opener
- Window Features:
- Thermal Windows
- Architectural Style:
- Traditional
- Fireplaces Total:
- 1
- Flooring:
- Wood, Carpet, Tile
- Interior Features:
- Custom Cabinets, Kitchen Island, Pantry, Walk-In Closet(s), Vaulted Ceiling(s)
- Laundry Features:
- Main Level, Laundry Room
- Sewer:
- Public Sewer
- Appliances:
- Microwave, Dishwasher, Cooktop, Disposal, Exhaust Fan, Gas Range, Stainless Steel Appliance(s), Built-In Oven, Humidifier
- Zipcode:
- 66220
- Street:
- 81st
- Street Number:
- 21111
- Street Suffix:
- Street
- Longitude:
- W95° 10' 8.1''
- Latitude:
- N38° 58' 55.3''
- Street Dir Prefix:
- W
- Directions:
- From Monticello, take 80th st East to Marion St and turn South (right). 21111 W. 81st Street will be at the end of Marion Street and to the left.
- Mls Area Major:
- 325 - N=75th;S=1-435;E=1-35;W=Moonlight Rd
- Elementary School:
- Horizon
- High School:
- Mill Valley
- High School District:
- De Soto
- Middle School:
- Mill Creek
- Office Name:
- Weichert, Realtors Welch & Co.
- Agent Name:
- Heather Brulez
- Tax Annual Amount:
- $0
- Association Fee:
- $0
- Water Source:
- Public
- Association Amenities:
- Clubhouse, Pickleball Court(s), Play Area, Pool
- Construction Materials:
- Stucco & Frame, Stone & Frame
- Garage:
- 3
- Lot Features:
- Many Trees, Sprinkler-In Ground, Level
- Association Fee:
- 975
- Association Fee Frequency:
- Annually
- Association Fee Includes:
- Curbside Recycle, Trash
- Association Yn:
- 1
- Co List Agent Full Name:
- Rob Lacy
- Co List Agent Mls Id:
- LACYROB
- Co List Office Mls Id:
- GWA01
- Co List Office Name:
- Weichert, Realtors Welch & Co.
- List Agent Mls Id:
- 413520099
- List Office Mls Id:
- GWA01
- Listing Term:
- Cash, Conventional, FHA, VA Loan
- Mls Status:
- Active
- Modification Timestamp:
- 2026-08-24T18:42:10Z
- Originating System Name:
- HMLS
Community: Bristol Highlands, Residential For Sale
21111 W 80th Street, Shawnee, Kansas 66220
- Property Type :
- Residential
- Listing Type :
- For Sale
- Listing ID :
- 2630407
- Price :
- $824,950
- Bedrooms :
- 5
- Rooms :
- 12
- Bathrooms :
- 4
- Square Footage :
- 3,065 Sqft
- Year Built :
- 2026
- Status :
- Active
- Property Sub Type :
- Single Family Residence

