
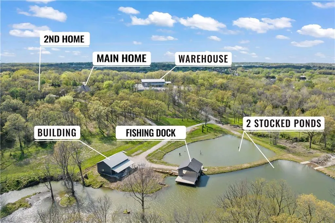
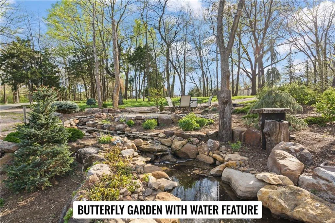
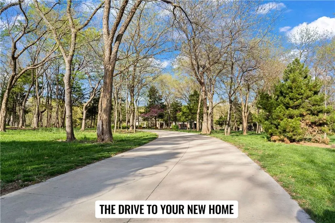
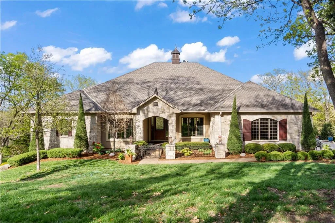
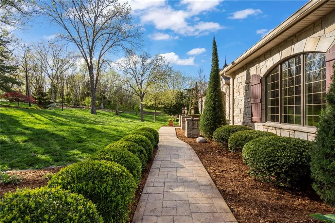
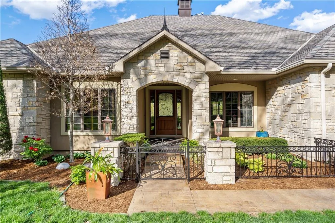
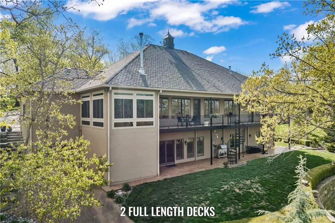
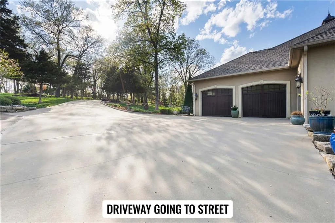
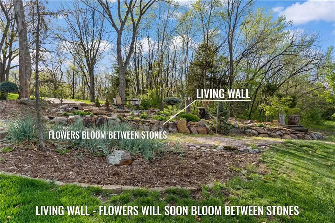


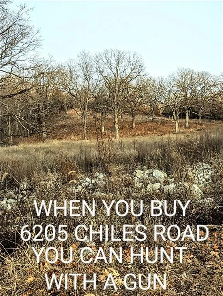


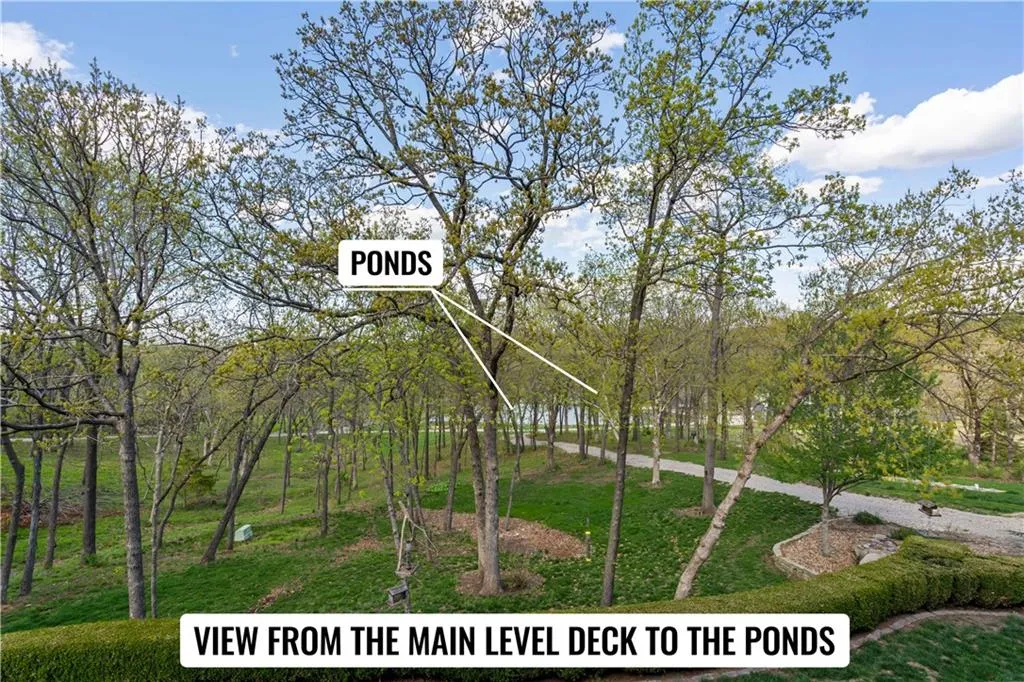
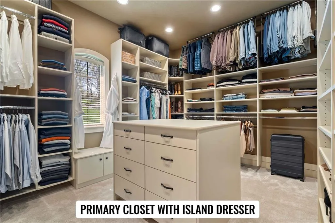
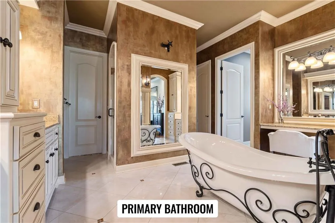
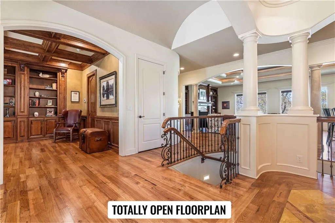
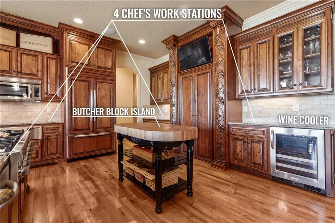
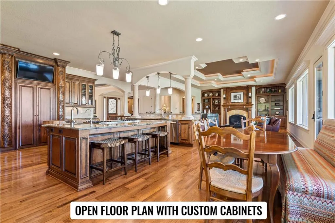
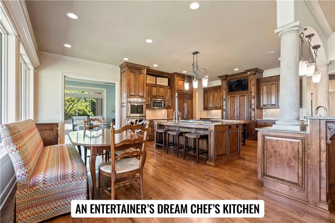
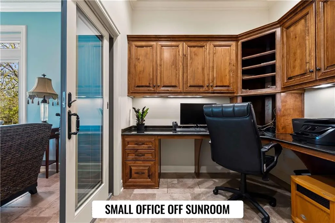
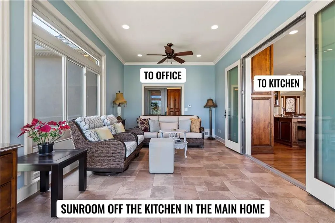
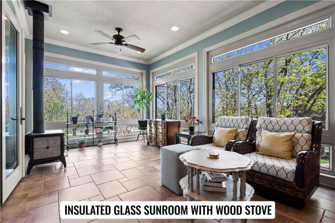
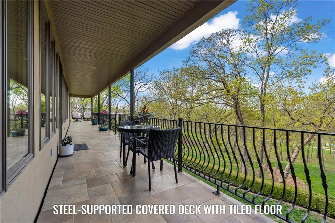
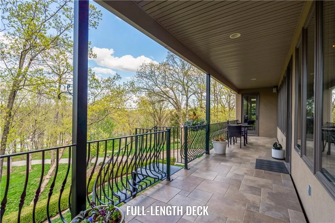
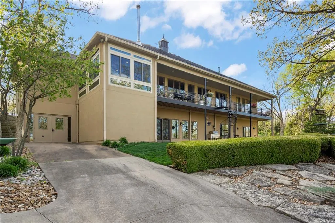
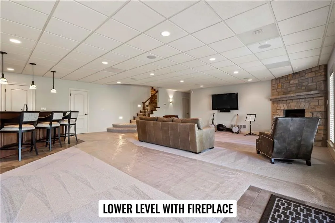
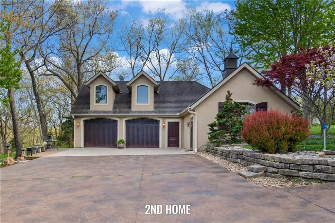
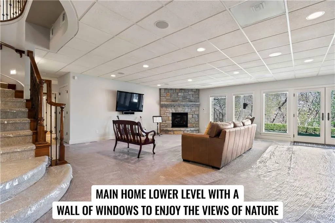
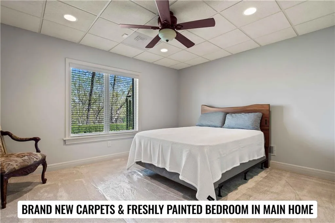
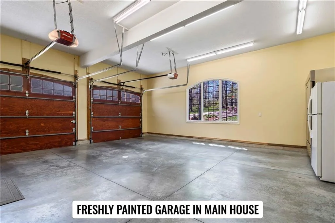
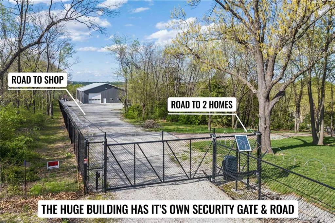
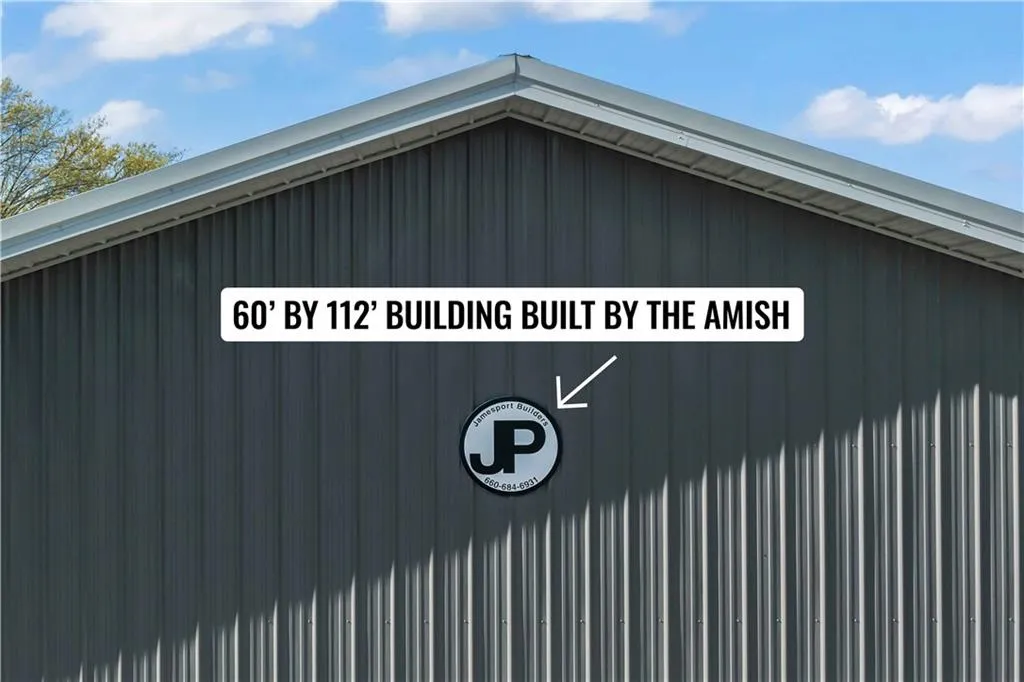
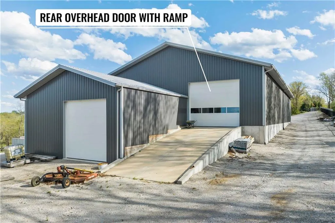
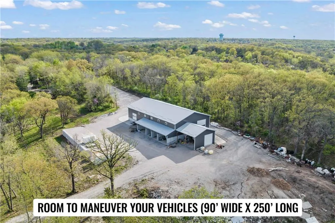
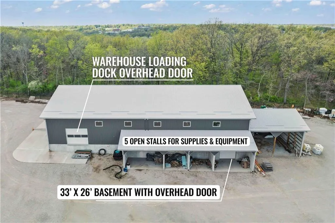
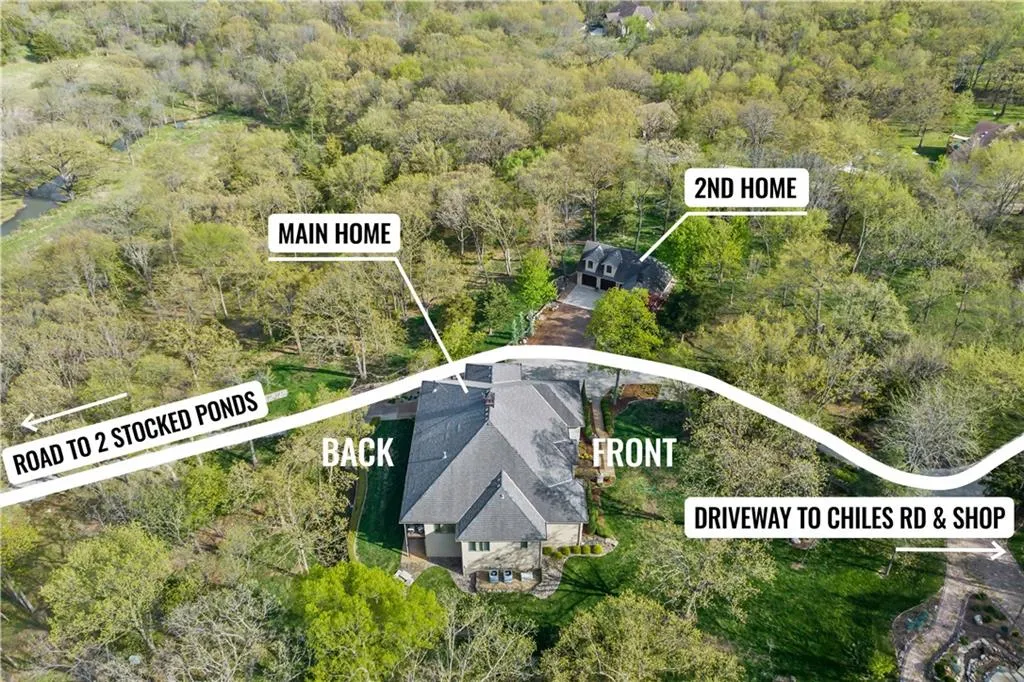
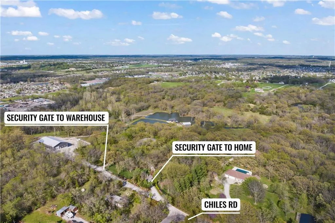
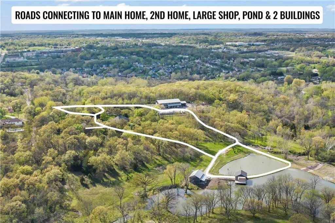
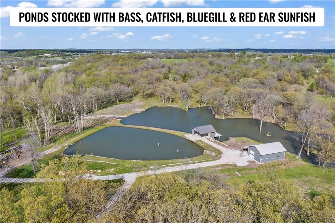
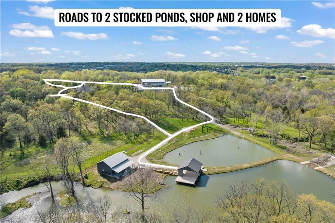
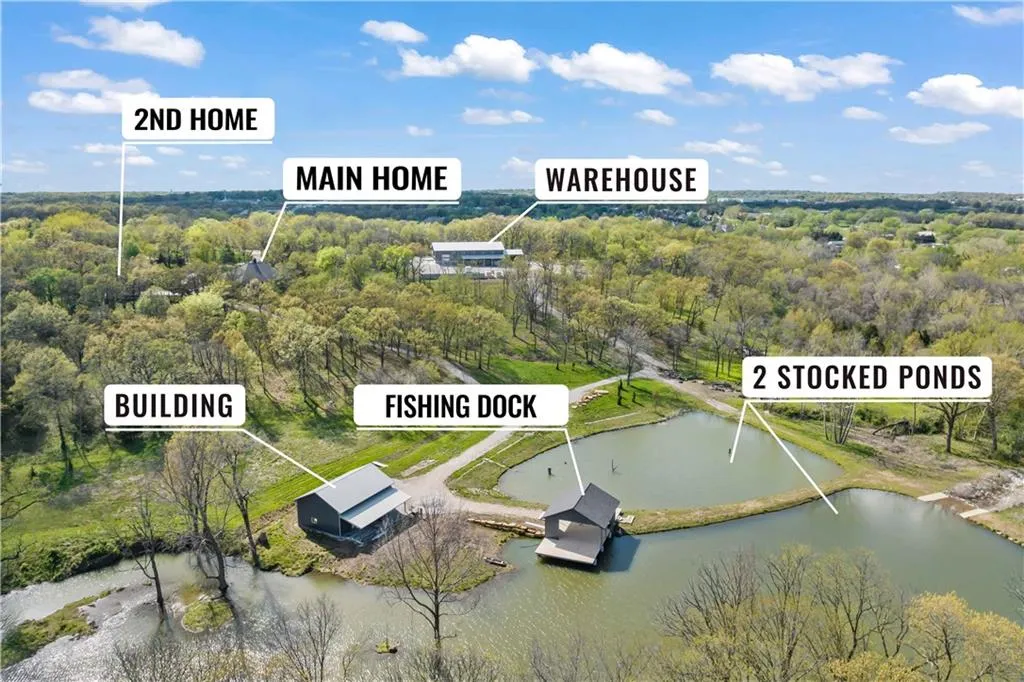
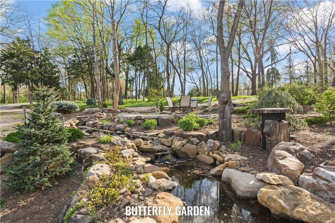
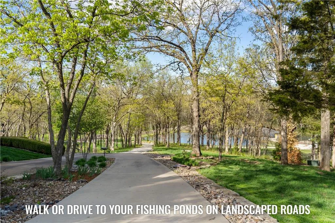
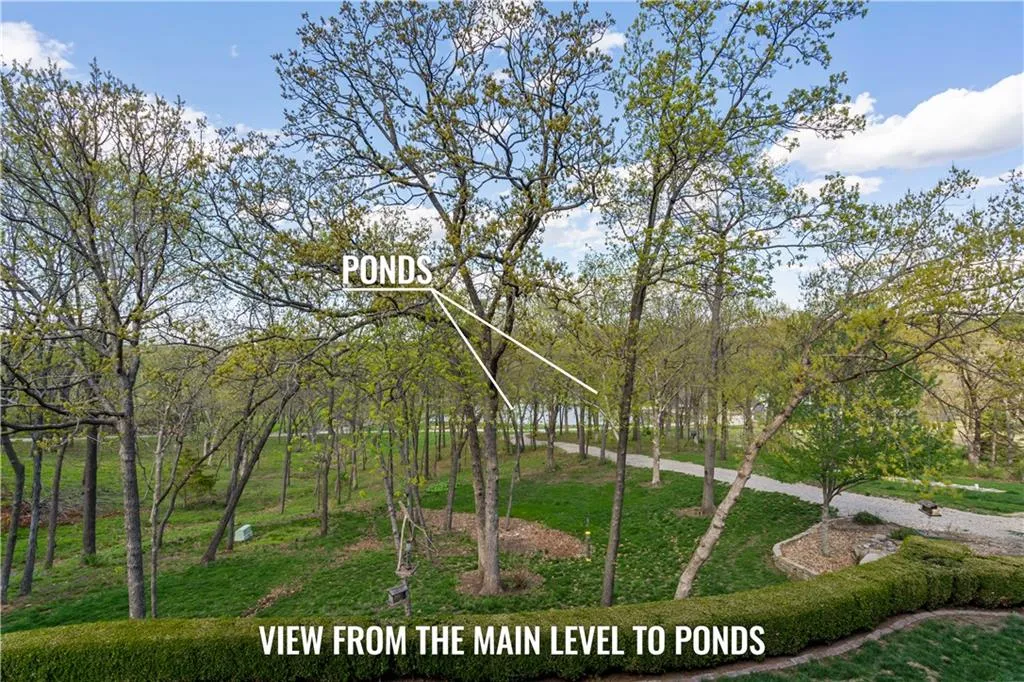
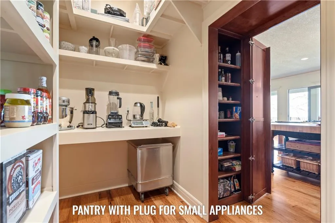
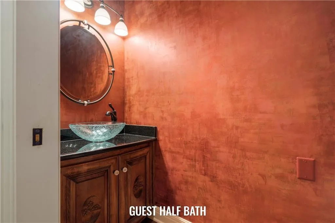
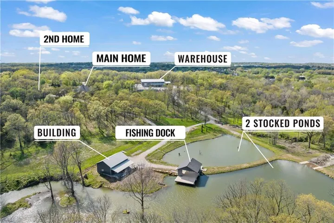
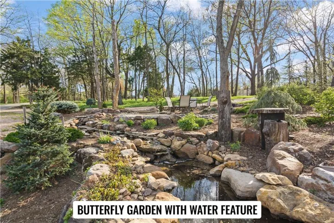
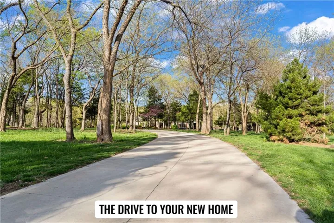
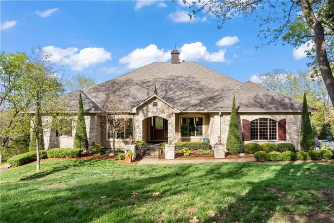
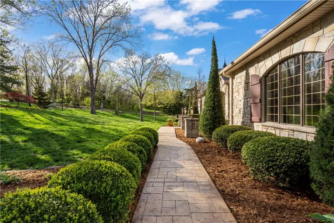
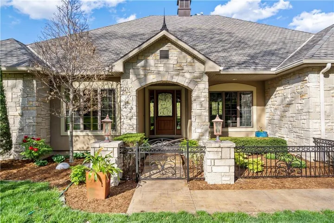
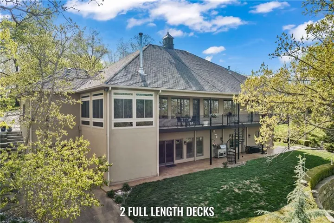
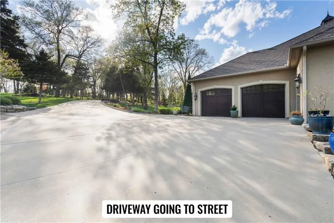
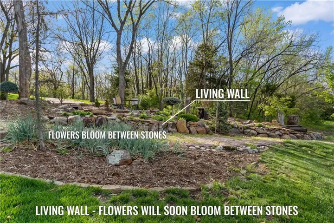




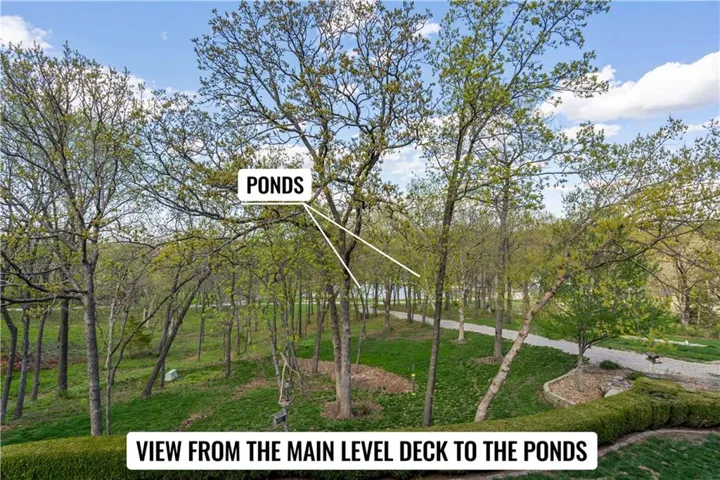
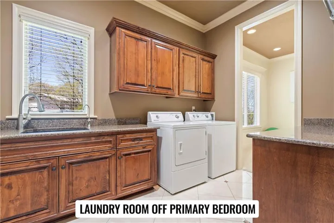
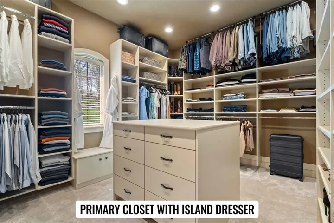
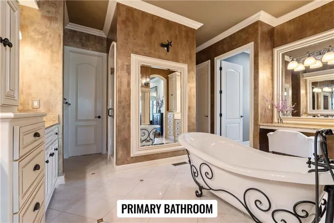
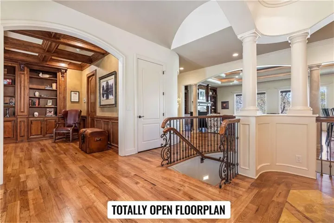
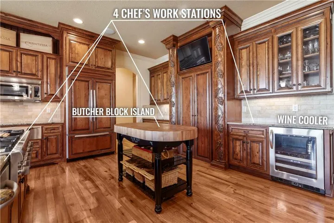
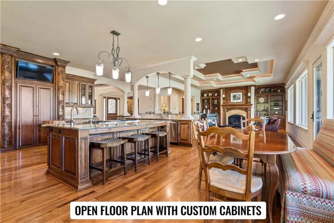
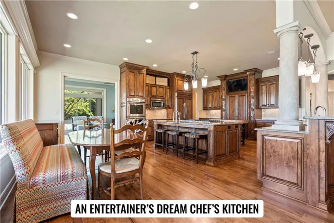
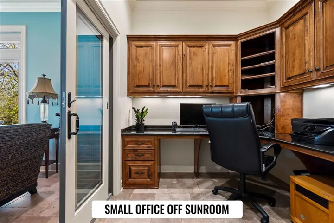
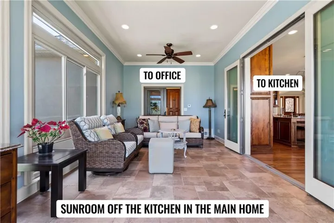
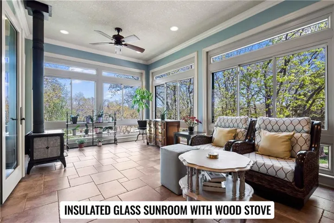
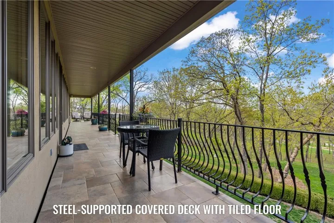
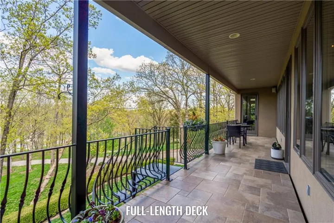
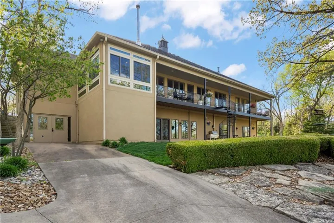
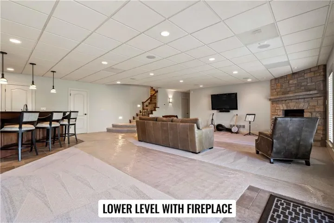
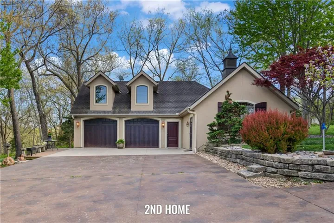
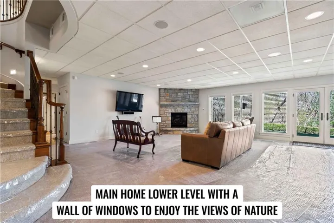
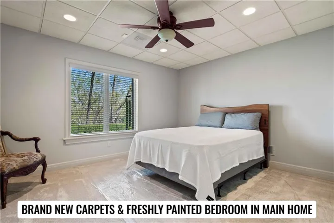
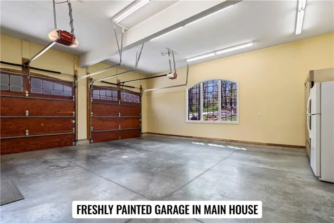
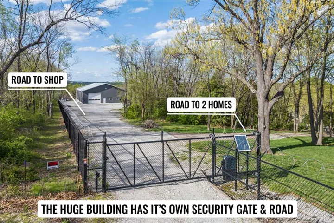
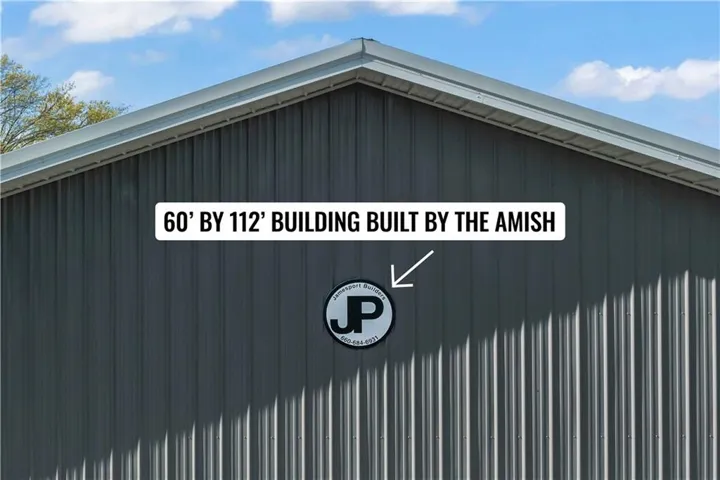
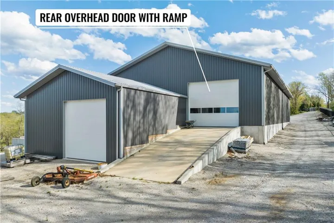
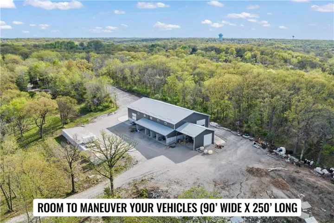
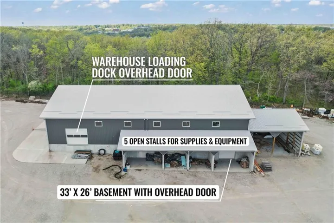
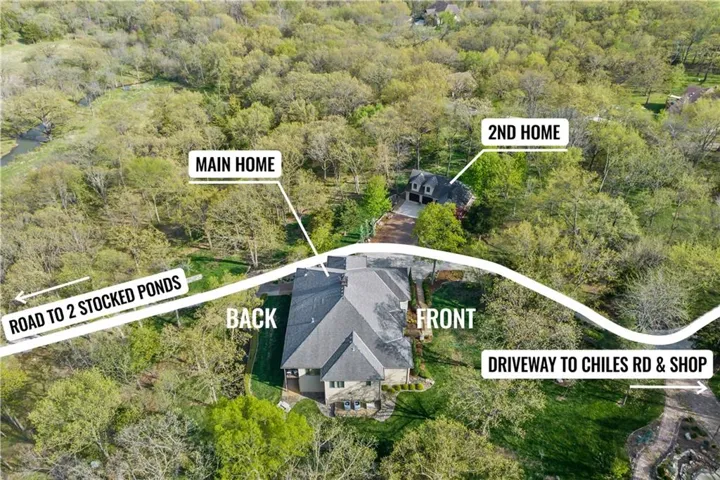
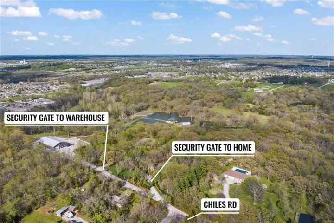
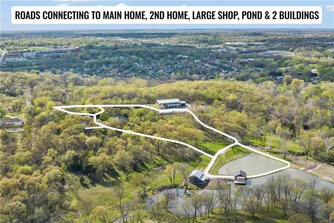
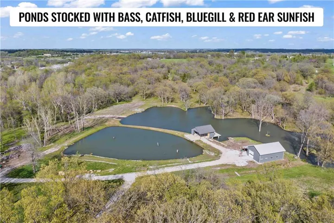
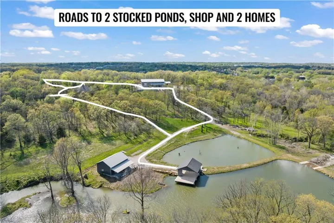
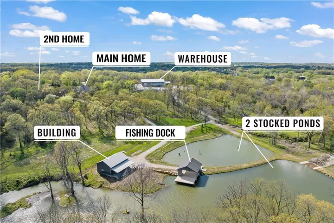
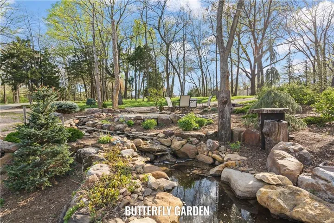
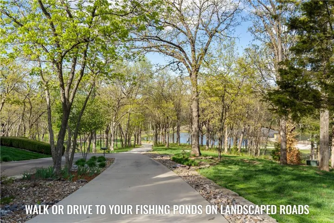
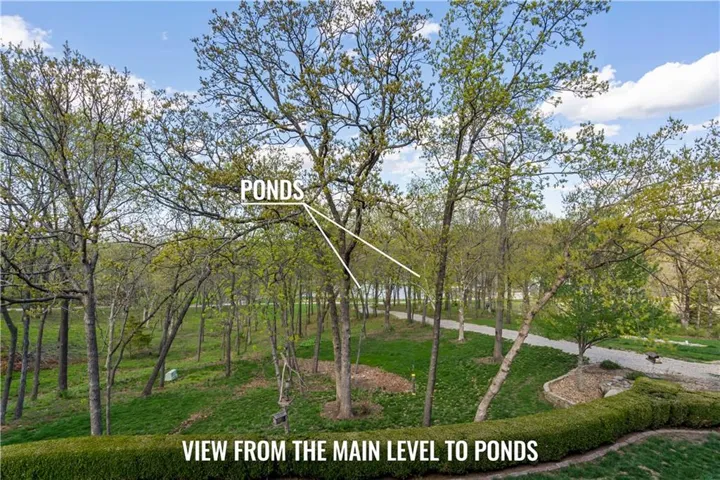
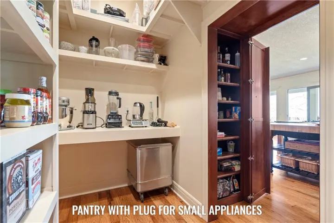
This is a property that comes up once in a lifetime. So what’s so great about this property. A Rare Opportunity: Two Homes on 29 Rolling Acres! This exceptional estate features two homes, two outbuildings with bathrooms and showers, two stocked fishing ponds with a covered concrete dock (lighting & water), two miles of scenic hilly trails, and a mile of private roads—all meticulously maintained and continually improved. There is no way I can explain this property in this small space. Please see the supplements for a detailed description of the property. The main home boasts a thoughtfully designed reverse floor plan, placing the primary suite, great room, kitchen, dining, sunroom, library, and garages all on the main level for ultimate convenience. Enjoy breathtaking views through a wall of windows. The chef’s kitchen is a showstopper with two granite islands, five prep areas, two sinks, and top-of-the-line Thermador appliances, plus a gigantic pantry. The walkout lower level features a second full kitchen, wine cellar, and two more bedrooms. The second home is a charming single-story with vaulted ceilings, a full kitchen, bedroom, bath, and two-car garage. The large insulated outbuilding includes concrete floors, a full bath with shower, a loft, and a basement with a toilet & sink. This building is perfect for working or storing Store your RV, boats, classic cars, vintage cars, antique cars, supercars, industrial equipment, trucks, construction equipment, etc. The insulated pond building features a covered patio, two bathrooms, a shower, and incredible water views. The concrete dock is ideal for fishing, cooking, and cleaning your catch with built-in power and water. Explore scenic trails through wooded hills by foot, bike, or vehicle. Finally, unwind in the butterfly garden, complete with a flowing water feature and flagstone patio—a perfect spot to relax with nature. There’s so much more to discover—full details in Supplements. The land listing MLS# is 2572759
- Heating System:
- Zoned, Heatpump/Gas
- Cooling System:
- Heat Pump, Electric
- Basement:
- Full, Finished, Walk-Out Access, Basement BR
- Fence:
- Partial, Metal
- Fireplace:
- Great Room, Other, Basement, See Through, Wood Burn Stove, Primary Bedroom
- Patio:
- Porch, Covered Patio, Deck- Covered
- Parking:
- Attached, Garage Faces Front, Garage Door Opener, Garage Faces Side, Detached
- Window Features:
- Thermal Windows
- Architectural Style:
- French Provincial
- Exterior Features:
- Sat Dish Allowed
- Fireplaces Total:
- 3
- Flooring:
- Wood, Carpet, Tile
- Interior Features:
- Custom Cabinets, Kitchen Island, Pantry, Walk-In Closet(s), Wet Bar, Ceiling Fan(s), In-Law Floorplan, Central Vacuum
- Laundry Features:
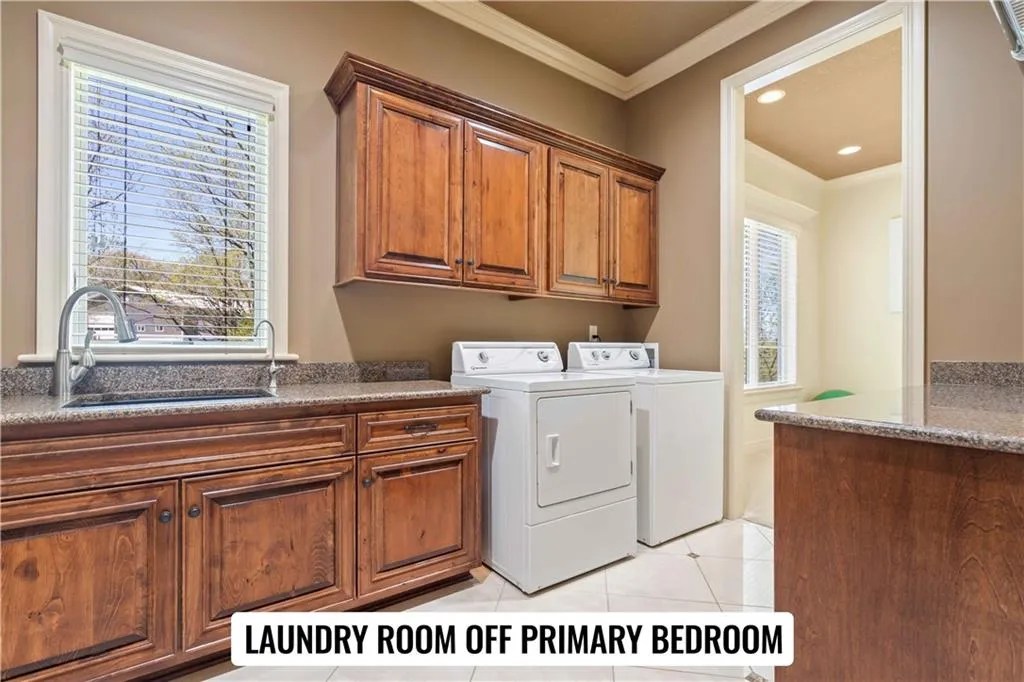
- Sink, Multiple Locations
- Sewer:
- Septic Tank
- Appliances:
- Microwave, Refrigerator, Dishwasher, Disposal, Gas Range, Stainless Steel Appliance(s), Humidifier, Double Oven, Trash Compactor
- Zipcode:
- 64014
- Street:
- Chiles
- Street Number:
- 6205
- Street Suffix:
- Road
- Longitude:
- W95° 45' 59.7''
- Latitude:
- N39° 0' 10.6''
- Street Dir Prefix:
- S
- Direction Faces:
- West
- Directions:
- **There's not a For Sale sign on the property and You CAN'T SEE the home from Chiles Road. Please follow these directions** At Adams Dairy Parkway & Ryan ROAD go East on Ryan Road. Stay on Ryan Road until you come to Chiles Road. Turn Left on Chiles Road. Go to the end of Chiles Road & 62nd Street. Keep straight on Chiles Road and go past 62rd Street and you will see the Black Iron Fence and Security Gates on the Right. I will meet you at the Gate to let you in. On AA Highway. Go to Minter Road and turn South on Minter Road. Go to Ryan Road and turn Right or West on Ryan Road. Stay on Ryan Road until you come to 65th Street. Turn right on 65th Street and Go to Chiles Road. Turn Left on Chiles Road. Go to the end of Chiles Road & 62nd Street. Keep straight on Chiles Road and go past 62rd Street and you will see the Black Iron Fence and Security Gates on the Right. I will meet you at the Gate to let you in.
- Mls Area Major:
- 207 - Blue Springs, Buckner, Oak Grove, Grain Val
- Elementary School:
- Cordill-Mason
- High School:
- Blue Springs South
- High School District:
- Blue Springs
- Middle School:
- Moreland Ridge
- Office Name:
- Real Broker, LLC
- Agent Name:
- Marty Siess
- Tax Annual Amount:
- $0
- Association Fee:
- $0
- Water Source:
- Public
- Construction Materials:
- Stucco, Stone Veneer
- Garage:
- 15
- Lot Features:
- Pond(s), Acreage, Many Trees
- Association Fee Frequency:
- None
- List Agent Mls Id:
- MARTYS
- List Office Mls Id:
- RBLL
- Listing Term:
- Cash, Conventional, VA Loan
- Mls Status:
- Active
- Modification Timestamp:
- 2026-09-30T04:10:10Z
- Originating System Name:
- HMLS
Community: Other, Residential For Sale
6205 S Chiles Road, Blue Springs, Missouri 64014
- Property Type :
- Residential
- Listing Type :
- For Sale
- Listing ID :
- 2572205
- Price :
- $3,740,000
- Bedrooms :
- 4
- Rooms :
- 16
- Bathrooms :
- 9
- Half Bathrooms :
- 3
- Square Footage :
- 6,504 Sqft
- Year Built :
- 2008
- Status :
- Active
- Property Sub Type :
- Single Family Residence

