
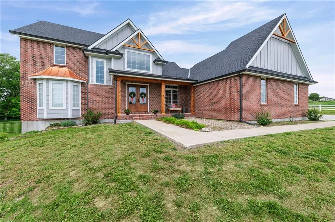
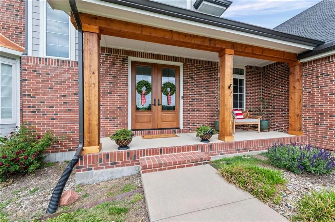
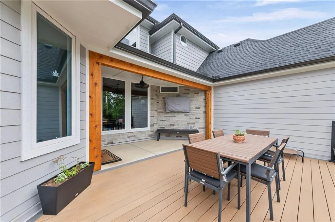
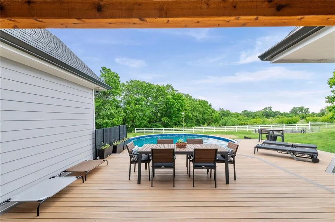
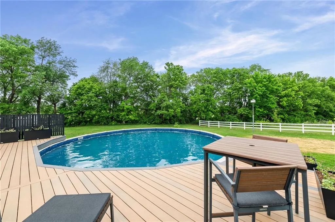
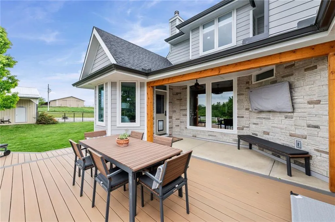
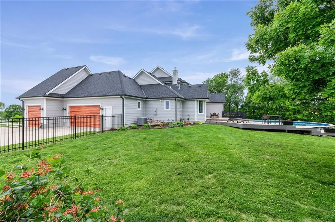
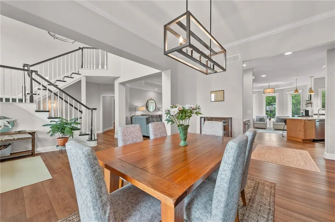
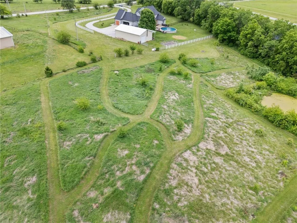
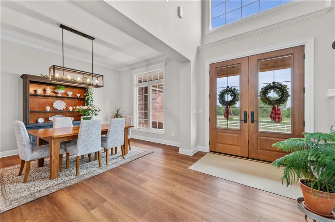
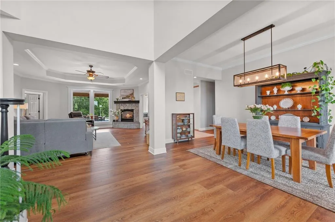
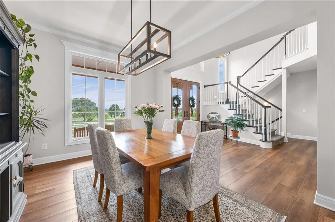
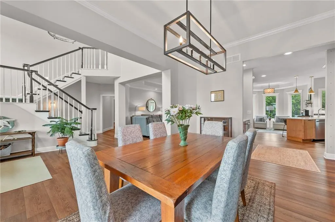
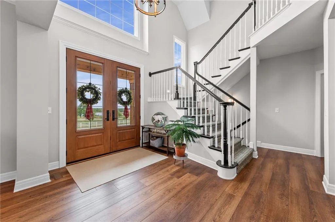
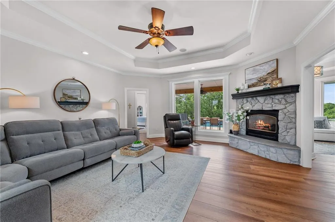
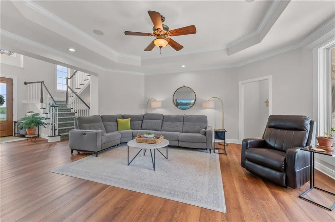
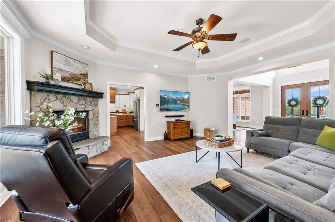
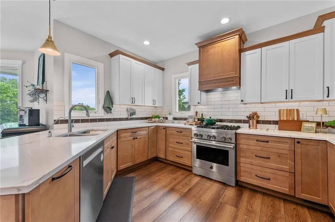
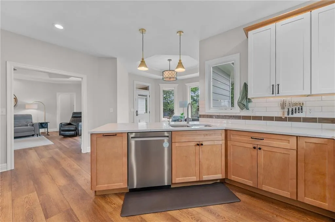
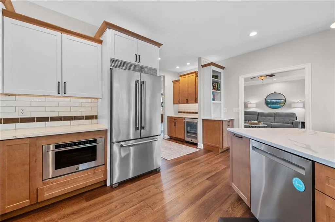
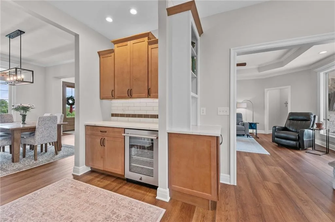
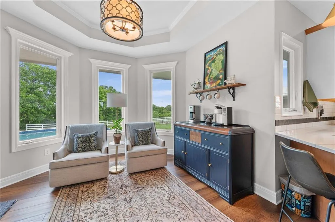
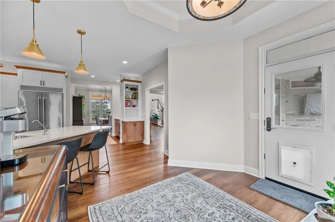
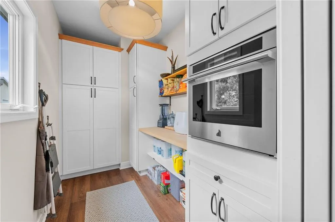
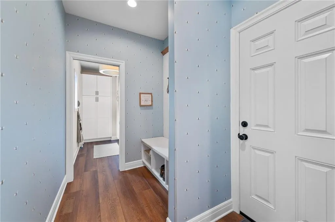
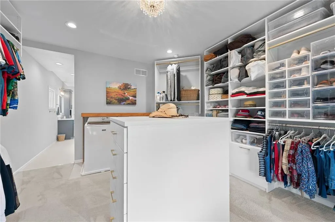
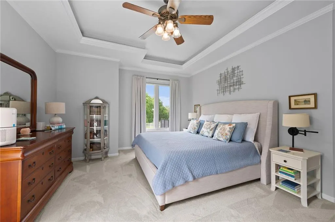
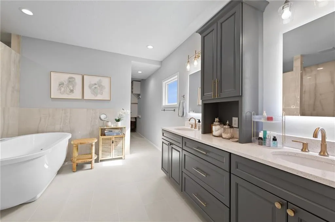
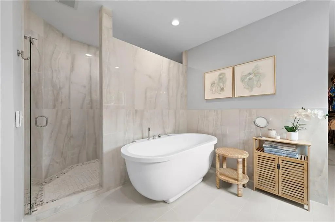
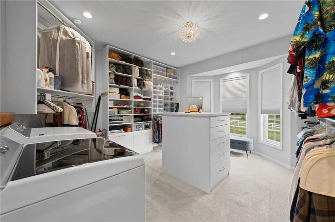
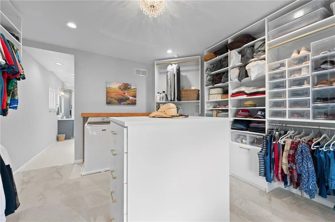
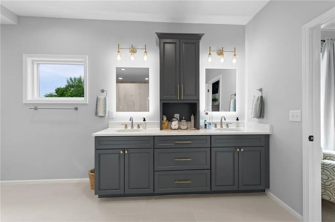
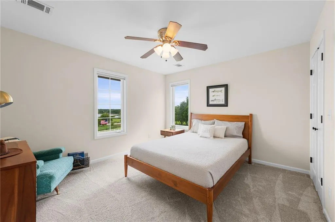
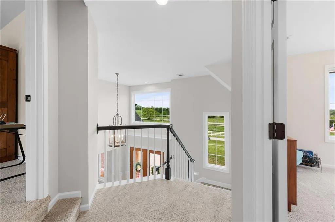
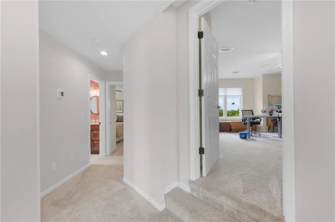
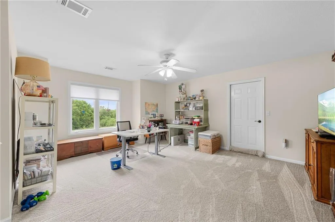
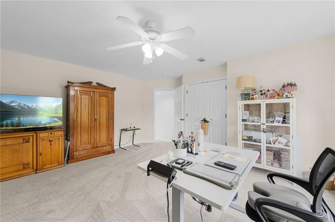
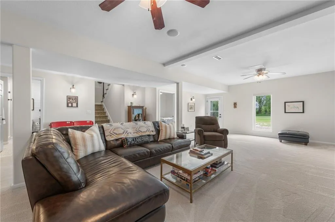
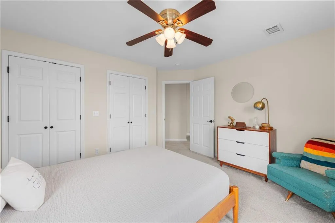
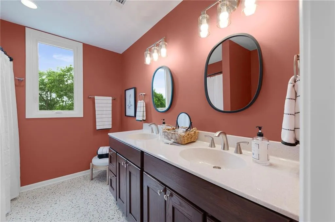
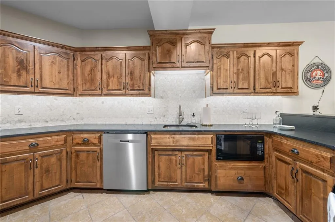
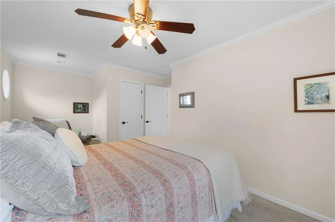
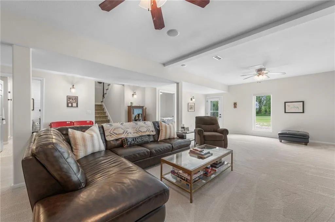
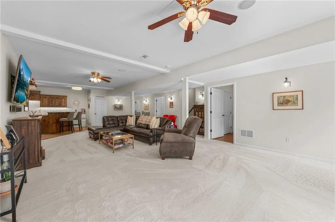
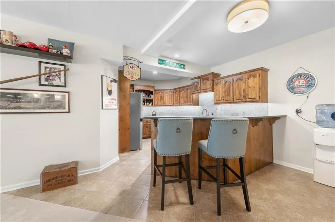
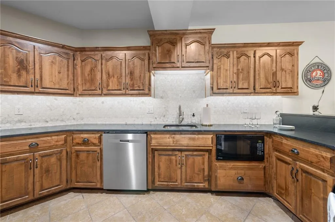
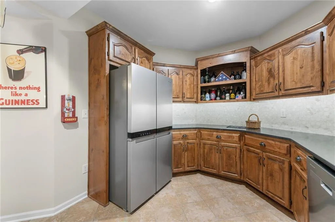
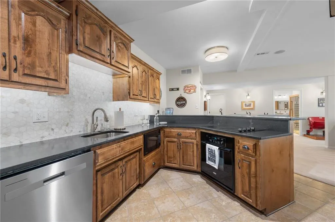
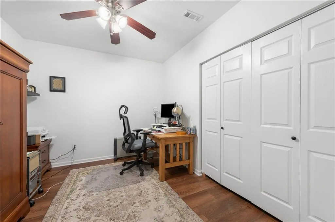
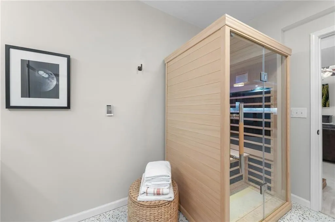
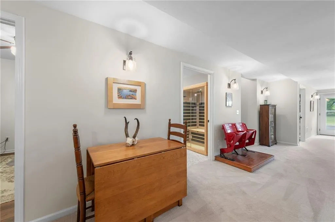
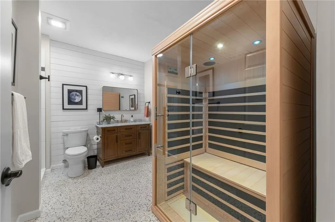
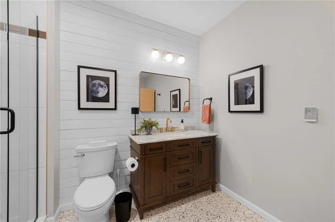
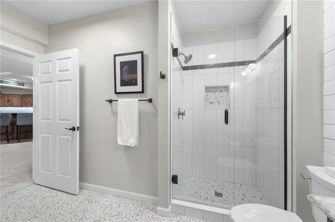
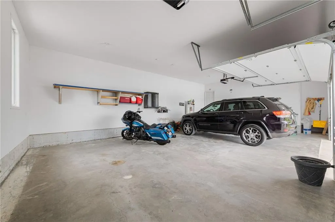
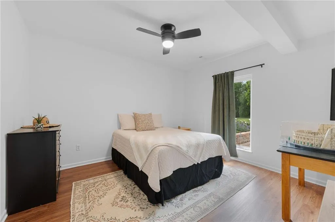
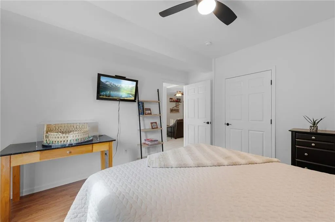
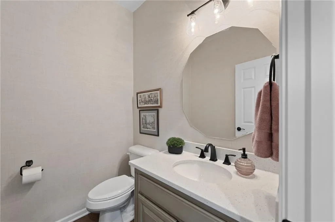
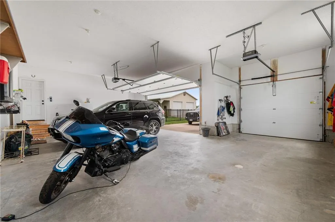
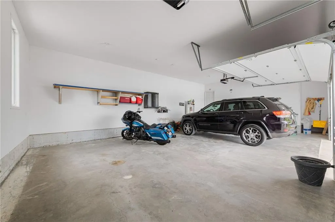
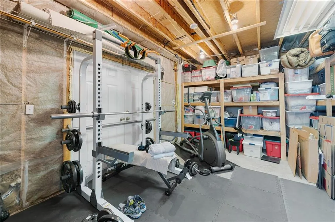
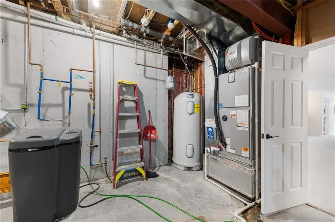
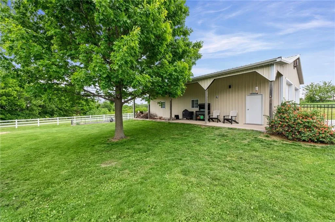
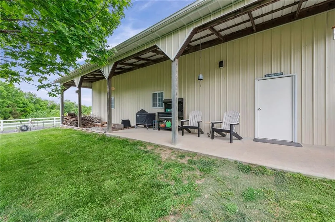

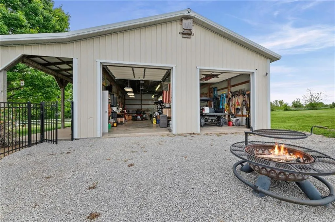
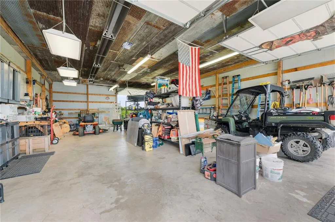
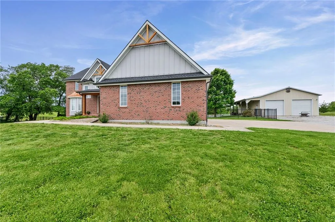
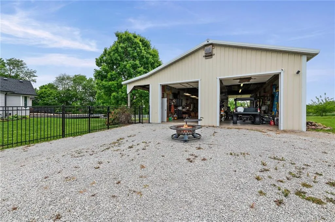
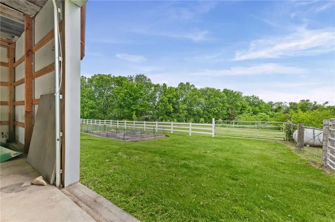
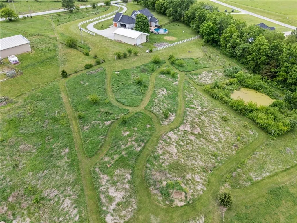
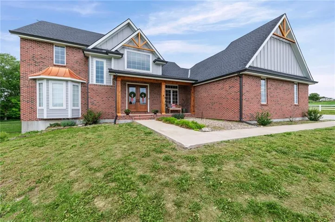
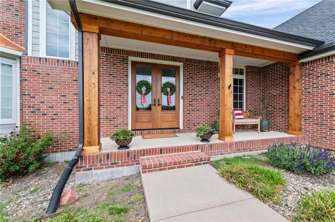
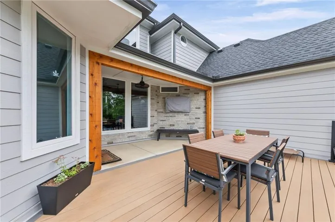
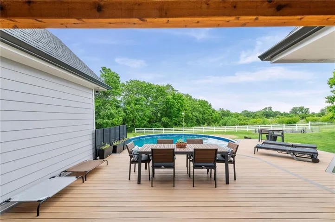
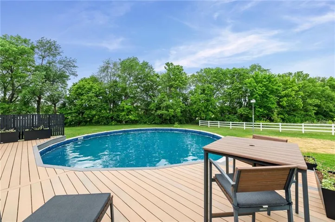
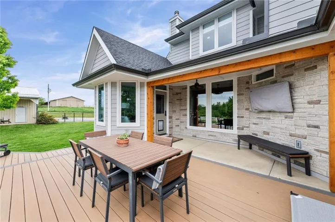
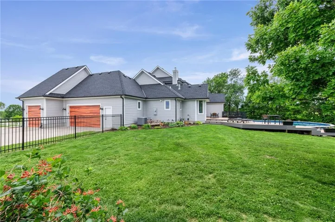
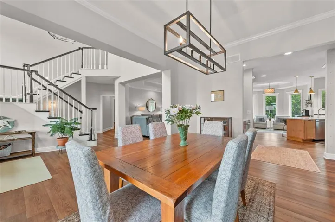
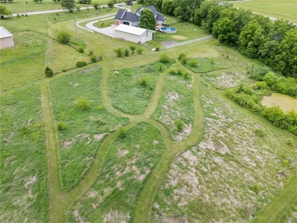
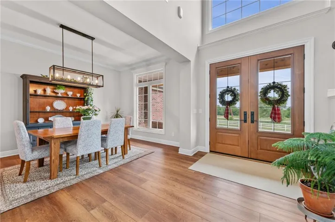
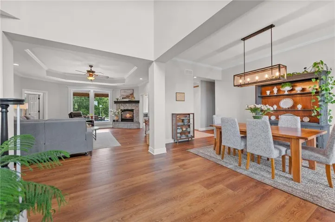
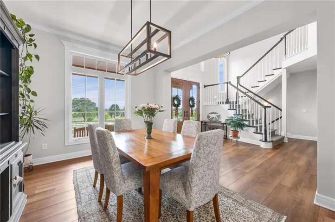
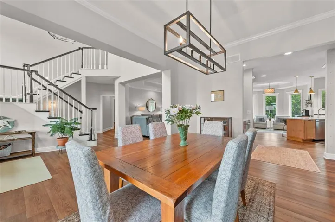
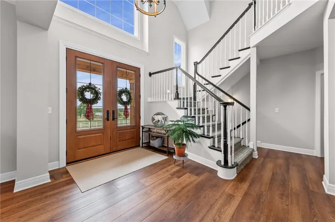
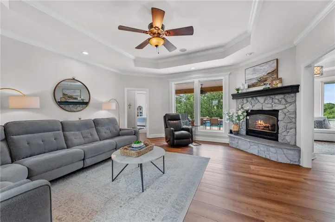

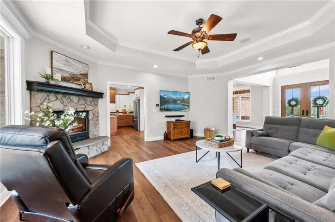
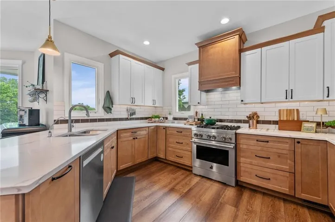
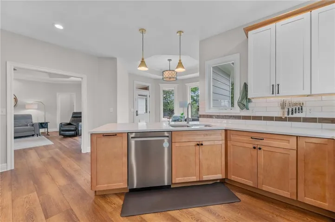
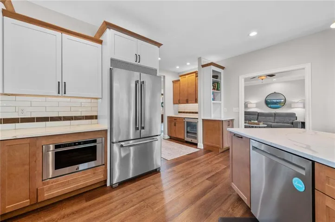
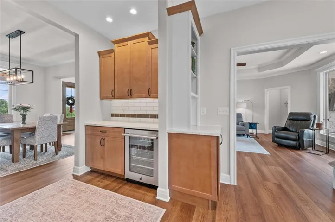
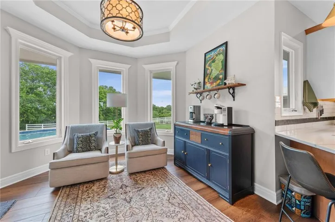
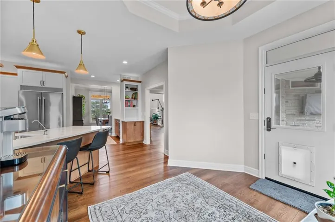
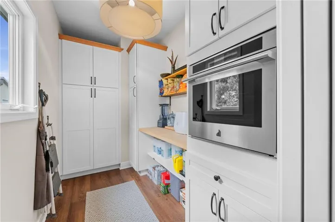
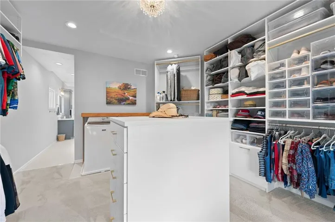
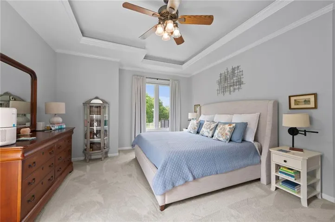
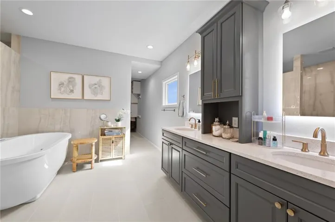
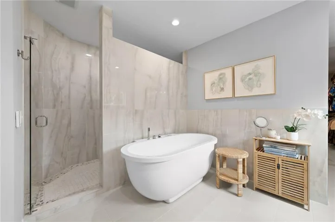
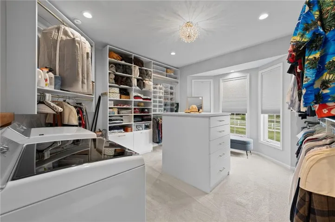
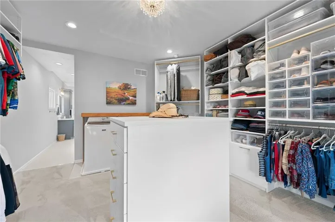
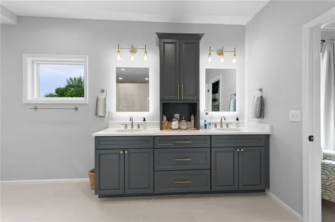
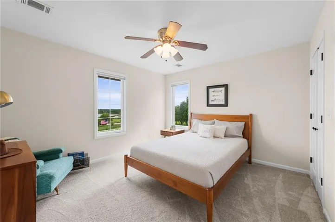
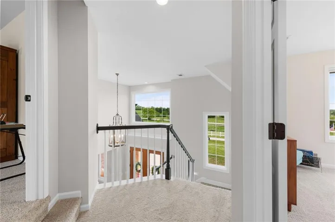
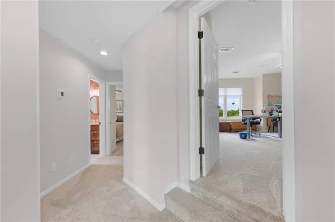
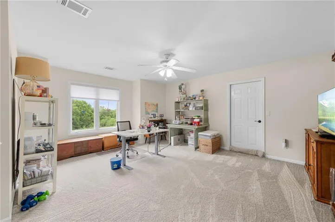
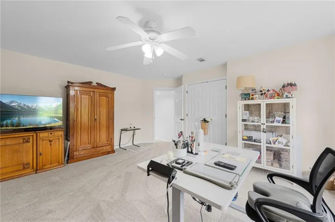
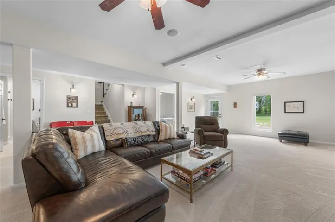
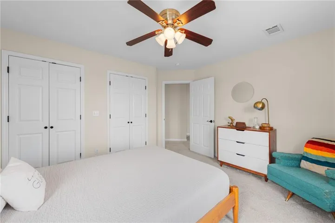
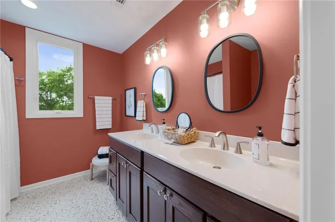
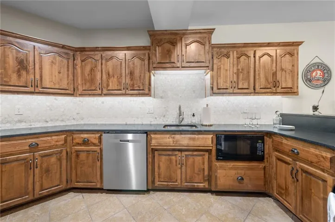
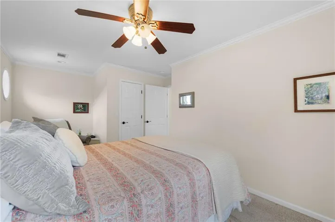
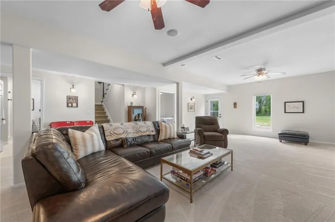
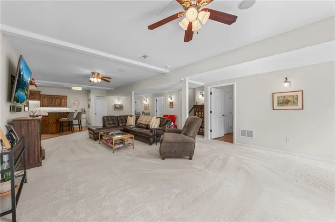
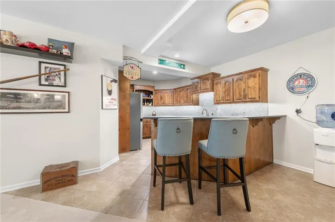
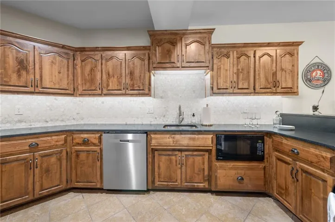
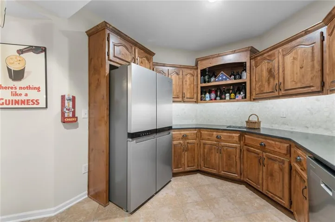
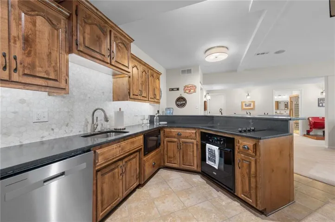
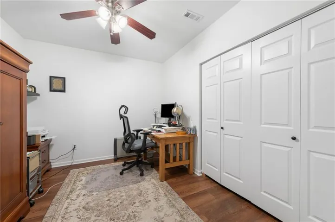
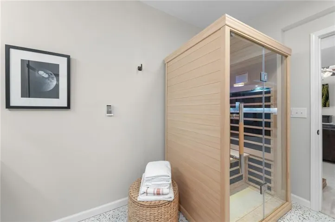
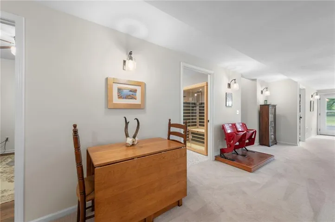
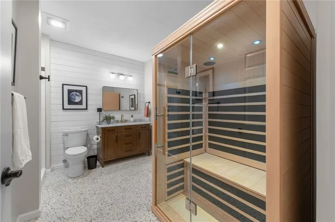
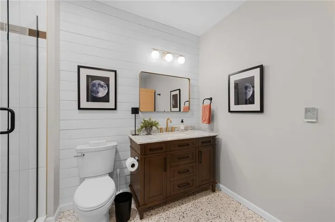
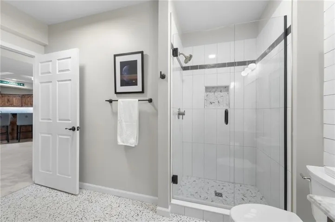
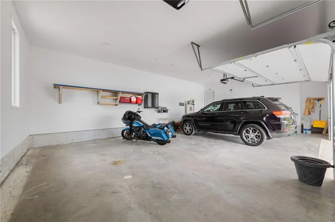
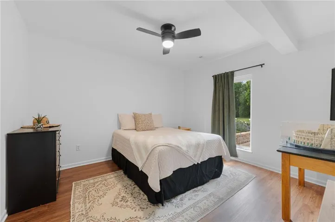
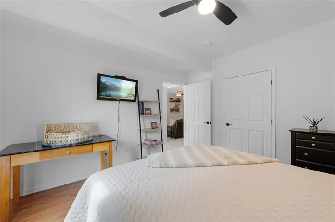
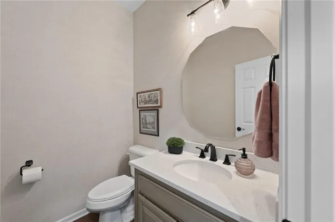
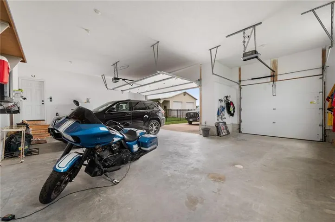
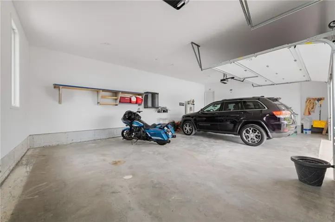
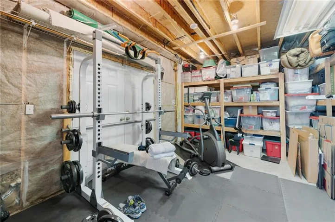
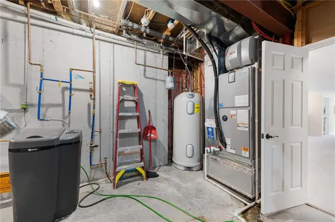
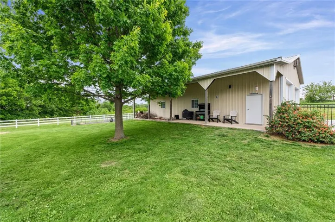
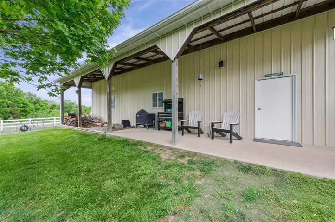
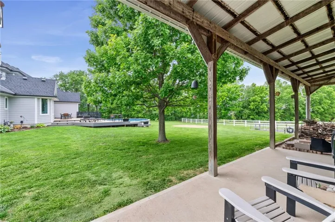
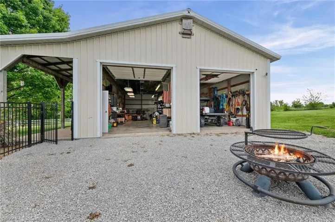
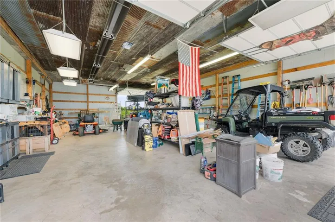
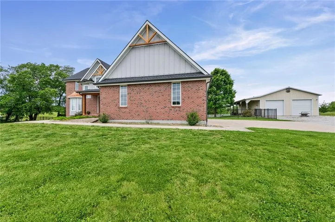
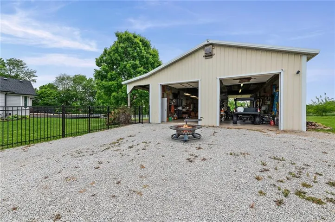
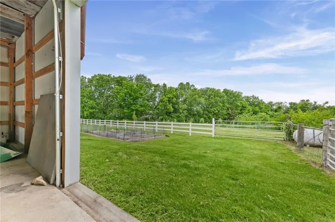
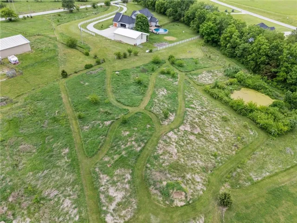
This breathtaking exceptional gated estate offers the perfect blend of privacy, luxury, and lifestyle on 5 picturesque acres with virtually a complete upscale renovation in all the right rooms. Designed for both everyday living and entertaining, tucked away only 5 miles from Platte City. The heart of the home is a fully remodeled kitchen with quartz countertops, premium Jenn-Air appliances, custom built cabinetry, and a butler pantry with additional oven and storage. The open living spaces are enhanced by new flooring, updated lighting, and a warm gas fireplace. The primary suite offers a spa-like experience with heated floors, a walk-in shower, luxurious European jetted tub, and designer finishes, while additional bedrooms feature large closets and updated baths. The finished lower level expands your living space with a freshly remodeled wet bar with a full kitchen, honed granite countertops, marble backsplash and recessed lighting. A spacious recreation area, additional bedroom, full bath, and even a two-person infrared sauna. Step outside to enjoy the incredible outdoor amenities—new composite deck with lighting, covered patio with outdoor TV, a 2023 saltwater pool, organic irrigated garden, and black fencing. Certified as a Wildlife Habitat by the Conservation Federation of Missouri, the property is a rare retreat that features manicured natural wildlife trails creating the perfect environment that is a wildlife sanctuary. The impressive 30×50 outbuilding with electric, 3 10’ doors, insulation, and propane heat adds versatility for hobbies, storage, or business use. With recent upgrades including new Provia windows & doors, HVAC systems, and more, this property offers a turn-key opportunity to enjoy refined country living just minutes from town.
- Heating System:
- Heatpump/Gas
- Cooling System:
- Electric
- Basement:
- Full, Finished, Walk-Out Access
- Fence:
- Partial
- Fireplace:
- Great Room
- Patio:
- Patio, Deck
- Parking:
- Attached, Built-In, Detached
- Window Features:
- Thermal Windows, Window Coverings
- Architectural Style:
- Traditional
- Fireplaces Total:
- 1
- Interior Features:
- Kitchen Island, Walk-In Closet(s), Wet Bar, Ceiling Fan(s), Vaulted Ceiling(s)
- Laundry Features:
- Main Level
- Sewer:
- Septic Tank
- Zipcode:
- 64079
- Street:
- 92
- Street Number:
- 8370
- Street Suffix:
- Highway
- Longitude:
- W95° 19' 26.7''
- Latitude:
- N39° 21' 50.6''
- Directions:
- East of I-29 on 92 Hwy. Home on the left with white fence and double gates.
- Mls Area Major:
- 114 - N=Hwy 92;S=I-435/Hwy 152;E=Platte Co Ln;W=M
- High School District:
- Platte County R-III
- Office Name:
- Reece Nichols-KCN
- Agent Name:
- Russ Wolfe
- Tax Annual Amount:
- $0
- Association Fee:
- $0
- Water Source:
- Public
- Construction Materials:
- Brick/Mortar
- Garage:
- 5
- Lot Features:
- Acreage, Estate Lot
- List Agent Mls Id:
- WOLFERU
- List Office Mls Id:
- RAN_17
- Listing Term:
- Cash, Conventional, FHA, VA Loan
- Mls Status:
- Active
- Modification Timestamp:
- 2026-07-02T22:57:10Z
- Originating System Name:
- HMLS
Community: Other, Residential For Sale
8370 92 Highway, Platte City, Missouri 64079
- Property Type :
- Residential
- Listing Type :
- For Sale
- Listing ID :
- 2618915
- Price :
- $1,249,000
- Bedrooms :
- 5
- Bathrooms :
- 4
- Half Bathrooms :
- 1
- Square Footage :
- 4,281 Sqft
- Year Built :
- 2001
- Status :
- Active
- Property Sub Type :
- Single Family Residence

