
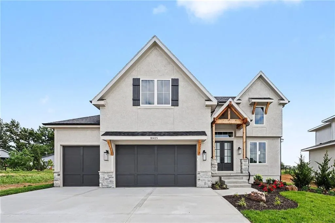
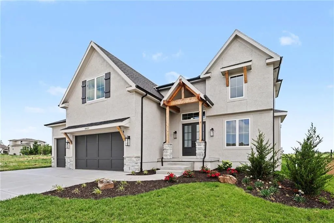
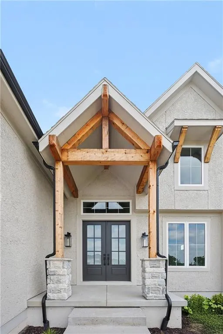
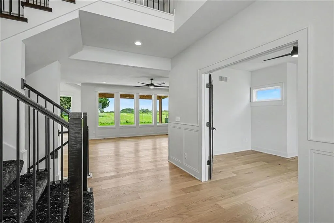
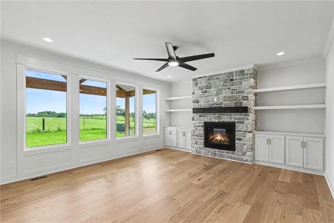
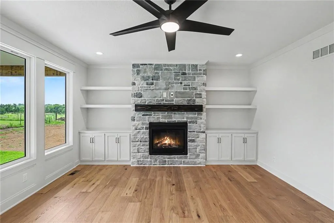
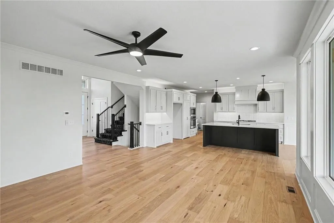
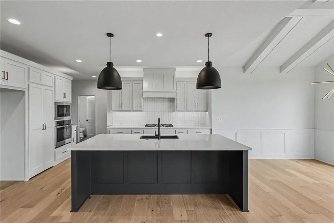
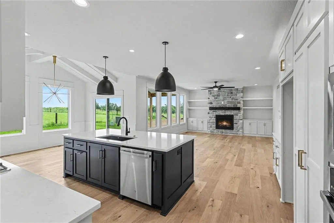
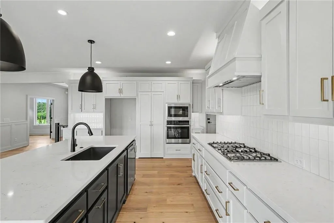
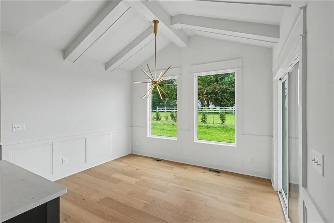
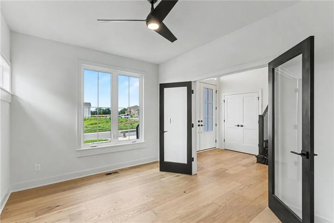
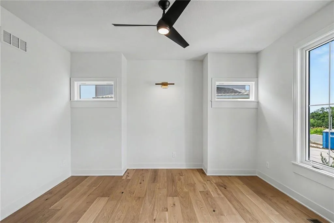
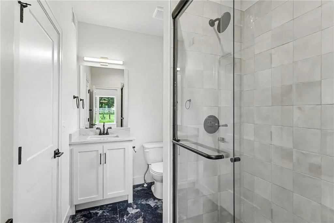
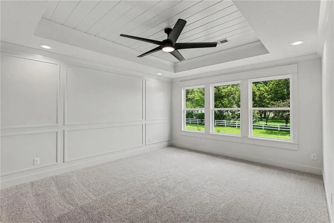
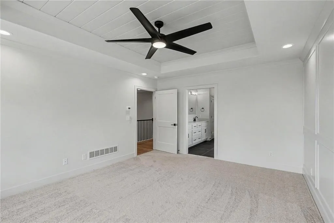
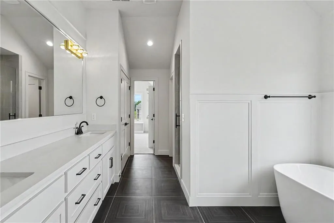
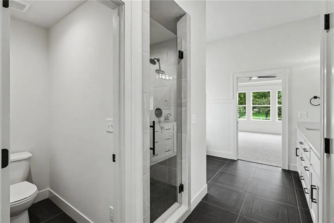
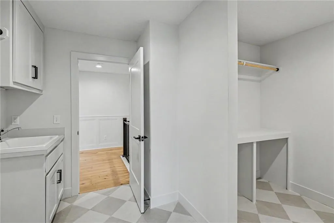
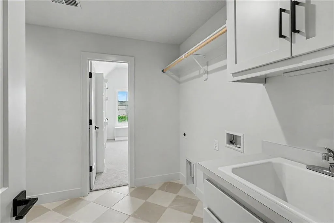
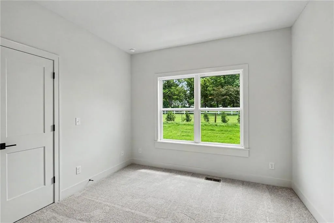
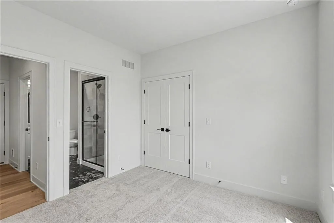
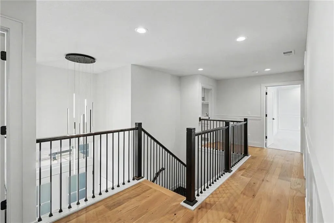
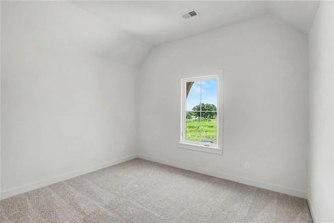
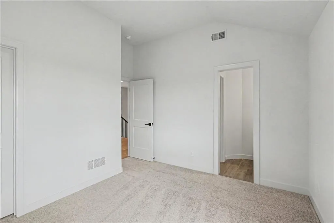
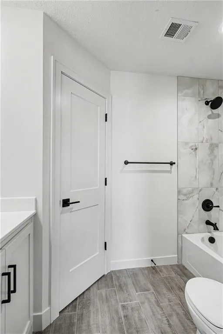
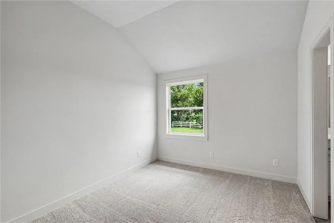
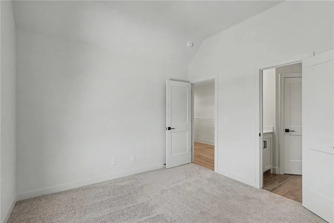
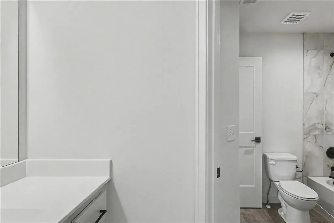
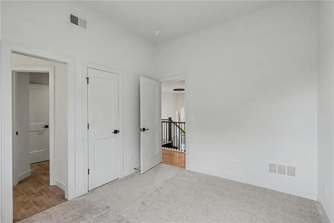
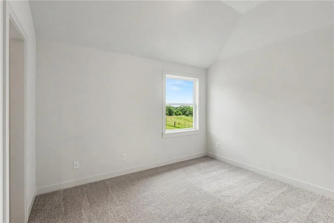
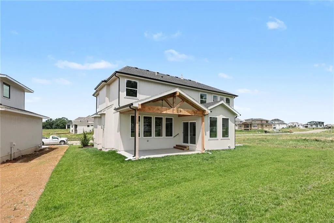
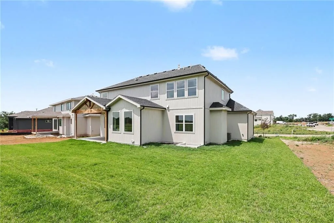
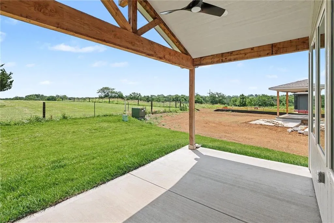
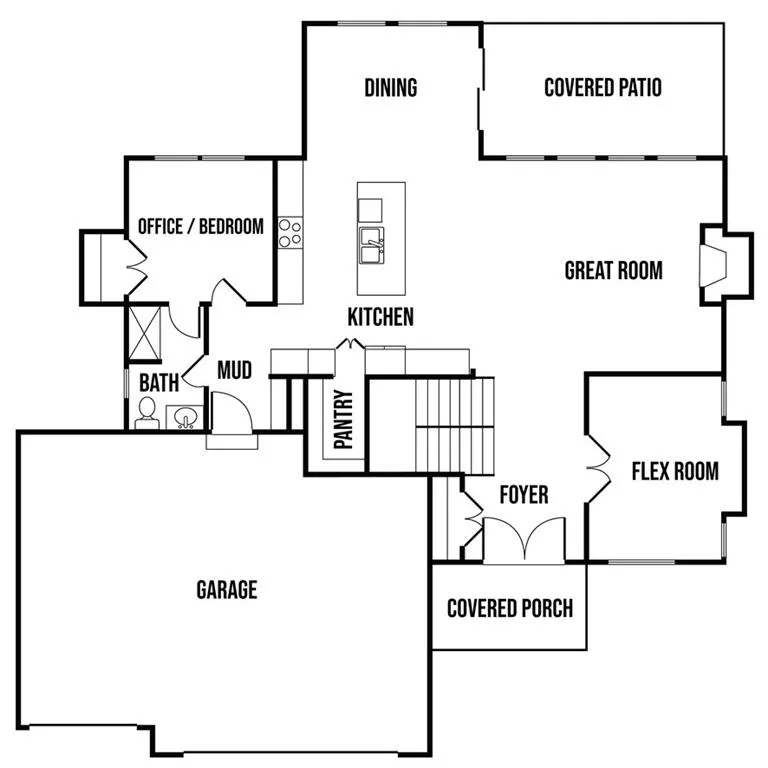
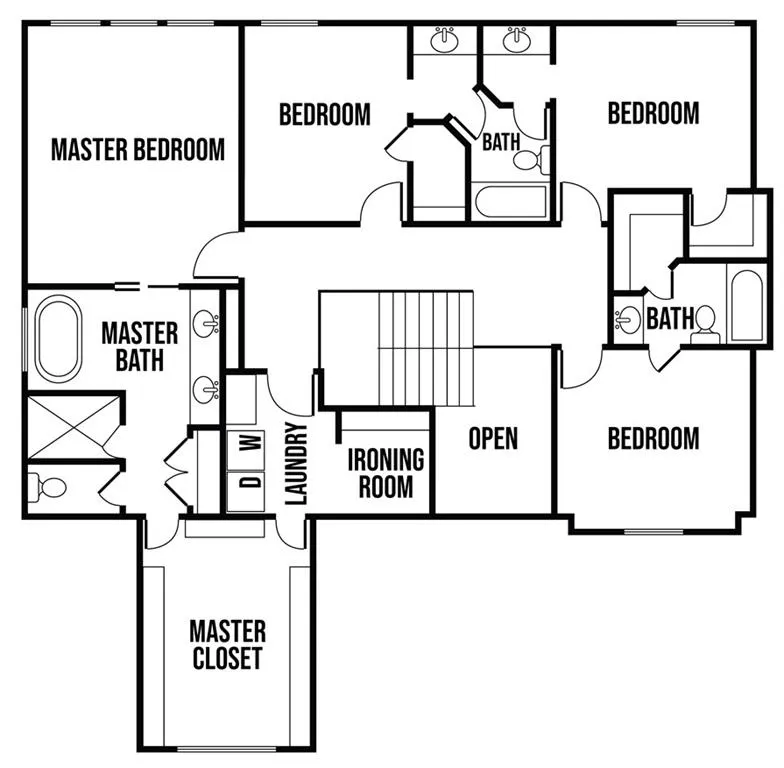
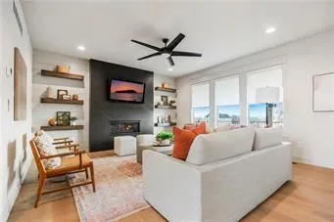
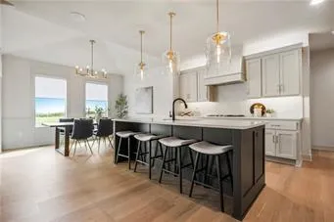
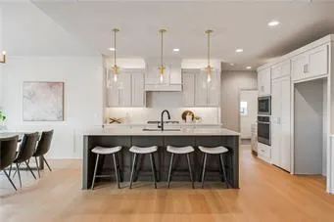
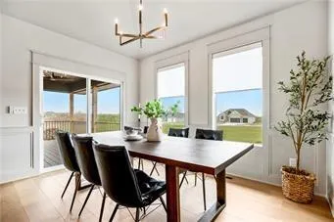
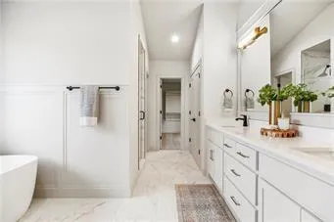

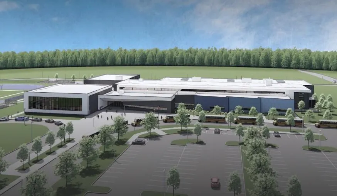
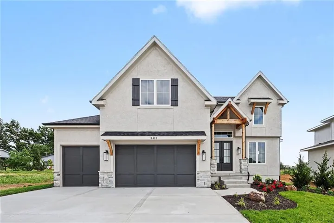
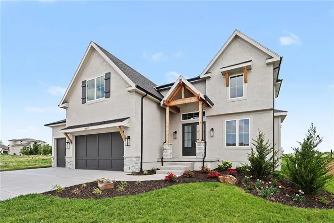
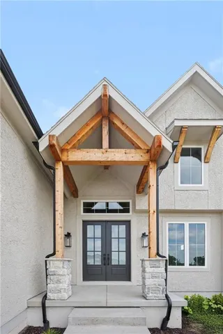
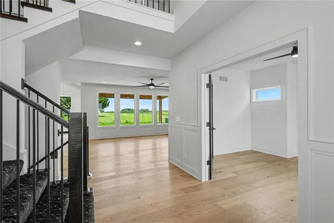
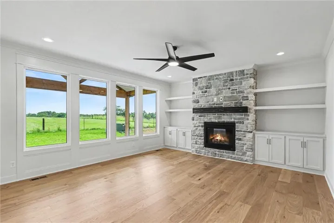
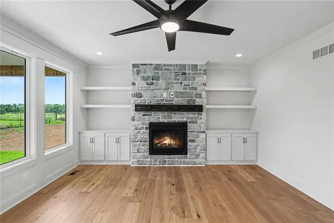
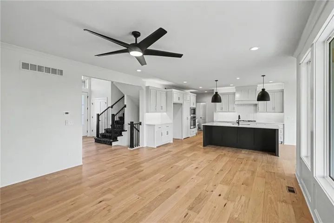
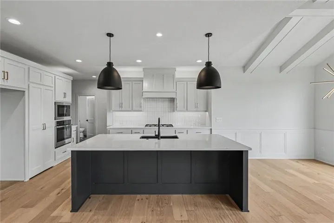
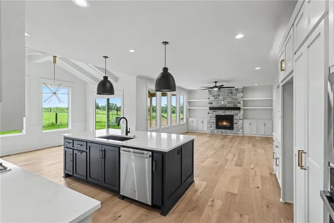
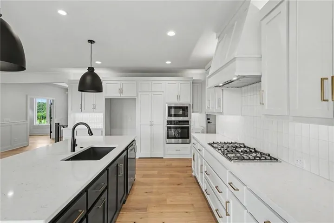
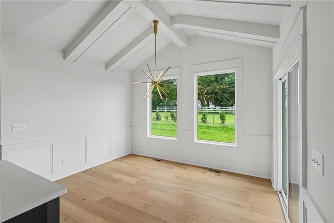
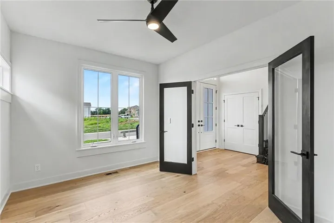
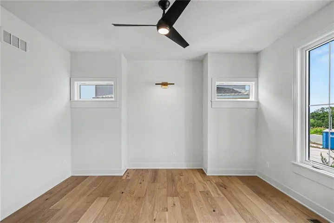
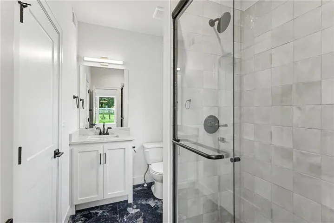
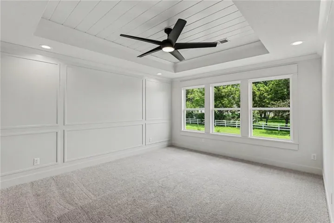
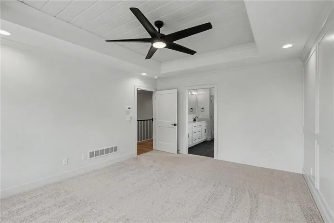
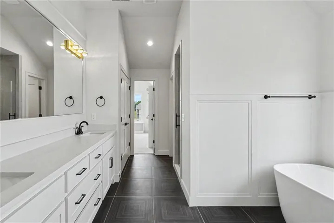
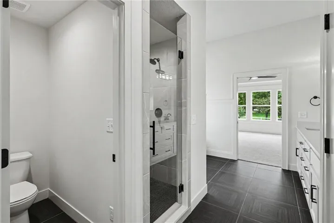
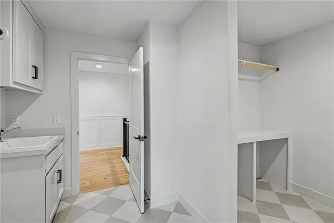
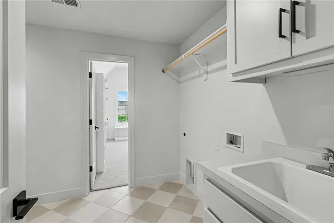
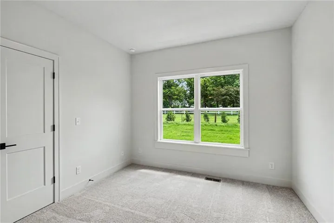
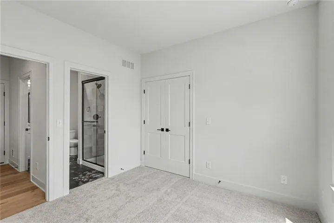
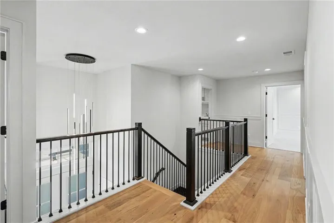
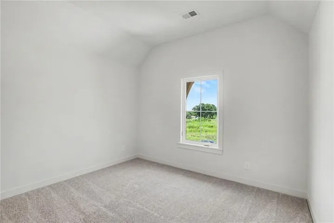
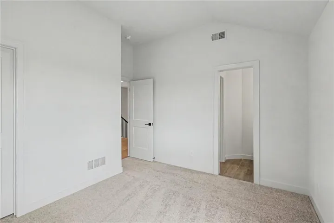
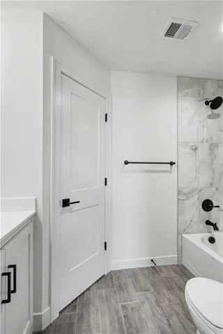
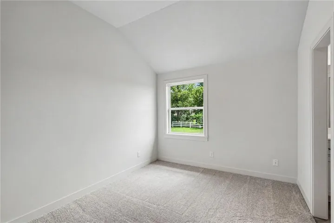
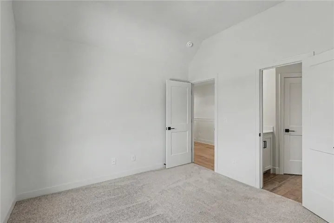
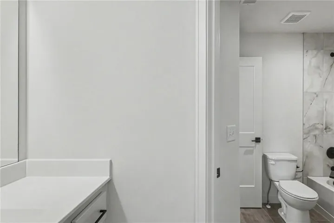
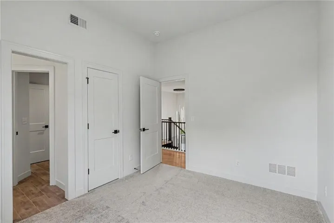
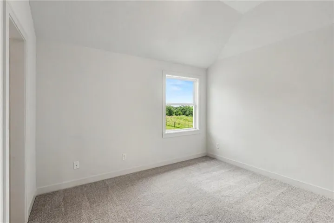
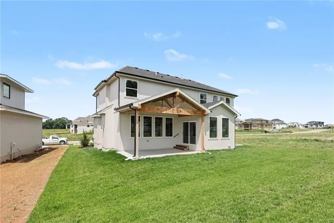
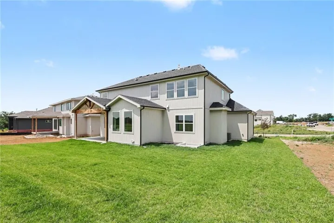
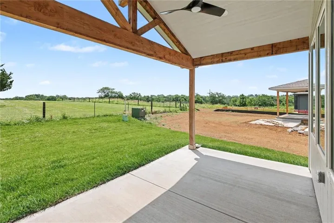
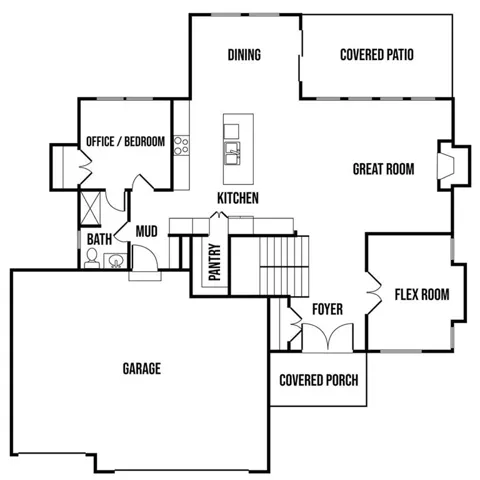
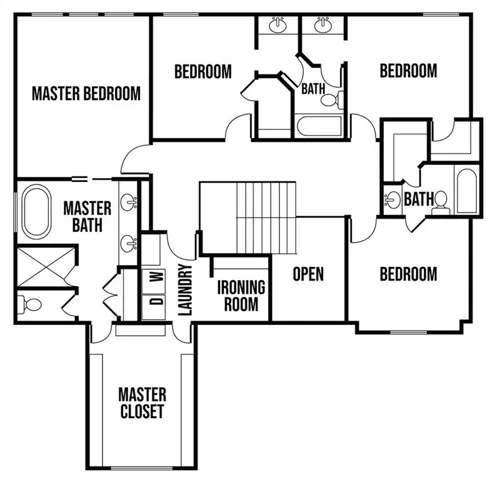
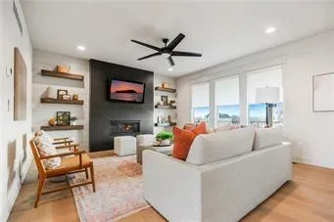
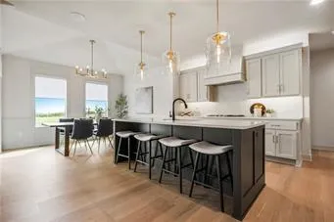
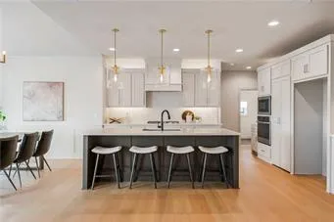
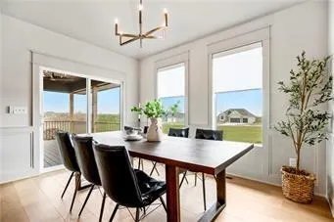
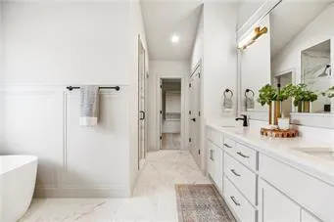

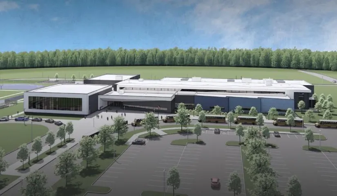
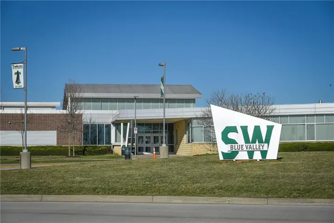
MOVE IN READY!!!!!Located on Lot 70, The Middleton II.1 by Hilmann Home Building is an exquisite two-story home. With 5 bedrooms, 4 bathrooms, and a versatile flex room that can serve as an office or formal dining space, this home offers room for everyone. The kitchen features granite countertops, a large island, walk-in pantry, and a dining area with vaulted ceilings. The impressive great room with fireplace looks onto a covered deck—perfect for entertaining or relaxing. Upstairs, you’ll find the beautiful primary suite with a bath that includes dual vanities, a walk-in shower, soaker tub, and a spacious signature closet. The home also boasts bedroom-level laundry with a dedicated room for ironing and storage. Three of the secondary bedrooms include walk-in closets. The fifth bedroom is on the main floor with a full bath. The basement offers 9-foot foundation walls and a bathroom rough-in—an ideal blank canvas for future finishing. Conveniently located near schools, highways, shops, and restaurants. Note: Beginning in the fall of 2026, students in Riverstone Valley will attend the new Blue Valley Middle School: Wolf Springs Middle located at 17501 Grant Street.
- Heating System:
- Natural Gas
- Cooling System:
- Electric
- Basement:
- Unfinished, Egress Window(s)
- Fireplace:
- Great Room
- Patio:
- Covered Patio
- Parking:
- Attached
- Architectural Style:
- Traditional
- Fireplaces Total:
- 1
- Flooring:
- Wood, Carpet, Tile
- Interior Features:
- Kitchen Island, Pantry, Walk-In Closet(s)
- Laundry Features:
- Laundry Room, Bedroom Level
- Sewer:
- Public Sewer
- Appliances:
- Microwave, Dishwasher, Cooktop, Disposal
- Zipcode:
- 66013
- Street:
- Long
- Street Number:
- 18425
- Street Suffix:
- Street
- Longitude:
- W95° 16' 12.2''
- Latitude:
- N38° 47' 36.4''
- Direction Faces:
- West
- Directions:
- ***Quivira Road will be under construction through late 2026 with various parts closed to traffic at different times. Access to Riverstone is currently from 179th St and south on Pflumm. Please confirm exact road closures with reliable local maps.
- Mls Area Major:
- 345 - N=135th;S=Co Ln;E=State Ln;W=Pflumm
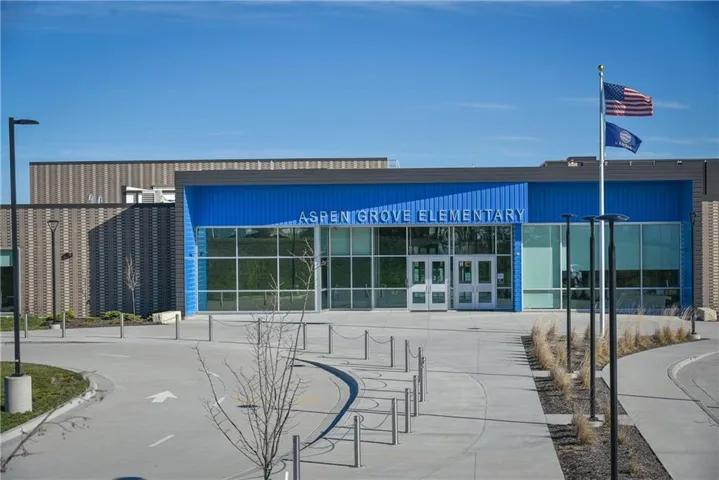
- Elementary School:
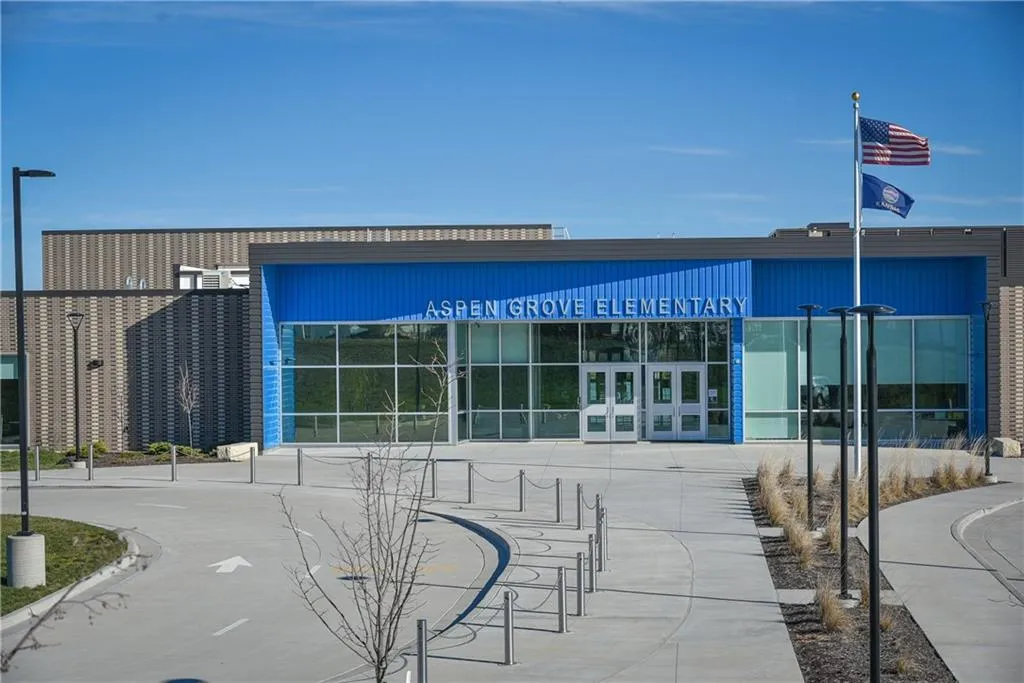
- Aspen Grove
- High School:
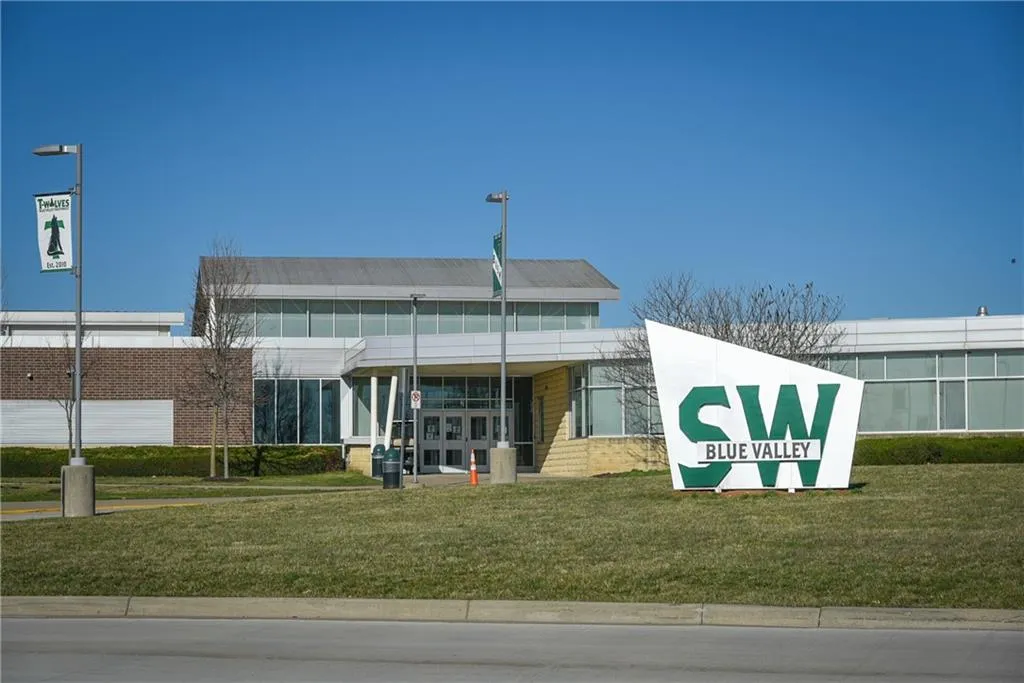
- Blue Valley Southwest
- High School District:
- Blue Valley
- Middle School:
- Wolf Springs
- Office Name:
- Weichert, Realtors Welch & Co.
- Agent Name:
- Cary Kauffman
- Tax Annual Amount:
- $0
- Association Fee:
- $0
- Water Source:
- Public
- Construction Materials:
- Wood Siding, Frame, Stone Veneer
- Garage:
- 3
- Lot Features:
- City Lot, Sprinkler-In Ground
- Association Fee:
- 975
- Association Fee Frequency:
- Annually
- Association Fee Includes:
- Curbside Recycle, Trash
- Association Yn:
- 1
- Special Listing Conditions:
- Standard
- Co List Agent Full Name:
- Jenni Reecht
- Co List Agent Mls Id:
- JREECHT
- Co List Office Mls Id:
- GWA01
- Co List Office Name:
- Weichert, Realtors Welch & Co.
- List Agent Mls Id:
- 413516892
- List Office Mls Id:
- GWA01
- Listing Term:
- Cash, Conventional
- Mls Status:
- Active
- Modification Timestamp:
- 2026-07-02T21:59:10Z
- Originating System Name:
- HMLS
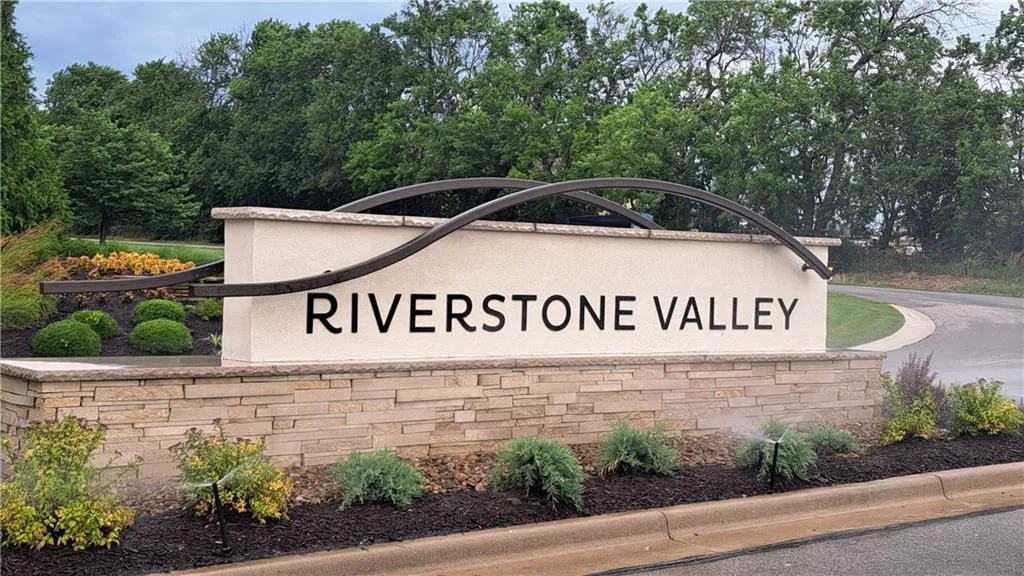
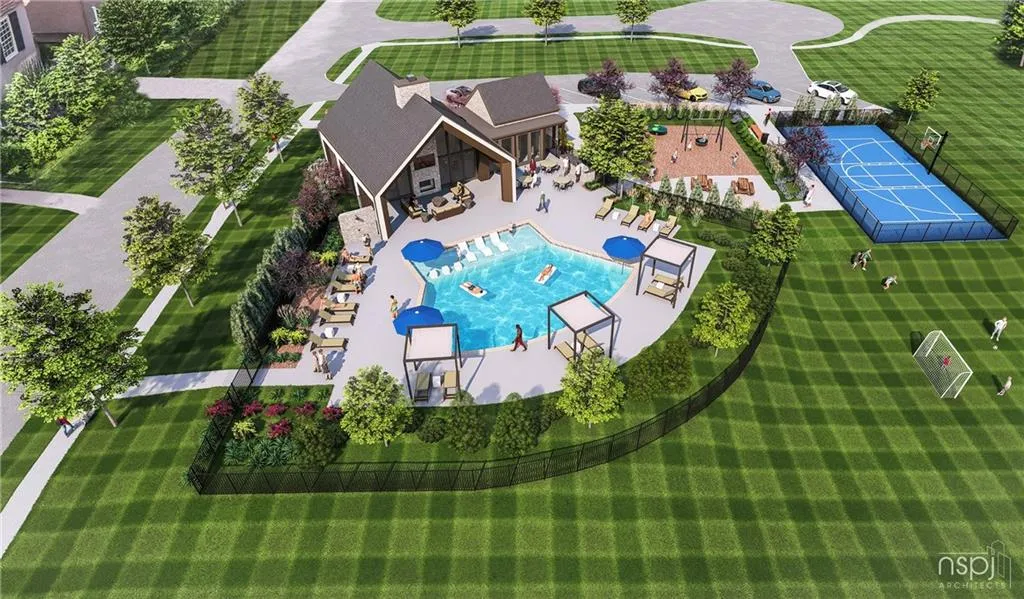
Community: Riverstone Valley, Residential For Sale
18425 Long Street, Oakwood Park, Kansas 66013
- Property Type :
- Residential
- Listing Type :
- For Sale
- Listing ID :
- 2591490
- Price :
- $769,950
- Bedrooms :
- 5
- Rooms :
- 14
- Bathrooms :
- 4
- Square Footage :
- 2,675 Sqft
- Year Built :
- 2025
- Status :
- Active
- Property Sub Type :
- Single Family Residence

