
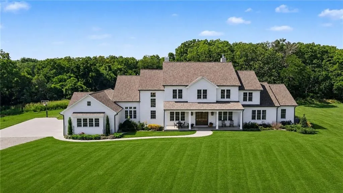
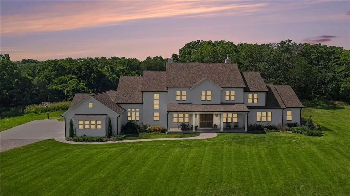
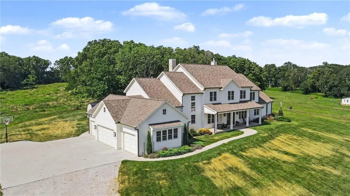
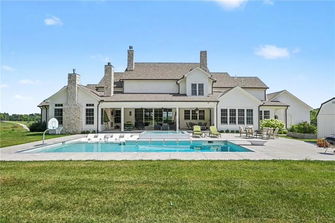
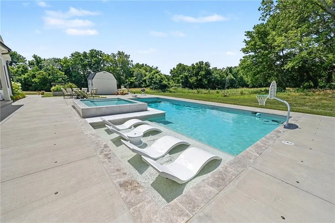
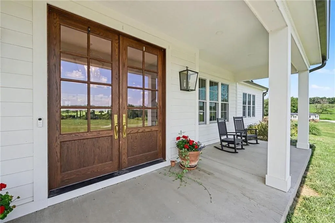
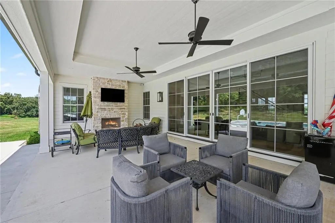
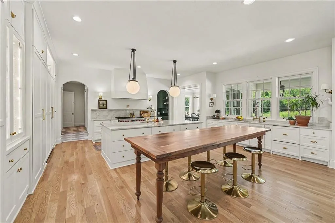
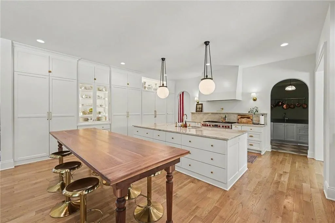
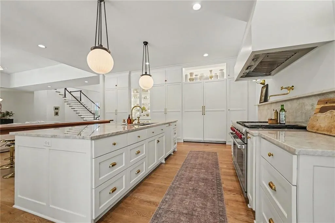
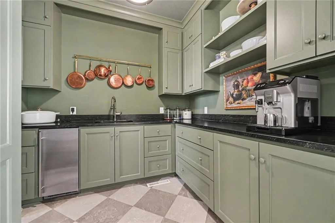
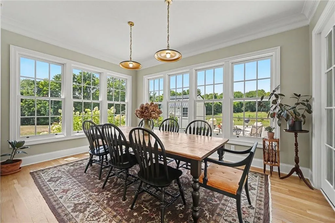
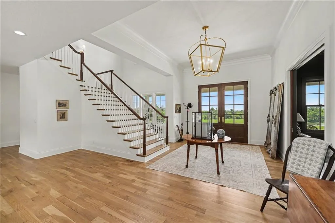
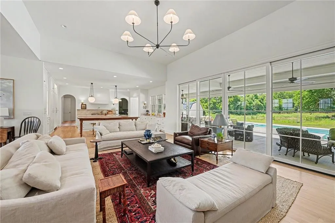
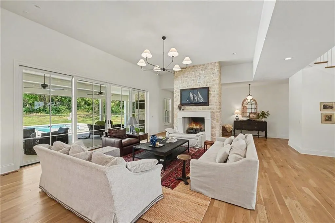
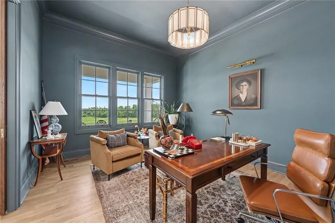
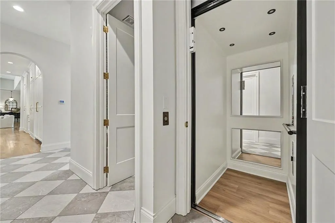
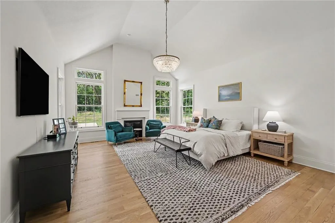
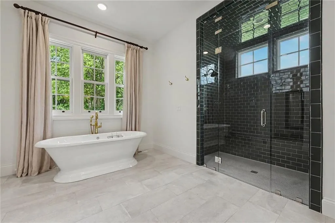
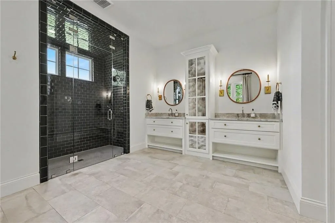
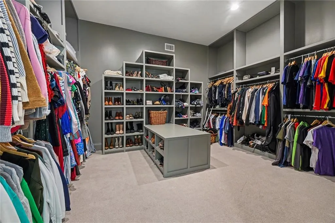
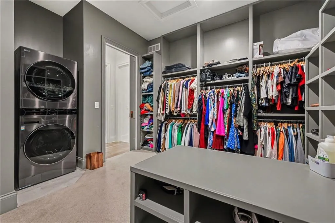
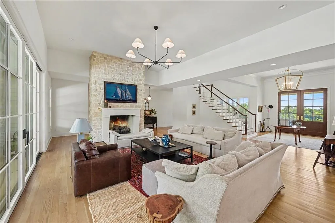
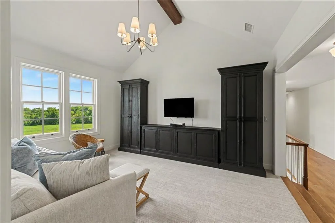
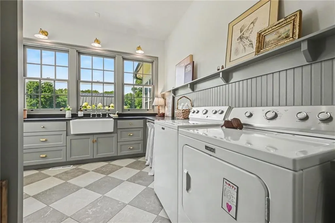
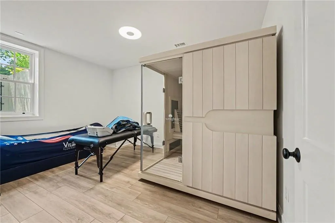
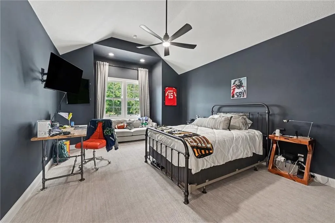
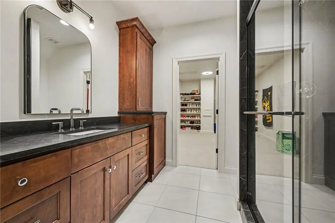
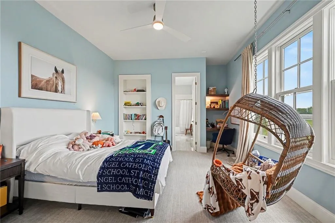
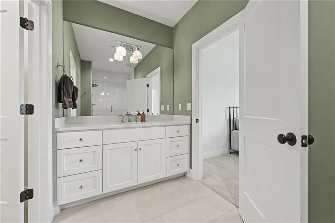
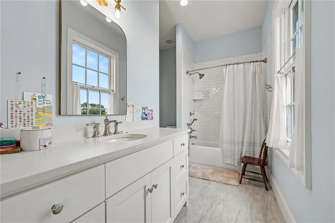
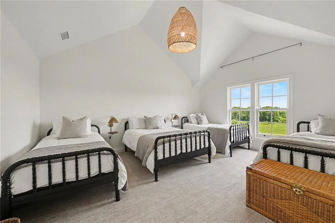
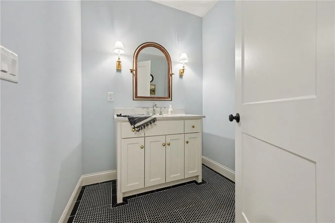
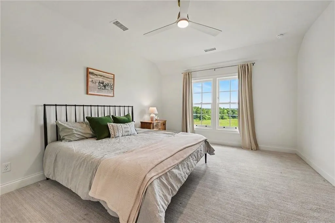
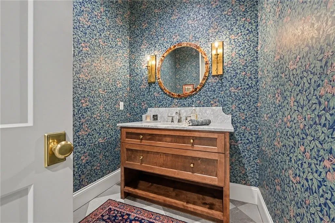
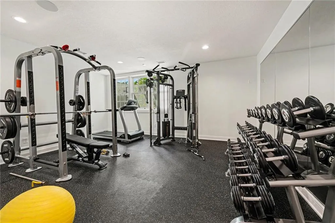
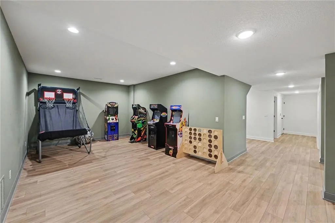
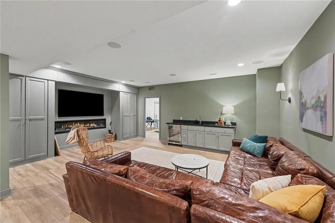
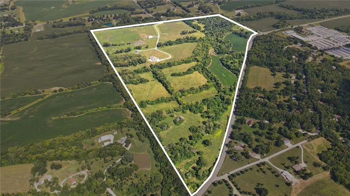
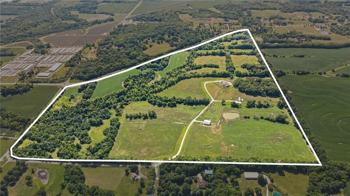
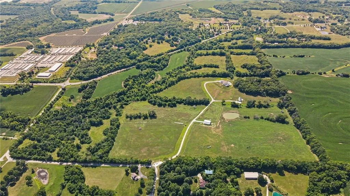
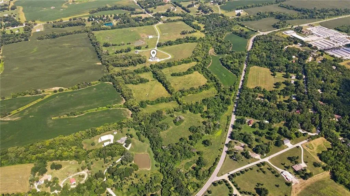
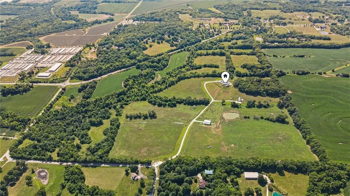
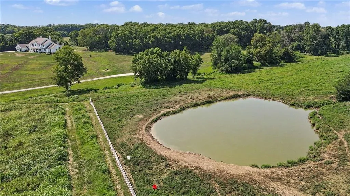
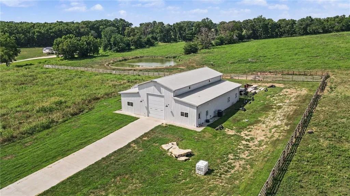
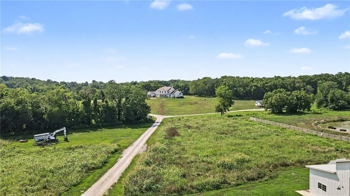
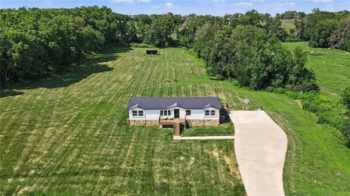
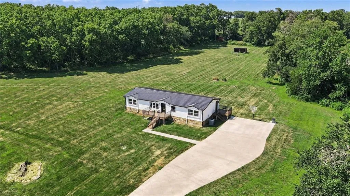
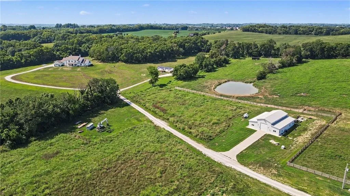
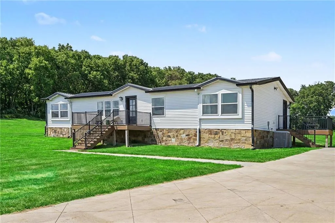
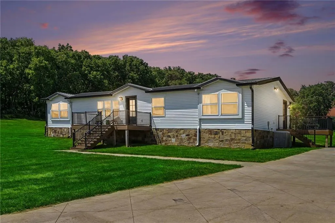
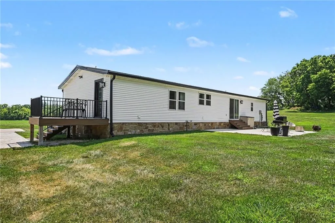
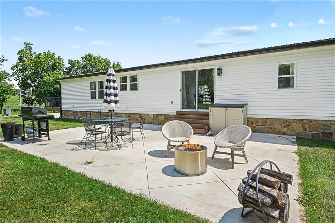
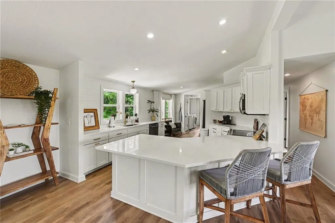
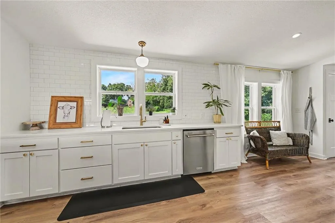
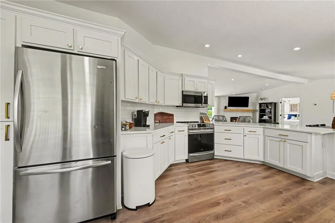
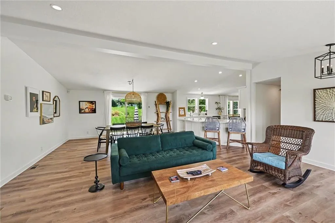
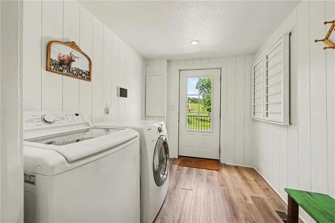
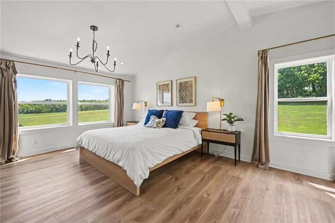
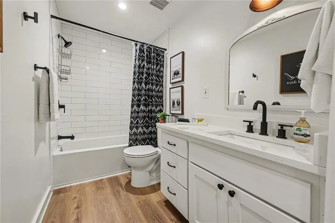
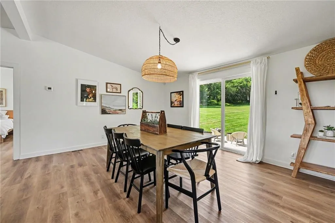
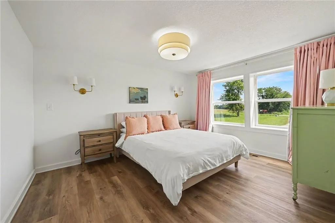
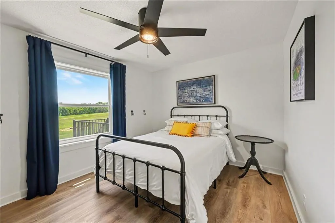
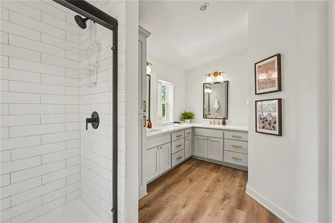
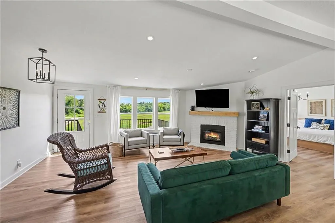
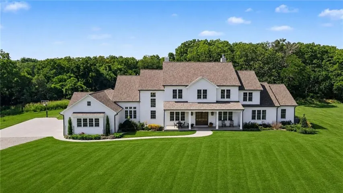
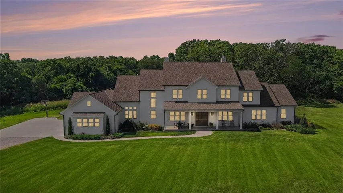
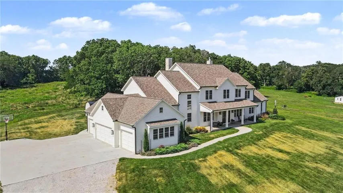
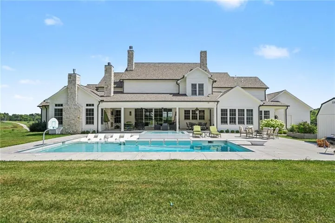
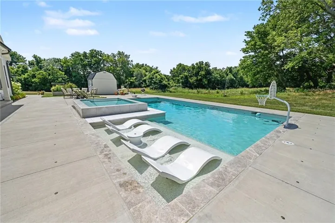
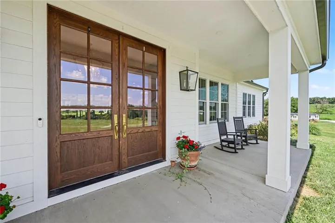
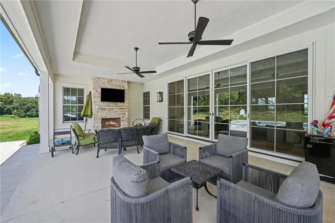
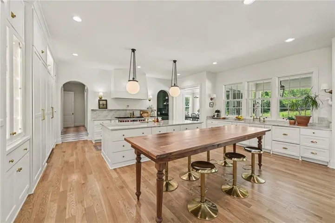
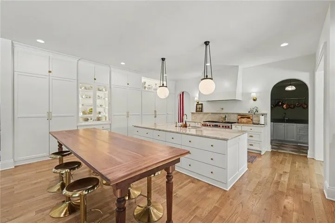
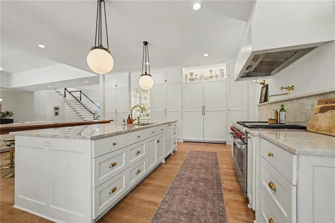
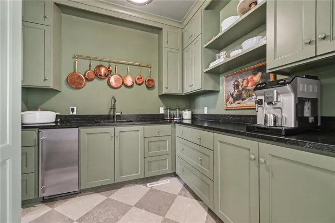
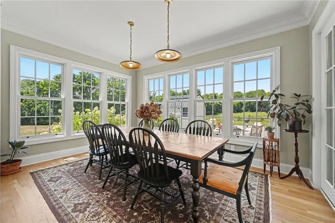
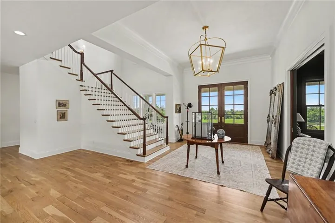
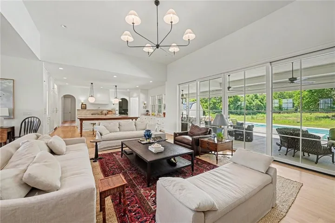
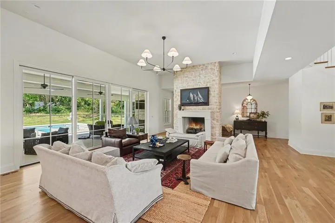
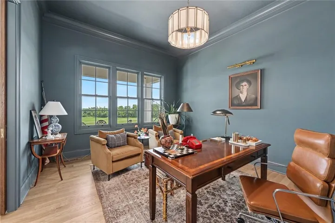
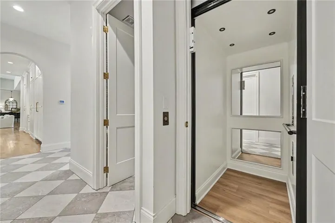
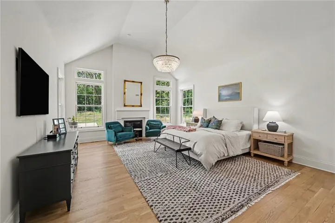
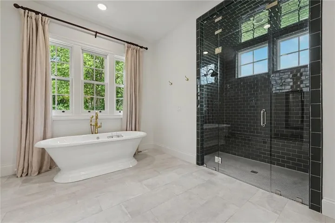
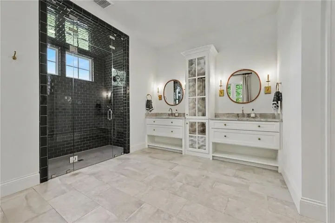
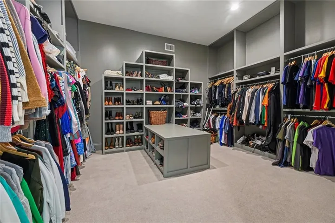
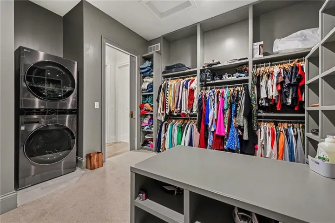
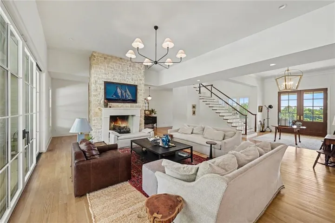
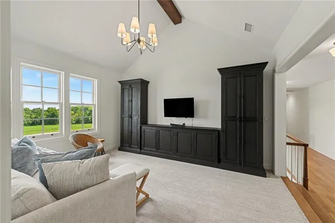
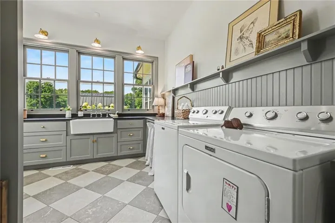
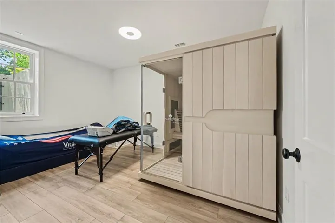
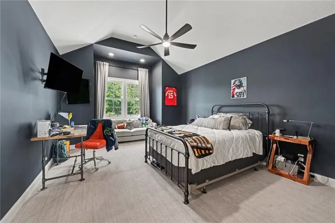
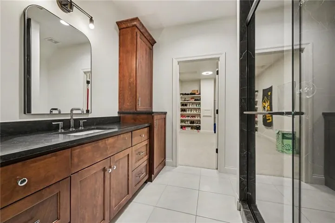
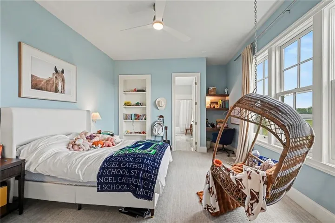
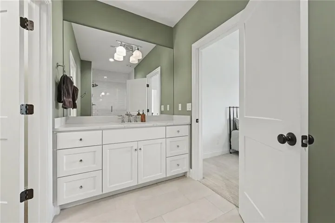
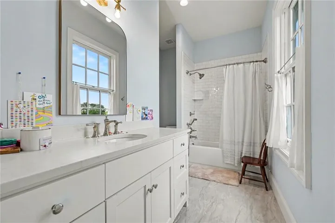
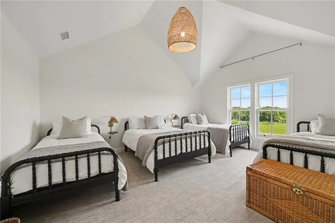
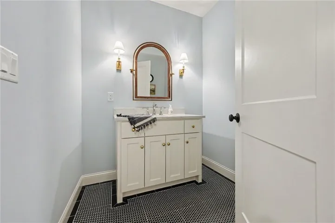
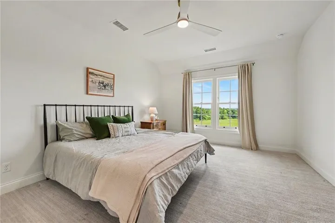
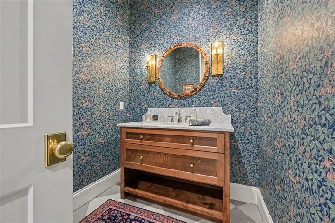
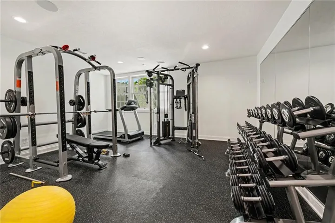
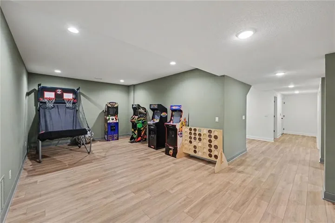
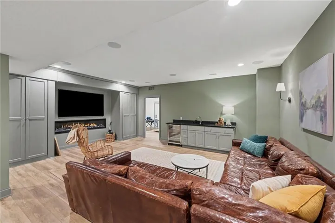
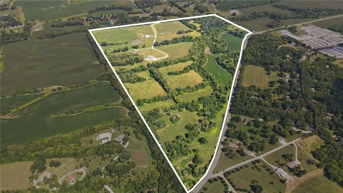
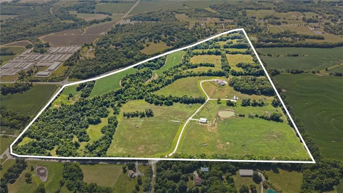
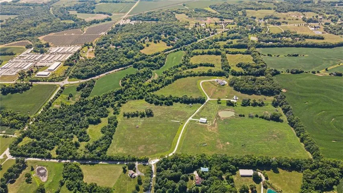
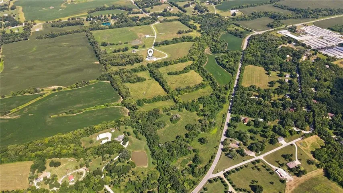
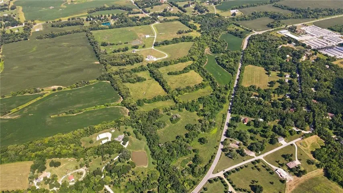
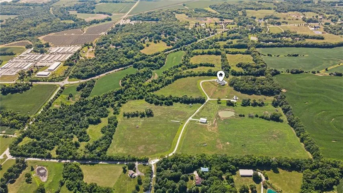
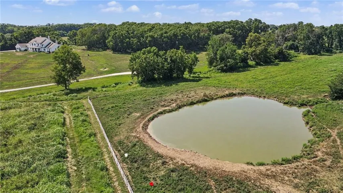
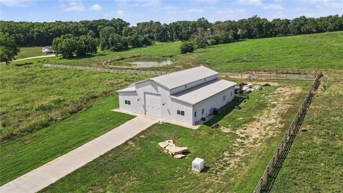
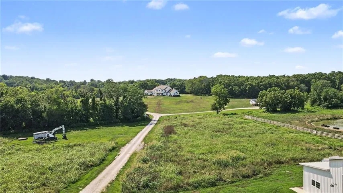
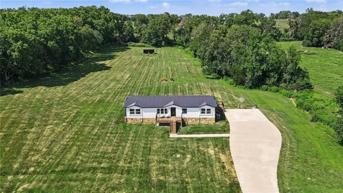
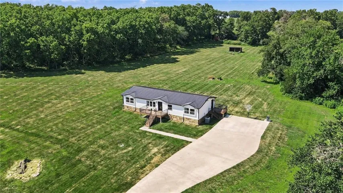
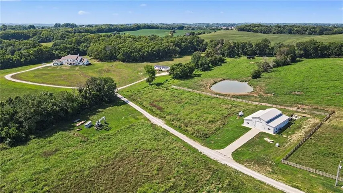
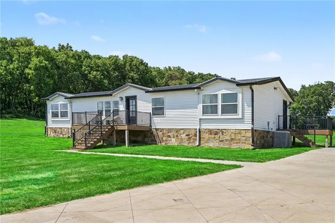
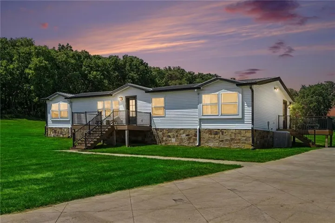
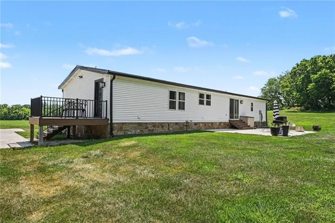
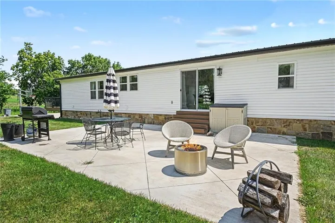
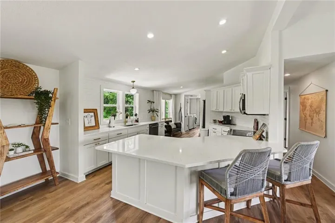
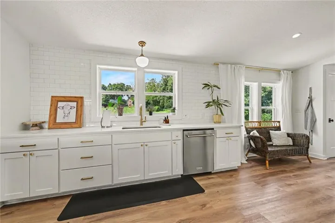
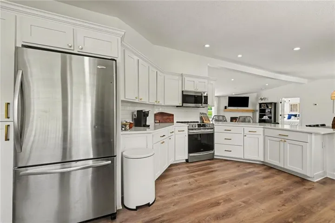
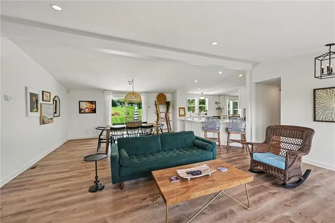
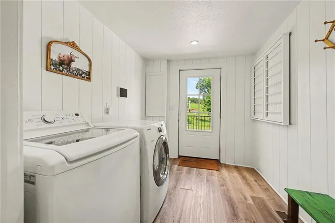
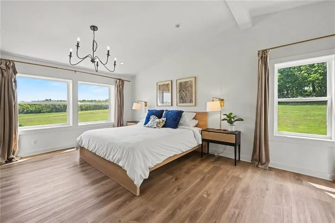
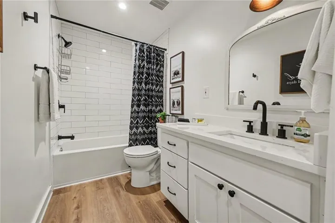
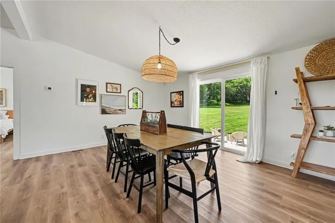
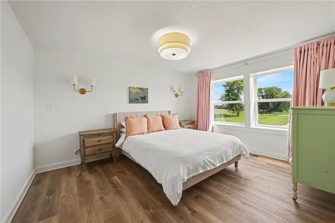
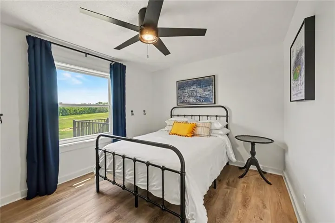
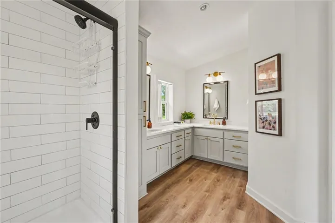
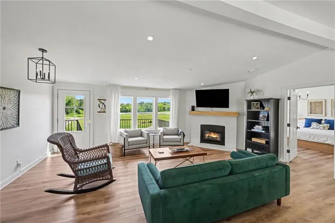
Discover a once-in-a-lifetime opportunity to own 142 breathtaking acres where luxury living meets the beautiful countryside. Tucked behind a gated entrance, this remarkable estate features a stunning 7, 800 finished square feet + 2, 078 unfinished square feet (basement storage) custom home, a beautifully updated 3-bedroom, 2-bath guest residence, and an impressive heated and cooled barn. The main residence was thoughtfully crafted for everyday living and unforgettable entertaining with four bedrooms, additional bunk room, four full baths, one half bath, three finished levels, an elevator, soaring ceilings, hardwood floors, designer finishes, and walls of windows that frame peaceful views in every direction. The chef’s kitchen opens to spacious gathering areas, while the luxurious primary suite offers a spa-inspired retreat. Outside, enjoy your own private resort featuring a covered patio with fireplace, an in-ground pool, hot tub, and expansive outdoor living spaces. The guest residence provides comfortable accommodations for family, friends, or extended stays with 3 bedrooms, two full baths, inviting living spaces, and beautiful views. Equestrians, ranchers, and outdoor enthusiasts will appreciate the impressive barn complete with horse stalls, concrete floors, heating and cooling, bathroom, and ample space for equipment, hobbies, or livestock. Cross-fenced pastures, a stocked pond, rolling fields, mature trees, and endless room to roam create the perfect setting for farm, recreation, or simply enjoying the peaceful country lifestyle. MLS Does not show all of the parcels but the attached photos show the entire property highlighted. Whether you’re searching for a private family estate, equestrian retreat, working ranch, or weekend escape, this extraordinary property offers a rare opportunity to own something truly special. Some properties are purchased for the home. Others are purchased for the lifestyle. This extraordinary estate offers both.
- Heating System:
- Natural Gas
- Cooling System:
- Electric
- Basement:
- Finished, Unfinished, Sump Pump
- Fireplace:
- Family Room, Gas, Electric, Living Room, Basement, Primary Bedroom
- Parking:
- Attached
- Fireplaces Total:
- 4
- Zipcode:
- 64056
- Street:
- Bundschu
- Street Number:
- 25590
- Street Suffix:
- Road
- Longitude:
- W95° 37' 43.8''
- Latitude:
- N39° 7' 16.8''
- Directions:
- From 7 Hwy and Bundschu Rd travel East approximately 1/2 mile to property on the West side of the Road. Meet the Listing Agent at the Gate.
- Mls Area Major:
- 207 - Blue Springs, Buckner, Oak Grove, Grain Val
- High School District:
- Fort Osage
- Office Name:
- ReeceNichols - Lees Summit
- Agent Name:
- Pat McDaniel
- Tax Annual Amount:
- $0
- Association Fee:
- $0
- Water Source:
- Public
- Construction Materials:
- Wood Siding, Frame
- Garage:
- 4
- Lot Features:
- Acreage
- Co List Agent Full Name:
- Rob Ellerman Team
- Co List Agent Mls Id:
- ROBTEAM
- Co List Office Mls Id:
- RAN_20
- Co List Office Name:
- ReeceNichols - Lees Summit
- List Agent Mls Id:
- 413520893
- List Office Mls Id:
- RAN_20
- Listing Term:
- Cash, Conventional, Other
- Mls Status:
- Active
- Modification Timestamp:
- 2026-09-18T19:58:10Z
- Originating System Name:
- HMLS
Community: None, Residential For Sale
25590 Bundschu Road, Independence, Missouri 64056
- Property Type :
- Residential
- Listing Type :
- For Sale
- Listing ID :
- 2631802
- Price :
- $4,900,000
- Bedrooms :
- 4
- Bathrooms :
- 5
- Half Bathrooms :
- 1
- Square Footage :
- 7,800 Sqft
- Year Built :
- 2023
- Status :
- Active
- Property Sub Type :
- Single Family Residence

