
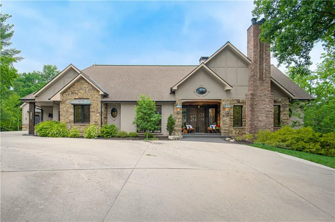
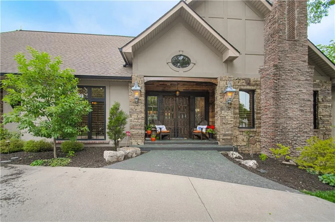
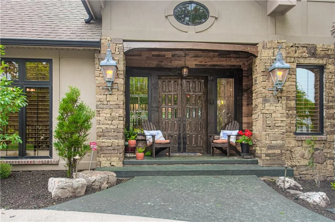
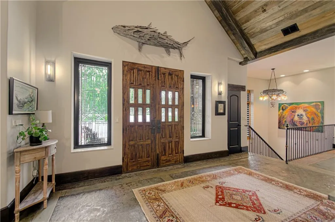
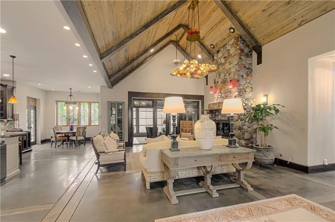
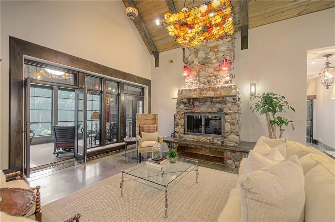
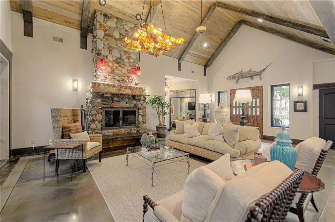
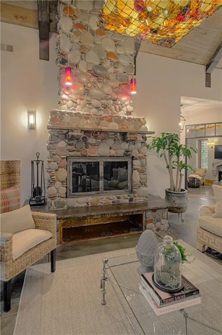
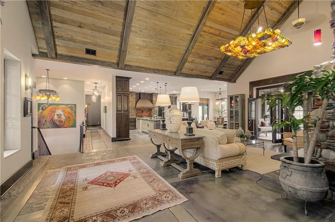
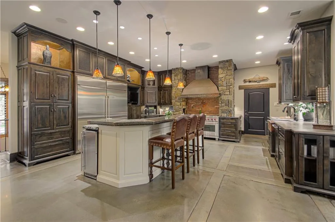
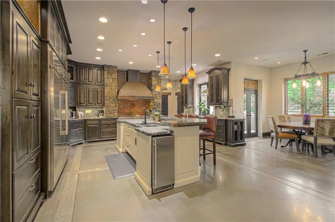
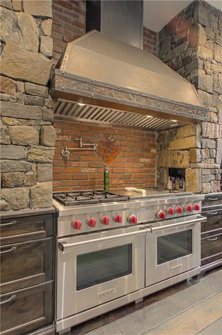
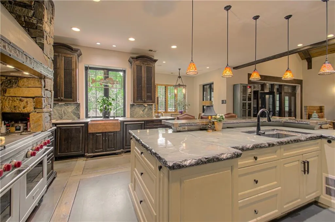
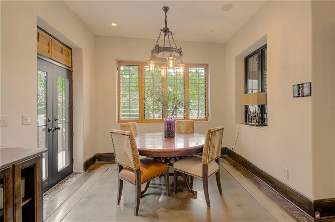
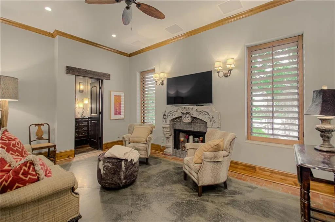
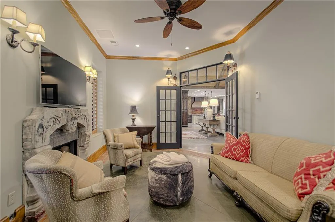
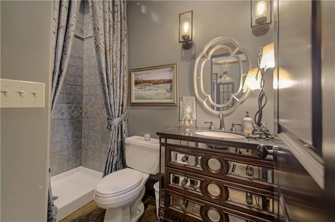
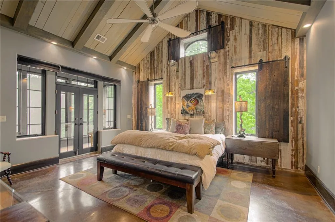
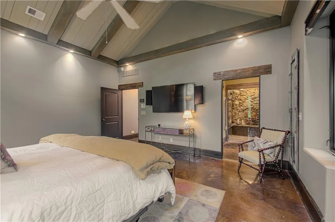
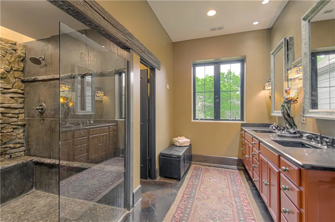
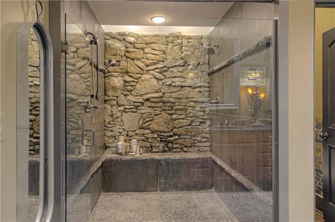
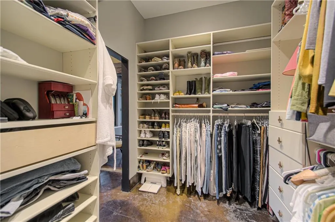
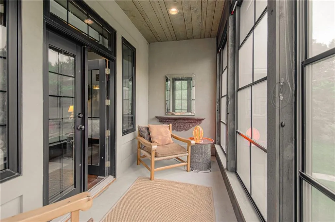
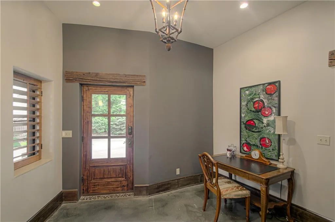

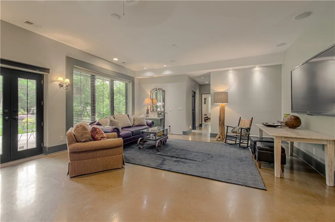
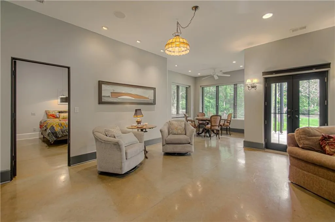
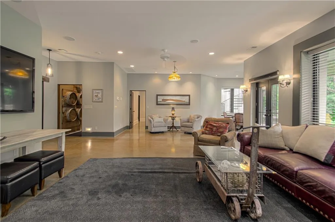
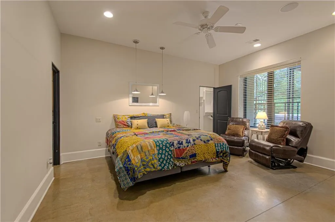
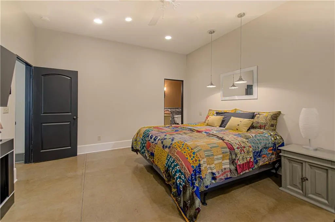
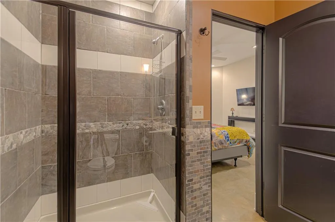
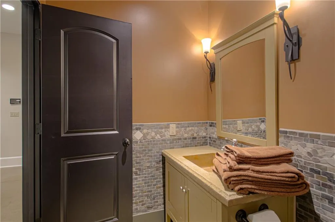
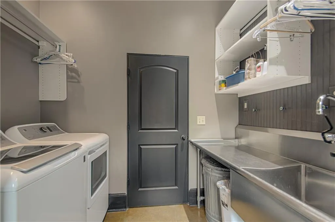
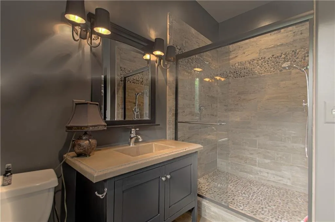
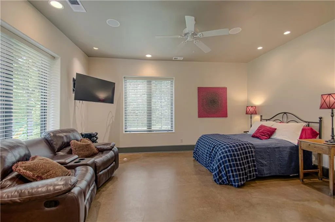
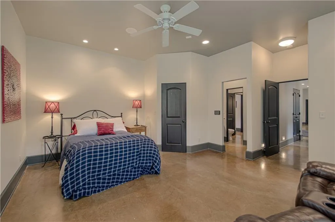
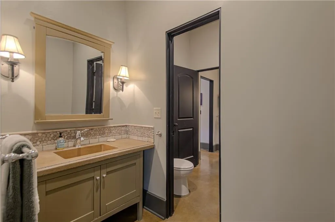
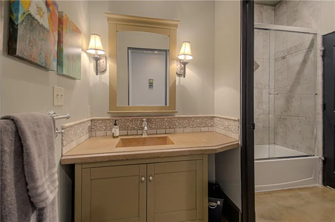
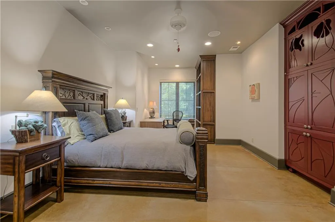
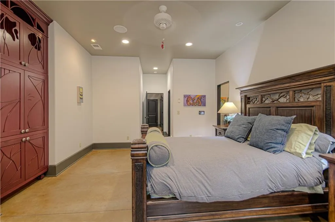
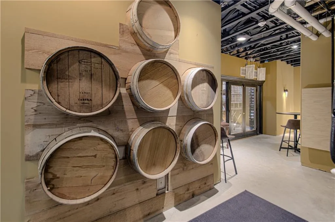
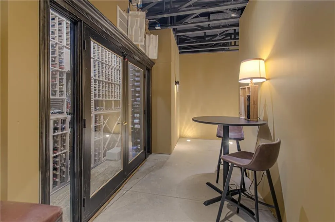
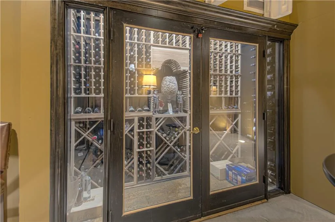
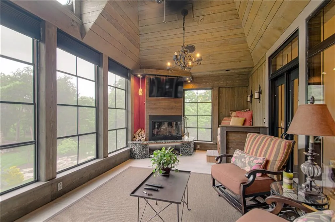
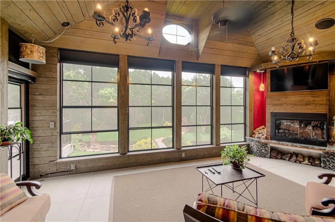
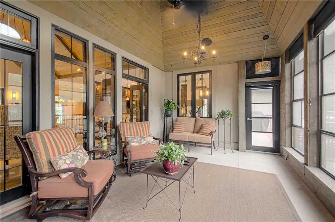
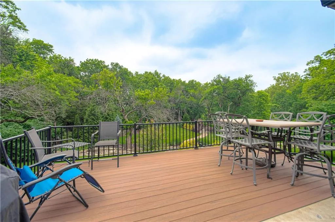
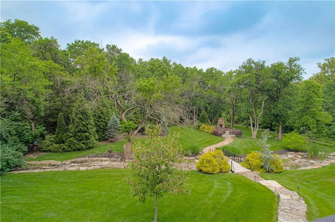
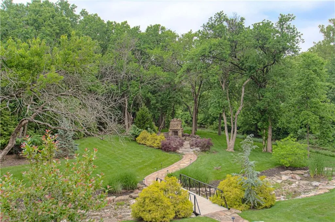
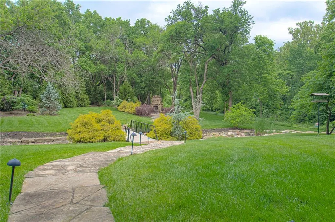
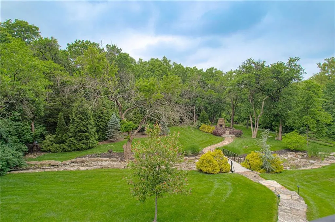
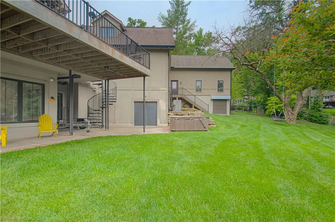
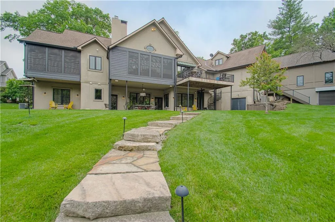
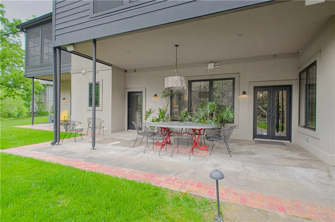
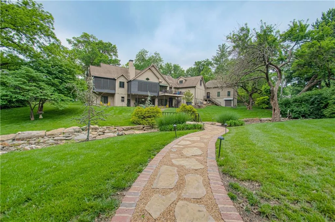
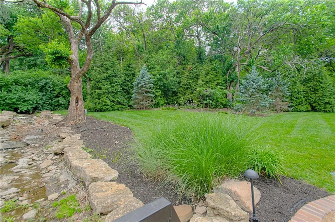
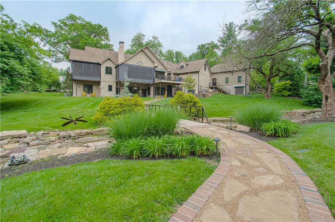
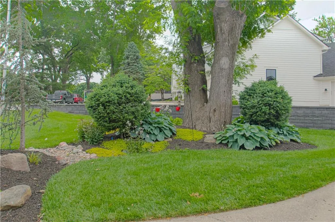
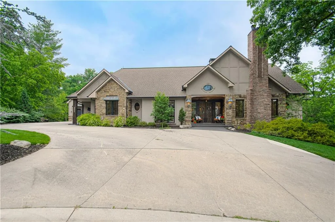
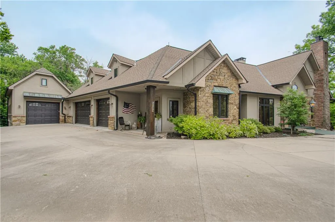
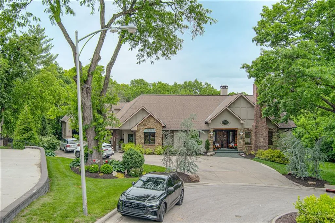
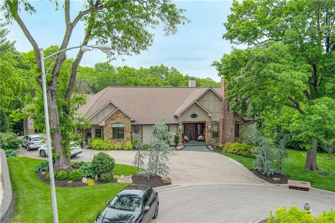
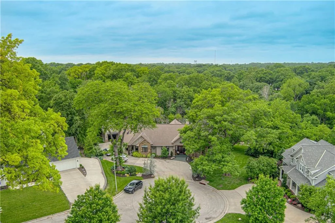
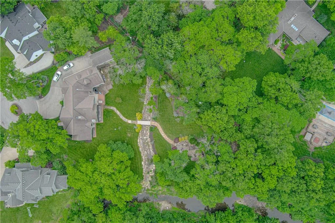
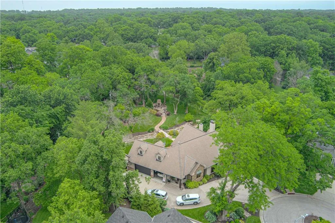
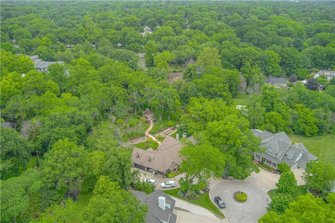
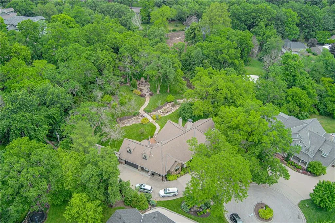
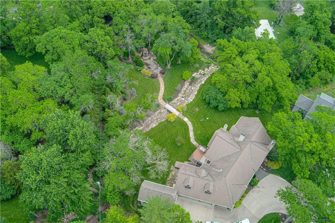
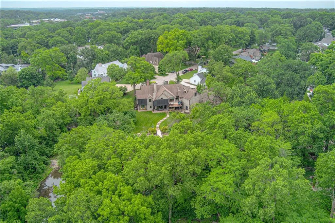
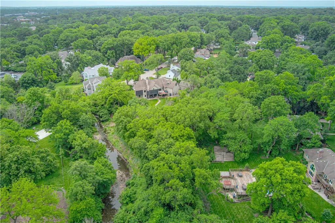
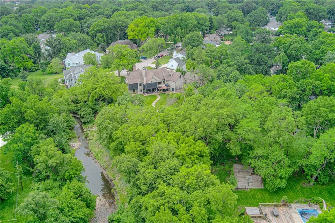
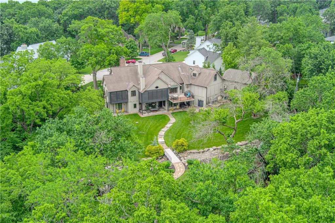
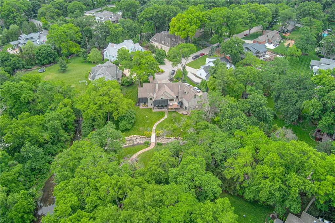
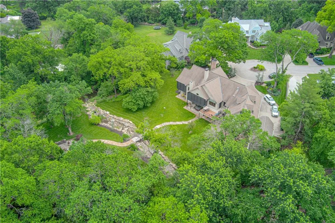
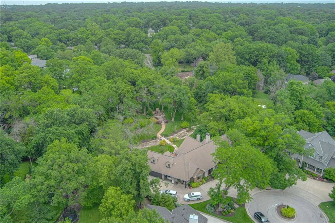
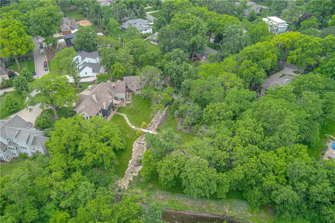
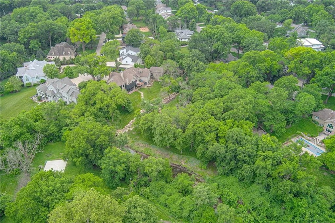
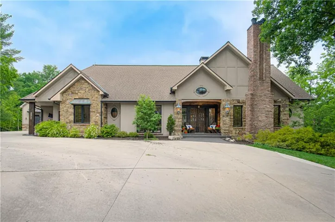
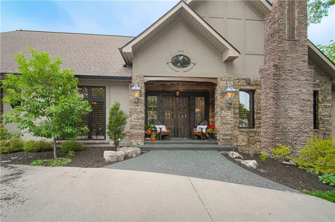
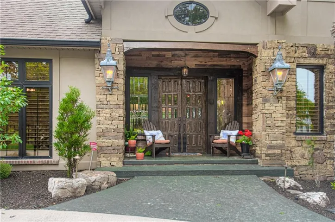
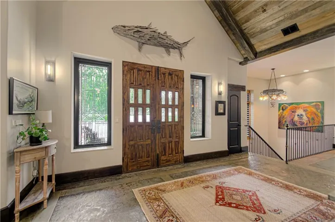
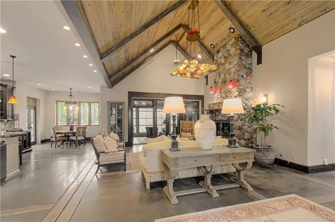
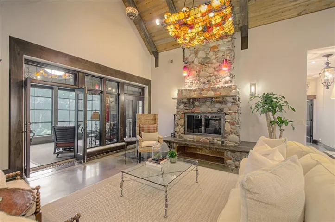
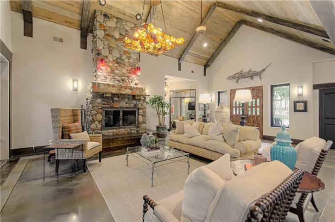
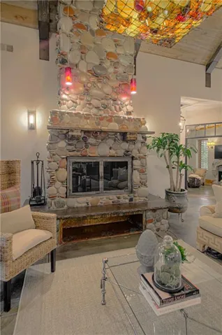
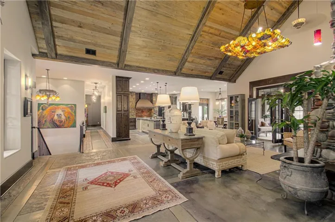
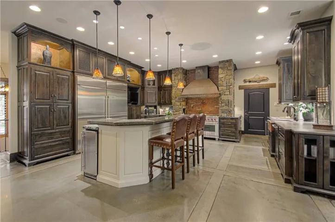
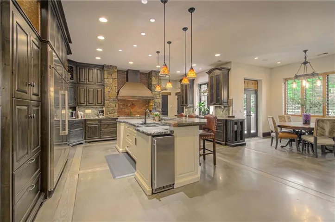
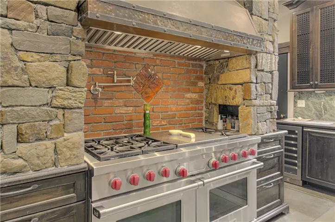
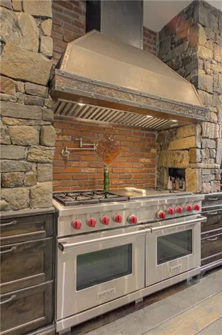
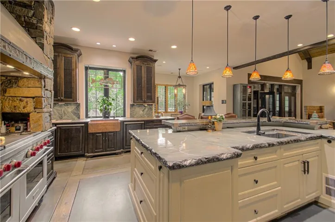
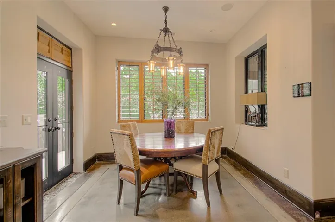
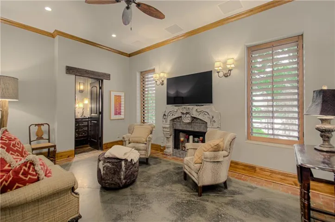
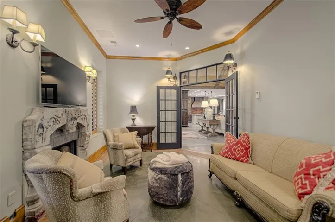
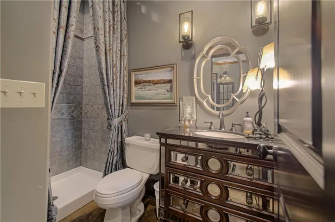
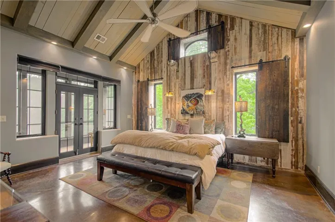
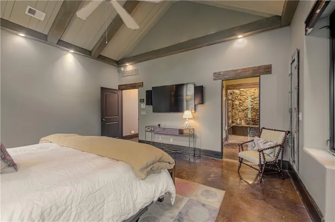
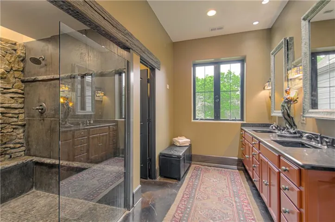
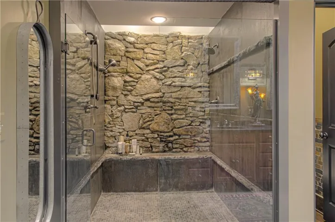
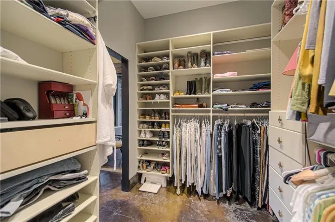
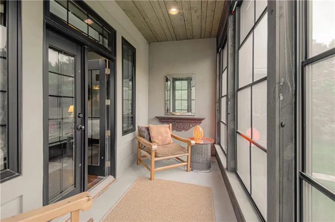
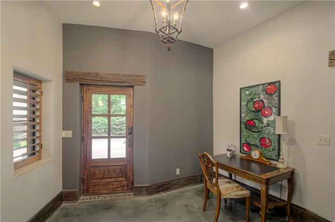
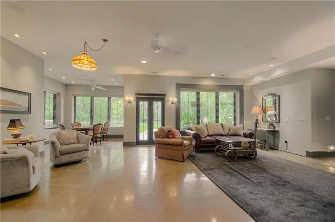
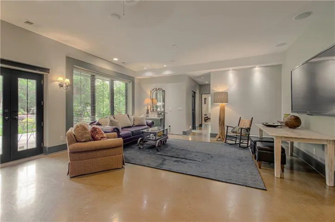
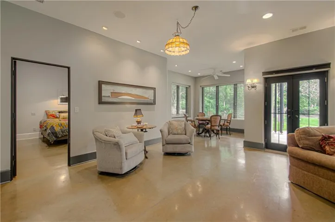
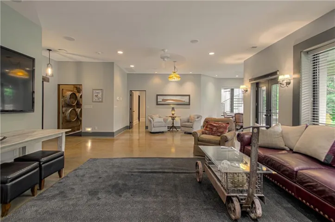
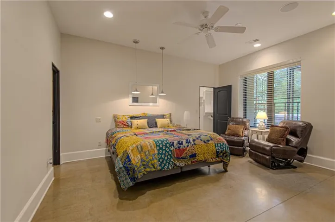
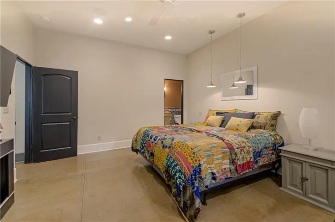
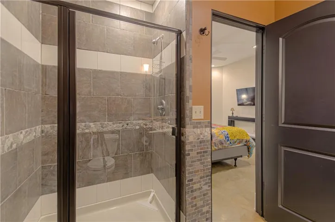
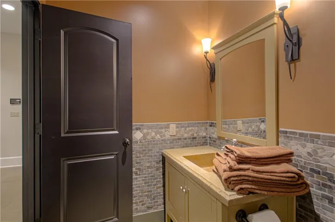
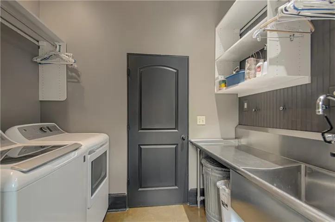
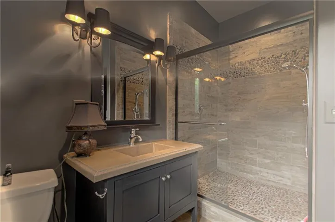
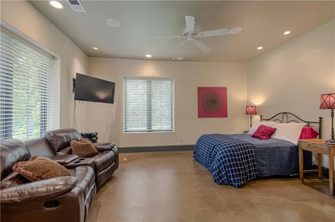
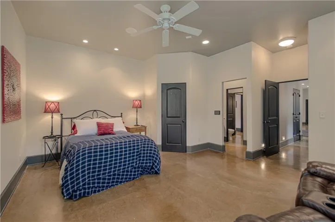
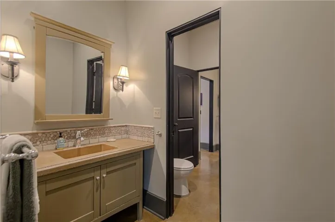
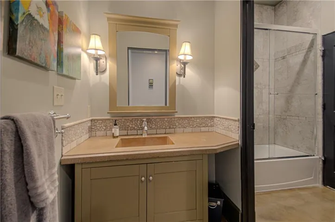
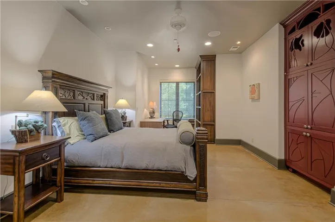
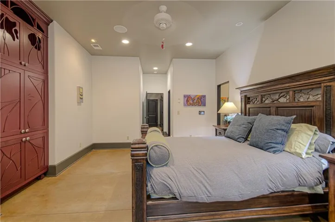
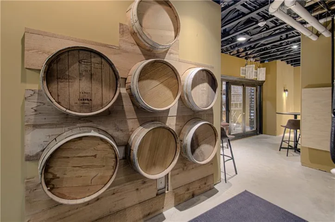
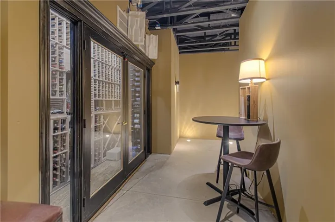
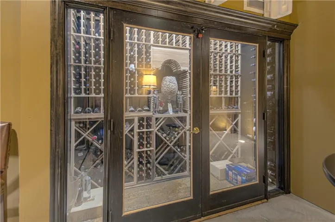
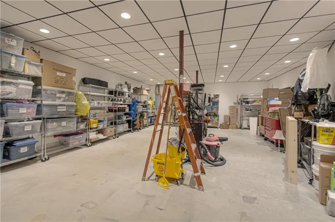
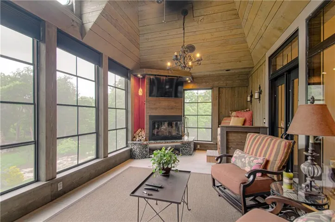
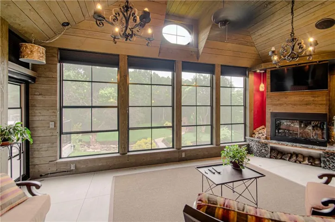
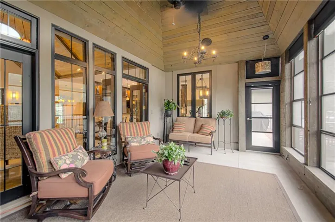
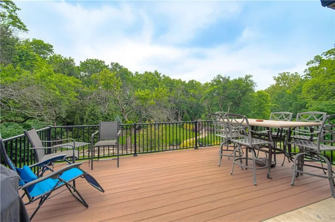
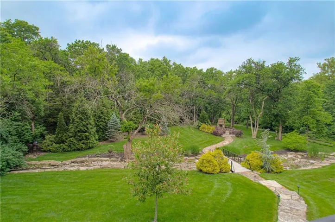
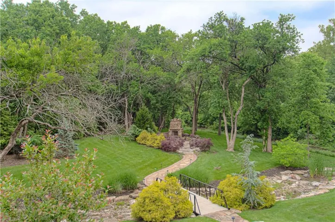
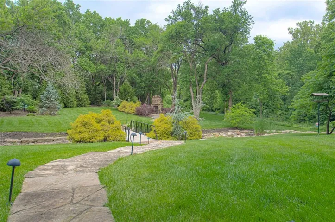
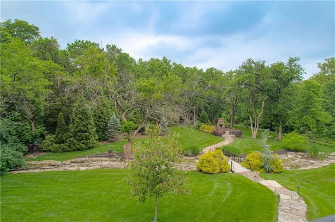
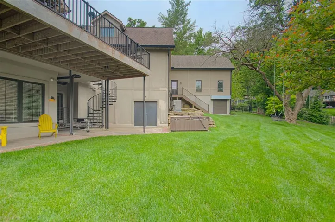
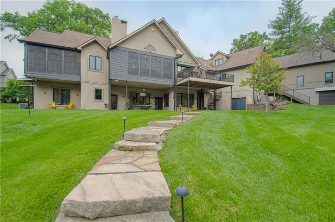
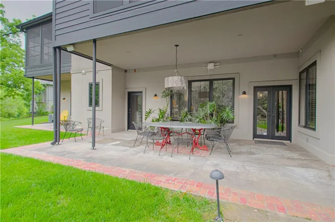
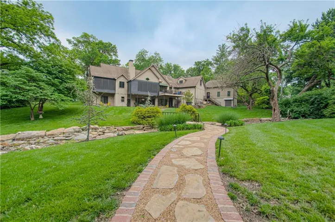
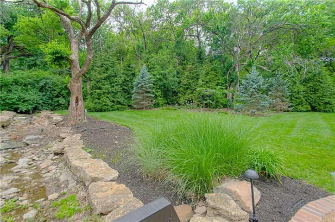
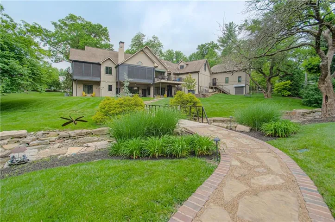
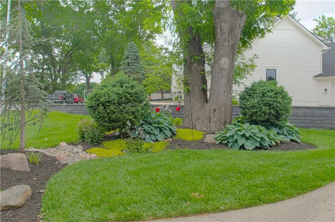
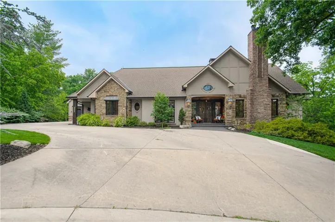
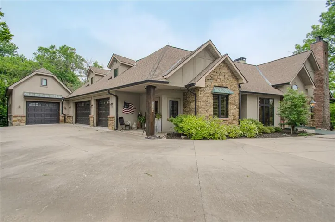
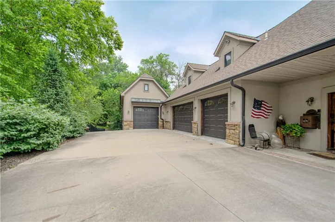
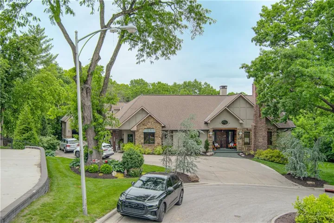
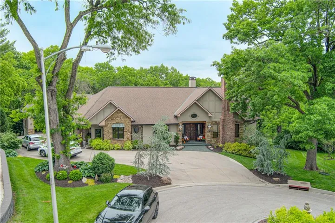
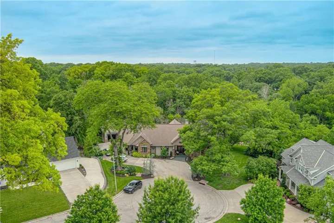
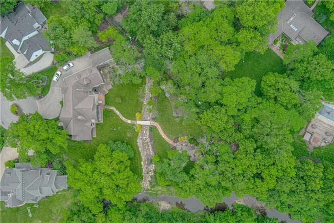
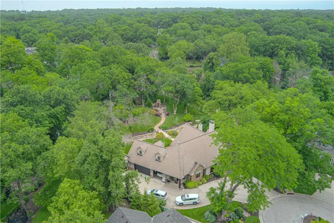
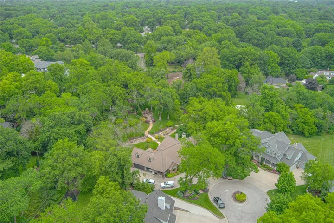
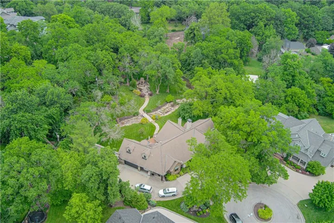
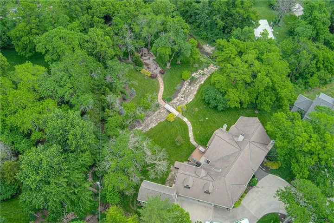
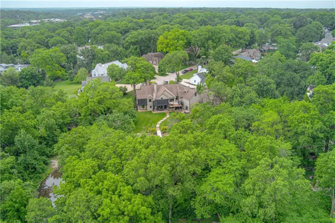
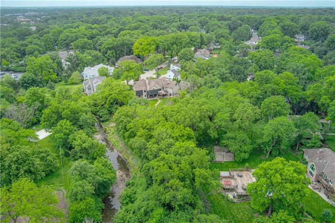
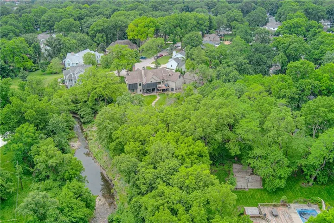
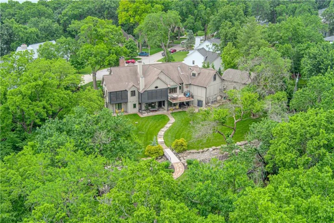
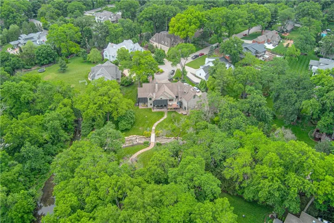
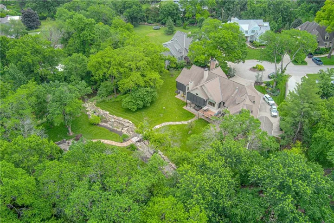
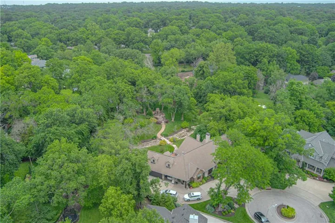
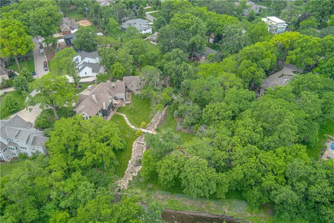
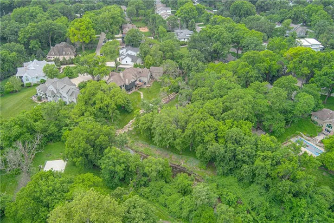
Mountain-luxury meets custom craftsmanship in this show-stopping, concrete-built reverse story-and-a-half masterpiece! Nestled perfectly on a sprawling shy 2-acre lot, this home blends rugged Colorado-rustic charm with sophisticated modern living. Step inside to soaring ceilings and a magnificent, stacked river rock stone fireplace that anchors the great room, instantly transporting you to an upscale mountain retreat. The main floor features beautiful stained concrete floors equipped with radiant zone heating, offering unparalleled energy efficiency and cozy warmth all winter long. The main-level primary retreat is a true sanctuary, boasting a walk-in closet with integrated laundry and an opulent, spa-inspired bath complete with a custom stacked-stone shower. Downstairs, entertainment options abound in the walkout lower level, featuring a massive recreation room, private home office, a full secondary kitchen, and a convenient half bath. Step outside to your private, beautifully landscaped shy 2-acre oasis—perfect for peaceful evenings or outdoor play. Offering a sophisticated, low-maintenance lifestyle with robust construction, this turnkey estate is second to none!
- Heating System:
- Radiant Floor
- Cooling System:
- Electric
- Basement:
- Full, Concrete, Finished, Inside Entrance
- Fireplace:
- Other, Living Room
- Patio:
- Patio, Covered Patio, Deck
- Parking:
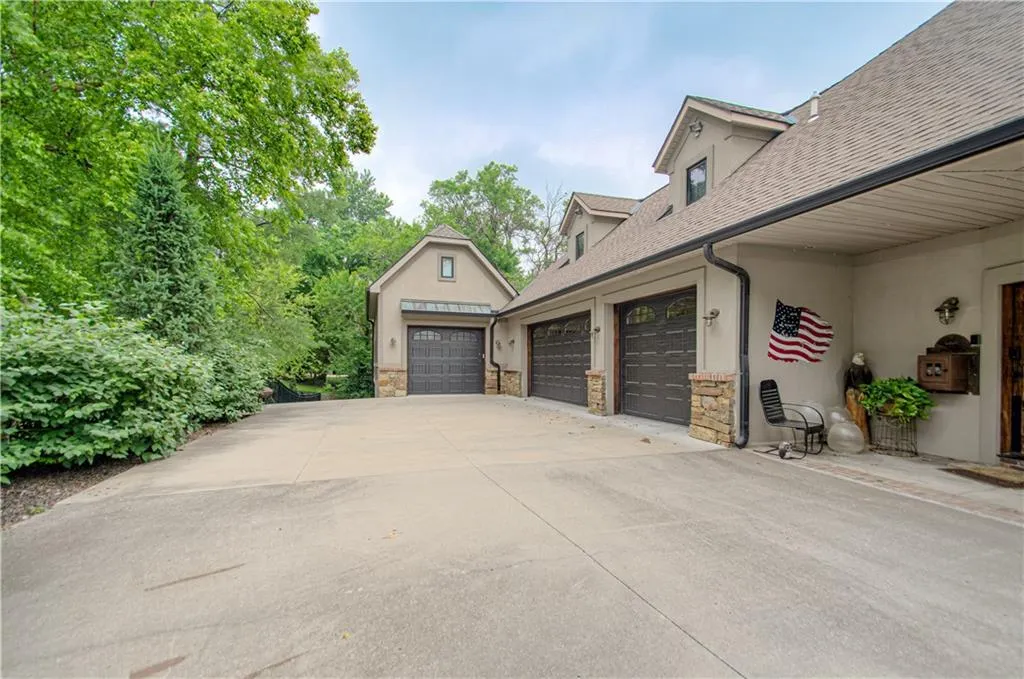
- Attached, Garage Faces Side
- Window Features:
- Thermal Windows
- Architectural Style:
- Craftsman
- Fireplaces Total:
- 3
- Flooring:
- Wood, Concrete
- Interior Features:
- Custom Cabinets, Kitchen Island, Walk-In Closet(s), Ceiling Fan(s), Vaulted Ceiling(s), Smart Thermostat, In-Law Floorplan, Central Vacuum
- Laundry Features:
- Lower Level, Bedroom Level
- Sewer:
- Public Sewer
- Appliances:
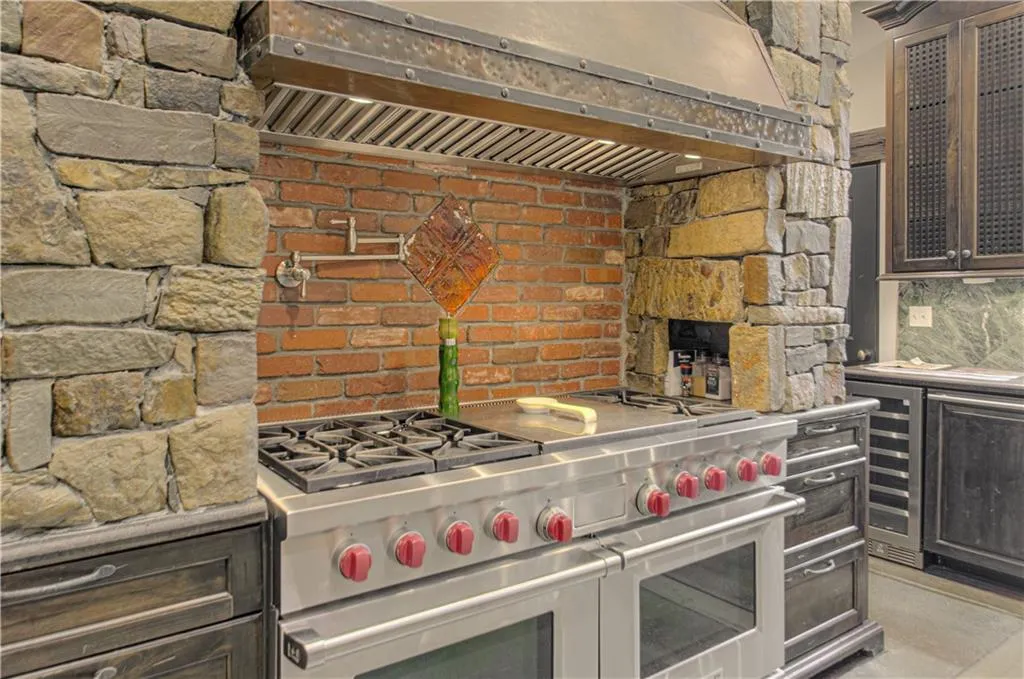
- Microwave, Refrigerator, Dishwasher, Disposal, Exhaust Fan, Gas Range, Stainless Steel Appliance(s), Built-In Oven, Humidifier, Double Oven, Dryer
- Zipcode:
- 66206
- Street:
- Meadow
- Street Number:
- 8700
- Street Suffix:
- Lane
- Longitude:
- W95° 23' 0.7''
- Latitude:
- N38° 58' 14.1''
- Directions:
- Lee BLVD to 88 Street turn west to cul-de-sac
- Mls Area Major:
- 320 - N=75th;S=I-435;E=State Ln;W=I-35 & K-12
- Elementary School:
- Corinth
- High School:
- SM East
- High School District:
- Shawnee Mission
- Middle School:
- Indian Hills
- Office Name:
- RE/MAX Premier Realty
- Agent Name:
- David Costello
- Tax Annual Amount:
- $0
- Association Fee:
- $0
- Video Url:
- https://go.virtualview360.com/s/8700-Meadow-Ln-Leawood-KS-66206
- Virtual Tour:
- https://go.virtualview360.com/s/idx/322775
- Water Source:
- Public
- Accessibility Features:
- Customized Wheelchair Accessible
- Construction Materials:
- Concrete
- Garage:
- 5
- Lot Features:
- Wooded, Acreage, Many Trees, Cul-De-Sac
- Association Fee:
- 375
- Association Fee Frequency:
- Annually
- Association Fee Includes:
- Curbside Recycle, Trash, Street
- Association Yn:
- 1
- Special Listing Conditions:
- Standard
- List Agent Mls Id:
- COSTELDA
- List Office Mls Id:
- RMX_40
- Listing Term:
- Cash, Conventional
- Mls Status:
- Active
- Modification Timestamp:
- 2026-08-20T20:59:10Z
- Originating System Name:
- HMLS
Community: Leawood, Residential For Sale
8700 Meadow Lane, Leawood, Kansas 66206
- Property Type :
- Residential
- Listing Type :
- For Sale
- Listing ID :
- 2621280
- Price :
- $3,350,000
- Bedrooms :
- 4
- Rooms :
- 9
- Bathrooms :
- 7
- Half Bathrooms :
- 3
- Square Footage :
- 5,680 Sqft
- Year Built :
- 2004
- Status :
- Active
- Property Sub Type :
- Single Family Residence

