
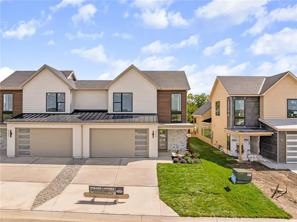
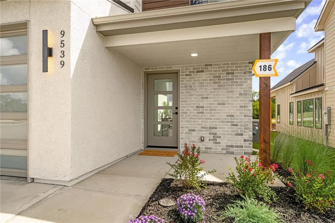
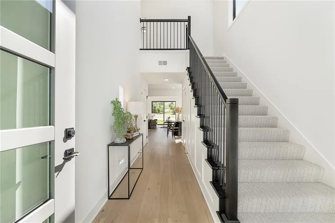
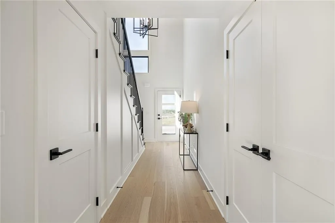

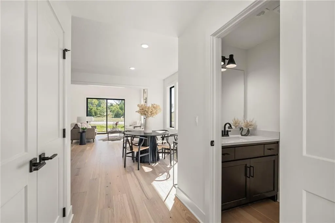
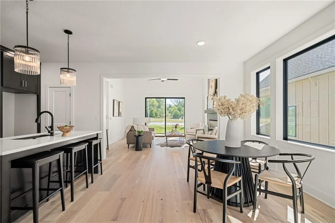
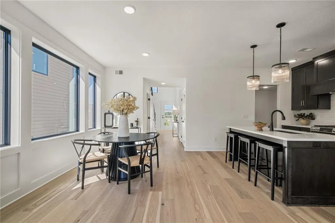
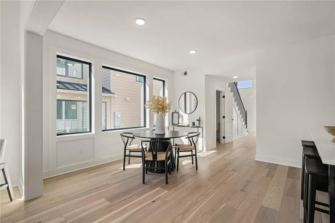
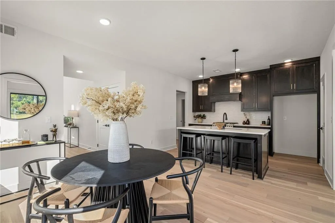

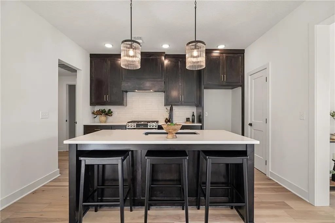

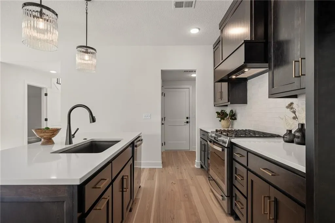
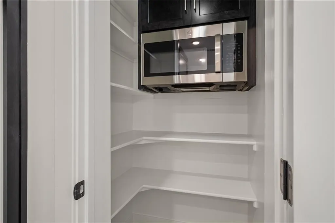
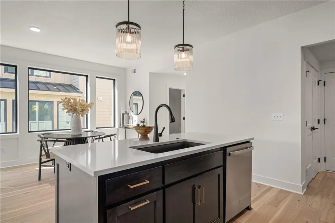
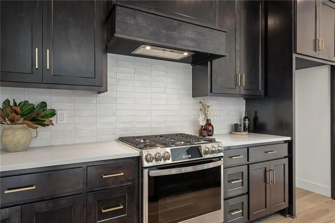
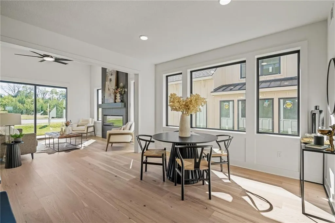
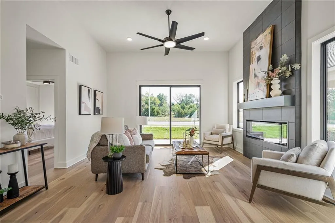

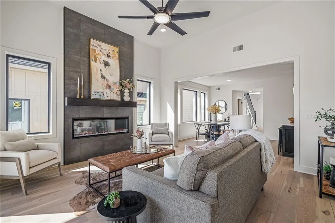

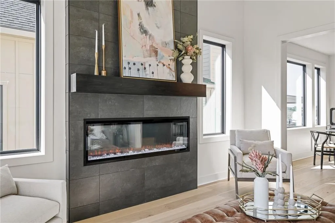


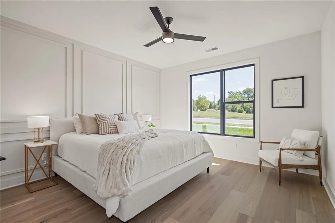

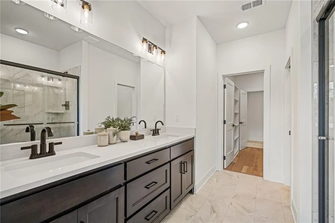
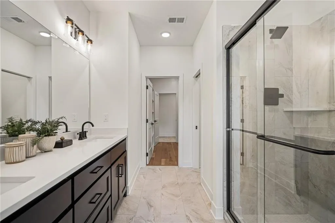


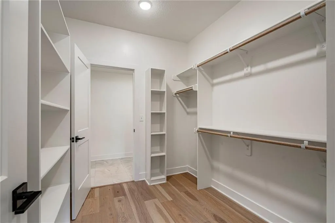


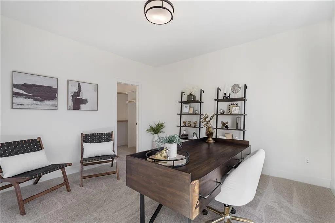


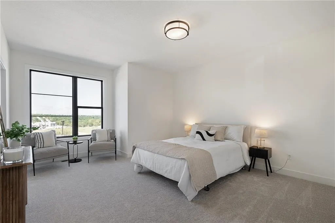
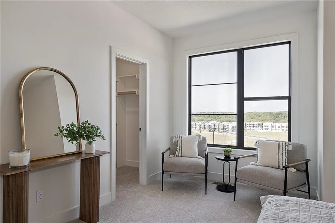
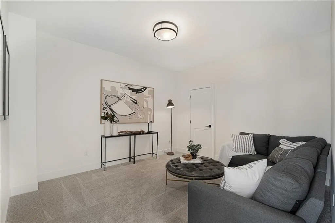
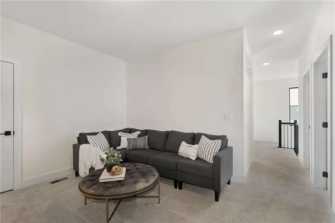
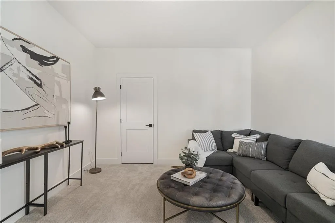
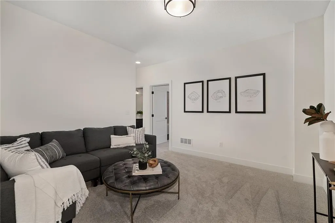
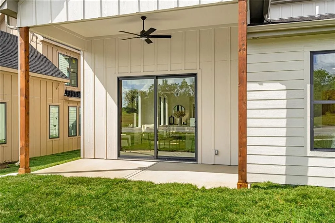
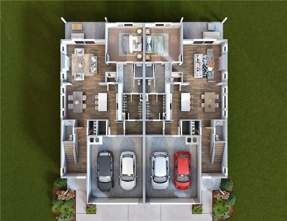


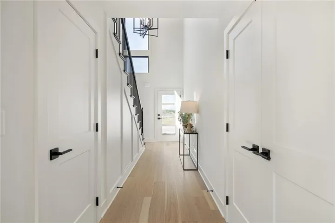


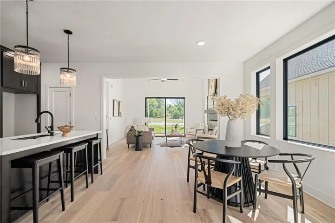
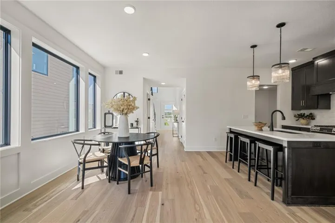

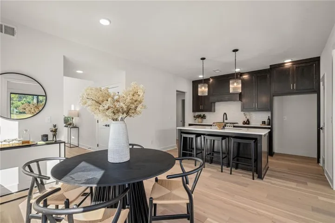
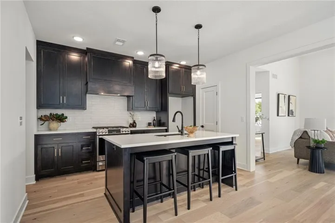


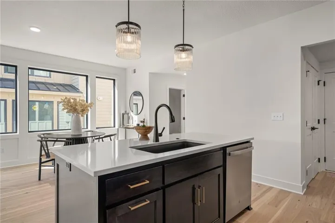
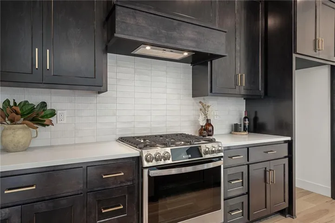
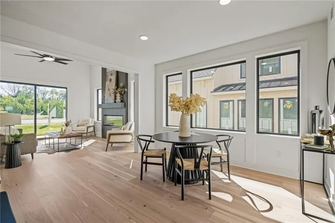

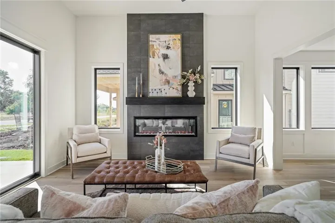
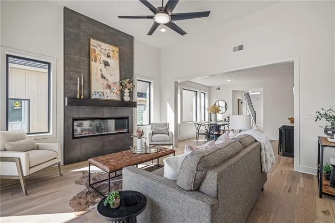
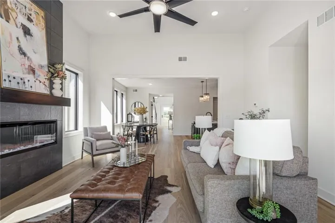

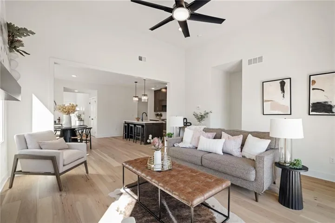


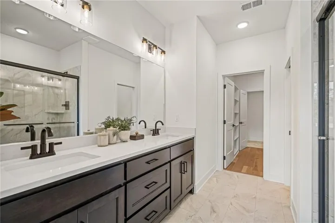

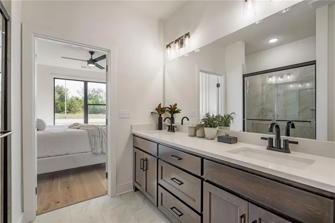
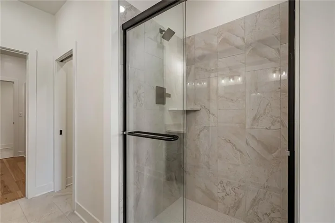


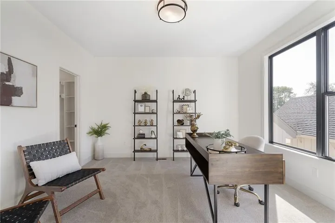


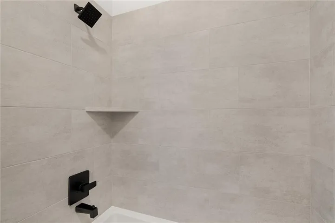


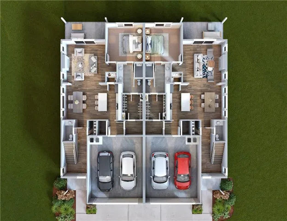

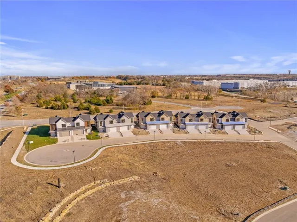
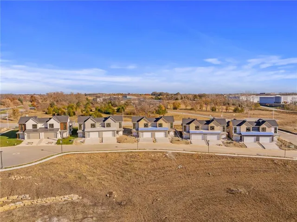

Discover modern, low-maintenance luxury living in this stunning 1.5-story villa featuring contemporary Elevation A with a modern garage door with glass panels, modern front door and composite cladding accent on the front. Thoughtfully designed with the Primary Suite on the main level, this home offers an open, airy floor plan that seamlessly connects the Kitchen, Great Room, and outdoor patio—perfect for everyday living and entertaining. Upstairs, you’ll find two spacious bedrooms with walk-in closets, a versatile loft area, and plenty of extra storage. The finished, daylight basement features an additional family room, bedroom and full bath. Set in a one-of-a-kind community that blends residential comfort with walkable access to dining, shopping, and entertainment at Vista Village, this is more than a home—it’s a lifestyle. Enjoy top-tier amenities including a clubhouse with a pool, fitness center, entertainment space, pickleball courts, and a putting green. Monthly HOA dues cover the amenities, private streets, lawn care, and irrigation—providing ease and peace of mind year-round. Located in a prime Lenexa setting near Prairie Star Parkway and Ridgeview, you’re just steps from scenic trails, minutes to Lenexa City Center, close to multiple golf courses, and have easy access to K-10 and I-435. **HOME IS IN PRE-CONSTRUCTION. Come in early to select your finishes! Photos are of a similar model. Taxes are estimated.
- Heating System:
- Electric
- Cooling System:
- Electric
- Basement:
- Finished, Daylight
- Fireplace:
- Great Room
- Patio:
- Deck- Covered
- Parking:
- Attached, Garage Faces Front
- Architectural Style:
- Traditional
- Fireplaces Total:
- 1
- Laundry Features:
- Main Level, Laundry Room
- Sewer:
- Public Sewer
- Zipcode:
- 66219
- Street:
- Red Oak
- Street Number:
- 9603
- Street Suffix:
- Drive
- Longitude:
- W95° 12' 32.3''
- Latitude:
- N38° 57' 14.1''
- Directions:
- Ridgeview to Prairie Star Parkway. Prairie Star Parkway to Valhalla. South on Valhalla to 96th. West on 96th to Red Oak Dr. South on Red Oak Dr to home.
- Mls Area Major:
- 325 - N=75th;S=1-435;E=1-35;W=Moonlight Rd
- Elementary School:
- Lenexa Hills
- High School:
- SM West
- High School District:
- Shawnee Mission
- Middle School:
- Westridge
- Office Name:
- Compass Realty Group
- Agent Name:
- The Collective Team
- Tax Annual Amount:
- $0
- Association Fee:
- $0
- Water Source:
- Public
- Association Amenities:
- Clubhouse, Exercise Room, Pickleball Court(s), Sauna, Pool
- Construction Materials:
- Frame
- Garage:
- 2
- Association Fee:
- 375
- Association Fee Frequency:
- Monthly
- Association Fee Includes:
- Lawn Service, Street
- Association Yn:
- 1
- Co List Agent Full Name:
- Stephanie Bulcock
- Co List Agent Mls Id:
- SBULCOCK
- Co List Office Mls Id:
- CMLC
- Co List Office Name:
- Compass Realty Group
- List Agent Mls Id:
- TCTEAM
- List Office Mls Id:
- CMLC
- Listing Term:
- Cash, Conventional, FHA, VA Loan
- Mls Status:
- Active
- Modification Timestamp:
- 2026-08-23T22:11:14Z
- Originating System Name:
- HMLS
Community: Vista Village, Residential For Sale
9603 Red Oak Drive, Lenexa, Kansas 66219
- Property Type :
- Residential
- Listing Type :
- For Sale
- Listing ID :
- 2608094
- Price :
- $742,010
- Bedrooms :
- 4
- Rooms :
- 14
- Bathrooms :
- 4
- Half Bathrooms :
- 1
- Square Footage :
- 3,492 Sqft
- Year Built :
- 2026
- Status :
- Active
- Property Sub Type :
- Townhouse

