
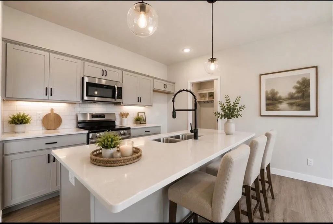
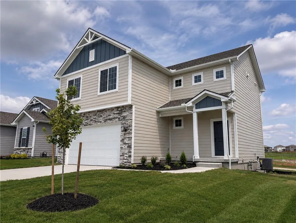
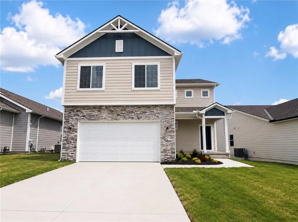
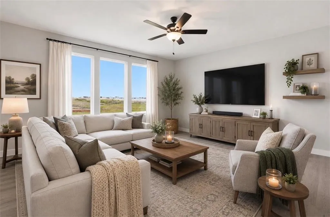
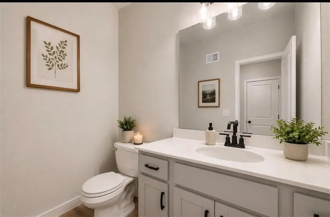
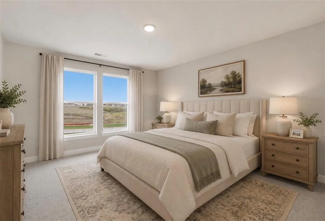
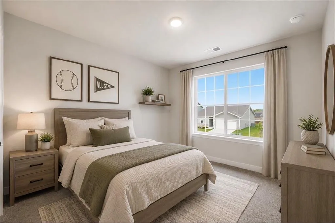
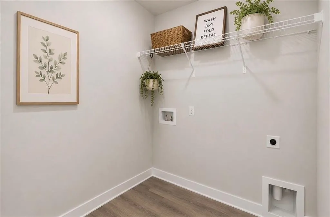
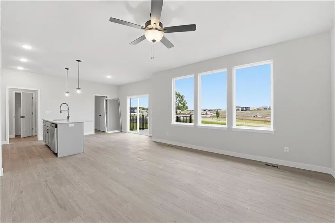
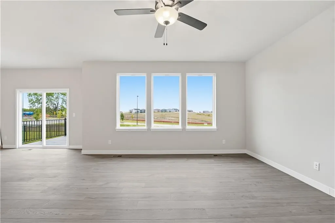
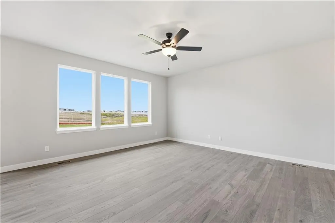
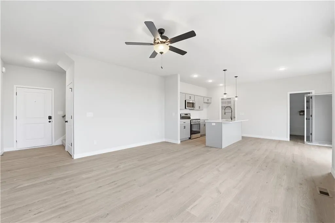
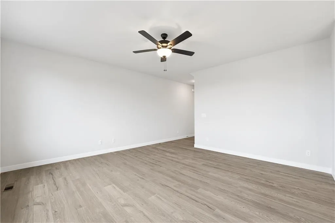
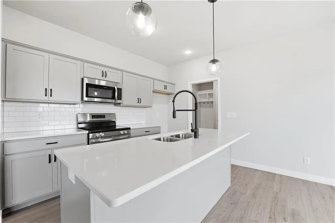
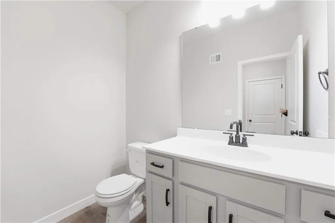
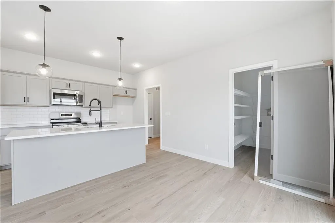
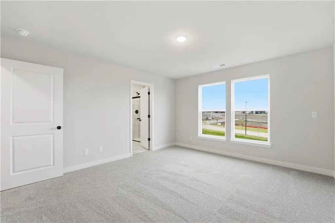
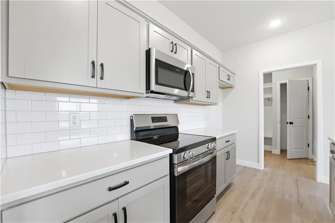
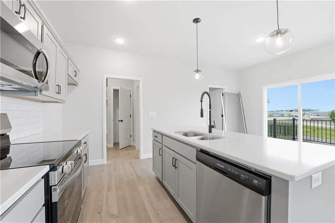
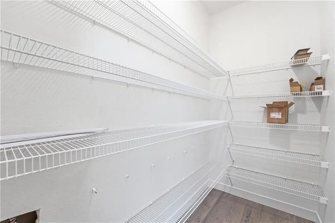
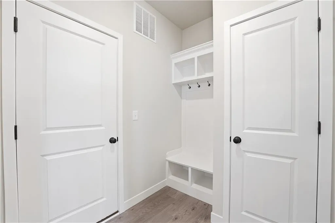
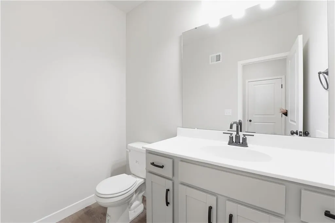
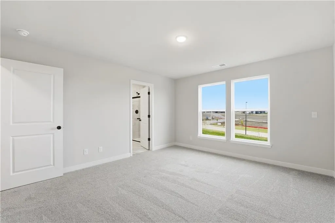
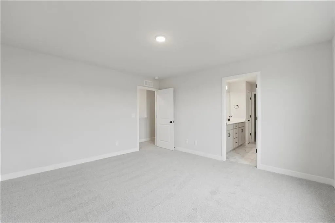
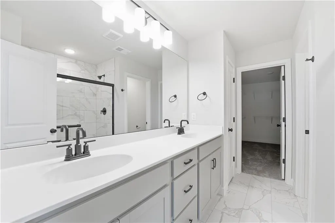
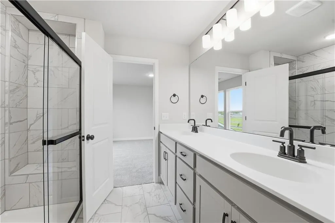
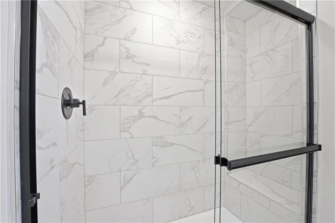
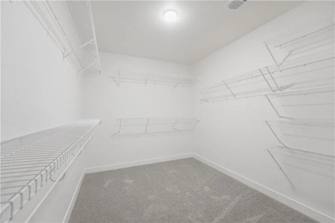
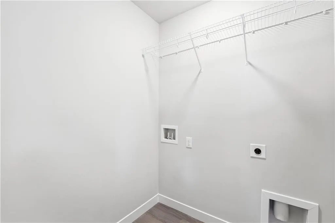
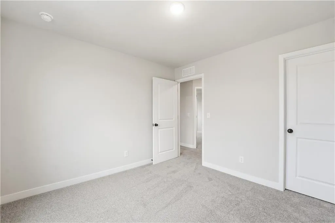
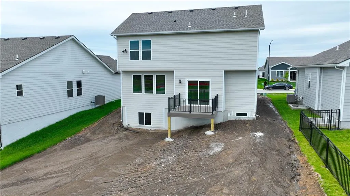
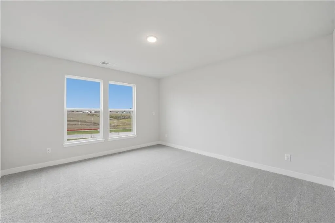
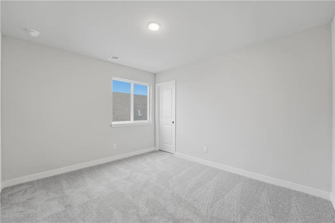
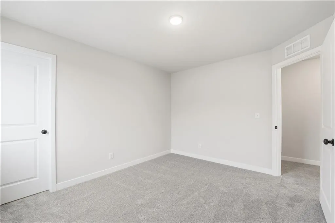
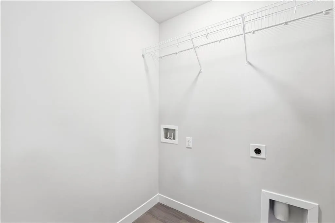
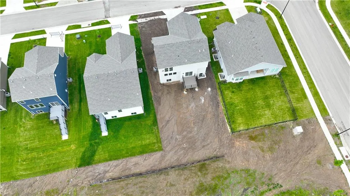
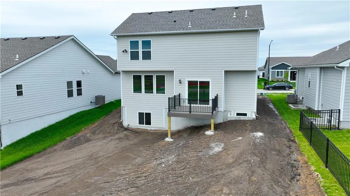
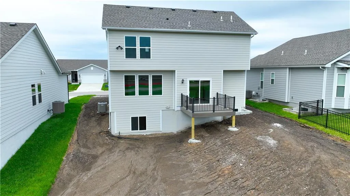
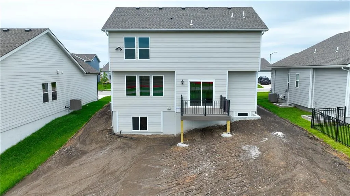
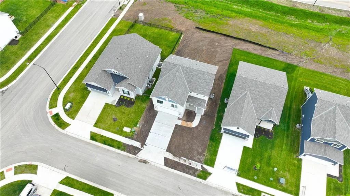
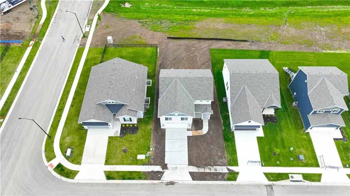
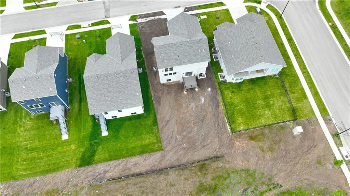
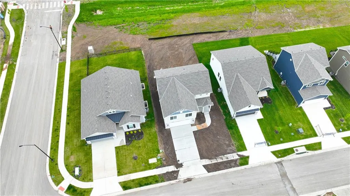
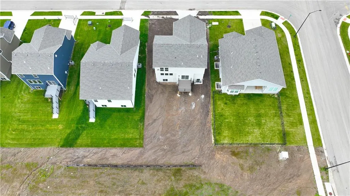
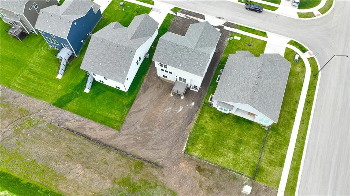
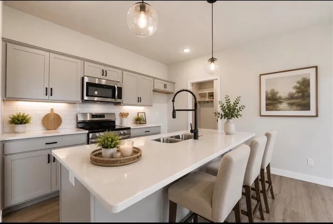
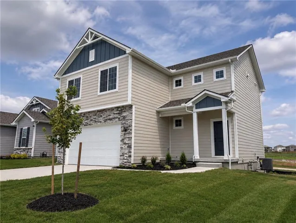
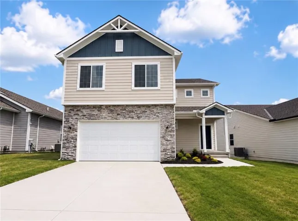
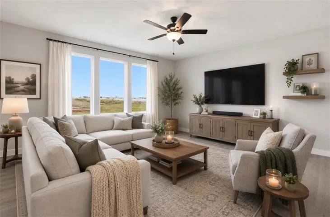
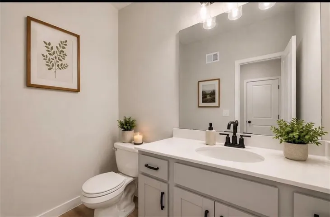
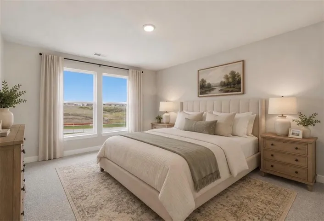
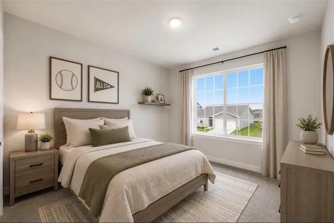
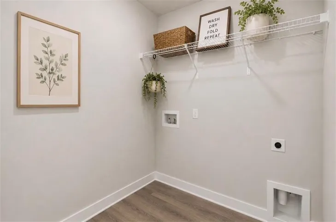
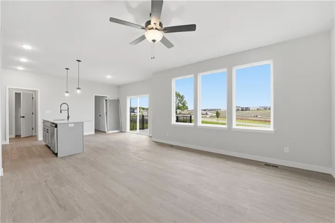
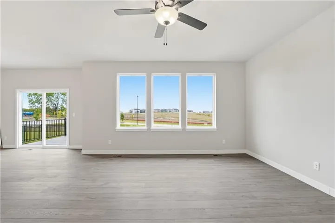
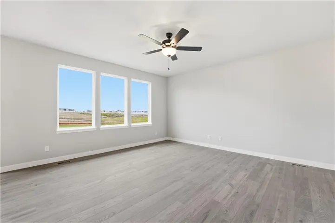
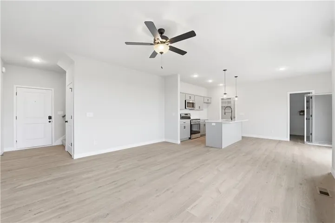
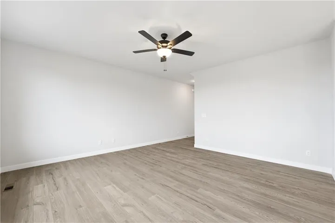
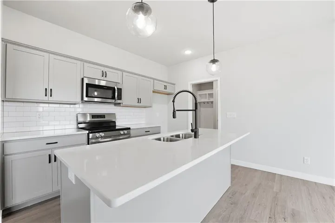
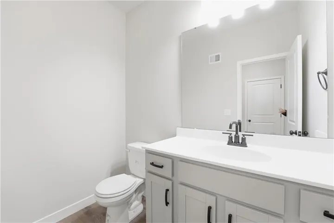
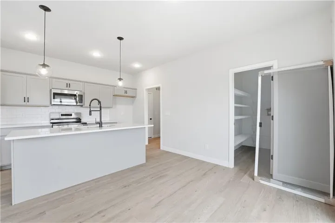
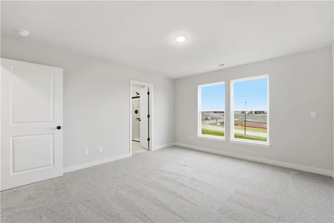
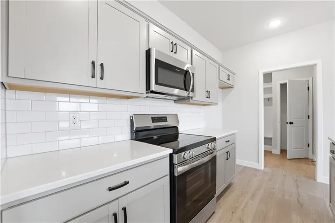
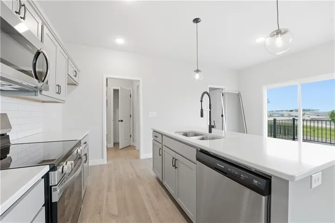
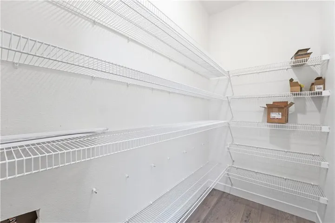
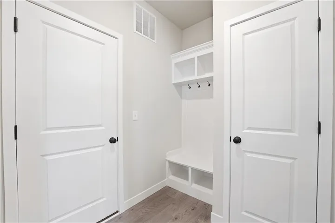
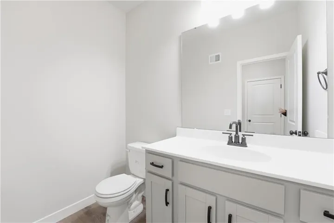
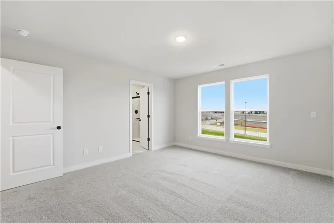
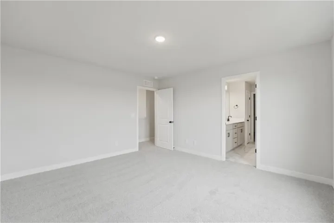
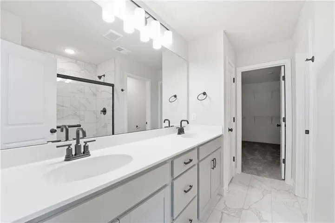
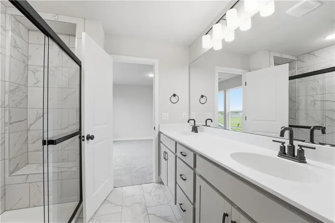
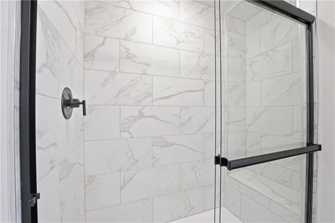
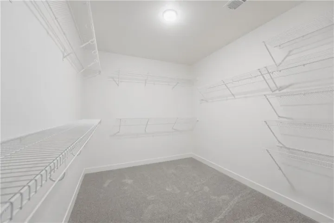
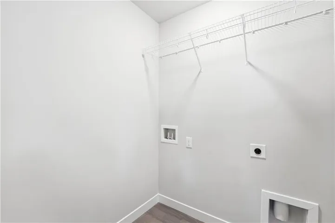
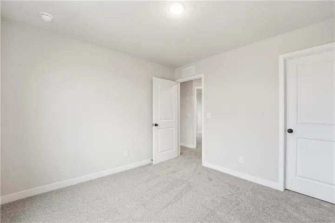

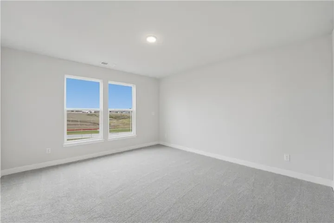
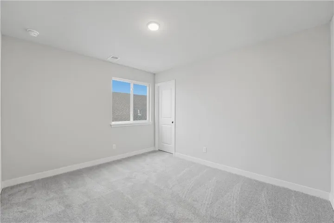
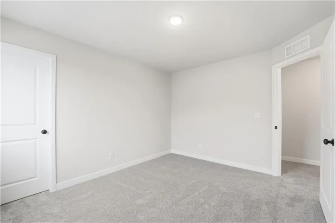
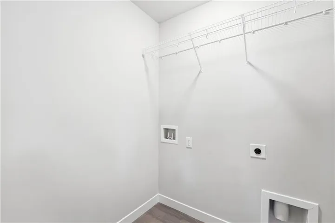
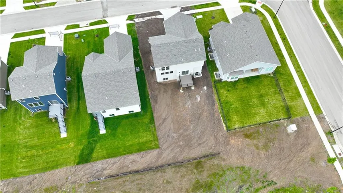
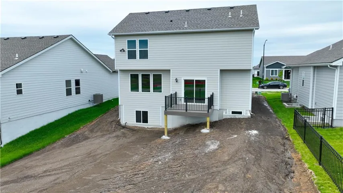
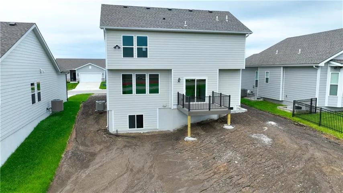
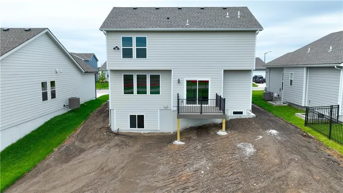

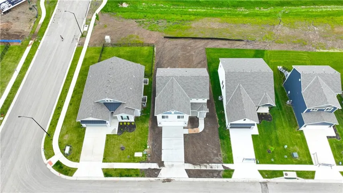
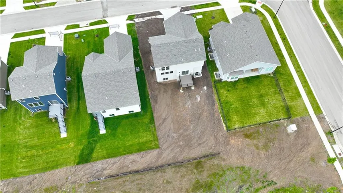

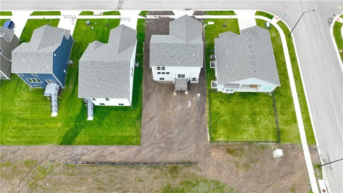
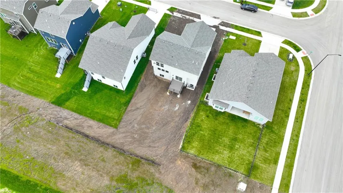
Ask about the current buyer incentive on this home—available for a limited time! MOVE IN READY! . Introducing the Aiden Cottage plan by Ashlar Homes — Ashlar’s newest two-story floor plan! Be the first to own this brand-new layout featuring 4 bedrooms, 2.5 baths, and an open-concept main level designed for modern living. The kitchen showcases quartz countertops, a center island, stainless appliances, and a spacious pantry. Upstairs, you’ll find all 4 spacious bedrooms and a laundry room for added convenience. The daylight basement with 9-foot ceilings offers room for future finishing. Enjoy low-maintenance composite decking and durable James Hardie siding with a 15-year paint warranty. Located in the desirable Woodhaven community, homeowners will enjoy future amenities including a swimming pool, play area, covered pavilion, walking trails, and pickleball courts. Situated in an outstanding school district and close to shopping, entertainment, highway access, and MCI Airport. Photos are of a similar home—options and finishes may vary. Home is under construction with estimated completion in 60–90 days. Enjoy a daylight basement with 9-foot ceilings ready for future finishing, composite decking, and durable James Hardie siding with a 15-year paint warranty. Located in the desirable Woodhaven community, homeowners will enjoy future amenities including a swimming pool, play area, covered pavilion, walking trails, and pickleball courts. This neighborhood is part of an outstanding school district, close to shopping, entertainment, highway access, and just minutes from MCI Airport.
- Heating System:
- Natural Gas
- Cooling System:
- Electric
- Basement:
- Unfinished, Daylight, Stubbed for Bath
- Patio:
- Deck
- Parking:
- Attached, Garage Faces Front, Garage Door Opener
- Window Features:
- Thermal Windows
- Architectural Style:
- Traditional
- Flooring:
- Carpet, Luxury Vinyl
- Interior Features:
- Kitchen Island, Pantry, Walk-In Closet(s), Ceiling Fan(s)
- Laundry Features:
- Laundry Room, Bedroom Level
- Sewer:
- Public Sewer
- Appliances:
- Microwave, Dishwasher, Disposal, Stainless Steel Appliance(s)
- Zipcode:
- 64154
- Street:
- Colrain
- Street Number:
- 9641
- Street Suffix:
- Avenue
- Longitude:
- W95° 23' 12.1''
- Latitude:
- N39° 16' 3.3''
- Street Dir Prefix:
- N
- Directions:
- 152 to N Platte Purchase Drive to NW Tiffany Springs, right on Line Creek Parkway. Right across from Central Bank Sporting Complex.
- Mls Area Major:
- 115 - N=I-435/Hwy 152;S=Mo Rvr;E=Platte Co Ln;W=M
- Elementary School:
- Barry Elementary
- High School:
- Platte County R-III
- High School District:
- Platte County R-III
- Middle School:
- Platte Purchase
- Office Name:
- ReeceNichols - Lees Summit
- Agent Name:
- Aimee Miller
- Tax Annual Amount:
- $0
- Association Fee:
- $0
- Virtual Tour:
- https://zillow.com/view-imx/da62eb7b-c48f-4311-8431-9b86d6762365?initialViewType=pano&setAttribution=mls&utm_source=dashboard&wl=1
- Water Source:
- Public
- Association Amenities:
- Pickleball Court(s), Play Area, Pool, Trail(s)
- Construction Materials:
- Concrete
- Garage:
- 2
- Lot Features:
- City Lot
- Association Fee:
- 350
- Association Fee Frequency:
- Annually
- Association Yn:
- 1
- Co List Agent Full Name:
- Rob Ellerman Team
- Co List Agent Mls Id:
- ROBTEAM
- Co List Office Mls Id:
- RAN_20
- Co List Office Name:
- ReeceNichols - Lees Summit
- List Agent Mls Id:
- AIMMILL
- List Office Mls Id:
- RAN_20
- Listing Term:
- Cash, Conventional, FHA, VA Loan
- Mls Status:
- Active
- Modification Timestamp:
- 2026-09-21T23:11:12Z
- Originating System Name:
- HMLS
Community: Woodhaven, Residential For Sale
9641 N Colrain Avenue, Kansas City, Missouri 64154
- Property Type :
- Residential
- Listing Type :
- For Sale
- Listing ID :
- 2600484
- Price :
- $448,673
- Bedrooms :
- 4
- Bathrooms :
- 3
- Half Bathrooms :
- 1
- Square Footage :
- 1,868 Sqft
- Year Built :
- 2026
- Status :
- Active
- Property Sub Type :
- Single Family Residence
- 1. 2026-09-22 (Start time: 16:00 - End time: 23:00)
- 2. 2026-09-23 (Start time: 16:00 - End time: 23:00)
- 3. 2026-09-25 (Start time: 04:00 - End time: 23:00)
- 4. 2026-09-25 (Start time: 16:00 - End time: 23:00)
- 5. 2026-09-26 (Start time: 16:00 - End time: 23:00)
- 6. 2026-09-27 (Start time: 16:00 - End time: 23:00)

