
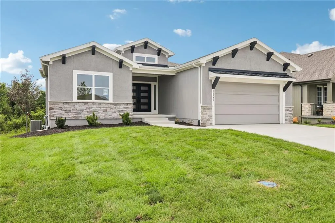
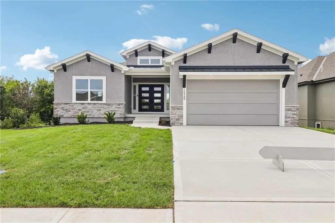
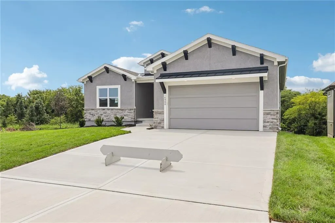
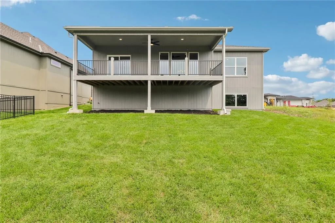
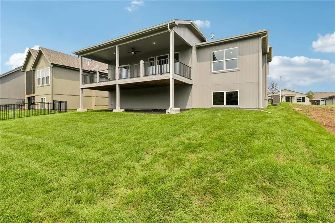
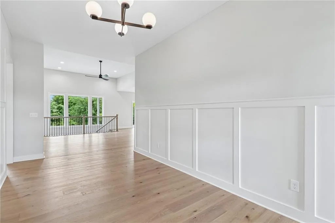
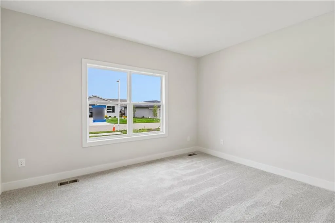
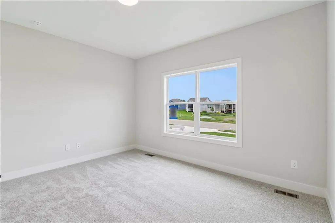
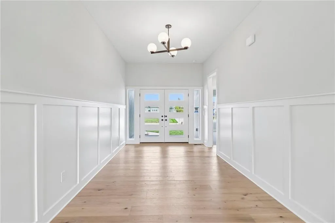
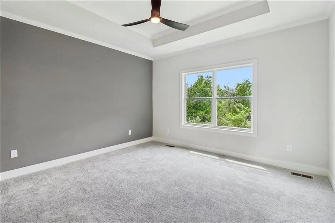
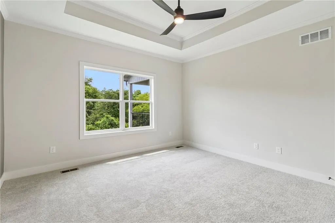
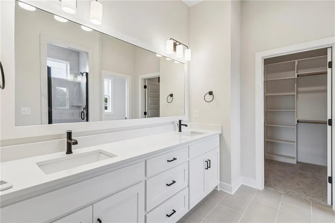
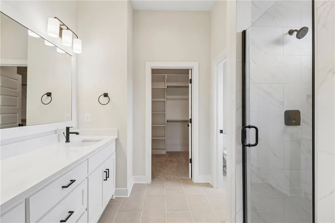
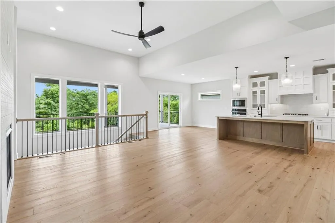
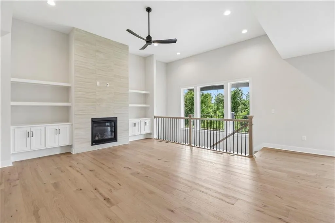
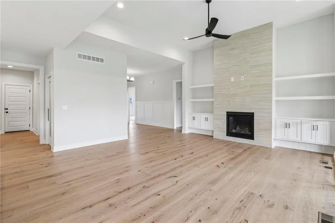
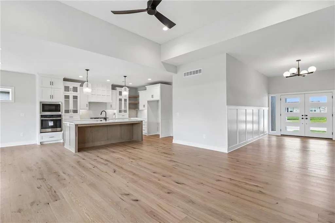
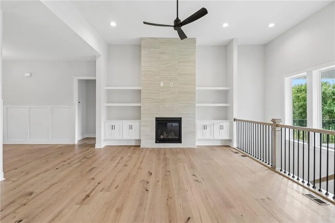
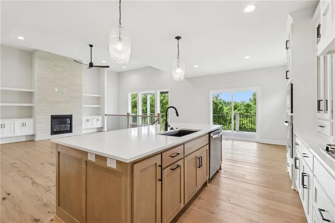
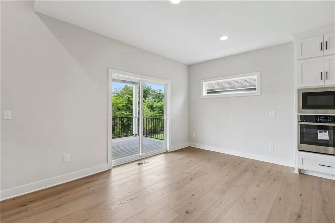
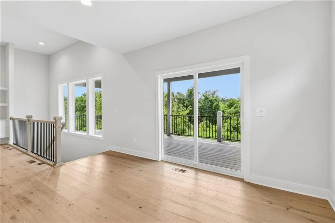
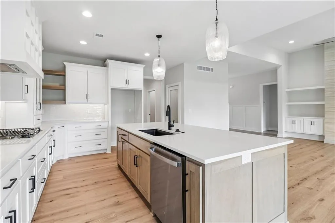
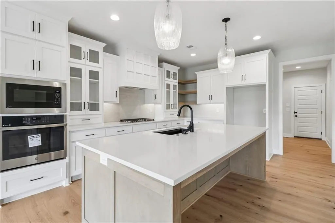
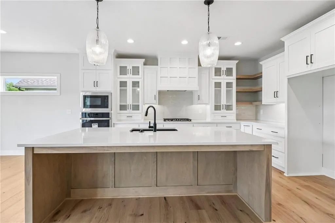
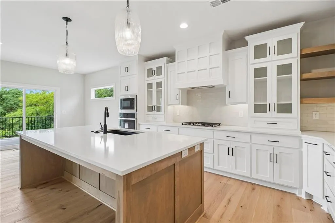
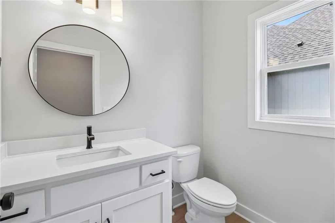
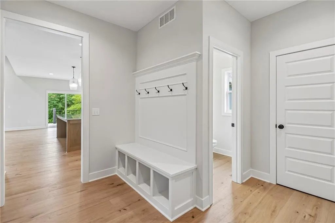
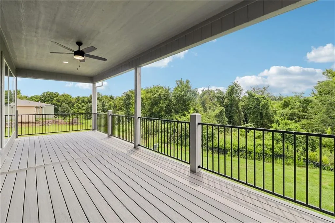
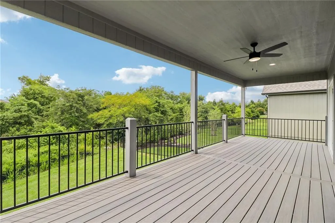
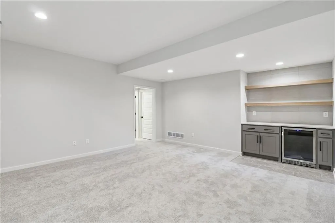
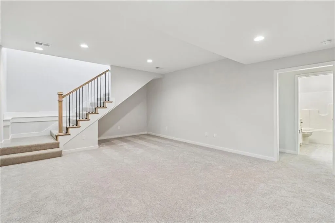
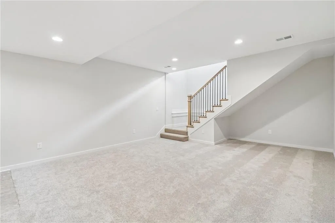
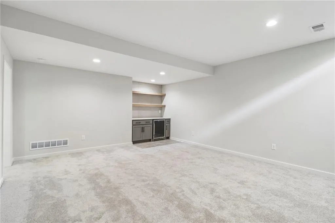
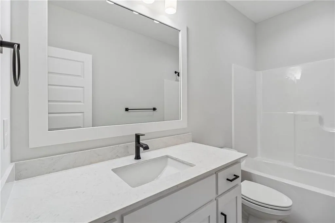
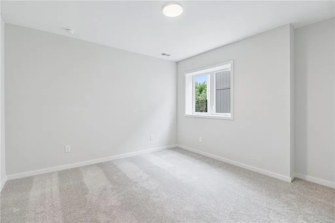
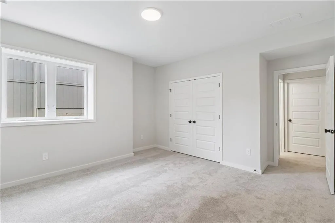
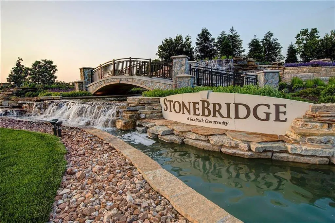
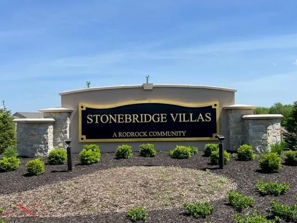
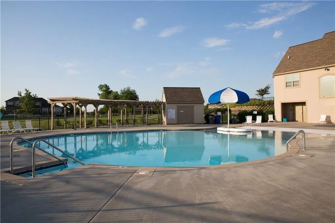
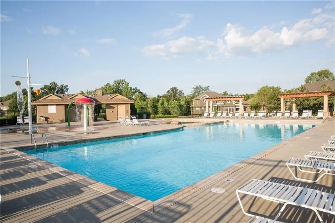
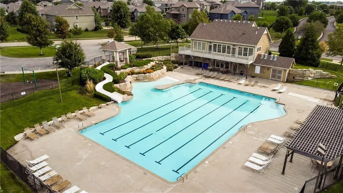
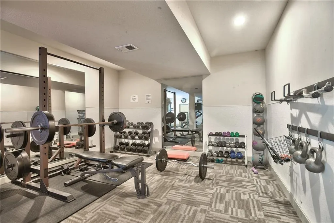
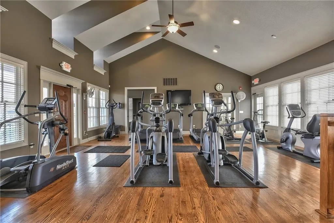

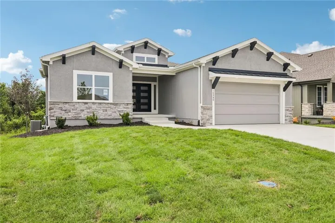
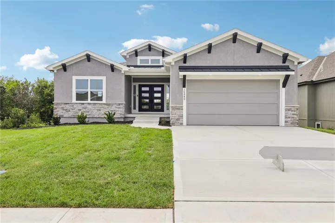
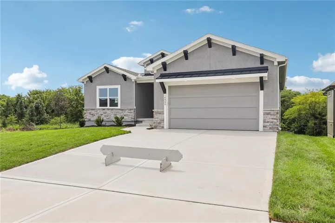
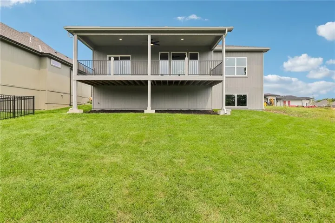
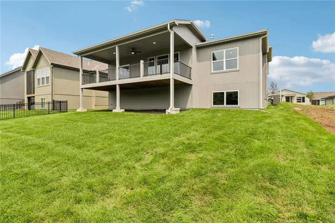
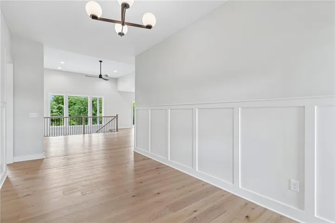
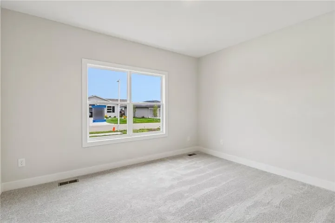
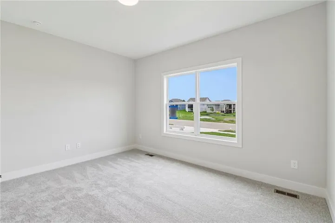
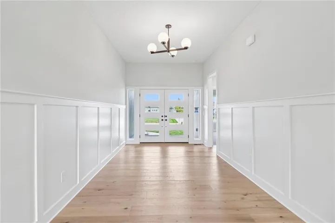
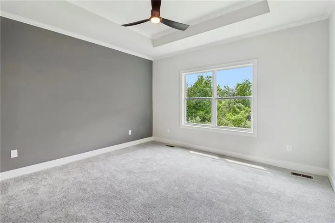
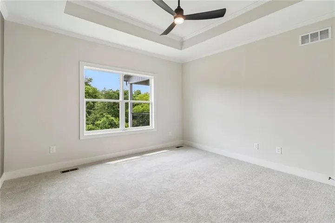
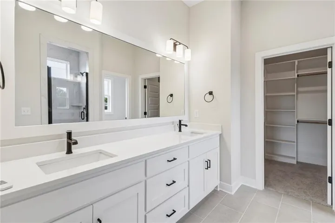
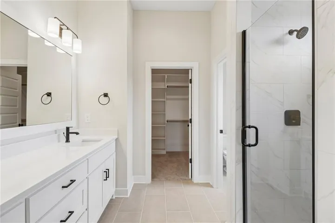
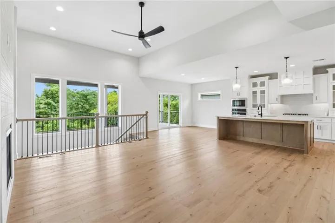
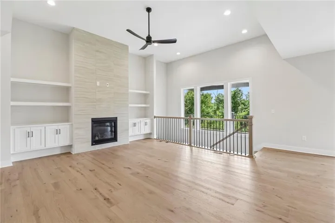
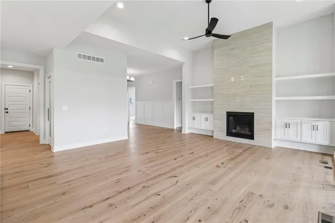
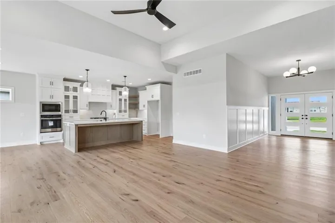
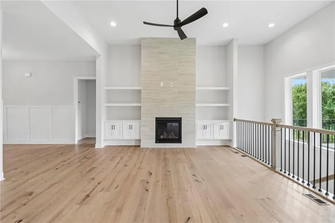
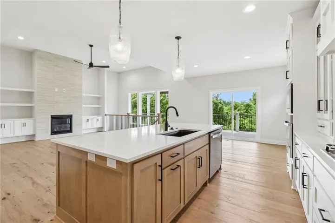
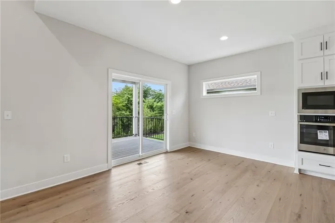
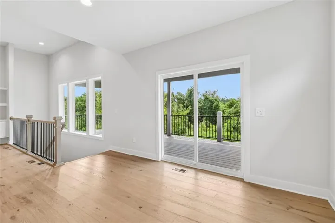
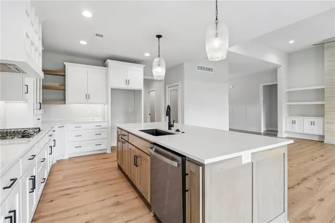
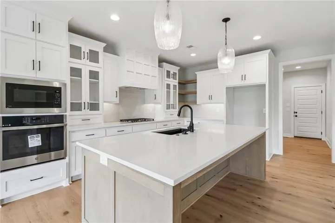
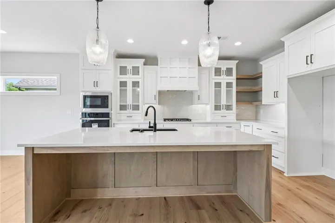
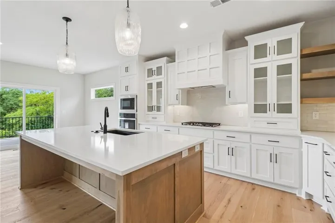
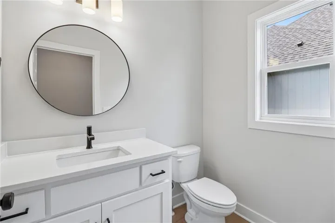
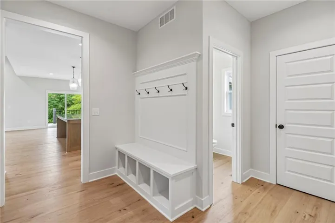
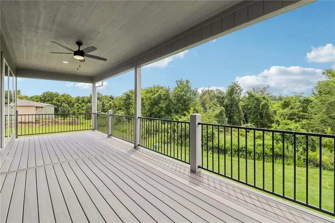
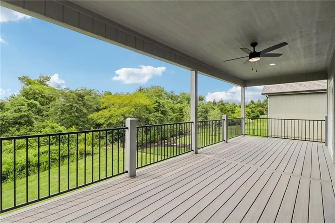
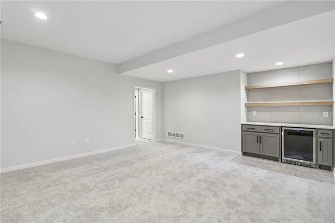
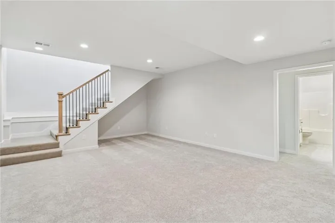
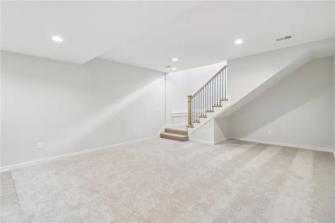
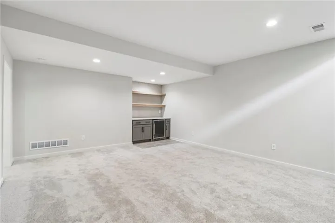
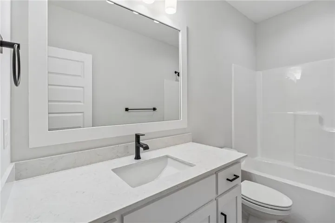
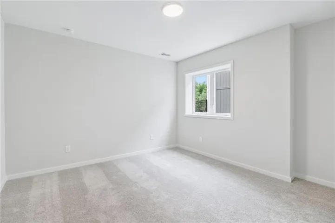
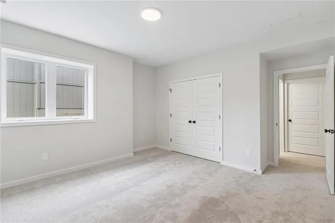
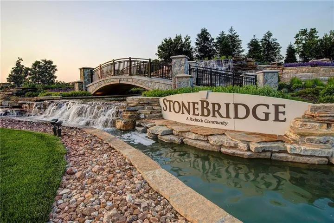
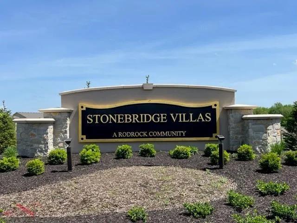
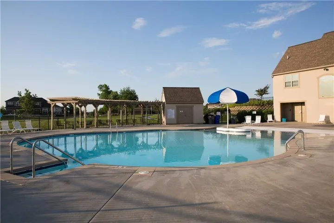
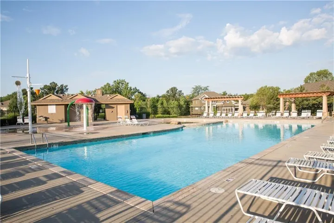
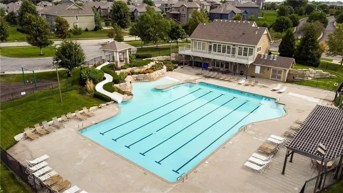

New construction villa by New Mark Homes! The Tatum Villa MOVE IN READY!! A functional reverse-style layout with 3 bedrooms, 2.5 baths, and approx. 2515 sq ft. Main level includes primary suite, and office or bedroom. Granite countertops, walk-in pantry, great room with fireplace, and access to a covered deck. Backs to GREENSPACE and TREES with a DAYLIGHT basement. Maintenance-provided HOA covering lawn care and snow removal. Community amenities within the broader Stonebridge plan include clubhouse, pool, trails, playgrounds, and pickleball courts. Convenient communter routes to I-35, 69hwy, and 169 highways! 2.5 mi to Heritage Park. 2.0 mi to Price Chopper & Starbucks. 3.0 mi to Hy-Vee. **Pictures are of a previous model. Options and finishes may vary. Ask agent for details.**
- Heating System:
- Forced Air
- Cooling System:
- Electric
- Basement:
- Concrete, Finished, Egress Window(s), Daylight
- Fireplace:
- Great Room, Gas Starter
- Patio:
- Deck- Covered
- Parking:
- Attached, Built-In, Garage Faces Front
- Architectural Style:
- Craftsman
- Fireplaces Total:
- 1
- Flooring:
- Wood, Carpet, Tile
- Interior Features:
- Kitchen Island, Pantry, Walk-In Closet(s)
- Laundry Features:
- Main Level, Bedroom Level
- Sewer:
- Public Sewer
- Appliances:
- Microwave, Dishwasher, Disposal, Exhaust Fan, Gas Range, Stainless Steel Appliance(s), Humidifier
- Zipcode:
- 66062
- Street:
- Bradley
- Street Number:
- 16980
- Street Suffix:
- Drive
- Longitude:
- W95° 13' 17.5''
- Latitude:
- N38° 49' 13.6''
- Street Dir Prefix:
- S
- Directions:
- Take Murlen Rd South to W. 169th Place. Go East to Kimble St. go South to W 170th St. take a right turns into S Bradley Dr. Home is on the left side of road.
- Mls Area Major:
- 370 - N=167th;S=Co Ln;E=Pflumm;W=Clare Rd
- Elementary School:
- Timber Sage
- High School:
- Spring Hill
- High School District:
- Spring Hill
- Middle School:
- Woodland Spring
- Office Name:
- Rodrock & Associates Realtors
- Agent Name:
- Ed Stephenson
- Tax Annual Amount:
- $0
- Association Fee:
- $0
- Water Source:
- Public
- Association Amenities:
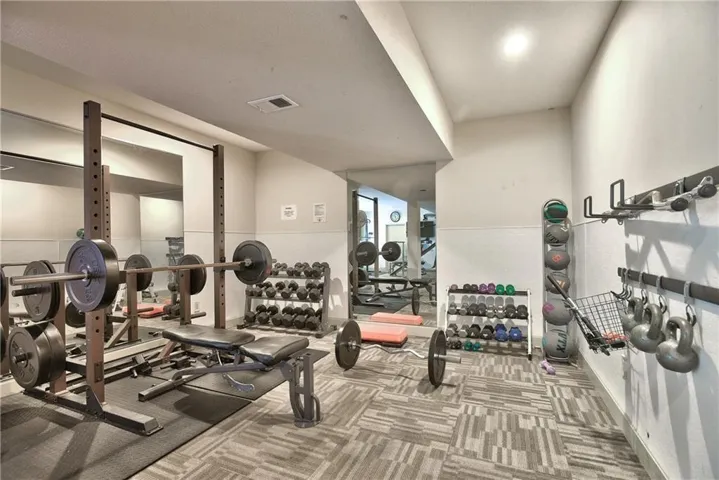
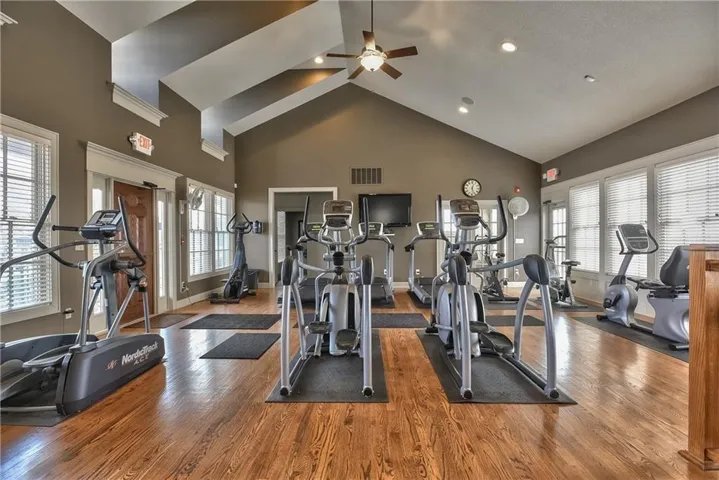
- Clubhouse, Exercise Room, Pickleball Court(s), Play Area, Pool, Trail(s)
- Construction Materials:
- Board & Batten Siding, Stone Veneer
- Garage:
- 2
- Lot Features:
- City Lot, Many Trees, Sprinkler-In Ground, Adjoin Greenspace
- Association Fee:
- 250
- Association Fee Frequency:
- Monthly
- Association Fee Includes:
- Lawn Service, Snow Removal, Management
- Association Yn:
- 1
- Co List Agent Full Name:
- Brandilyn Thompson
- Co List Agent Mls Id:
- BOYCE
- Co List Office Mls Id:
- RODR
- Co List Office Name:
- Rodrock & Associates Realtors
- List Agent Mls Id:
- STEPHEED
- List Office Mls Id:
- RODR
- Listing Term:
- Cash, Conventional, FHA, VA Loan
- Mls Status:
- Active
- Modification Timestamp:
- 2026-08-26T22:11:12Z
- Originating System Name:
- HMLS
Community: Stonebridge Villas, Residential For Sale
16980 S Bradley Drive, Olathe, Kansas 66062
- Property Type :
- Residential
- Listing Type :
- For Sale
- Listing ID :
- 2597657
- Price :
- $714,950
- Bedrooms :
- 3
- Rooms :
- 6
- Bathrooms :
- 3
- Half Bathrooms :
- 1
- Square Footage :
- 2,515 Sqft
- Year Built :
- 2026
- Status :
- Active
- Property Sub Type :
- Villa
- 1. 2026-08-29 (Start time: 15:00 - End time: 22:00)
- 2. 2026-08-30 (Start time: 17:00 - End time: 22:00)
- 3. 2026-08-31 (Start time: 15:00 - End time: 22:00)
- 4. 2026-09-02 (Start time: 15:00 - End time: 22:00)
- 5. 2026-09-03 (Start time: 17:00 - End time: 22:00)
- 6. 2026-09-04 (Start time: 15:00 - End time: 22:00)
- 7. 2026-09-05 (Start time: 15:00 - End time: 22:00)
- 8. 2026-09-07 (Start time: 15:00 - End time: 22:00)
- 9. 2026-09-08 (Start time: 15:00 - End time: 22:00)
- 10. 2026-09-09 (Start time: 15:00 - End time: 22:00)

