
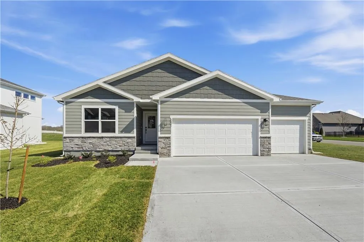
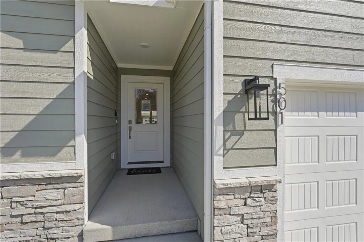
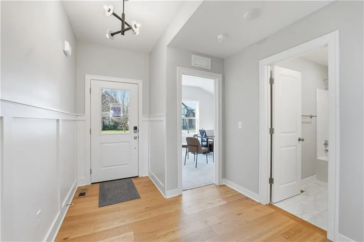
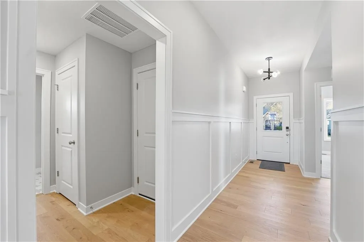
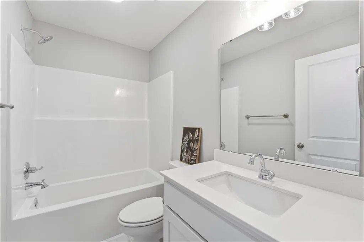
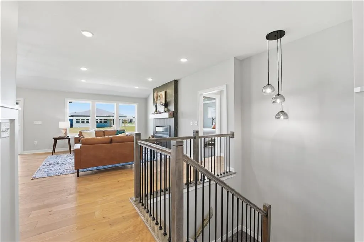
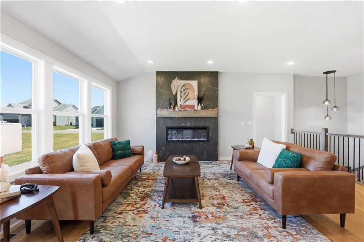
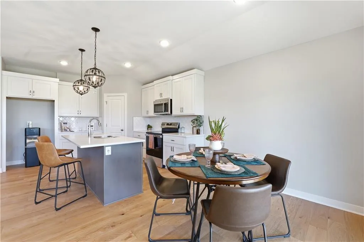
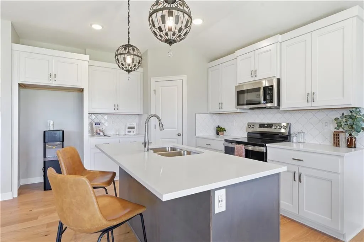
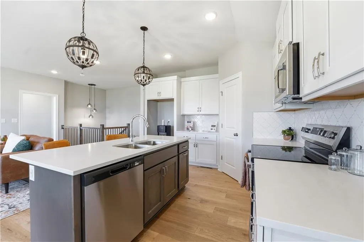
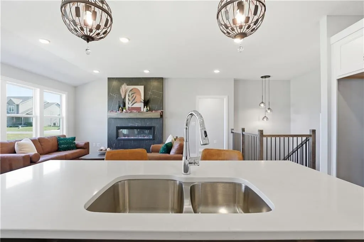
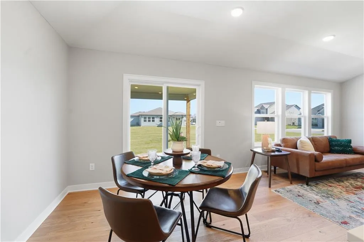
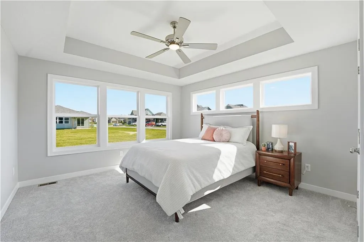
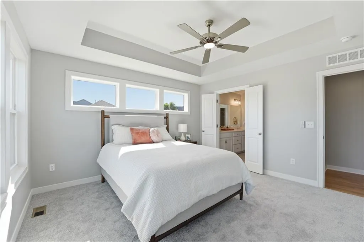
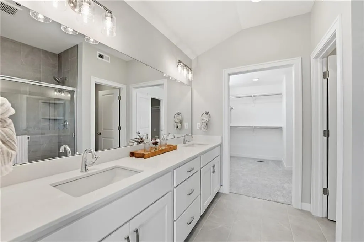
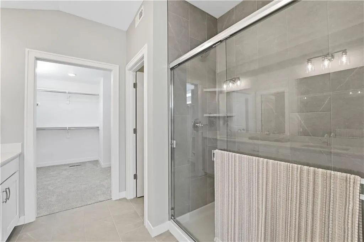
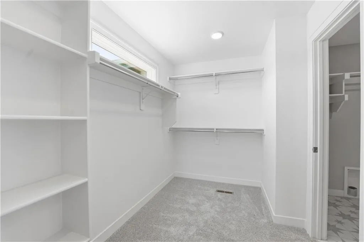
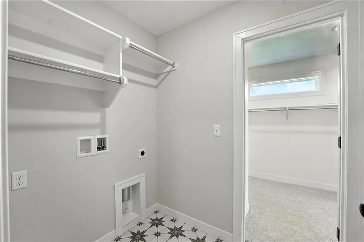
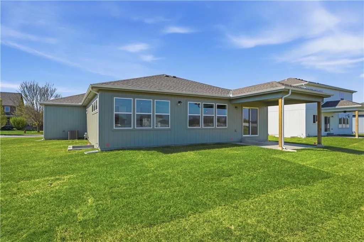
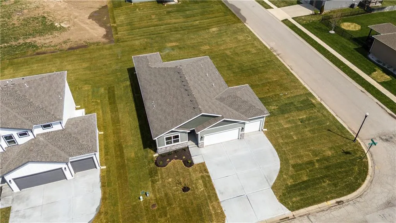
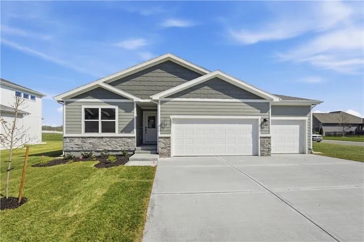
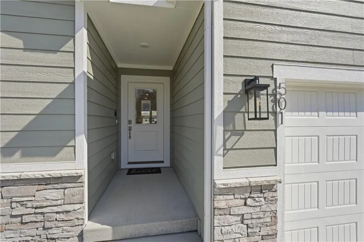
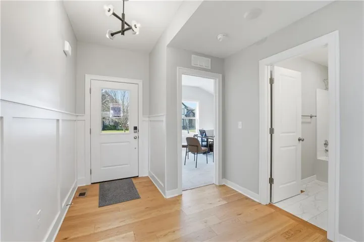
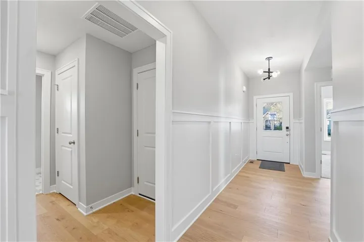
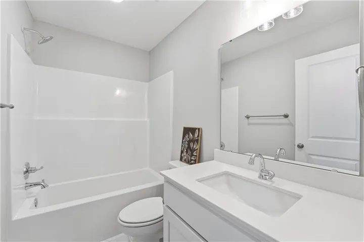
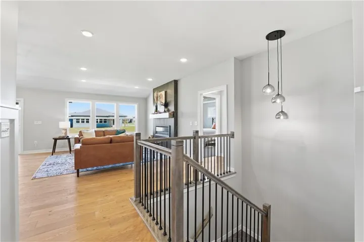
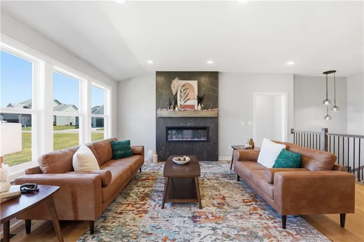
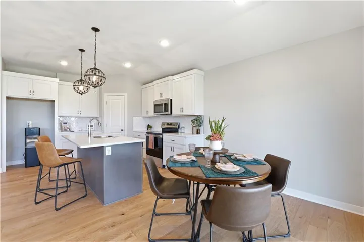
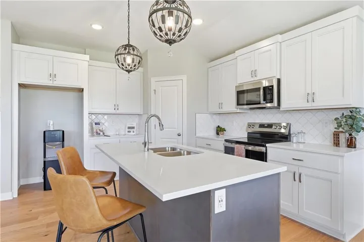
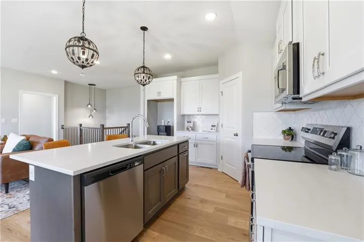
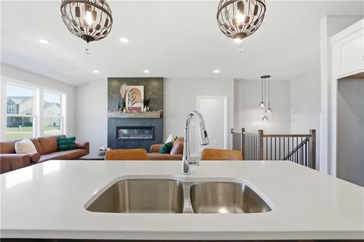
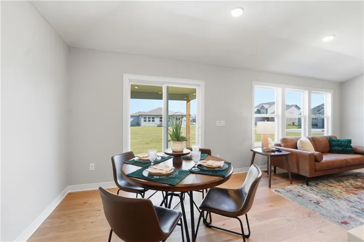
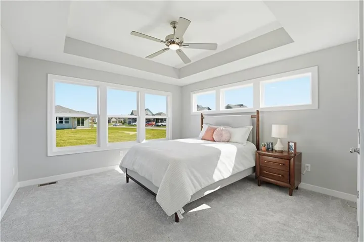
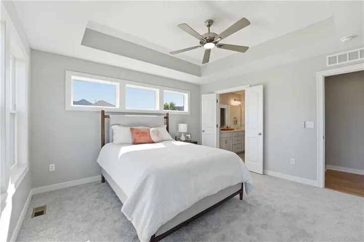
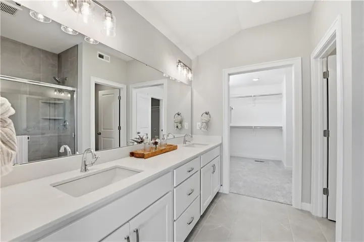
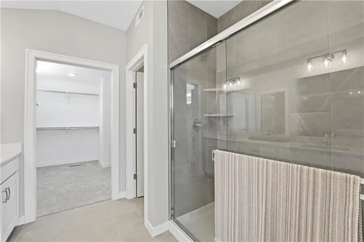
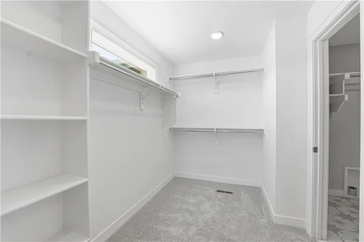
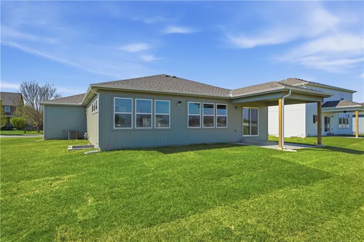
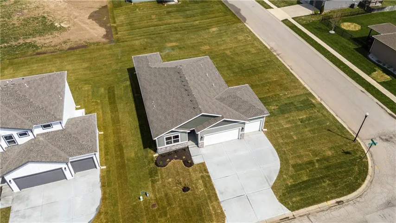
Builder has just announced a $7500 incentive to be used for upgrades, towards your closing costs or to buy your rate down with our preferred lender. Welcome to The Harmony! This thoughtfully designed new construction home offers a desirable three-bedroom, two-bath layout with modern finishes and open-concept living. The spacious great room features beautiful hardwood floors that flows seamlessly into the main living areas, creating an ideal space for both everyday living and entertaining. The private primary suite and secondary bedrooms are generously sized, while the well-appointed bathrooms showcase quality craftsmanship and contemporary design. Step outside to the covered patio, perfect for outdoor relaxation and entertaining in any season. Additional highlights include a three-car garage providing ample storage and functionality, along with a full, unfinished basement offering endless opportunities for future expansion and customization. Located on a premium corner lot, this home delivers added curb appeal, privacy, and space, making it an excellent choice for today’s buyers seeking quality new construction with room to grow.
- Heating System:
- Electric
- Cooling System:
- Electric
- Basement:
- Egress Window(s), Basement BR, Stubbed for Bath
- Fireplace:
- Electric, Living Room
- Patio:
- Covered Patio
- Parking:
- Attached, Garage Faces Front
- Window Features:
- Thermal Windows
- Architectural Style:
- Craftsman
- Fireplaces Total:
- 1
- Flooring:
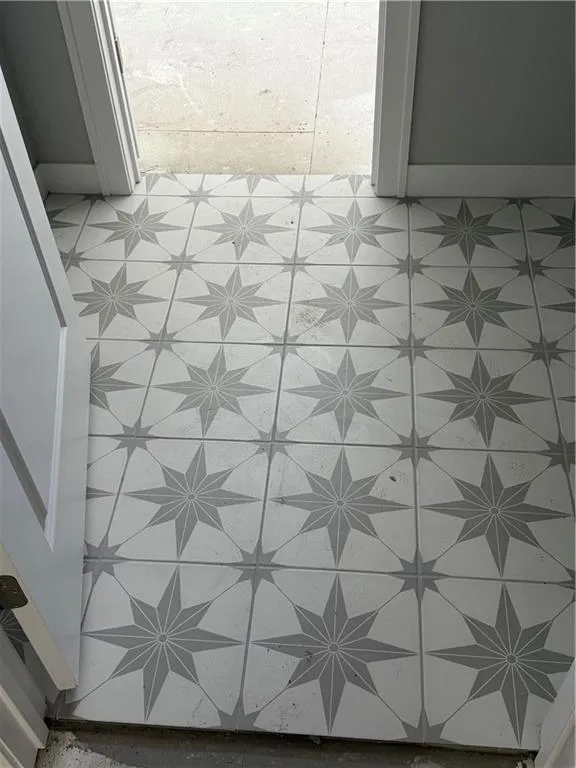
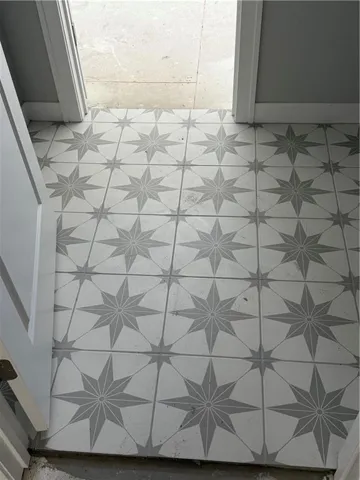
- Wood, Carpet, Ceramic Floor
- Interior Features:
- Kitchen Island, Painted Cabinets, Pantry, Walk-In Closet(s), Vaulted Ceiling(s), Smart Thermostat
- Laundry Features:
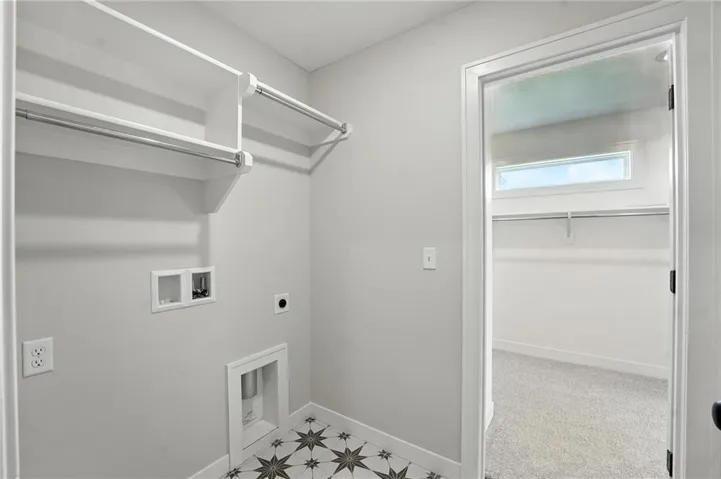
- Main Level, Laundry Room
- Sewer:
- Public Sewer
- Appliances:
- Microwave, Free-Standing Electric Oven, Dishwasher, Disposal, Electric Range
- Zipcode:
- 64014
- Street:
- Newport
- Street Number:
- 501
- Street Suffix:
- Drive
- Longitude:
- W95° 43' 41.3''
- Latitude:
- N38° 58' 25.3''
- Street Dir Prefix:
- SW
- Direction Faces:
- South
- Directions:
- From I-70, head south on Hwy 7 in Blue Springs. Follow highway south to Eagles Ridge Subdivision. Turn left into the subdivision and then take the first left and then turn right, the home will be on your left on the corner.
- Mls Area Major:
- 207 - Blue Springs, Buckner, Oak Grove, Grain Val
- Elementary School:
- Cordill-Mason
- High School:
- Blue Springs South
- High School District:
- Blue Springs
- Middle School:
- Moreland Ridge
- Office Name:
- ReeceNichols - Lees Summit
- Agent Name:
- Terry Christensen
- Tax Annual Amount:
- $0
- Association Fee:
- $0
- Water Source:
- Public
- Association Amenities:
- Pool
- Construction Materials:
- Stone & Frame
- Garage:
- 3
- Lot Features:
- Corner Lot, City Limits, Sprinkler-In Ground
- Association Fee:
- 275
- Association Fee Frequency:
- Annually
- Association Yn:
- 1
- Co List Agent Full Name:
- Rob Ellerman Team
- Co List Agent Mls Id:
- ROBTEAM
- Co List Office Mls Id:
- RAN_20
- Co List Office Name:
- ReeceNichols - Lees Summit
- List Agent Mls Id:
- 413520350
- List Office Mls Id:
- RAN_20
- Listing Term:
- Cash, Conventional, FHA, VA Loan
- Mls Status:
- Active
- Modification Timestamp:
- 2026-08-25T22:11:14Z
- Originating System Name:
- HMLS
Community: Eagles Ridge, Residential For Sale
501 Ne Newport Drive, Blue Springs, Missouri 64014
- Property Type :
- Residential
- Listing Type :
- For Sale
- Listing ID :
- 2595377
- Price :
- $469,950
- Bedrooms :
- 3
- Bathrooms :
- 2
- Square Footage :
- 1,571 Sqft
- Status :
- Active
- Property Sub Type :
- Single Family Residence

