
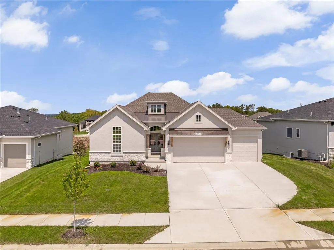
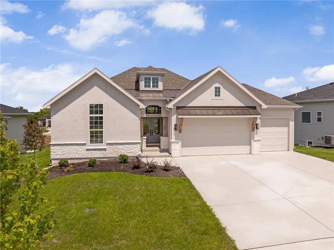
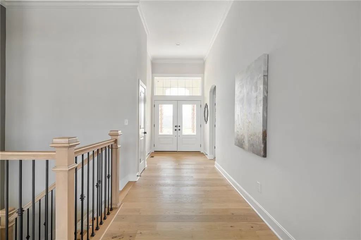
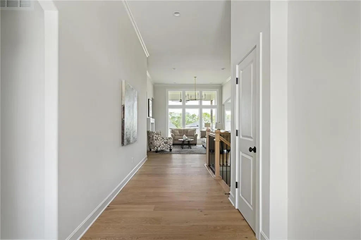
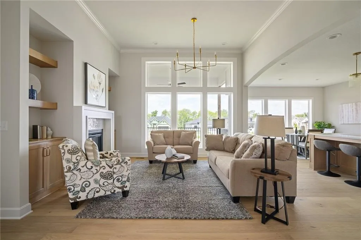
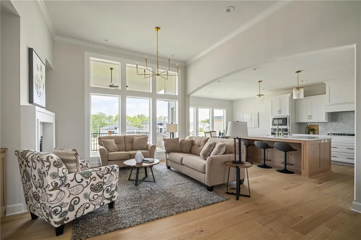
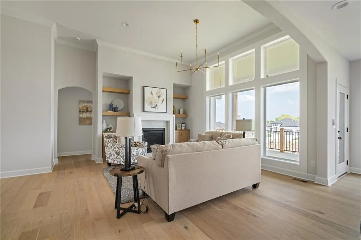
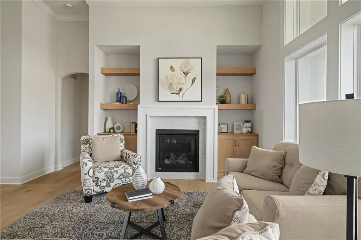
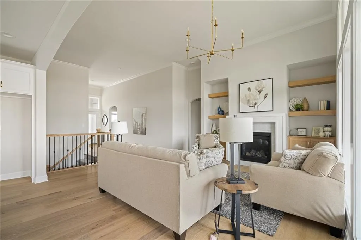
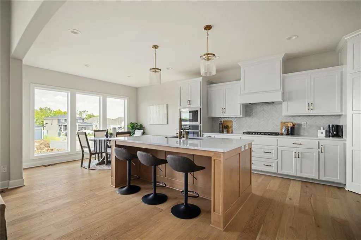
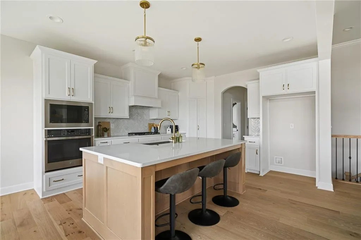
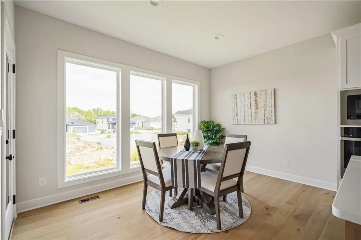
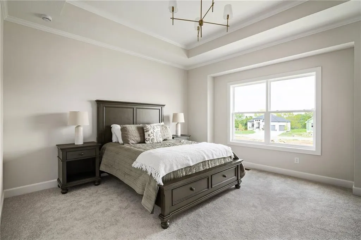
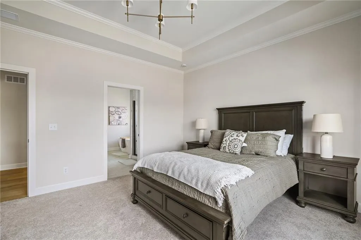
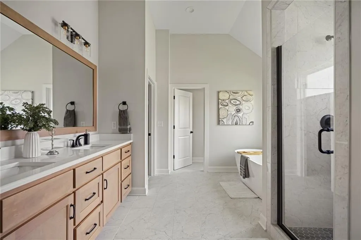
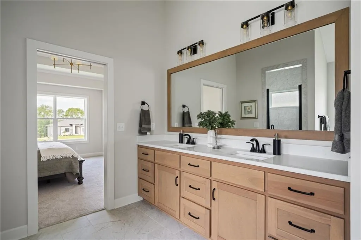
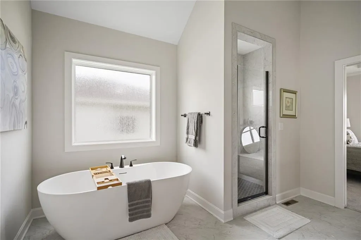
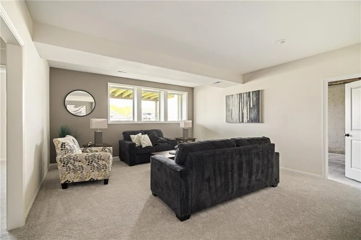
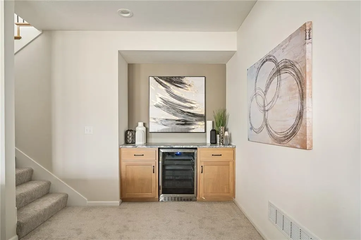
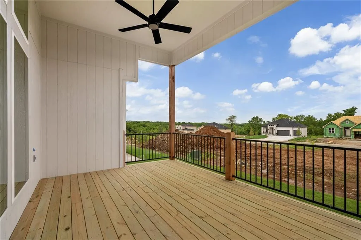
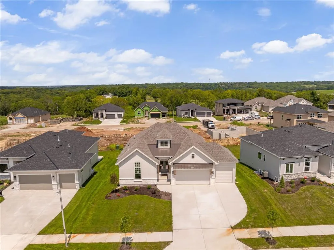
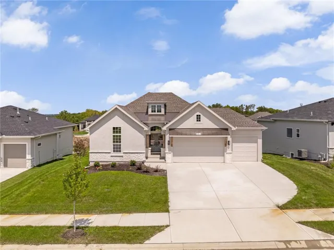
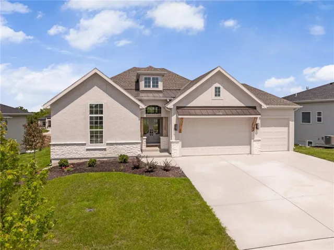
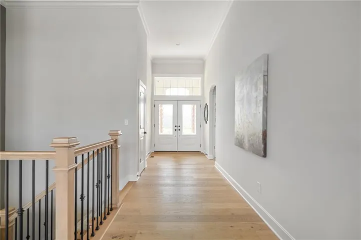
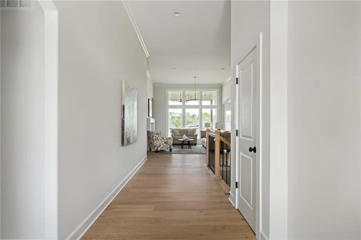
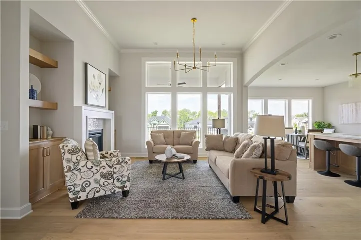
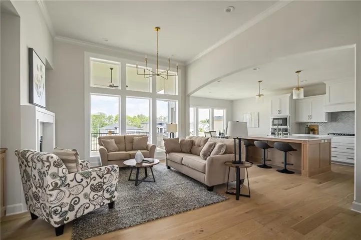
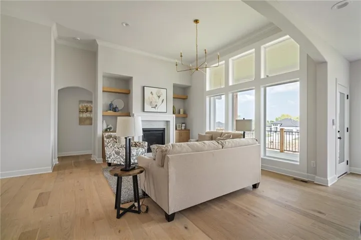
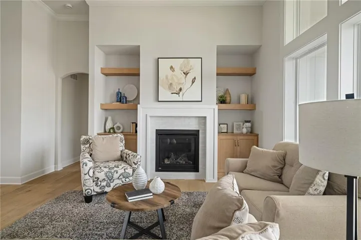
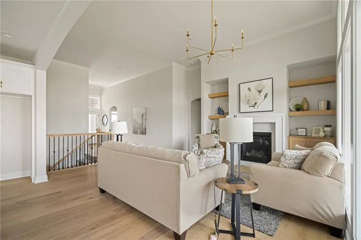
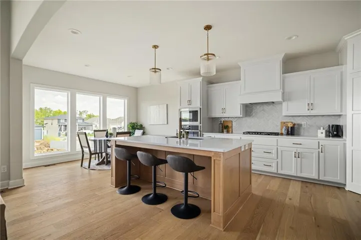
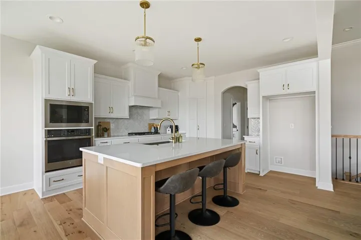
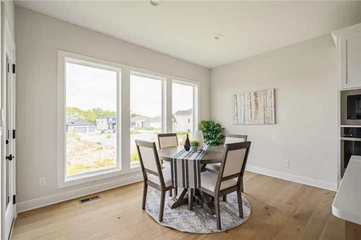
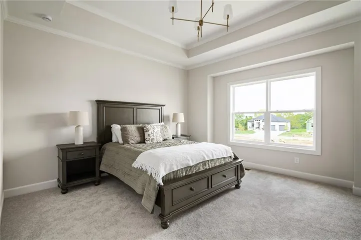
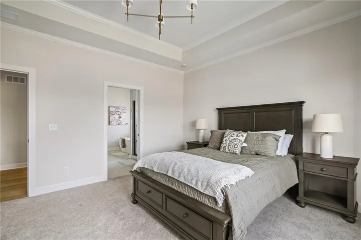
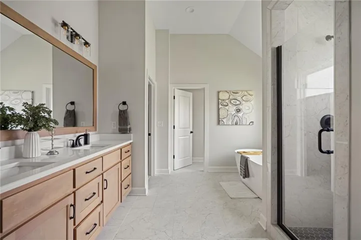
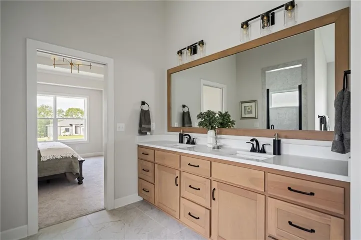
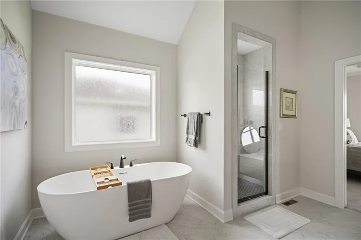
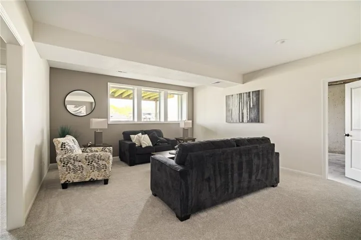
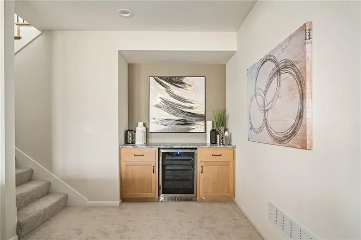

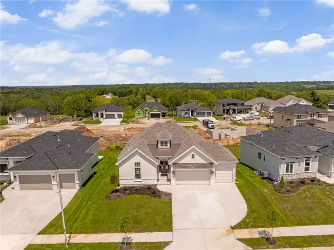
The highly sought-after **Payton Ranch by New Mark Homes** is nearing completion and showcases today’s most desirable designer finishes and selections on great Daylight lot in Lakeview Ridge. Offering the perfect blend of main-level living and additional finished space, this thoughtfully designed ranch delivers the flexibility buyers are looking for. The open-concept main level features a spacious Great Room, designer kitchen with a large island, walk-in pantry, and dining area ideal for everyday living and entertaining. The private primary suite is a true retreat with a freestanding soaking tub, oversized tiled walk-in shower, dual vanities, and a huge walk-in closet that connects directly to the laundry room for added convenience. Two additional bedrooms on the main level provide flexibility for family, guests, or a home office. The finished lower level expands your living space with a large recreation room, bar, fourth bedroom, full bath, and plenty of storage—perfect for entertaining, game nights, or hosting overnight guests. **HOME IS AT FINISH STAGE** Taxes are estimated. Located in **Lakeview Ridge**, just west of Lake Olathe, this exciting new community offers the perfect balance of scenic surroundings and everyday convenience. Enjoy quick access to K-7, Lakeshore Drive, shopping, dining, parks, and recreation. Future neighborhood amenities include a community pool planned for the next phase, making this an excellent opportunity to get into one of Olathe’s newest neighborhoods before values continue to grow. Students attend highly regarded Olathe Schools, including Clearwater Creek Elementary, Oregon Trail Middle School, and Olathe West High School. Visit the Sales Office at **14271 Houston Street** today and discover why so many buyers are choosing Lakeview Ridge.
- Heating System:
- Forced Air
- Cooling System:
- Electric
- Basement:
- Finished, Sump Pump, Walk-Out Access, Basement BR
- Fireplace:
- Great Room, Gas
- Patio:
- Covered Patio, Deck- Covered
- Parking:
- Attached, Garage Faces Front, Garage Door Opener
- Window Features:
- Thermal Windows
- Architectural Style:
- Traditional
- Fireplaces Total:
- 1
- Flooring:
- Wood, Carpet, Ceramic Floor
- Interior Features:
- Custom Cabinets, Kitchen Island, Pantry, Walk-In Closet(s), Ceiling Fan(s)
- Laundry Features:
- Main Level, Laundry Room
- Sewer:
- Public Sewer
- Appliances:
- Microwave, Dishwasher, Cooktop, Disposal, Exhaust Fan, Gas Range, Stainless Steel Appliance(s), Humidifier
- Zipcode:
- 66061
- Street:
- 141st
- Street Number:
- 25104
- Street Suffix:
- Terrace
- Longitude:
- W95° 7' 25.9''
- Latitude:
- N38° 52' 16.7''
- Street Dir Prefix:
- W
- Directions:
- K7 to Dennis Ave/143rd St. West on Dennis Ave/143rd St to Houston St. North on Houston. West on 141st Terr to home on left.
- Mls Area Major:
- 335 - N=135th;S=167th;E=Pflumm;W=Moonlight Rd
- Elementary School:
- Clearwater Creek
- High School:
- Olathe West
- High School District:
- Olathe
- Middle School:
- Oregon Trail
- Office Name:
- Compass Realty Group
- Agent Name:
- The Collective Team
- Tax Annual Amount:
- $0
- Association Fee:
- $0
- Water Source:
- Public
- Construction Materials:
- Stone Trim, Stucco
- Garage:
- 3
- Lot Features:
- Sprinkler-In Ground
- Association Fee:
- 250
- Association Fee Frequency:
- Annually
- Association Fee Includes:
- No Amenities
- Association Yn:
- 1
- Co List Agent Full Name:
- Stephanie Bulcock
- Co List Agent Mls Id:
- SBULCOCK
- Co List Office Mls Id:
- CMLC
- Co List Office Name:
- Compass Realty Group
- List Agent Mls Id:
- TCTEAM
- List Office Mls Id:
- CMLC
- Listing Term:
- Cash, Conventional, VA Loan
- Mls Status:
- Active
- Modification Timestamp:
- 2026-08-23T22:11:13Z
- Originating System Name:
- HMLS
Community: Lakeview Ridge, Residential For Sale
25104 W 141st Terrace, Olathe, Kansas 66061
- Property Type :
- Residential
- Listing Type :
- For Sale
- Listing ID :
- 2591502
- Price :
- $669,950
- Bedrooms :
- 4
- Rooms :
- 13
- Bathrooms :
- 3
- Square Footage :
- 2,794 Sqft
- Year Built :
- 2025
- Status :
- Active
- Property Sub Type :
- Single Family Residence

