
Property Description
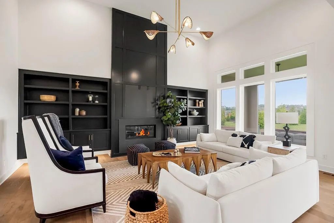
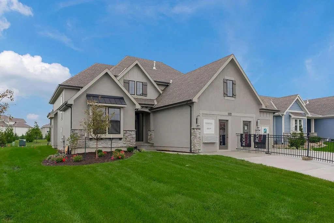
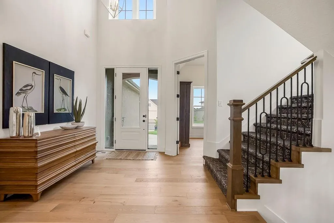
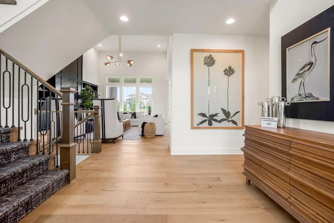
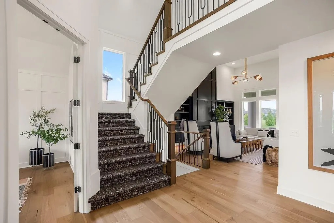
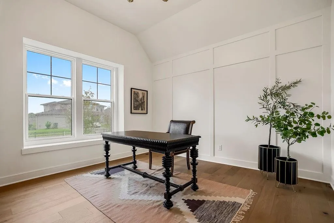
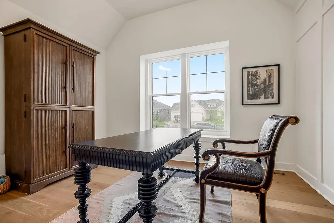
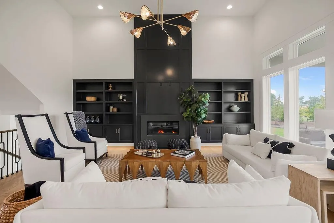
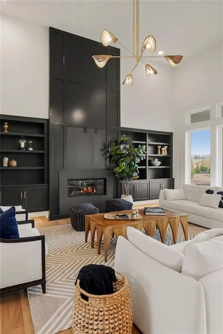
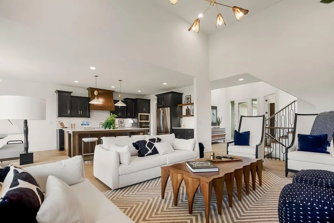
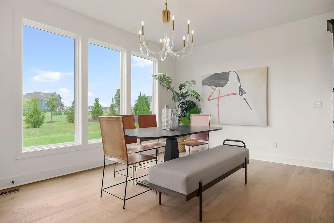
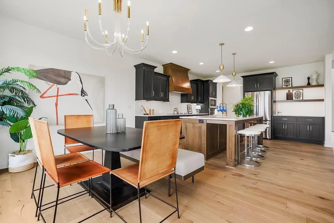
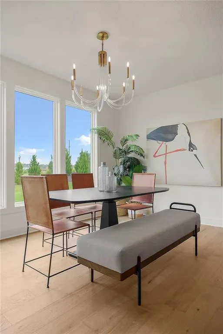
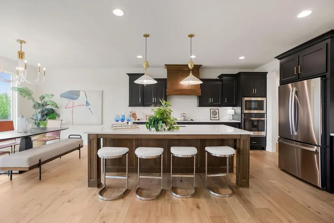
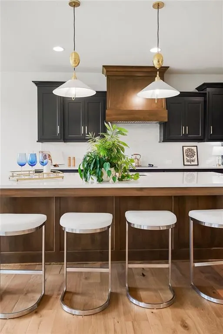
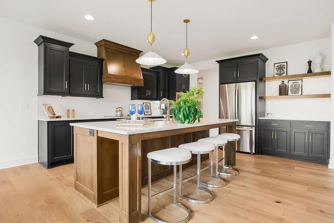
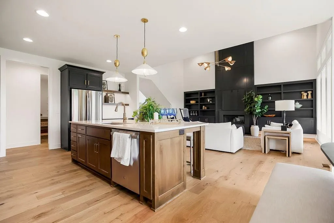
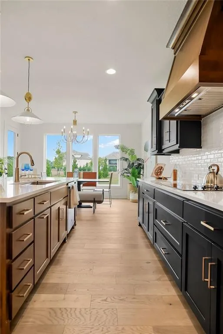
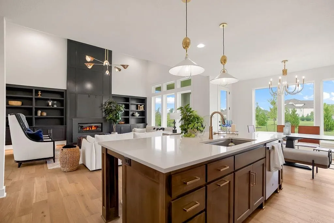
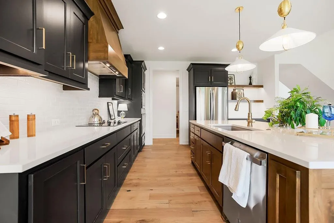
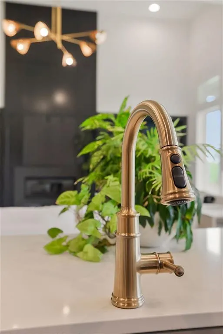
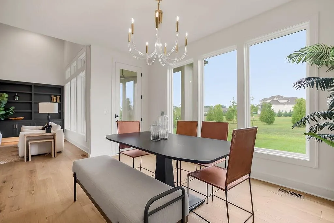
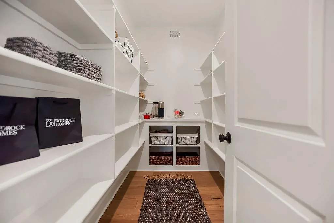
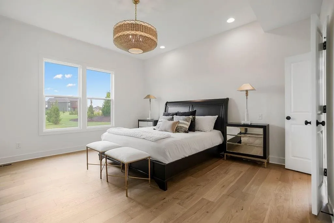
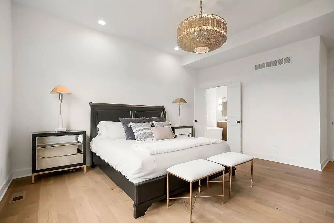
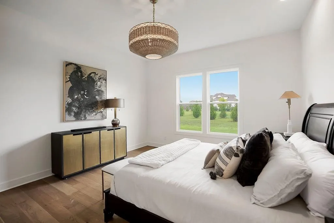
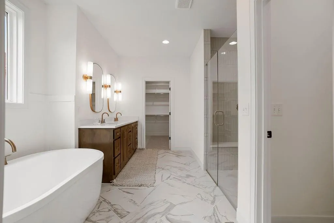
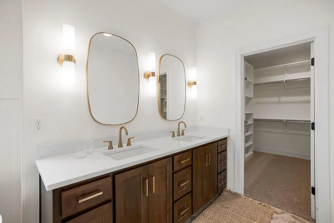
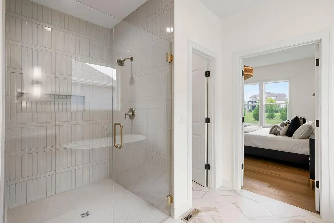
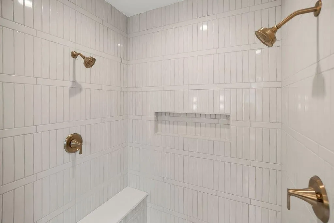
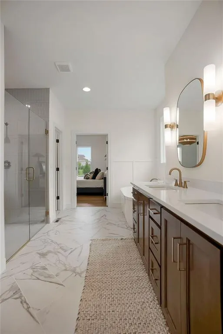
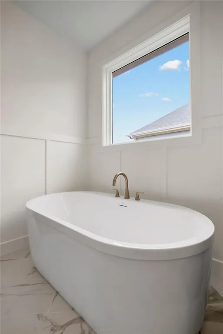
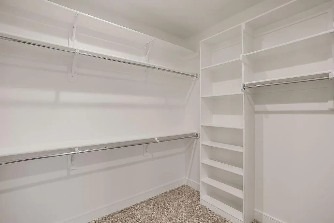
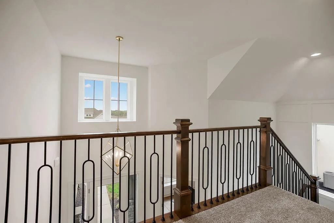
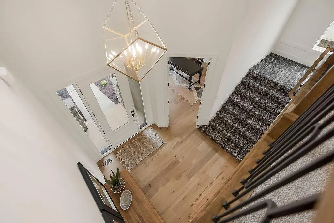
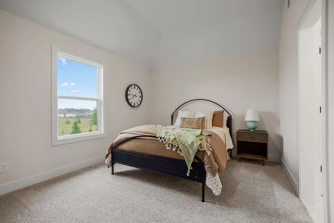
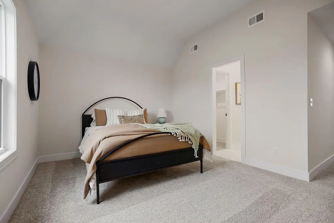
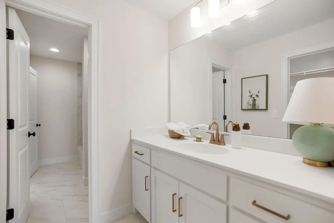
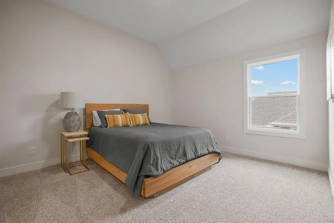
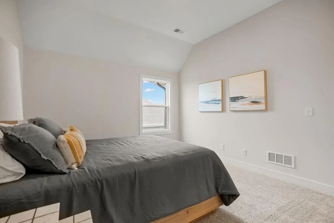
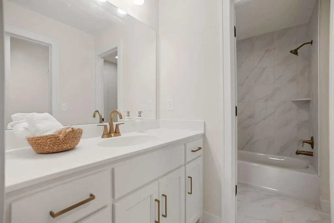
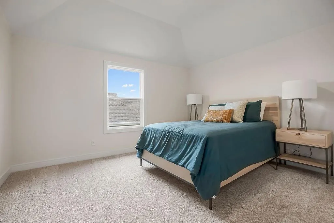
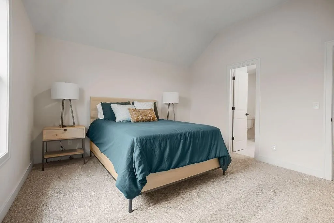
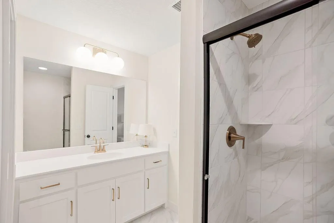

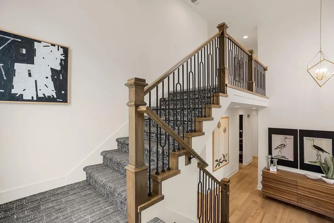
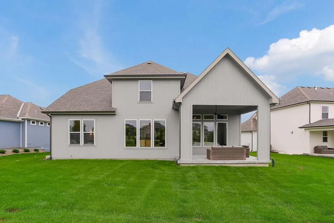
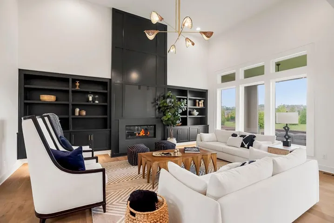
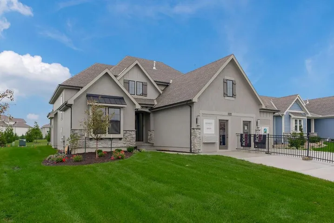

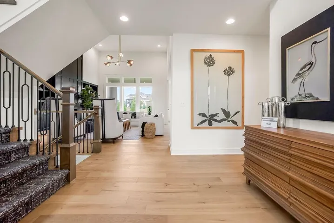
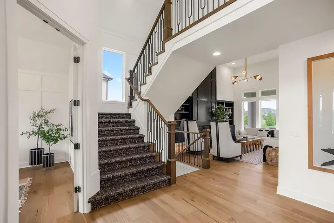
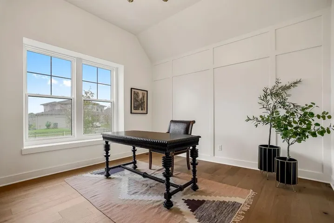
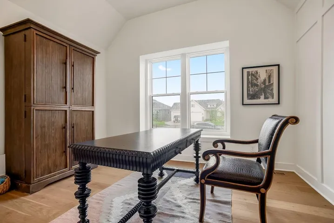
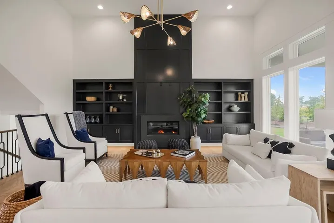
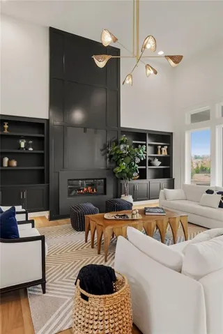
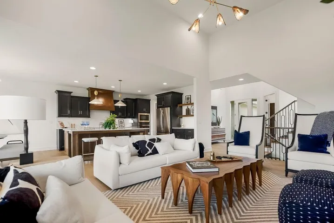
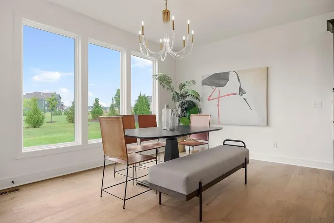
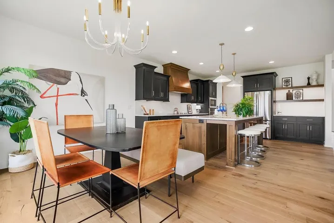
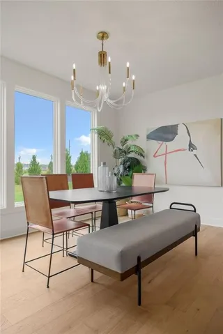
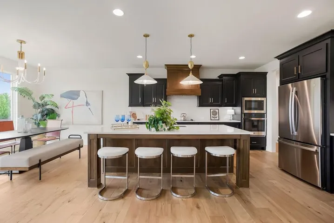
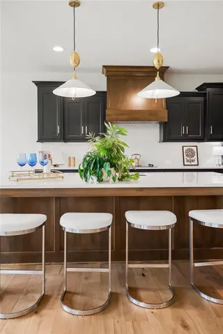
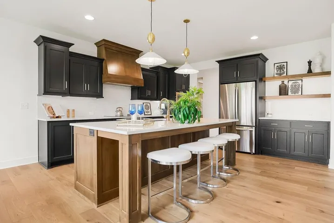
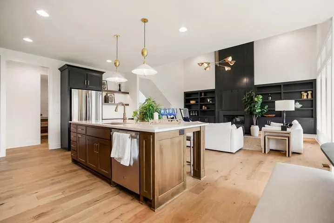
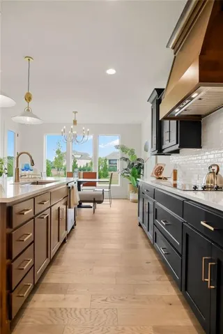
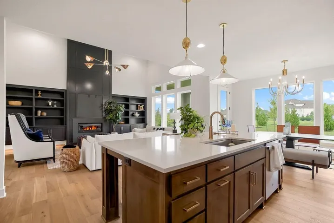
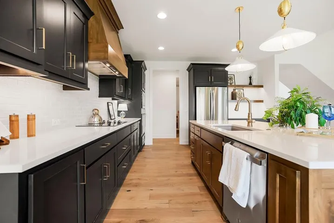
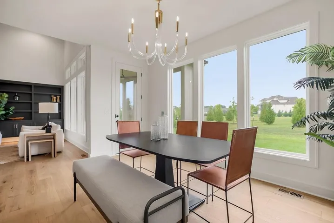
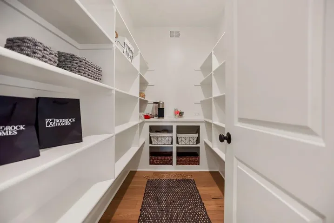
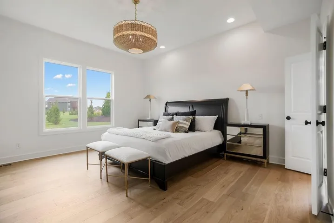
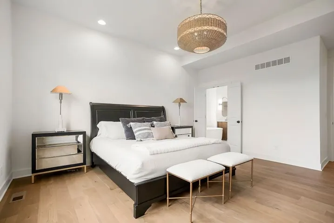
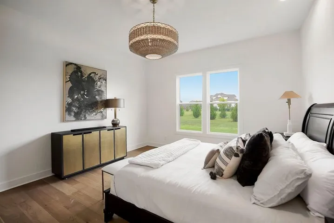
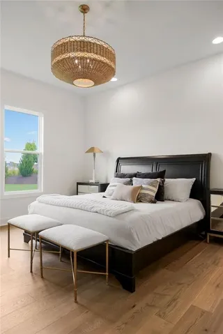
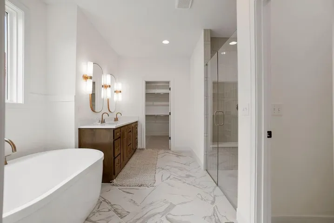
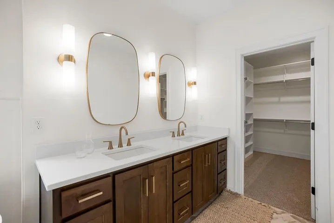
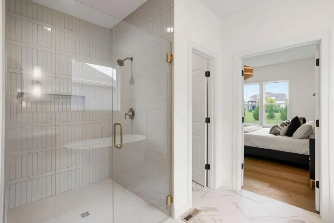
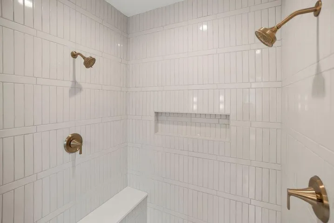
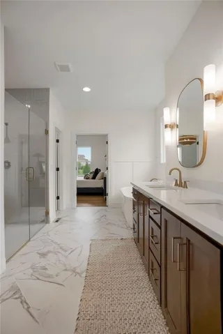
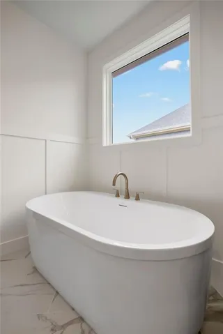
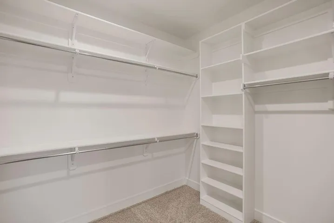
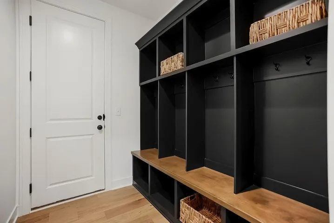
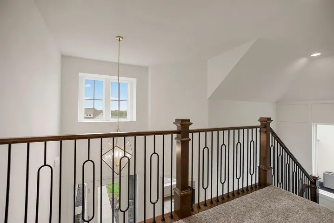
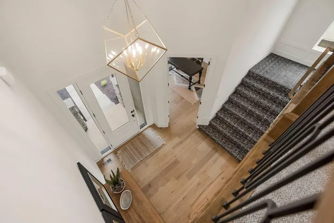
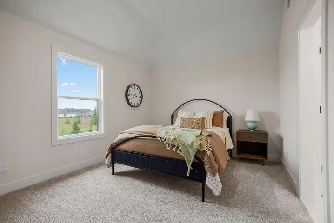
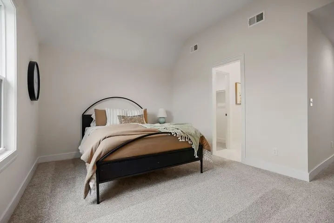
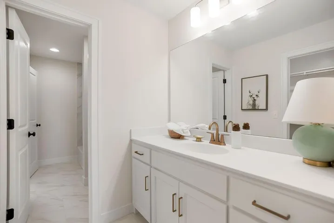
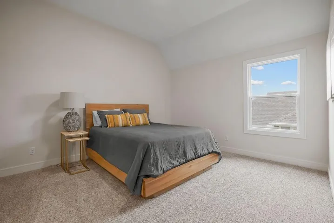
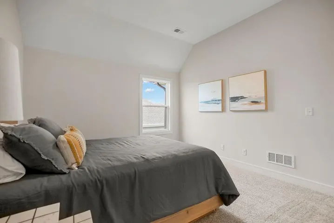
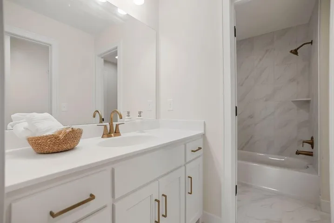
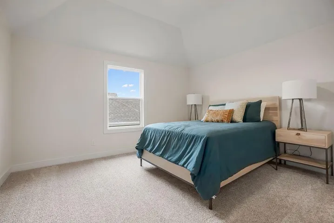
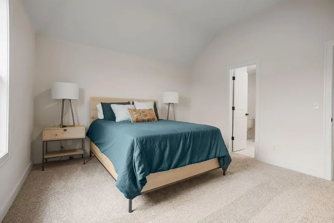
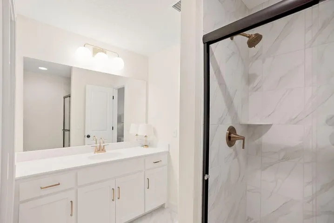
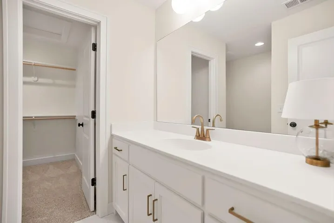
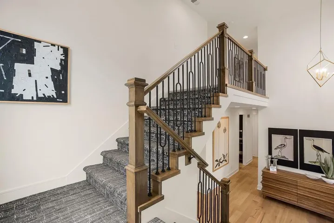
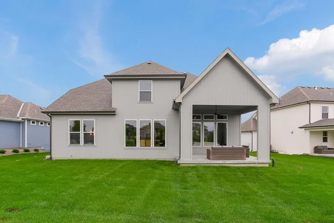
Home is at roof stage so approx 180 day to close. The 1.5-story Denali has exceptional features like eight-foot interior doors and a great room with 13-foot ceilings. The kitchen is equipped with plenty of countertop space, a large island for effortless meal prepping, an abundance of custom cabinets for storage, and a walk-in pantry offering additional storage options. The main-level primary suite has a spa-inspired bath, and a laundry room is conveniently located off the his-and-her walk-in closet. Main-level flex space can be utilized as a study, a home office, or a kids’ playroom. Lower level features walkout and daylight door and windows. Great for future finish!
Features
- Heating System:
- Forced Air
- Cooling System:
- Electric
- Basement:
- Daylight, Walk-Out Access
- Fireplace:
- Great Room
- Patio:
- Deck- Covered
- Parking:
- Attached, Garage Door Opener
- Fireplaces Total:
- 1
- Flooring:
- Wood, Carpet, Ceramic Floor
- Interior Features:
- Kitchen Island, Painted Cabinets, Pantry, Walk-In Closet(s), Ceiling Fan(s), Smart Thermostat
- Laundry Features:
- Main Level
- Sewer:
- Public Sewer
Appliances
- Appliances:
- Microwave, Dishwasher, Cooktop, Exhaust Fan, Humidifier
Address Map
- Zipcode:
- 66085
- Street:
- 177th
- Street Number:
- 2417
- Street Suffix:
- Street
- Longitude:
- W95° 23' 11.9''
- Latitude:
- N38° 48' 26.1''
- Street Dir Prefix:
- W
- Direction Faces:
- East
- Directions:
- South on Mission Road or Kenneth Road to 175th. From Mission, east on 175th to the new Kenneth Road. South on Kenneth to High St. Right on High street to 177th St. Right on 177th. Home on left.
- Mls Area Major:
- 345 - N=135th;S=Co Ln;E=State Ln;W=Pflumm
Neighborhood
- Elementary School:
- Stilwell
- High School:
- Blue Valley
- High School District:
- Blue Valley
- Middle School:
- Blue Valley
MLS Addon
- Office Name:
- Rodrock & Associates Realtors
- Agent Name:
- Sundance Team
- Tax Annual Amount:
- $0
- Association Fee:
- $0
Additional Information
- Water Source:
- Public
- Association Amenities:
- Community Center, Exercise Room, Party Room, Play Area, Pool, Trail(s)
- Construction Materials:
- Lap Siding, Stone & Frame
- Garage:
- 3
Financial
- Association Fee:
- 1500
- Association Fee Frequency:
- Annually
- Association Fee Includes:
- Curbside Recycle, Trash, Management
- Association Yn:
- 1
Listing Information
- Co List Agent Full Name:
- Bob Sloan
- Co List Agent Mls Id:
- SLOANBOB
- Co List Office Mls Id:
- RODR
- Co List Office Name:
- Rodrock & Associates Realtors
- List Agent Mls Id:
- SDTTM
- List Office Mls Id:
- RODR
- Listing Term:
- Cash, Conventional, VA Loan
- Mls Status:
- Active
- Modification Timestamp:
- 2026-08-18T15:30:10Z
- Originating System Name:
- HMLS
Community: Sundance Ridge- Archers Landing, Residential For Sale
2417 W 177th Street, Overland Park, Kansas 66085
4 Bedrooms
4 Bathrooms
2,918 Sqft
$771,566
Listing ID #2624977
Basic Details
- Property Type :
- Residential
- Listing Type :
- For Sale
- Listing ID :
- 2624977
- Price :
- $771,566
- Bedrooms :
- 4
- Rooms :
- 6
- Bathrooms :
- 4
- Half Bathrooms :
- 1
- Square Footage :
- 2,918 Sqft
- Status :
- Active
- Property Sub Type :
- Single Family Residence

