
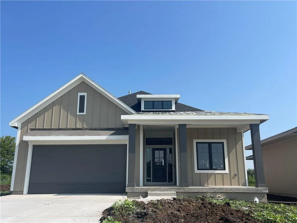
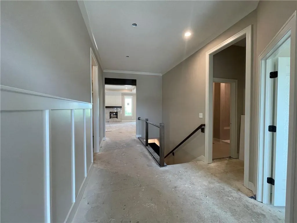
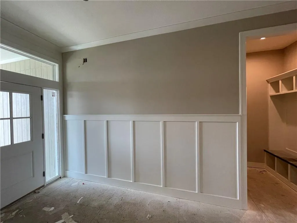
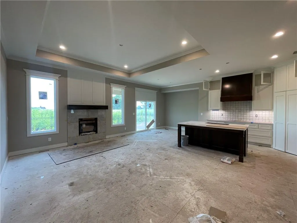
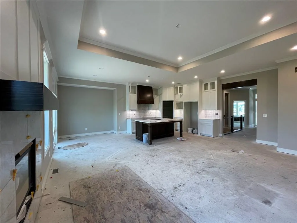
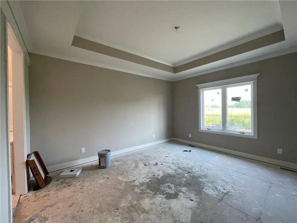
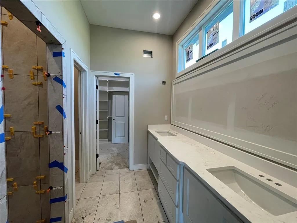
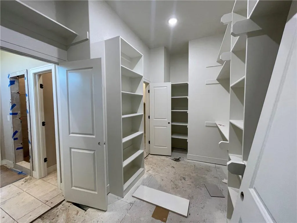
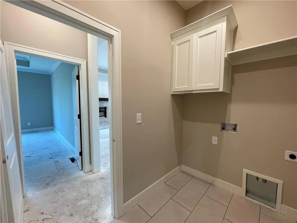
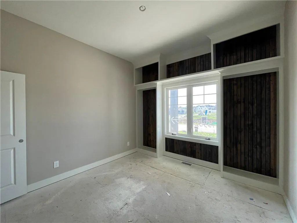
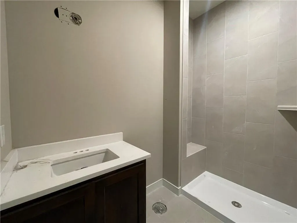
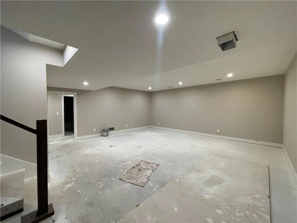
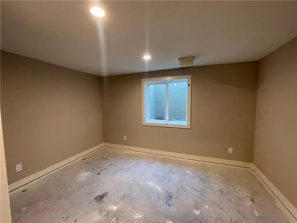
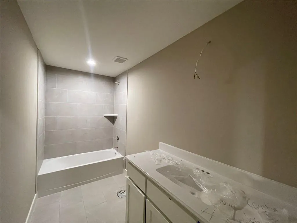
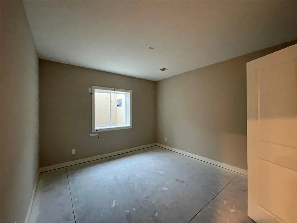
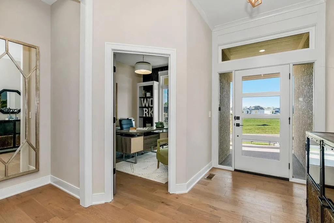
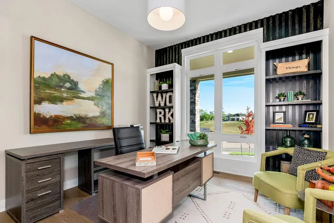
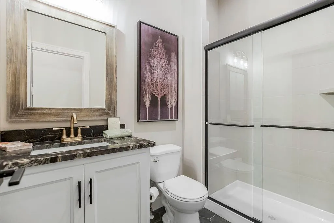
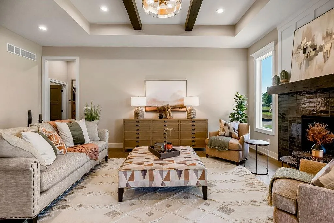
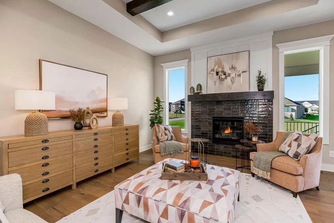
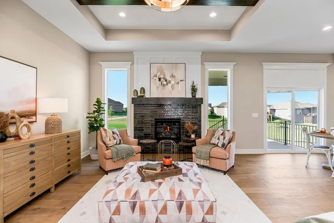
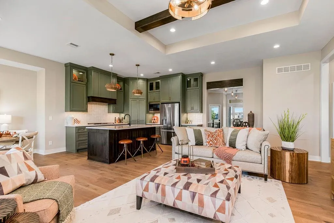
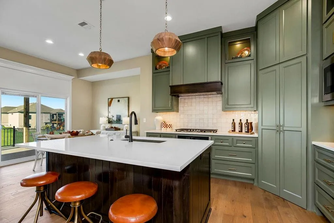
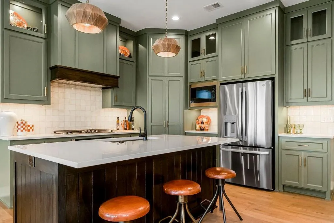
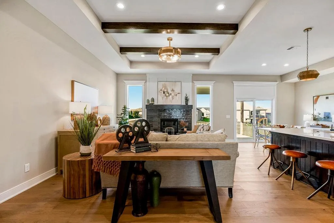
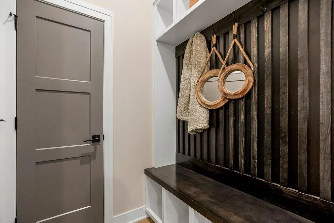
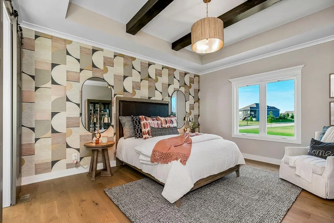

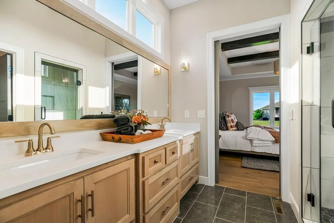
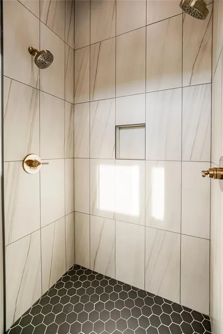
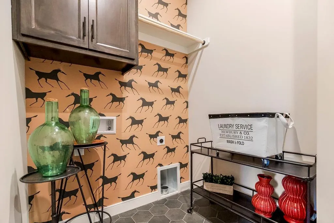
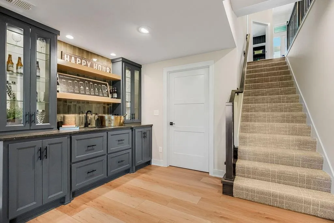
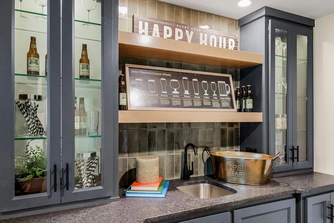
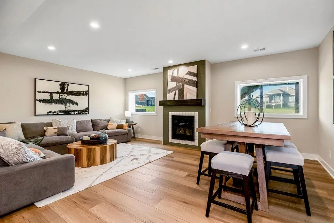
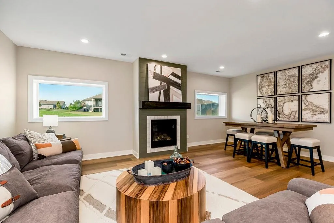
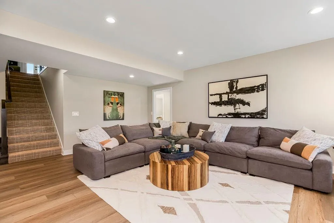
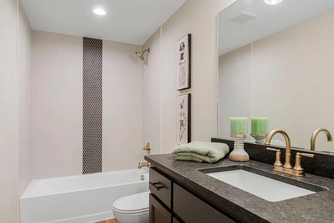
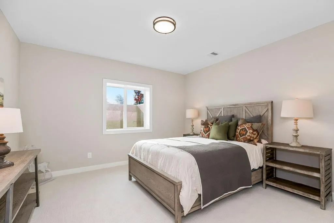
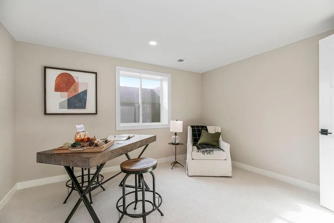
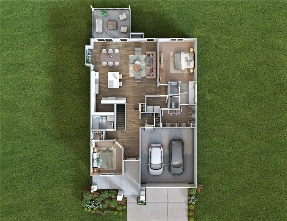
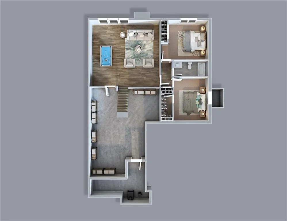
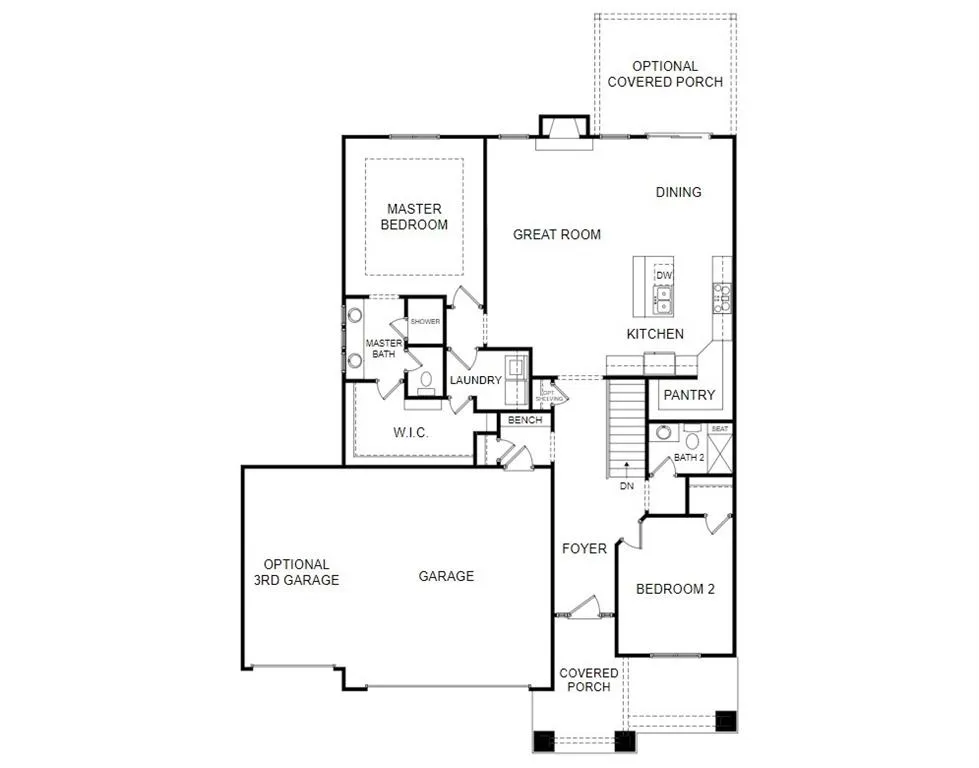
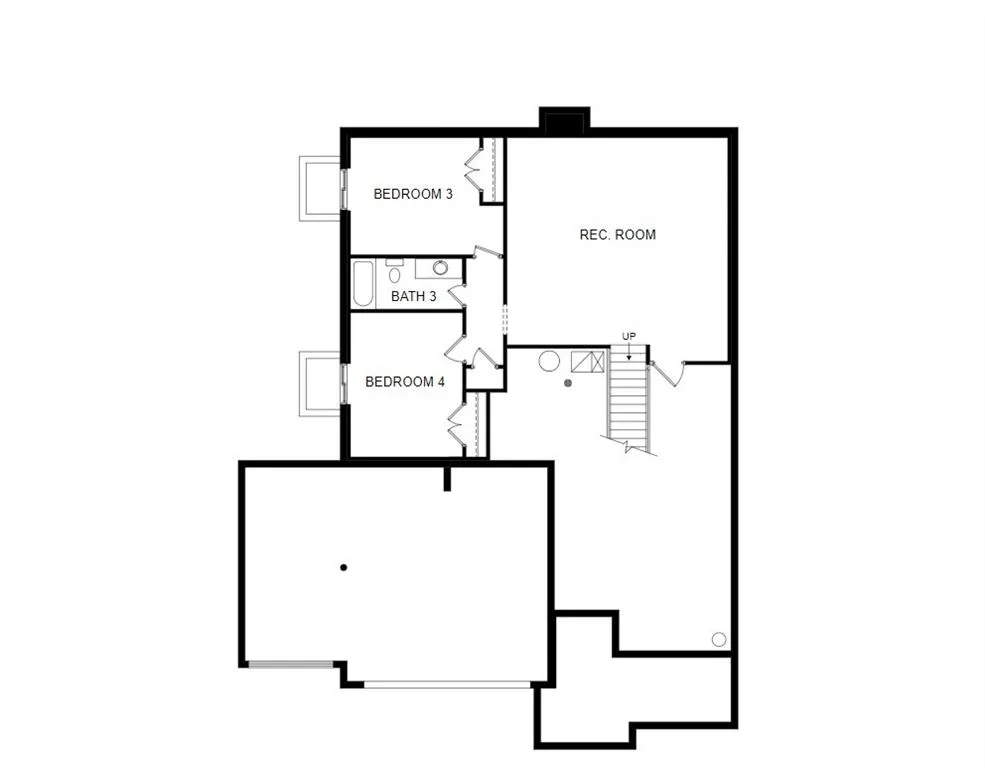
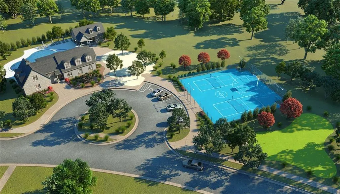
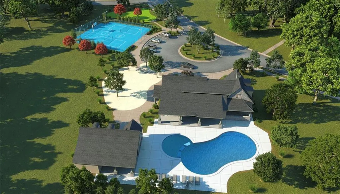
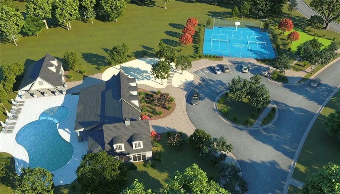
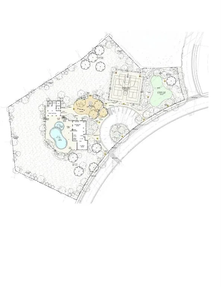
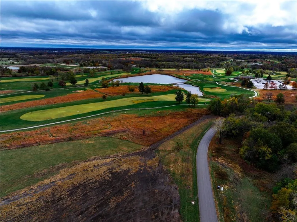
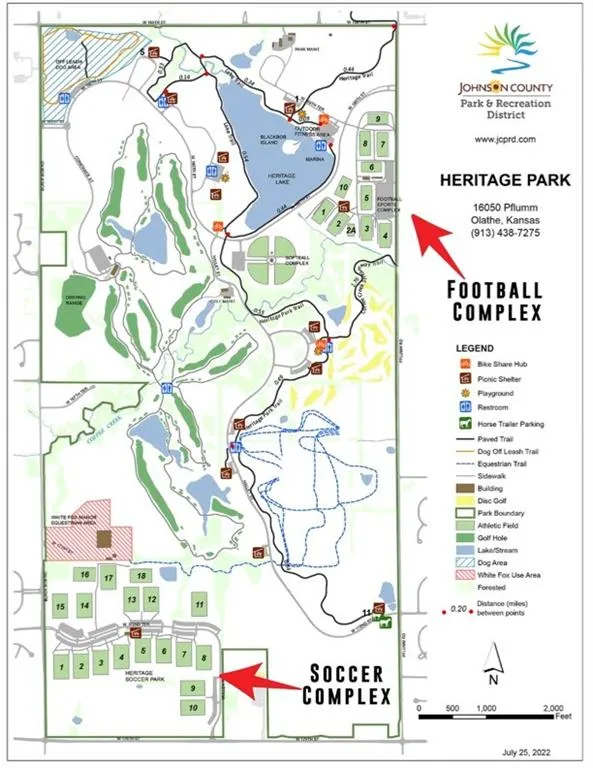
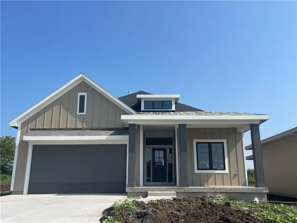
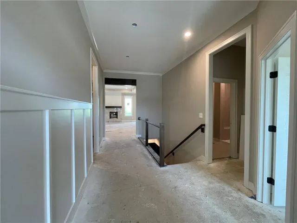
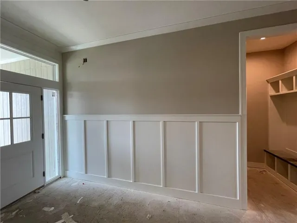
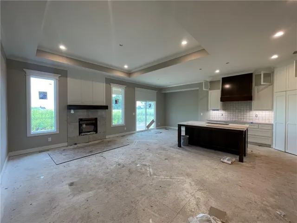
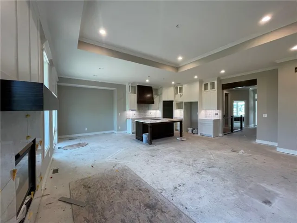
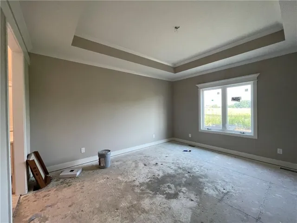
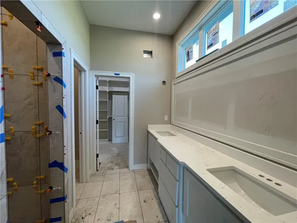
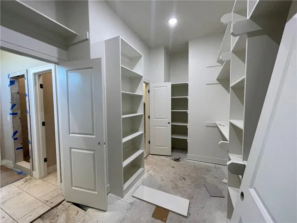
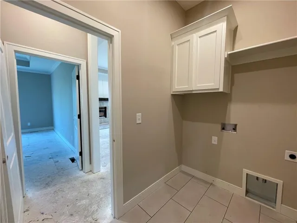
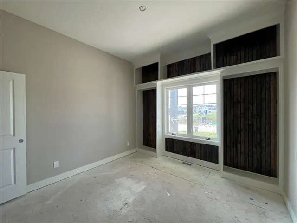
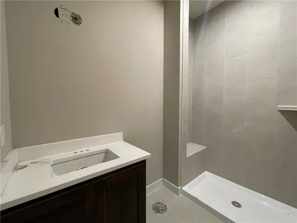
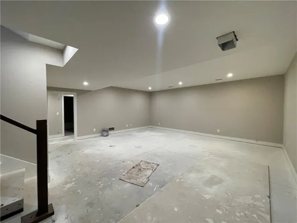
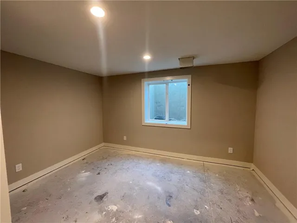
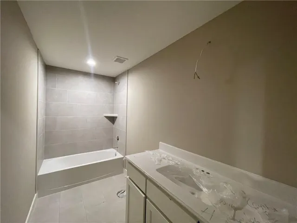
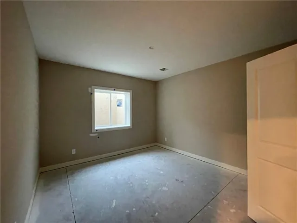
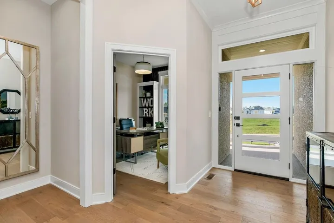
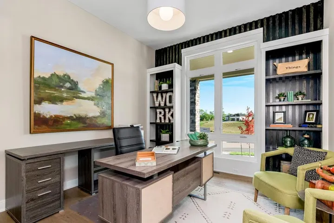
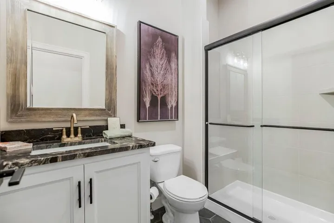
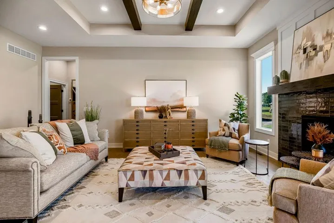
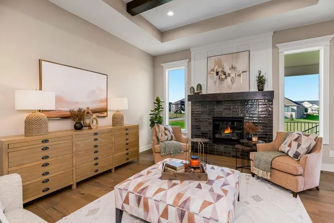
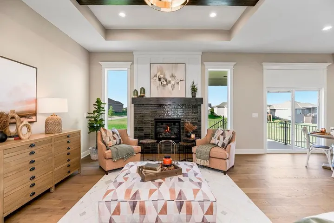
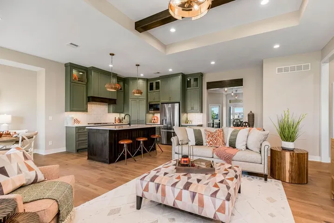
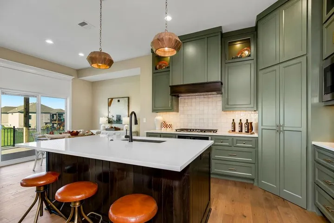
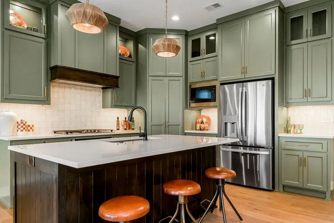
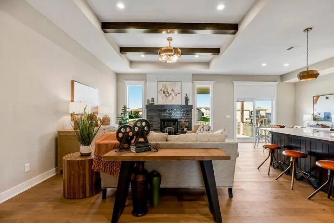
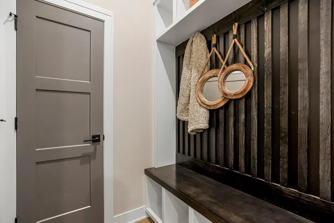
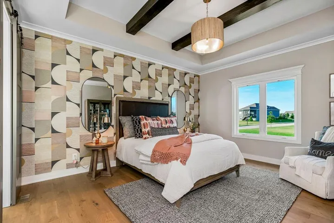
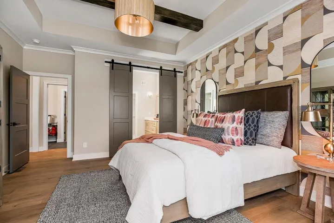
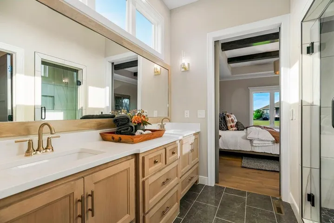
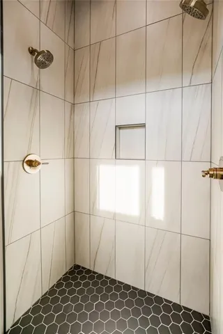
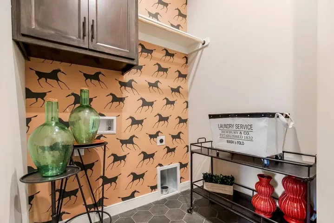
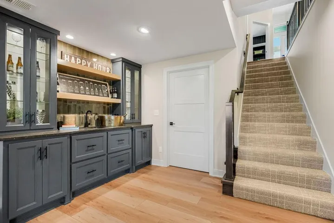
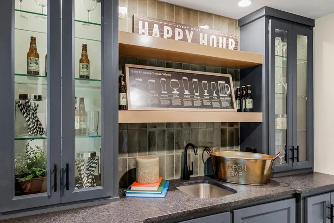
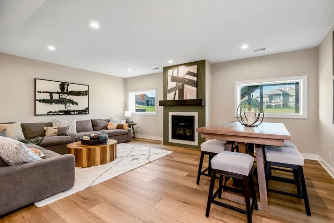
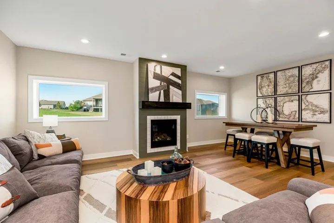
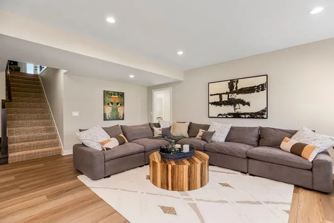

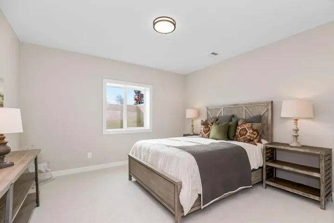
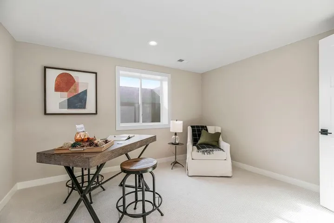
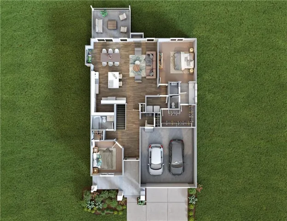
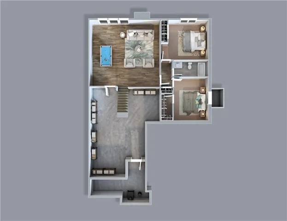
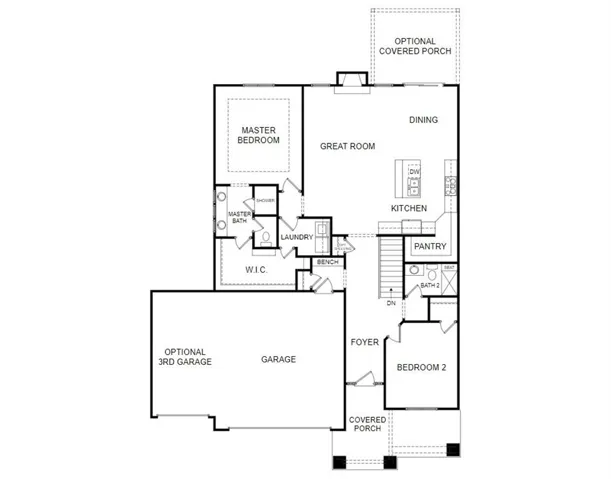
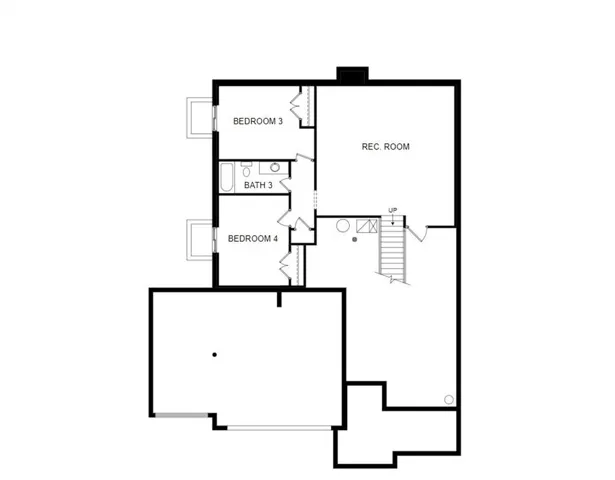
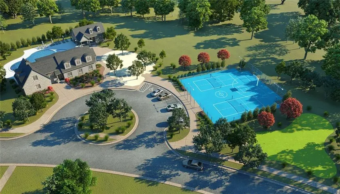
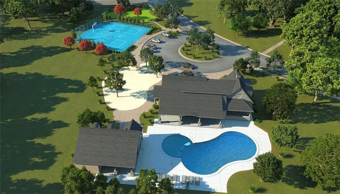
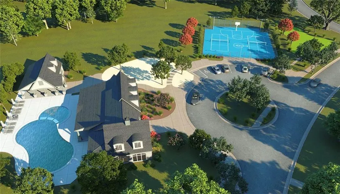
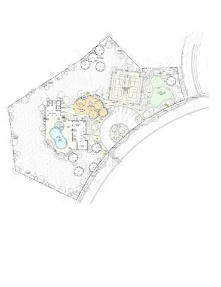
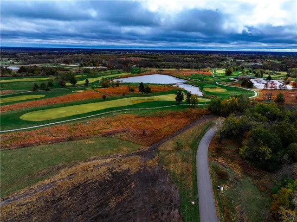
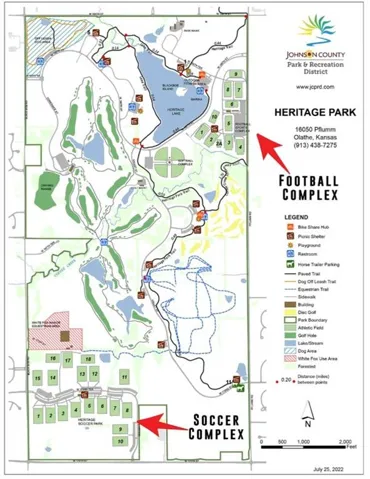
The “Richmond” Reverse floor plan, by Gabriel Homes is here at Heritage Ranch! Maintenence Provided Single-Standing Villa! Upon entering the home, the office or additional bedroom is off the front entry, with a full bathroom across the hall. The kitchen and great room are open and airy. The kitchen features an island, and a large walk-in pantry. The primary bedroom is located behind the great room. The primary bathroom features a double vanity, large walk-in shower and toilet room. The primary closet flows into the laundry room. The basement features two full bedrooms and one bathroom and a large recreation room. All in the coveted Heritage Ranch, A Lambie-Rieke Community, with Amenities Galore such as state-of-the-art pool, clubhouse, trails, pickleball. play area, half-court basketball, ponds and so much more coming soon! This community provides a wonderful lifestyle and right next to Heritage Park with Dog Park, Sports Parks, Golf, Lake, Trails and much more! Contact Onsite Agents for Estimated Completion of homes on site, and design selections. Sales Office OPEN 7 Days/Week, located at LOT 65. Renderings &/or images may show features that are subject to change. Sq Ft & Taxes are estimated. Home is under construction. Welcome Home to Heritage Ranch – one of the last NEW Home Communities in Johnson County! SPEC HOME UNDER CONSTRUCTION Estimated Completion OCT 2026. LOT 90
- Heating System:
- Natural Gas
- Cooling System:
- Electric
- Basement:
- Finished, Egress Window(s), Basement BR
- Fireplace:
- Great Room
- Patio:
- Covered Patio
- Parking:
- Attached, Garage Faces Front
- Architectural Style:
- Other
- Fireplaces Total:
- 1
- Flooring:
- Wood, Carpet, Tile
- Sewer:
- Public Sewer
- Appliances:
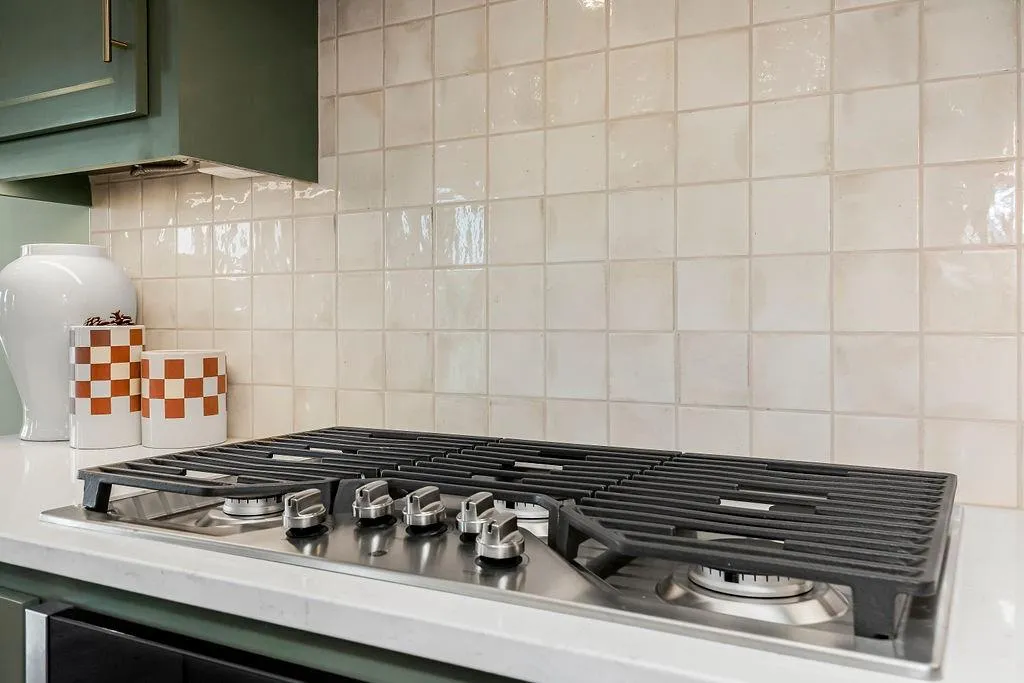
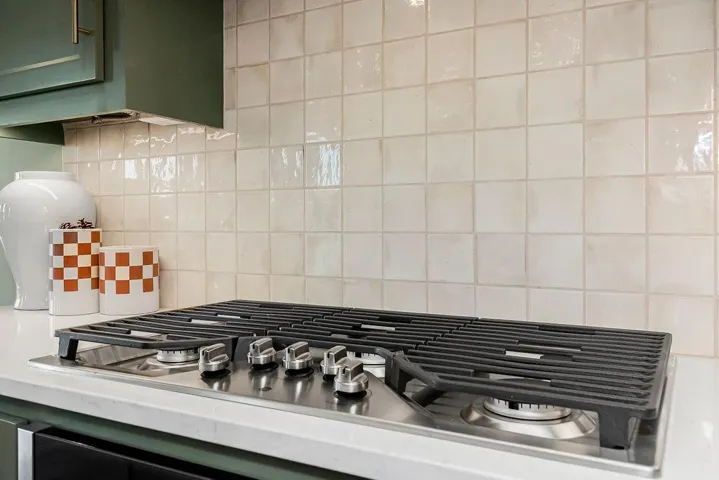
- Gas Range
- Zipcode:
- 66062
- Street:
- 161st
- Street Number:
- 15302
- Street Suffix:
- Street
- Longitude:
- W95° 14' 14.9''
- Latitude:
- N38° 50' 10.6''
- Street Dir Prefix:
- W
- Directions:
- S on I-35, E on 159th, S on Twilight Ln, E on 161st
- Mls Area Major:
- 335 - N=135th;S=167th;E=Pflumm;W=Moonlight Rd
- Elementary School:
- Arbor Creek
- High School:
- Olathe South
- High School District:
- Olathe
- Middle School:
- Chisholm Trail
- Office Name:
- Weichert, Realtors Welch & Co.
- Agent Name:
- Chavon Swartz
- Tax Annual Amount:
- $0
- Association Fee:
- $0
- Water Source:
- Public
- Association Amenities:
- Clubhouse, Community Center, Pickleball Court(s), Pool, Tennis Court(s), Trail(s)
- Construction Materials:
- Board & Batten Siding
- Garage:
- 2
- Lot Features:
- City Lot
- Association Fee:
- 255
- Association Fee Frequency:
- Monthly
- Association Fee Includes:
- Lawn Service, Snow Removal, All Amenities
- Association Yn:
- 1
- Co List Agent Full Name:
- Brandi Palmer
- Co List Agent Mls Id:
- 413599754
- Co List Office Mls Id:
- GWA01
- Co List Office Name:
- Weichert, Realtors Welch & Co.
- List Agent Mls Id:
- 413596848
- List Office Mls Id:
- GWA01
- Listing Term:
- Cash, Conventional, VA Loan
- Mls Status:
- Active
- Modification Timestamp:
- 2026-08-13T13:22:10Z
- Originating System Name:
- HMLS
Community: Heritage Ranch, Residential For Sale
15302 W 161st Street, Olathe, Kansas 66062
- Property Type :
- Residential
- Listing Type :
- For Sale
- Listing ID :
- 2543707
- Price :
- $637,240
- Bedrooms :
- 4
- Rooms :
- 8
- Bathrooms :
- 3
- Square Footage :
- 2,537 Sqft
- Year Built :
- 2025
- Status :
- Active
- Property Sub Type :
- Villa

