
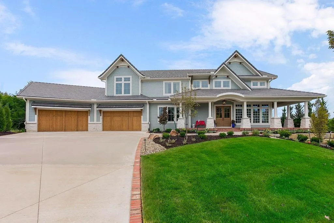
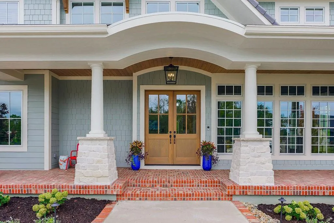
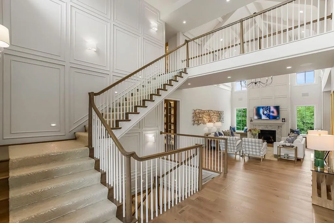
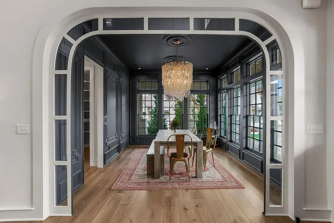
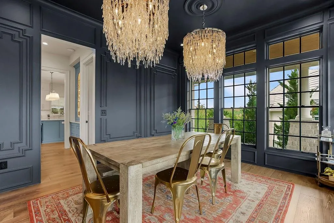
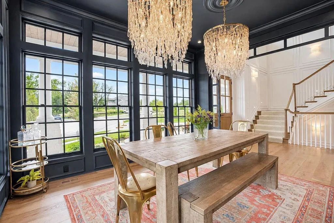
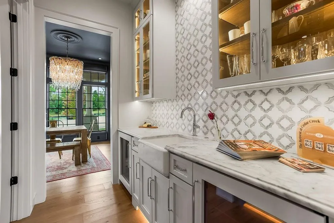
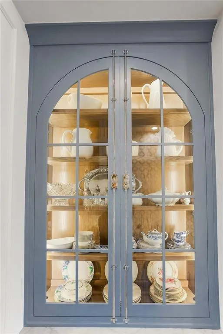
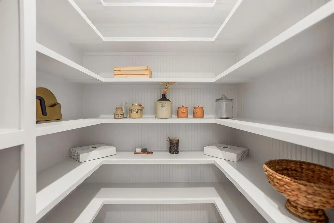
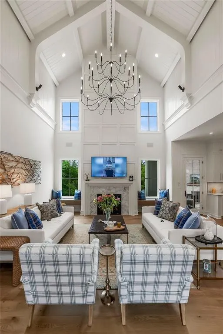
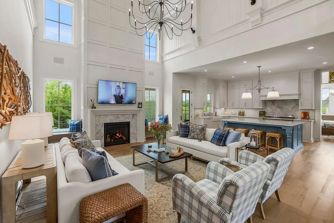
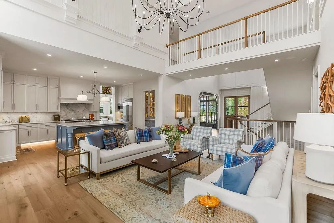
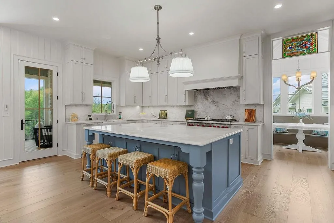
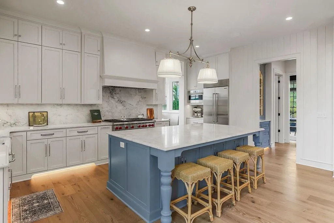
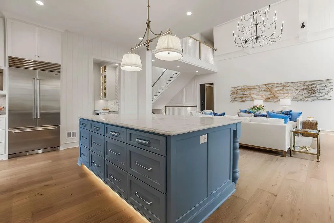
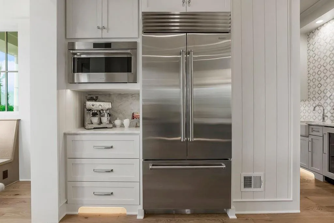
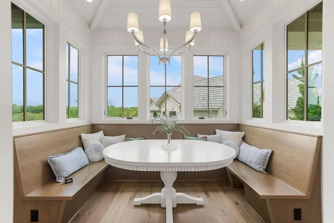
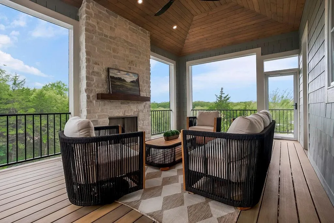
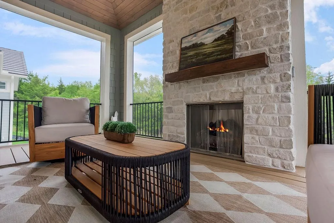
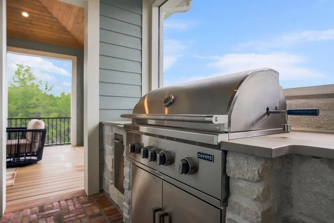
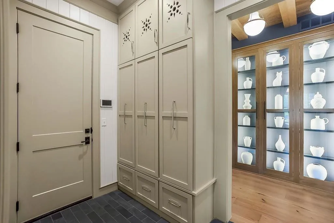
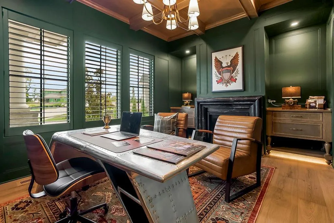
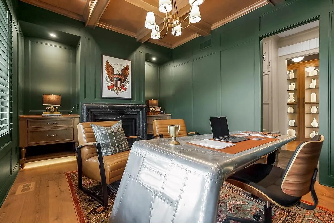
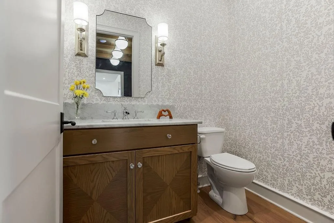
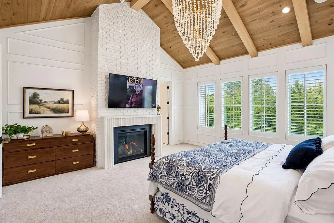
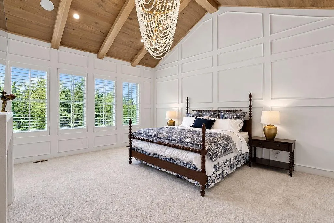
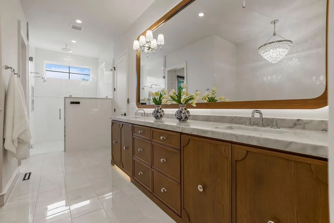
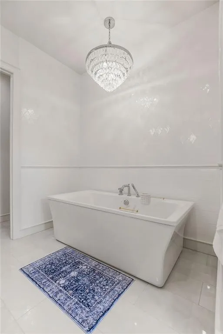
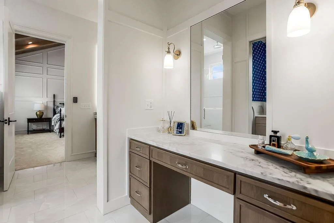
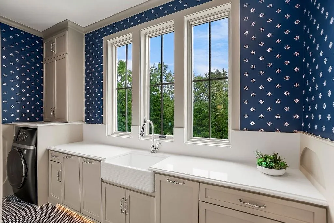
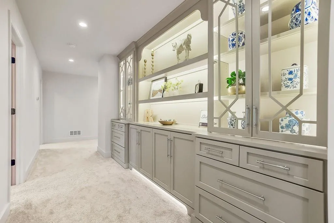
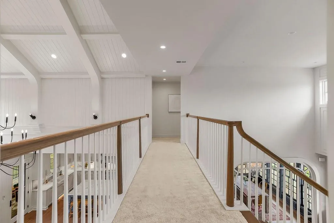
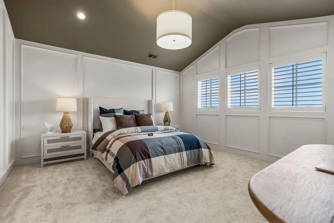
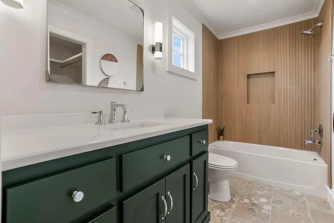
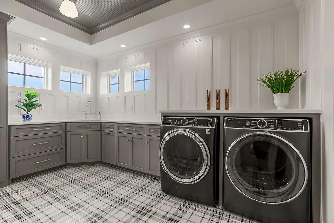
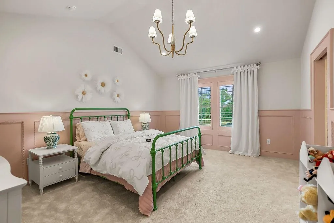
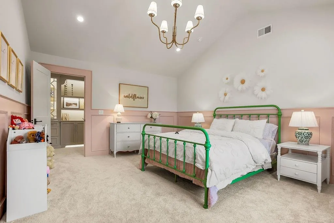
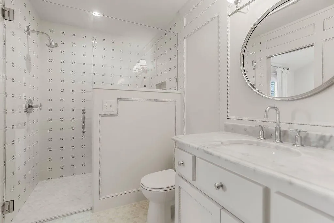
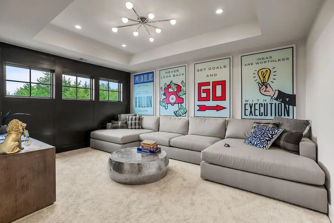
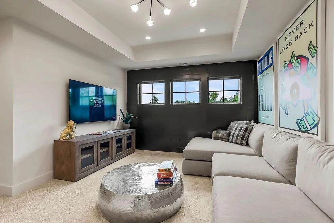
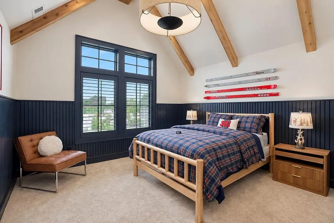
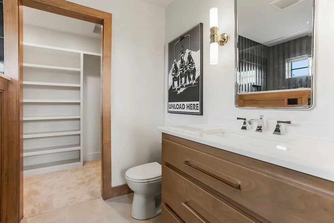
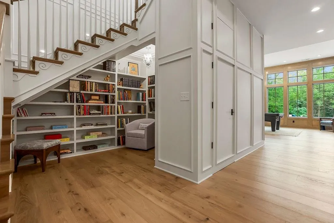
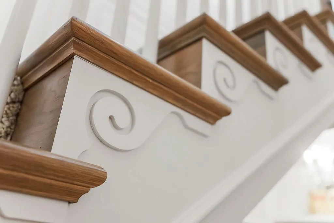
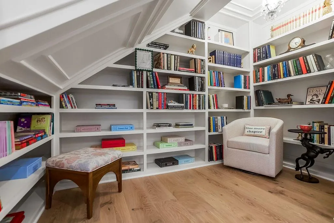
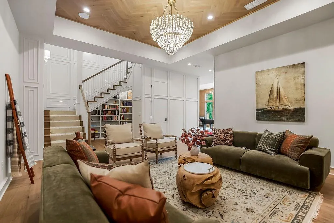
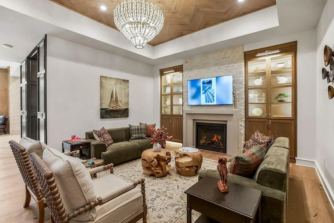
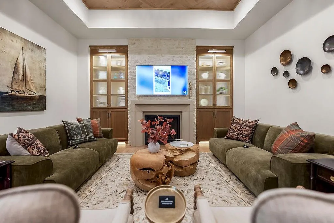
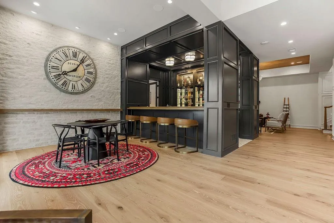
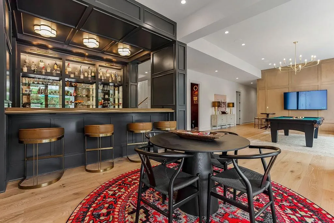
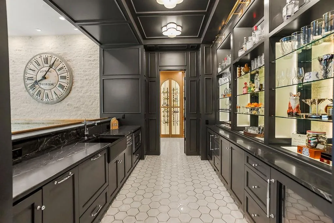
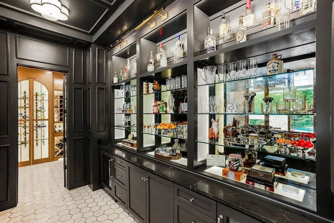
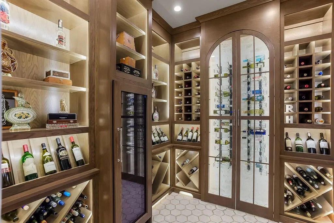
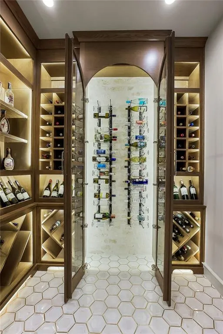
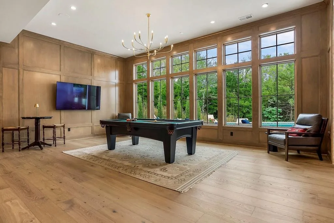
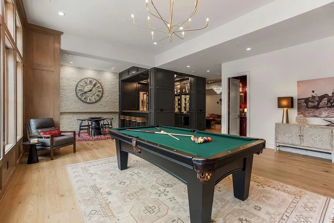
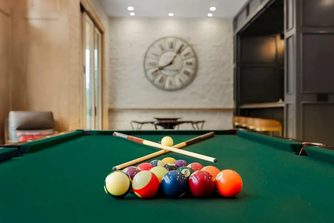
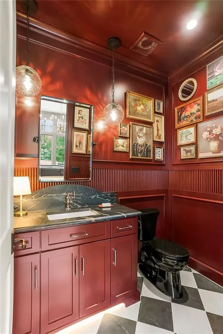
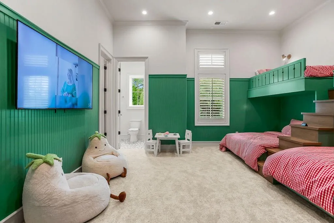
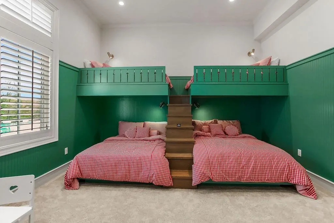
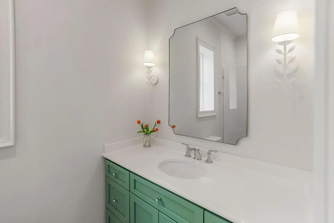
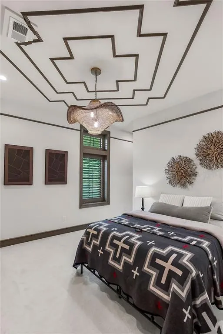
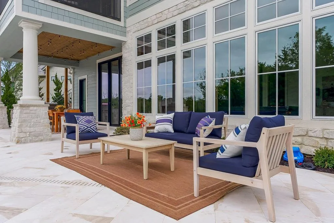
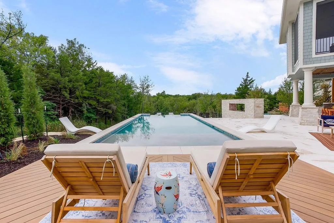
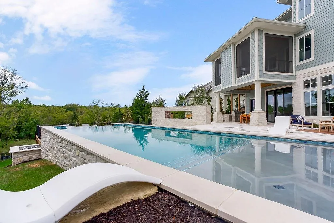
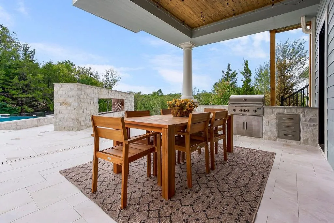
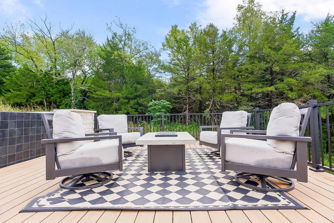
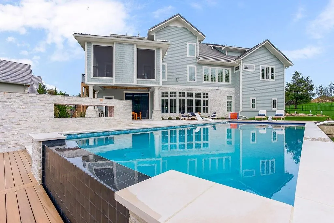
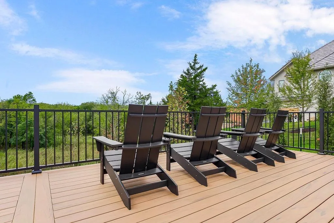
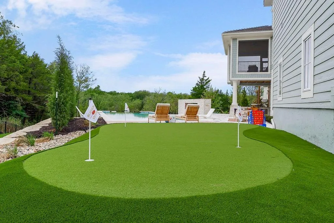
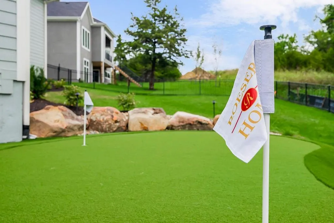
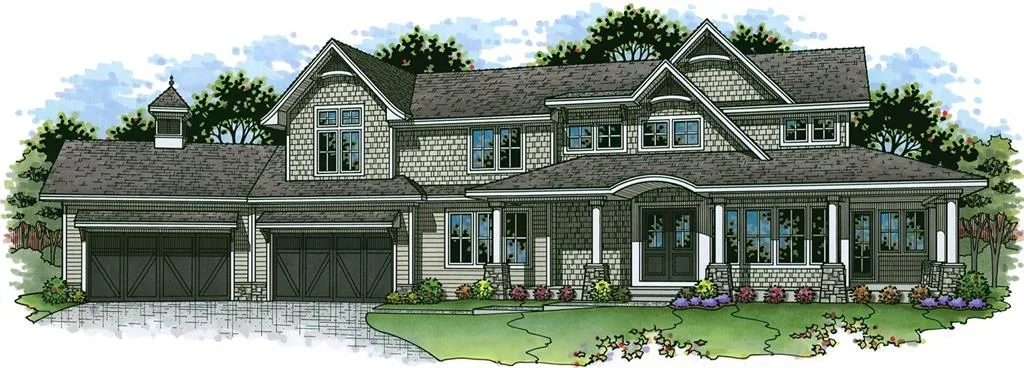
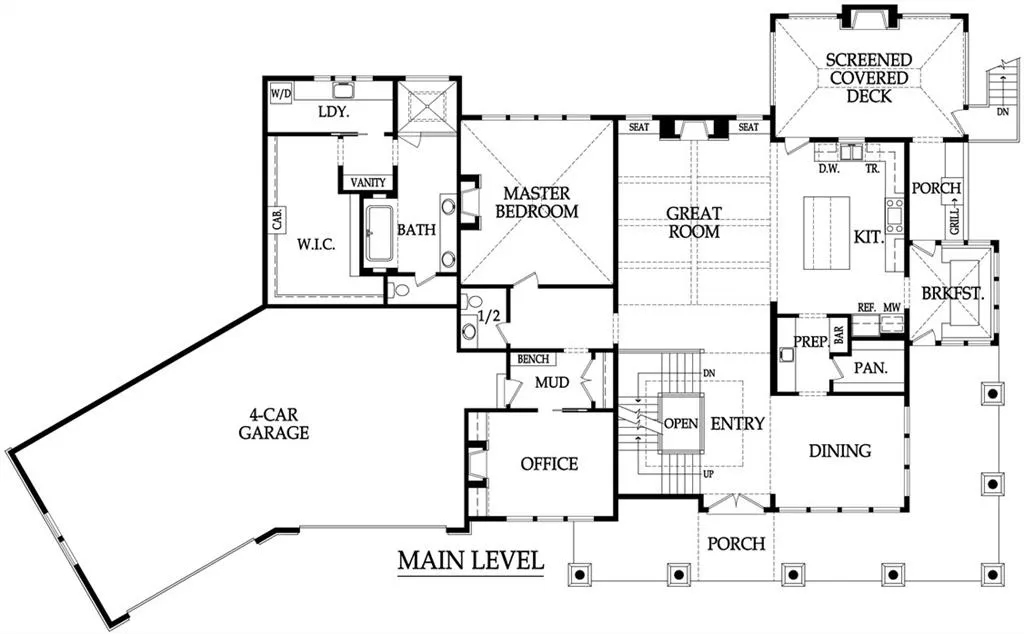
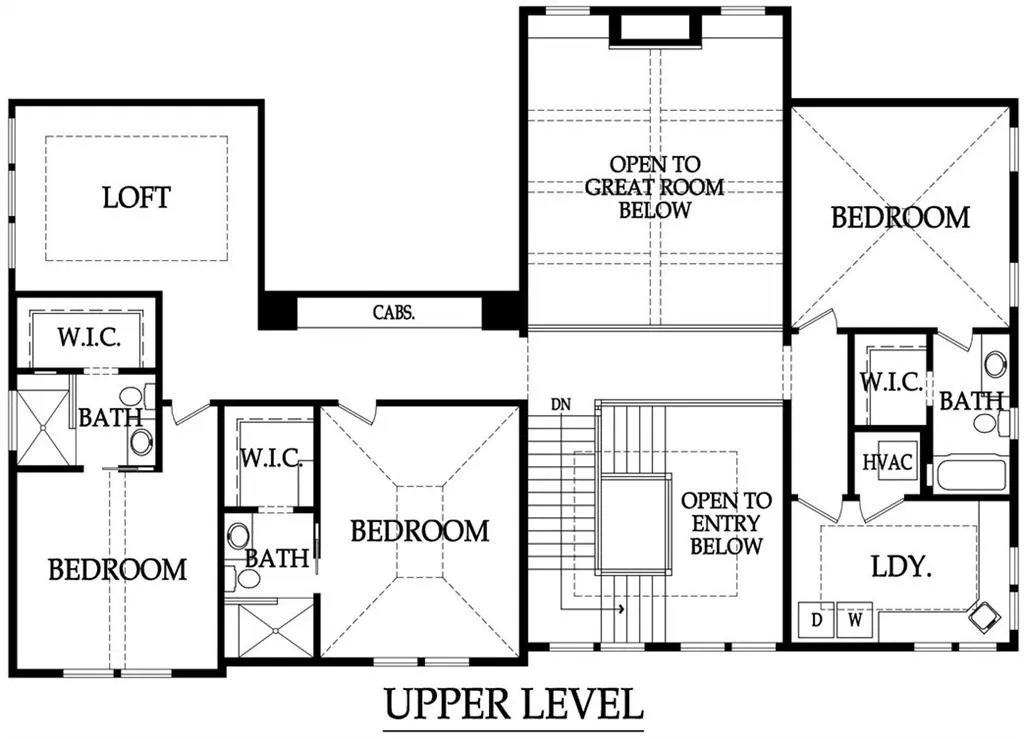
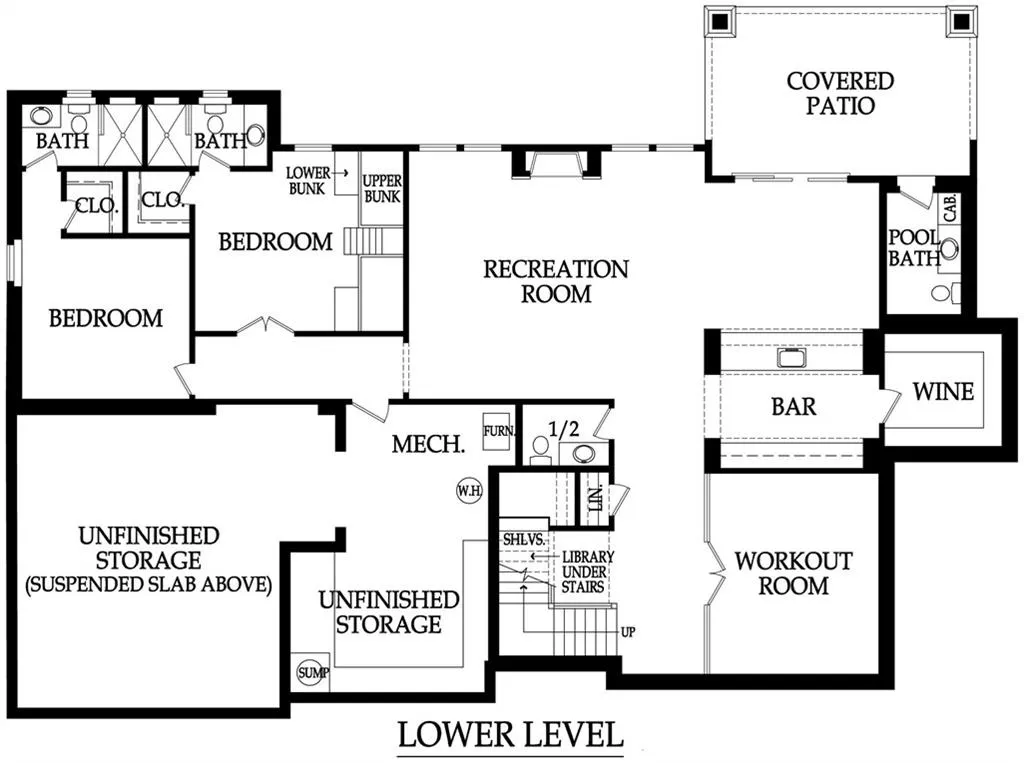
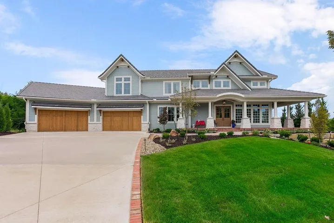
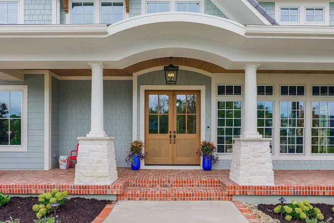
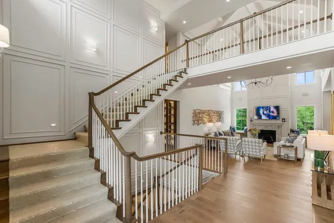
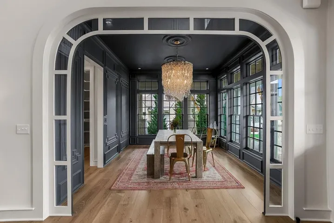
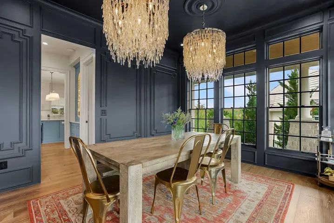
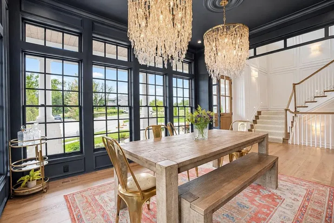
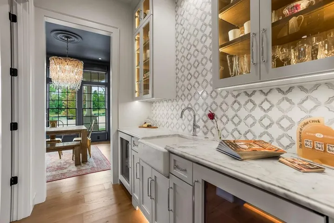
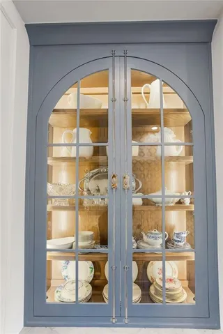
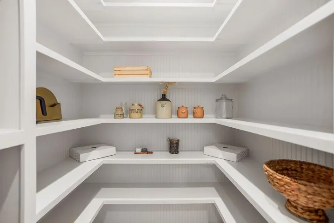
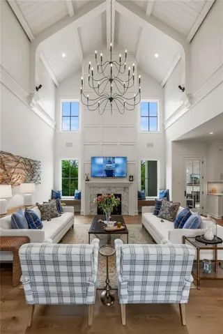
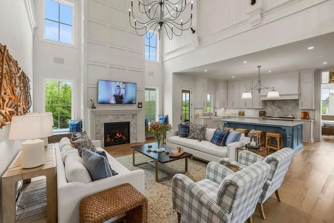
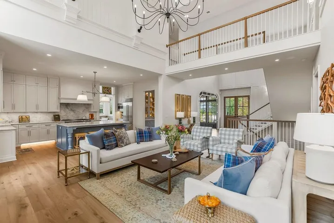
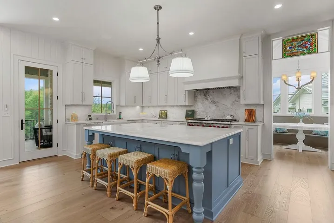
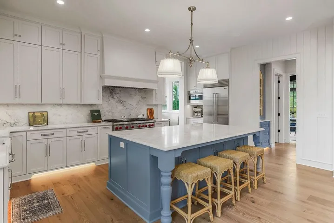
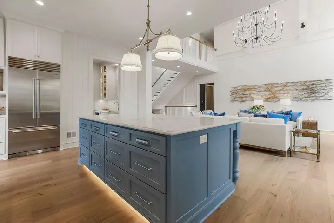
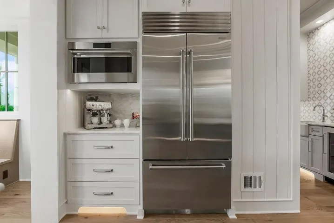
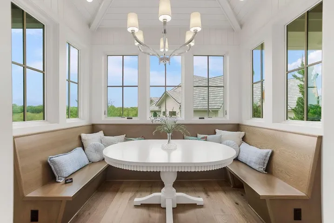
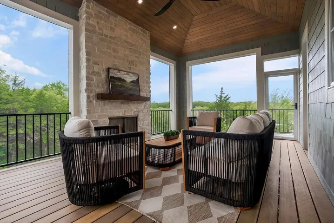
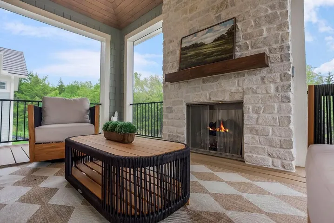
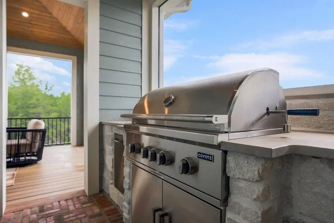
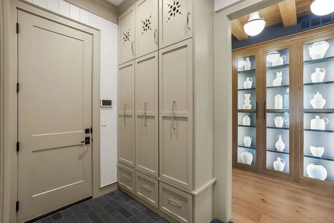
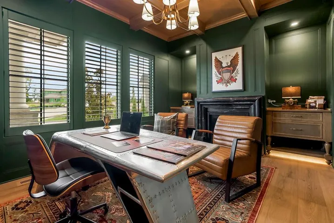
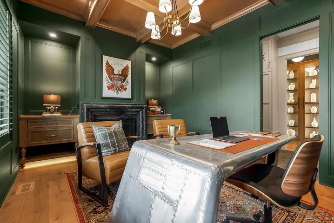
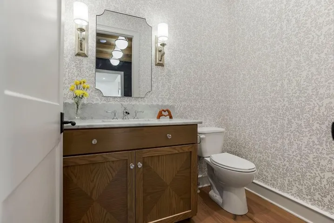
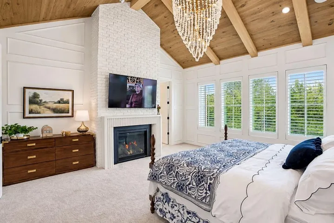
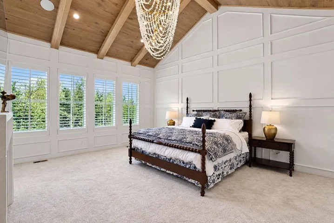
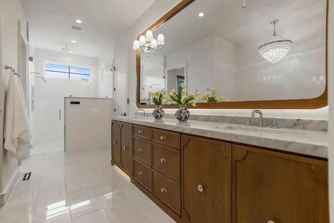
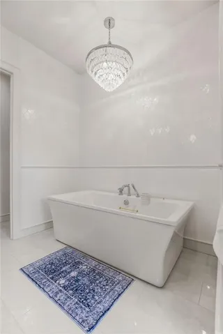
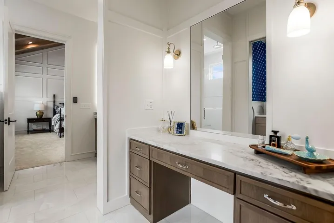
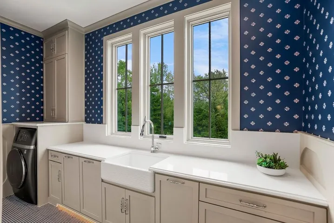
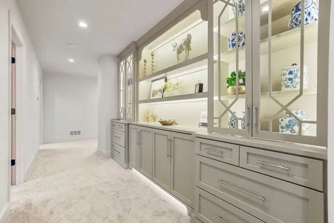
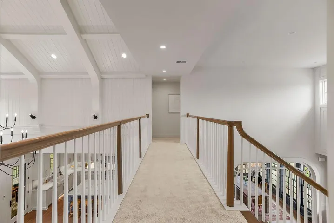
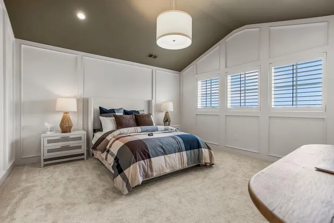
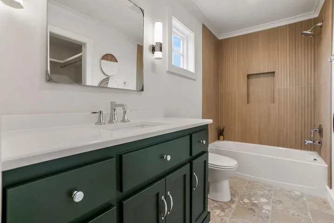
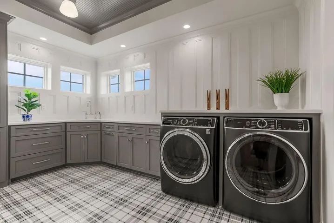
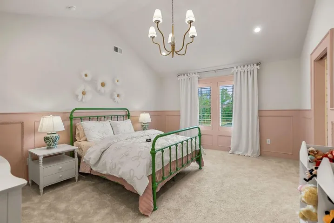
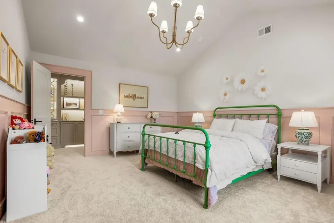
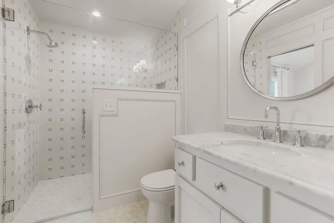
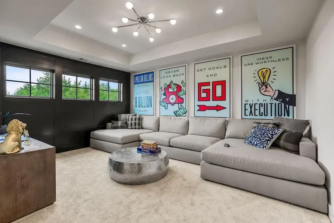
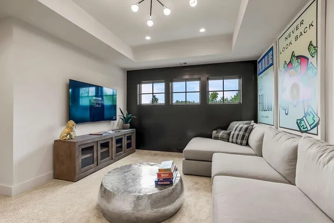
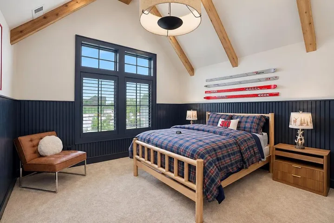
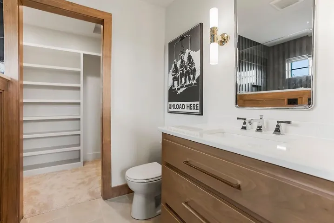
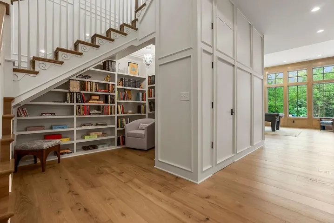
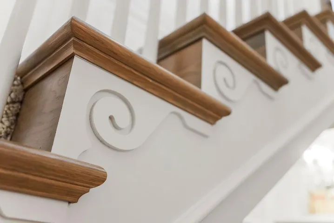
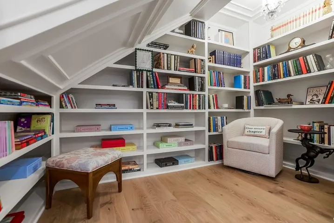
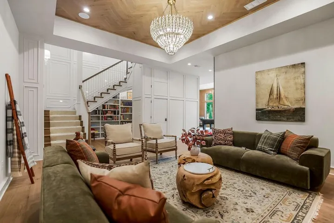
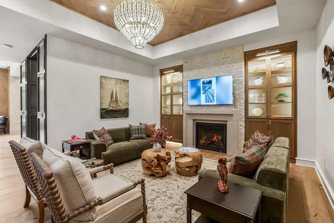
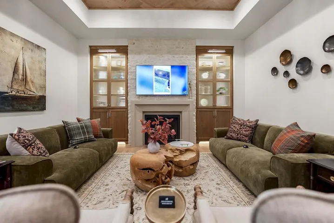
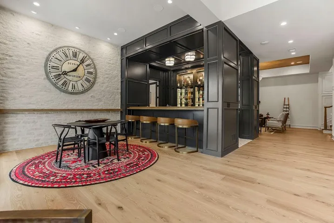
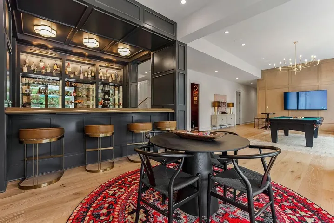
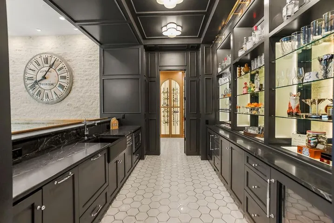
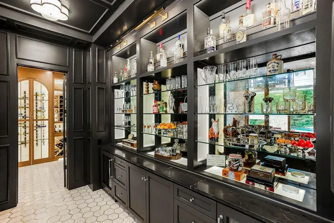
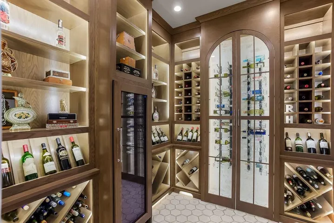
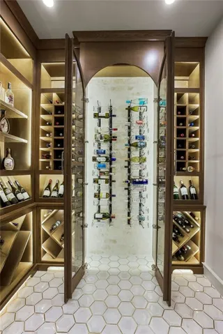
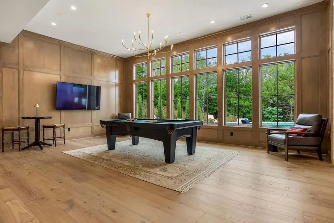
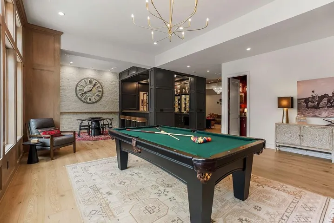

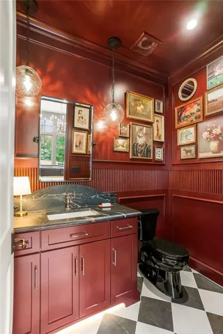
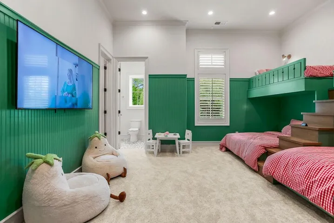
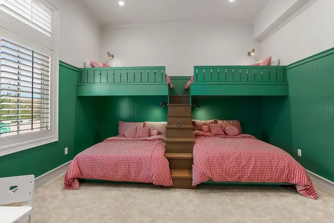
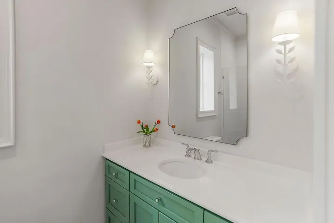
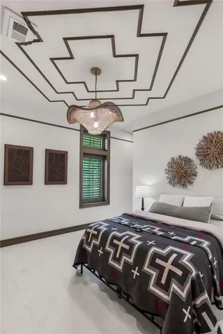
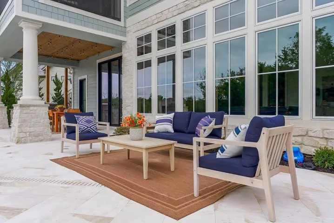
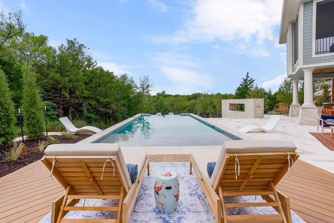
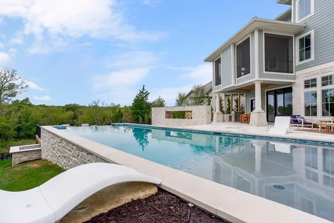
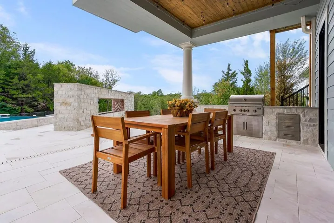
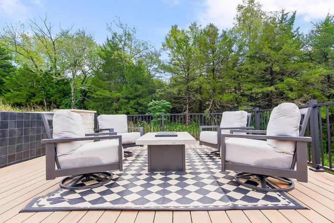
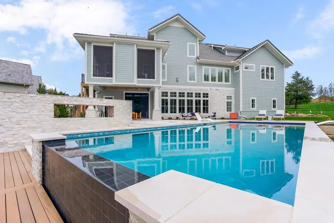
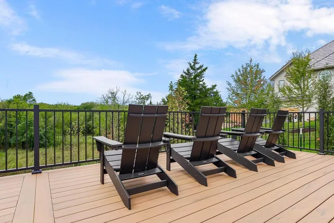
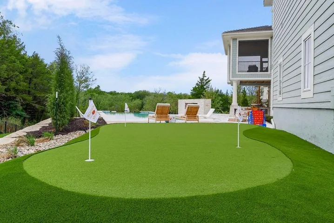
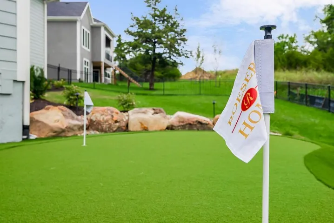
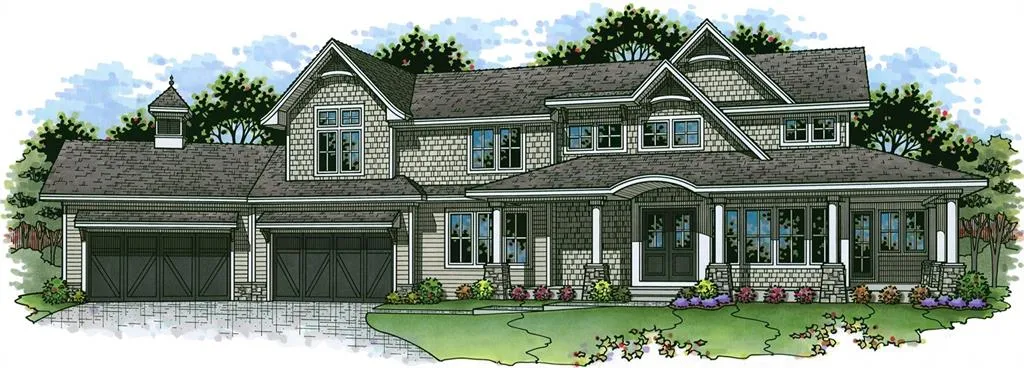
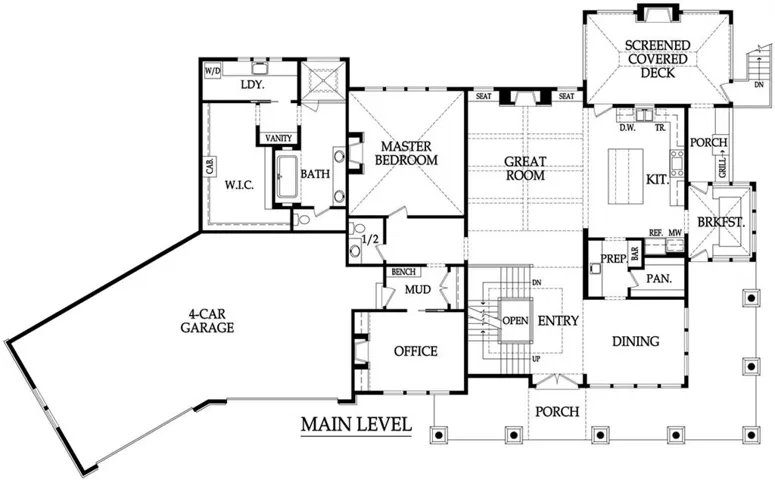
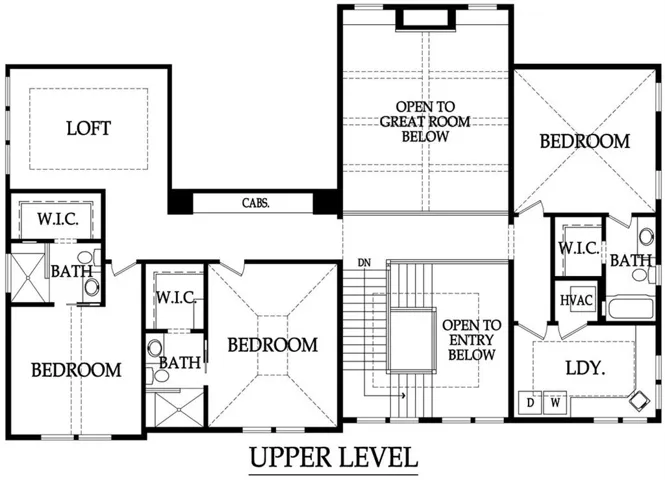
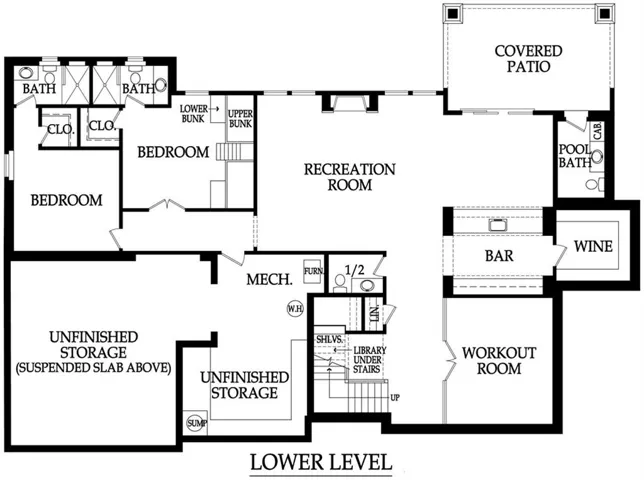
Timeless elegance meets distinguished design in Roeser Home’s Artisan Home. Situated on a picturesque treed, walkout lot on a quiet cul-de-sac in Hidden Lake Estates of Cedar Creek. This stunning home is filled with custom finishes inside and out. Impressive front elevation with wrap-around covered porch, custom stained cedar garage doors, tile roof, and brick pavers on front porch. This brand new floor plan features 6 beds, 6 full and 3 half baths, over 6800 sqft finished on three floors with a finished walkout lower level that walks out to a stunning pool in the back. The main level showcases soaring ceilings, a great room adorned with exposed beams, floor-to-ceiling stone fireplace and built-in window seats. The gourmet kitchen features marble tops and backsplash, oversized pantry, glass-front doors with illuminated shelves, a prep kitchen with bar cabinets and additional sink. Formal dining room or cozy eat-in breakfast space behind kitchen. Expansive primary suite on main level is a private oasis complete with as tone facade fireplace accented by ceiling trim details and prefinished white oak hardwood floors. The spa-like primary bath offers heated tile floors, a skylight over the shower, frameless glass enclosures, a freestanding tub, and private laundry connected to walk-in closet. Den/study on main level with built-in shelves and fireplace. Upstairs has an additional living space with a loft featuring custom trim and recessed lighting, multiple bedrooms with zero-entry showers and frameless doors, and a secondary laundry room. The fully finished 12-foot walkout basement, spanning over 2, 300 square feet transforms entertainment with built-in bunks in two secondary bedrooms, multiple bathrooms including a convenient pool bath, a workout room, rec room with wet bar and wine room – ideal for entertaining and relaxing. Planned to be showcased on the 2026 KC Artisan Home Tour. Enjoy Cedar Creek amenities and resort-style living.
- Swimming Pool:
- In Ground
- Heating System:
- Forced Air, Zoned
- Cooling System:
- Zoned, Electric
- Basement:
- Full, Finished, Egress Window(s), Walk-Out Access, Basement BR
- Fireplace:
- Great Room, Recreation Room, Primary Bedroom, Library
- Patio:
- Porch, Covered Patio, Deck- Covered, Screened
- Parking:
- Attached, Garage Faces Side
- Architectural Style:
- Traditional
- Fireplaces Total:
- 4
- Flooring:
- Wood, Carpet, Tile
- Interior Features:
- Custom Cabinets, Kitchen Island, Pantry, Walk-In Closet(s), Wet Bar
- Laundry Features:
- Laundry Room, Multiple Locations
- Sewer:
- Public Sewer
- Appliances:
- Microwave, Refrigerator, Dishwasher, Cooktop, Disposal, Exhaust Fan, Built-In Oven, Humidifier
- Zipcode:
- 66061
- Street:
- 107th
- Street Number:
- 25373
- Street Suffix:
- Terrace
- Longitude:
- W95° 7' 10.3''
- Latitude:
- N38° 56' 2.3''
- Street Dir Prefix:
- W
- Directions:
- K-10 West to Cedar Creek Pkwy, South to 103rd, East to Bluestem Pkwy, Right on 107th Place, right on Zarda Dr, left on 107th Terr and home is on South side of street.
- Mls Area Major:
- 330 - N=I-435;S=135th;E=Pflumm;W=Moonlight Rd
- Elementary School:
- Cedar Creek
- High School:
- Olathe West
- High School District:
- Olathe
- Middle School:
- Mission Trail
- Office Name:
- Cedar Creek Realty LLC
- Agent Name:
- Carrie Hyer
- Tax Annual Amount:
- $0
- Association Fee:
- $0
- Water Source:
- Public
- Association Amenities:
- Clubhouse, Exercise Room, Party Room, Pickleball Court(s), Play Area, Pool, Tennis Court(s), Trail(s)
- Construction Materials:
- Stone Trim, Lap Siding, Shingle Siding
- Garage:
- 4
- Lot Features:
- Many Trees, Sprinkler-In Ground, Cul-De-Sac, Estate Lot
- Association Fee:
- 186
- Association Fee Frequency:
- Monthly
- Association Fee Includes:
- All Amenities
- Association Yn:
- 1
- Co List Agent Full Name:
- Kate Harness
- Co List Agent Mls Id:
- KATEH
- Co List Office Mls Id:
- CCR
- Co List Office Name:
- Cedar Creek Realty LLC
- List Agent Mls Id:
- MARTCA
- List Office Mls Id:
- CCR
- Listing Term:
- Cash, Conventional
- Mls Status:
- Active
- Modification Timestamp:
- 2026-09-14T15:47:10Z
- Originating System Name:
- HMLS
Community: Cedar Creek- Hidden Lake Estates, Residential For Sale
25373 W 107th Terrace, Olathe, Kansas 66061
- Property Type :
- Residential
- Listing Type :
- For Sale
- Listing ID :
- 2583689
- Price :
- $4,299,000
- Bedrooms :
- 6
- Rooms :
- 16
- Bathrooms :
- 9
- Half Bathrooms :
- 3
- Square Footage :
- 6,814 Sqft
- Year Built :
- 2026
- Status :
- Active
- Property Sub Type :
- Single Family Residence

