
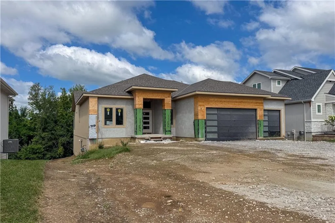
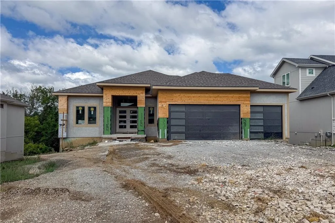
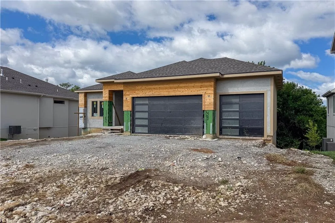
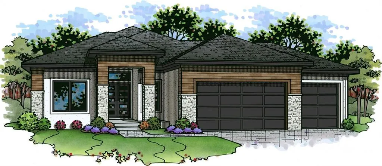
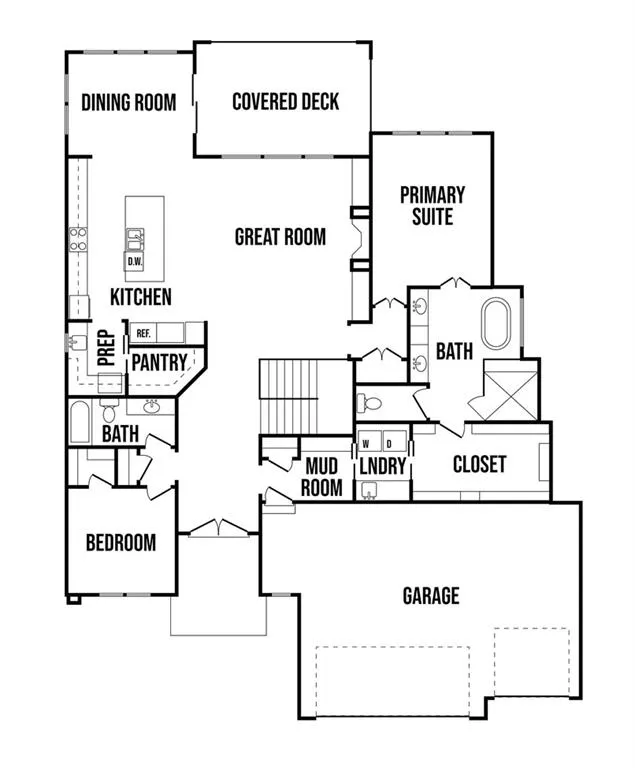
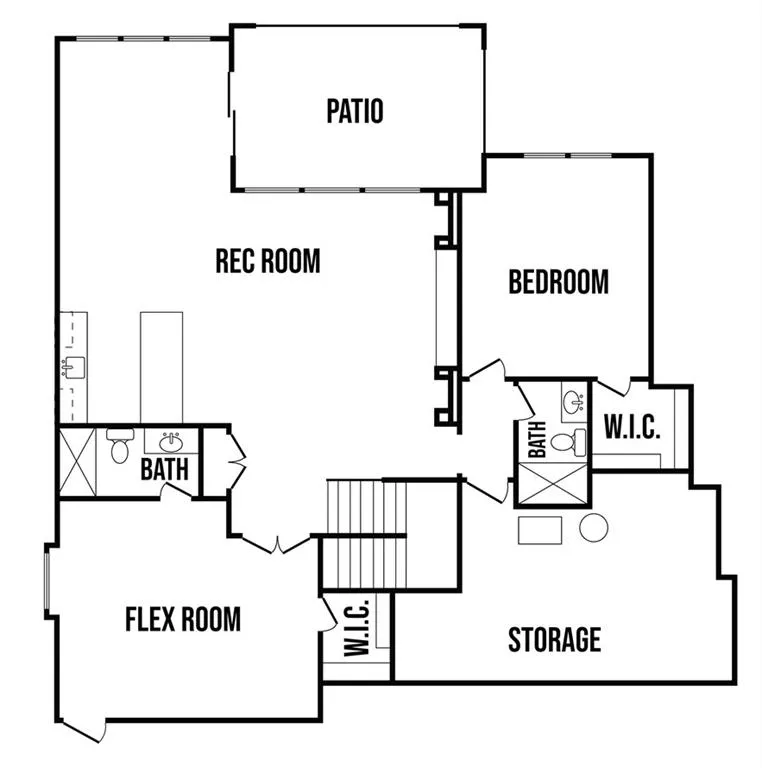
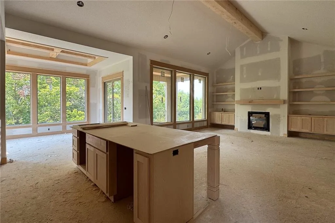
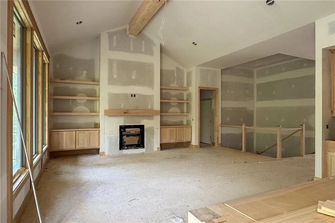
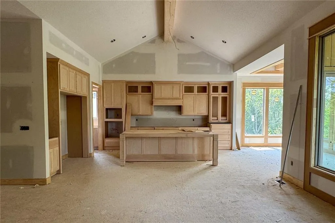

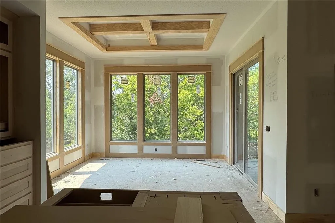
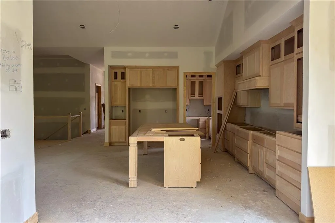
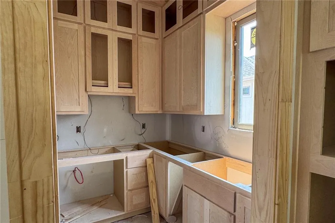
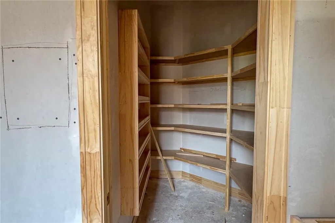
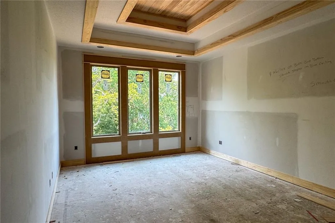
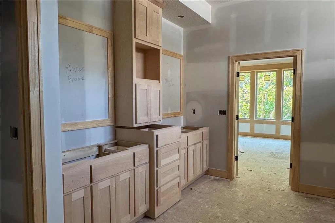
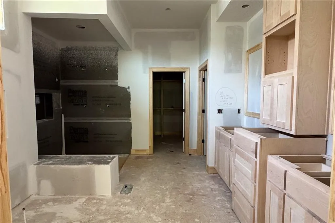
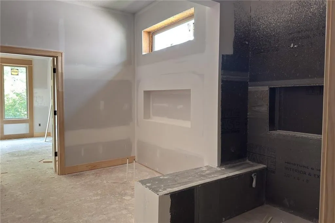
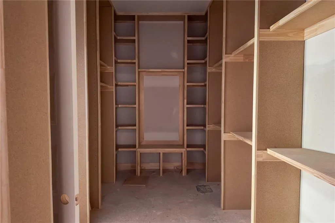
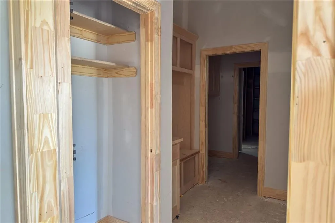
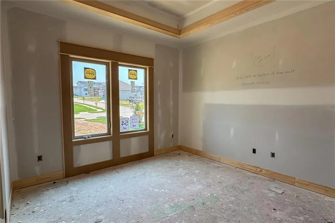
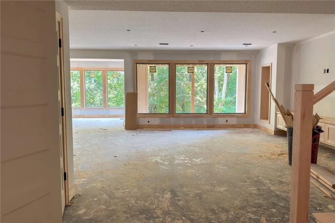
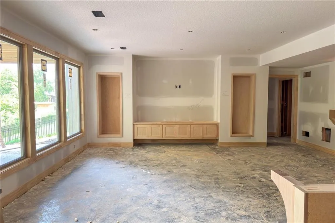

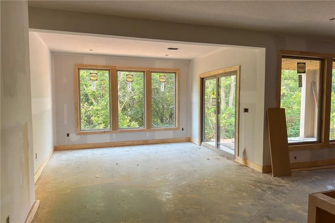
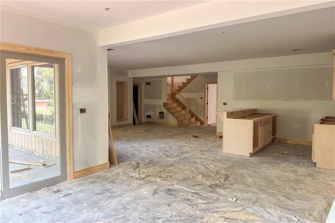
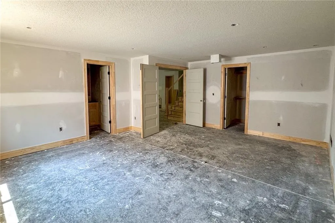
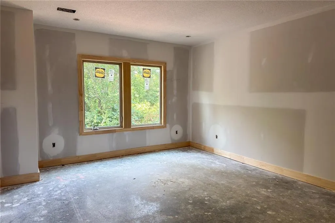
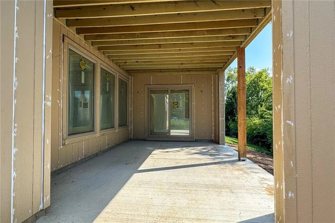
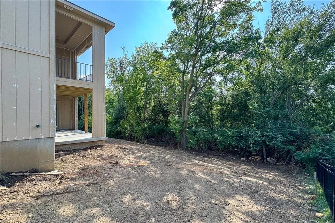
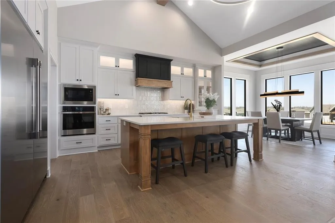
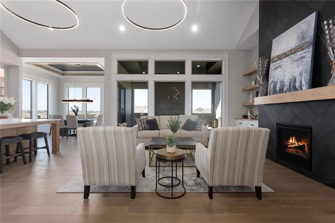
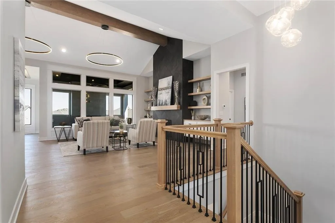
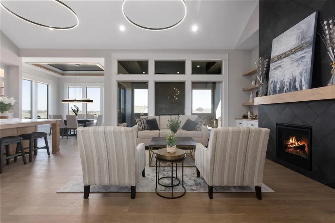
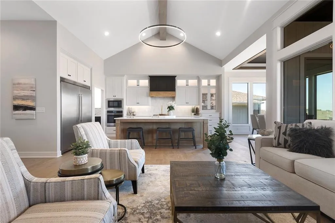
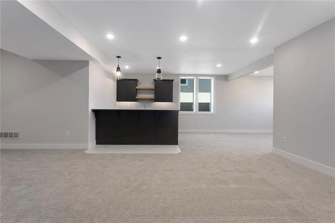
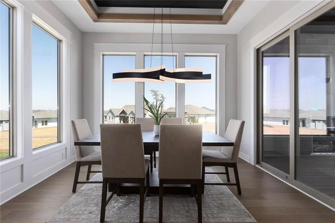
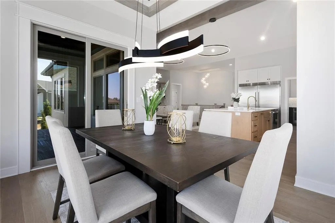
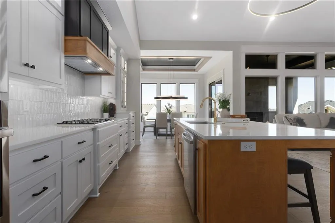
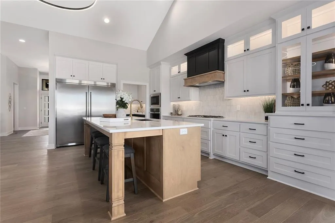
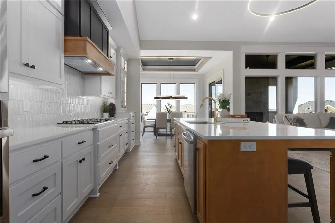
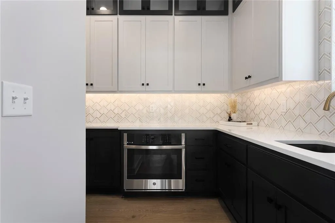
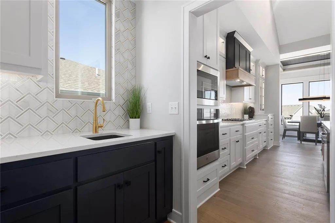
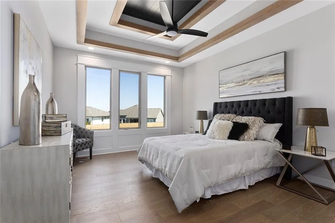

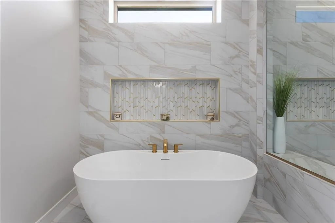
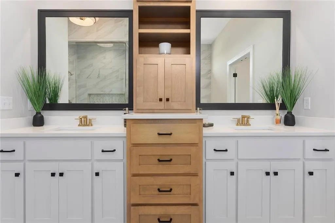
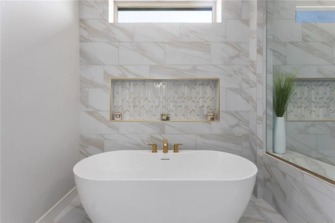
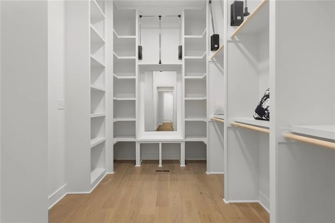
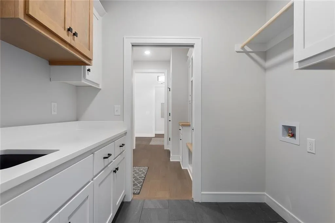
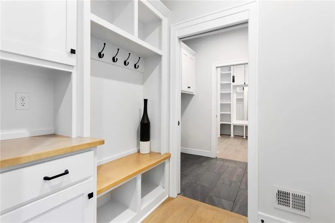
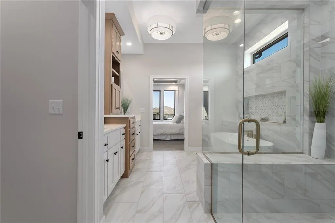
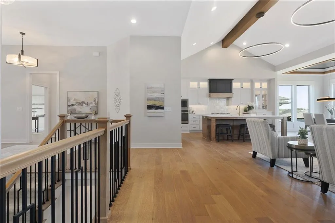
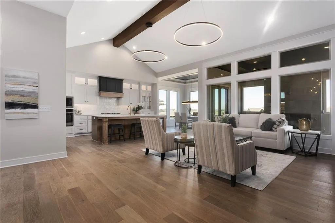
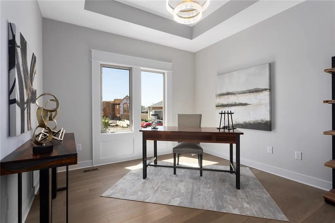
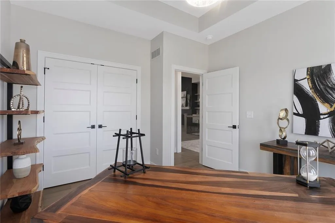
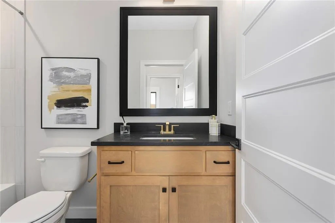
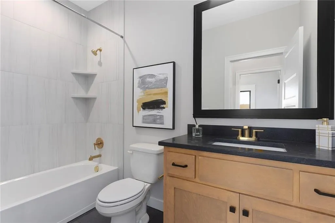
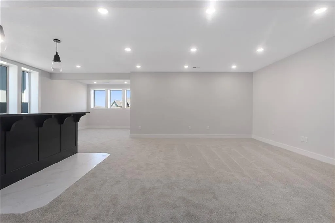
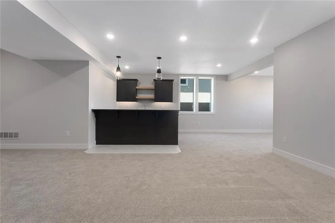
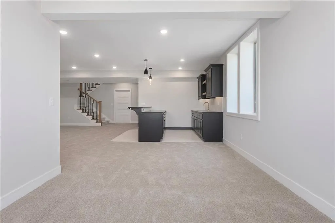
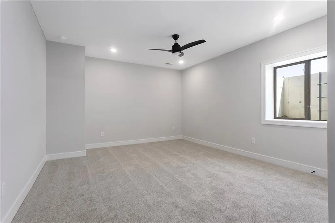
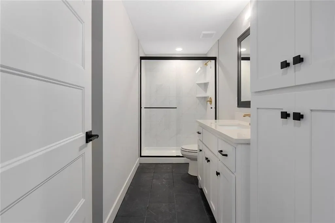
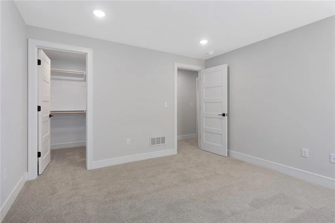
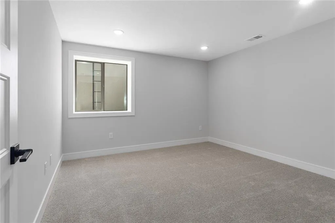
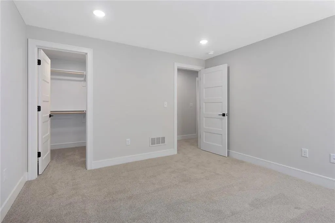
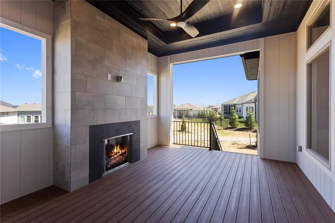
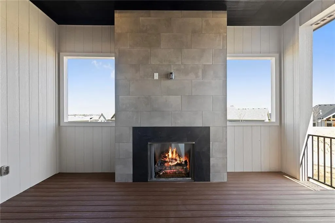
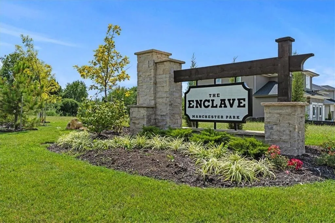
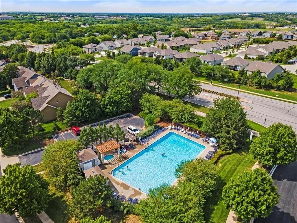
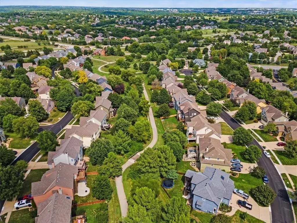
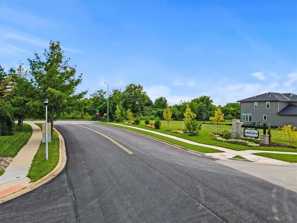
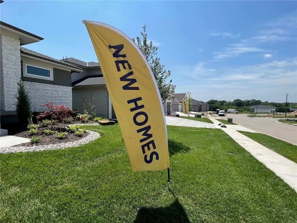
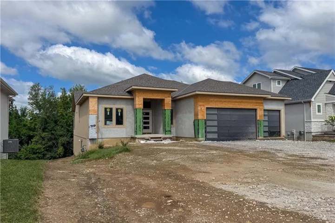
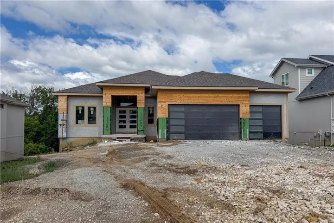
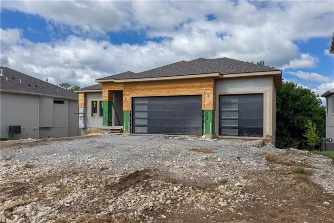
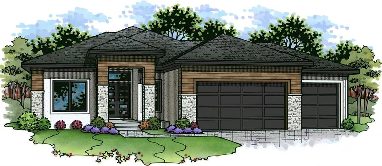
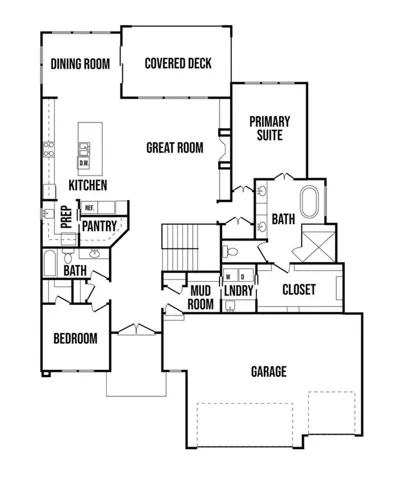
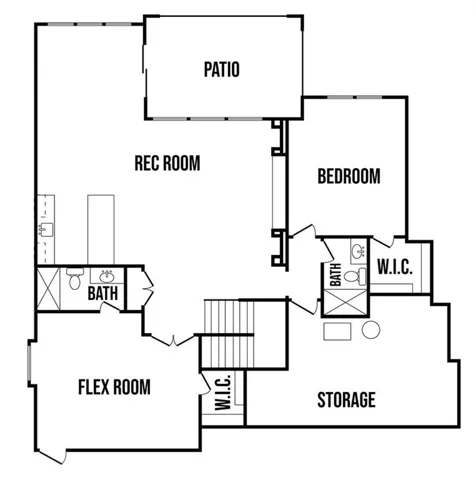
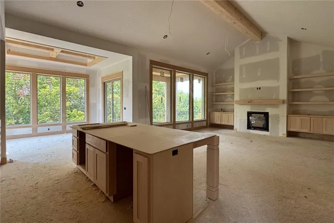
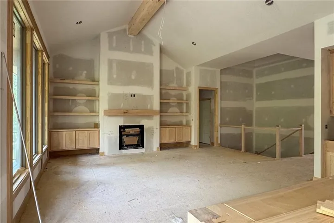
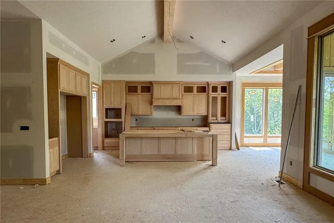
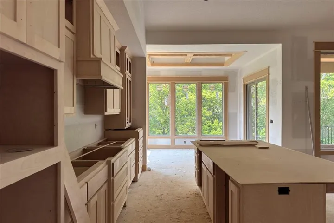
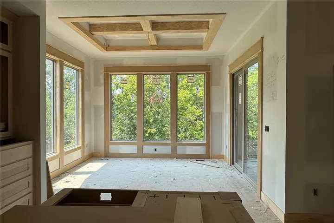
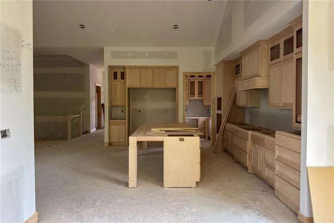
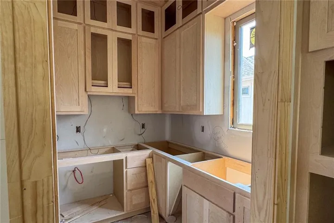
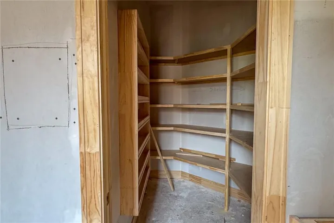
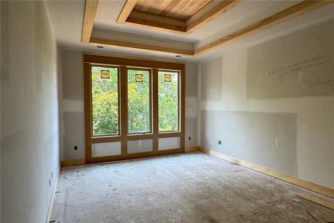
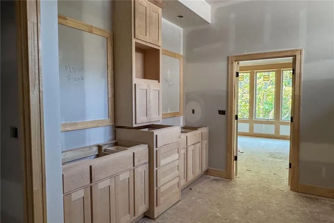
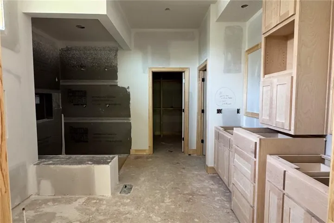
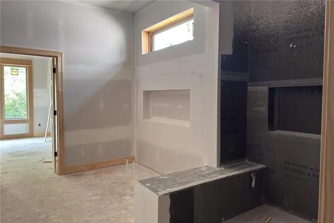
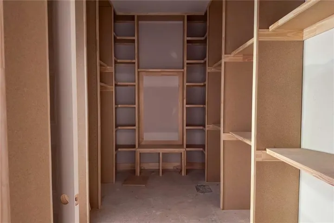
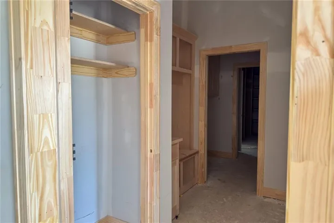
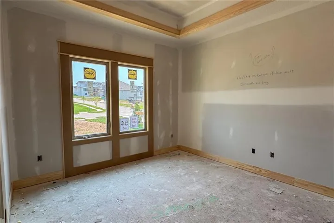
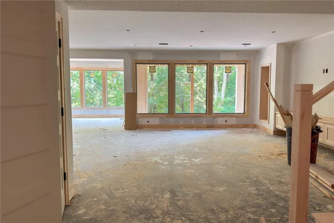
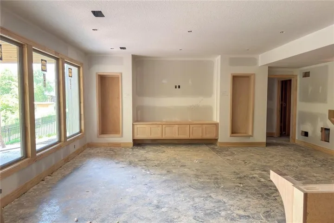
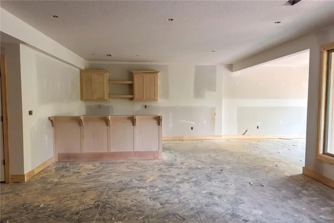
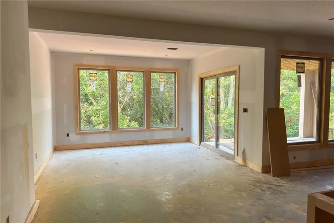
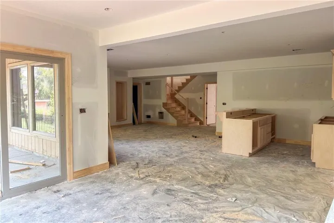
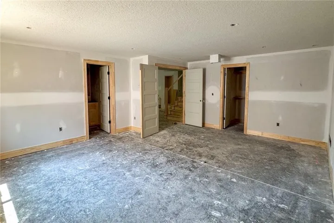
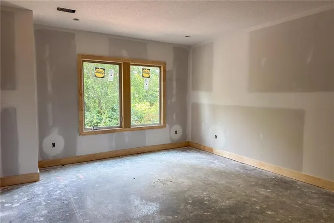
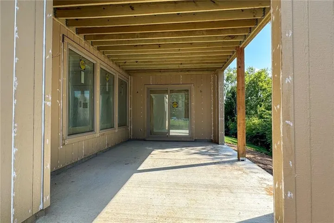
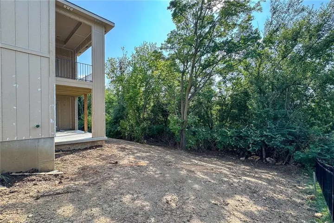
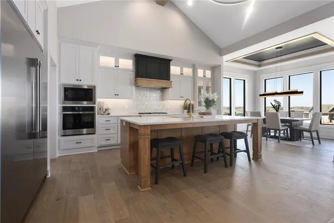
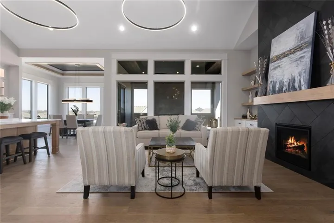
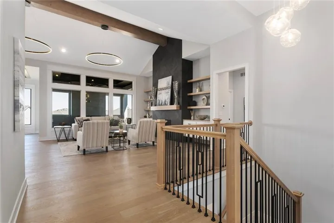
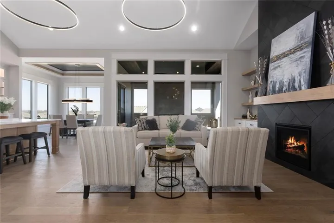
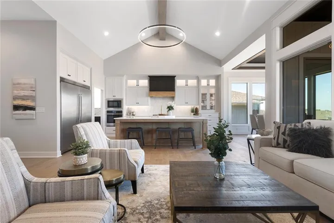
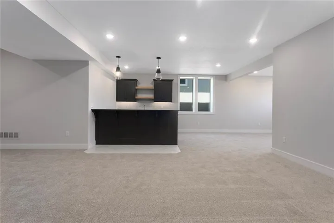
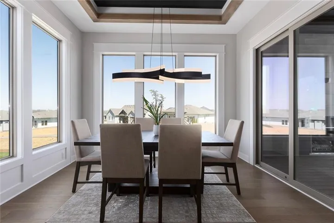
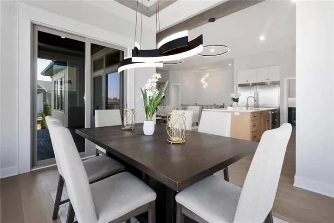
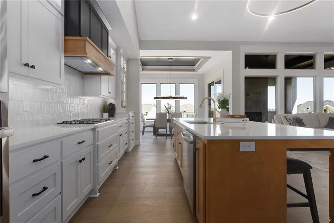
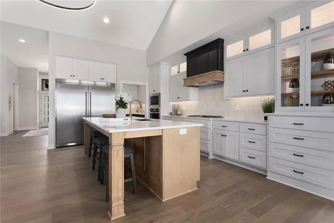
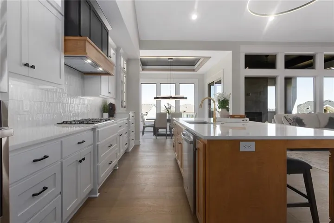
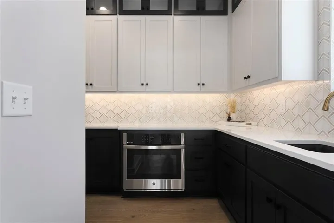
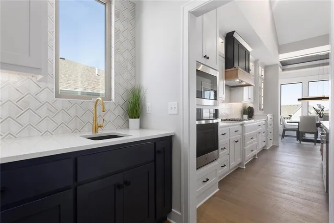
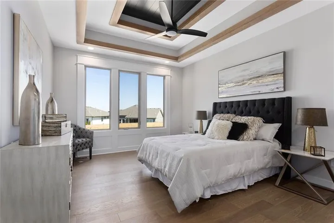
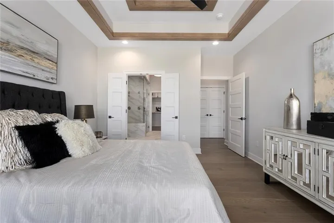
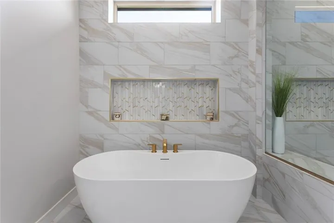
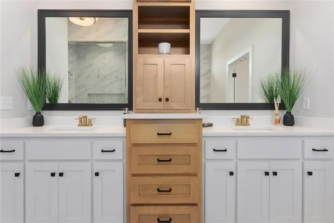
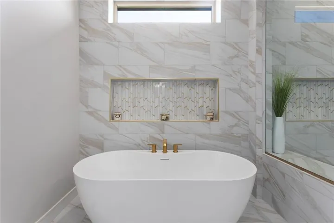
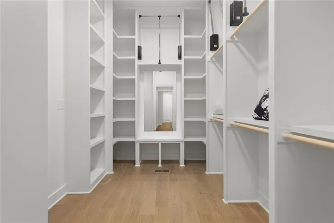
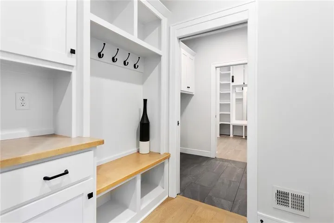
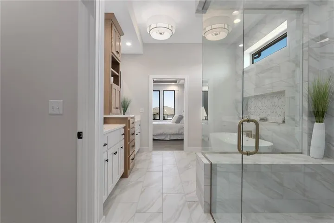
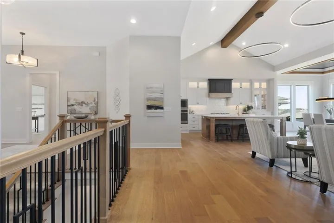
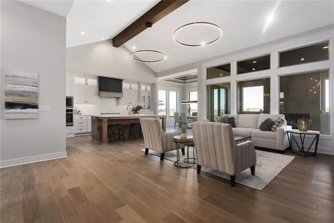
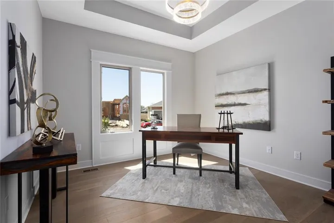
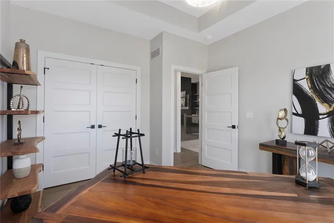
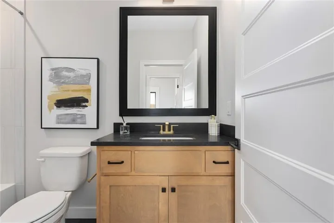
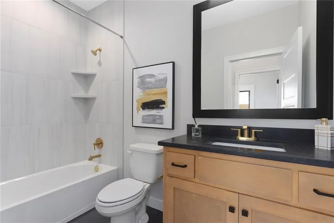
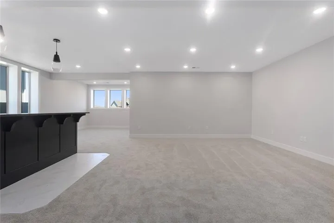
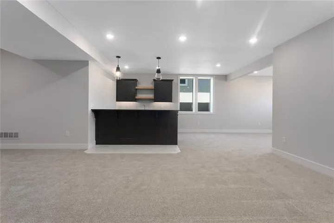
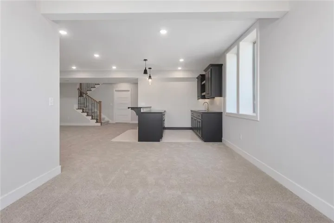
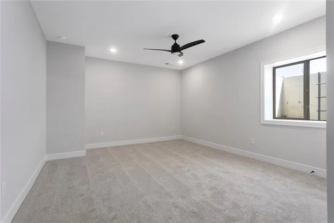
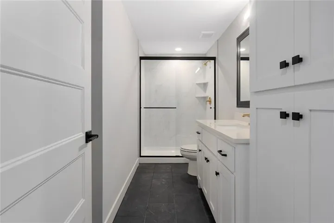
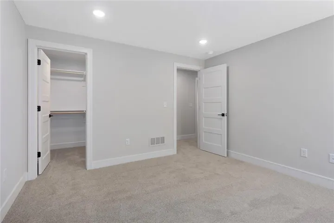
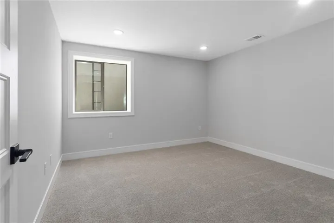
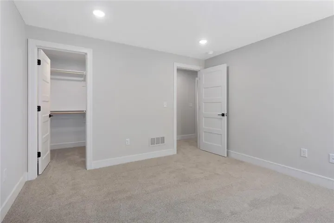
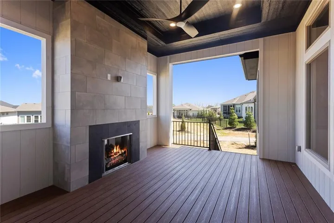
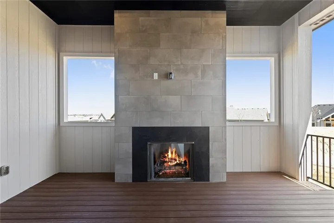
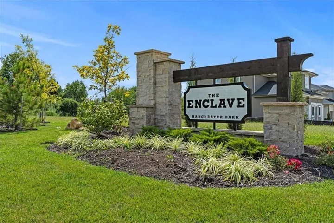
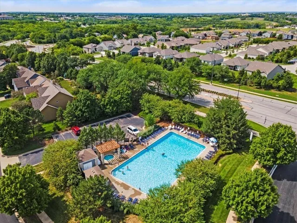
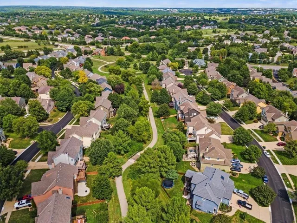
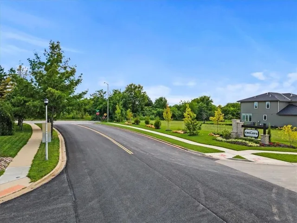
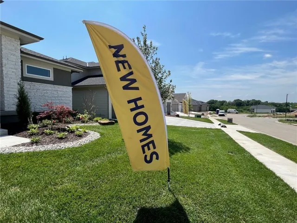
The stunning “Alpine” Reverse 1.5-story by Crestwood Custom Homes is beautifully positioned on a serene, wooded walk-out lot in Lenexa. This thoughtfully designed 4-bedroom, 4-bath home offers a luxurious primary suite and secondary bedroom with full bath on the main level, plus two additional bedrooms and two full baths in the finished lower level. Walls of windows fill the open great room, kitchen, and dining area with natural light while showcasing the peaceful wooded setting. A dramatic vaulted ceiling and striking floor-to-ceiling tiled fireplace with floating cabinetry and custom shelving create an impressive focal point. The spa-inspired primary bath features floating vanities, a center tower, and an oversized zero-entry shower with a tiled bench and dual shower heads. The finished walk-out lower level offers a spacious recreation room, wet bar, and an exceptionally large bedroom with French doors—ideal as a fitness room, office, studio, game room, or private guest suite. Timeless design, elevated finishes, and beautiful wooded views come together in this exceptional new home. Photos are those of a previous finished model in another community. Progress photos available now. This wonderful community is walking distance to elementary school, has neighborhood pool, and is within very close proximity to everything else you’ll need! This home sits upon Lot #54 in The Enclave at Manchester Park. (ECD: October 2026)
- Heating System:
- Forced Air
- Cooling System:
- Electric
- Basement:
- Finished, Walk-Out Access, Basement BR
- Fireplace:
- Great Room, Gas
- Patio:
- Patio, Porch, Deck- Covered
- Parking:
- Attached, Garage Faces Front
- Window Features:
- Thermal Windows
- Architectural Style:
- Traditional, Contemporary
- Fireplaces Total:
- 1
- Flooring:
- Wood, Carpet, Tile
- Interior Features:
- Custom Cabinets, Kitchen Island, Pantry, Walk-In Closet(s), Wet Bar, Ceiling Fan(s), Vaulted Ceiling(s), Smart Thermostat
- Laundry Features:
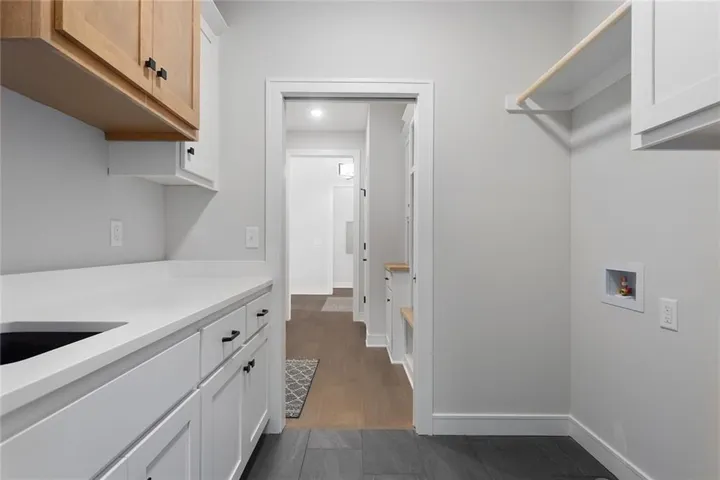
- Main Level, Laundry Room
- Sewer:
- Public Sewer
- Appliances:
- Microwave, Dishwasher, Cooktop, Disposal, Exhaust Fan, Gas Range, Stainless Steel Appliance(s), Humidifier, Double Oven
- Zipcode:
- 66220
- Street:
- Brockway
- Street Number:
- 9926
- Street Suffix:
- Street
- Longitude:
- W95° 9' 27.5''
- Latitude:
- N38° 56' 52.4''
- Directions:
- K-10 Highway to Woodland Rd. North on Woodland Rd to 101st Street. West on 101st to Prairie Creek Rd. North on Prairie Creek to 99th Terr. West on 99th Terr. North on Brockway St. to home.
- Mls Area Major:
- 325 - N=75th;S=1-435;E=1-35;W=Moonlight Rd
- Elementary School:
- Manchester Park
- High School:
- Olathe Northwest
- High School District:
- Olathe
- Middle School:
- Prairie Trail
- Office Name:
- Weichert, Realtors Welch & Co.
- Agent Name:
- Kelsey Patterson
- Tax Annual Amount:
- $0
- Association Fee:
- $0
- Water Source:
- Public
- Association Amenities:
- Pool
- Construction Materials:
- Stone Trim, Stucco & Frame
- Garage:
- 3
- Lot Features:
- Wooded, Many Trees, Sprinkler-In Ground, Cul-De-Sac
- Association Fee:
- 700
- Association Fee Frequency:
- Annually
- Association Fee Includes:
- Curbside Recycle, Trash
- Association Yn:
- 1
- Co List Agent Full Name:
- John Kroeker
- Co List Agent Mls Id:
- KROEJO
- Co List Office Mls Id:
- GWA01
- Co List Office Name:
- Weichert, Realtors Welch & Co.
- List Agent Mls Id:
- 413521141
- List Office Mls Id:
- GWA01
- Listing Term:
- Cash, Conventional, FHA, VA Loan
- Mls Status:
- Active
- Modification Timestamp:
- 2026-08-28T20:24:10Z
- Originating System Name:
- HMLS
Community: Enclave at Manchester Park, Residential For Sale
9926 Brockway Street, Lenexa, Kansas 66220
- Property Type :
- Residential
- Listing Type :
- For Sale
- Listing ID :
- 2630906
- Price :
- $988,700
- Bedrooms :
- 4
- Rooms :
- 13
- Bathrooms :
- 4
- Square Footage :
- 3,623 Sqft
- Status :
- Active
- Property Sub Type :
- Single Family Residence

