
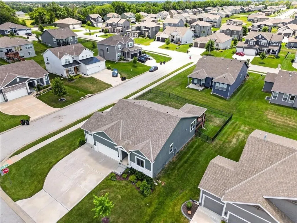
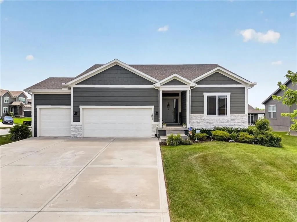
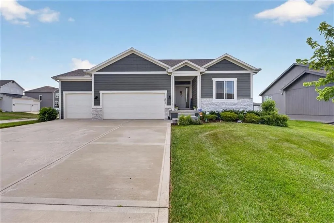
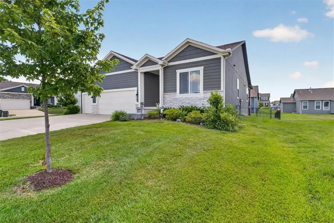
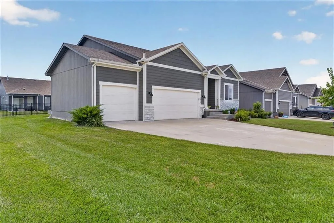
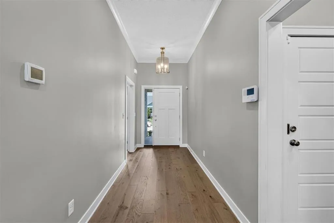
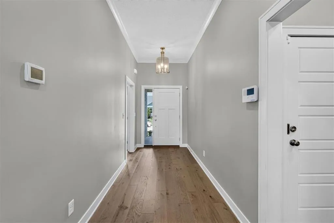
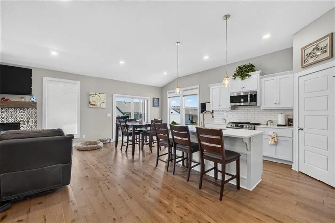
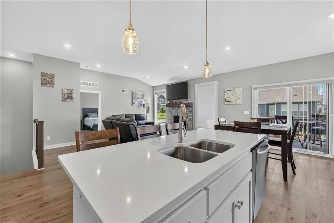
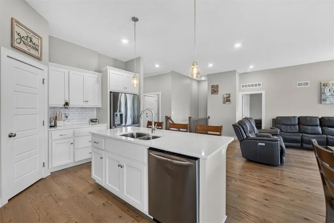
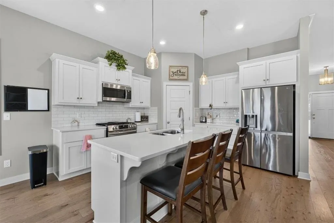
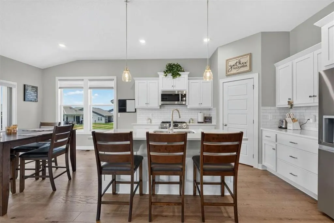
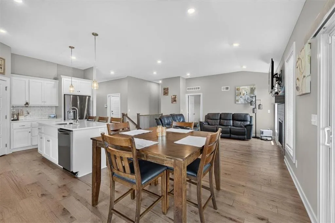
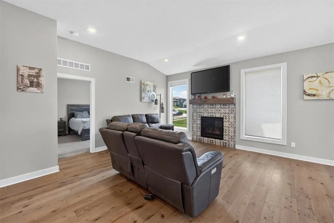
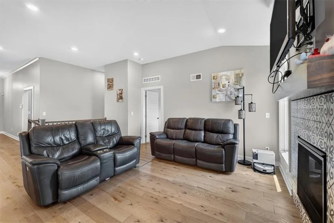
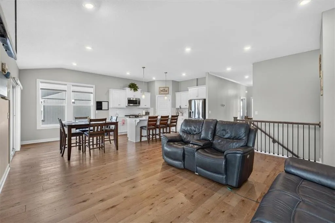
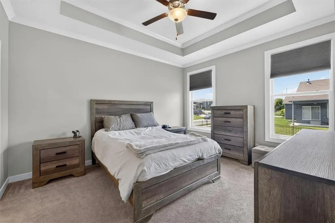
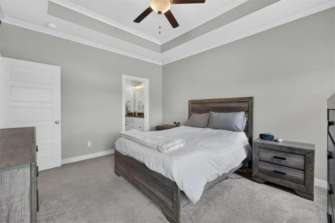
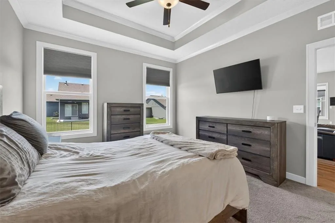
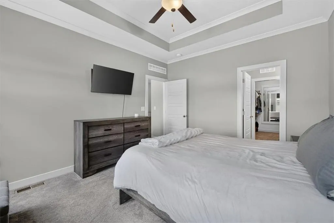
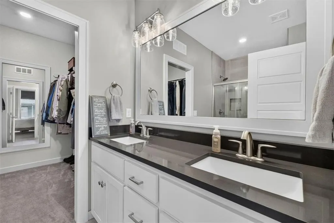
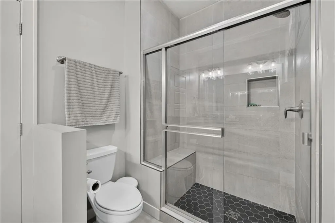
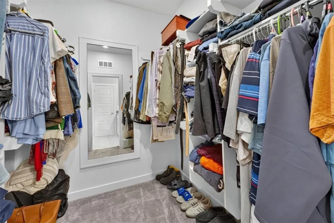
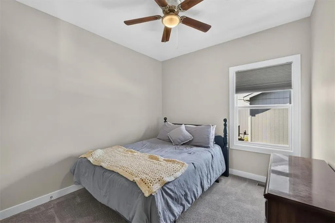
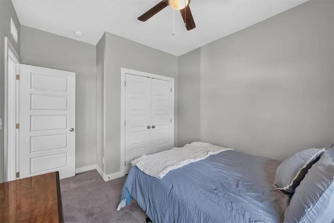
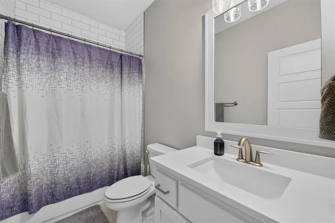
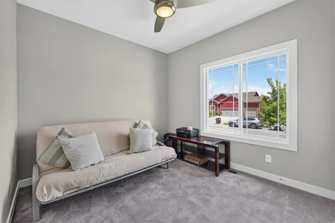
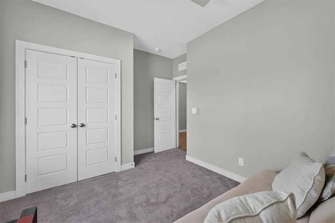
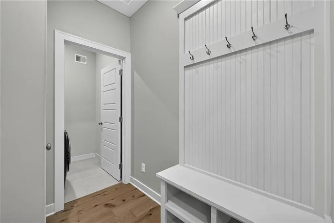
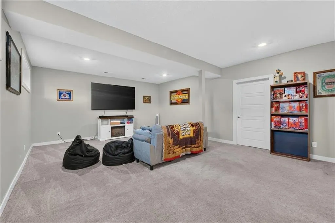
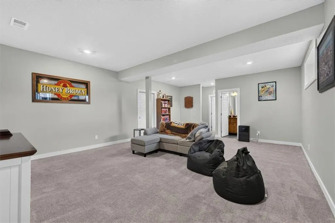
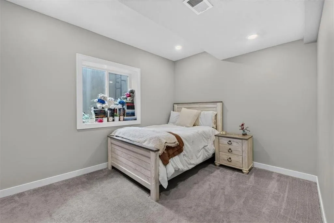
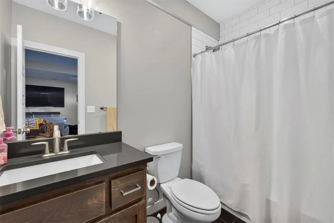
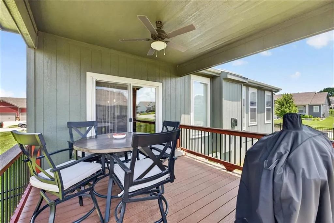
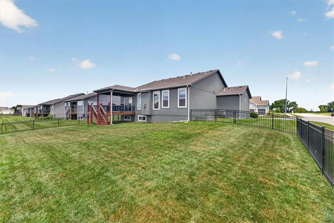
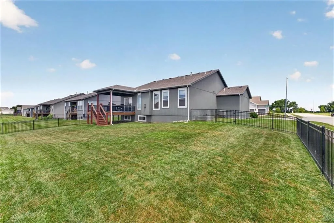
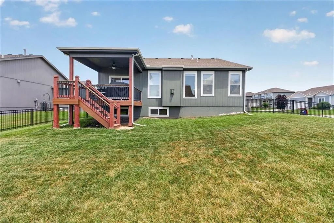
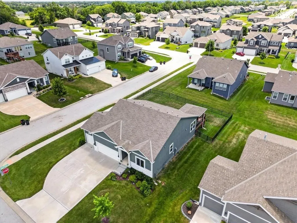
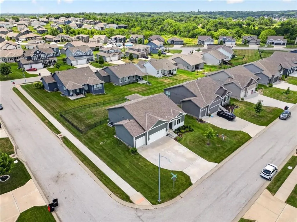
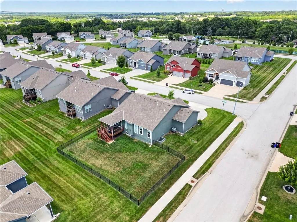
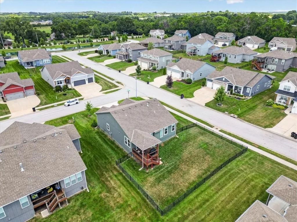
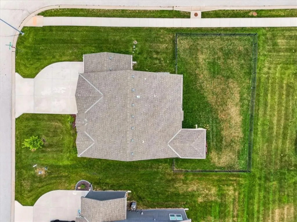
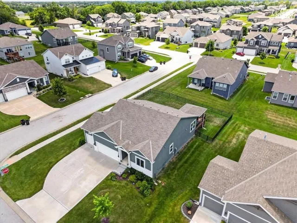
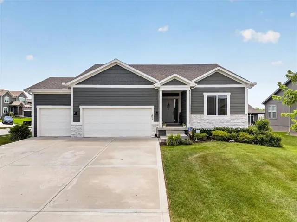
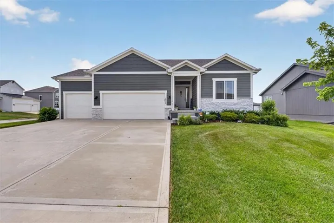
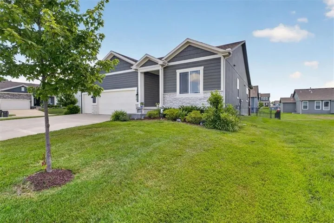
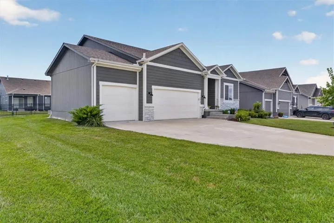
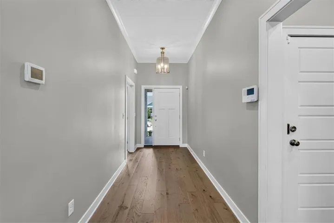
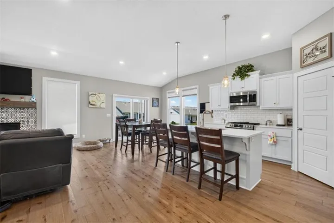
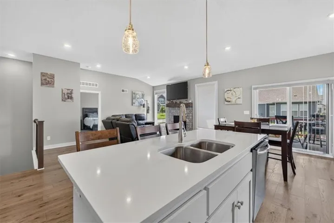
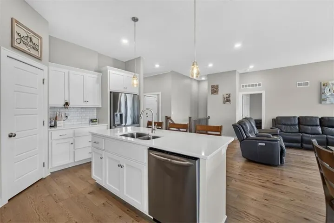
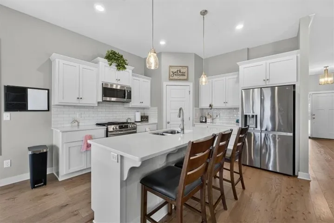
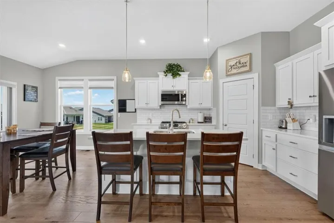
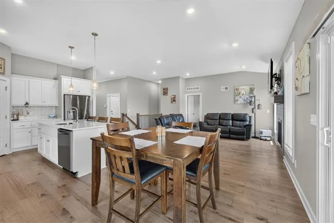
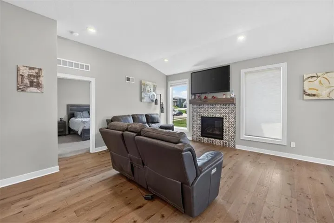
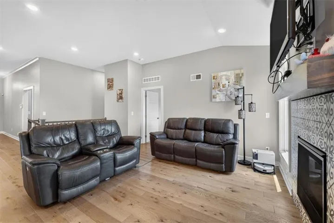
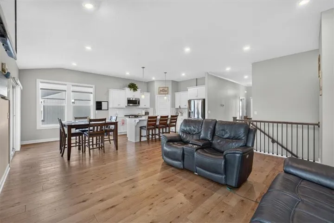
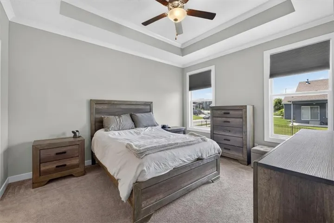
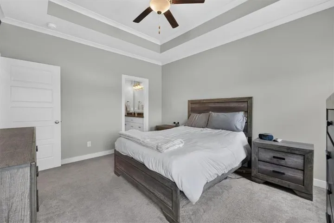
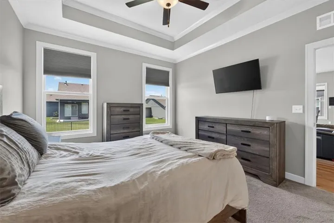
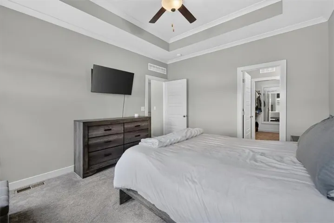
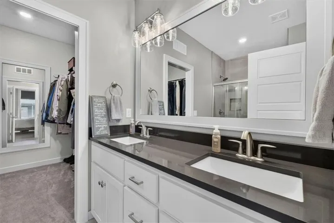
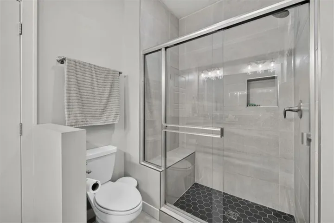
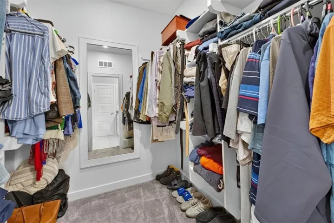
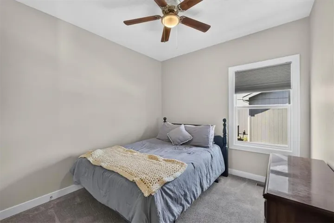
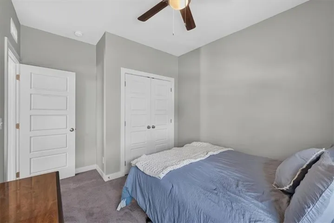
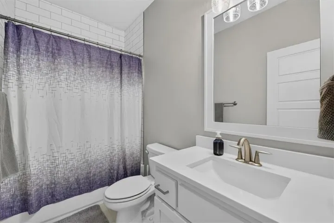
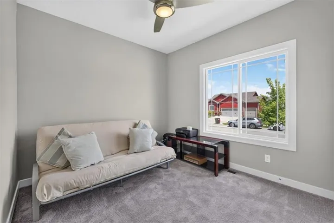
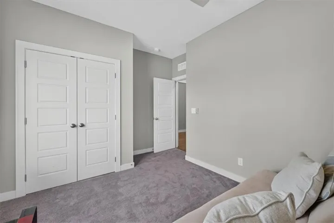
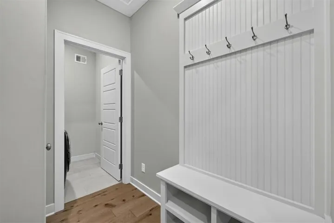
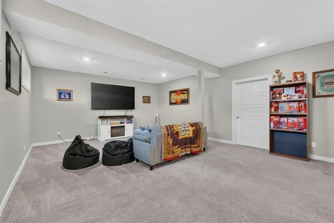
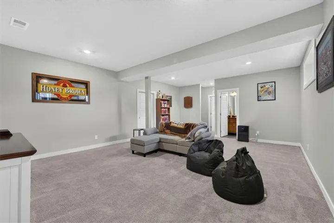
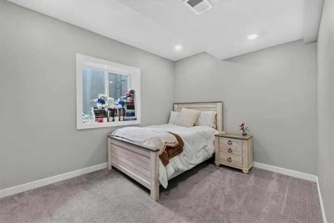
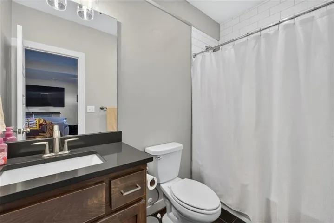
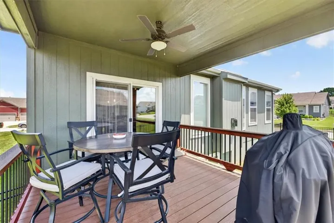
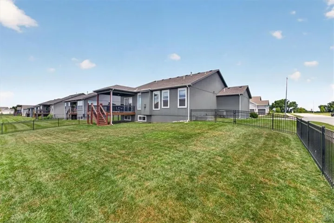
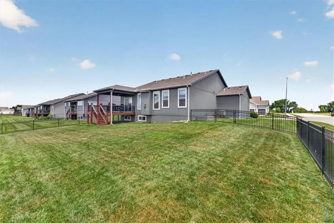
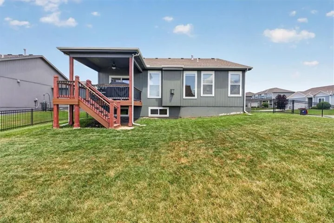
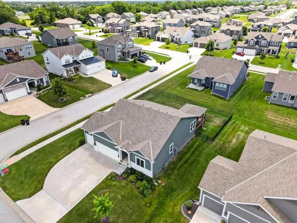
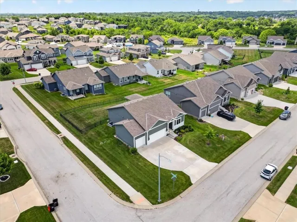
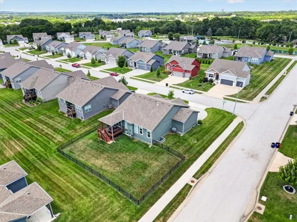
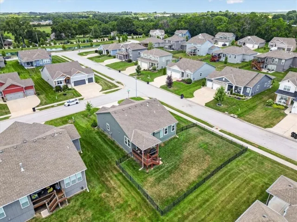
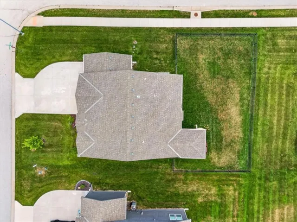
A LOWER RATE OR CLOSING COSTS COULD BE YOURS! DON’T MISS! SELLER IS OFFERING $2, OOO BUYER CREDIT TOWARD YOUR CHOICE OF PERMANENT INTEREST RATE BUYDOWN OR CLOSING COSTS! LAWN MAINTENANCE PROVIDED! BETTER THAN NEW. This stunning 4-bedroom, 3-bath RANCH home offers modern finishes, a functional open floor plan, and a low-maintenance lifestyle. The spacious living room flows seamlessly into the kitchen, featuring a large island, walk-in pantry, and adjacent mudroom for everyday convenience. The finished basement adds valuable living space with a large rec room, a private 4th bedroom, and a full 3rd bathroom-perfect for guests, a home office, or multigenerational living. Enjoy your morning coffee or evening gatherings on the covered deck overlooking the fully fenced backyard with durable metal fencing. The oversized 3-car garage provides plenty of room for vehicles, storage, and hobbies. Located in the sought after Hawthorne Ridge subdivision, lawn care is provided, giving you more time to enjoy your home and all the great amenities including pool, clubhouse, playground, and walking trails. Conveniently located near shopping, dining, parks, and Lees Summit West top-rated schools, this home combines the benefits of newer construction with valuable upgrades already completed. If you’re searching for a move-in ready ranch home, finished basement, 3-car garage, and maintenance-provided living, this home checks every box.
- Heating System:
- Forced Air, Natural Gas
- Cooling System:
- Electric
- Basement:
- Finished, Daylight, Sump Pump, Radon Mitigation System, Basement BR
- Fence:
- Metal
- Fireplace:
- Great Room, Gas
- Patio:
- Porch, Deck- Covered
- Parking:
- Attached, Garage Faces Front, Garage Door Opener
- Window Features:
- Thermal Windows, Window Coverings
- Architectural Style:
- Craftsman
- Fireplaces Total:
- 1
- Flooring:
- Wood, Carpet, Tile
- Interior Features:
- Custom Cabinets, Kitchen Island, Pantry, Walk-In Closet(s), Ceiling Fan(s), Vaulted Ceiling(s), Smart Thermostat
- Laundry Features:
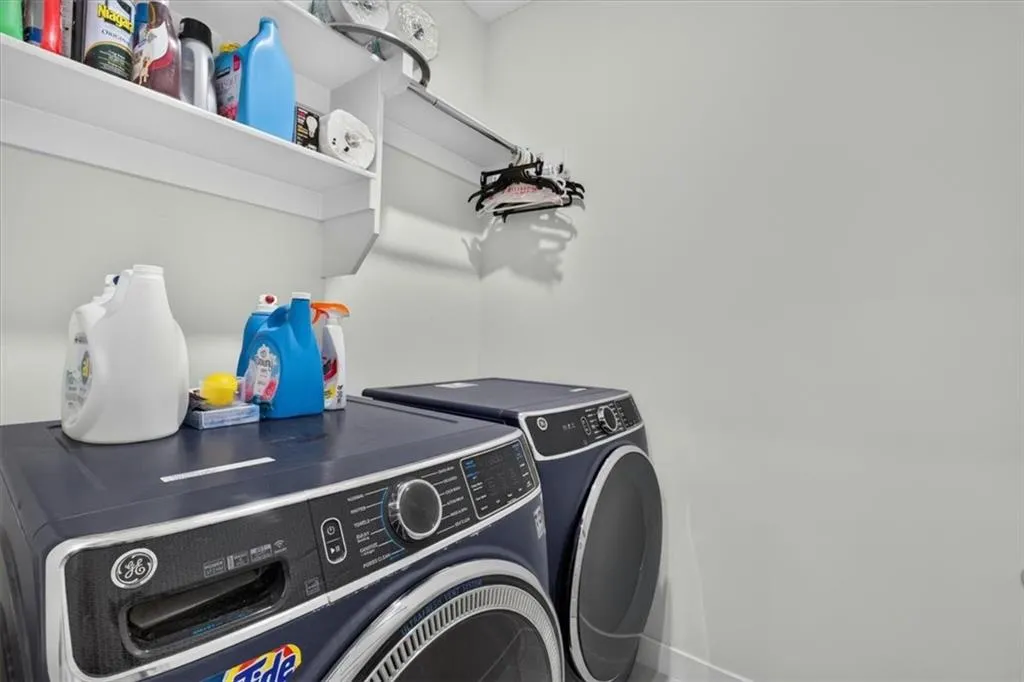
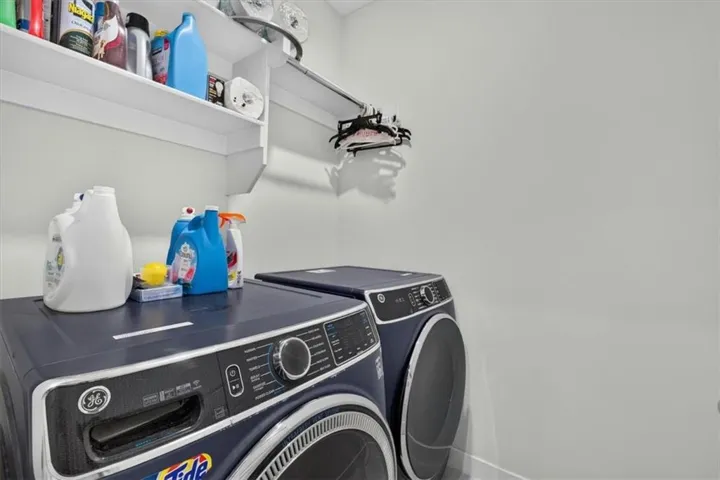
- Main Level, Laundry Room
- Sewer:
- Public Sewer
- Appliances:
- Microwave, Dishwasher, Disposal, Gas Range, Stainless Steel Appliance(s), Humidifier
- Zipcode:
- 64082
- Street:
- Arbor Valley
- Street Number:
- 1515
- Street Suffix:
- Drive
- Longitude:
- W95° 35' 27.7''
- Latitude:
- N38° 51' 58.2''
- Street Dir Prefix:
- SW
- Directions:
- From Ward Rd South: Right on Hook Rd, Left on SW Arbor Creek Dr, Left on SW Arbor Wood Dr., Right on SW Arbor Valley Dr., Home on Corner
- Mls Area Major:
- 204 - Lee's Summit Area
- Elementary School:
- Hawthorn Hills
- High School:
- Lee's Summit West
- High School District:
- Lee's Summit
- Middle School:
- Summit Lakes
- Office Name:
- RE/MAX Elite, REALTORS
- Agent Name:
- Ashley Stroup
- Tax Annual Amount:
- $0
- Association Fee:
- $0
- Water Source:
- Public
- Association Amenities:
- Clubhouse, Play Area, Pool, Trail(s)
- Construction Materials:
- Wood Siding, Stone Trim
- Garage:
- 3
- Lot Features:
- Corner Lot, City Lot, Sprinkler-In Ground
- Association Fee Frequency:
- Annually
- Association Fee Includes:
- Lawn Service, Snow Removal, All Amenities, Curbside Recycle, Trash
- Association Yn:
- 1
- Co List Agent Full Name:
- Sherry Lynn & CO Team
- Co List Agent Mls Id:
- SLCOTM
- Co List Office Mls Id:
- RMX_15
- Co List Office Name:
- RE/MAX Elite, REALTORS
- List Agent Mls Id:
- 413518135
- List Office Mls Id:
- RMX_15
- Listing Term:
- Cash, Conventional, FHA, VA Loan
- Mls Status:
- Active
- Modification Timestamp:
- 2026-09-14T19:03:10Z
- Originating System Name:
- HMLS
Community: Hawthorn Ridge, Residential For Sale
1515 Sw Arbor Valley Drive, Lees Summit, Missouri 64082
- Property Type :
- Residential
- Listing Type :
- For Sale
- Listing ID :
- 2628677
- Price :
- $495,000
- Bedrooms :
- 4
- Rooms :
- 12
- Bathrooms :
- 3
- Square Footage :
- 2,180 Sqft
- Year Built :
- 2021
- Status :
- Active
- Property Sub Type :
- Single Family Residence

