
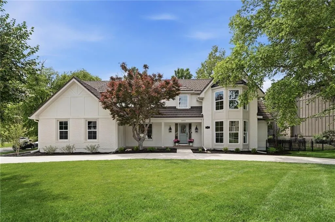
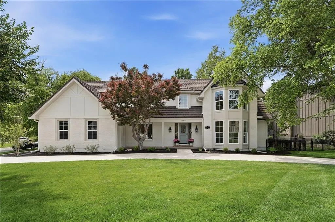
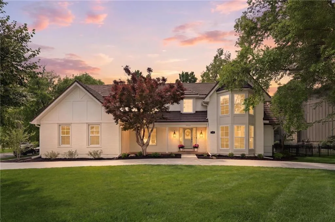
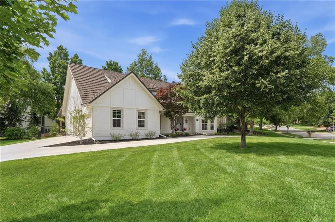
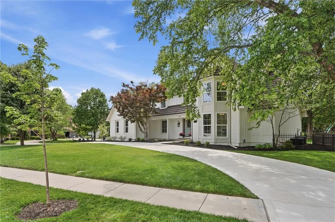
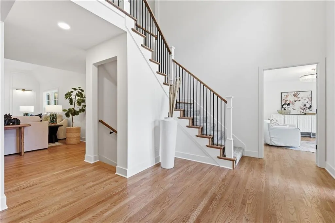
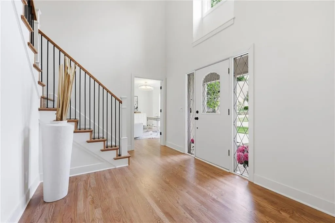
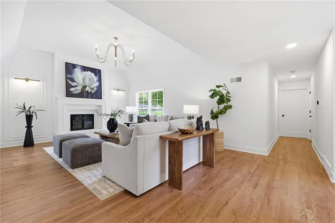
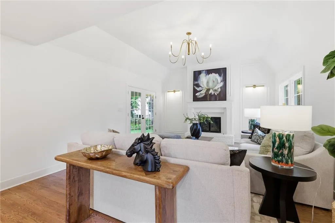
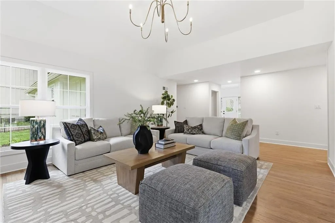
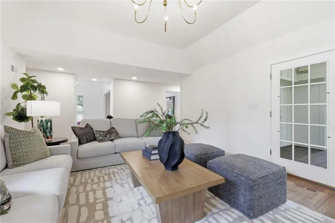
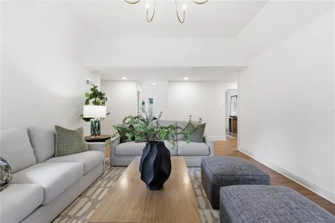
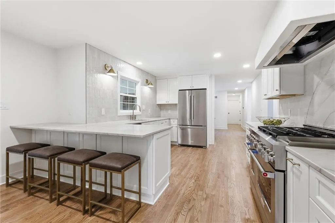
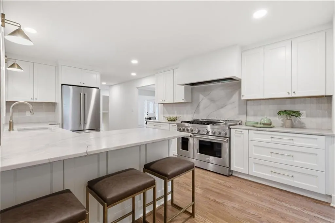
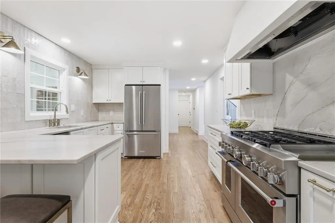
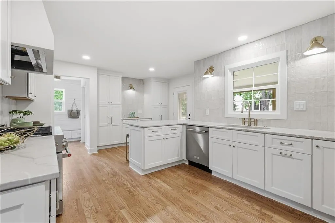
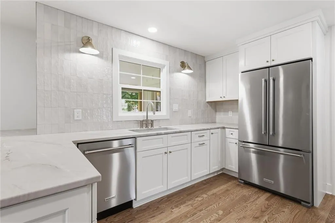
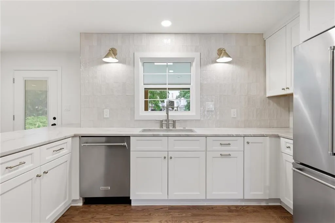
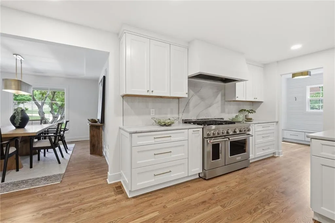
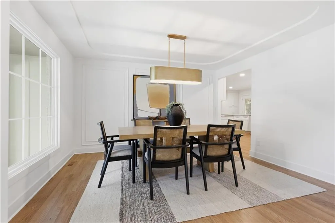
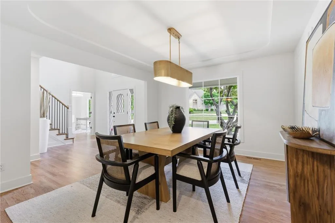
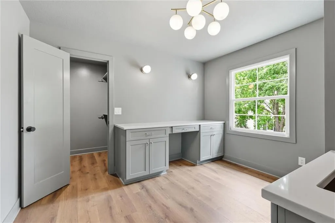
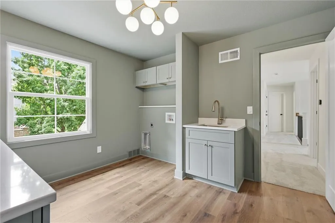
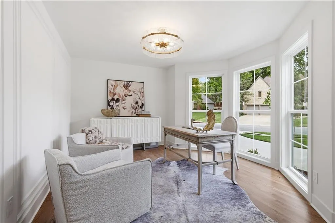
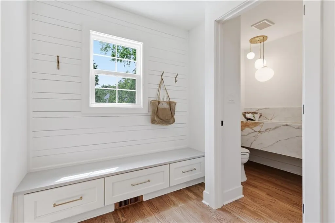
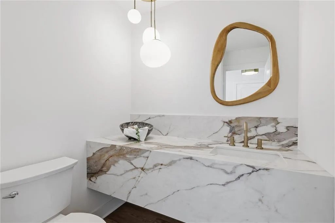
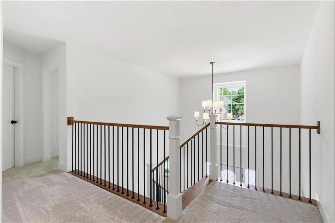
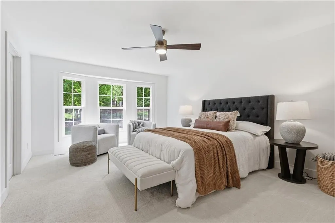
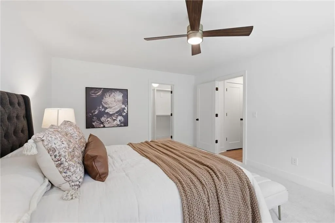
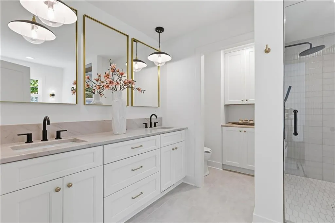
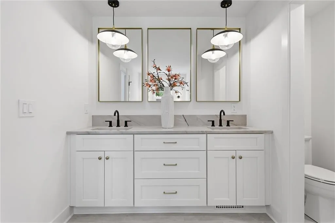
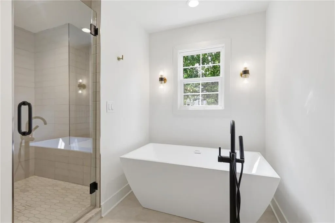
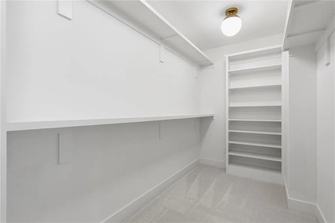
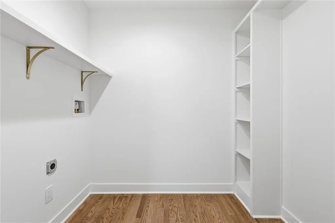
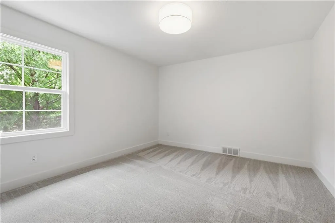
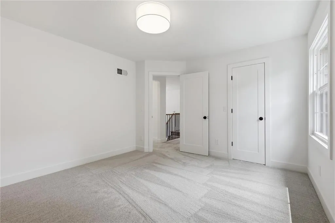
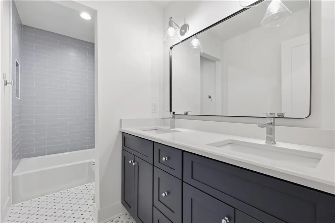
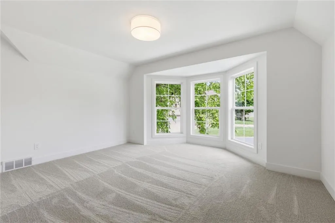
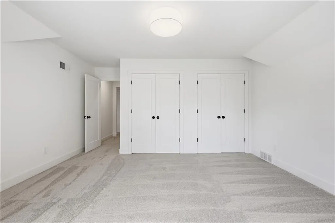
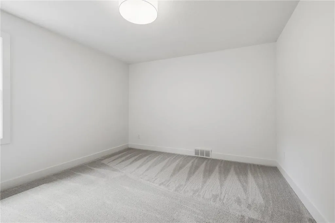
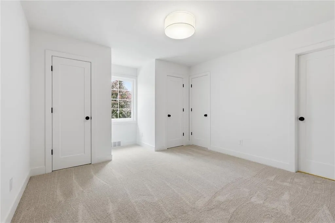
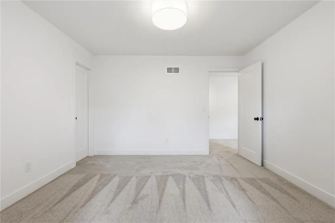
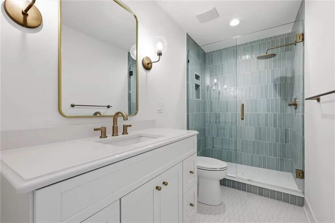
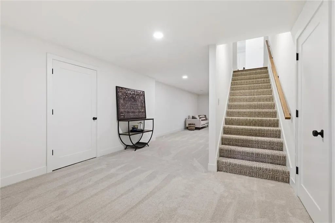
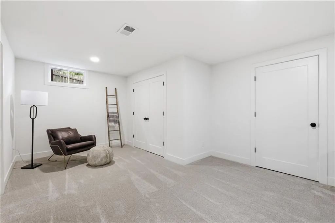
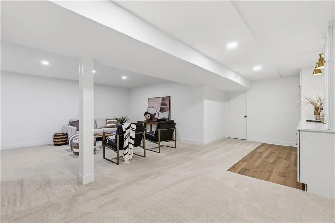
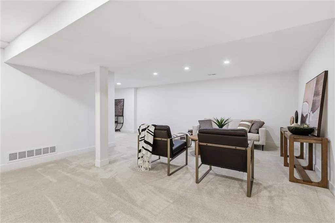
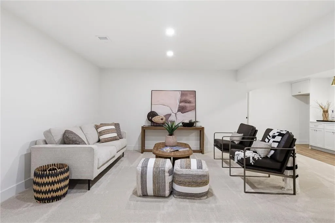
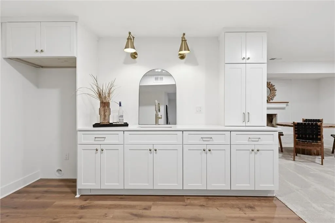
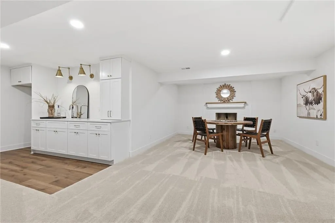
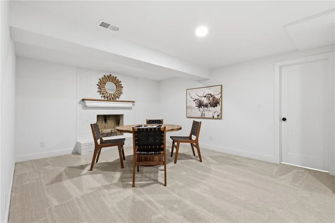
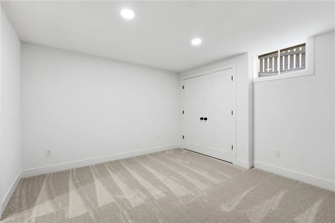
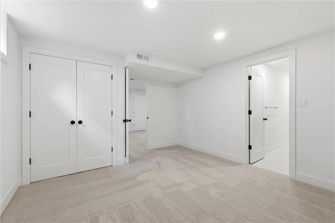
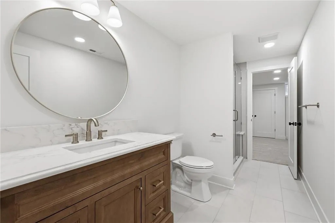
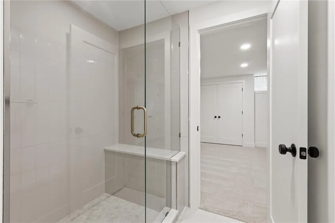
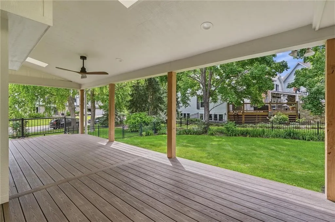
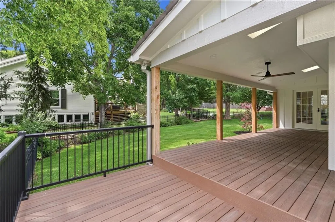
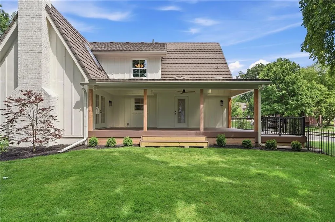
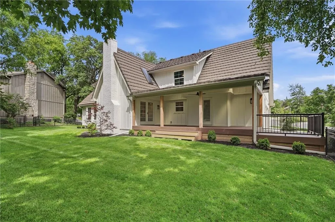
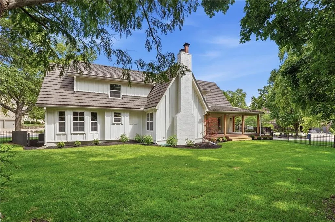
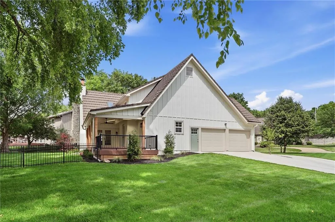
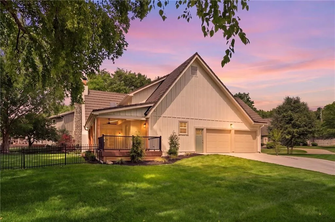
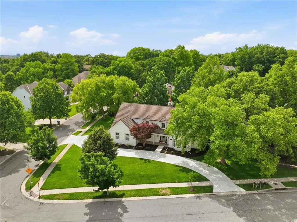
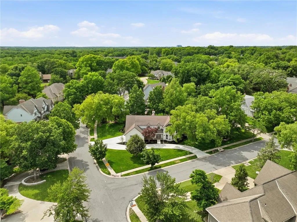
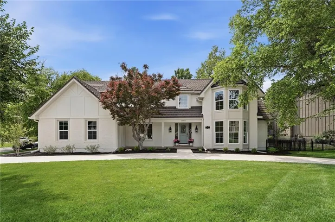
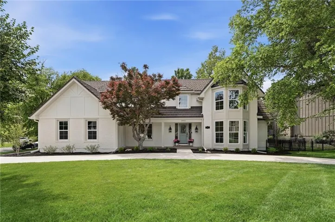
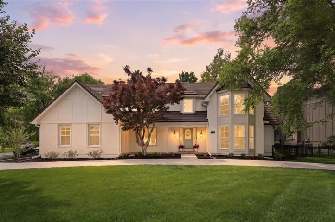
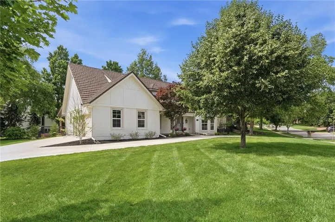
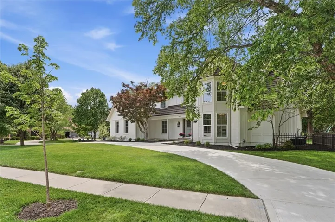
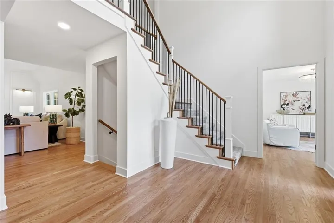
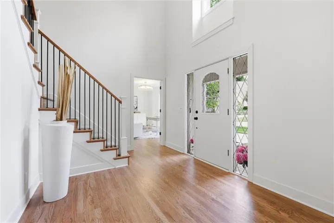
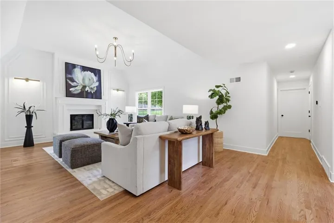
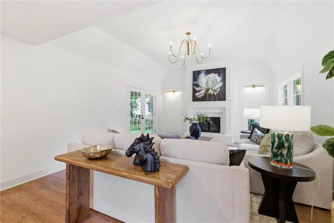
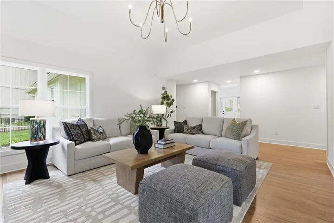
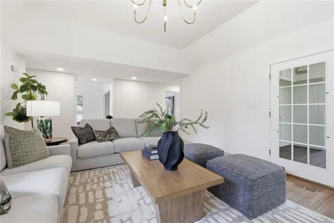
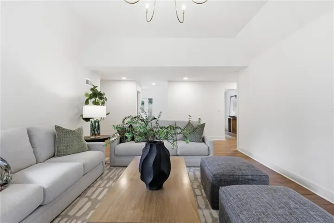
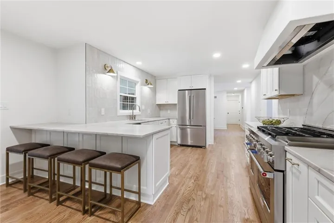
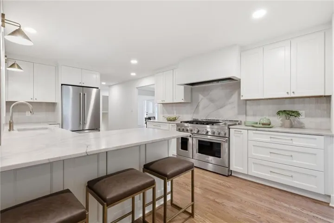
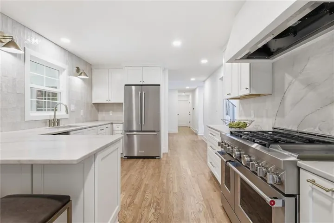
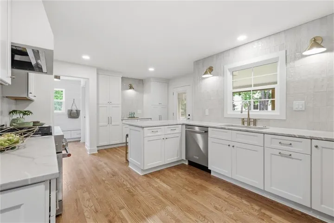
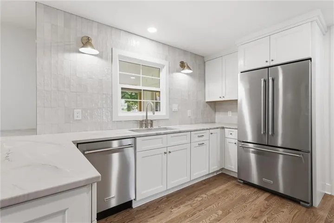
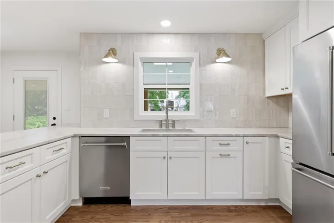
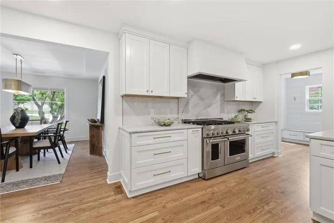
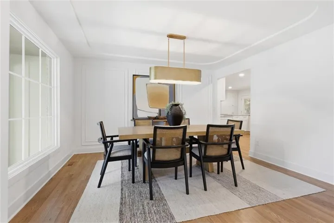
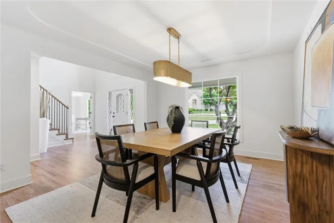
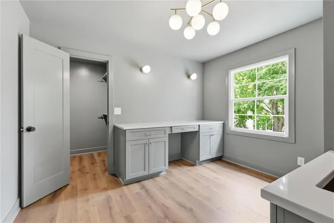
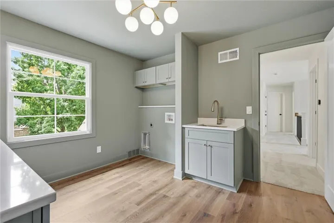
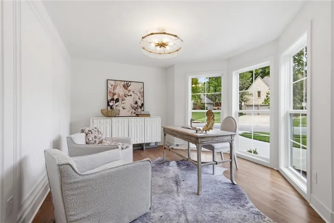
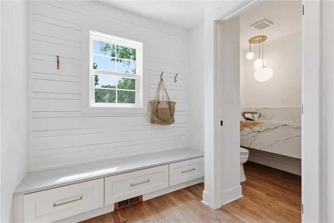
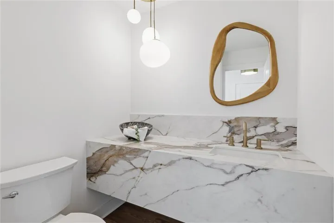
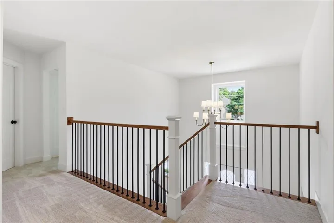
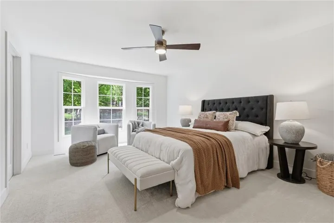
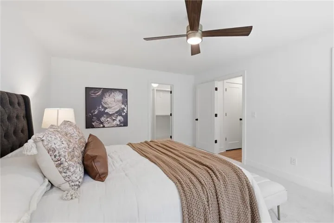
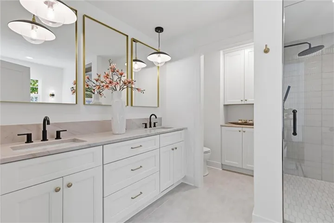
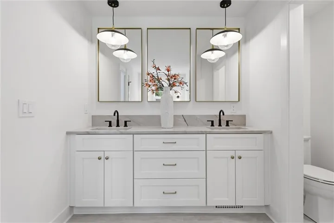
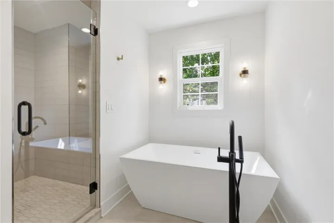
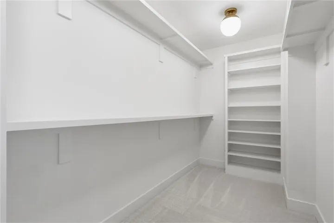
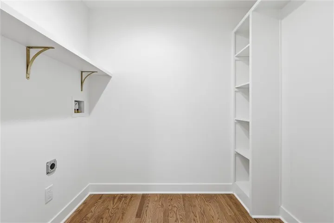
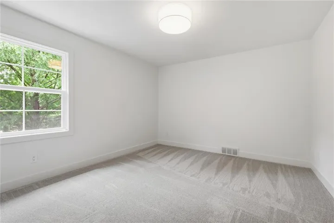
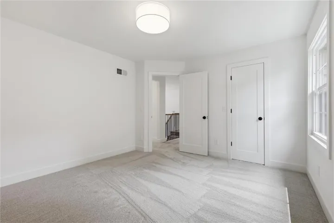
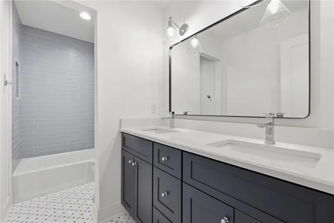
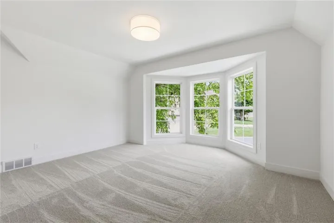
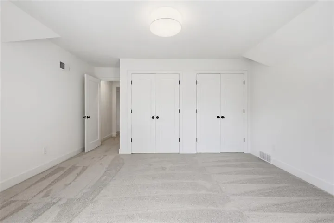
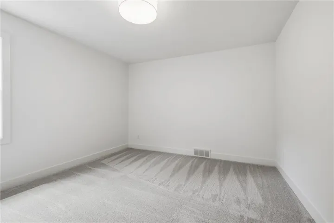
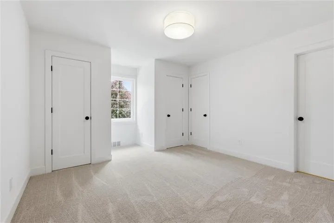
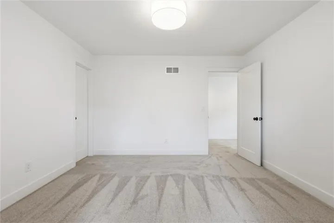
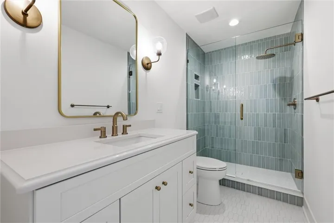
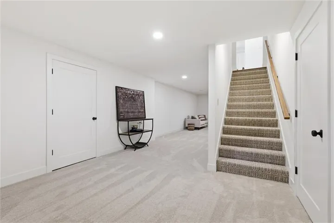
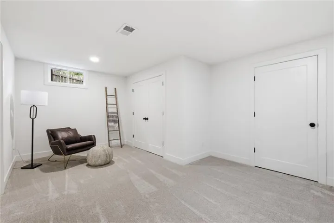
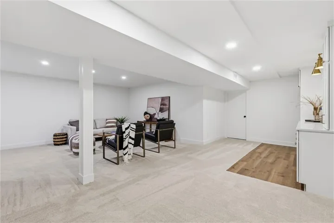
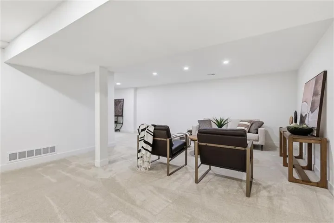
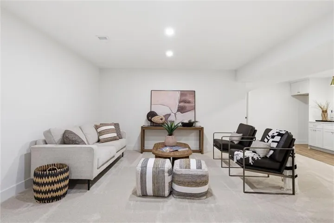
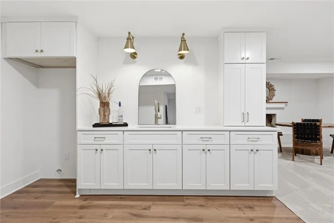
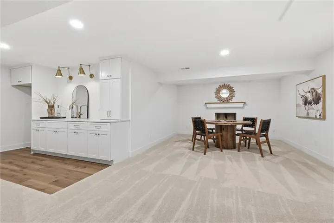
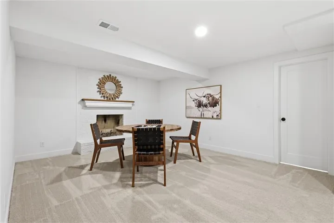
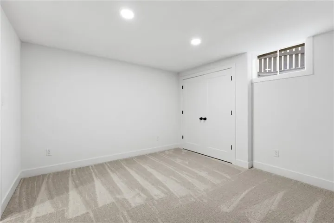
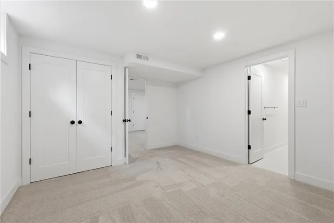
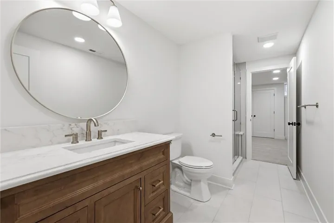
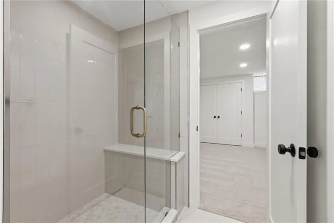
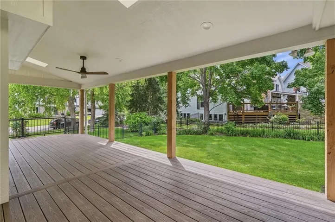
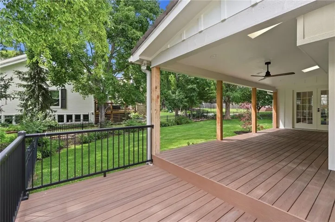
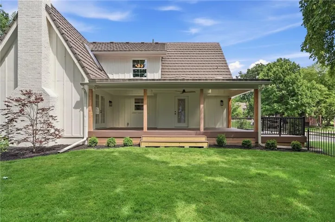
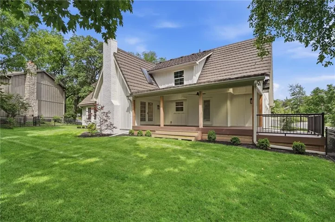
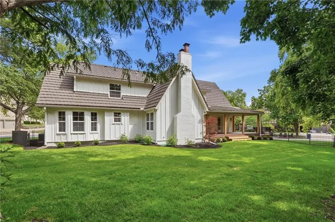
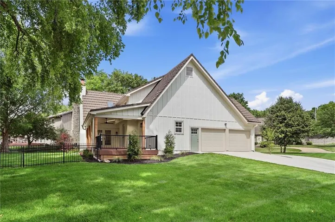
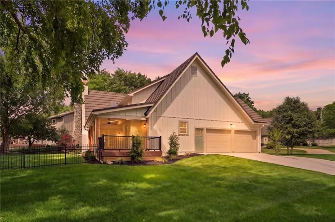
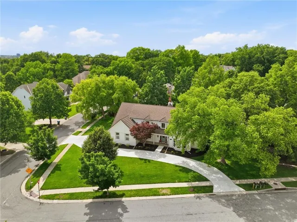
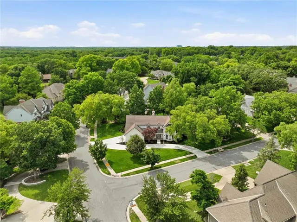
Luxury meets thoughtful design in this fully reimagined home in the perfect location! Rebuild with intention, this high-end custom renovation offers the perfect blend of modern finished, functional layout, and timeless style. From the moment you arrive, you’ll notice the brand-new driveway, fresh exterior paint and new landscaping that set the tone for what’s inside. Step through the door to discover gleaming hardwood floors flowing throughout, complemented by new interior doors and trim and designer lighting at every turn. The open-concept layout in anchored by a stunning, fully renovated kitchen featuring all new cabinetry, quartzite countertops, and a complete suite of new appliances—perfect for both everyday living and entertaining. The main-level master suite offers a true retreat with a beautifully updated en-suite bath and the added convenience of a private laundry hookup in the master closet—plus an additional laundry room upstairs to support busy households. Every bathroom in the home has been completely refreshed with new tile, modern finishes, and cohesive design. Downstairs, the finished basement expands your living space with endless possibilities–large rec space, cozy fireplace, wet bar, full bath and 6th non-conforming bedroom. Out back, enjoy the brand-new covered composite deck and fenced yard, ideal for relaxing or entertaining year-round. With major upgrades including electrical brought up to current building code, new windows, flooring, cabinetry, lighting, and more, this home offers the feel of new construction in an established, highly desirable Overland Park location. Close to award winning Brookwood Elementary, parks, trails, shops, dining and highway access. A rare opportunity to own a turnkey, professionally designed home where no detail has been overlooked.
- Heating System:
- Zoned, Natural Gas
- Cooling System:
- Electric, Multi Units
- Basement:
- Full, Finished, Sump Pump, Inside Entrance
- Fence:
- Metal
- Fireplace:
- Great Room, Gas, Gas Starter, Basement
- Patio:
- Porch, Deck- Covered, Deck
- Parking:
- Attached, Garage Door Opener, Garage Faces Side
- Architectural Style:
- Traditional
- Fireplaces Total:
- 2
- Flooring:
- Wood, Carpet
- Interior Features:
- Custom Cabinets, Pantry, Walk-In Closet(s), Wet Bar, Ceiling Fan(s), Vaulted Ceiling(s), Cedar Closet
- Laundry Features:
- Main Level, Bedroom Level
- Sewer:
- Public Sewer
- Zipcode:
- 66207
- Street:
- Alhambra
- Street Number:
- 10426
- Street Suffix:
- Street
- Longitude:
- W95° 22' 8.2''
- Latitude:
- N38° 56' 24.5''
- Directions:
- Mission Rd to 104th Ter. West on 104th Ter to Alhambra St. Home sits on the NW corner of 104th Ter and Alhambra St.
- Mls Area Major:
- 320 - N=75th;S=I-435;E=State Ln;W=I-35 & K-12
- Elementary School:
- Brookwood
- High School:
- SM South
- High School District:
- Shawnee Mission
- Middle School:
- Indian Woods
- Office Name:
- Real Broker, LLC
- Agent Name:
- Andy Blake
- Tax Annual Amount:
- $0
- Association Fee:
- $0
- Video Url:
- https://drive.google.com/file/d/1O3jj469L2-NjF3KNV2hE6ywJzR1vRZvR/view
- Water Source:
- Public
- Construction Materials:
- Wood Siding, Board & Batten Siding, Brick/Mortar
- Garage:
- 2
- Lot Features:
- Corner Lot, Many Trees, Sprinkler-In Ground
- Association Fee:
- 600
- Association Fee Frequency:
- Annually
- Association Fee Includes:
- Curbside Recycle, Trash
- Association Yn:
- 1
- List Agent Mls Id:
- ABLAKE
- List Office Mls Id:
- RBOP
- Listing Term:
- Cash, Conventional, FHA, VA Loan
- Mls Status:
- Active
- Modification Timestamp:
- 2026-08-21T19:11:10Z
- Originating System Name:
- HMLS
Community: Mission Forest, Residential For Sale
10426 Alhambra Street, Overland Park, Kansas 66207
- Property Type :
- Residential
- Listing Type :
- For Sale
- Listing ID :
- 2627979
- Price :
- $1,335,000
- Bedrooms :
- 5
- Bathrooms :
- 5
- Half Bathrooms :
- 1
- Square Footage :
- 4,624 Sqft
- Year Built :
- 1978
- Status :
- Active
- Property Sub Type :
- Single Family Residence

