
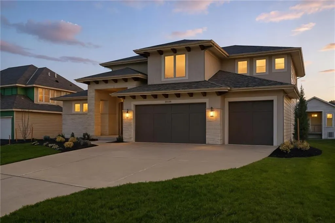
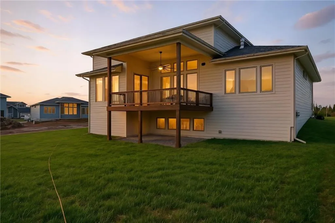
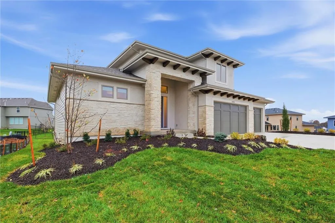
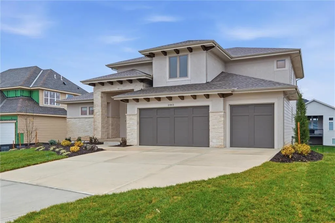
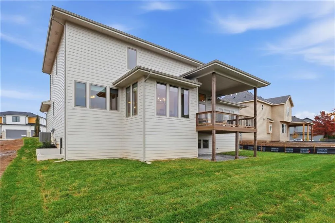
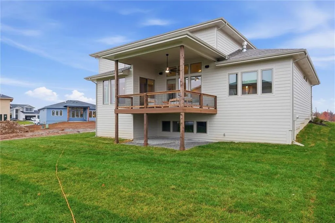
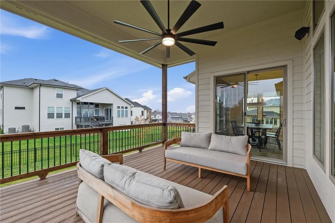
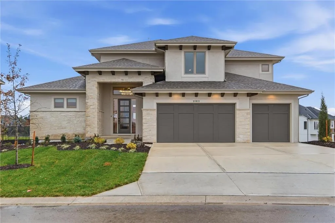
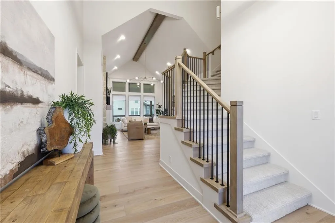
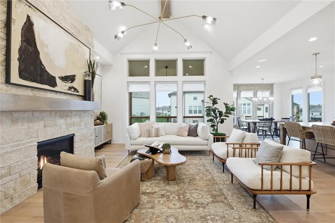
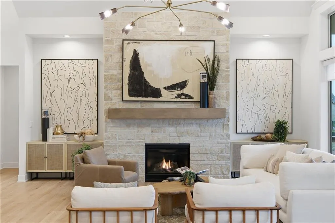
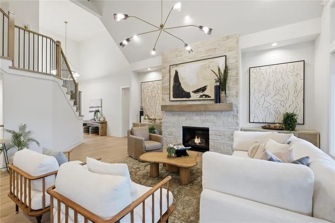
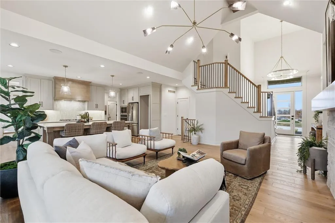
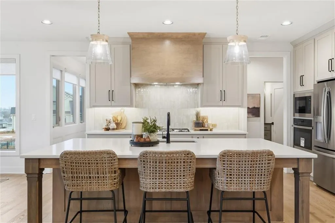
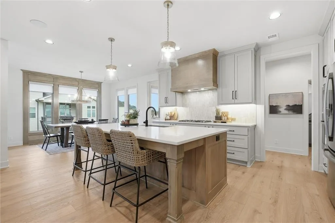
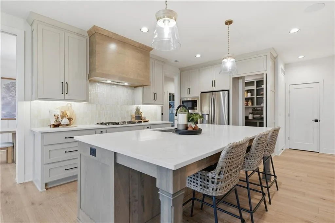
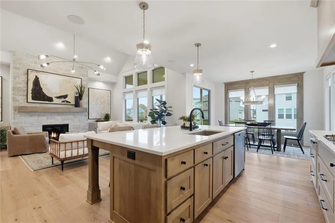
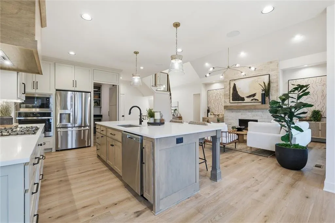
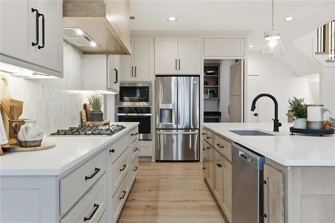
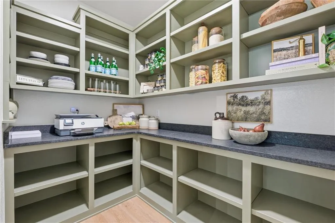
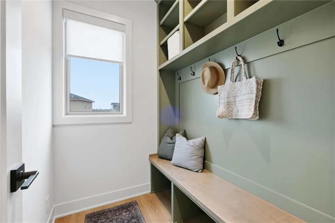
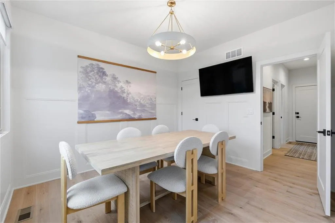
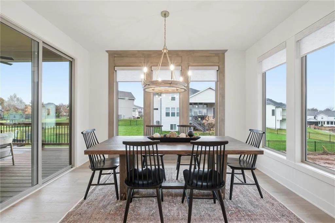
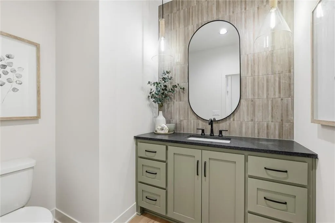
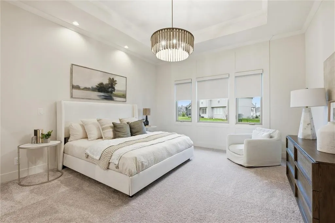
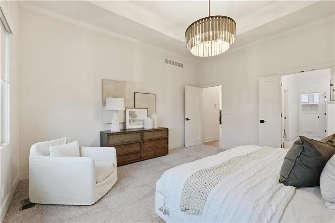
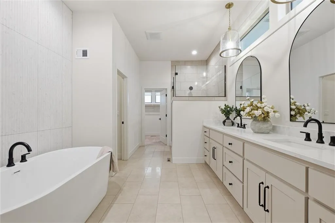
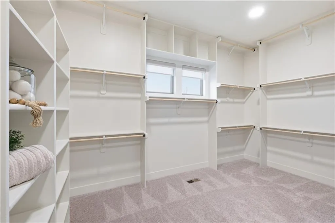
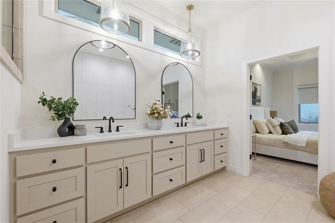
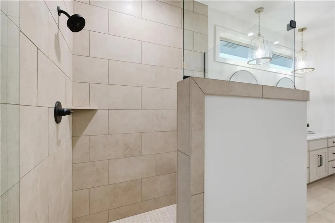
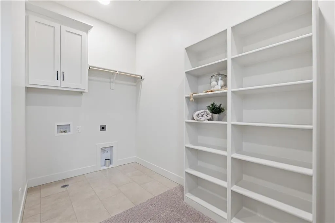
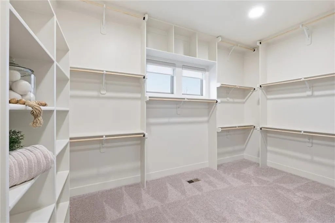
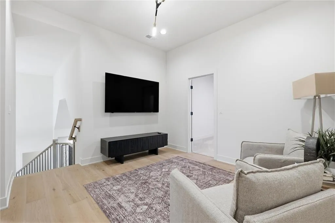
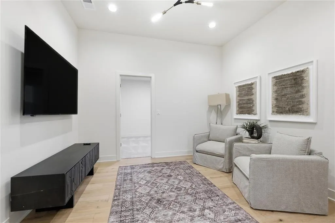
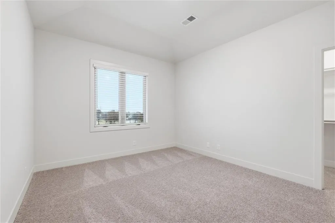
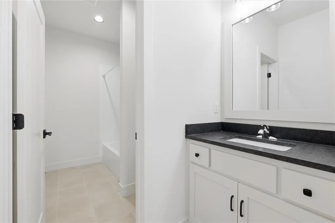
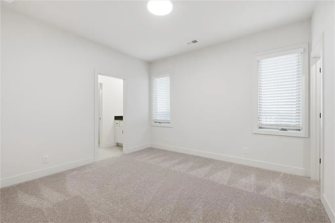
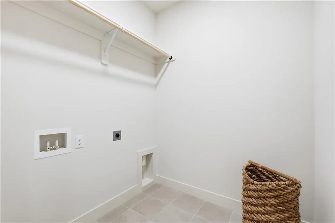
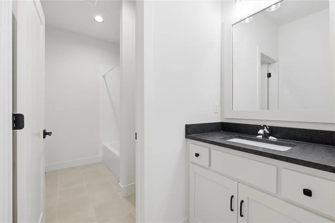
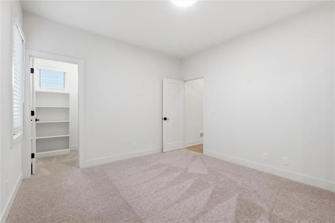
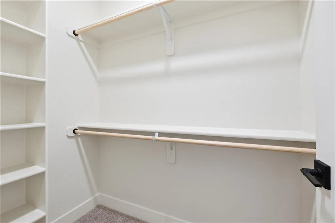
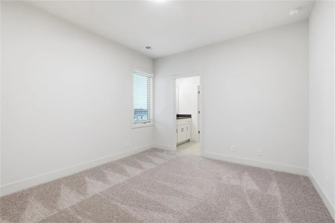
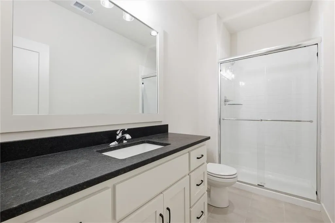
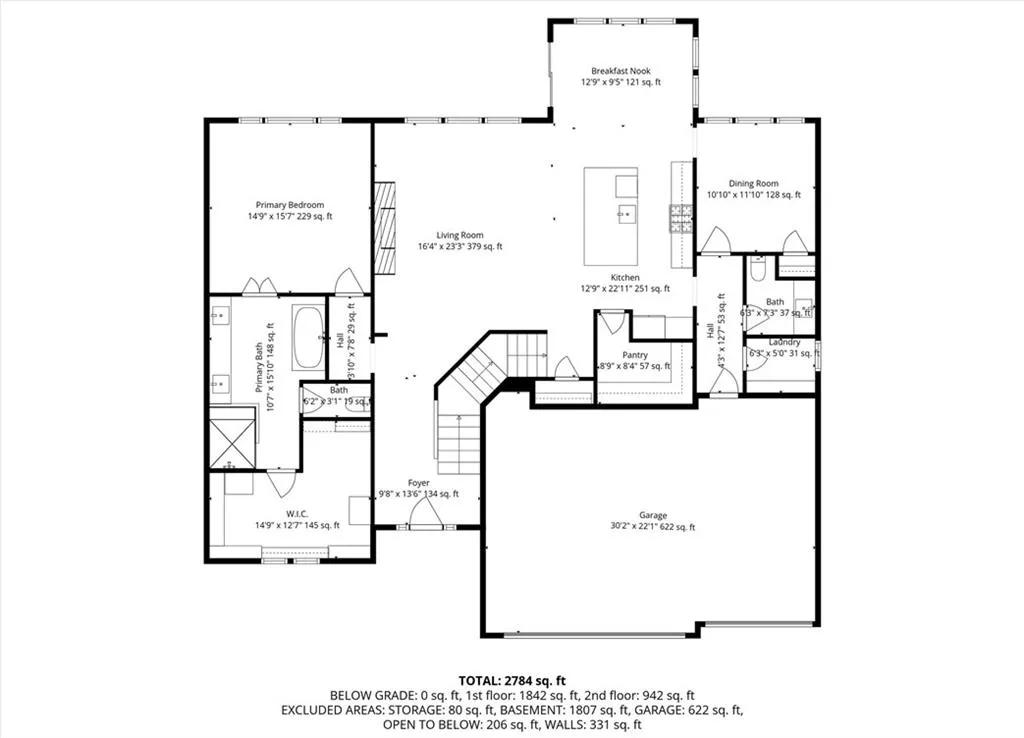
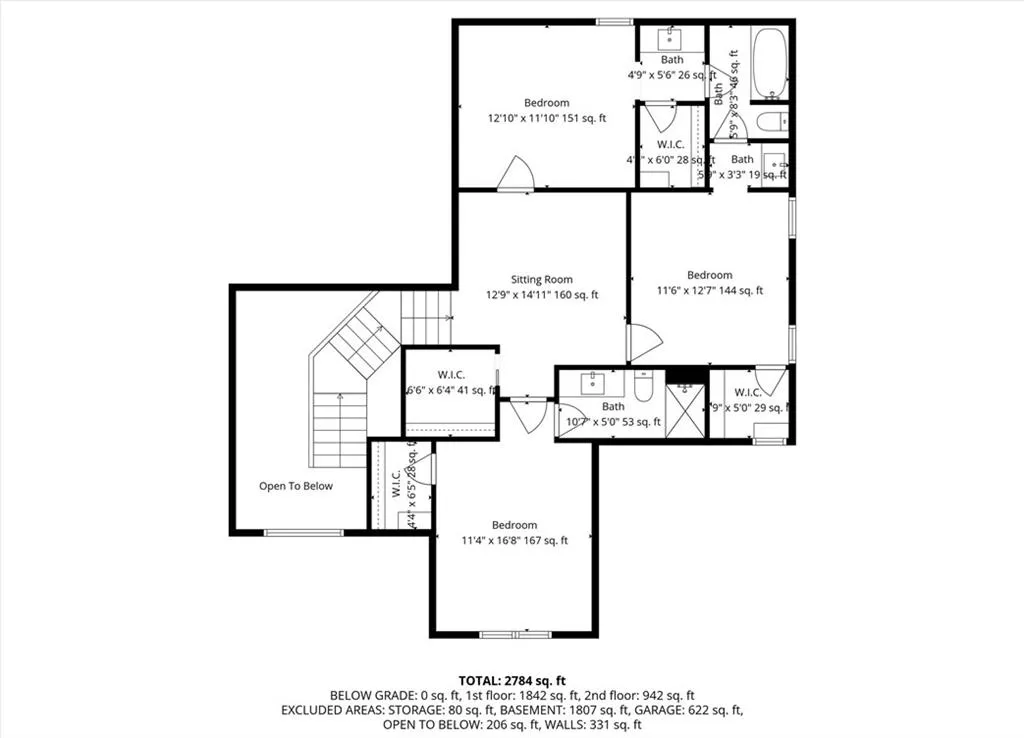
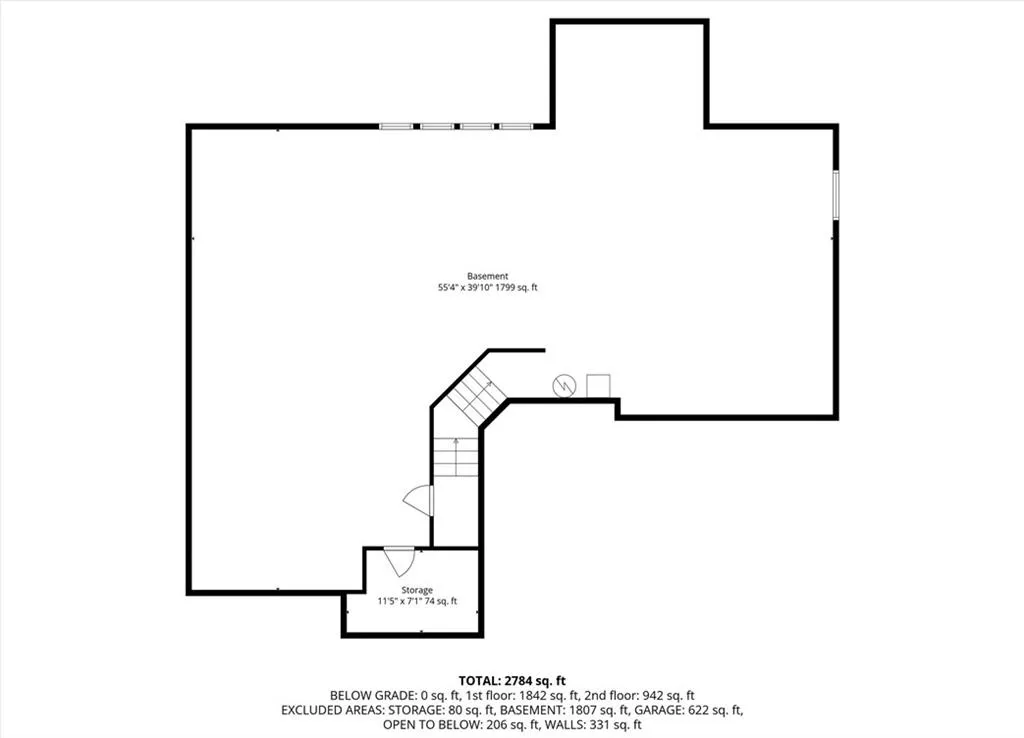
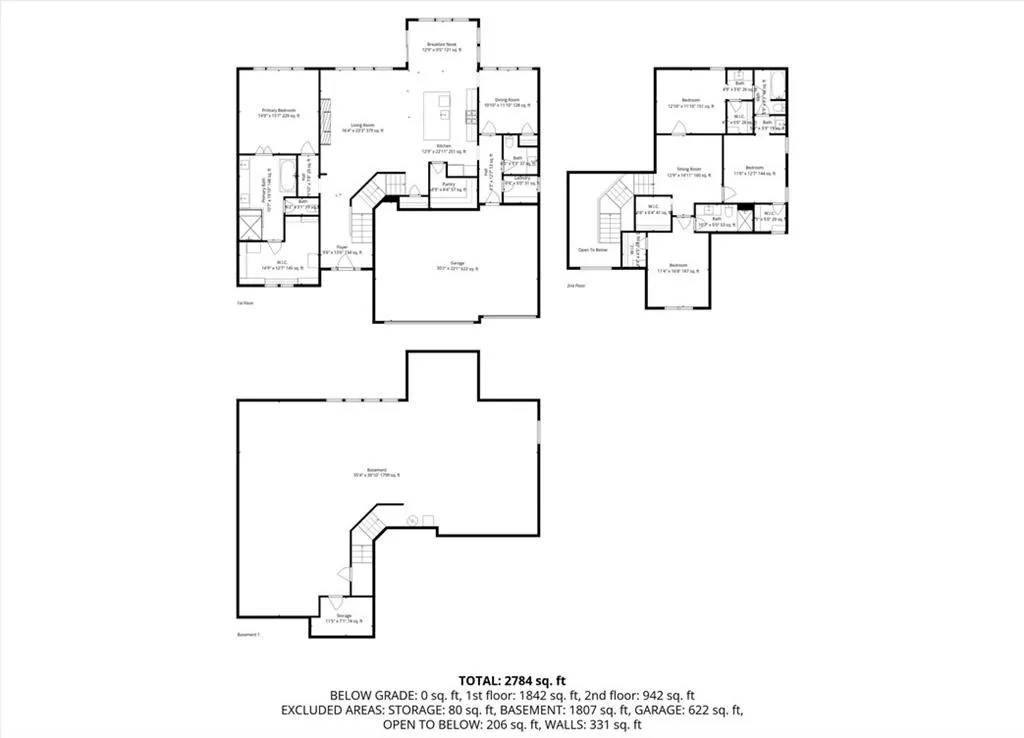
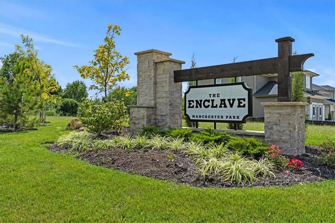
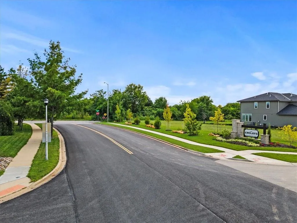
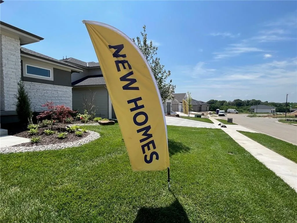
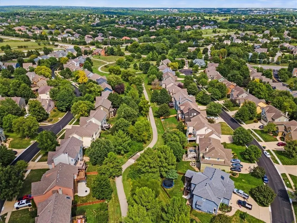
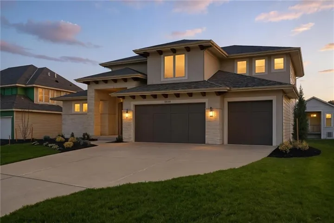
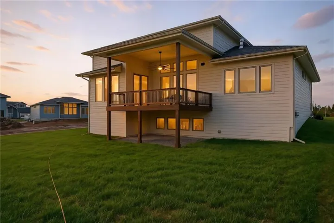
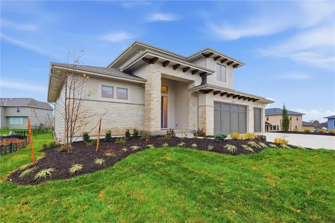
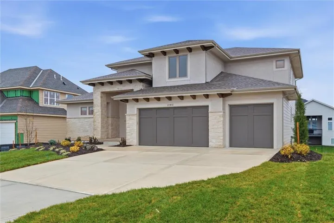
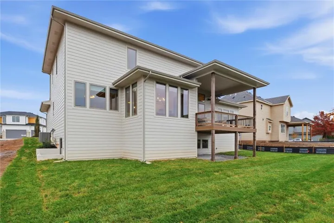
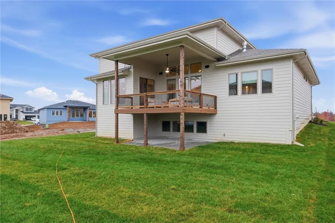
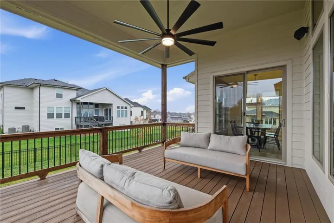
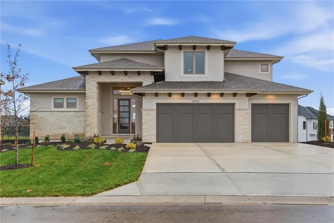
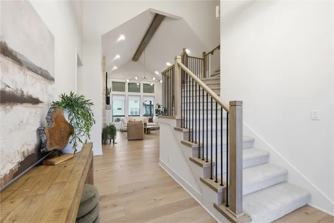
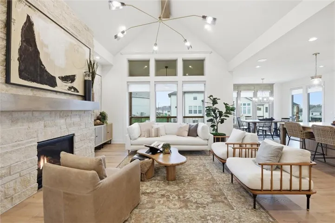
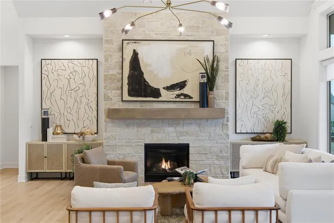
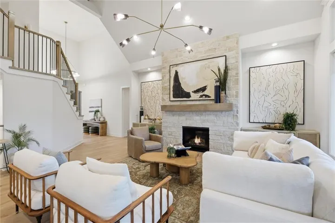
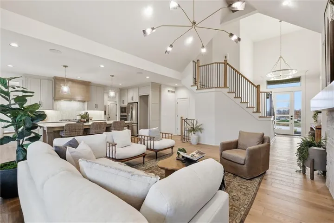
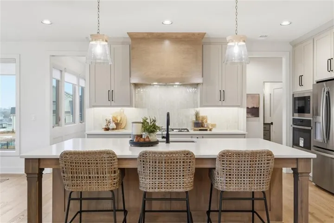
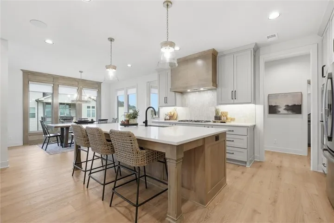
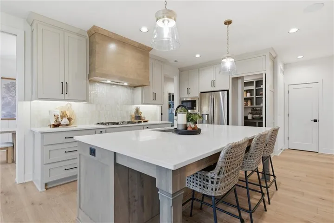
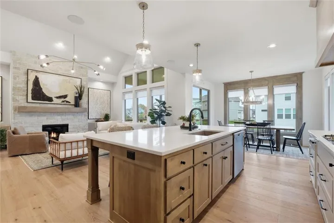
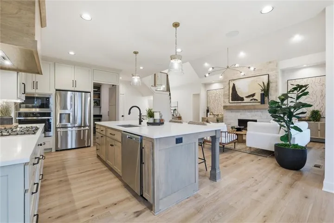
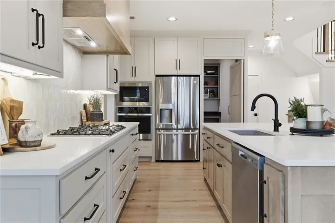
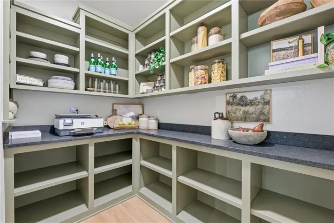
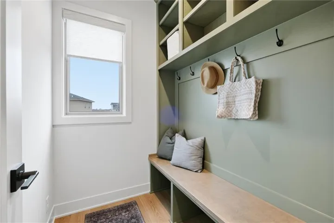
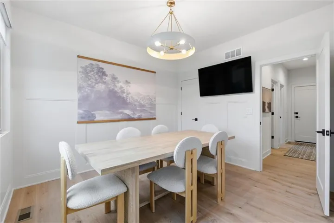
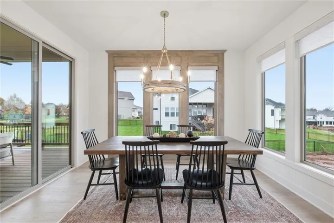
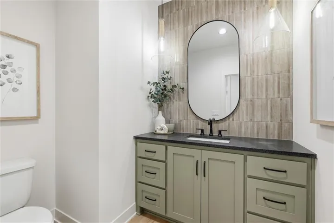
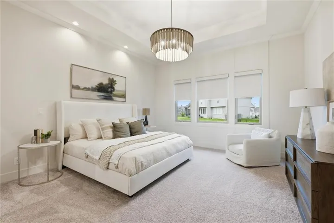
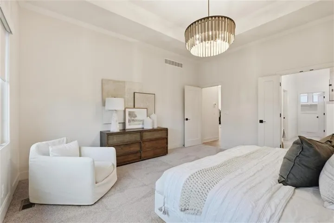
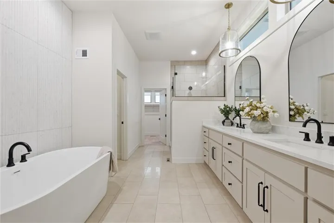
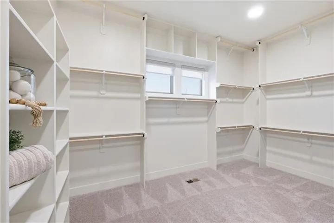
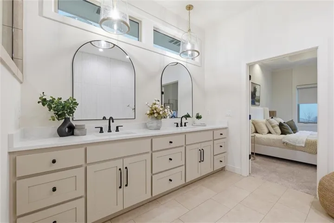
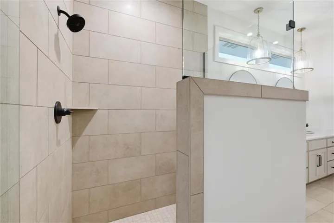
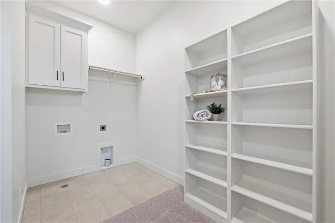
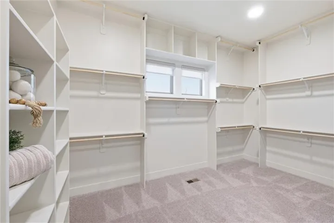
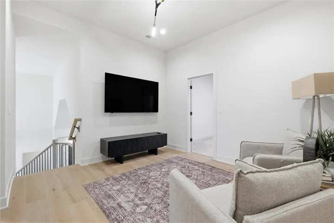
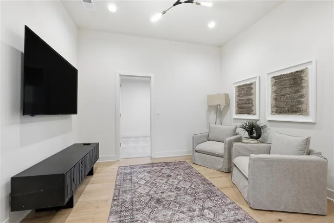
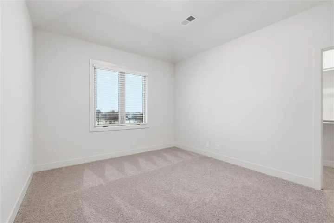
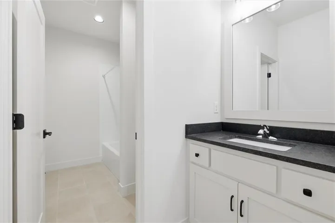
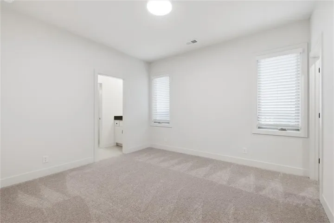
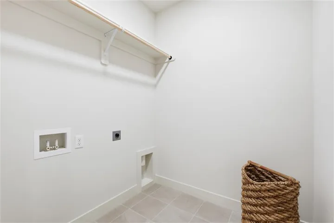
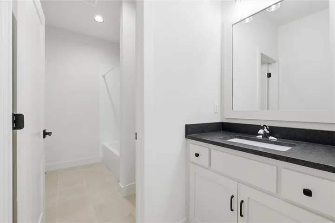
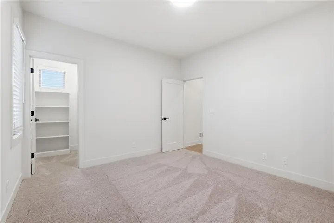
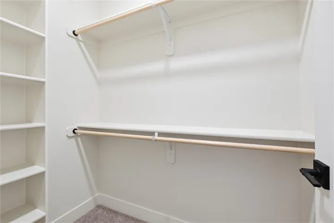
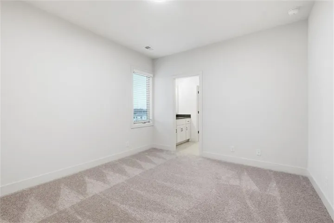
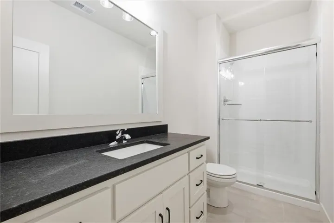
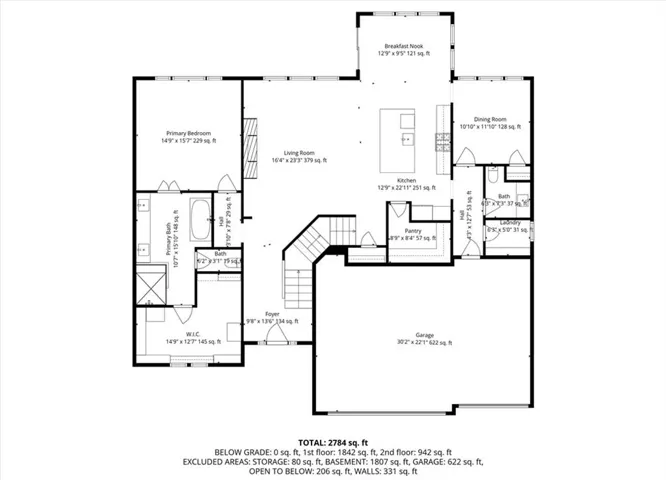
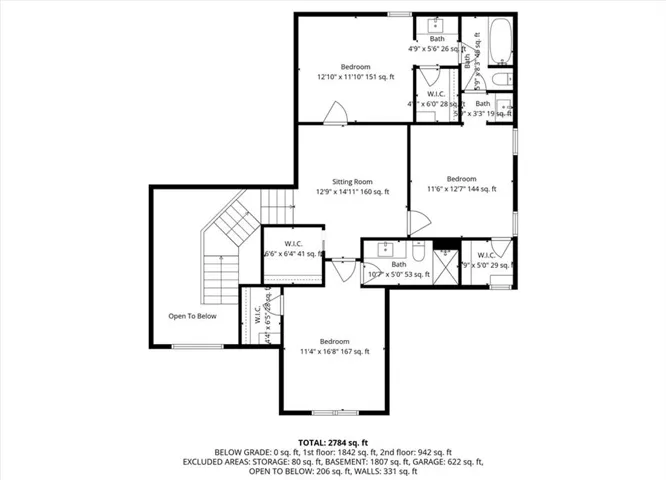
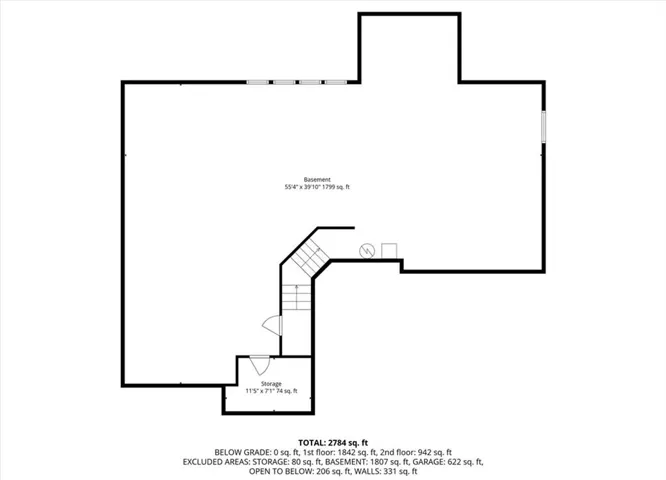
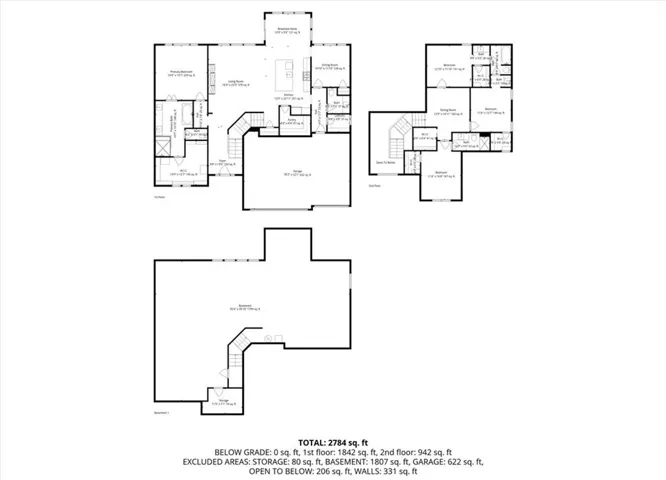
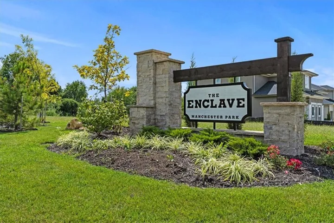
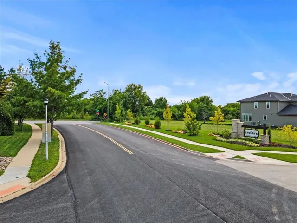
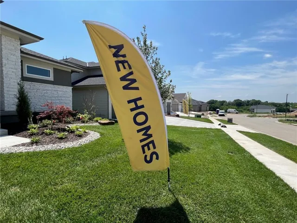
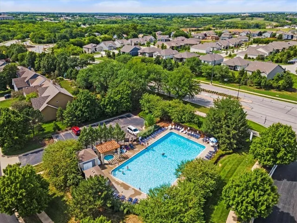
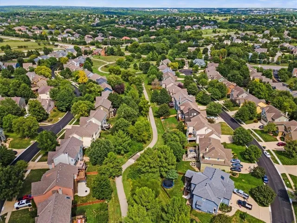
Award winning “Truman” 1.5 Story plan by Bickimer Homes. This beautiful home features 4 bedrooms, 3.5 bathrooms, along w/main level primary suite & primary bath. There is also an office flooded with natural light off of the spacious chef’s kitchen, walk in pantry, large breakfast area, vaulted great room w/spectacular fireplace & expansive lighting above, mud room which can be closed off, 1/2 bath, laundry accessible from Primary Suite & covered deck off kitchen/great room area. Upstairs, you’ll find (3) more spacious bedrooms, 2 full baths, a loft with wood floors & a separate laundry room for the family/guests. Lower level is unfinished but does have daylight windows as well as an additional egress window for future bedroom if needed and is already stubbed for future full bath as well. To cap off everything else, this beautiful home already comes w/remote power shades on the main level windows and full blinds on the upstairs bedroom windows. Come enjoy peaceful sunset evenings on your large covered deck while sipping your favorite drink. House sits upon lot #41 in The Enclave @ Manchester Park. This wonderful community is walking distance to elementary school and close proximity to grocery, dining, pharmacy, medical, highways & much more. Home is finished & staged.
- Heating System:
- Forced Air
- Cooling System:
- Electric
- Basement:
- Unfinished, Daylight, Stubbed for Bath
- Fireplace:
- Great Room, Gas
- Patio:
- Deck- Covered
- Parking:
- Attached, Garage Faces Front, Garage Door Opener
- Window Features:
- Thermal Windows
- Architectural Style:
- Contemporary, Other
- Fireplaces Total:
- 1
- Flooring:
- Wood, Carpet, Tile
- Interior Features:
- Custom Cabinets, Kitchen Island, Painted Cabinets, Pantry, Walk-In Closet(s), Vaulted Ceiling(s), Smart Thermostat
- Laundry Features:
- Main Level, Upper Level
- Sewer:
- Public Sewer
- Appliances:
- Microwave, Dishwasher, Cooktop, Disposal, Exhaust Fan, Stainless Steel Appliance(s), Built-In Oven, Humidifier
- Zipcode:
- 66220
- Street:
- 99th
- Street Number:
- 21913
- Street Suffix:
- Terrace
- Longitude:
- W95° 9' 38.3''
- Latitude:
- N38° 56' 45.2''
- Street Dir Prefix:
- W
- Direction Faces:
- North
- Directions:
- K-10 to Woodland Road. North on Woodland Road to 101st Street. West on 101st to Prairie Creek Road. North on Prairie Creek Road to 99th Terrace. West to home (2nd house on the left).
- Mls Area Major:
- 325 - N=75th;S=1-435;E=1-35;W=Moonlight Rd
- Elementary School:
- Manchester Park
- High School:
- Olathe Northwest
- High School District:
- Olathe
- Middle School:
- Prairie Trail
- Office Name:
- Weichert, Realtors Welch & Co.
- Agent Name:
- John Kroeker
- Tax Annual Amount:
- $0
- Association Fee:
- $0
- Virtual Tour:
- https://iframe.videodelivery.net/a6860299462c52d44c8aff259b628fe5
- Water Source:
- Public
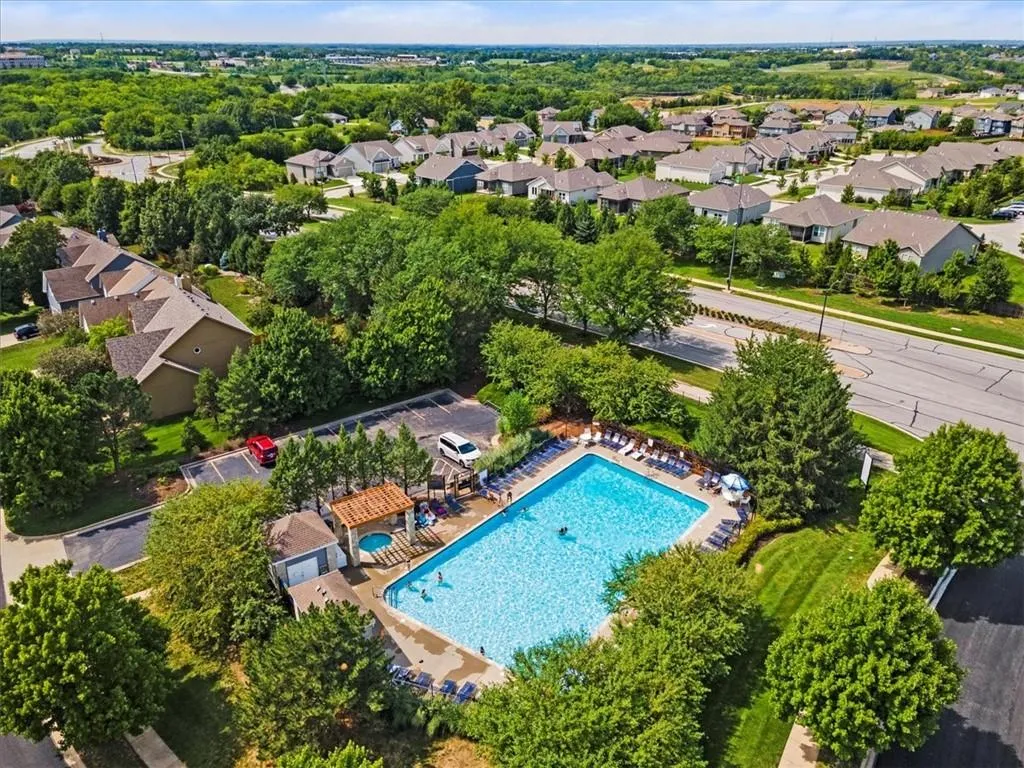
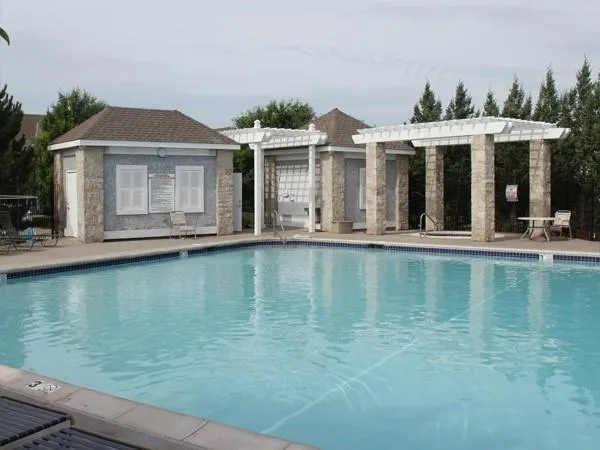
- Association Amenities:
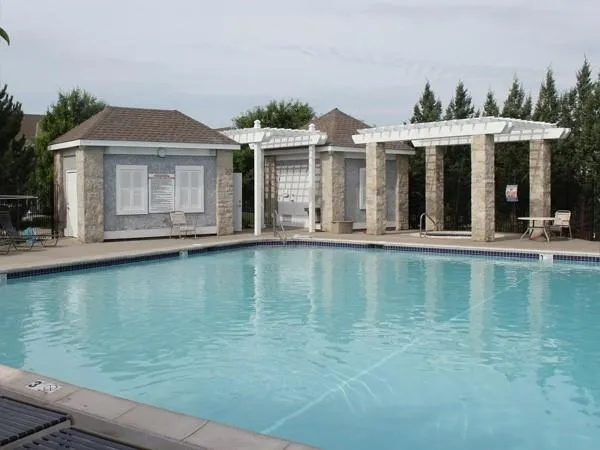
- Pool
- Construction Materials:
- Wood Siding, Stone Trim, Stucco & Frame
- Garage:
- 3
- Lot Features:
- City Lot, Sprinkler-In Ground, Level
- Association Fee:
- 700
- Association Fee Frequency:
- Annually
- Association Fee Includes:
- Curbside Recycle, Trash, Other
- Association Yn:
- 1
- Co List Agent Full Name:
- Kelsey Patterson
- Co List Agent Mls Id:
- 413521141
- Co List Office Mls Id:
- GWA01
- Co List Office Name:
- Weichert, Realtors Welch & Co.
- List Agent Mls Id:
- KROEJO
- List Office Mls Id:
- GWA01
- Listing Term:
- Cash, Conventional, VA Loan
- Mls Status:
- Active
- Modification Timestamp:
- 2026-08-28T21:41:11Z
- Originating System Name:
- HMLS
Community: Enclave at Manchester Park, Residential For Sale
21913 W 99th Terrace, Lenexa, Kansas 66220
- Property Type :
- Residential
- Listing Type :
- For Sale
- Listing ID :
- 2584818
- Price :
- $940,160
- Bedrooms :
- 4
- Rooms :
- 15
- Bathrooms :
- 4
- Half Bathrooms :
- 1
- Square Footage :
- 2,835 Sqft
- Year Built :
- 2025
- Status :
- Active
- Property Sub Type :
- Single Family Residence
- 1. 2026-08-29 (Start time: 17:00 - End time: 21:30)
- 2. 2026-08-30 (Start time: 17:00 - End time: 21:30)
- 3. 2026-08-31 (Start time: 17:00 - End time: 21:30)
- 4. 2026-09-01 (Start time: 17:00 - End time: 21:30)
- 5. 2026-09-02 (Start time: 17:00 - End time: 21:30)
- 6. 2026-09-03 (Start time: 17:00 - End time: 21:30)

