
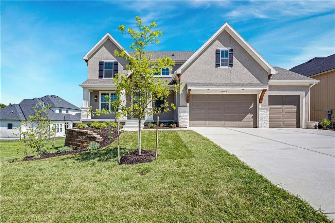
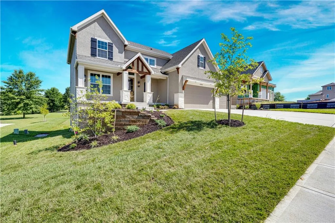
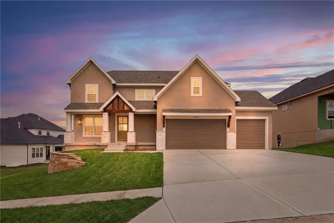
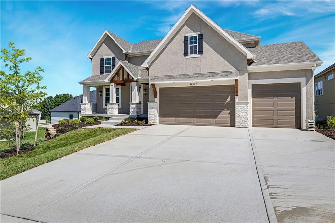
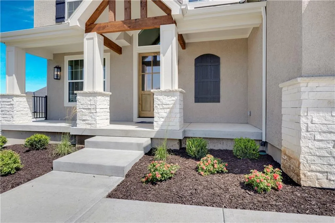
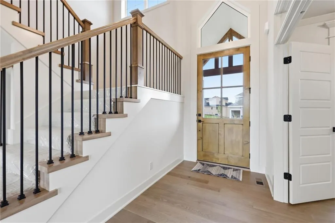
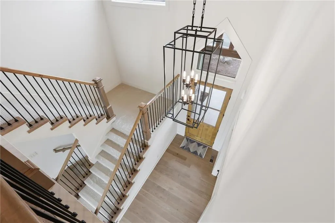
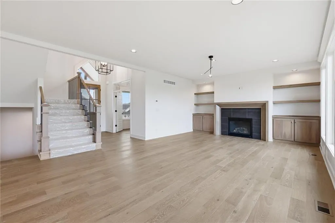
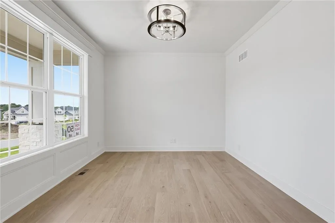
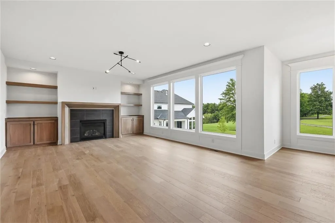
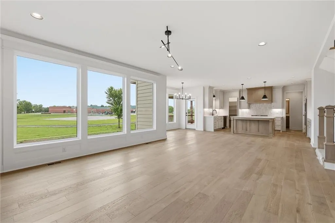
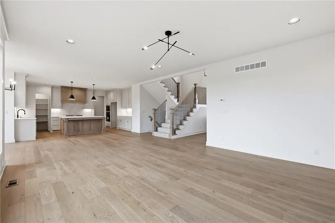
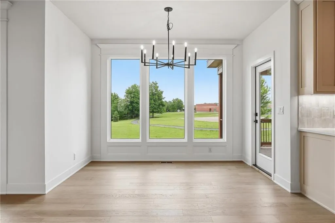
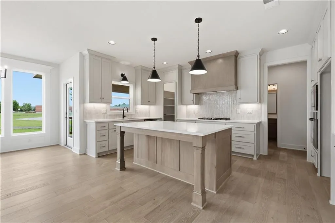
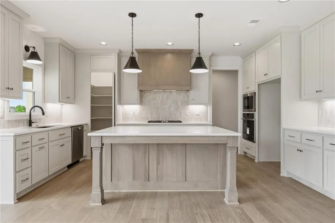
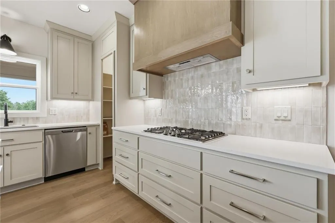
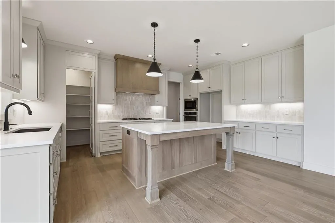
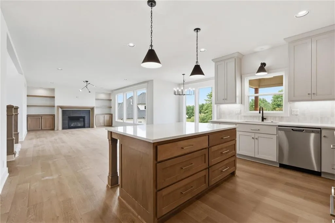
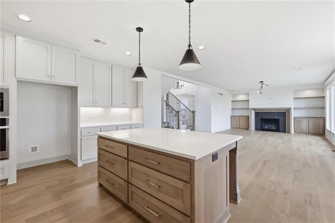
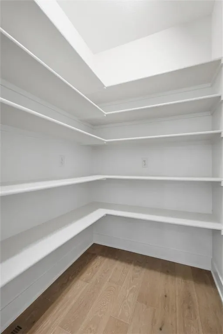
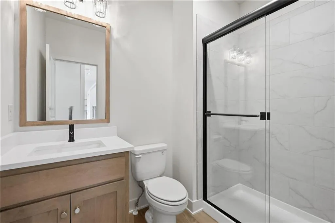
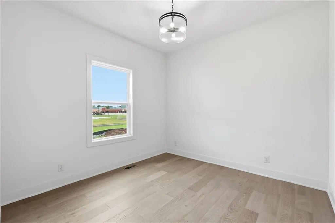
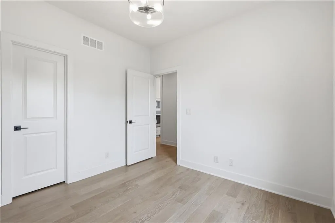
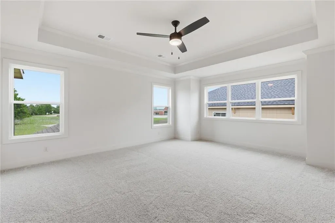
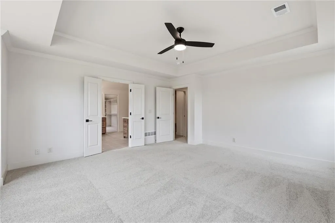
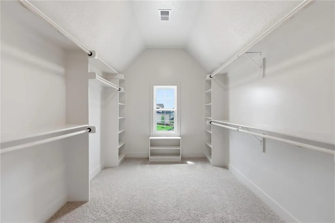
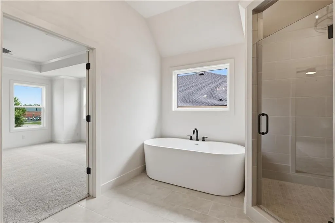
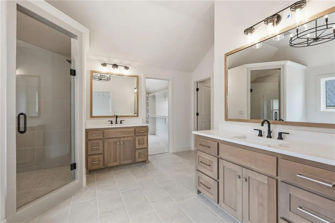
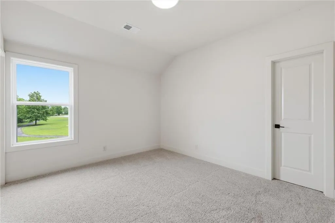
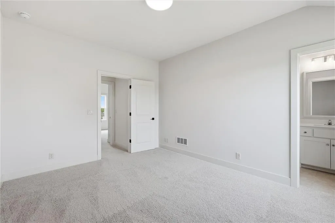
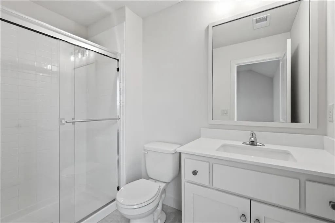
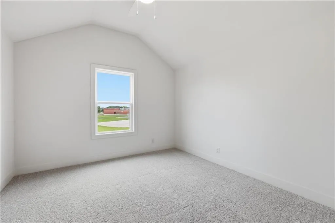
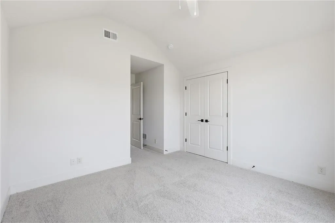
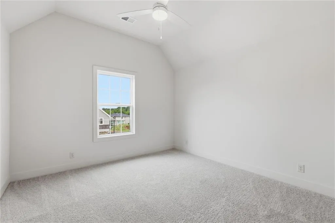
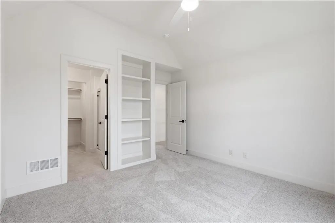
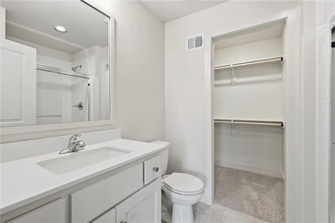
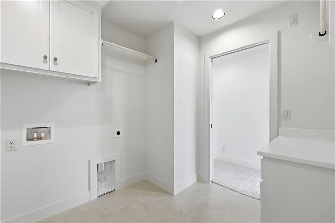
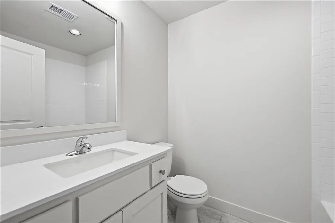
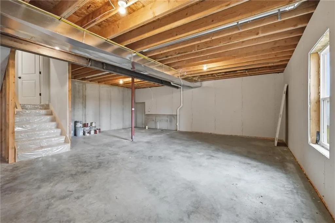
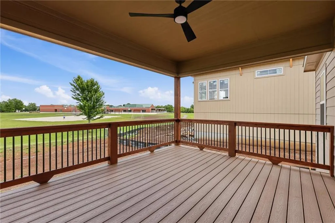
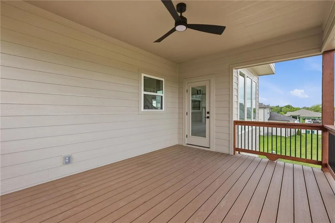
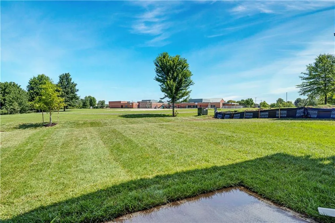
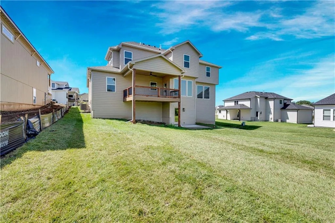
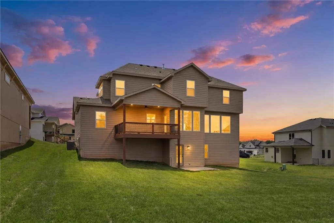
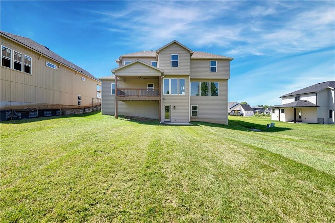
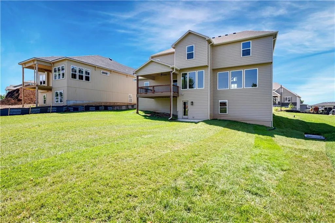
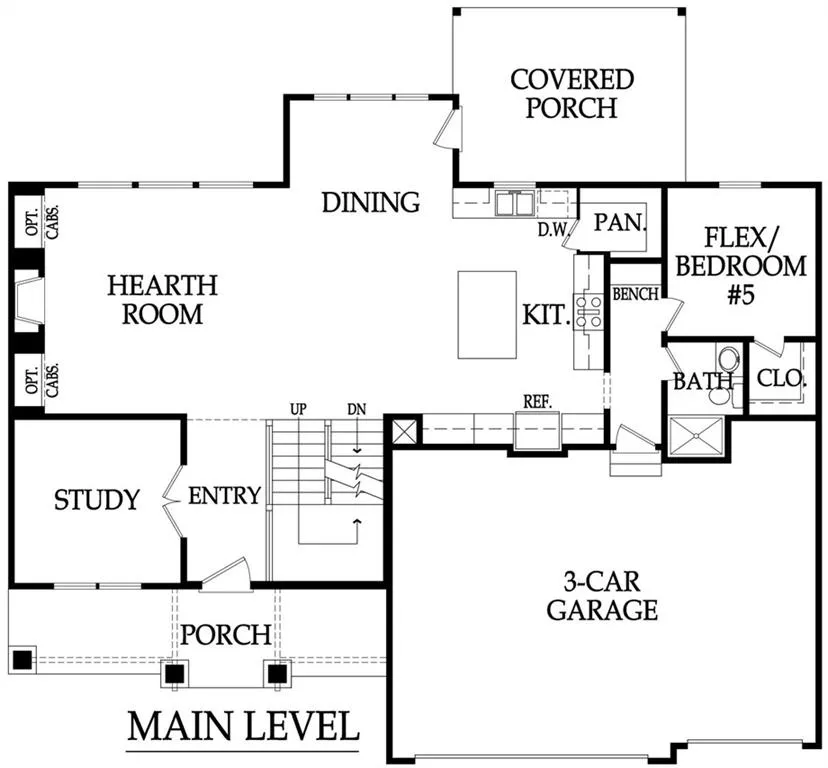
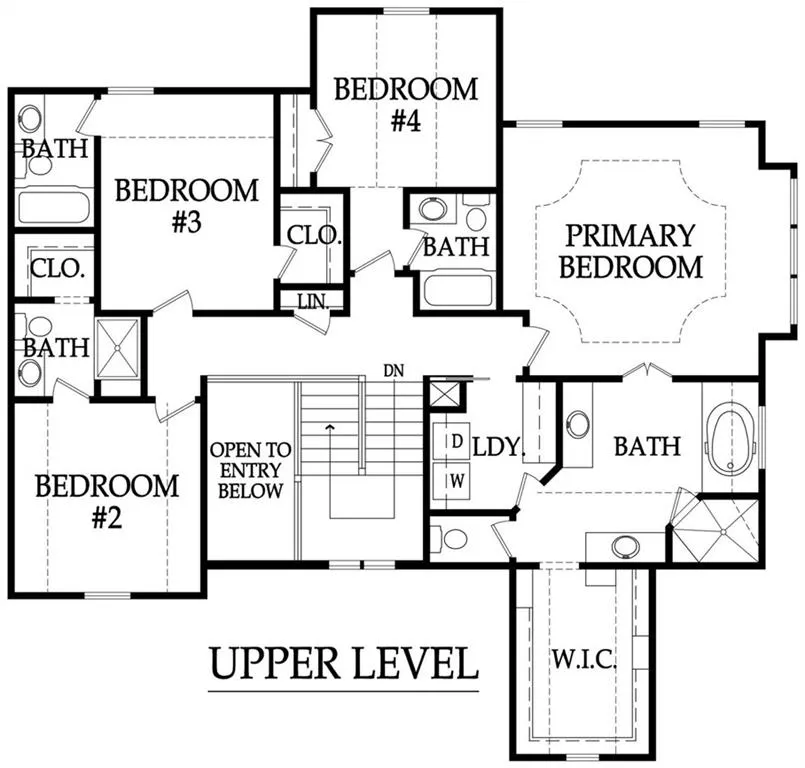
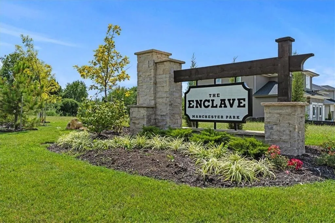
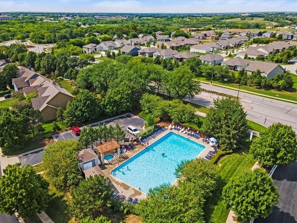
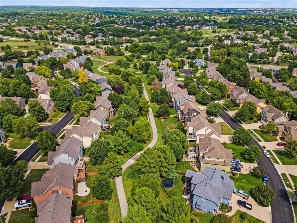
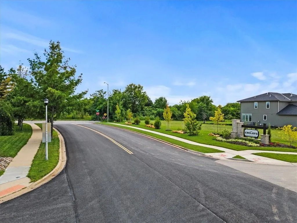
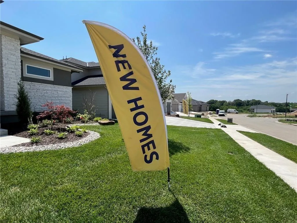
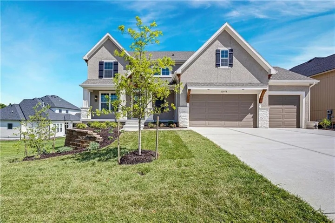
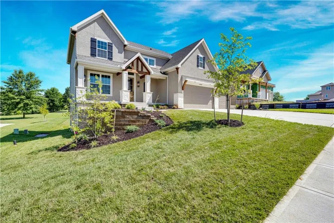
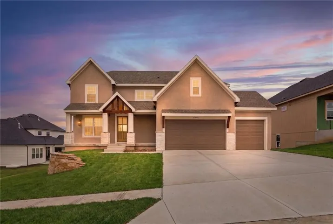
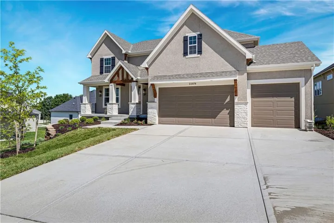
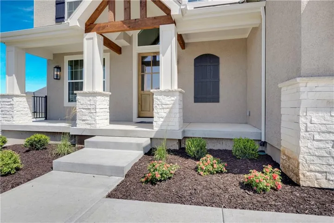
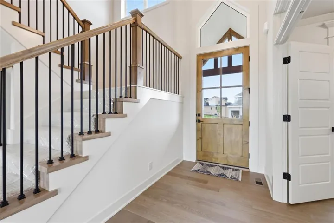
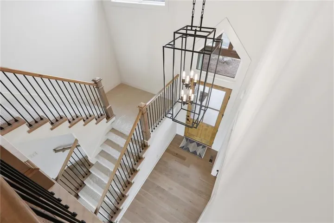
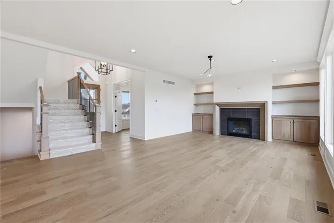
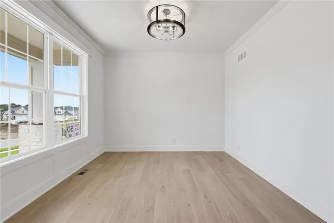
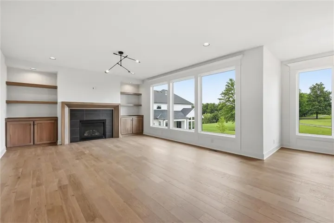
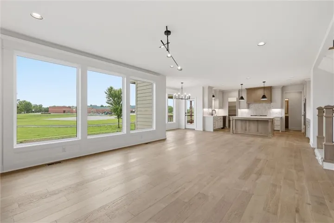
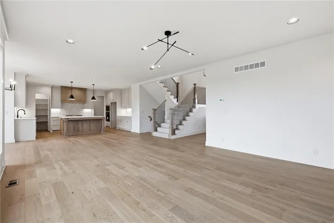
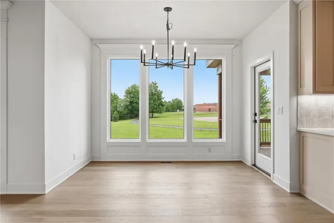
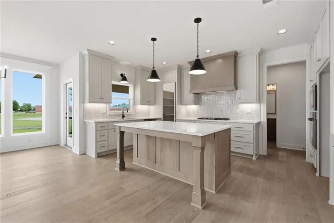
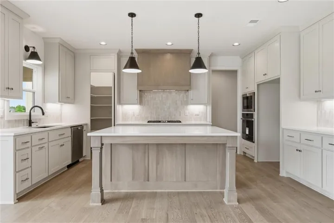
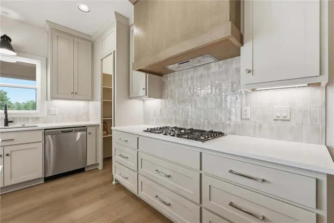
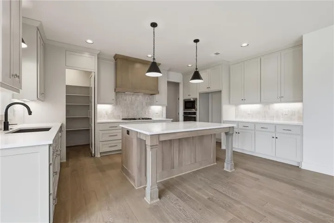
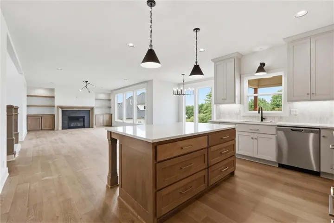
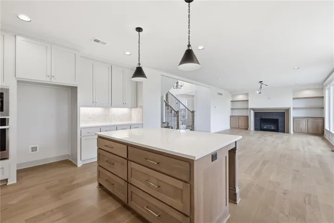
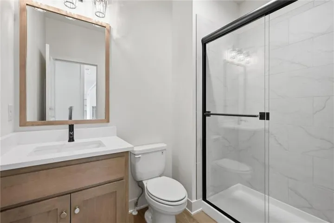
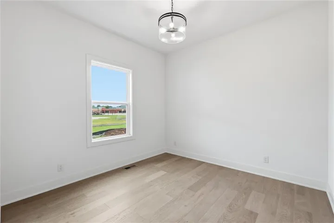
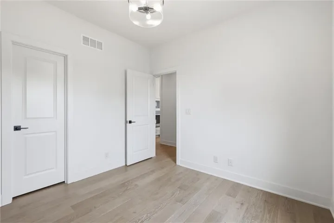
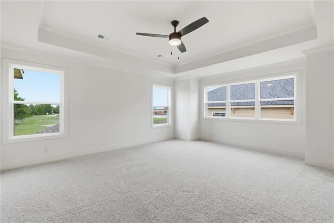
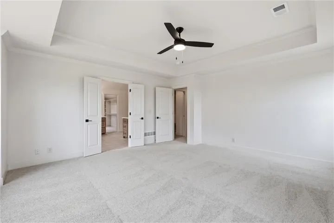
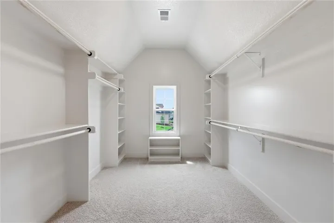
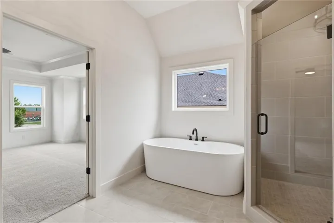
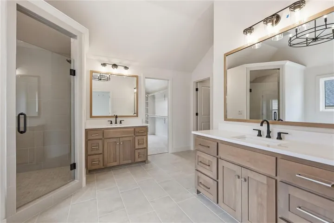
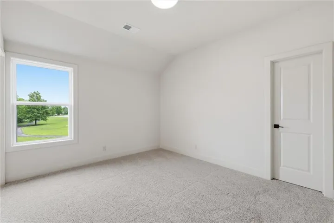
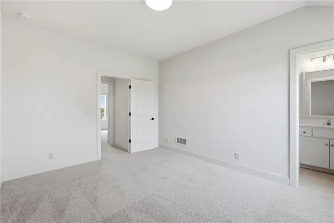
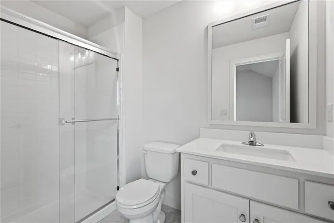
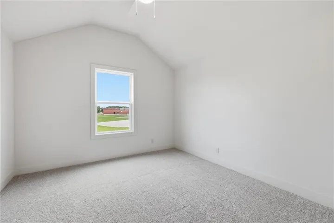
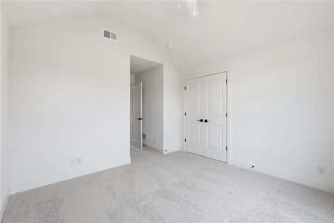
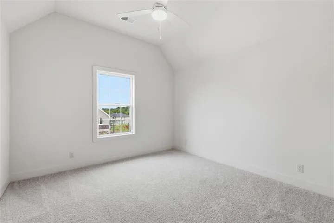
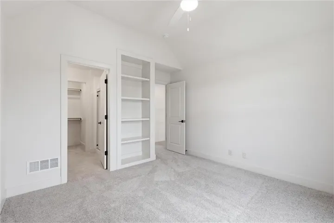
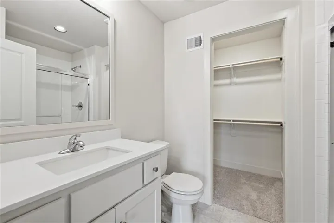
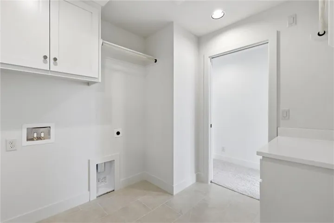
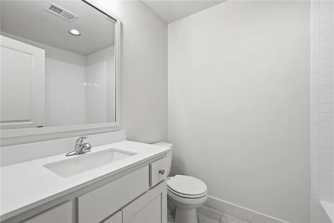
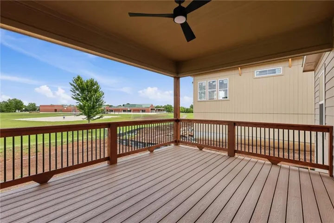
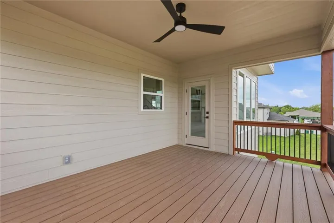
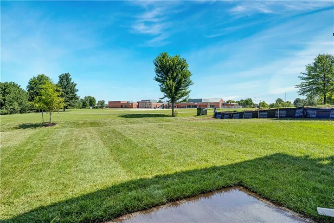
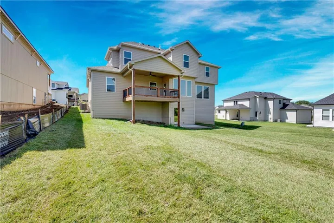
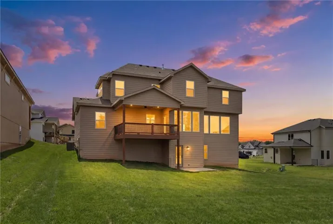
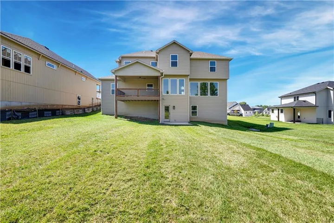
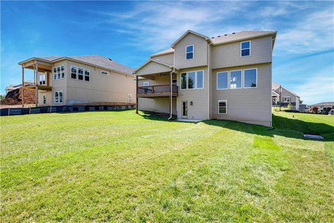
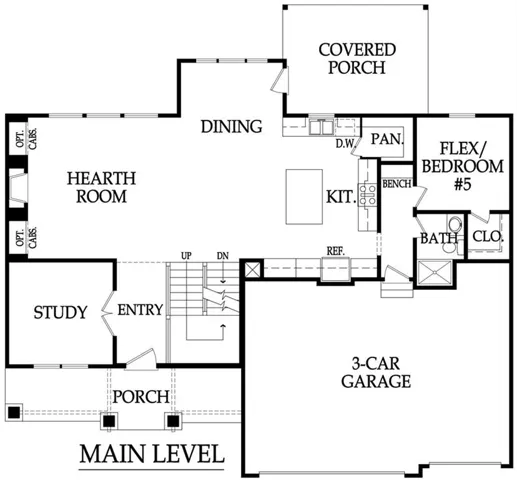
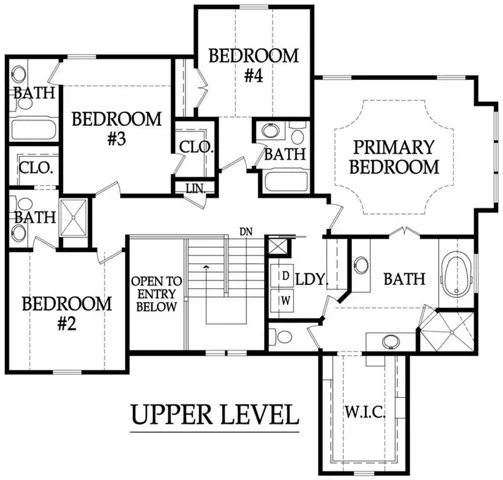
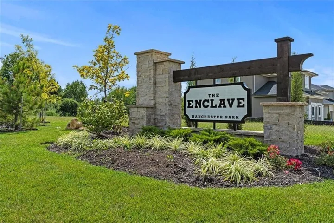
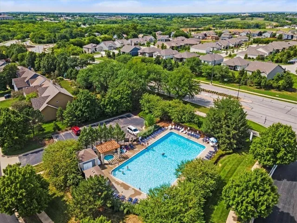
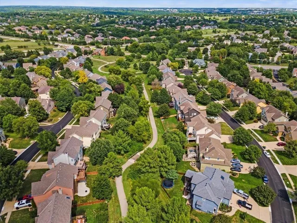
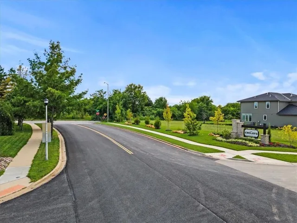
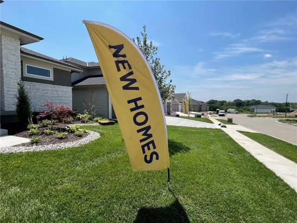
READY NOW! Wonderful ‘Fillmore’ 2-story plan by Bickimer Homes, ideally situated on a walk-out homesite backing to an award-winning elementary school in Enclave at Manchester Park! Designed with privacy and comfort in mind, this home offers five bedrooms, each paired with a full bathroom, along with a three-car garage and high-end finishes throughout. Main level features an open, light-filled layout with expansive windows and hardwood flooring, along with a flexible office/5th bedroom with convenient full bathroom access. The spacious great room flows seamlessly into the gourmet kitchen, showcasing an oversized island, quartz countertops, stainless appliances, and custom cabinetry accented by designer lighting. A covered deck extends the living space outdoors, overlooking the backyard and greenspace beyond. Upstairs, all bedrooms feature private en-suite baths, including an impressive primary suite with spa-inspired bathroom and expansive walk-in closet. Hardwood flooring continues through the upper-level landing and hall, complemented by designer stair carpet. Located on Lot 50, residents enjoy walkable access to the elementary school, neighborhood pool, and convenient proximity to shopping, dining, and major highways. Finished photos of Home available now!
- Heating System:
- Forced Air
- Cooling System:
- Electric
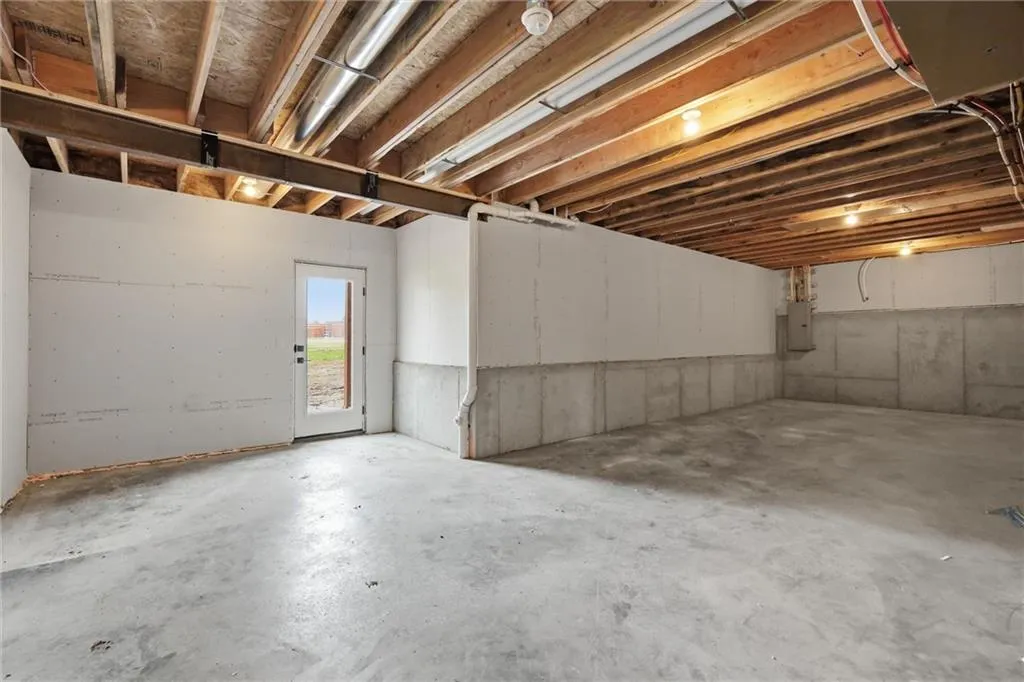
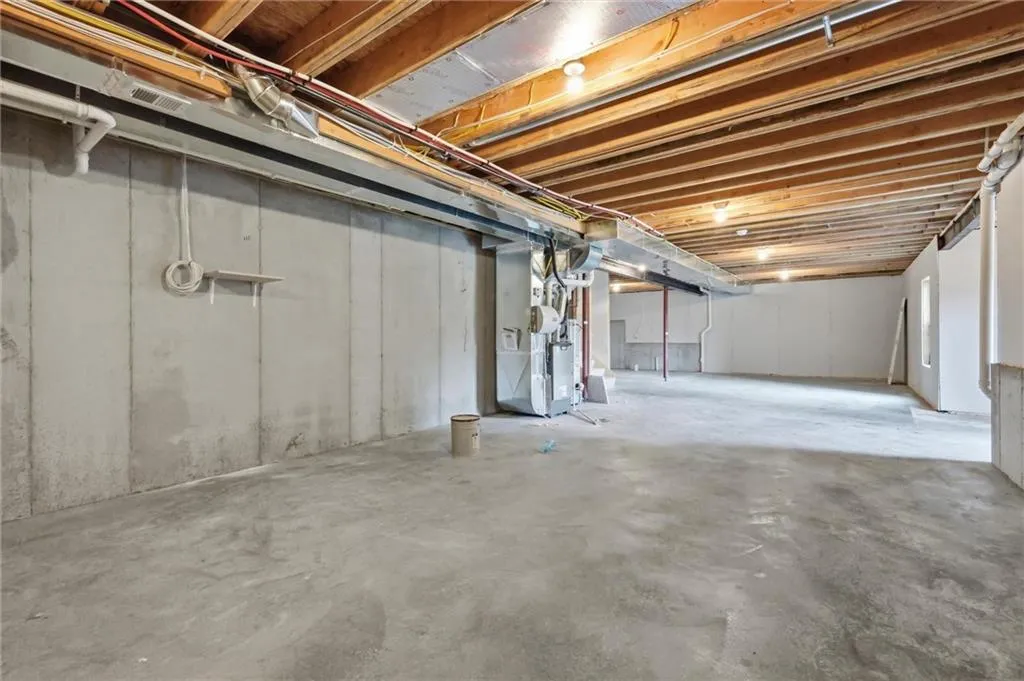
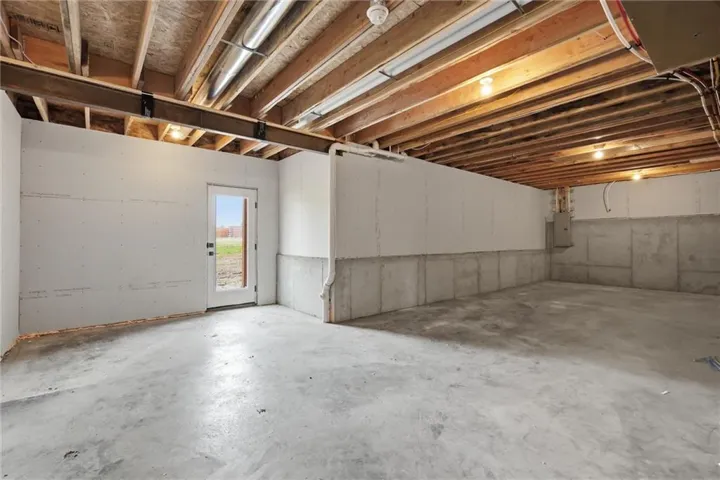
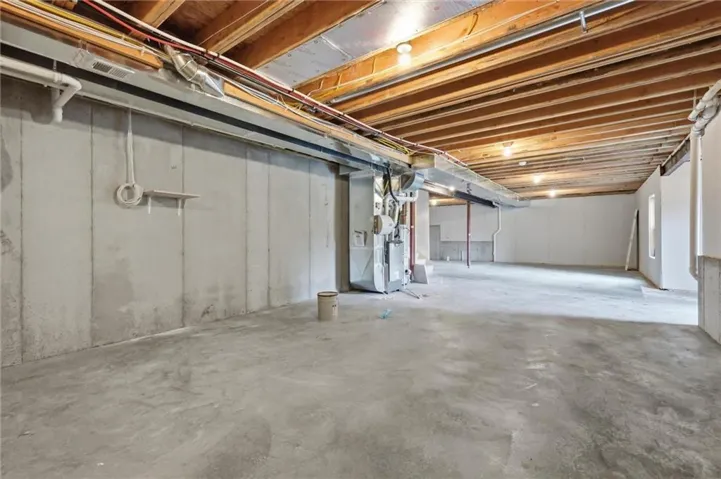
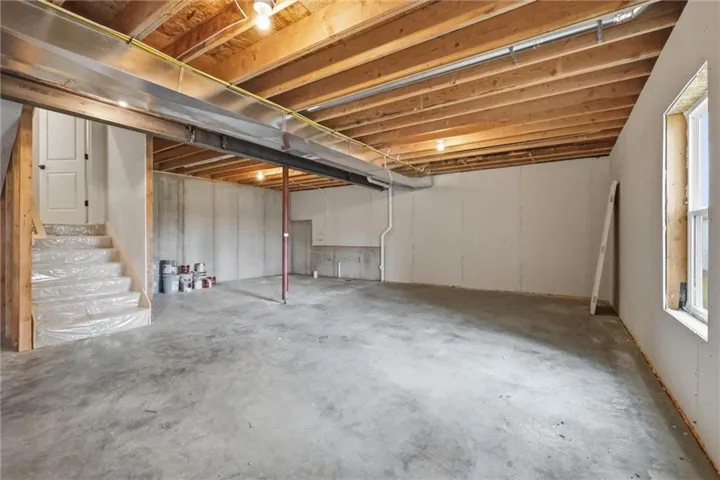
- Basement:
- Unfinished, Walk-Out Access, Stubbed for Bath
- Fireplace:
- Great Room
- Patio:
- Patio, Deck- Covered
- Parking:
- Attached, Garage Faces Front
- Architectural Style:
- Traditional
- Fireplaces Total:
- 1
- Flooring:
- Wood, Carpet, Tile
- Interior Features:
- Custom Cabinets, Kitchen Island, Pantry, Walk-In Closet(s), Ceiling Fan(s)
- Laundry Features:
- Laundry Room, Bedroom Level
- Sewer:
- Public Sewer
- Appliances:
- Microwave, Dishwasher, Cooktop, Disposal, Exhaust Fan, Stainless Steel Appliance(s), Built-In Oven, Humidifier
- Zipcode:
- 66220
- Street:
- 99th
- Street Number:
- 22076
- Street Suffix:
- Terrace
- Longitude:
- W95° 9' 31.6''
- Latitude:
- N38° 56' 52.7''
- Street Dir Prefix:
- W
- Direction Faces:
- South
- Directions:
- K-10 Highway to Woodland Rd. North on Woodland Rd to 101st Street. West on 101st to Prairie Creek Rd. North on Prairie Creek to 99th Terr. West on 99th Terr to Home.
- Mls Area Major:
- 325 - N=75th;S=1-435;E=1-35;W=Moonlight Rd
- Elementary School:
- Manchester Park
- High School:
- Olathe Northwest
- High School District:
- Olathe
- Middle School:
- Prairie Trail
- Office Name:
- Weichert, Realtors Welch & Co.
- Agent Name:
- Kelsey Patterson
- Tax Annual Amount:
- $0
- Association Fee:
- $0
- Water Source:
- Public
- Association Amenities:
- Pool
- Construction Materials:
- Wood Siding, Stone Trim
- Garage:
- 3
- Lot Features:
- Sprinkler-In Ground
- Association Fee:
- 700
- Association Fee Frequency:
- Annually
- Association Fee Includes:
- Curbside Recycle, Trash
- Association Yn:
- 1
- Co List Agent Full Name:
- John Kroeker
- Co List Agent Mls Id:
- KROEJO
- Co List Office Mls Id:
- GWA01
- Co List Office Name:
- Weichert, Realtors Welch & Co.
- List Agent Mls Id:
- 413521141
- List Office Mls Id:
- GWA01
- Listing Term:
- Cash, Conventional, FHA, VA Loan
- Mls Status:
- Active
- Modification Timestamp:
- 2026-08-28T21:41:10Z
- Originating System Name:
- HMLS
Community: Enclave at Manchester Park, Residential For Sale
22076 W 99th Terrace, Lenexa, Kansas 66220
- Property Type :
- Residential
- Listing Type :
- For Sale
- Listing ID :
- 2555556
- Price :
- $824,950
- Bedrooms :
- 5
- Rooms :
- 14
- Bathrooms :
- 5
- Square Footage :
- 2,755 Sqft
- Status :
- Active
- Property Sub Type :
- Single Family Residence
- 1. 2026-08-29 (Start time: 17:00 - End time: 21:30)
- 2. 2026-08-30 (Start time: 17:00 - End time: 21:30)
- 3. 2026-08-31 (Start time: 17:00 - End time: 21:30)
- 4. 2026-09-01 (Start time: 17:00 - End time: 21:30)
- 5. 2026-09-02 (Start time: 17:00 - End time: 21:30)
- 6. 2026-09-03 (Start time: 17:00 - End time: 21:30)

