
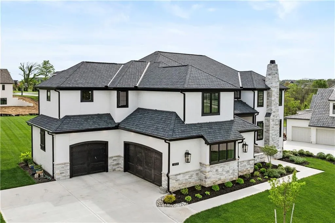
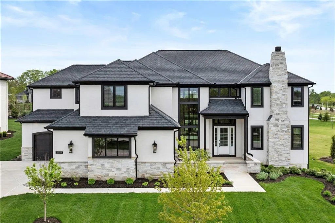
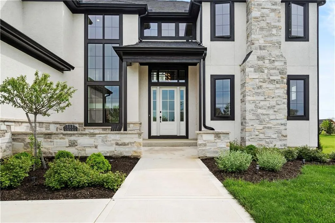
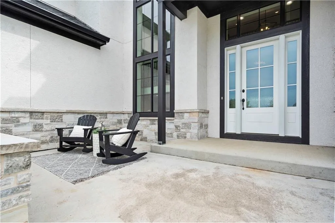
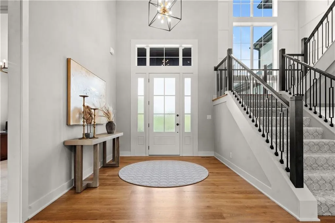
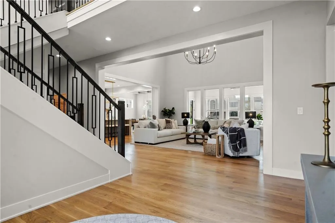
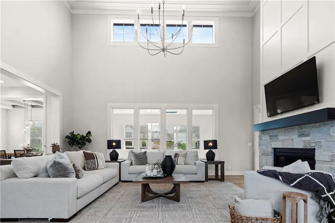
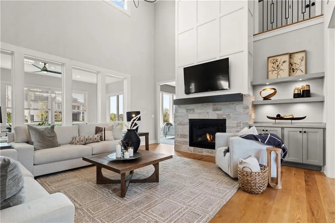
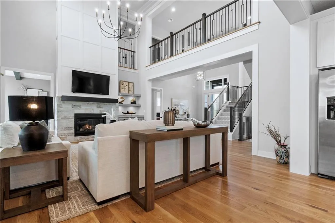
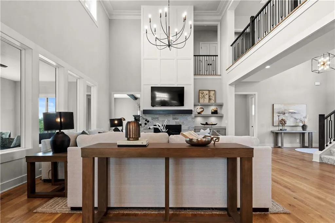
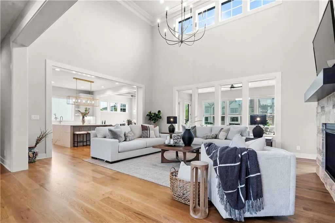
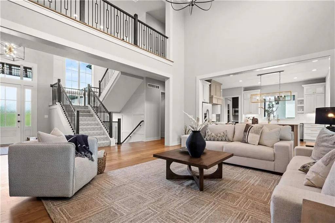
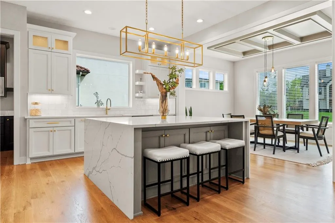
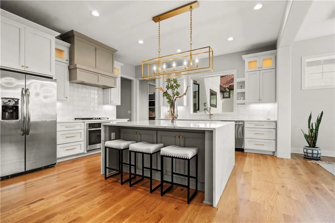
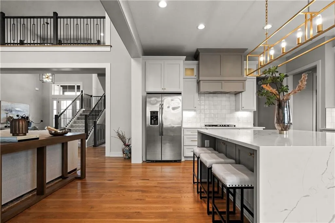
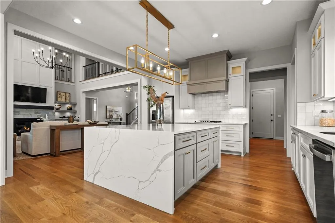
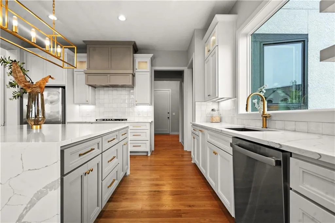
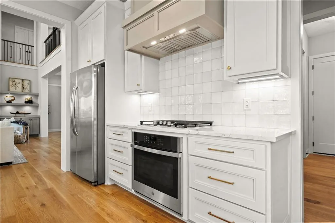
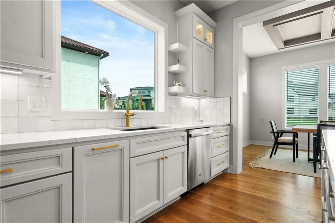
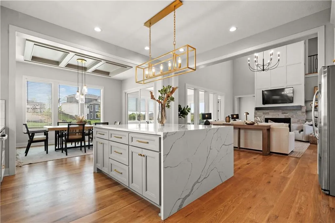
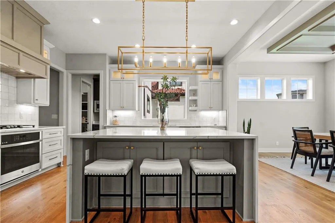
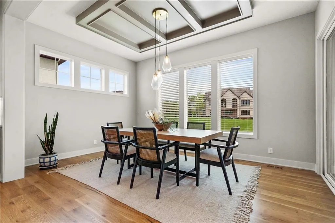
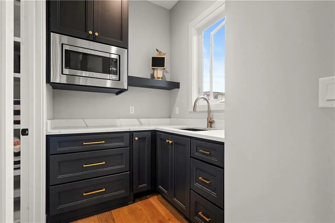
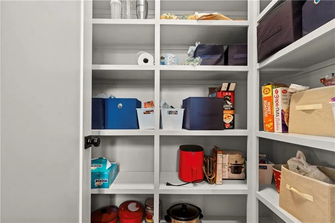
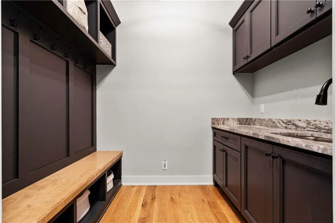
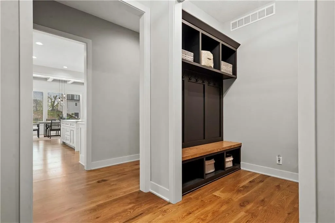
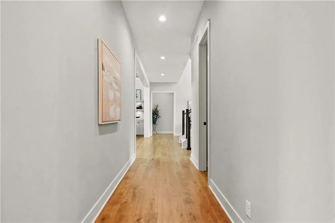
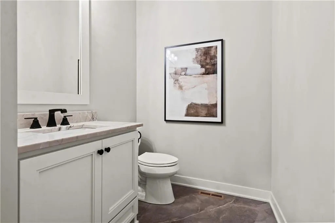
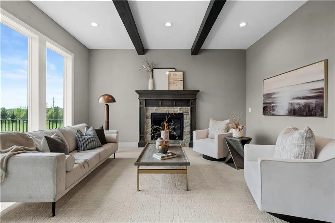
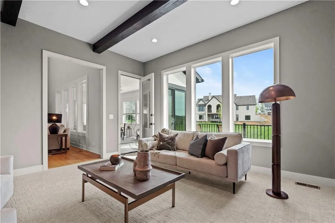
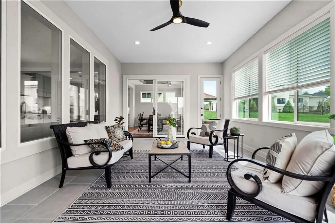
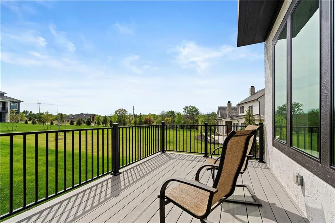
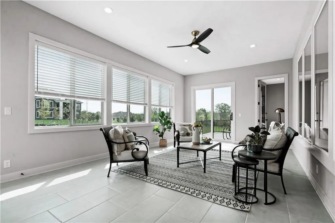
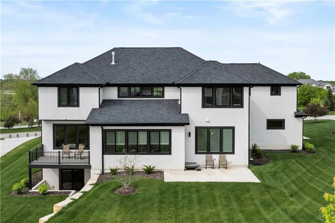
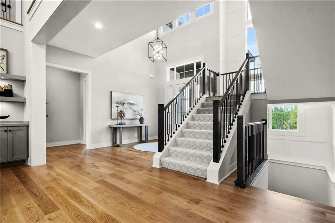
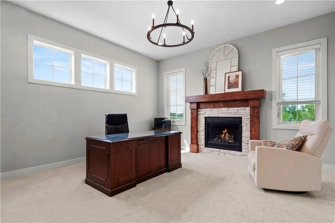
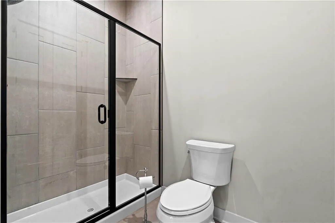
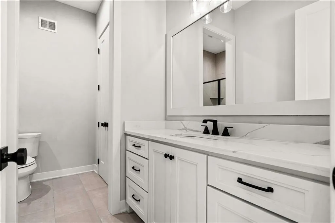
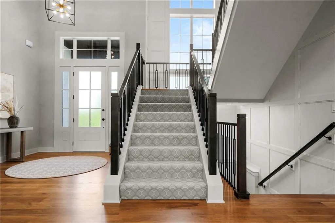
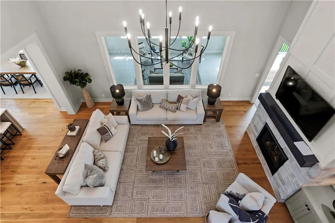
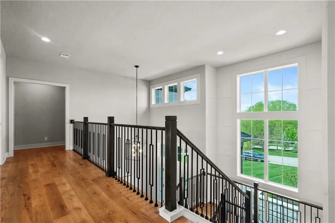
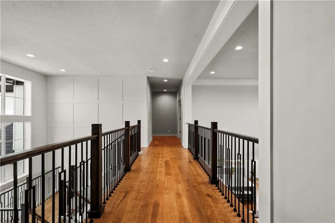
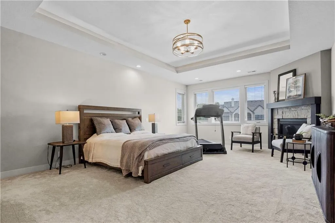
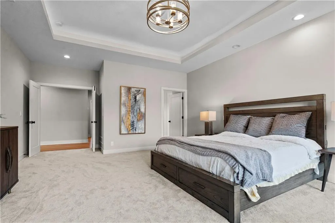
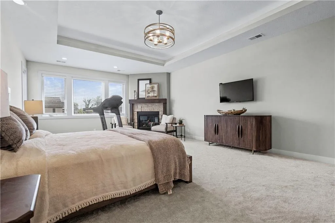
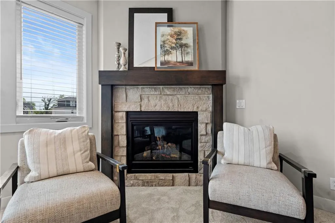
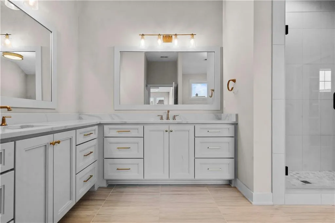
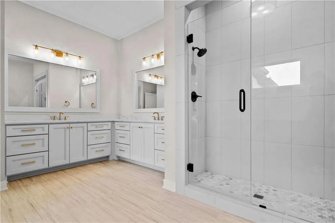
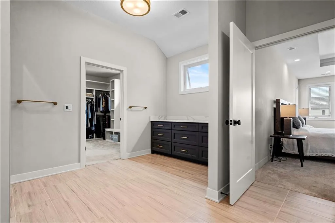
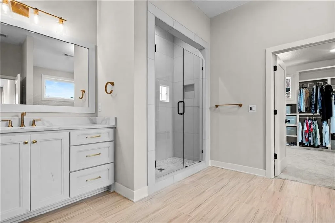
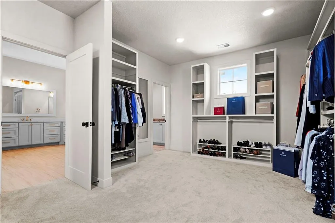
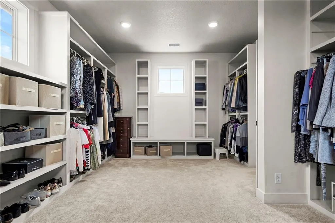
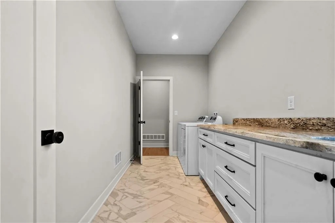
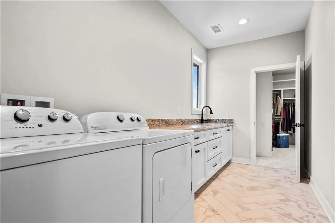
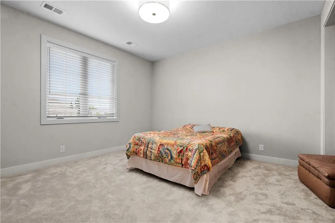
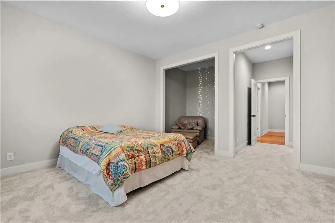
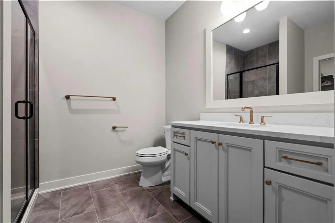
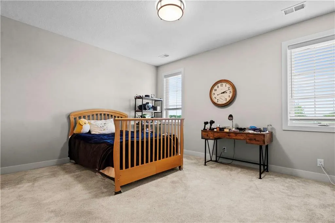
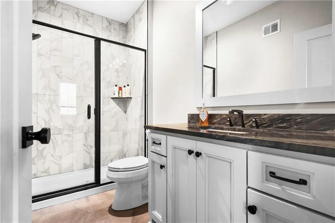
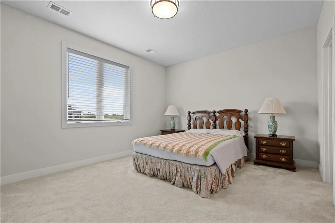
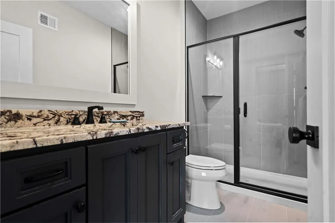
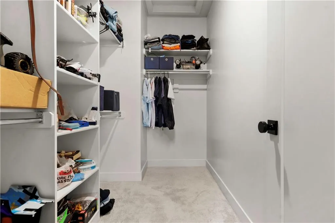
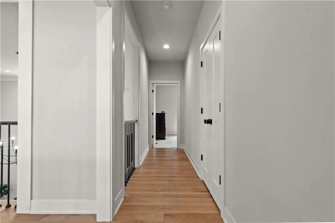
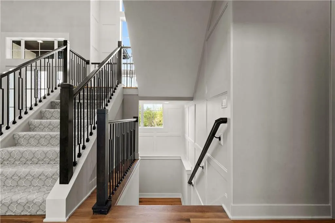
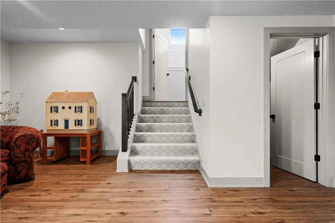
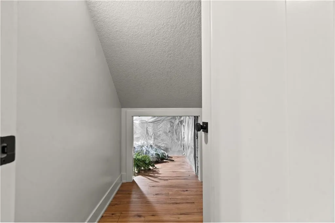
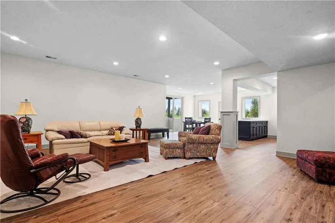
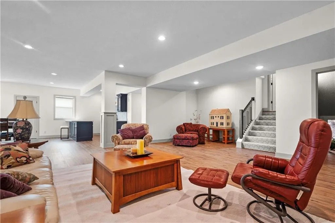
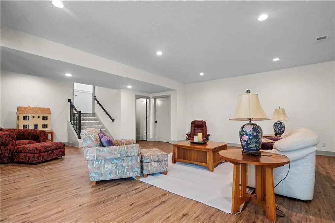
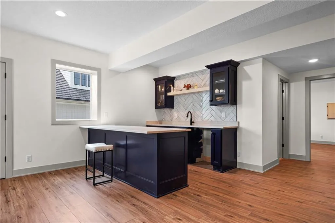
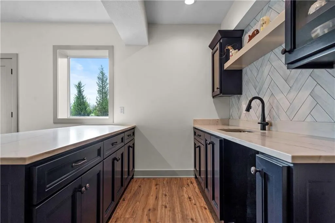
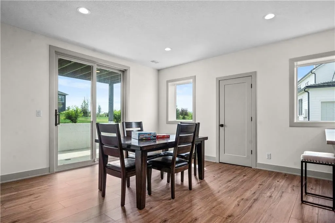
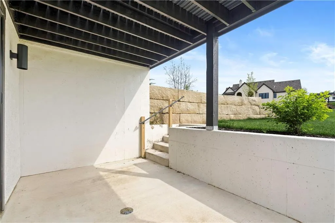
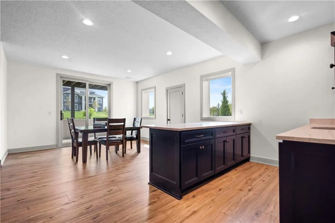
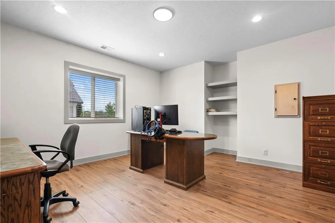
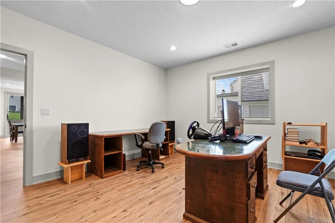
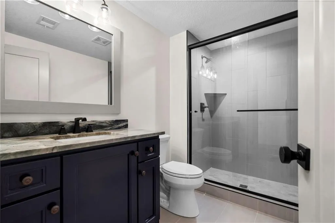
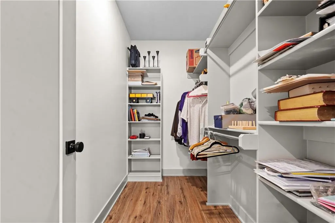
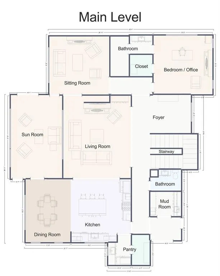
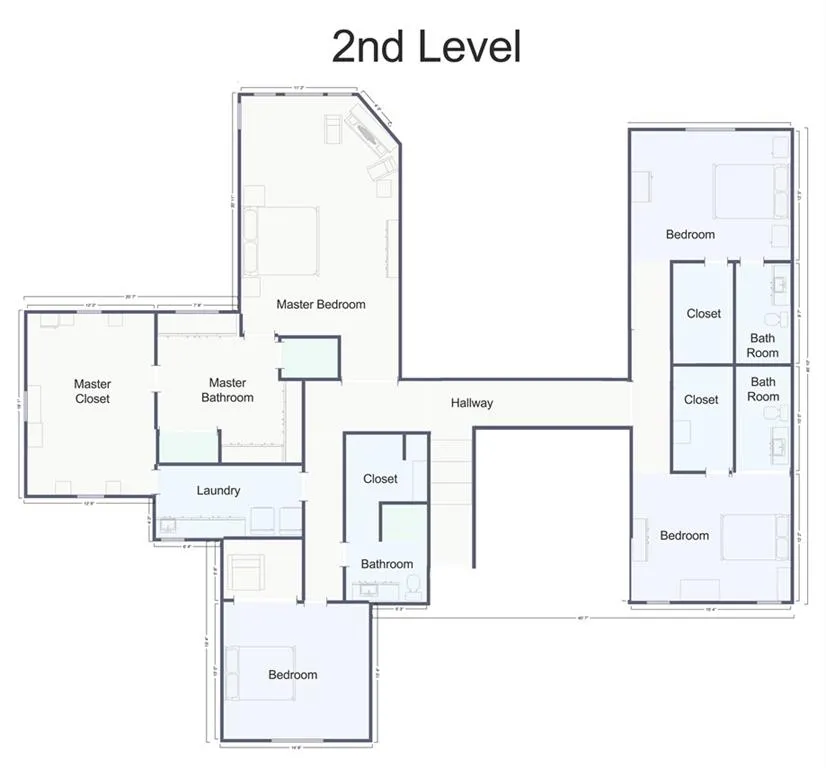
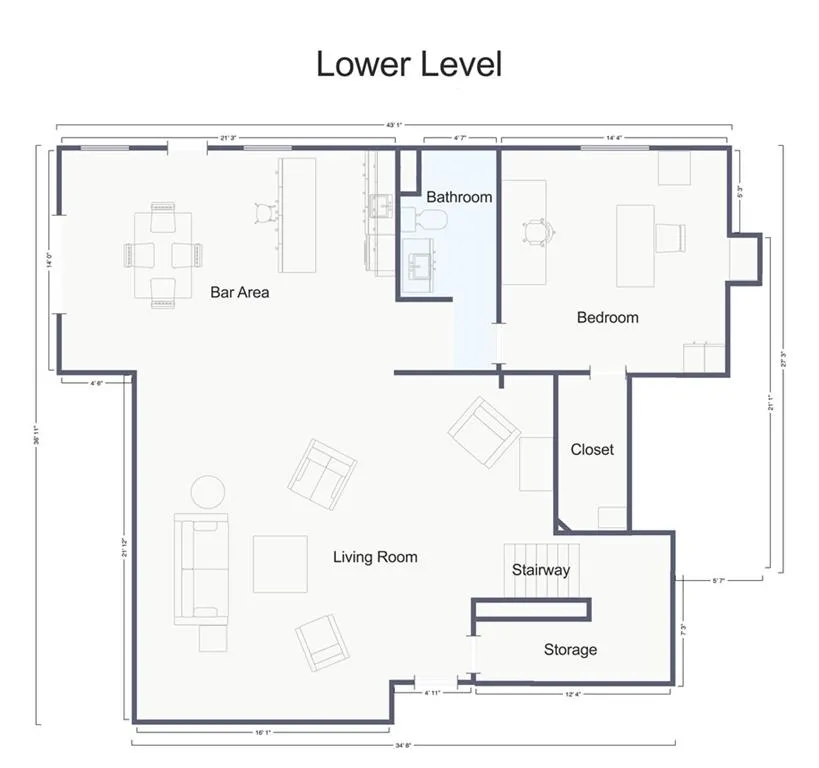
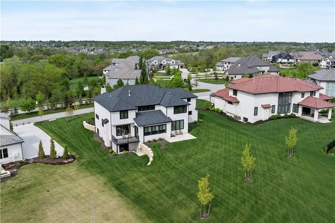
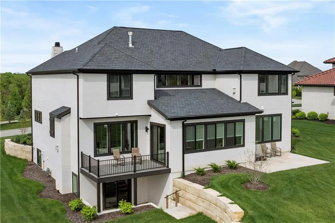
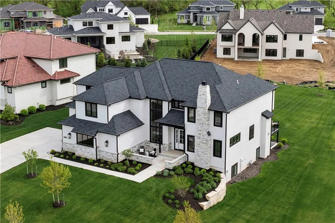
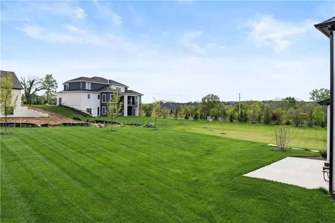
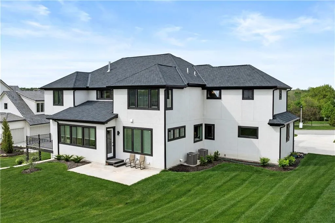
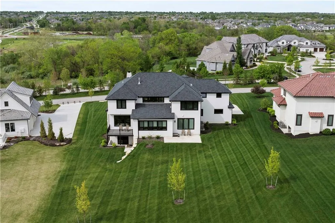
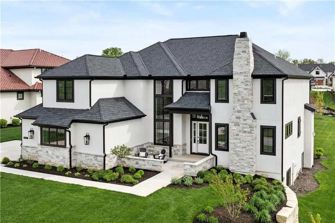
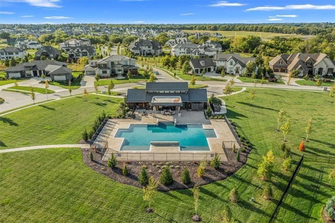
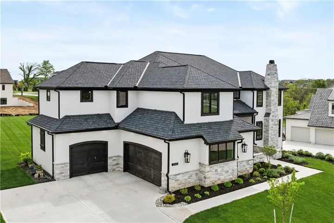
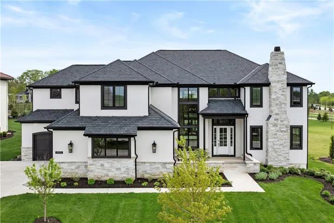
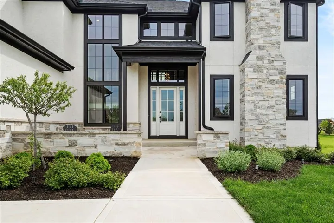
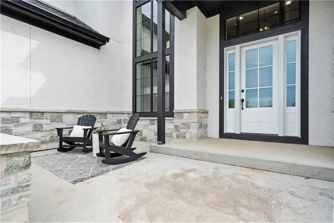
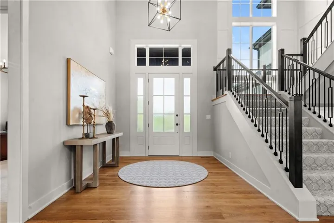
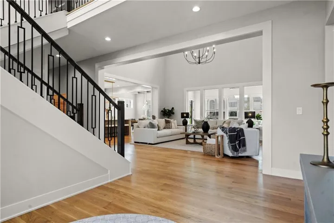
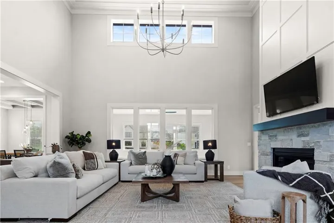
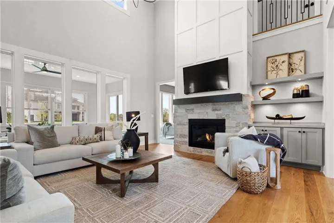
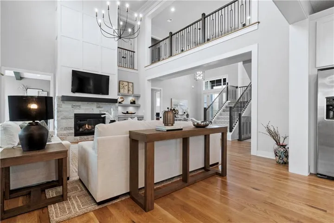
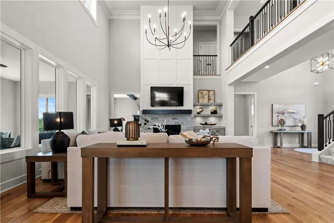
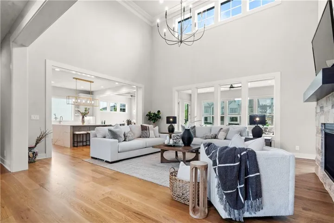
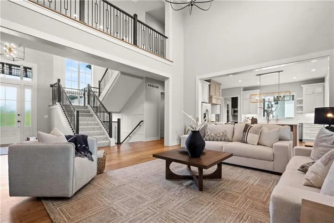
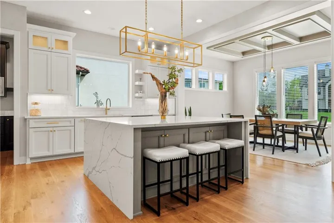
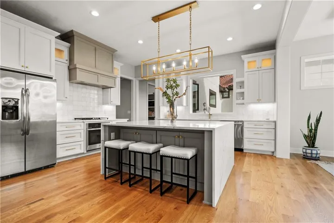
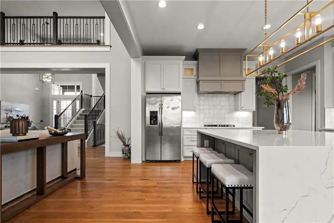
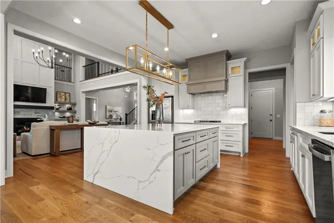
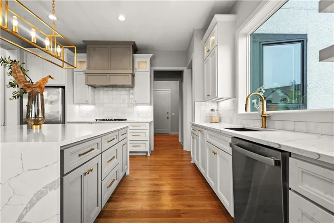
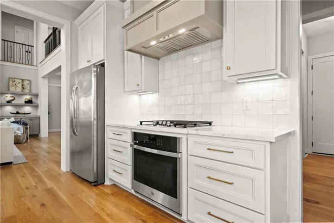
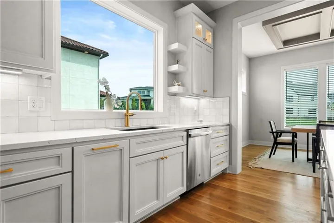
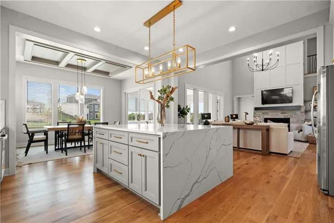
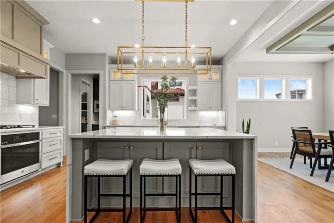
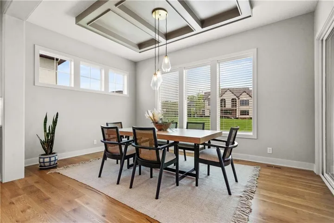
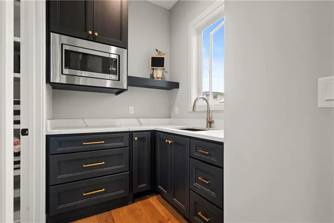
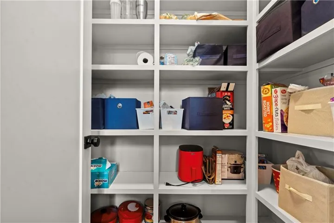
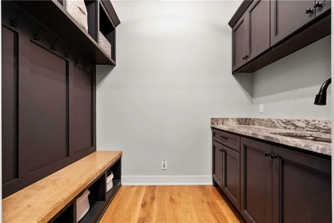
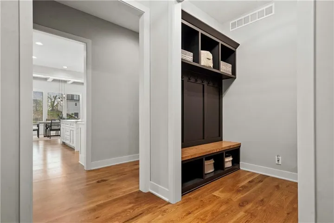
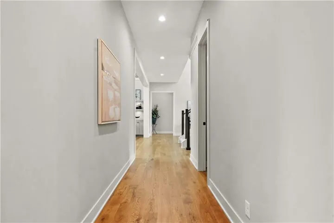
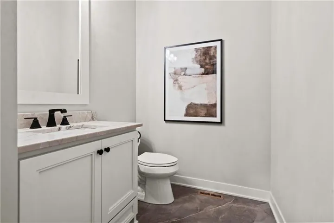
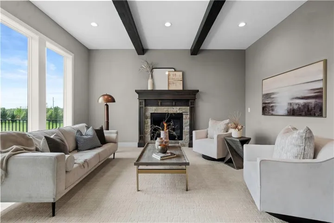
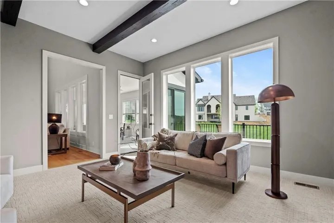
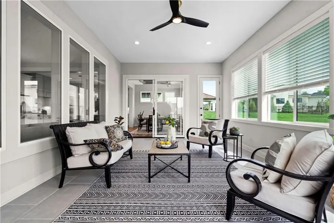
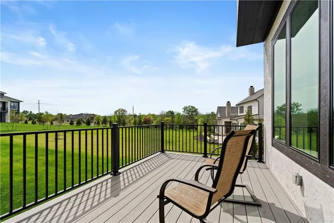
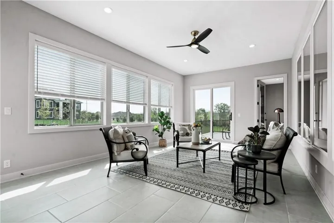
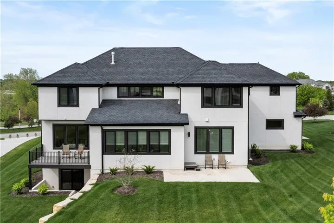
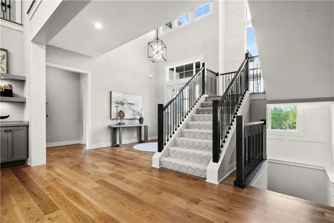
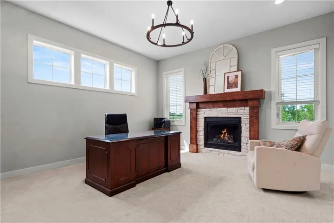
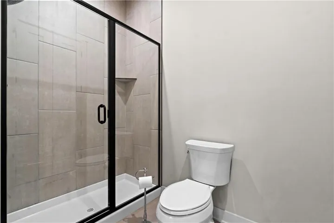
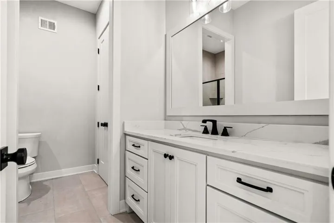
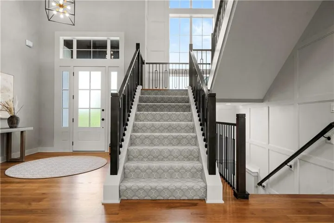
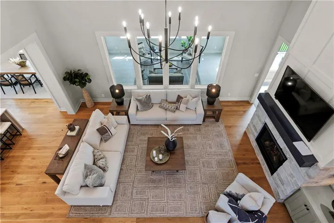
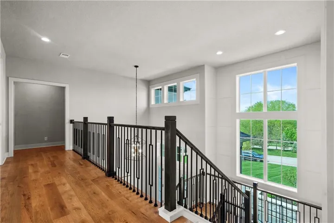
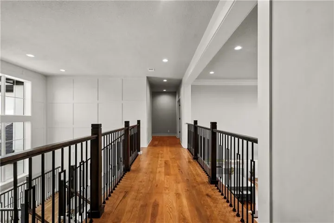
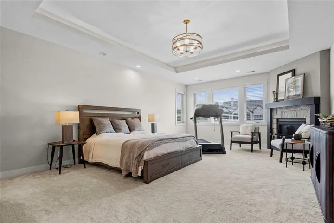
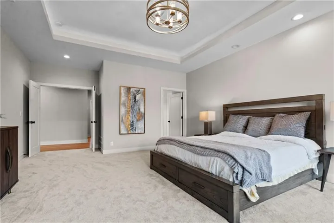
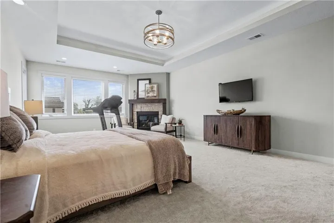
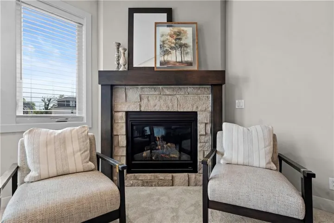
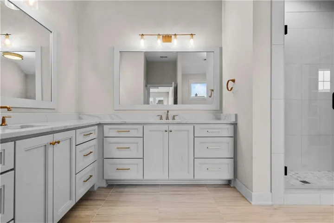
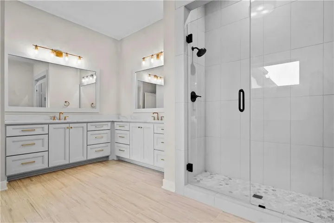
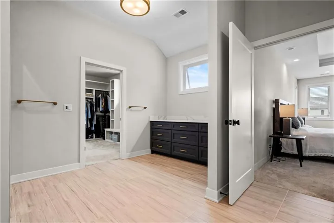
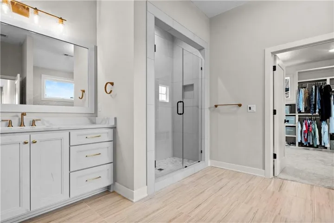
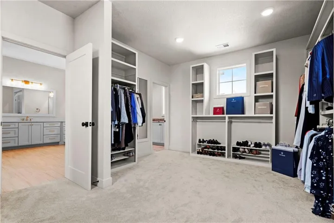
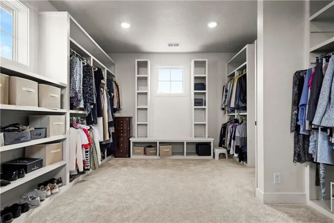
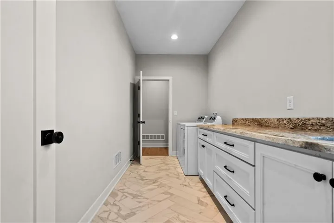
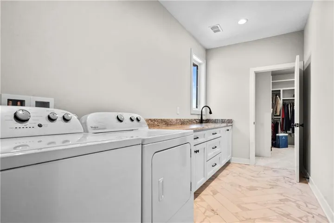
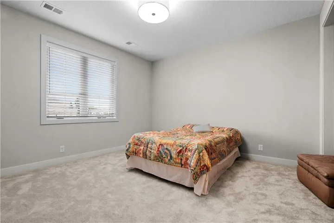
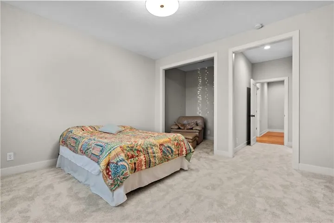
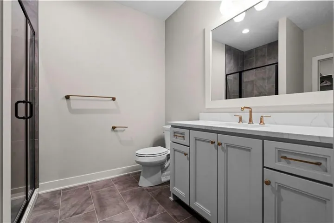
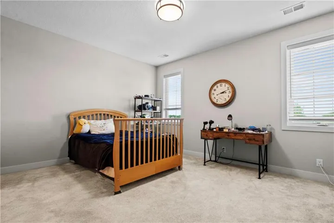
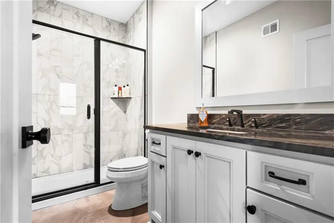
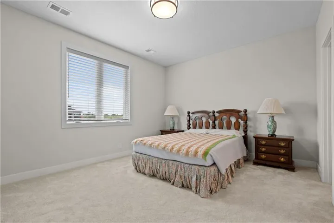
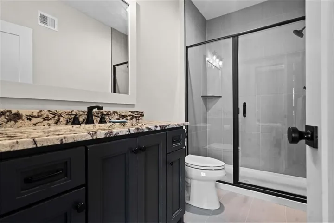
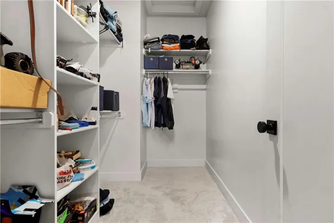
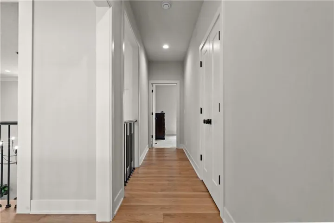
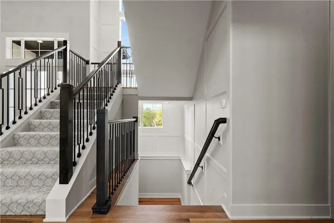
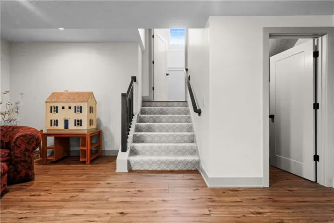
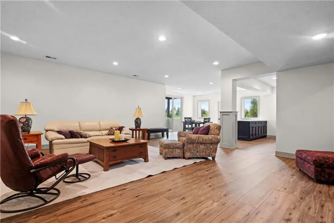
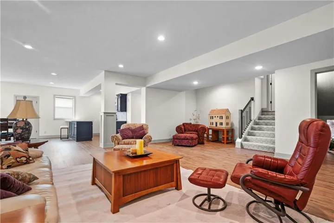
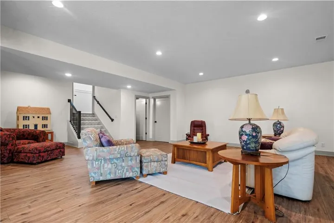
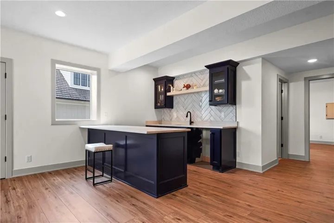
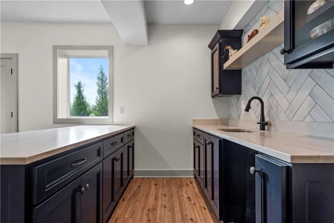
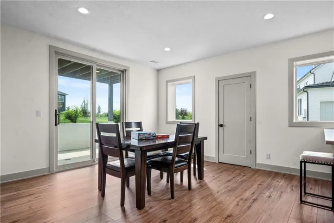
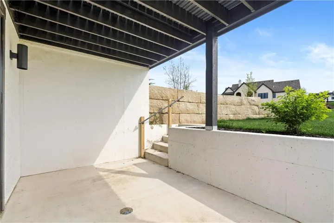
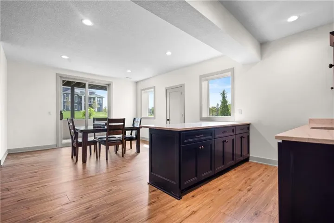
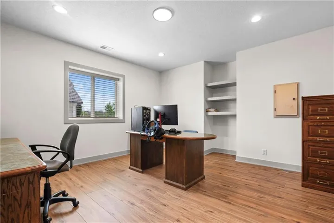
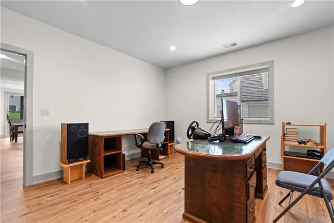
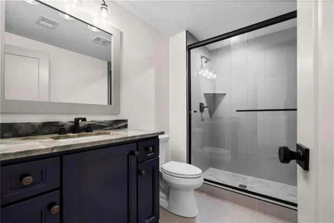
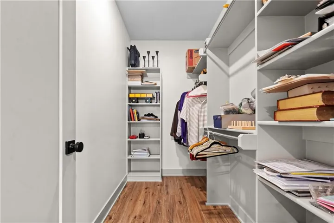
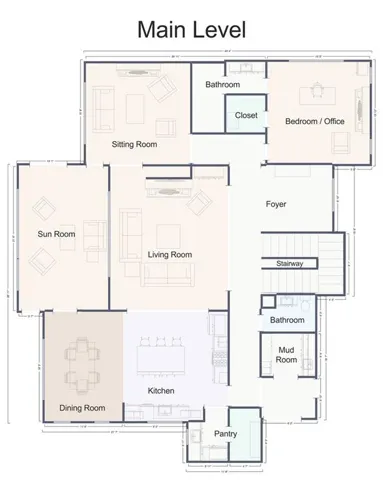
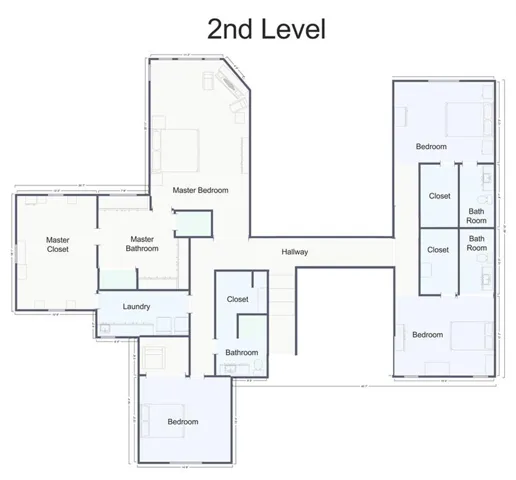
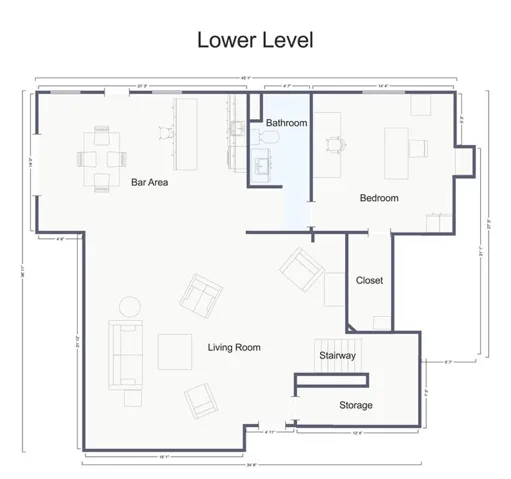
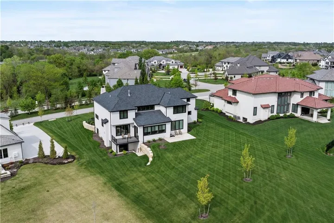
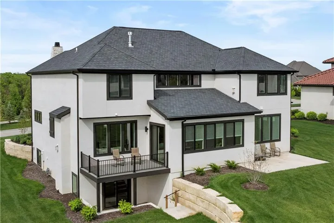
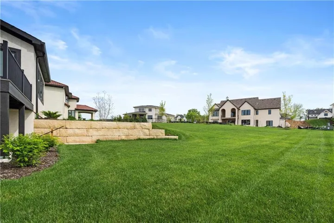
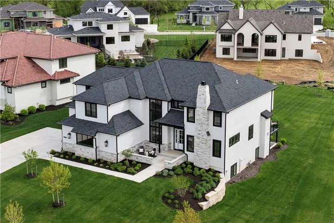
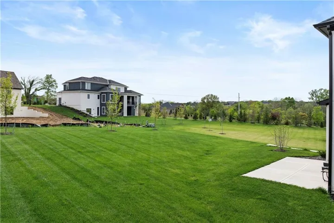
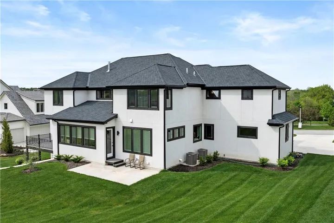
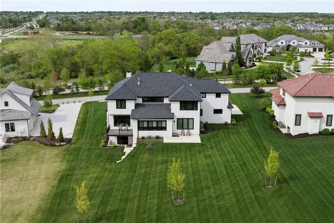
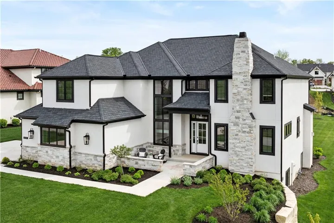
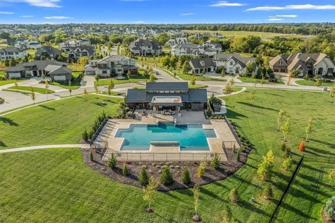
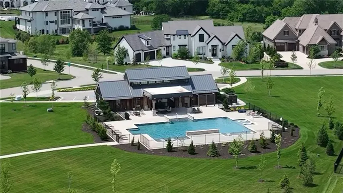
IMPRESSIVE 6 BEDROOM, 6.5 BATH MILLS RANCH MASTERPIECE! Perfectly positioned on a spacious lot in highly coveted Mills Ranch, this remarkable builder’s residence showcases the pinnacle of craftsmanship, design and livability. Sophisticated architecture blends seamlessly with timeless character and modern functionality, creating a truly elevated living experience. Inside, soaring ceilings, wide-plank hardwoods, custom millwork, multiple fireplaces and abundant storage highlight impeccable attention to detail. The light-filled Great Room is a stunning focal point, featuring a statement fireplace, designer built-ins and seamless flow into the gourmet kitchen. Designed to impress, the chef’s kitchen offers a dramatic waterfall quartz island, custom cabinetry, stainless steel appliances and a walk-in pantry. Entertaining is effortless with the adjacent dining area and enclosed porch, opening to the deck and patio for seamless indoor-outdoor gatherings. A warm hearth room provides an inviting secondary living space. The main-level bedroom suite offers exceptional flexibility—perfect for guests or a private office—complete with fireplace, walk-in closet and en-suite bath. A thoughtfully designed mudroom with sink off the garage entry adds everyday convenience. Upstairs, the luxurious primary suite is a true retreat, featuring a tray-vaulted ceiling, fireplace and spa-inspired en-suite with heated floors, dual vanities, walk-in shower and an expansive closet with direct access to the laundry room. Three additional bedrooms—each with walk-in closets and private en-suite baths—complete the upper level. The finished lower level is an entertainer’s dream, boasting a spacious family room, wet bar, sixth bedroom, sixth full bath and built-in storage—ideal for movie nights, game days or extended stays. Ideally located near Heritage Park, premier shopping, dining and major highways. REFINED, ELEVATED AND UNCOMPROMISING—THIS IS LUXURY LIVING AT ITS FINEST.
- Heating System:
- Forced Air, Zoned
- Cooling System:
- Zoned, Electric
- Basement:
- Full, Concrete, Finished, Walk-Up Access
- Fireplace:
- Great Room, Hearth Room, Primary Bedroom
- Patio:
- Patio, Porch
- Parking:
- Attached, Garage Faces Front, Garage Faces Side
- Architectural Style:
- Traditional
- Fireplaces Total:
- 4
- Flooring:
- Wood, Carpet, Tile
- Interior Features:
- Kitchen Island, Pantry, Walk-In Closet(s), Wet Bar, Ceiling Fan(s), Vaulted Ceiling(s)
- Laundry Features:
- Upper Level
- Sewer:
- Public Sewer
- Appliances:
- Microwave, Dishwasher, Cooktop, Disposal, Exhaust Fan, Gas Range, Stainless Steel Appliance(s), Electric Range
- Zipcode:
- 66221
- Street:
- 170th
- Street Number:
- 11705
- Street Suffix:
- Street
- Longitude:
- W95° 16' 41.7''
- Latitude:
- N38° 49' 10.9''
- Street Dir Prefix:
- W
- Directions:
- Quivira to 170th St. East on 170th St. Home is on your right.
- Mls Area Major:
- 345 - N=135th;S=Co Ln;E=State Ln;W=Pflumm
- Elementary School:
- Aspen Grove
- High School:
- Blue Valley Southwest
- High School District:
- Blue Valley
- Middle School:
- Aubry Bend
- Office Name:
- Keller Williams Realty Partners Inc.
- Agent Name:
- Bryan Huff
- Tax Annual Amount:
- $0
- Association Fee:
- $0
- Water Source:
- Public
- Association Amenities:
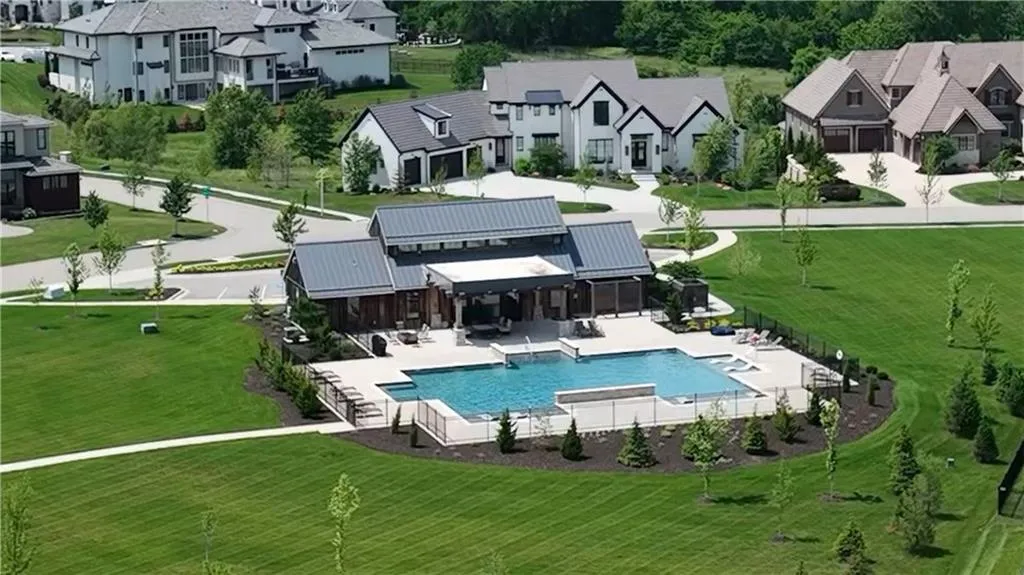
- Clubhouse, Pool
- Construction Materials:
- Stucco
- Garage:
- 3
- Lot Features:
- City Lot, Sprinkler-In Ground, Level
- Association Fee:
- 1475
- Association Fee Frequency:
- Annually
- Association Fee Includes:
- Trash
- Association Yn:
- 1
- List Agent Mls Id:
- BHUFF
- List Office Mls Id:
- KW01
- Listing Term:
- Cash, Conventional
- Mls Status:
- Active
- Modification Timestamp:
- 2026-09-19T20:11:12Z
- Originating System Name:
- HMLS
Community: Mills Ranch, Residential For Sale
11705 W 170th Street, Overland Park, Kansas 66221
- Property Type :
- Residential
- Listing Type :
- For Sale
- Listing ID :
- 2629224
- Price :
- $1,750,000
- Bedrooms :
- 6
- Rooms :
- 16
- Bathrooms :
- 7
- Half Bathrooms :
- 1
- Square Footage :
- 6,070 Sqft
- Year Built :
- 2024
- Status :
- Active
- Property Sub Type :
- Single Family Residence

