
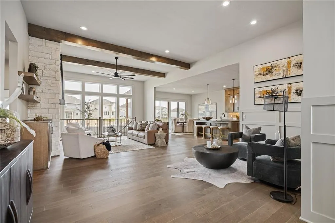
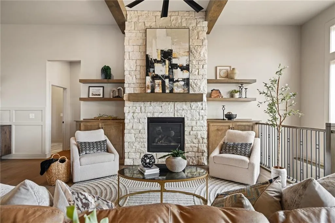
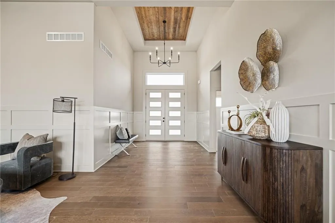
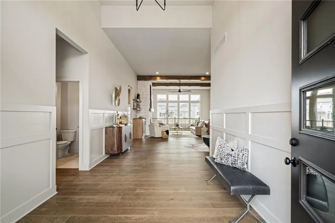
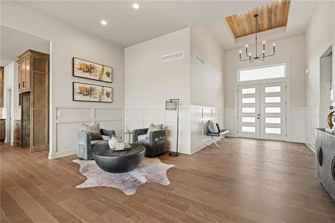
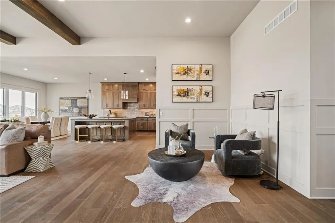
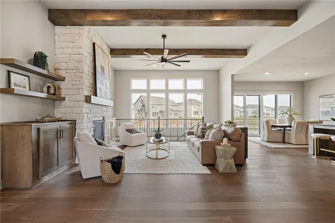
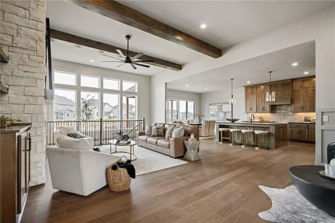
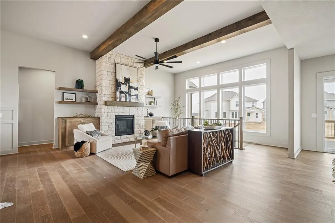
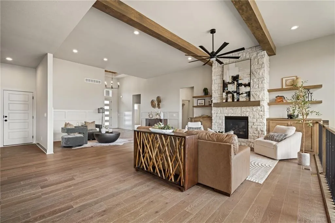
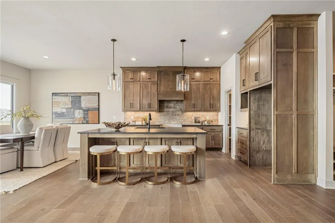
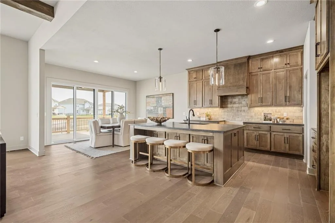
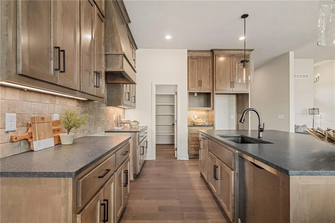
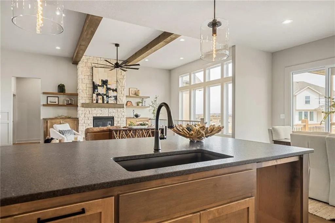
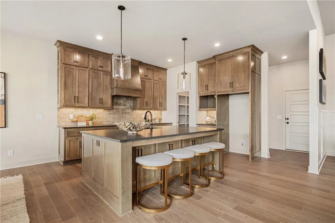
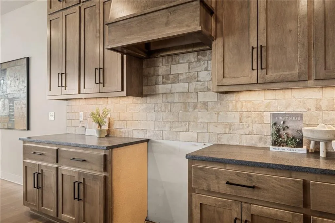
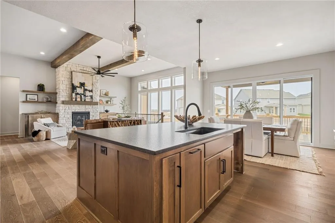
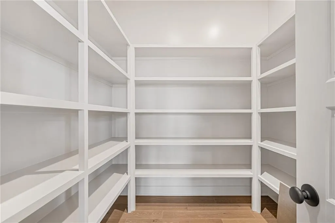
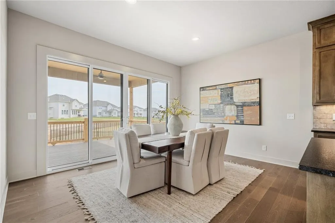
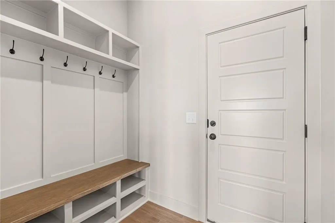
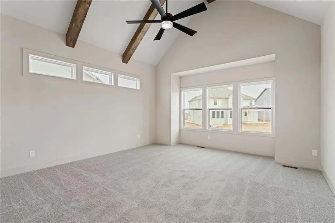
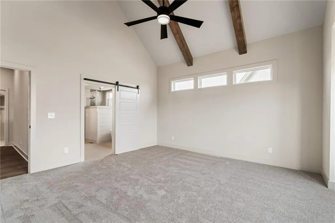
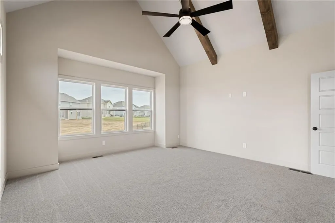
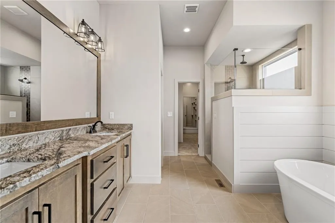
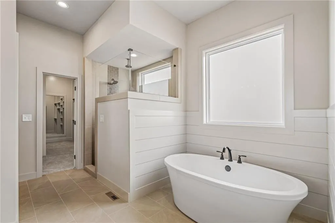
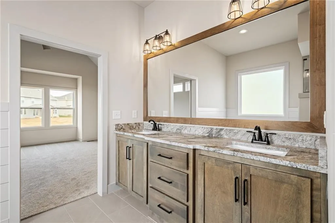
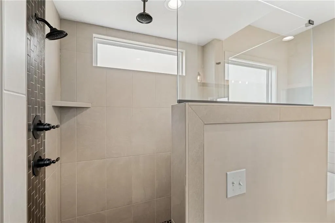
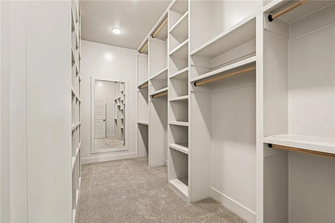
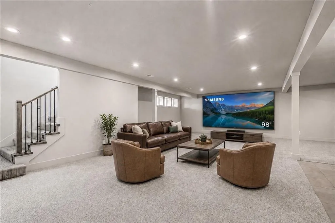
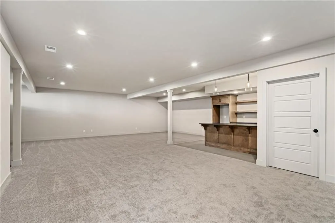
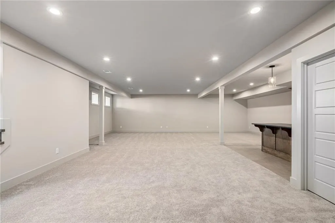
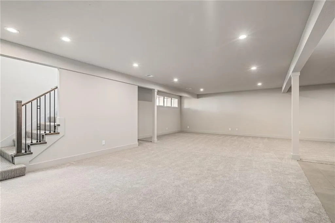
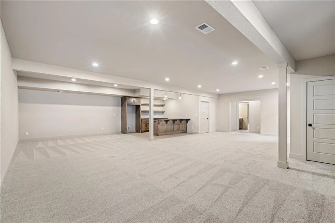
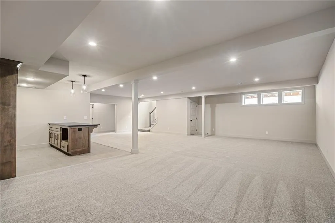
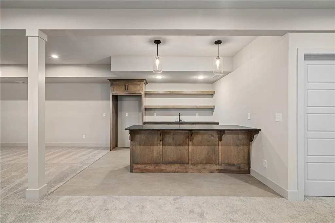
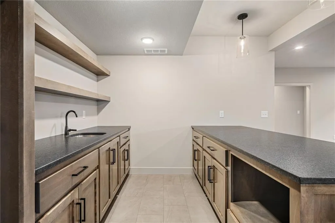
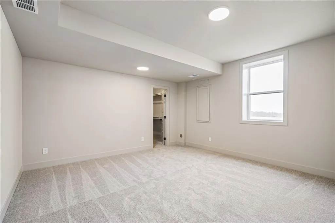
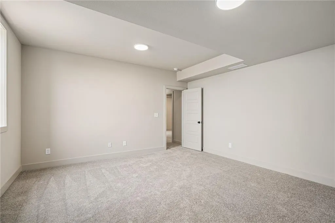
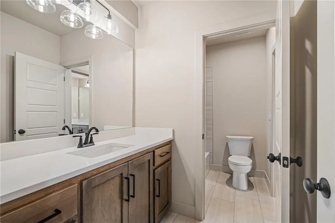
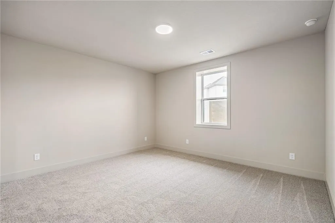
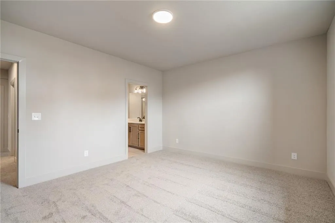
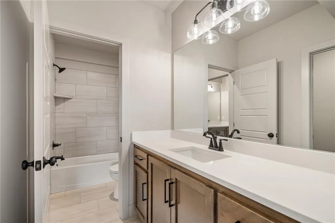
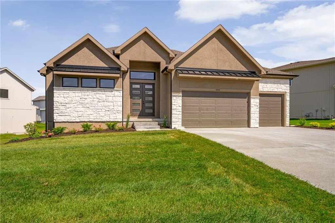
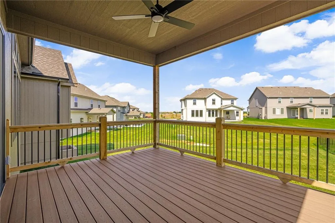
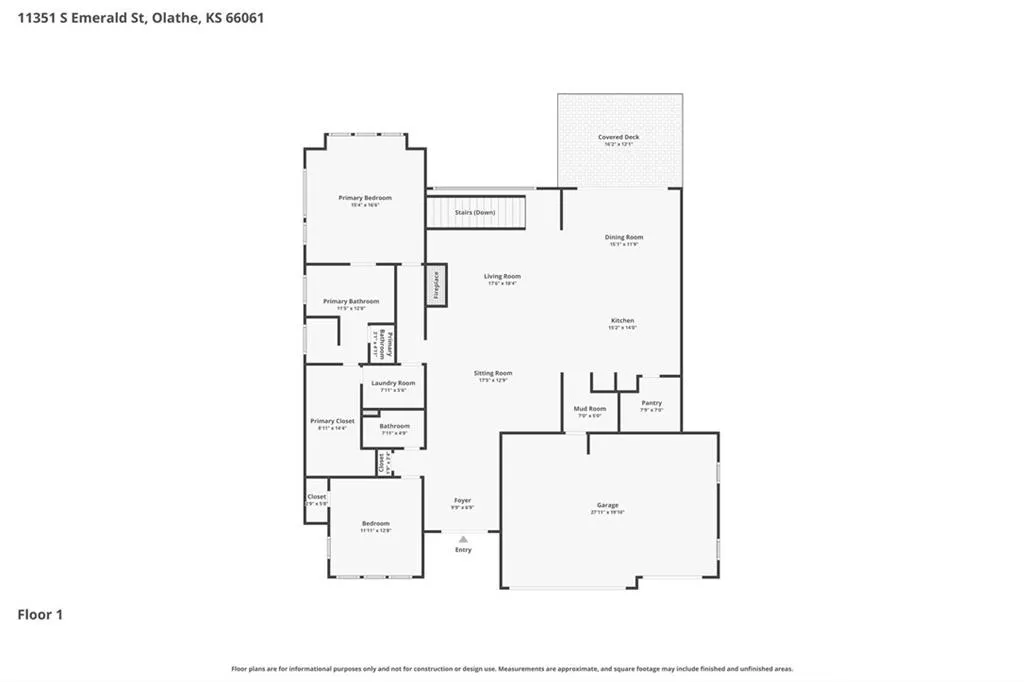
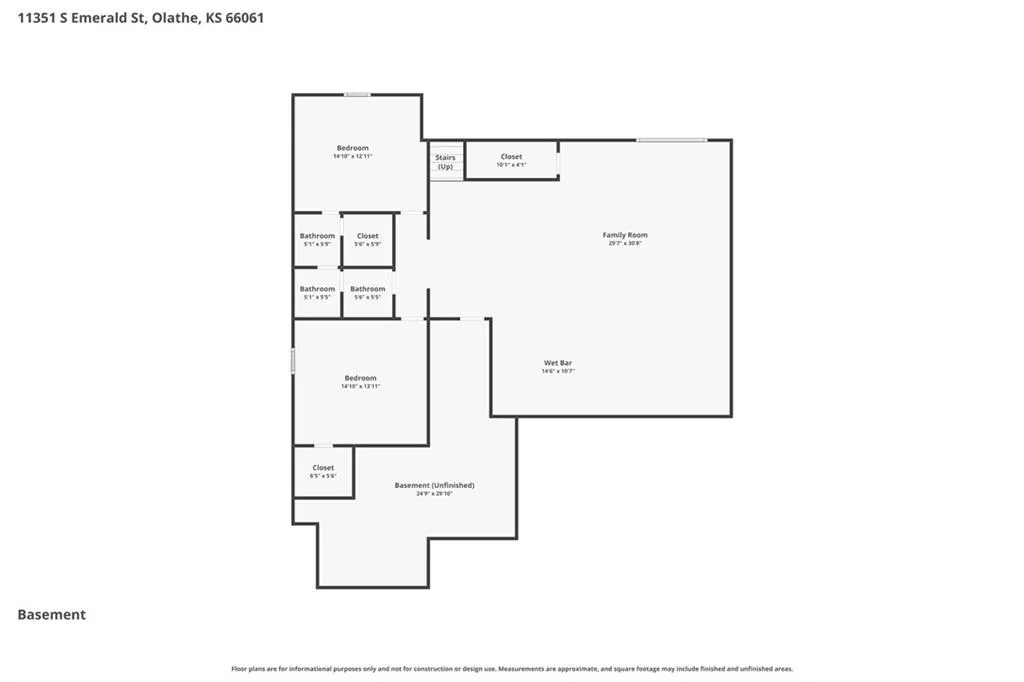
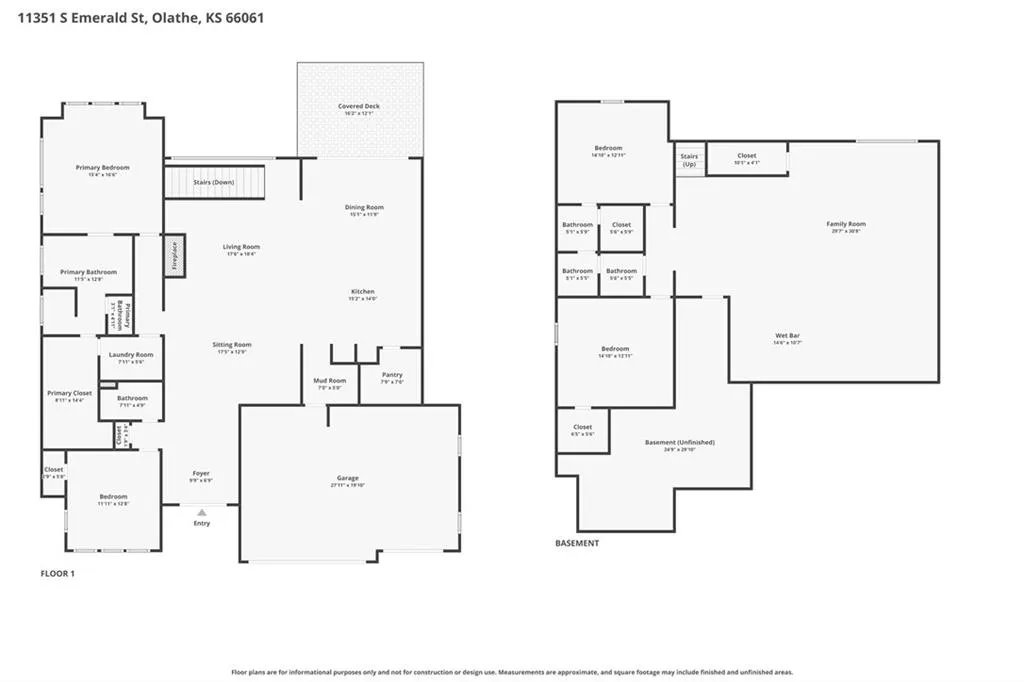
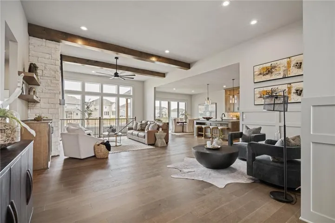
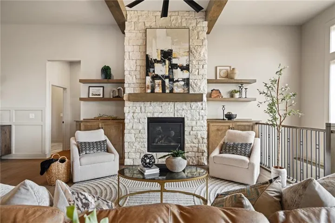
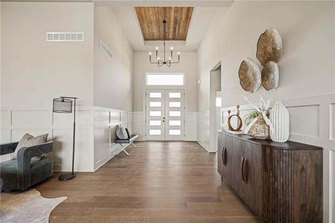
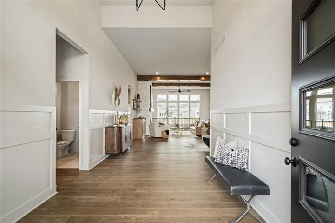
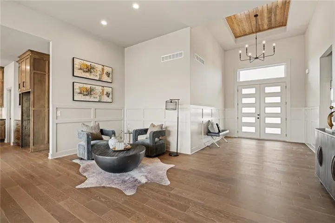
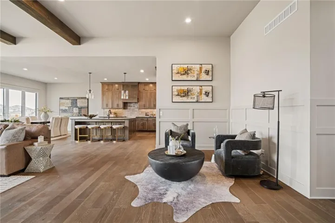
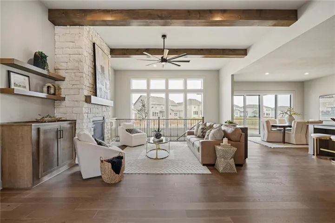
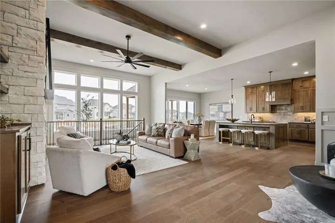
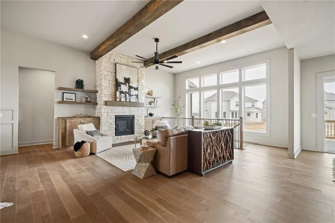
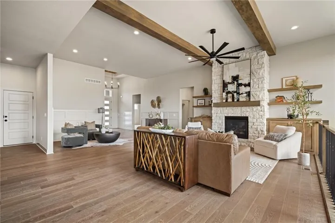
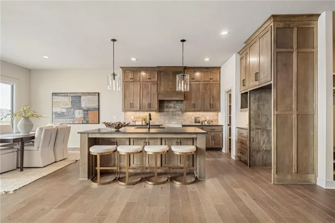
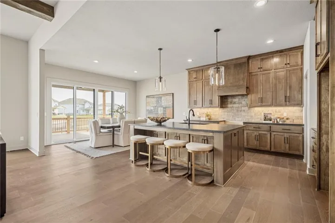
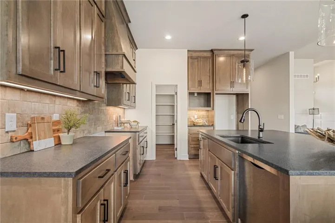
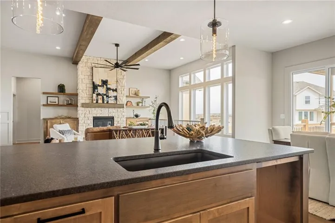
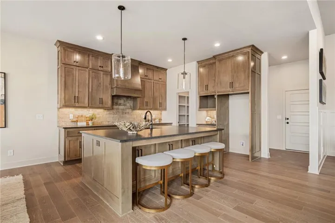
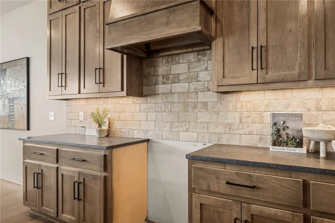
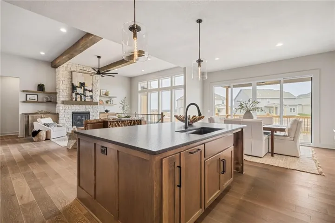
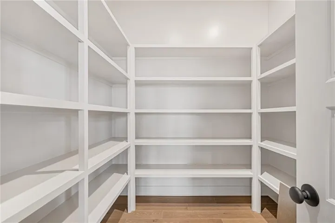
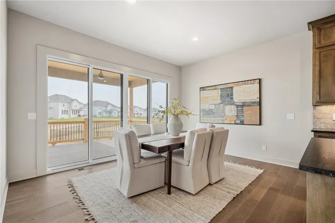
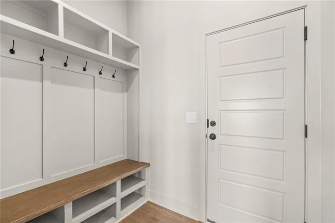
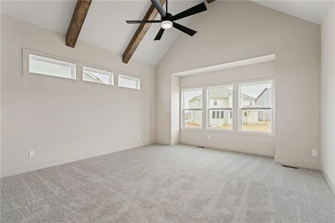
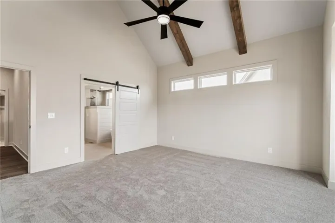
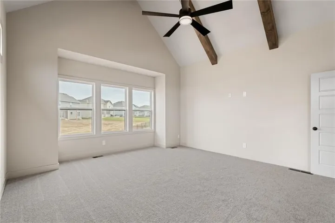
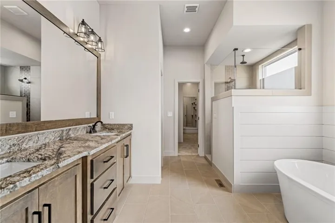
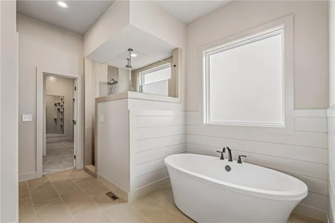
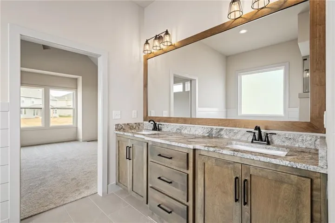
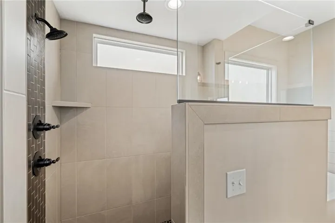
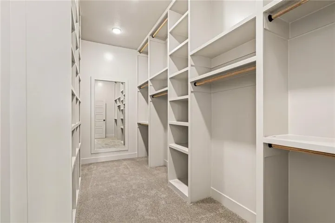
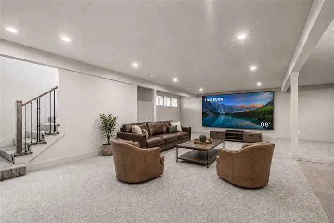
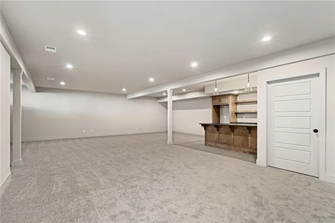
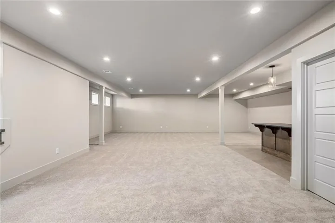
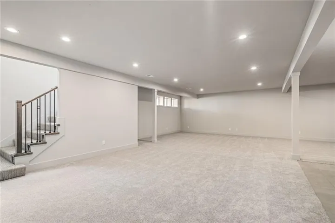
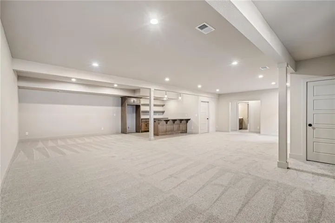
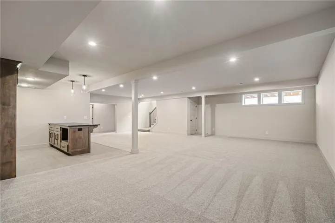
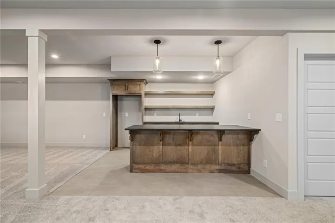
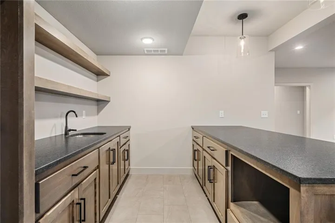
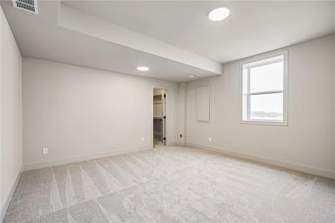
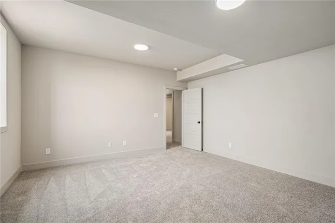
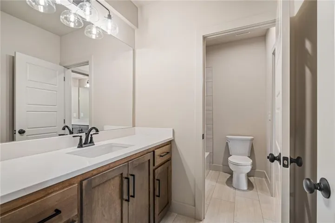
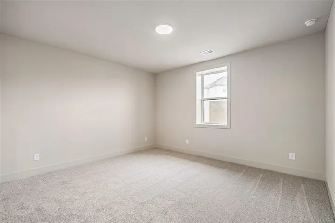
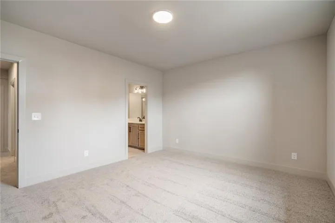
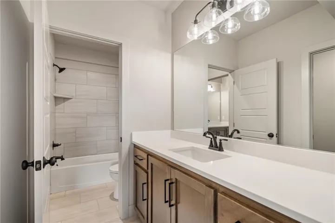
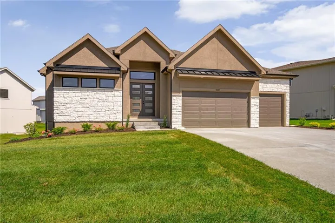
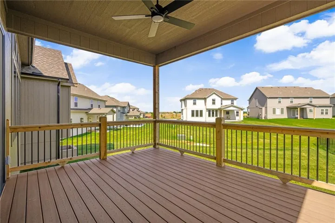
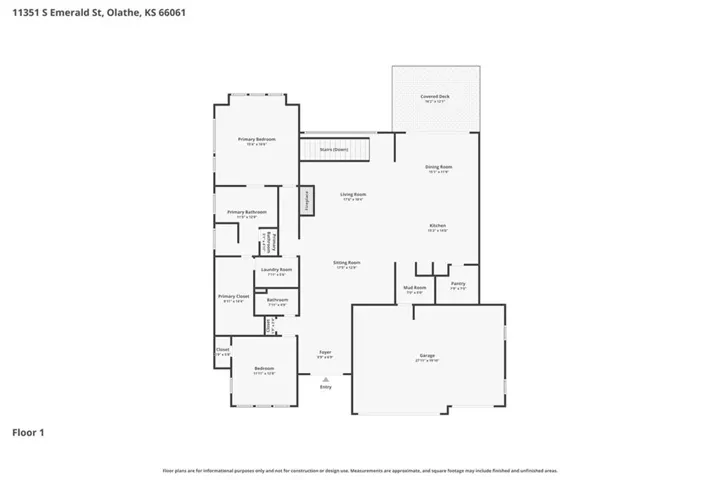
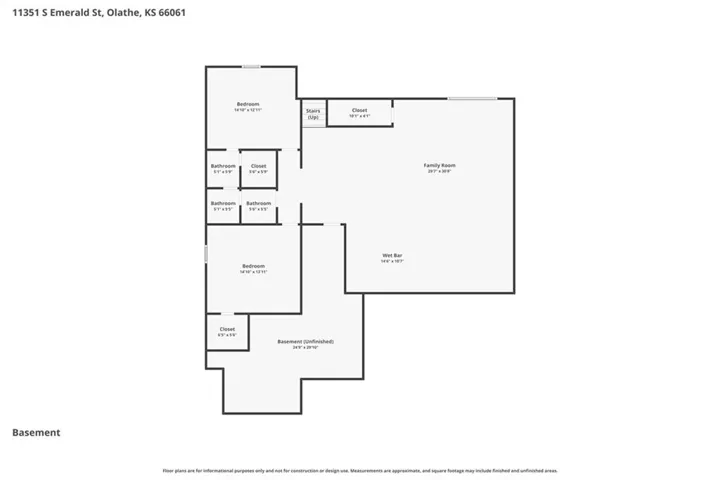
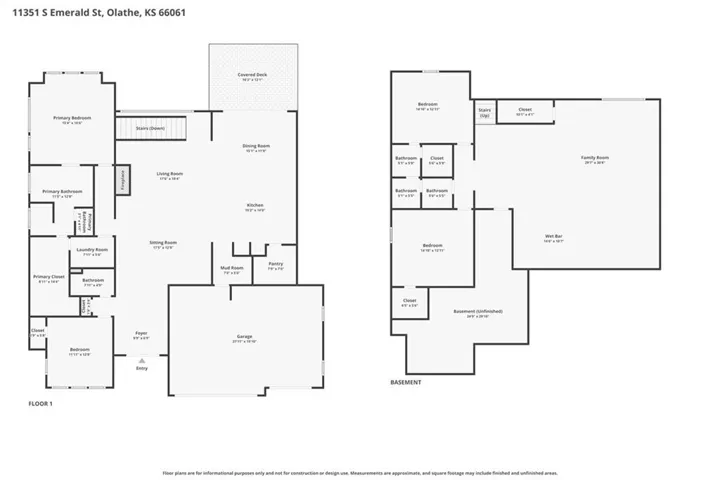
Purchase the Chalet XP by KC Builders & Design before Labor Day to receive: – A professionally installed 98” Samsung DU9000 Smart TV in the finished lower level recreation room This limited-time incentive is available only with an acceptable offer before Labor Day. The Chalet XP offers the perfect combination of luxury, comfort, and entertainment. This thoughtfully designed reverse 1.5-story floor plan features an open-concept main level with a spacious great room, designer kitchen with oversized island, walk-in pantry, luxurious primary suite, and high-end finishes throughout. The finished lower level provides ample space for entertaining, game days, movie nights, and family gatherings—and now comes complete with a professionally installed 98” Samsung DU9000 TV, creating the ultimate entertainment experience. Offer available only with an acceptable offer before Labor Day. Contact listing agent for complete details.
- Heating System:
- Natural Gas
- Cooling System:
- Central Gas
- Basement:
- Finished, Daylight, Basement BR
- Fireplace:
- Great Room
- Patio:
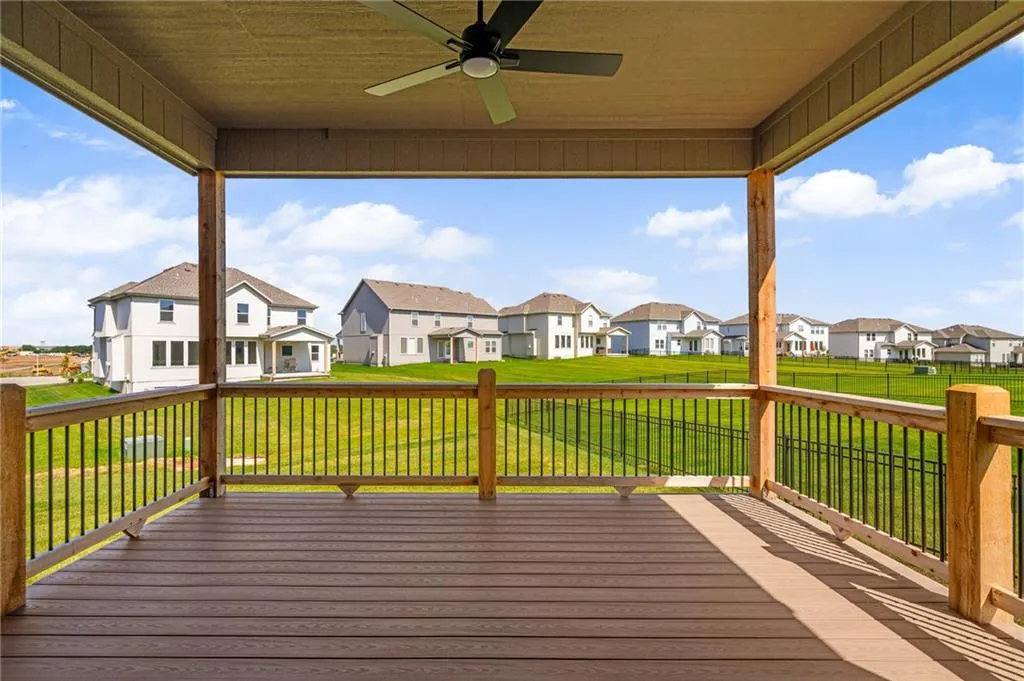
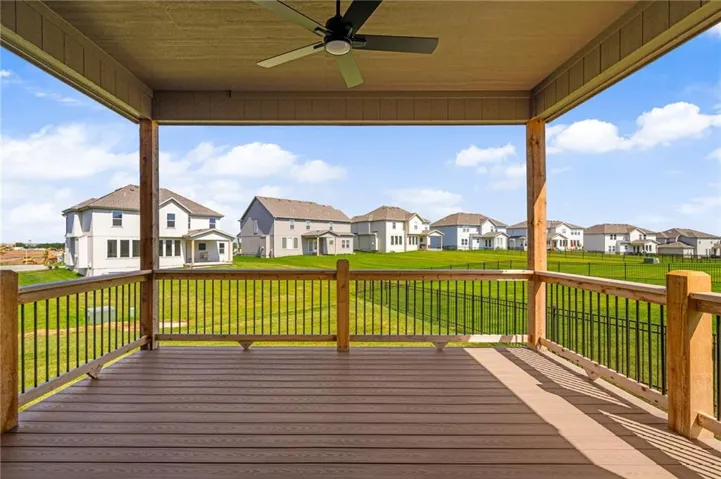
- Deck- Covered
- Parking:
- Attached, Garage Faces Front
- Architectural Style:
- Traditional, Craftsman
- Fireplaces Total:
- 1
- Flooring:
- Wood, Carpet, Tile
- Interior Features:
- Custom Cabinets, Kitchen Island, Painted Cabinets, Pantry, Walk-In Closet(s), Wet Bar, Ceiling Fan(s)
- Laundry Features:
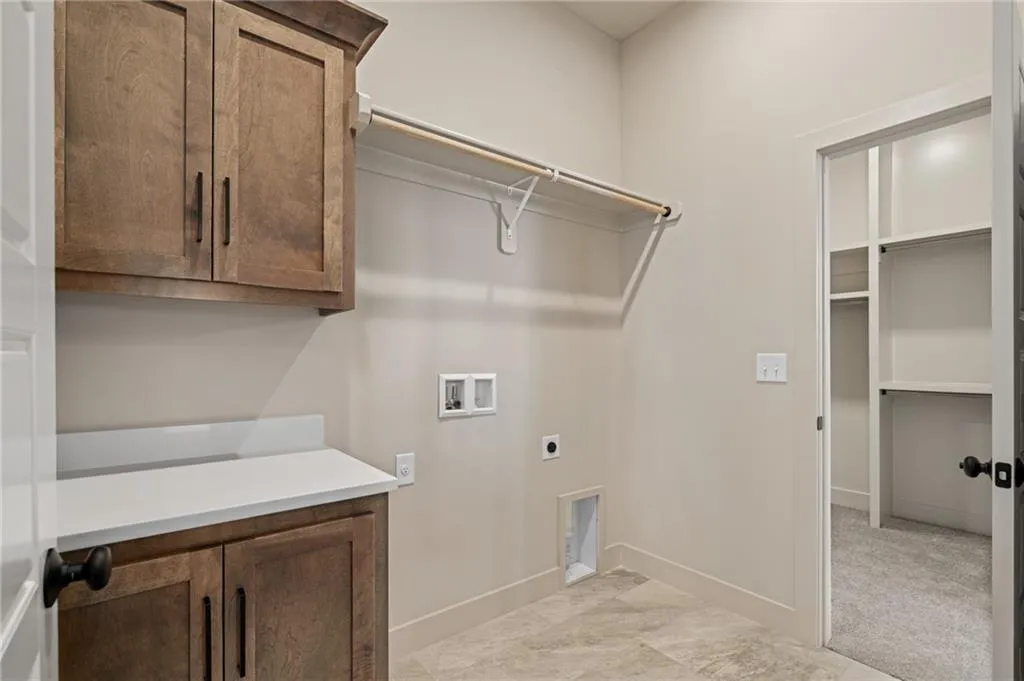
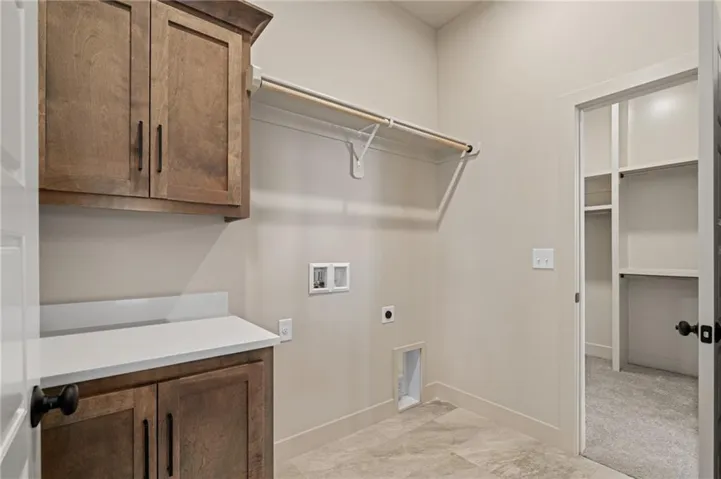
- Main Level
- Sewer:
- Public Sewer
- Appliances:
- Microwave, Dishwasher, Disposal, Exhaust Fan, Gas Range, Stainless Steel Appliance(s), Humidifier
- Zipcode:
- 66061
- Street:
- Emerald
- Street Number:
- 11351
- Street Suffix:
- Street
- Longitude:
- W95° 8' 6.4''
- Latitude:
- N39° 1' 3.1''
- Street Dir Prefix:
- S
- Direction Faces:
- West
- Directions:
- Woodland Hills is conveniently located just south of K10 on Woodland Rd. South on Woodland Rd to 113th Terr. Left on 113th Terr to Langley. Right on S Langley. Right on Emerald to home on left.
- Mls Area Major:
- 330 - N=I-435;S=135th;E=Pflumm;W=Moonlight Rd
- Elementary School:
- Woodland
- High School:
- Olathe Northwest
- High School District:
- Olathe
- Middle School:
- Prairie Trail
- Office Name:
- Keller Williams Realty Partners Inc.
- Agent Name:
- Marti Prieb Lilja
- Tax Annual Amount:
- $0
- Association Fee:
- $0
- Virtual Tour:
- https://www.zillow.com/view-imx/53724d0b-3059-4c53-8a83-8faf55c374f6?setAttribution=mls&wl=true&initialViewType=pano&utm_source=dashboard
- Water Source:
- Public
- Association Amenities:
- Trail(s)
- Construction Materials:
- Stone Trim, Lap Siding, Stucco
- Garage:
- 3
- Lot Features:
- Sprinkler-In Ground, Cul-De-Sac
- Association Fee:
- 400
- Association Fee Frequency:
- Annually
- Association Yn:
- 1
- Co List Agent Full Name:
- Dina Myers
- Co List Agent Mls Id:
- MYDINA
- Co List Office Mls Id:
- KW01
- Co List Office Name:
- Keller Williams Realty Partners Inc.
- List Agent Mls Id:
- MPRIEB
- List Office Mls Id:
- KW01
- Listing Term:
- Cash, Conventional, VA Loan
- Mls Status:
- Active
- Modification Timestamp:
- 2026-08-28T21:11:13Z
- Originating System Name:
- HMLS
Community: Woodland Hills, Residential For Sale
11351 S Emerald Street, Olathe, Kansas 66061
- Property Type :
- Residential
- Listing Type :
- For Sale
- Listing ID :
- 2630606
- Price :
- $779,950
- Bedrooms :
- 4
- Rooms :
- 10
- Bathrooms :
- 3
- Square Footage :
- 3,828 Sqft
- Year Built :
- 2025
- Status :
- Active
- Property Sub Type :
- Single Family Residence

