
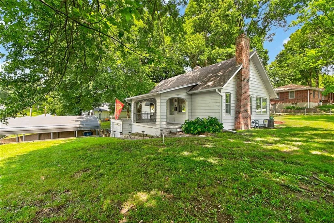
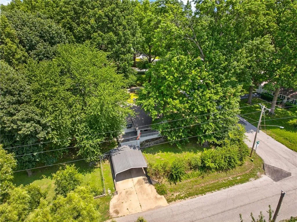
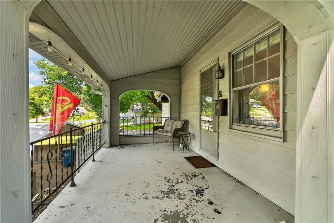
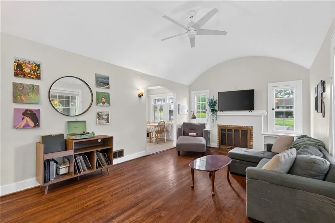
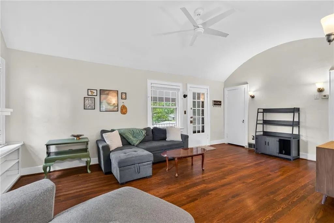
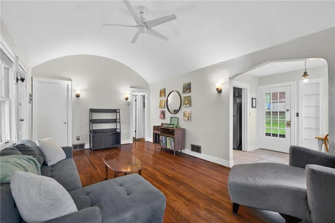
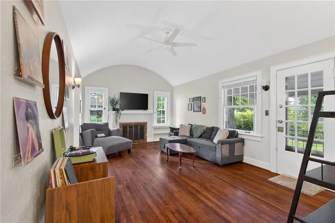
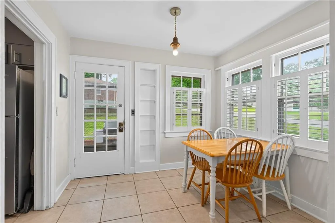
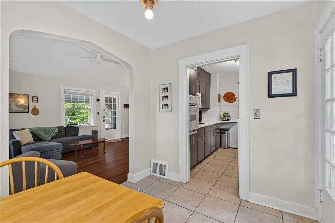
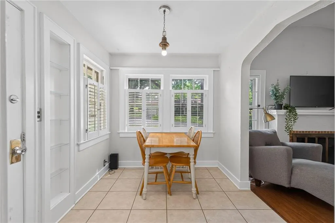
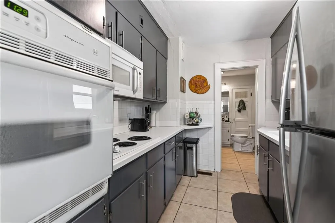
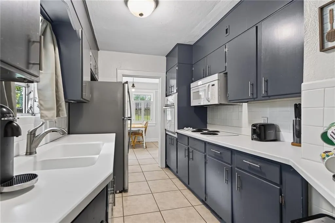
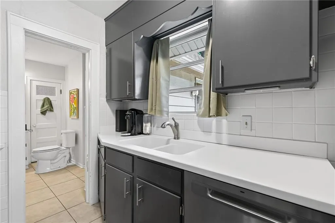
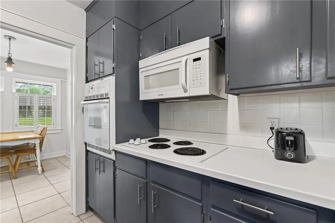
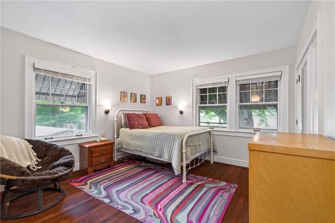
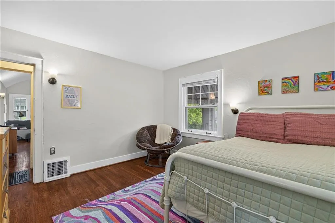
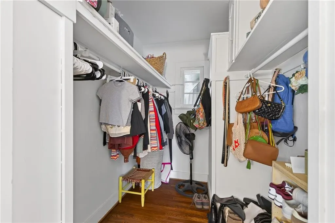
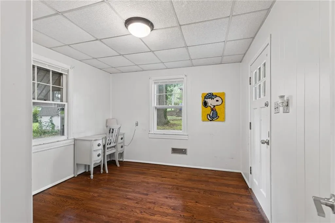
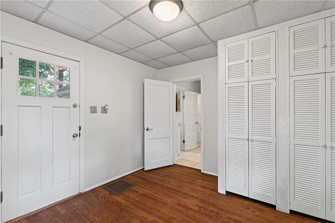
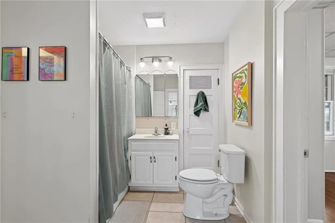
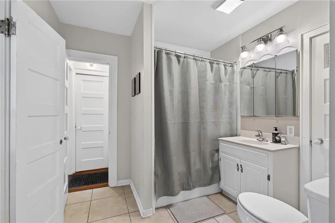
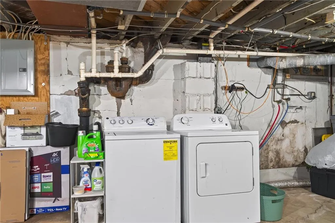
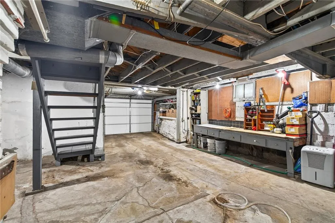
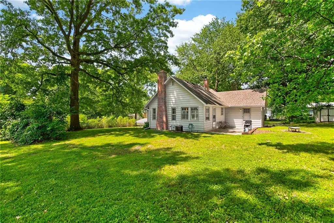
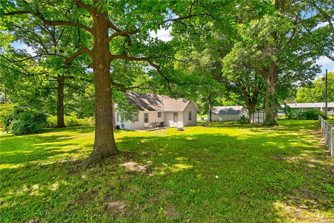
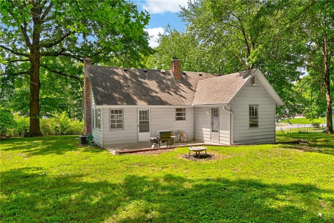
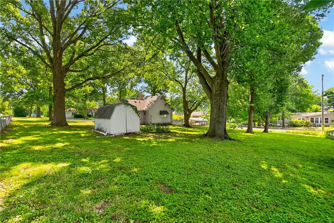
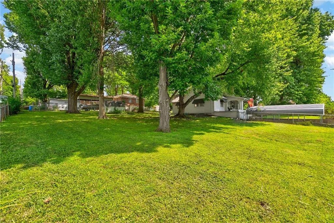
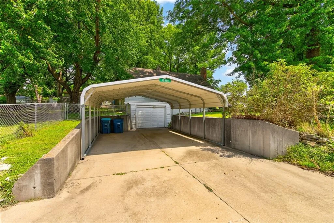
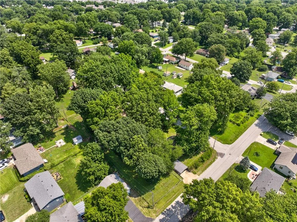
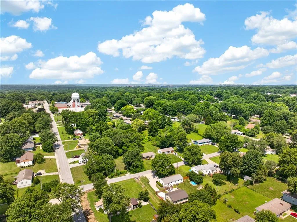
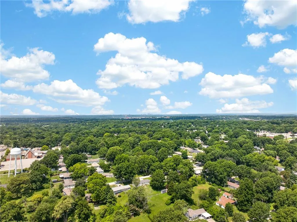
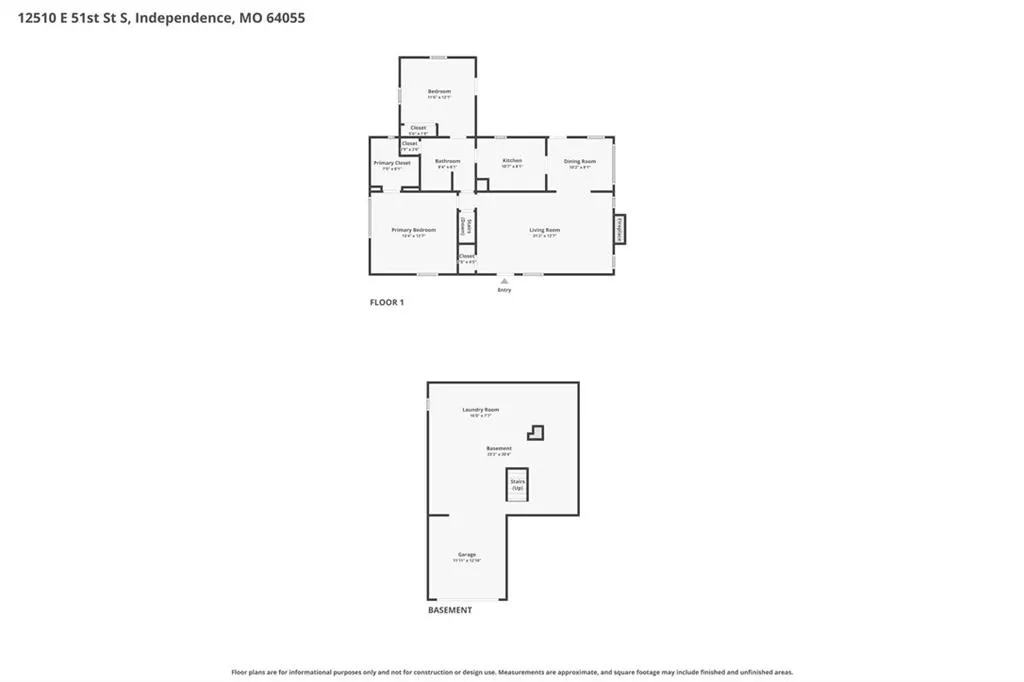
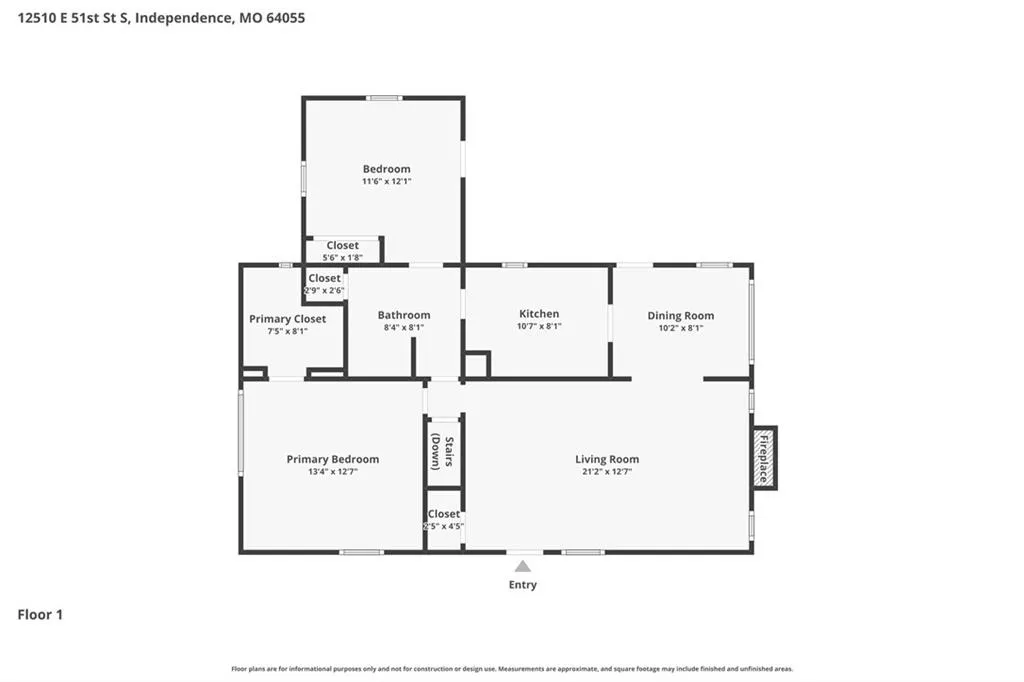
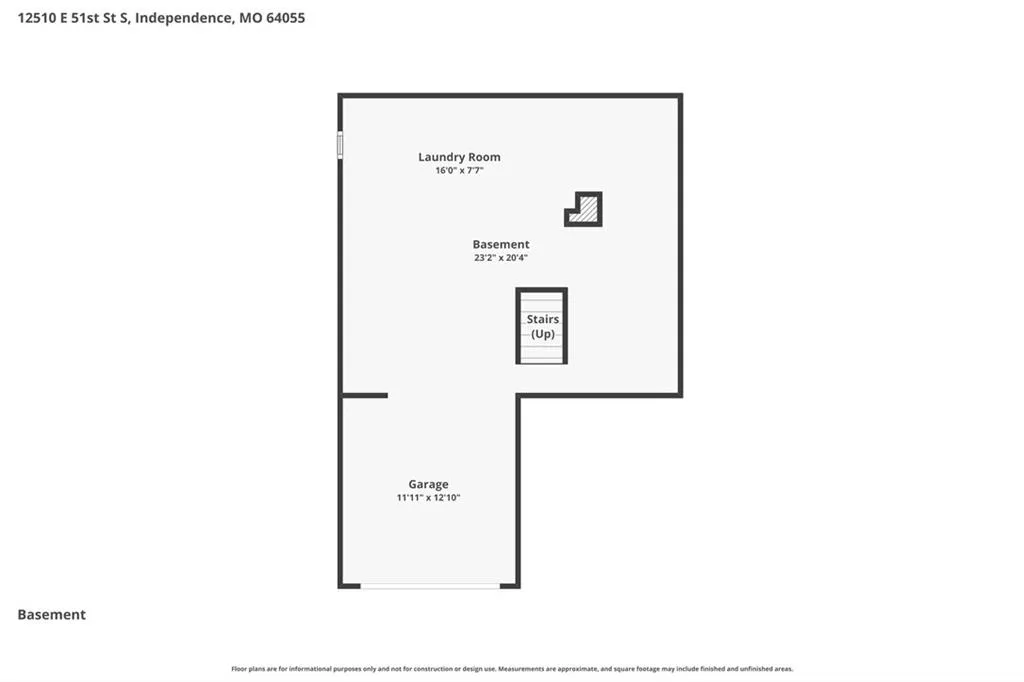
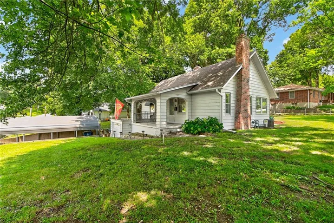
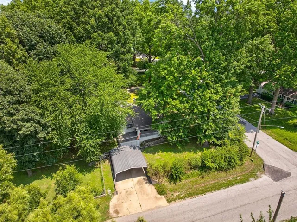
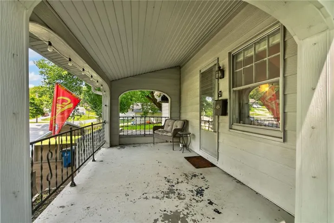
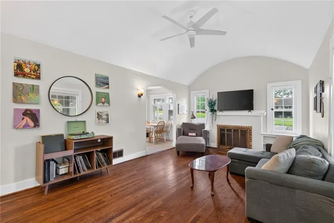
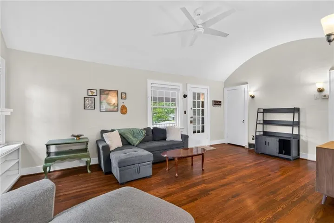
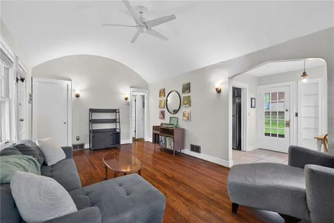
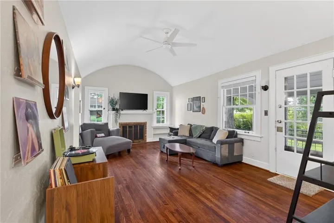
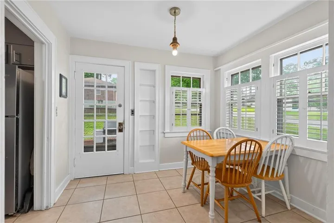
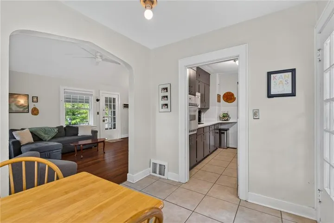
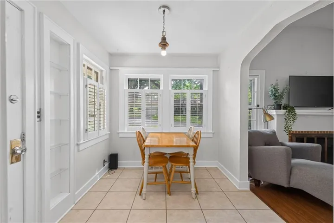
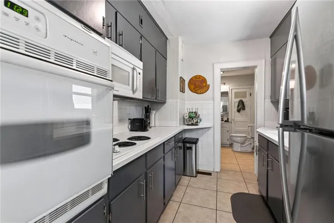
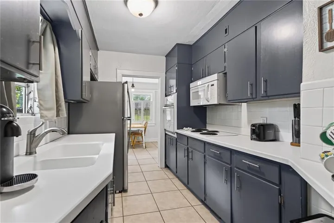
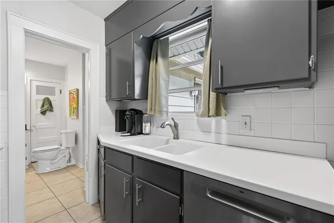
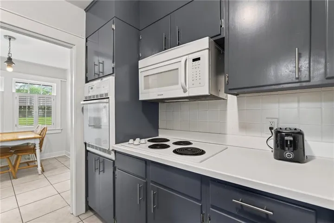
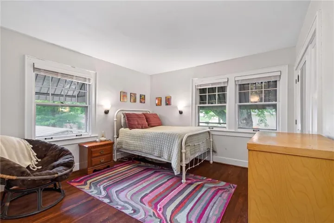
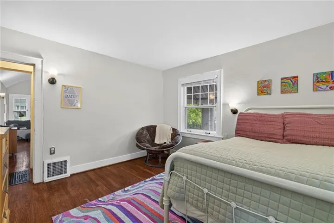
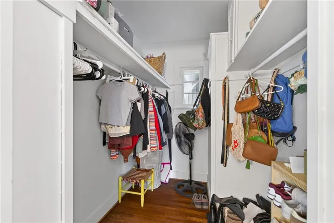
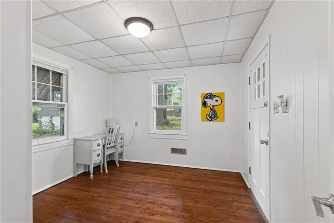
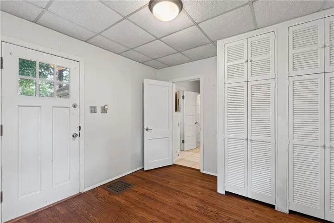
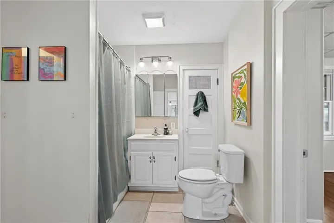
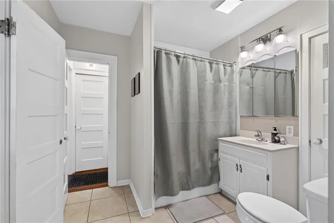
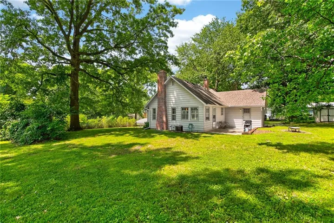
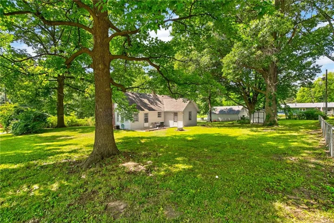
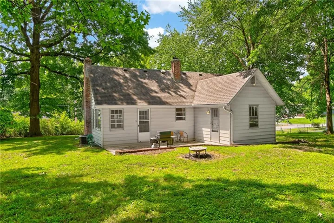
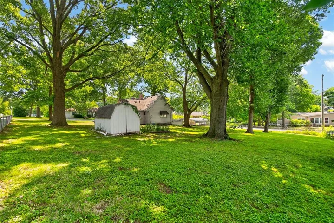
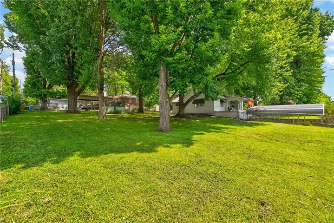
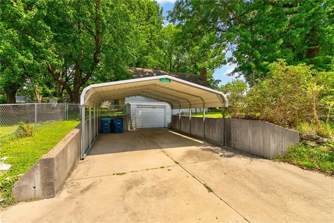
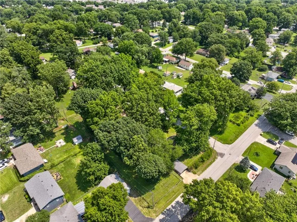
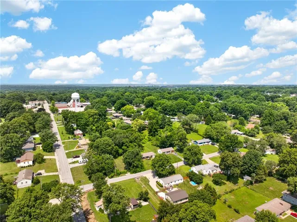
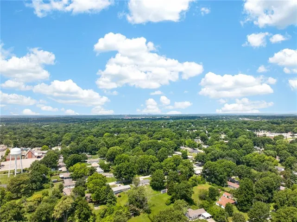
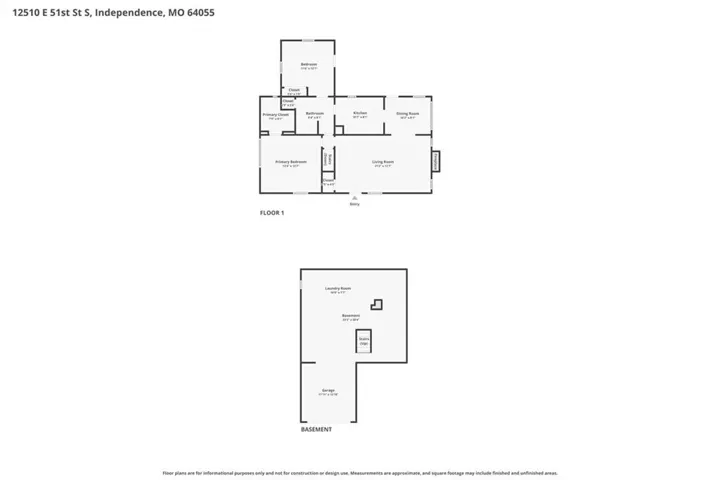
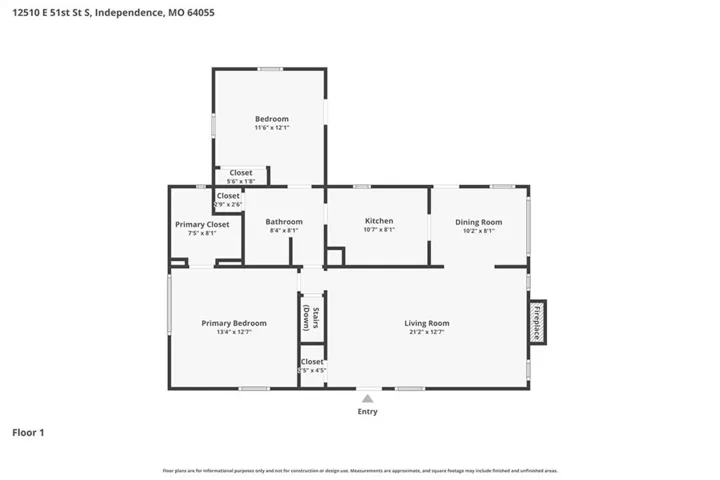
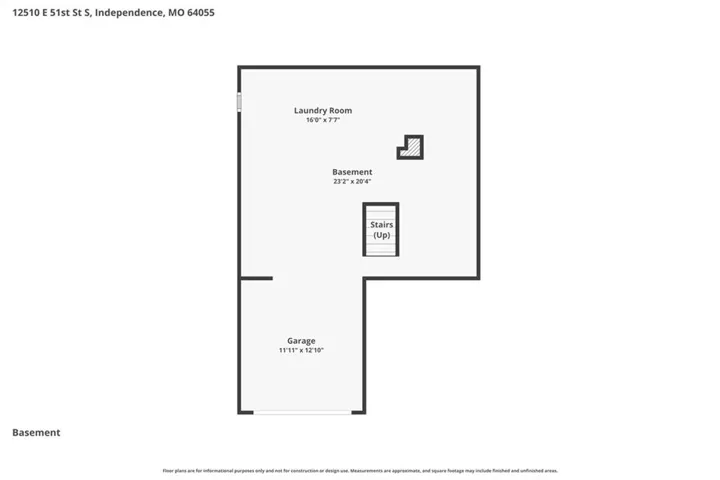
You will love the character and warmth in this inviting home, highlighted by the impressive barrel ceiling in the living room, along with beautiful built-in shelves and detailed cabinetry throughout. The updated kitchen features neutral counters and a stylish backsplash, creating a bright and functional space perfect for everyday living and entertaining. The primary bedroom offers a nice-sized walk-in closet for ample storage and convenience. Outside, you’ll enjoy the expansive 0.4-acre corner lot with plenty of room to roam. Relax with friends and family on the welcoming front porch, the backyard patio, or gathered around the cozy firepit. A handy backyard shed provides storage for all your yard tools, while the one-car garage and additional parking for two cars under the carport offer excellent vehicle access. Raytown School District Schools. Conveniently located near highways, shopping, and restaurants, this home combines classic charm with modern updates in a highly desirable setting.
- Heating System:
- Forced Air, Natural Gas
- Cooling System:
- Electric
- Basement:
- Sump Pump
- Fireplace:
- Living Room
- Patio:
- Patio, Porch
- Parking:
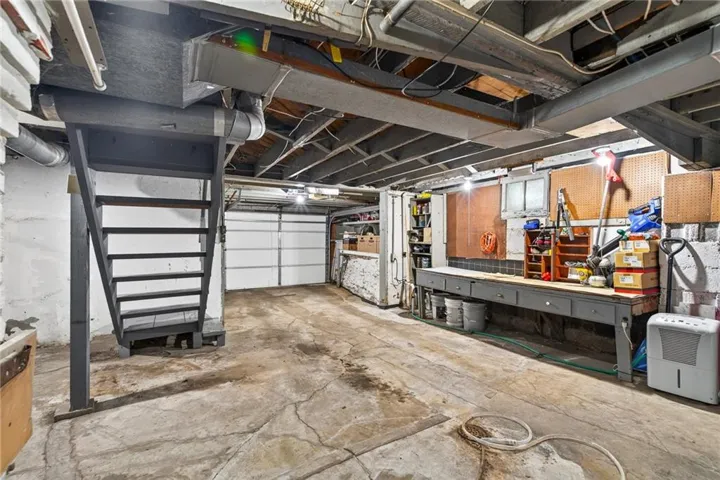
- Carport, Garage Faces Front, Garage Door Opener, Basement
- Window Features:
- Storm Window(s)
- Architectural Style:
- Traditional, Craftsman
- Fireplaces Total:
- 1
- Flooring:
- Wood, Tile
- Interior Features:
- Walk-In Closet(s)
- Laundry Features:
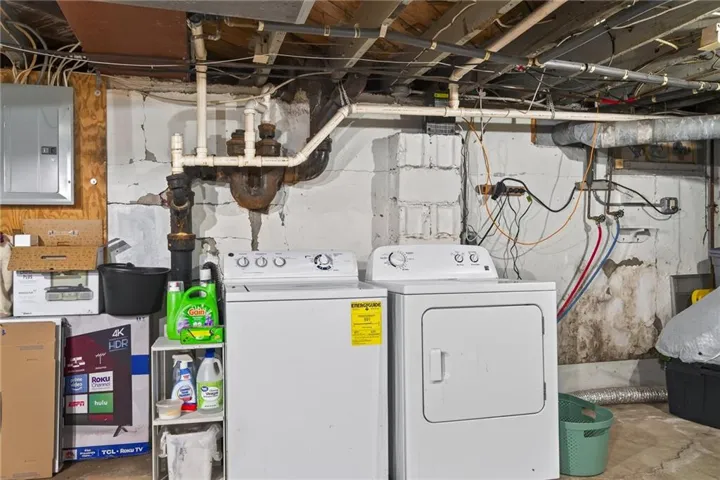
- In Basement
- Sewer:
- Public Sewer
- Zipcode:
- 64055
- Street:
- 51st
- Street Number:
- 12510
- Street Suffix:
- Street
- Longitude:
- W95° 37' 57.5''
- Latitude:
- N39° 1' 35.3''
- Street Dir Prefix:
- E
- Directions:
- 51st St between Blue Ridge Blvd and Norfleet Rd
- Mls Area Major:
- 206 - Independence Area
- Elementary School:
- Fleetridge
- High School:
- Raytown
- High School District:
- Raytown
- Middle School:
- Raytown
- Office Name:
- RE/MAX State Line
- Agent Name:
- Brian Martin
- Tax Annual Amount:
- $0
- Association Fee:
- $0
- Video Url:
- https://www.zillow.com/view-imx/1dff2651-3618-4cb9-aaf5-8943829b4a5e?setAttribution=mls&wl=true&initialViewType=pano&utm_source=dashboard
- Virtual Tour:
- https://youtu.be/jmFU_yoJPH8
- Water Source:
- Public
- Construction Materials:
- Frame, Metal Siding
- Garage:
- 2
- Lot Features:
- Corner Lot, City Limits, Many Trees
- List Agent Mls Id:
- MARBRI
- List Office Mls Id:
- RMX_03
- Listing Term:
- Cash, Conventional, FHA, VA Loan
- Mls Status:
- Active
- Modification Timestamp:
- 2026-08-13T20:14:10Z
- Originating System Name:
- HMLS
Community: Blue Ridge Acres, Residential For Sale
12510 E 51st Street, Independence, Missouri 64055
- Property Type :
- Residential
- Listing Type :
- For Sale
- Listing ID :
- 2632024
- Price :
- $169,000
- Bedrooms :
- 2
- Bathrooms :
- 1
- Square Footage :
- 888 Sqft
- Year Built :
- 1932
- Status :
- Active
- Property Sub Type :
- Single Family Residence

