
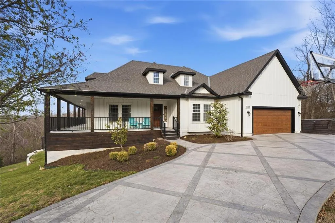
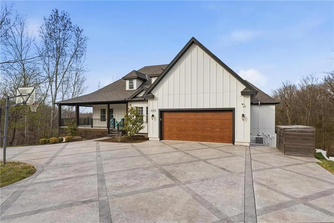
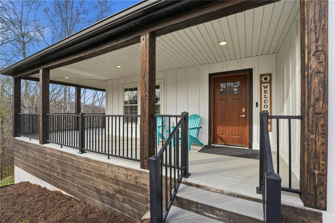
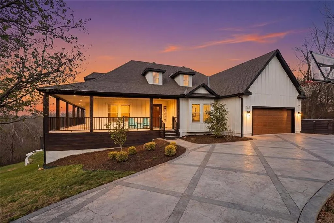
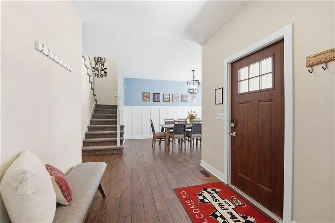
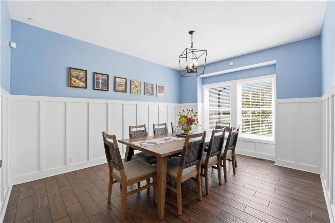
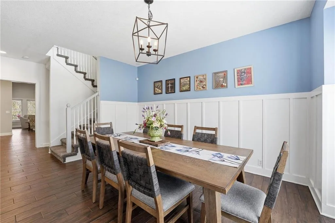
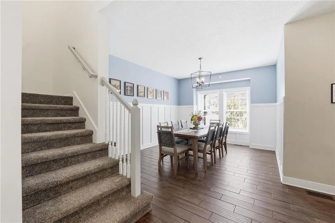
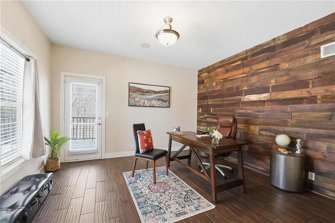
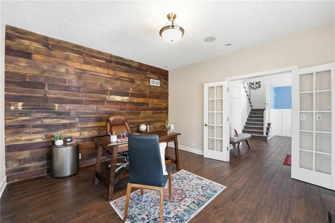
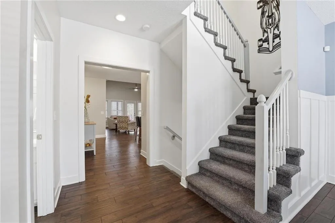
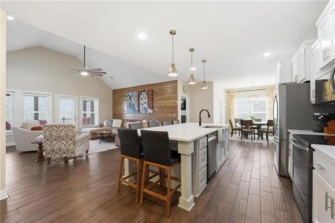
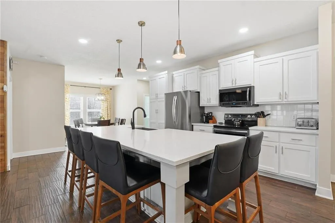
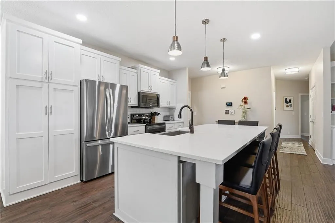
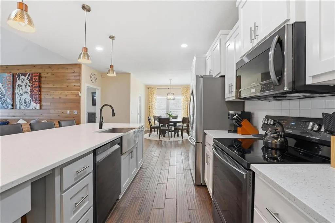
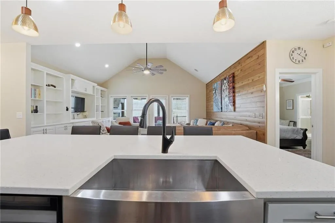
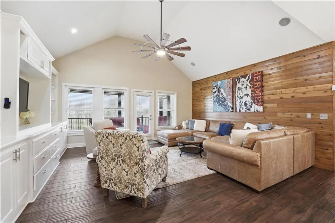
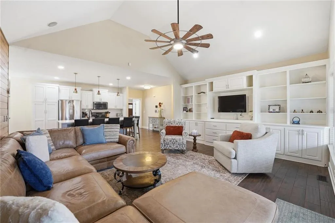
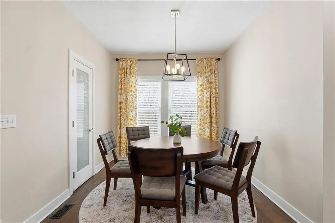
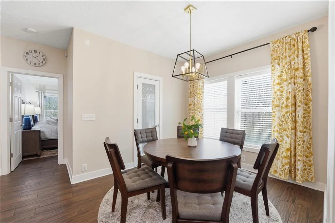
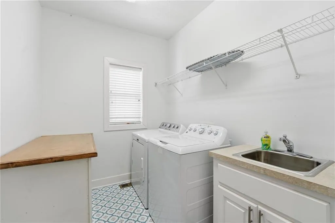
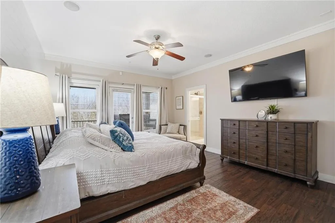
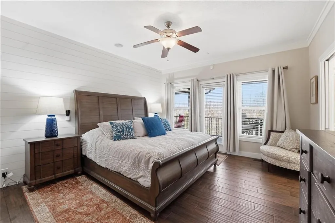
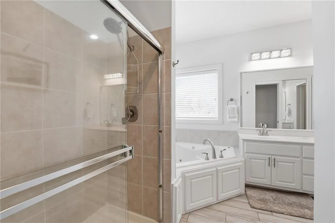
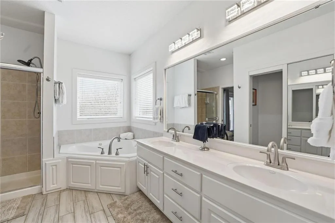
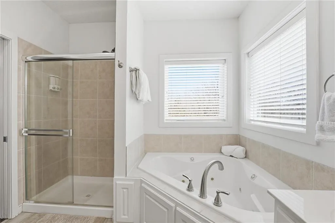
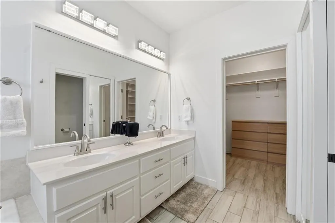
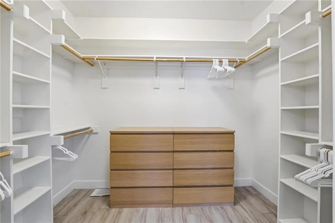
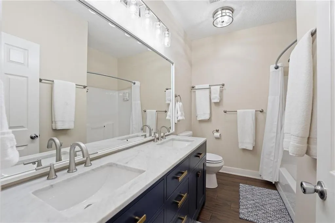
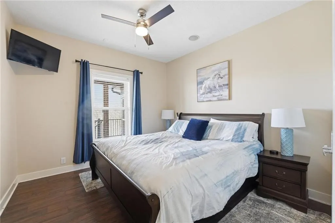
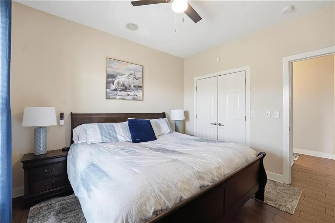
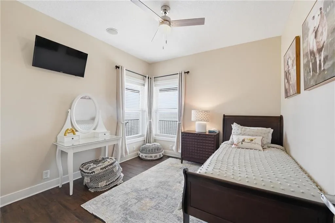
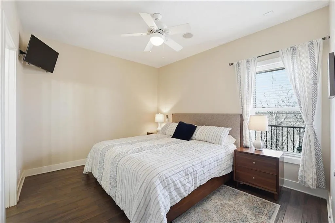
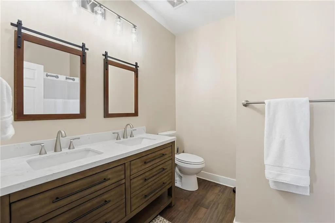
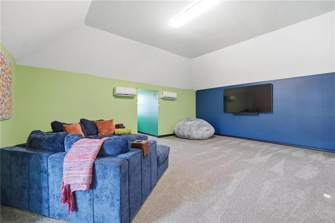
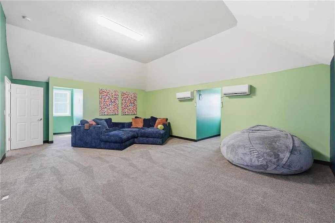
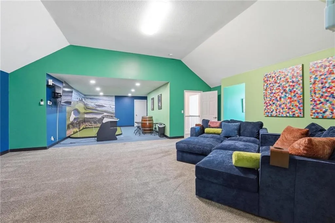
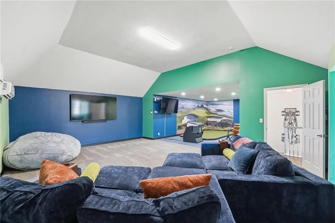
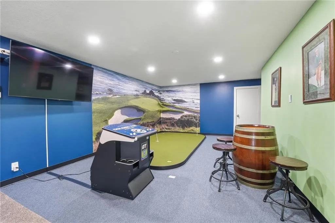
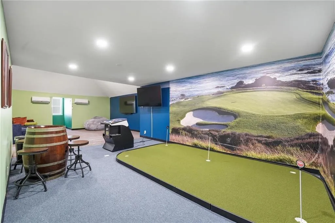
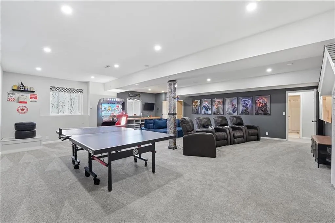
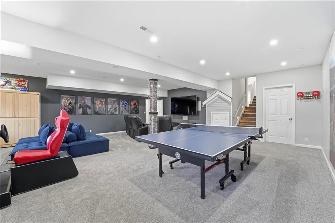
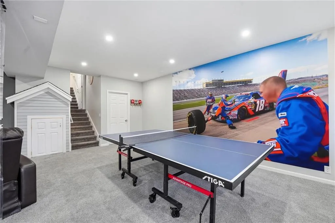
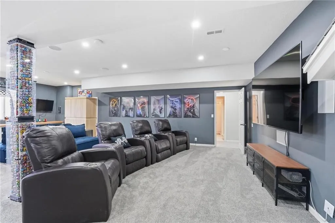
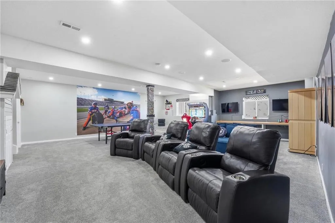
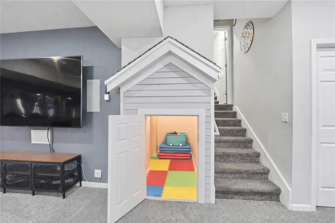
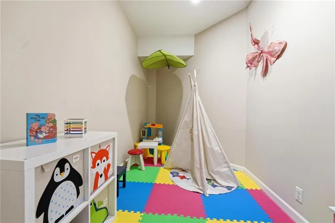
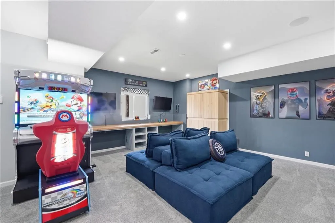
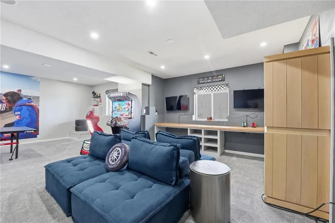
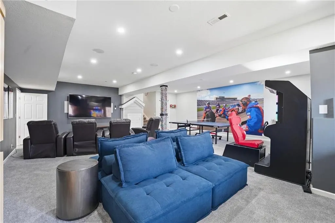
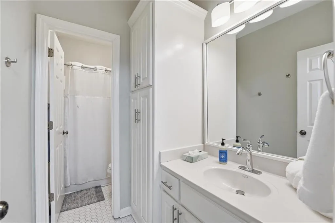
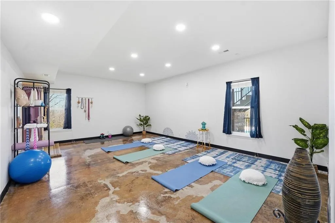
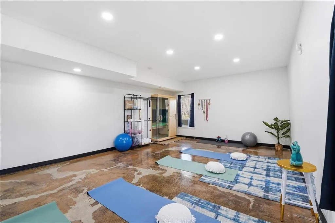
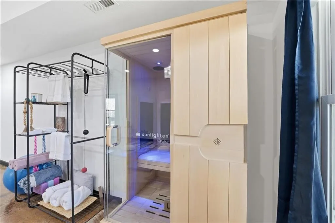
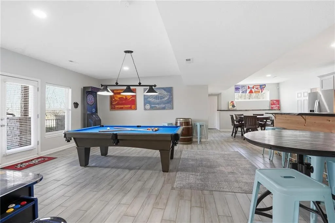
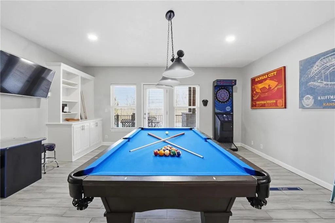
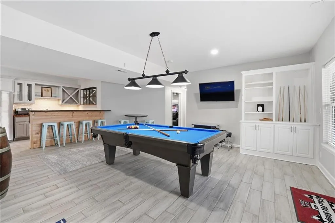
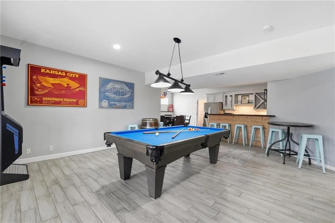
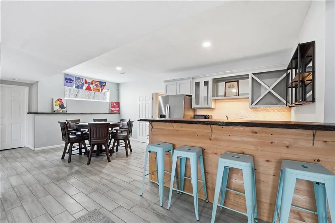
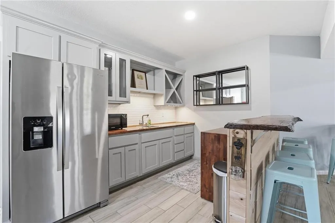
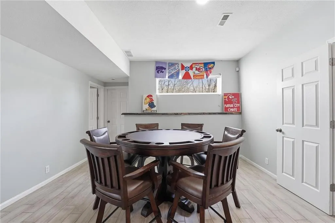
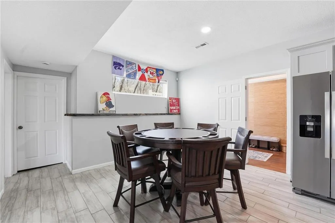
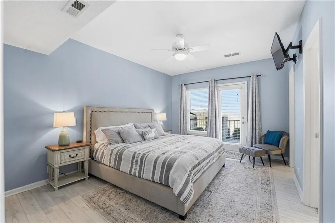
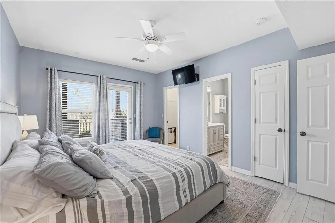
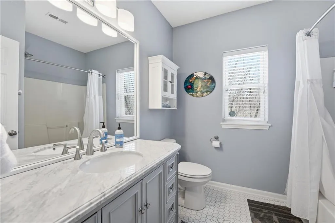
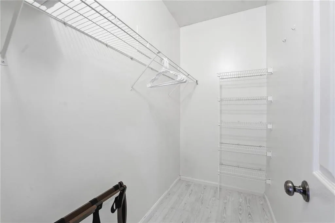
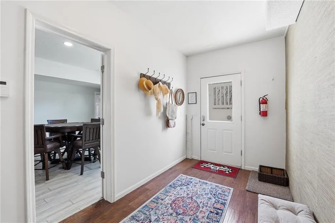
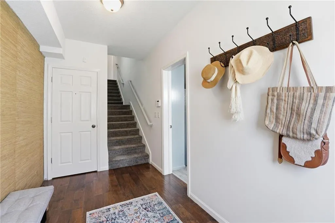
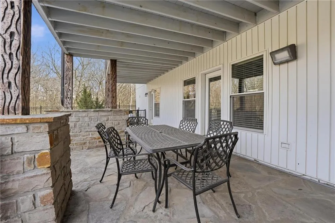
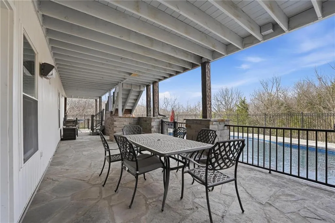
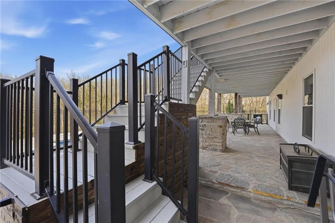
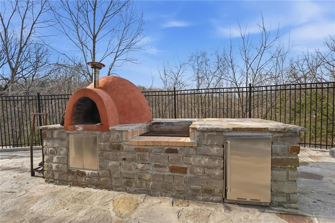
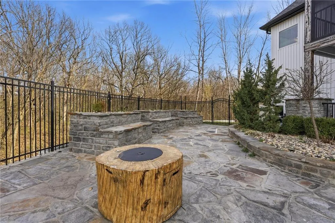
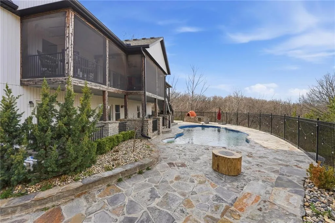
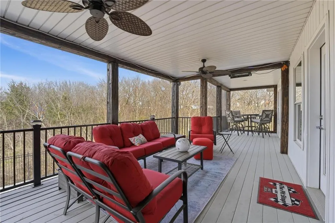
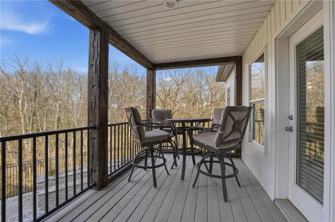
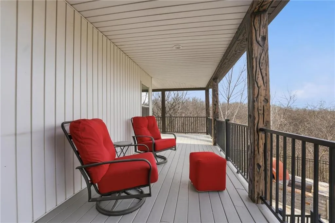
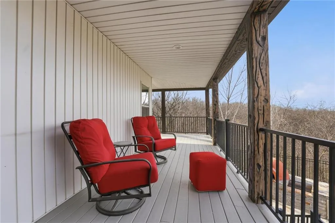
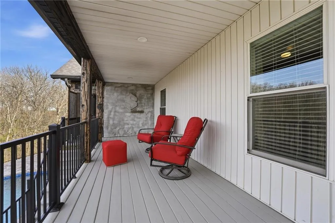
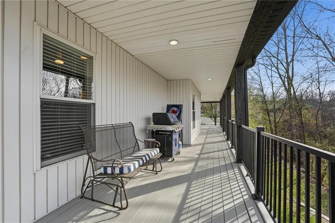
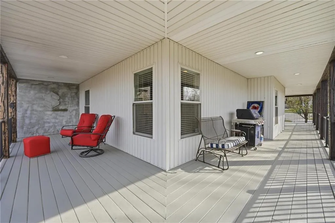
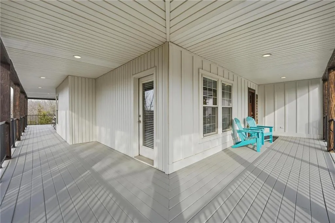
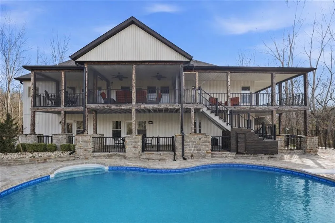
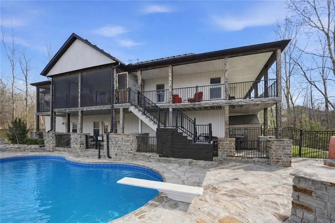
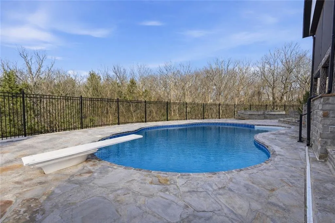
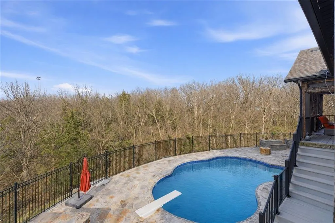
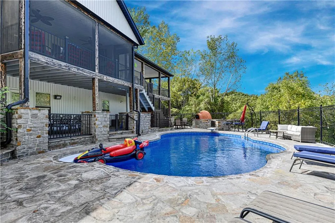
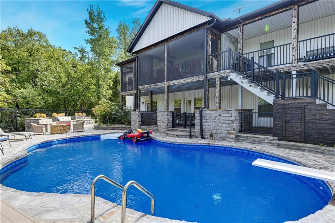
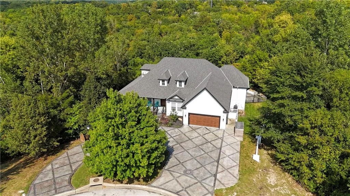
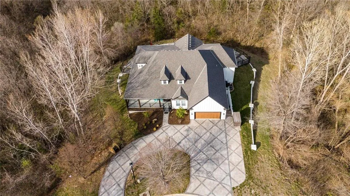
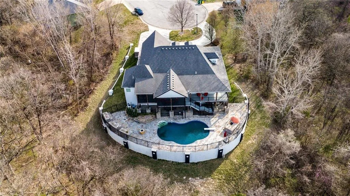
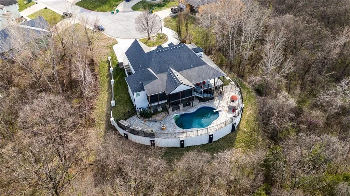
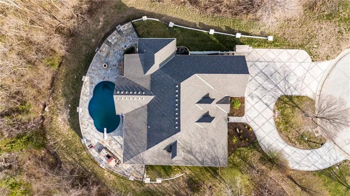
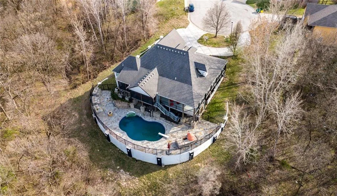
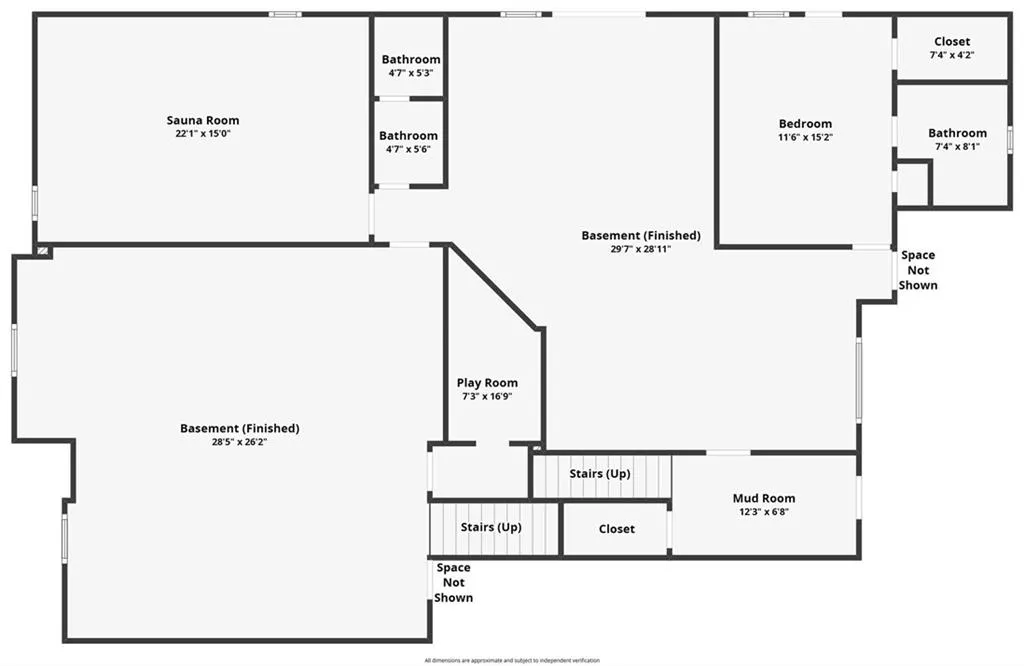
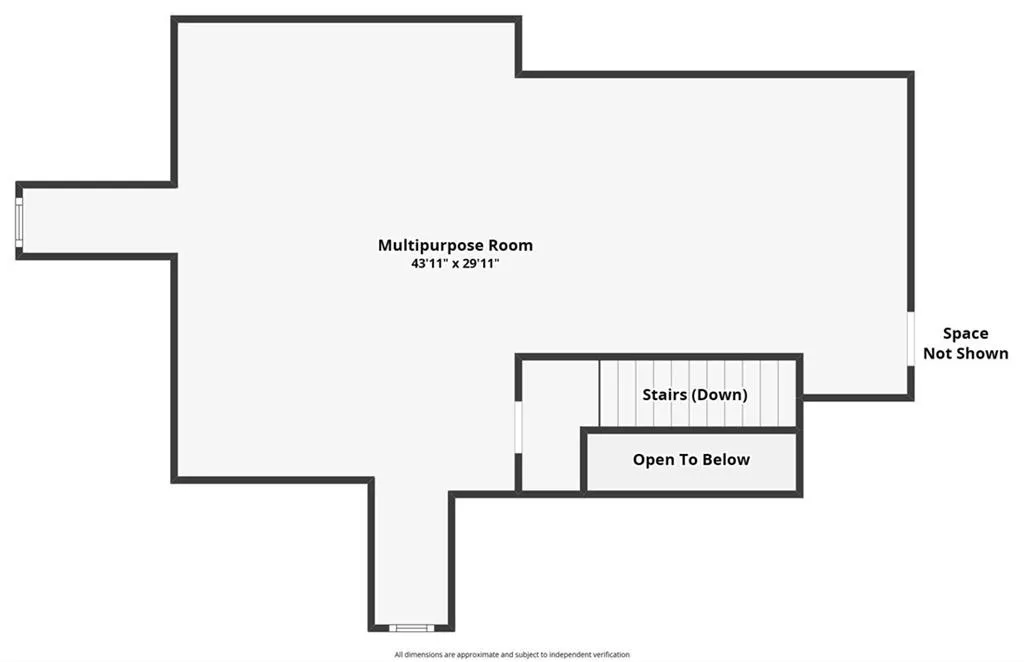
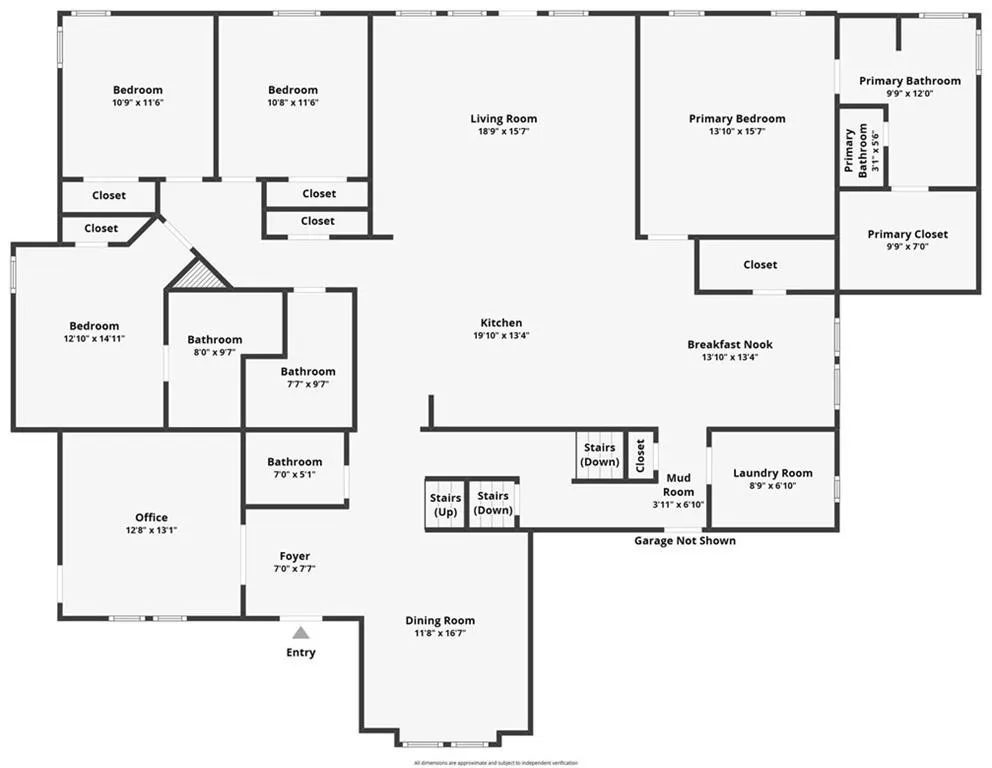
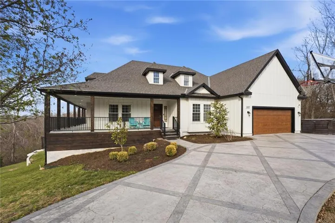
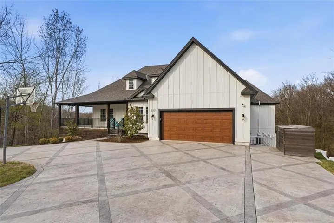
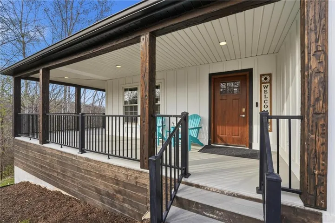
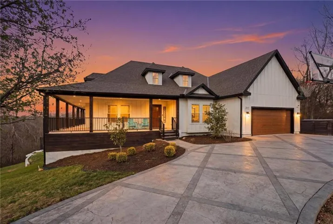
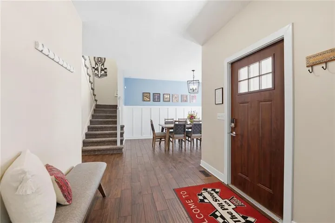
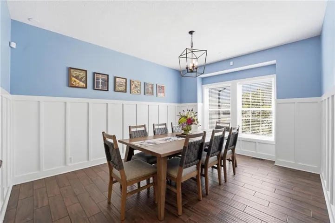
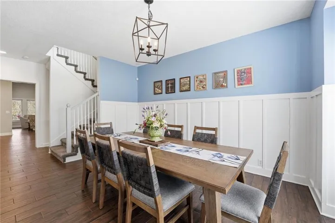
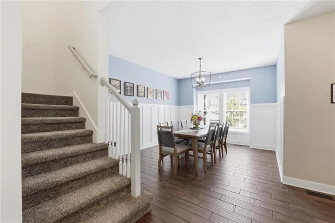
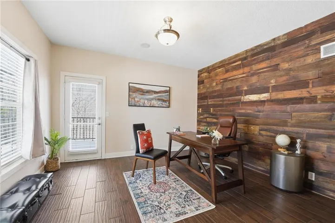
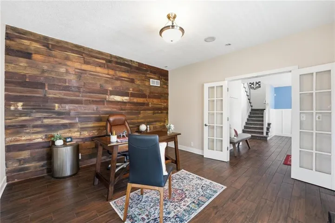
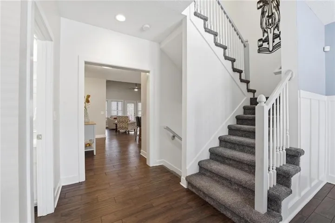
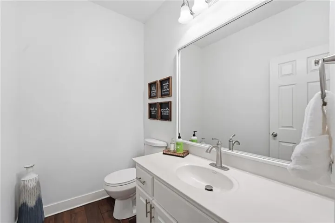
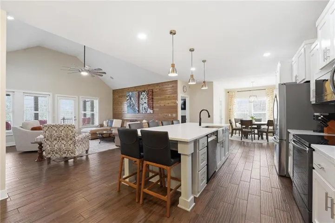
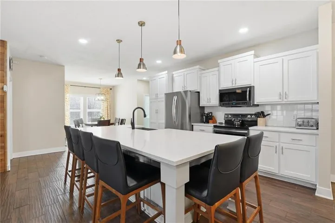
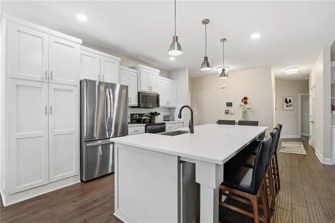
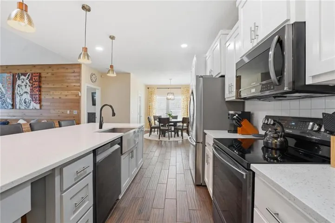
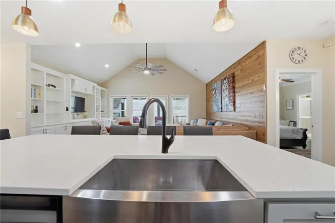
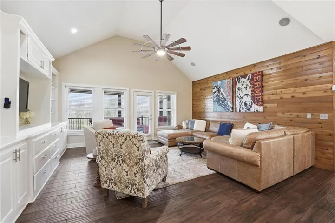
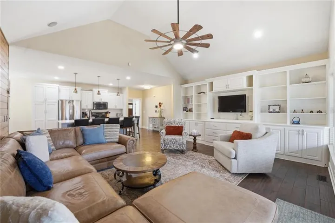
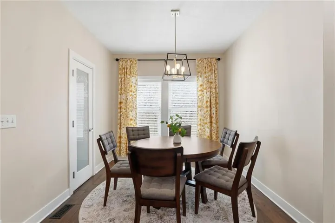
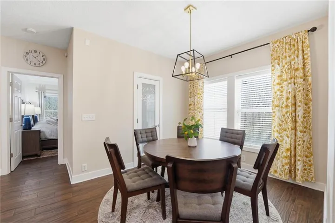
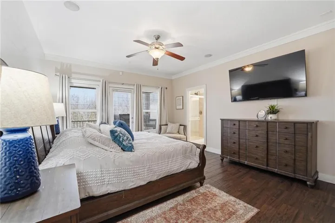
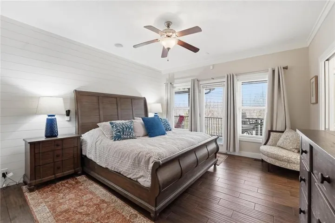
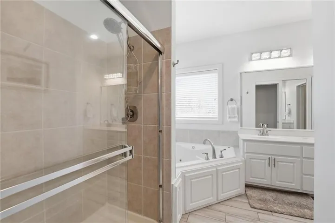
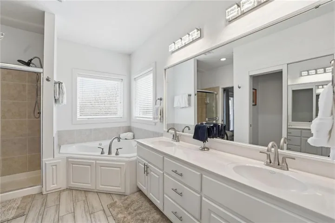
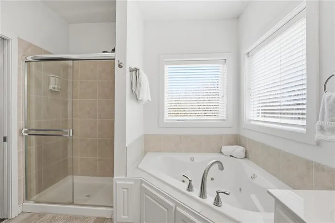
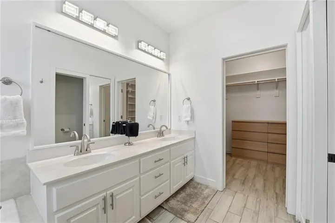
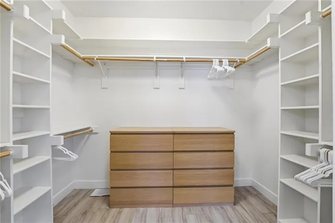
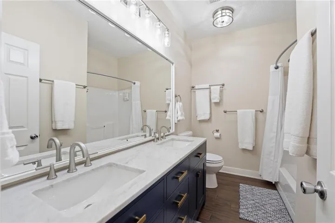
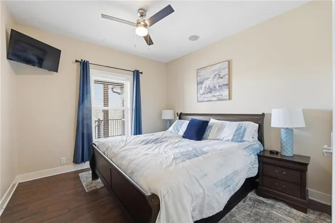
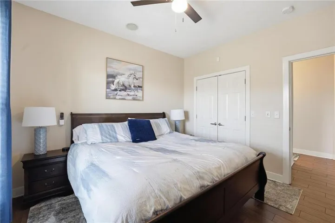
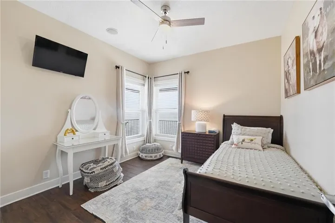
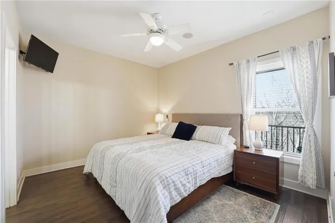
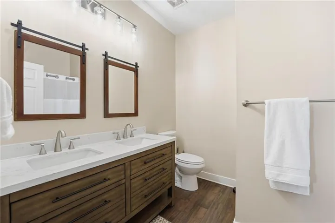
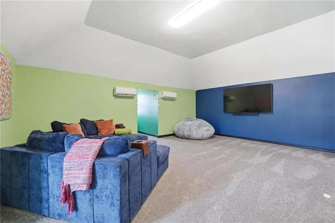
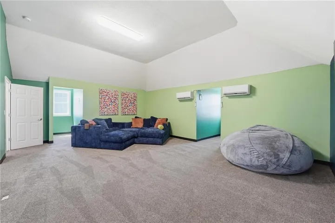
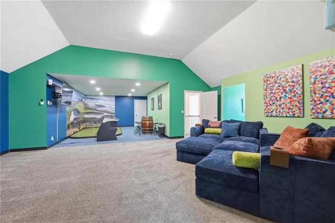
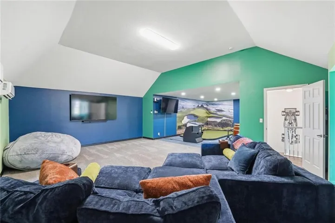
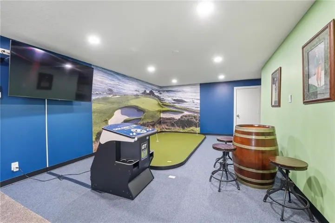
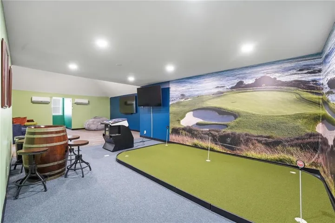
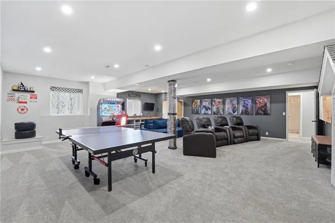
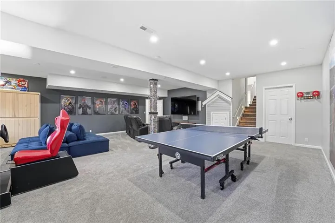
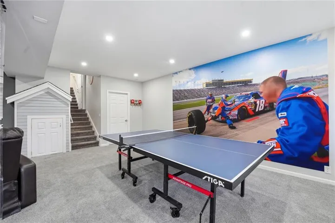
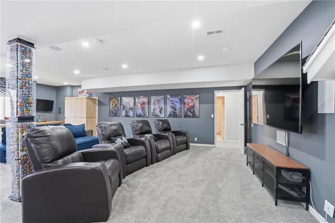
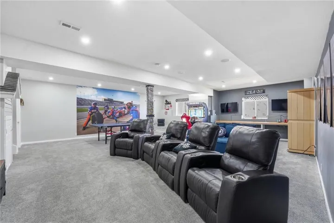
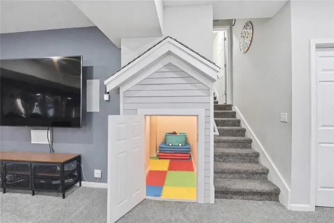
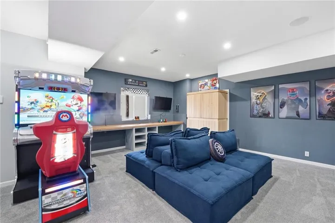
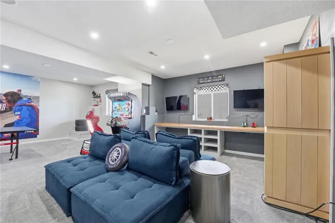
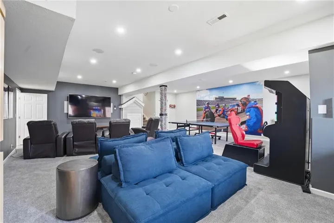
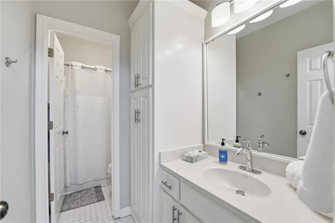
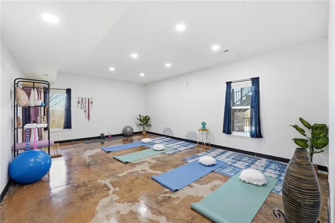
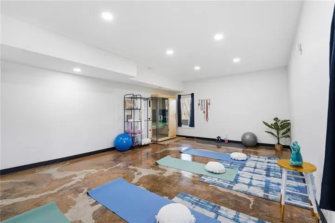
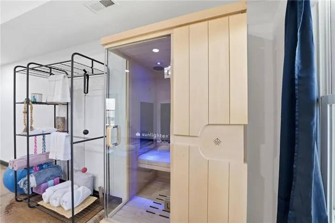
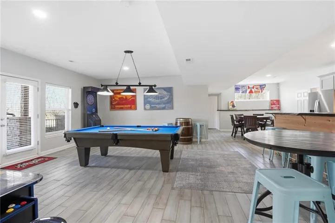
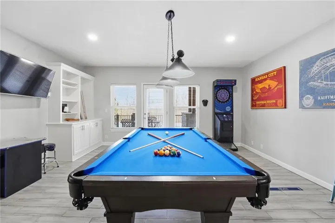
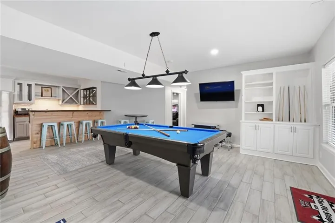
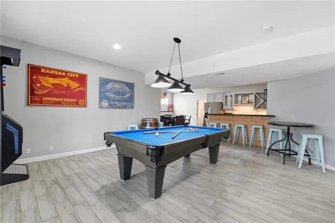
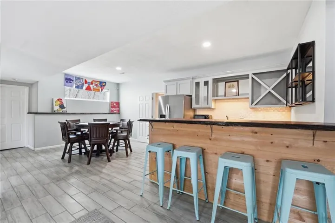
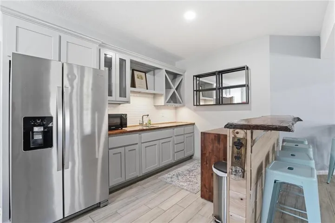
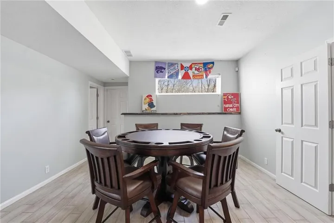
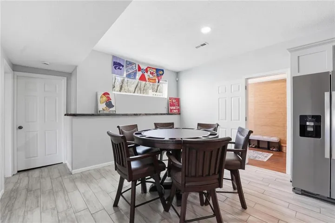
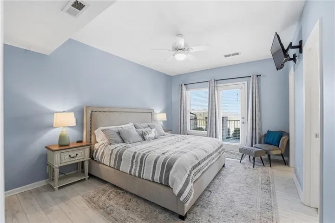
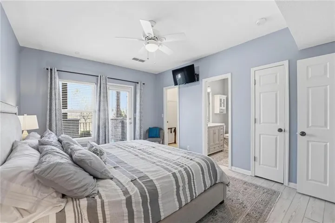
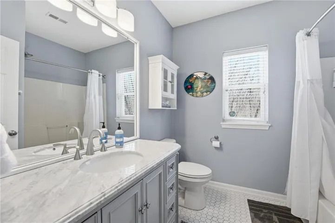
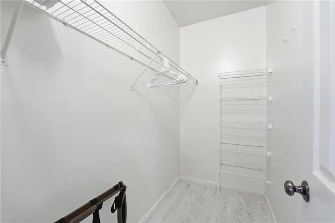
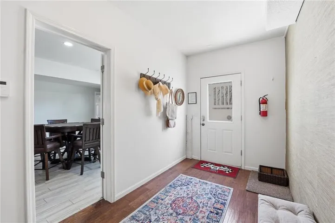
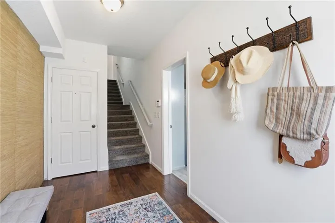
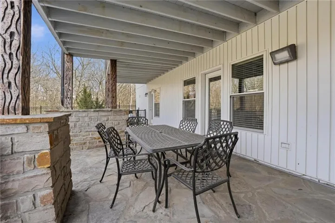
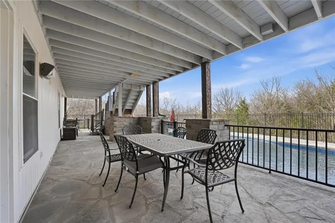
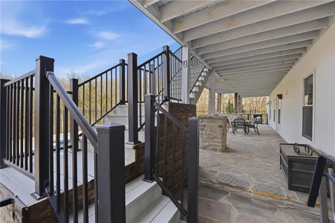
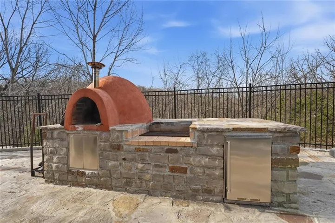
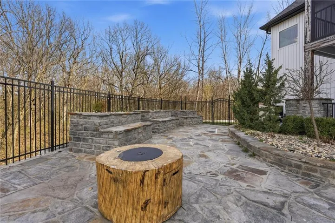
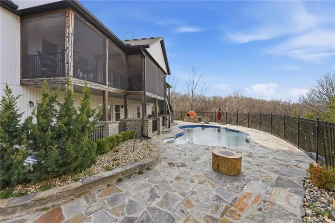
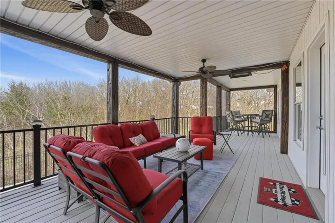
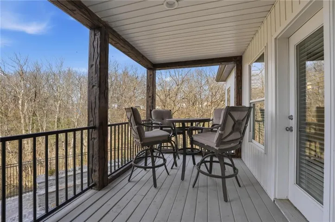
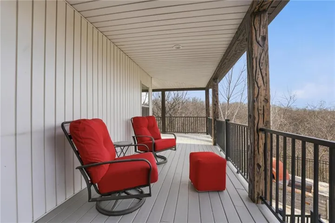
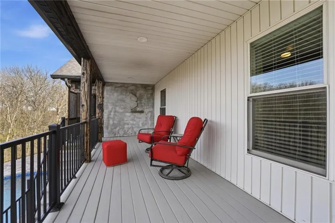
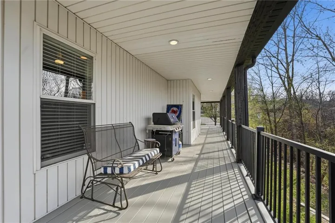
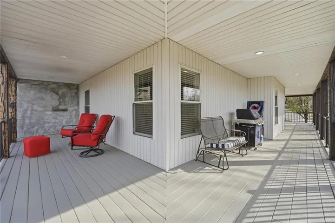
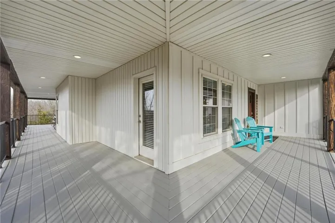
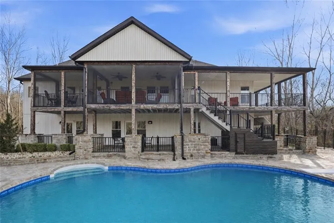
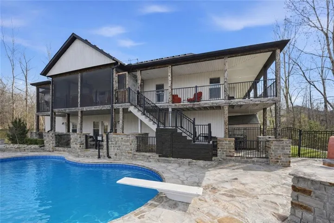
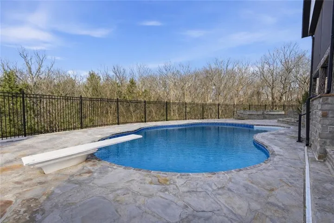
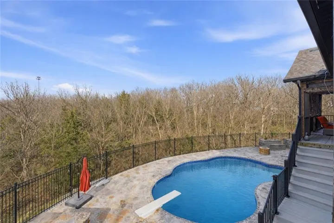
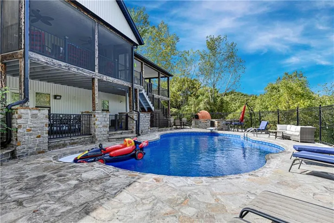
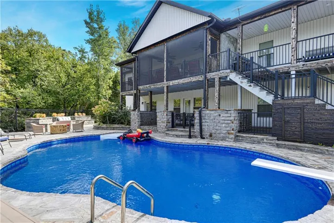
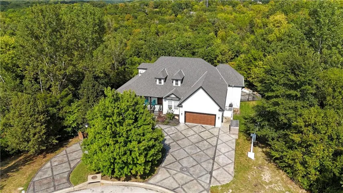
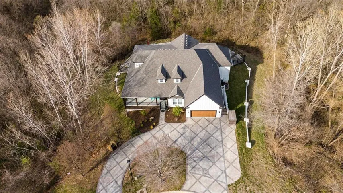
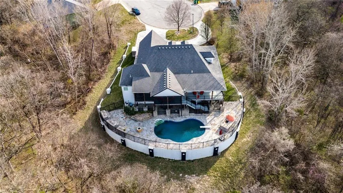
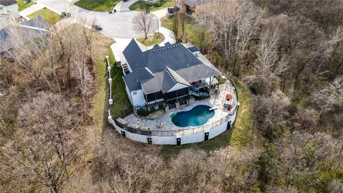
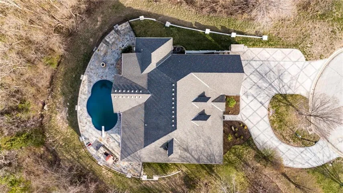
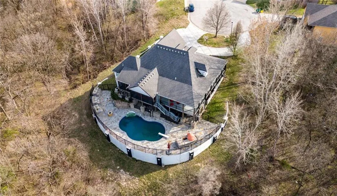
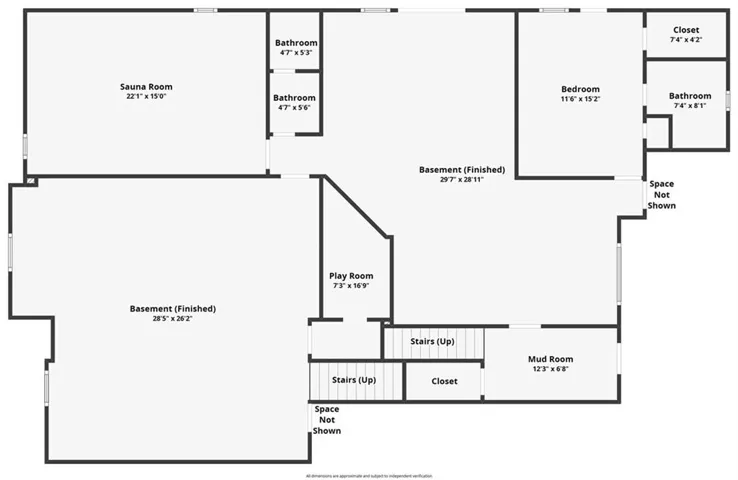
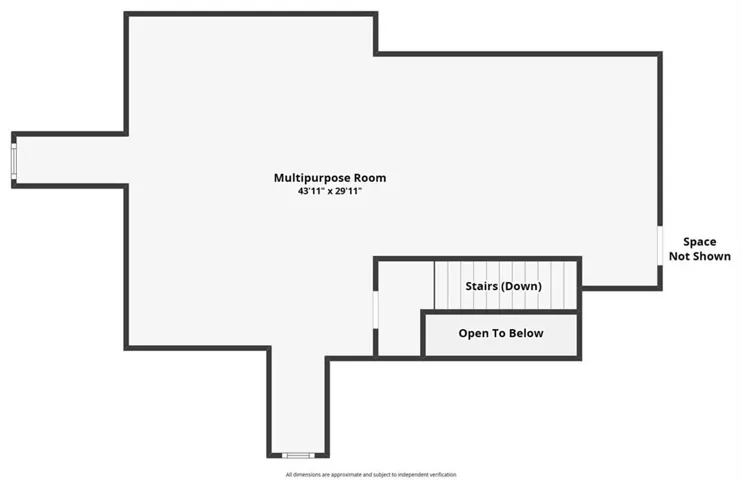
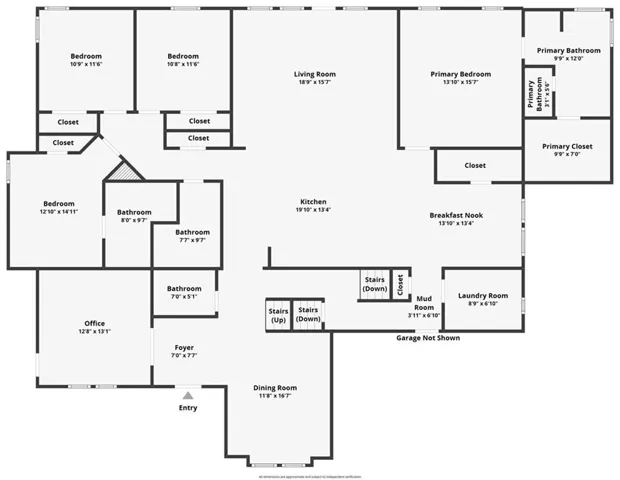
Welcome to your private slice of paradise in Piper. Tucked away at the end of a quiet cul-de-sac, this rare 1-acre walkout estate is surrounded by expansive green space, offering exceptional privacy while still benefiting from city water and city sewer—a rare combination for properties of this size. Designed for both everyday comfort and unforgettable entertaining, the home features a unique floor plan with 5 true bedrooms and 2 non-conforming in basement as well as 5.5 bathrooms. The main level includes a spacious, updated kitchen with walk-in pantry, a versatile library or office, and a luxurious primary suite plus three additional bedrooms for convenient main-floor living. Just upstairs, the bonus loft brings the fun with a Golden Tee golf game and indoor putting green, creating the perfect hangout space for friendly competition and entertaining. The walkout lower level is built for hosting with space for a fitness studio, theater area, arcade/game room, and full wet bar, along with additional bedrooms! Step outside and experience a true backyard retreat. Outdoor living shines with a wraparound porch featuring beautiful wood details, a screened-in deck with fireplace, and impressive stone and concrete craftsmanship throughout. The in-ground swimming pool, outdoor kitchen, pizza oven, and firepit create a backyard setting designed for relaxing, entertaining, and enjoying the surrounding green space. This is more than a home—it’s a lifestyle.
- Swimming Pool:
- In Ground
- Heating System:
- Electric
- Cooling System:
- Zoned, Electric
- Basement:
- Full, Finished, Walk-Out Access
- Fence:
- Metal
- Fireplace:
- Family Room
- Patio:
- Porch, Deck- Covered, Deck, Screened
- Parking:
- Attached, Garage Faces Front, Garage Door Opener
- Window Features:
- Window Coverings
- Architectural Style:
- Traditional
- Exterior Features:
- Fire Pit
- Fireplaces Total:
- 2
- Flooring:
- Wood, Tile
- Interior Features:
- Kitchen Island, Pantry, Wet Bar, Ceiling Fan(s), Vaulted Ceiling(s), Sauna
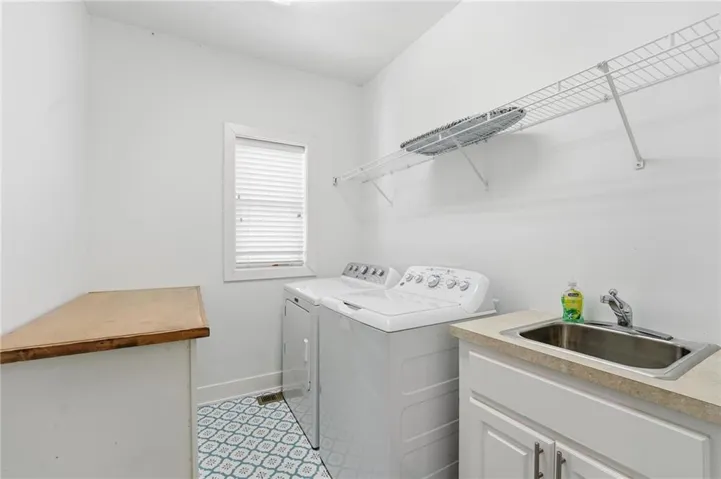
- Laundry Features:
- Main Level, Laundry Room
- Sewer:
- Public Sewer
- Appliances:
- Microwave, Refrigerator, Dishwasher, Disposal, Electric Range, Dryer, Washer
- Zipcode:
- 66109
- Street:
- 103rd
- Street Number:
- 3317
- Street Suffix:
- Court
- Longitude:
- W95° 11' 9.9''
- Latitude:
- N39° 8' 53''
- Street Dir Prefix:
- N
- Directions:
- 435 TO LEAVENWORTH ROAD, EAST AND TURN LEFT ONTO TO 103RD TERRACE, FOLLOW AND STAY RIGHT TO YOUR FIRST RIGHT ONTO N 103RD COURT AND ARRIVE AT YOUR CORNER OF THE CITY!
- Mls Area Major:
- 421 - N=Lv Co Ln;S=State;E=I-435;W=Lv Co Ln
- Elementary School:
- Piper
- High School:
- Piper
- High School District:
- Piper
- Middle School:
- Piper
- Office Name:
- ReeceNichols -The Village
- Agent Name:
- The Unruh Team
- Tax Annual Amount:
- $0
- Association Fee:
- $0
- Video Url:
- https://show.tours/v/J3BSSqB
- Water Source:
- Public
- Construction Materials:
- Vinyl Siding, Frame
- Garage:
- 2
- Lot Features:
- Acreage, Sprinkler-In Ground, Adjoin Greenspace, Cul-De-Sac
- Association Fee:
- 30
- Association Fee Frequency:
- Annually
- Association Yn:
- 1
- Co List Agent Full Name:
- Lindsay Tubaugh
- Co List Agent Mls Id:
- 413598668
- Co List Office Mls Id:
- RAN_18
- Co List Office Name:
- ReeceNichols -The Village
- List Agent Mls Id:
- UNRUHTM
- List Office Mls Id:
- RAN_18
- Listing Term:
- Cash, Conventional
- Mls Status:
- Active
- Modification Timestamp:
- 2026-08-15T19:22:10Z
- Originating System Name:
- HMLS
Community: Other, Residential For Sale
3317 N 103rd Court, Kansas City, Kansas 66109
- Property Type :
- Residential
- Listing Type :
- For Sale
- Listing ID :
- 2605887
- Price :
- $899,000
- Bedrooms :
- 7
- Rooms :
- 14
- Bathrooms :
- 6
- Half Bathrooms :
- 1
- Square Footage :
- 6,120 Sqft
- Year Built :
- 2005
- Status :
- Active
- Property Sub Type :
- Single Family Residence

