
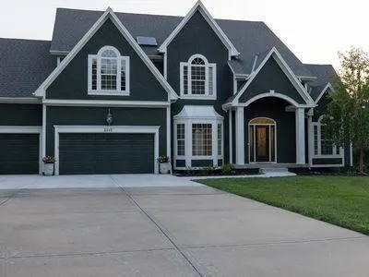
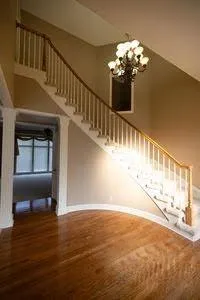
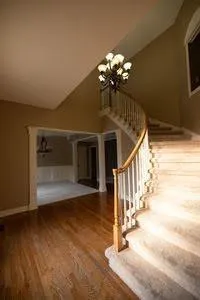
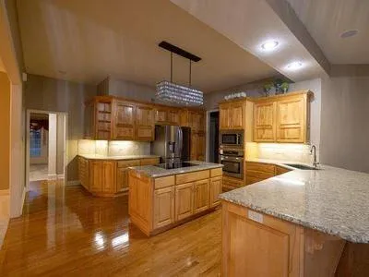
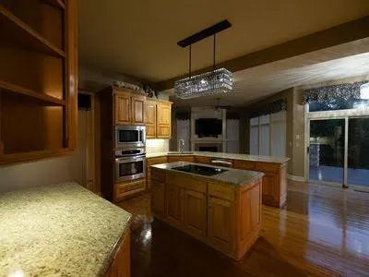
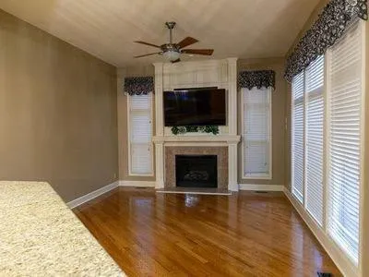
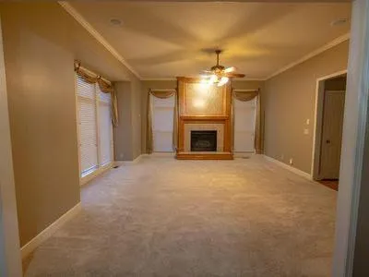
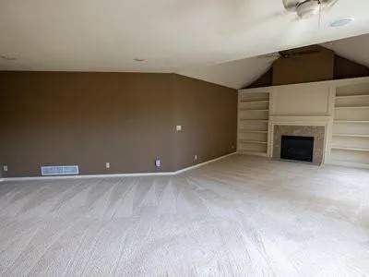
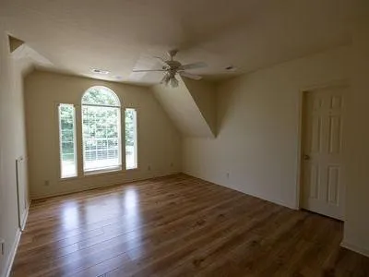
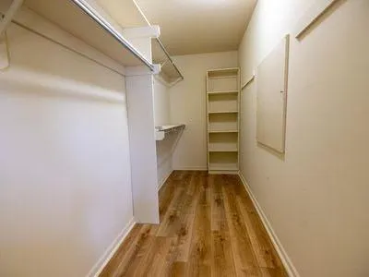
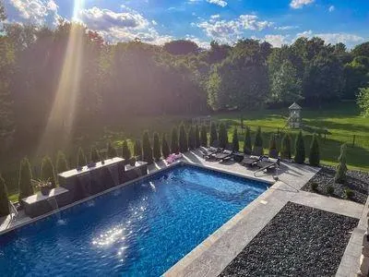
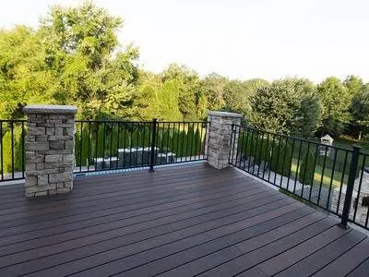
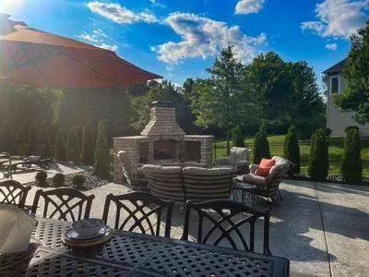
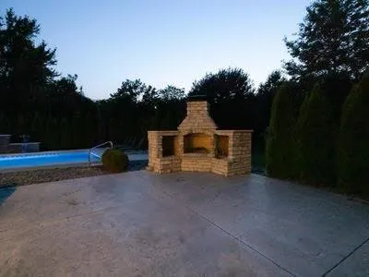
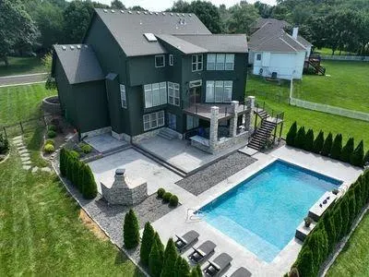
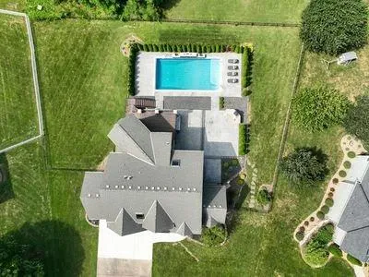
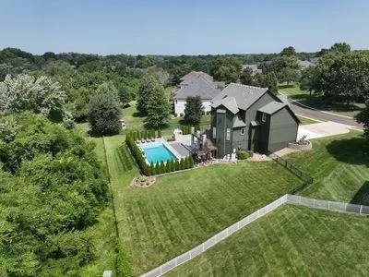
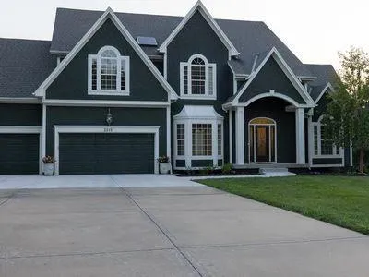
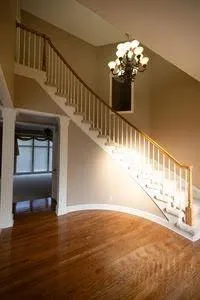
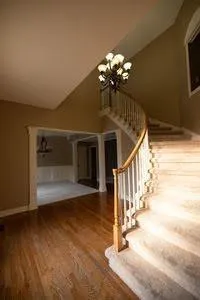
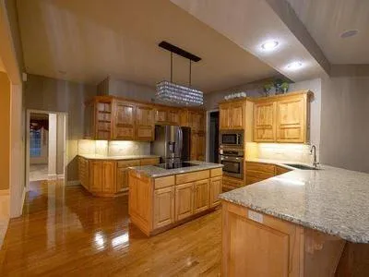
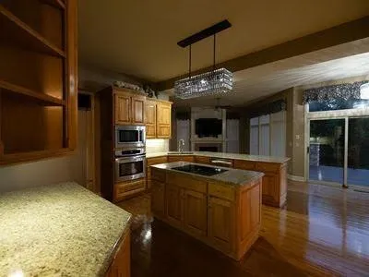
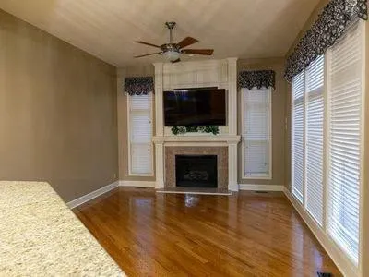
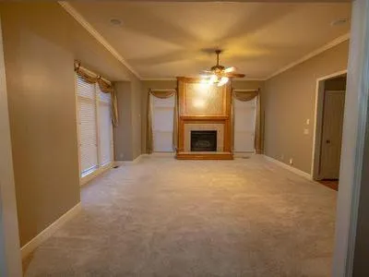
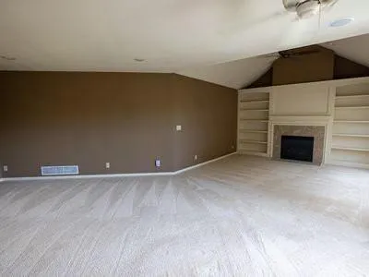
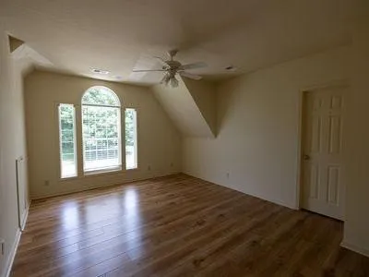
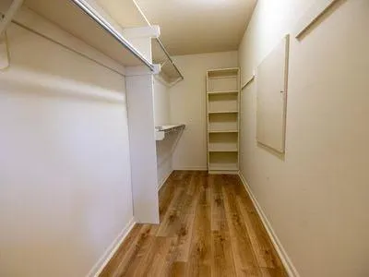
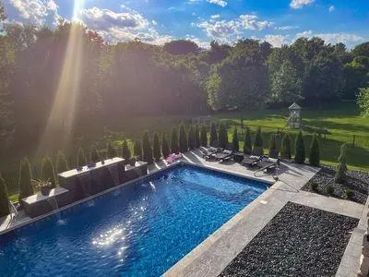
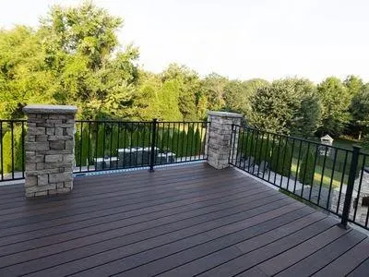
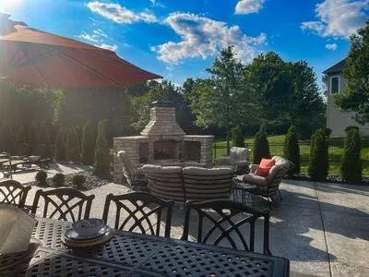
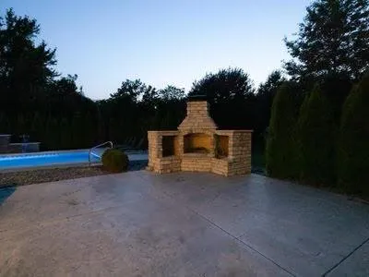
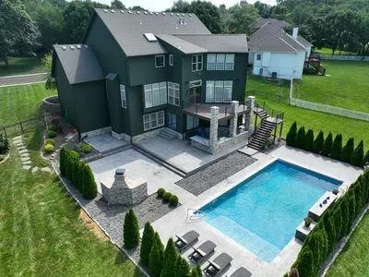
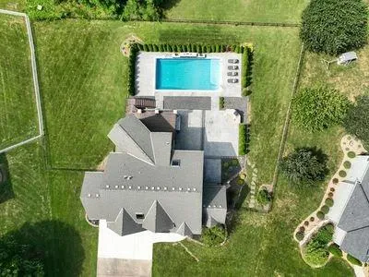
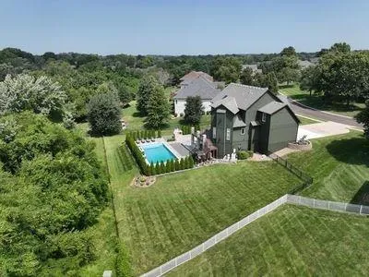
Stunning Home with Outdoor Living Oasis in the Paddock at Richardson’s Ranch. Welcome to this custom-built Victoria Park floor plan by Weiss Construction — a spacious two-story retreat featuring 4 bedrooms, 4.5 bathrooms, 3 fireplaces, a 3-car garage, and over 5, 000 square feet of finished living space. Elegant Interiors Designed for Comfort & Entertaining Step into an open floor plan where style meets functionality. The kitchen boasts granite countertops, a butler’s pantry, and seamless flow into both the living room and hearth room — perfect for entertaining or family gatherings. The expansive primary suite offers a cozy sitting area with fireplace and large walk-in closets, creating a relaxing haven after a long day. The fully finished basement is a true showstopper, complete with a newly remodeled private movie theater featuring stadium seating and reclining theater chairs — your very own cinematic escape. Resort-Style Backyard Oasis Step outside into your private paradise. The heated pool is surrounded by lush Arborvitae trees for ultimate privacy and includes fountains, customizable underwater lighting, and a premium automatic safety cover. Beneath the expansive deck, you’ll find a chef’s dream outdoor kitchen equipped with generous granite countertops, a premium pellet smoker, large gas grill, gas griddle, steak searer, side burner, and night lighting — all thoughtfully designed for entertaining day or night. The Ultimate Outdoor Living Experience This backyard masterpiece includes: • A large dining area perfect for meals al fresco • A sunken stone patio with a gorgeous outdoor fireplace • Ample green space for kids or pets to play Your Dream Home Awaits With unparalleled amenities and an entertainer’s dream layout, this property is more than a home — it’s a lifestyle. Schedule your private showing today and prepare to fall in love. Water softner & attic fan are excluded from the inspections.
- Swimming Pool:
- In Ground
- Heating System:
- Natural Gas
- Cooling System:
- Attic Fan, Electric
- Basement:
- Full, Concrete, Finished, Sump Pump, Walk-Out Access
- Fence:
- Other
- Fireplace:
- Living Room, Hearth Room, Primary Bedroom
- Patio:
- Covered Patio, Deck
- Parking:
- Built-In, Garage Faces Front, Garage Door Opener
- Window Features:
- Skylight(s)
- Architectural Style:
- Traditional
- Exterior Features:
- Outdoor Kitchen, Fire Pit
- Fireplaces Total:
- 3
- Flooring:
- Wood, Carpet, Luxury Vinyl, Tile
- Interior Features:
- Kitchen Island, Pantry, Walk-In Closet(s), Ceiling Fan(s), Vaulted Ceiling(s), Stained Cabinets
- Laundry Features:
- Main Level, Off The Kitchen
- Sewer:
- Public Sewer
- Appliances:
- Refrigerator, Dishwasher, Cooktop, Disposal, Electric Range
- Zipcode:
- 64086
- Street:
- Smokey Hill
- Street Number:
- 2315
- Street Suffix:
- Drive
- Longitude:
- W95° 40' 19.4''
- Latitude:
- N38° 55' 3.9''
- Directions:
- Milton Thompson Rd to Langsford. Right on east Langsford. Right onto NE Bitter Creek Rd. Left onto Smokey Hill Dr
- Mls Area Major:
- 204 - Lee's Summit Area
- High School District:
- Lee's Summit
- Office Name:
- Realty Professionals Heartland
- Agent Name:
- Kim Trotter
- Tax Annual Amount:
- $0
- Association Fee:
- $0
- Water Source:
- Public
- Association Amenities:
- Pool
- Construction Materials:
- Frame
- Garage:
- 3
- Lot Features:
- Adjoin Greenspace
- Association Fee:
- 700
- Association Fee Frequency:
- Annually
- Association Fee Includes:
- Trash
- Association Yn:
- 1
- List Agent Mls Id:
- TROTKIM
- List Office Mls Id:
- RPH
- Listing Term:
- Cash, Conventional, VA Loan
- Mls Status:
- Active
- Modification Timestamp:
- 2026-07-12T23:45:10Z
- Originating System Name:
- HMLS
Community: Paddock at Richardson Ran, Residential For Sale
2315 Smokey Hill Drive, Lees Summit, Missouri 64086
- Property Type :
- Residential
- Listing Type :
- For Sale
- Listing ID :
- 2615015
- Price :
- $774,900
- Bedrooms :
- 4
- Rooms :
- 16
- Bathrooms :
- 5
- Half Bathrooms :
- 1
- Square Footage :
- 5,000 Sqft
- Year Built :
- 2004
- Status :
- Active
- Property Sub Type :
- Single Family Residence

