
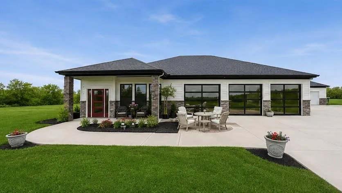
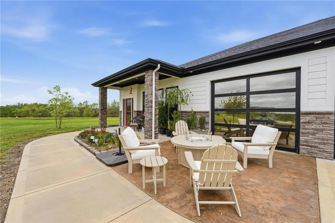
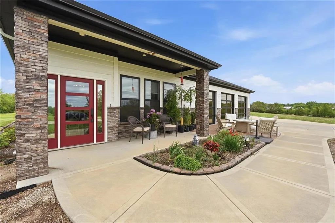
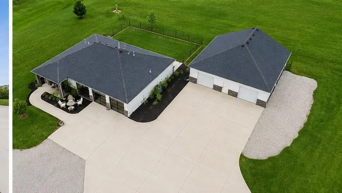
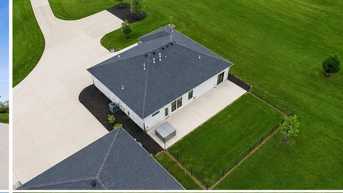
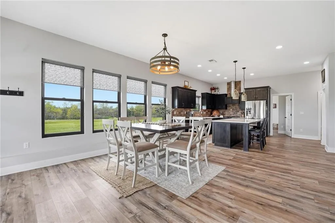
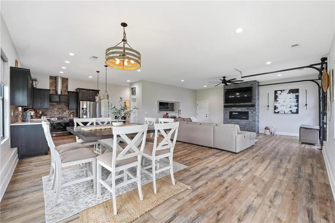
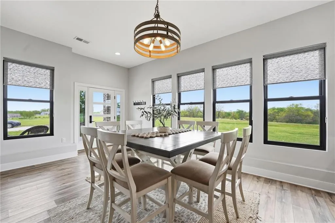
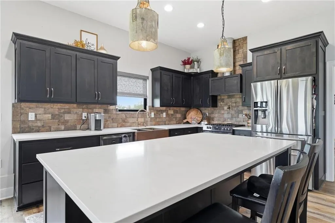
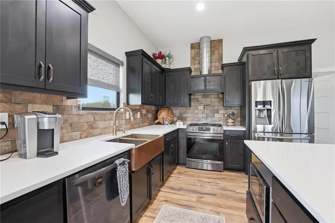
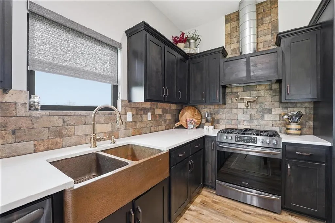
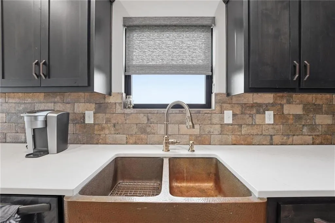
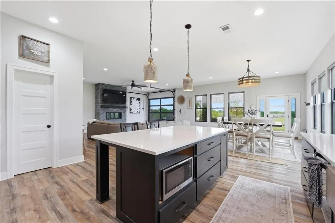
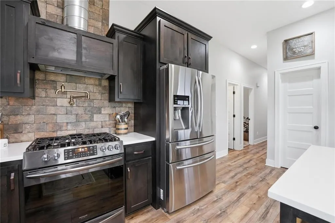
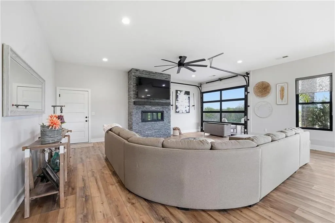
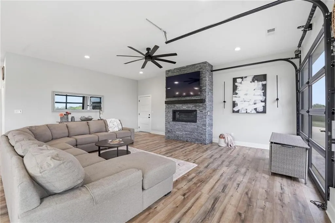
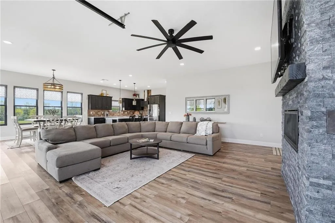
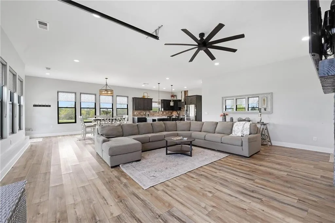
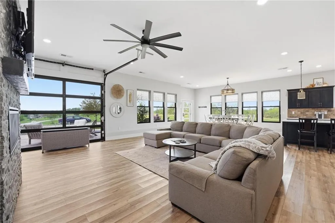
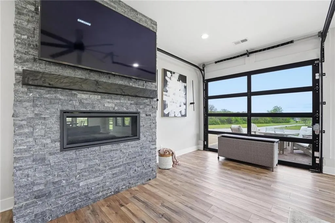
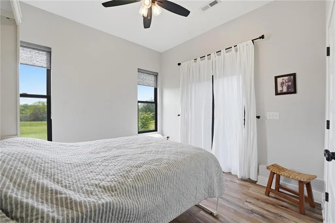
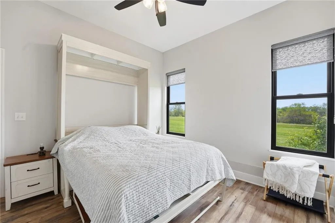
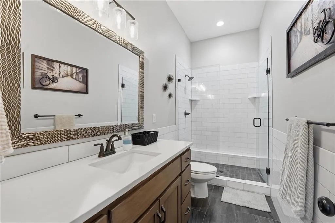
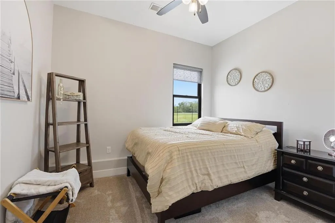
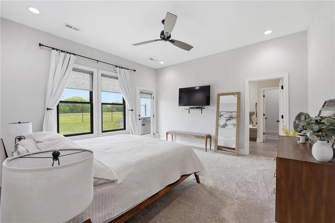
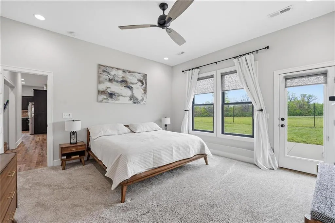
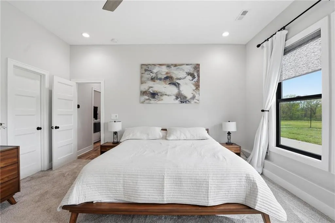
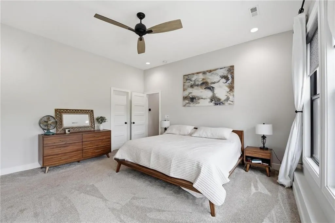
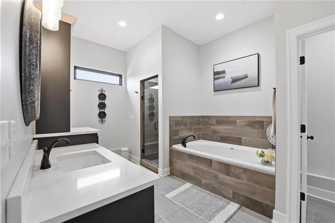
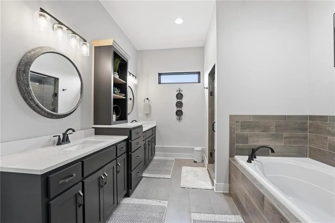
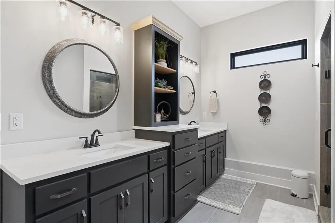
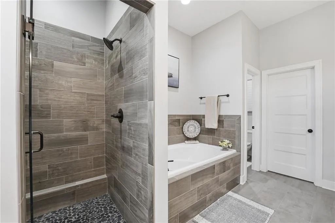
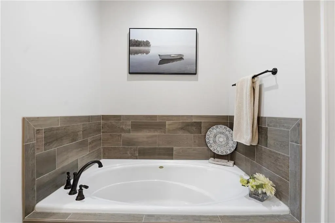
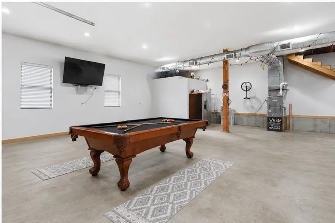
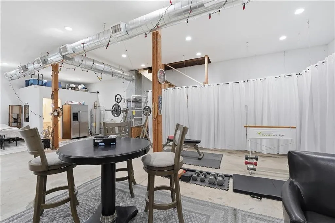
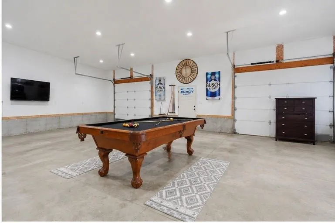
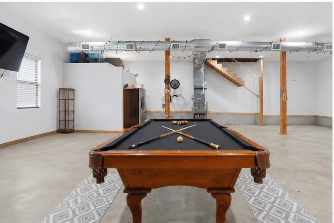
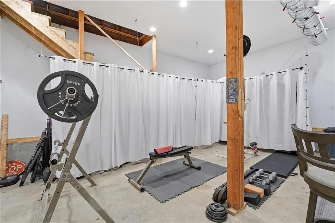
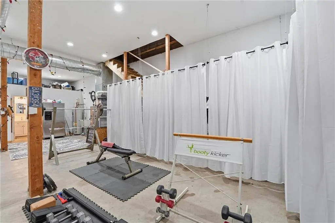
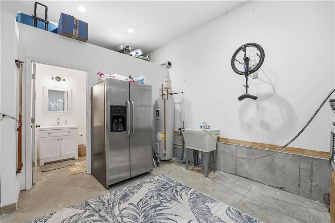
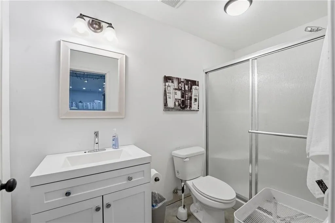
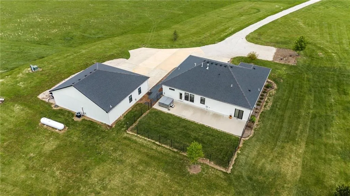
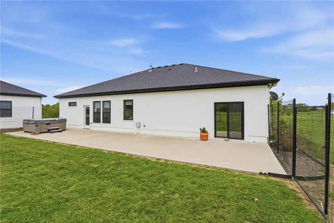
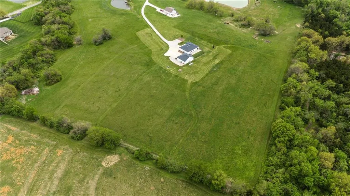
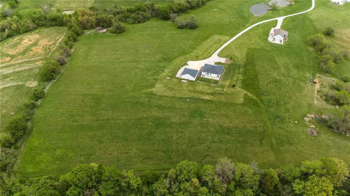
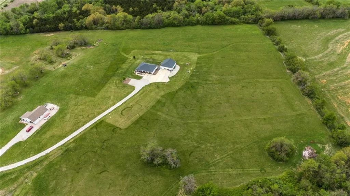
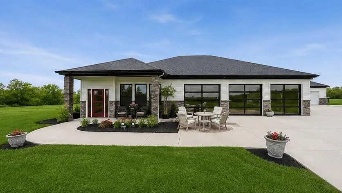
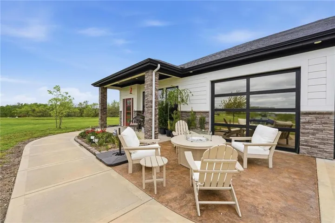
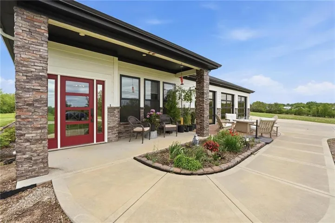
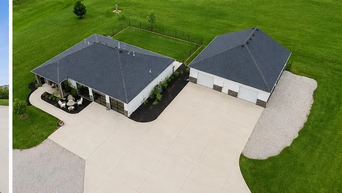
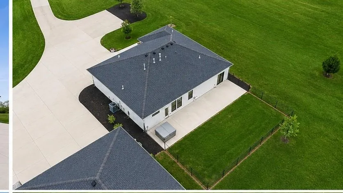
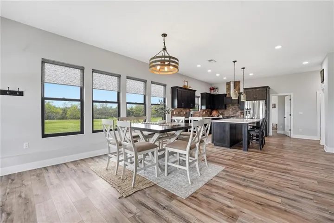
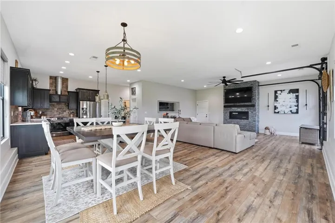
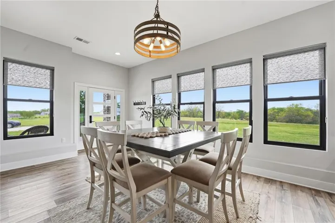
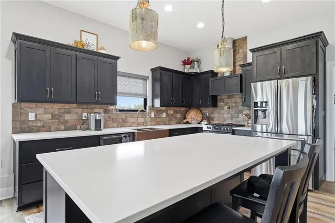
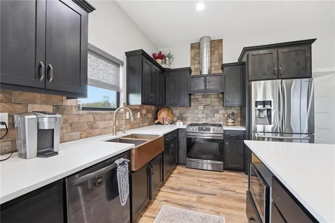
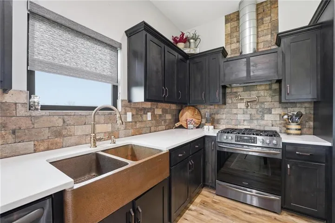
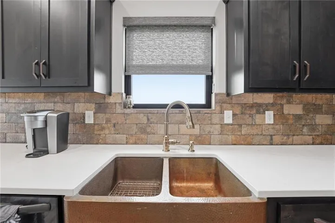
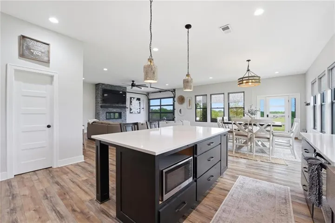
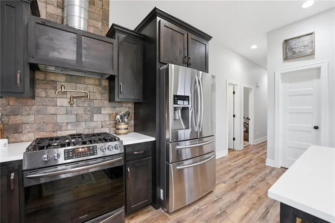
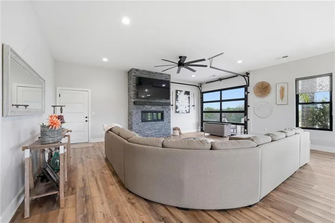
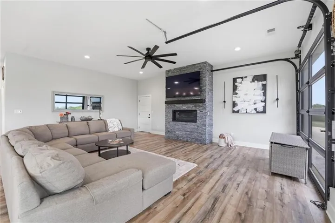
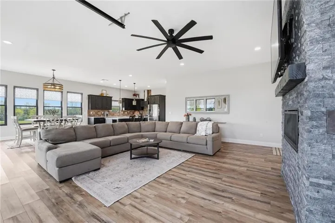
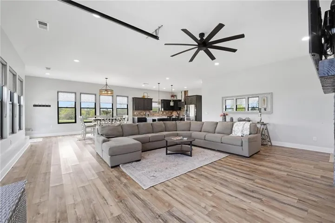
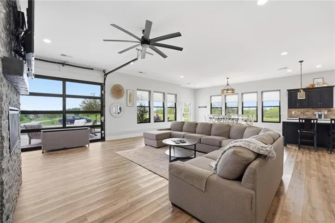
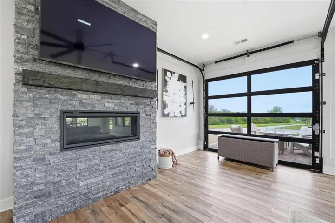
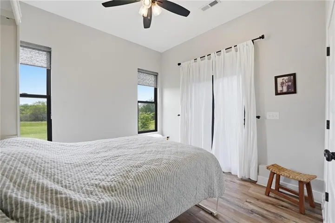
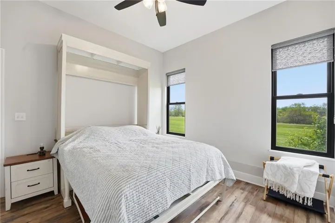
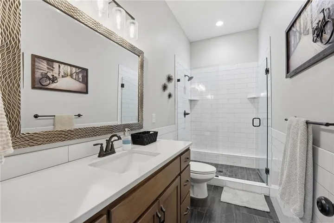
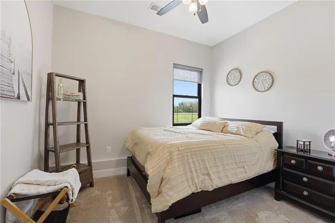
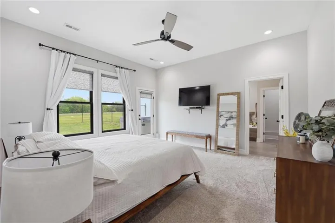
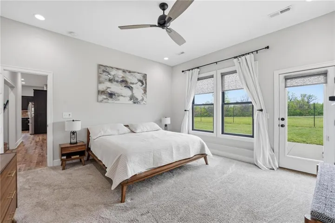
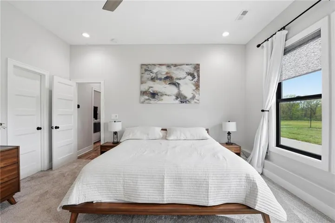
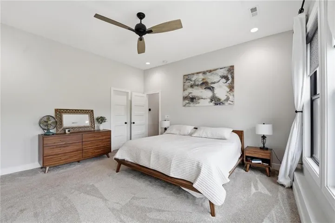
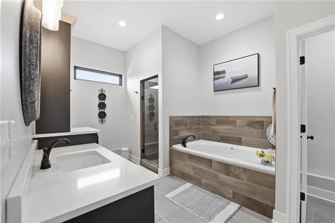
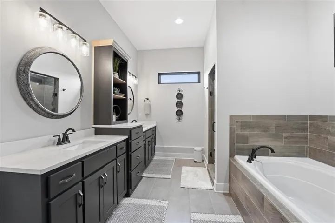
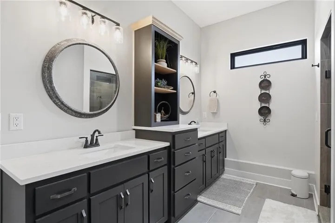
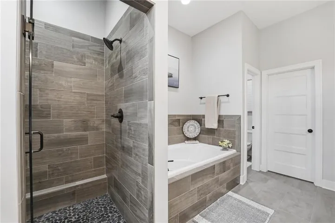
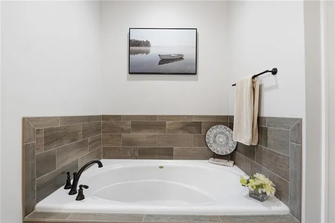
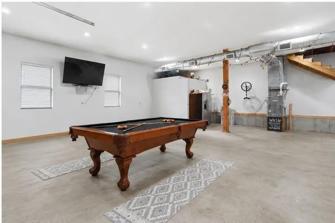
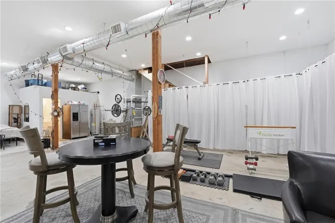
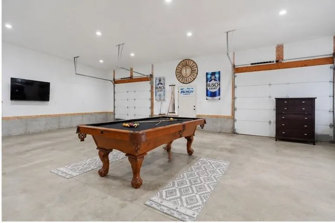
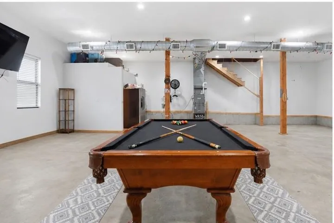
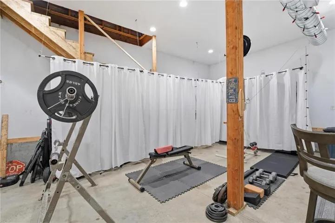
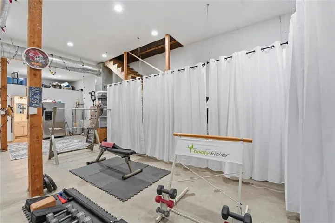
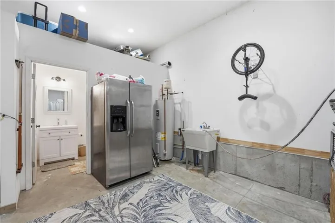
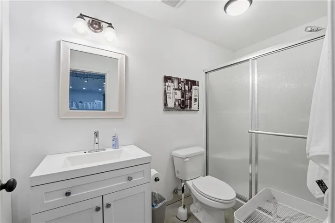
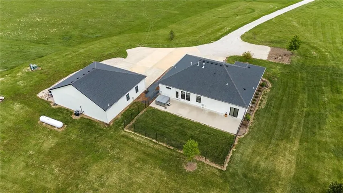
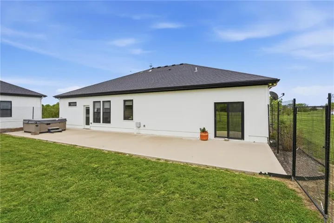
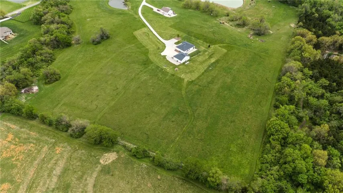
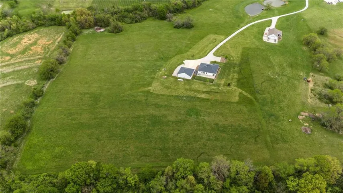
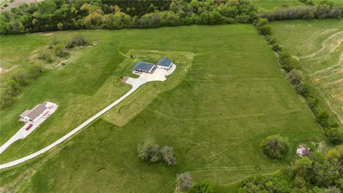
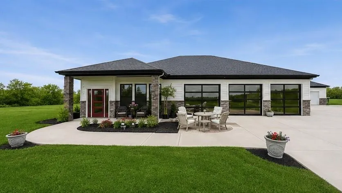
Welcome to your dream country retreat! 10 beautiful acres in Grain Valley, this stunning custom-built home offers the perfect blend of modern and rustic charm. With 2, 500 sq ft of thoughtfully designed living space, this home was built for both comfortable everyday living & unforgettable entertaining. Open-concept floor plan features soaring ceilings, abundant natural light, & gorgeous finishes throughout. The heart of the home is the impressive kitchen, showcasing a massive center island, quartz countertops, custom cabinetry, & a beautiful copper sink that adds warmth & character to the space. Expansive windows throughout the home flood every room with natural light & capture stunning views of the surrounding acreage. The spacious primary suite is a true retreat, featuring private access to the outdoors through a walkout door, a large walk-in closet, & plenty of room to relax & unwind. The luxurious primary bathroom includes a freestanding soaking tub, separate his-and-her vanity areas, abundant cabinetry, & a beautiful walk-in tile shower. The secondary bathroom also features a stylish walk-in tile shower and quality finishes. Designed with entertaining in mind, the living area features a unique gas station-style garage door that opens to create seamless indoor-outdoor living. Step outside to the oversized back patio, the perfect place to gather with family and friends. The impressive 40×40 custom shop adds incredible versatility to the property. Complete with heating and cooling, concrete floors, & a full bath, this space is ready for a variety of uses. The upstairs area is ideal for an office, hobby space, or additional storage. Add a kitchenette, and the shop could easily serve as separate living quarters, guest accommodations, or a private workspace. With 10 acres, the possibilities are endless. Whether you dream of raising animals, creating recreational space, or enjoying privacy & beauty of country living this is all just minutes from town.
- Heating System:
- Forced Air, Natural Gas
- Cooling System:
- Electric
- Basement:
- Slab
- Fireplace:
- Electric
- Patio:
- Patio, Porch, Covered Patio
- Parking:
- Attached, Garage Faces Front, Garage Door Opener, Detached
- Window Features:
- Thermal Windows
- Architectural Style:
- Traditional
- Fireplaces Total:
- 1
- Flooring:
- Carpet, Luxury Vinyl, Tile
- Interior Features:
- Custom Cabinets, Kitchen Island, Pantry, Walk-In Closet(s), Ceiling Fan(s), Stained Cabinets
- Laundry Features:
- Main Level, Bedroom Level
- Sewer:
- Septic Tank
- Appliances:
- Microwave, Dishwasher, Disposal, Exhaust Fan, Gas Range, Under Cabinet Appliance(s)
- Zipcode:
- 64029
- Street:
- Sweeney
- Street Number:
- 3708
- Street Suffix:
- Road
- Longitude:
- W95° 48' 32.2''
- Latitude:
- N39° 2' 44.2''
- Street Dir Prefix:
- S
- Directions:
- From Blue Springs head east on I-70 towards Grain Valley exit. Take Buckner Tarsney North(left) to Duncan Rd. Turn Right on Duncan to Sweeney Road. Turn Left on Sweeney and house will be on your left hand side. Shared Driveway
- Mls Area Major:
- 207 - Blue Springs, Buckner, Oak Grove, Grain Val
- Elementary School:
- Matthews
- High School:
- Grain Valley
- High School District:
- Grain Valley
- Middle School:
- Grain Valley North
- Office Name:
- ReeceNichols - Lees Summit
- Agent Name:
- Tisha Renee Homfeld
- Tax Annual Amount:
- $0
- Association Fee:
- $0
- Water Source:
- Public
- Construction Materials:
- Stone Trim, Board & Batten Siding
- Garage:
- 4
- Lot Features:
- Acreage, Level
- List Agent Mls Id:
- 413594663
- List Office Mls Id:
- RAN_20
- Listing Term:
- Cash, Conventional, USDA Loan, VA Loan
- Mls Status:
- Active
- Modification Timestamp:
- 2026-08-22T01:28:10Z
- Originating System Name:
- HMLS
Community: Other, Residential For Sale
3708 S Sweeney Road, Grain Valley, Missouri 64029
- Property Type :
- Residential
- Listing Type :
- For Sale
- Listing ID :
- 2625794
- Price :
- $799,000
- Bedrooms :
- 3
- Bathrooms :
- 3
- Square Footage :
- 2,500 Sqft
- Year Built :
- 2022
- Status :
- Active
- Property Sub Type :
- Single Family Residence

