
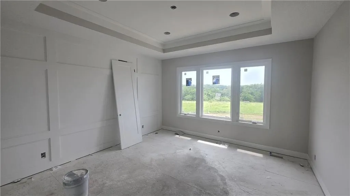
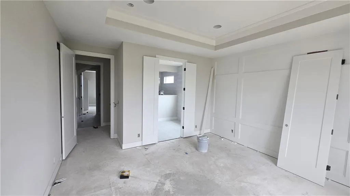
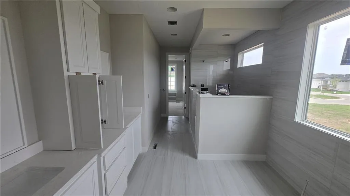
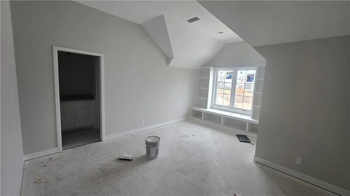
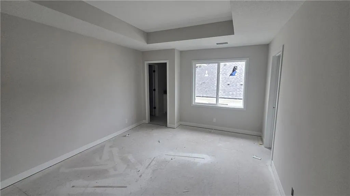
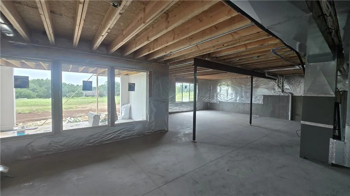
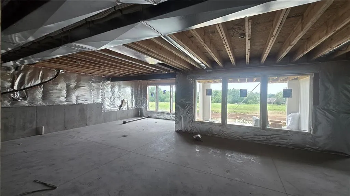
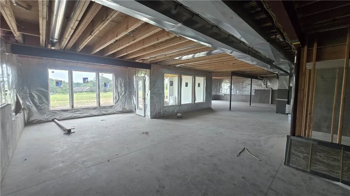
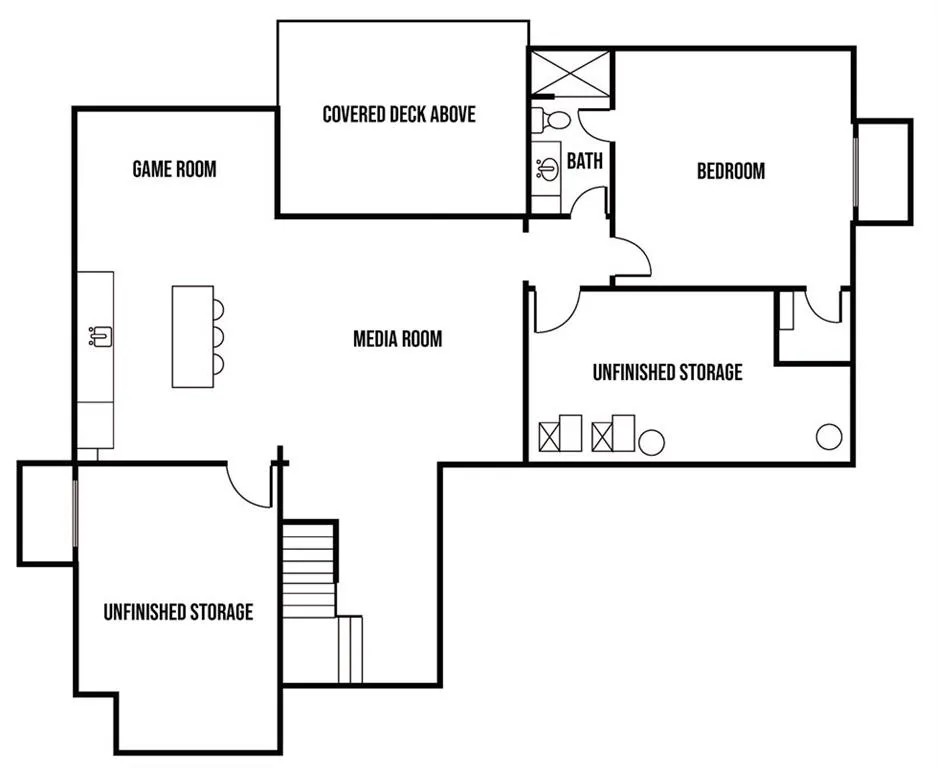
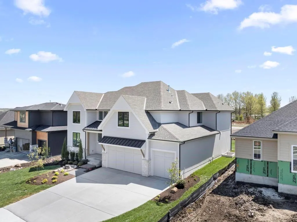
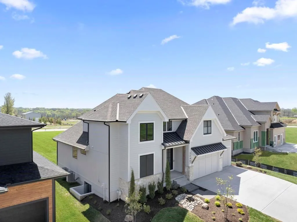
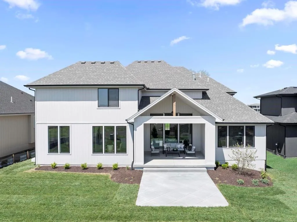
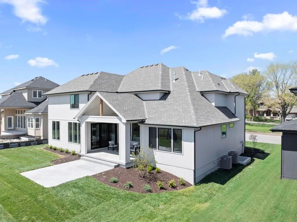
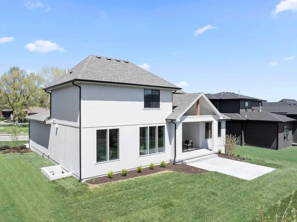
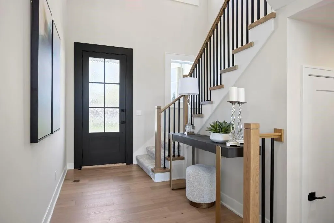
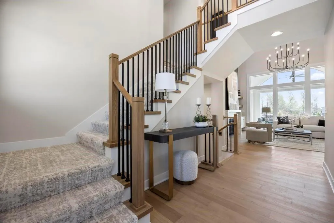
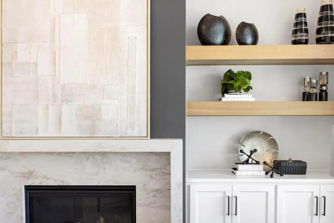
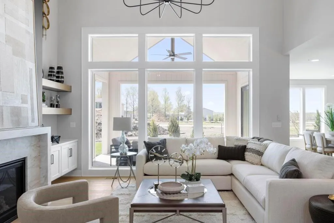
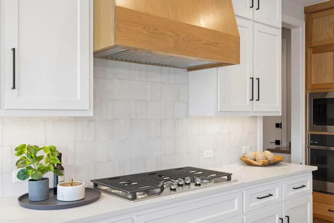
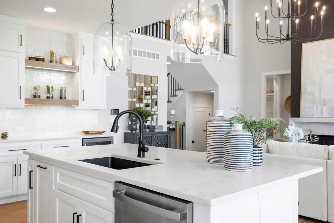
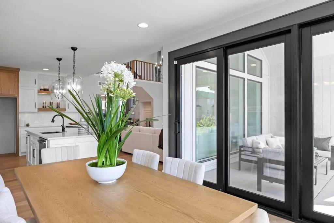
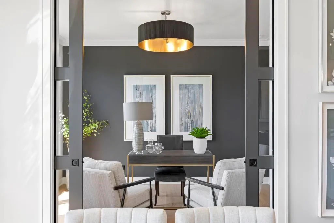
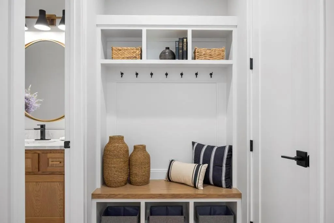
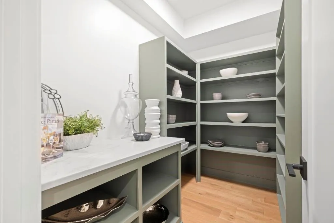
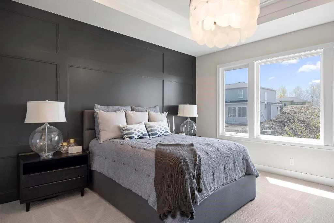
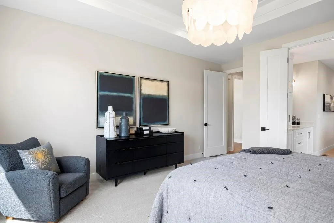
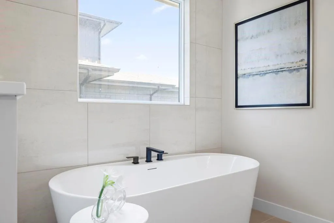
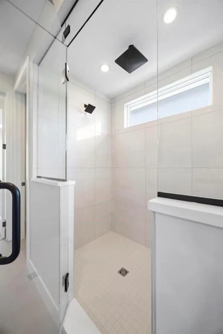
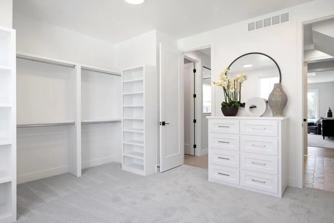
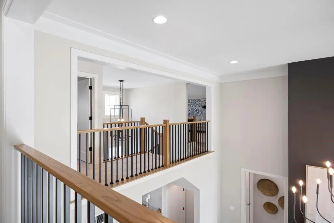
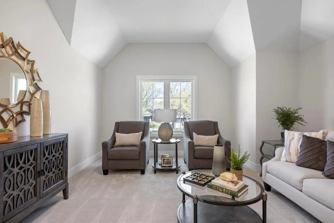
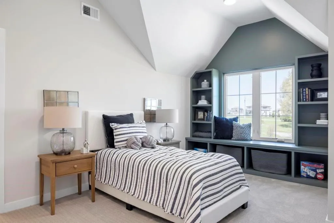
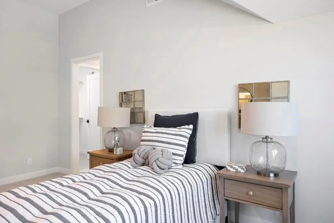
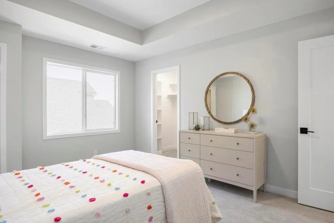
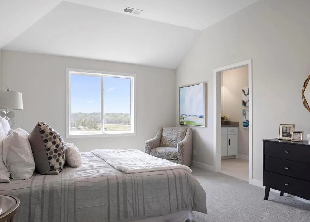
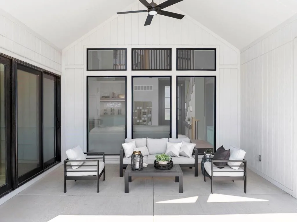
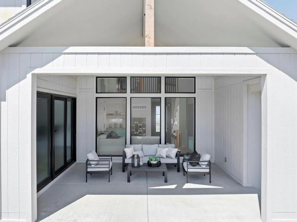
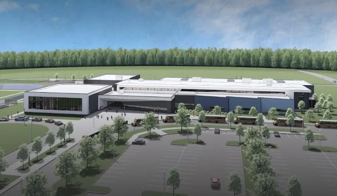
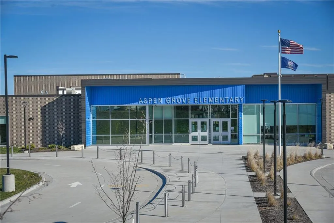
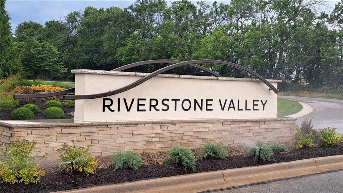
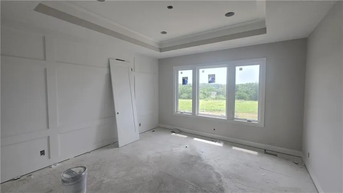
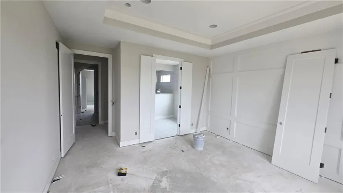
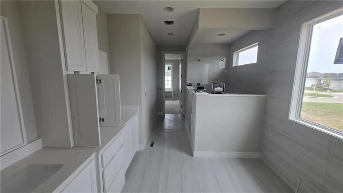
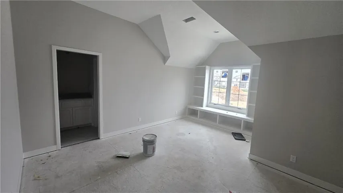
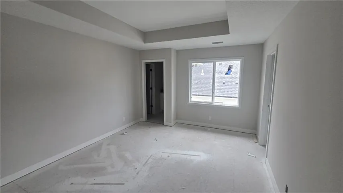
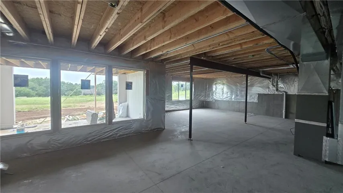
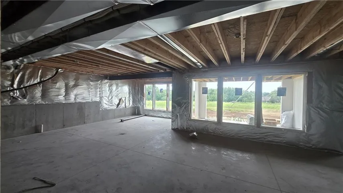
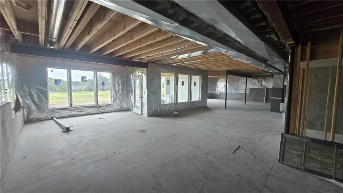
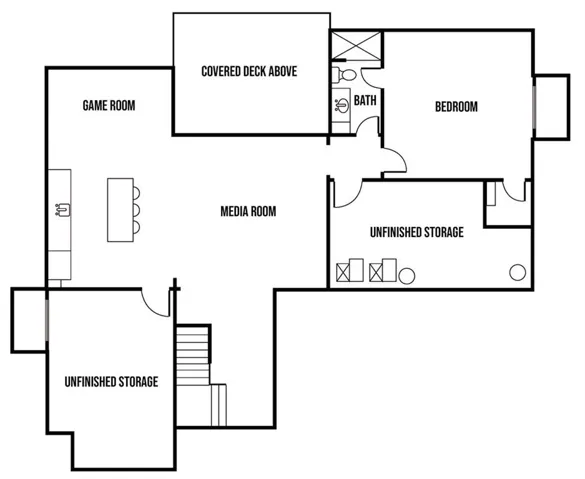
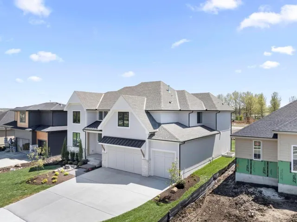
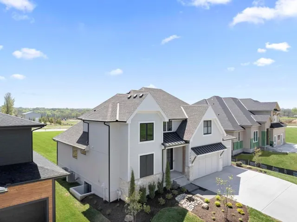
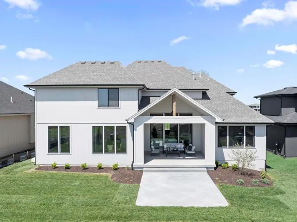
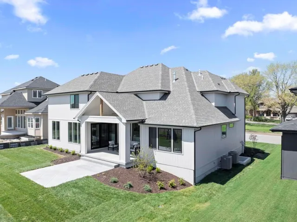
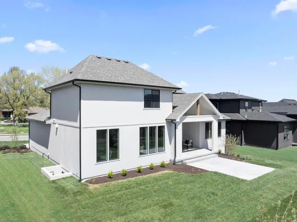
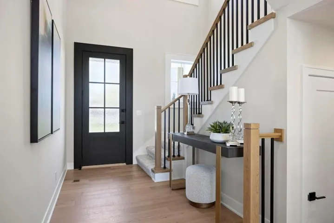
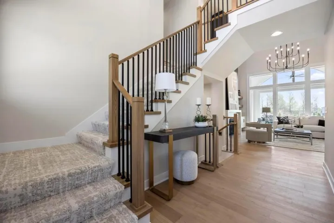
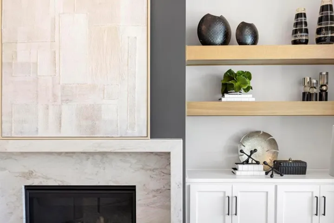
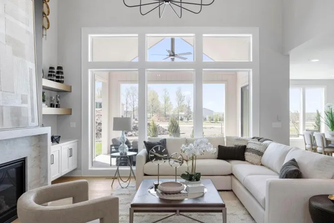
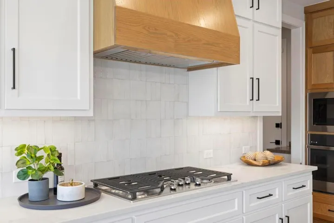
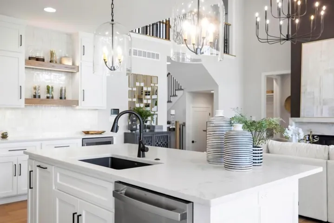
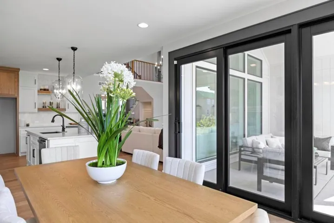
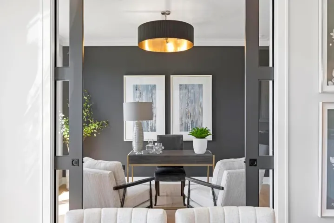
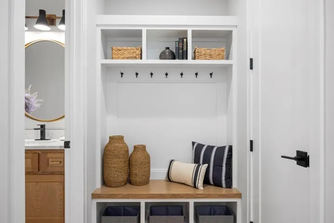
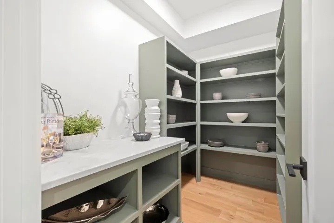
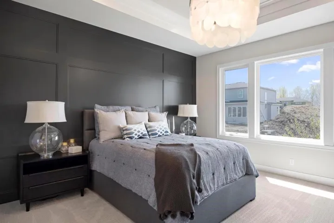
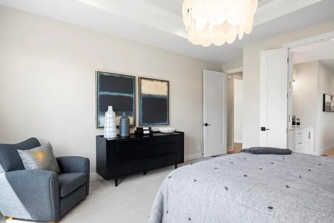
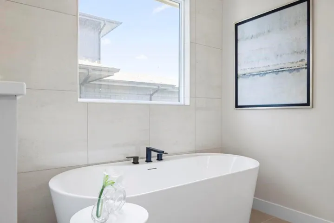
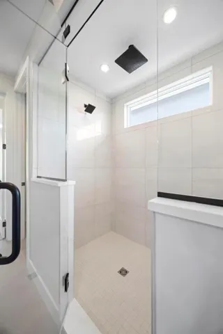
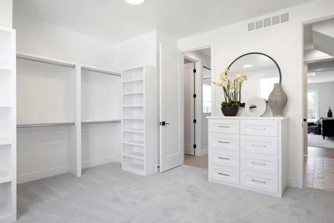
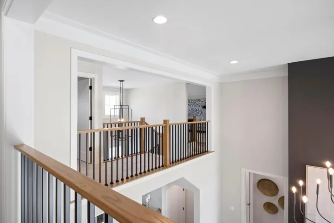
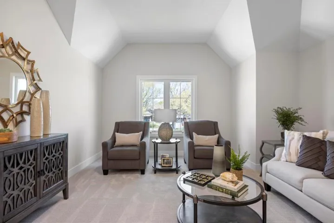
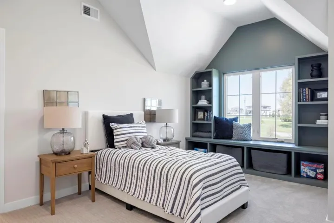
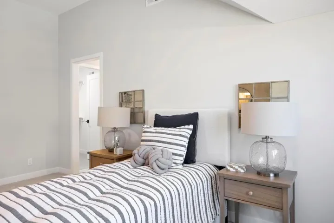
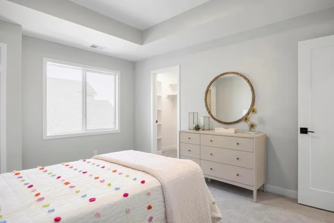
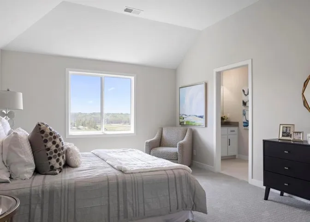
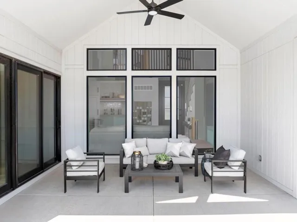
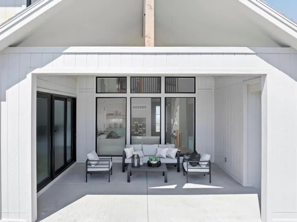
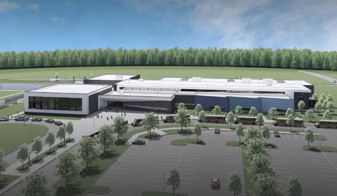
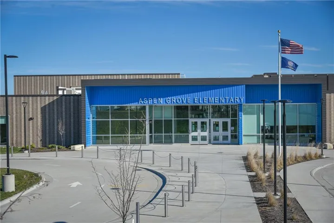
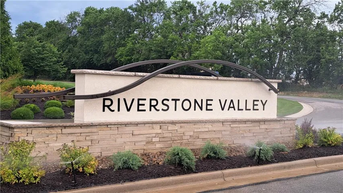
Located on Lot 113, J.S. Robinson’s Cypress 1.5 floor plan offers a refined 1½-story layout centered around an impressive two-story great room, which is visible from the upper level. The open concept seamlessly integrates the great room, kitchen, dining area, flex room, and outdoor living space. The primary suite serves as a main-level retreat with a luxurious, spa-inspired bath. The upper level features three bedrooms: one with a private en-suite bathroom and two sharing a Jack and Jill bath, each equipped with walk-in closets. The loft offers an additional gathering spot plus a bathroom with a walk-in closet. Loft can easily be converted to a 5th bedroom and is stubbed for a 3/4 bath. Loads of future options for additional square footage in the walk-out basement! Entertaining is enhanced by the covered back deck. This efficient design balances functionality with comfortable and elegant living. Home is estimated to be completed in late August or September. Please note: students in Riverstone Valley will attend Blue Valley’s newest middle school, Wolf Springs Middle School, starting in the fall of 2026.
- Heating System:
- Natural Gas
- Cooling System:
- Electric
- Basement:
- Full, Walk-Out Access
- Fireplace:
- Great Room, Gas
- Patio:
- Deck- Covered
- Parking:
- Attached, Garage Faces Front
- Architectural Style:
- Traditional
- Fireplaces Total:
- 1
- Flooring:
- Wood, Carpet, Tile
- Interior Features:
- Kitchen Island, Painted Cabinets, Pantry, Walk-In Closet(s)
- Laundry Features:
- Main Level
- Sewer:
- Public Sewer
- Appliances:
- Microwave, Dishwasher, Gas Range
- Zipcode:
- 66013
- Street:
- 184
- Street Number:
- 12207
- Street Suffix:
- Terrace
- Longitude:
- W95° 16' 19.1''
- Latitude:
- N38° 47' 37''
- Street Dir Prefix:
- W
- Directions:
- ***Quivira Road will be under construction through late 2026 with various parts closed to traffic at different times. Access to Riverstone: From 179th and Pflumm, go south on Pflumm. Turn east on to 183rd Street. Turn south onto Caenen St. Turn west on 184th Terr ** Please confirm exact road closures with reliable local maps.
- Mls Area Major:
- 345 - N=135th;S=Co Ln;E=State Ln;W=Pflumm
- Elementary School:
- Aspen Grove
- High School:
- Blue Valley Southwest
- High School District:
- Blue Valley
- Middle School:
- Wolf Springs
- Office Name:
- Weichert, Realtors Welch & Co.
- Agent Name:
- Jenni Reecht
- Tax Annual Amount:
- $0
- Association Fee:
- $0
- Water Source:
- Public
- Construction Materials:
- Stone & Frame
- Garage:
- 3
- Lot Features:
- City Lot, Sprinkler-In Ground
- Association Fee:
- 975
- Association Fee Frequency:
- Annually
- Association Fee Includes:
- Curbside Recycle, Trash
- Association Yn:
- 1
- Co List Agent Full Name:
- Cary Kauffman
- Co List Agent Mls Id:
- 413516892
- Co List Office Mls Id:
- GWA01
- Co List Office Name:
- Weichert, Realtors Welch & Co.
- List Agent Mls Id:
- JREECHT
- List Office Mls Id:
- GWA01
- Listing Term:
- Cash, Conventional
- Mls Status:
- Active
- Modification Timestamp:
- 2026-08-22T01:03:10Z
- Originating System Name:
- HMLS
Community: Riverstone Valley, Residential For Sale
12207 W 184 Terrace, Overland Park, Kansas 66013
- Property Type :
- Residential
- Listing Type :
- For Sale
- Listing ID :
- 2613781
- Price :
- $1,028,936
- Bedrooms :
- 4
- Rooms :
- 13
- Bathrooms :
- 4
- Half Bathrooms :
- 1
- Square Footage :
- 3,367 Sqft
- Year Built :
- 2026
- Status :
- Active
- Property Sub Type :
- Single Family Residence

