

Property Description
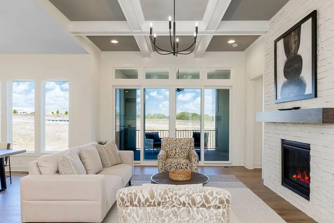
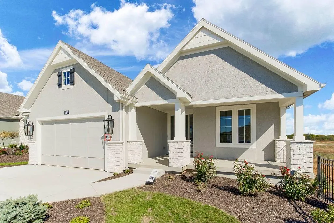
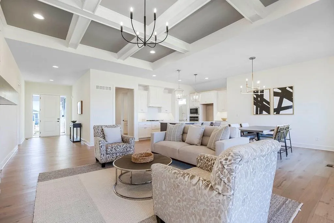
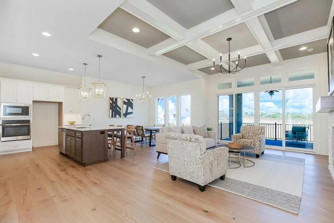
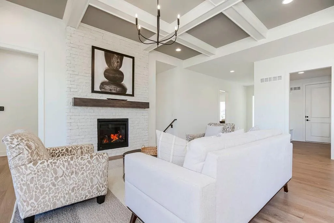
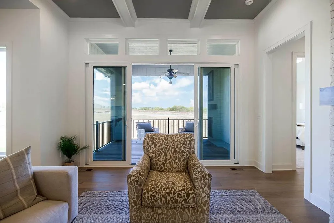
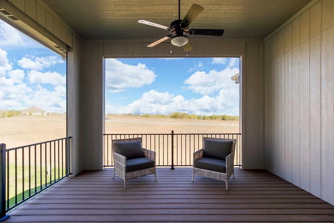
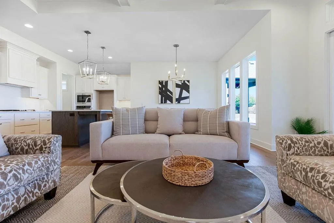
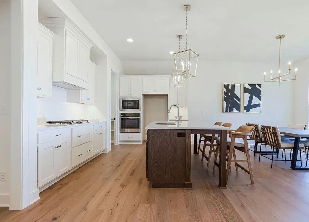
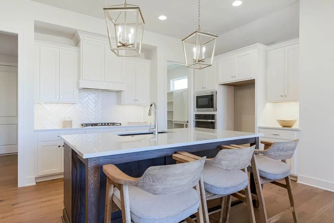
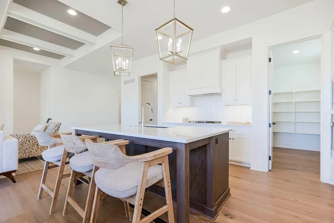
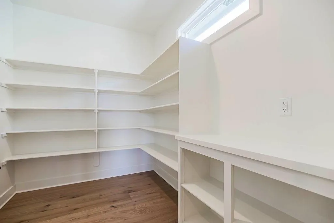
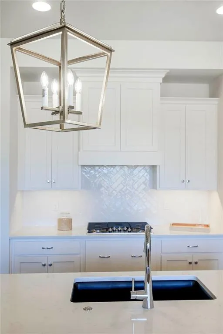
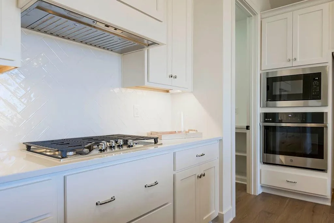
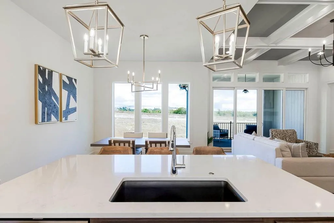
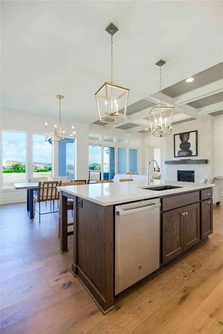
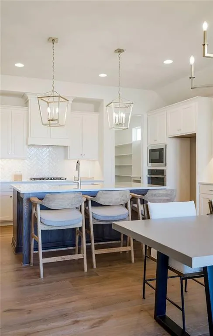
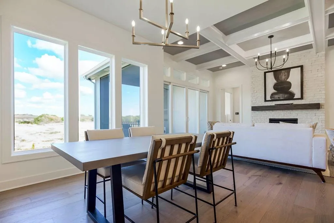
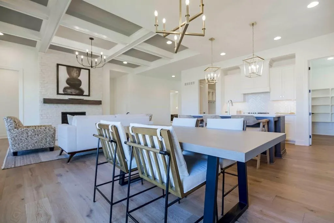
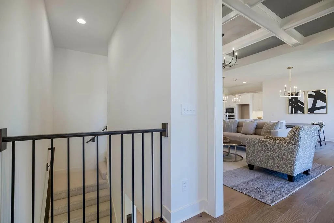
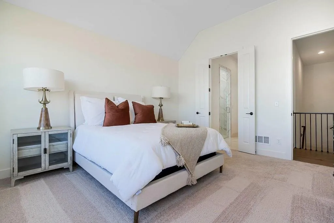
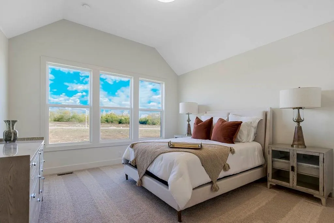
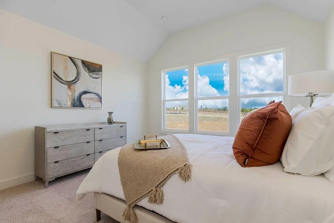
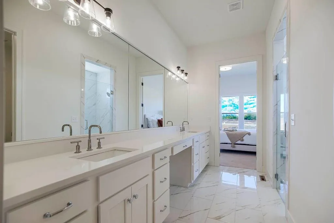
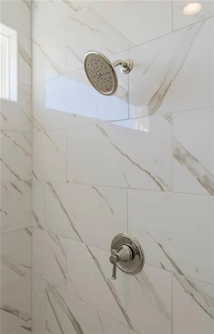
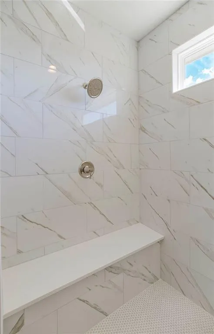
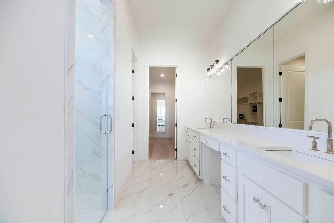
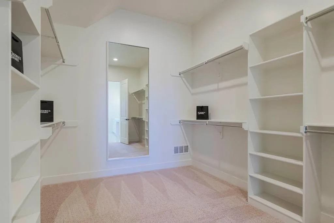
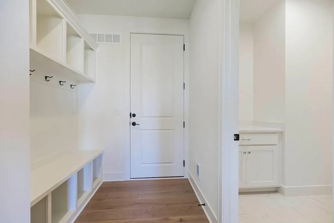
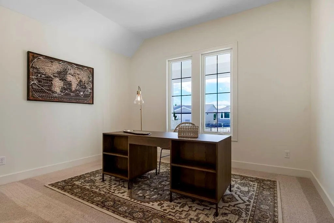
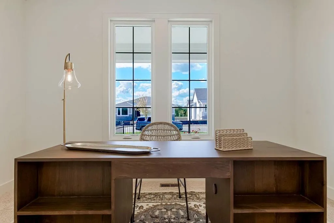
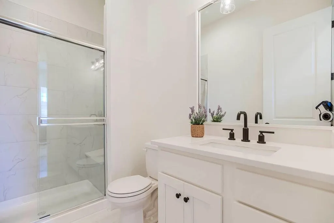
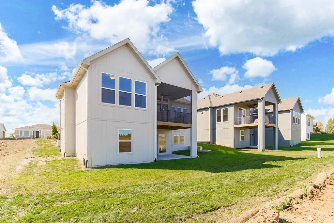
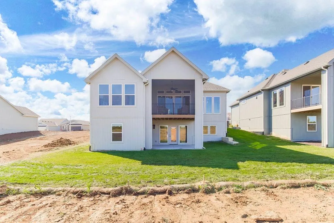
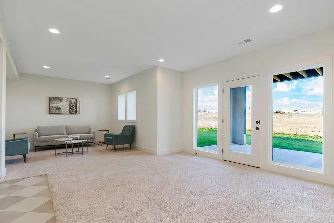
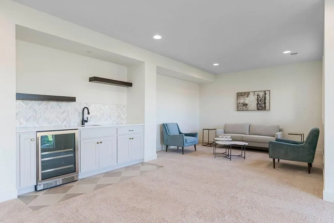
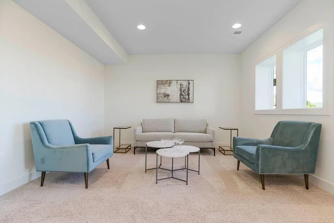
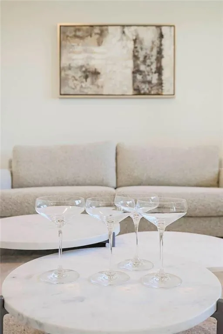
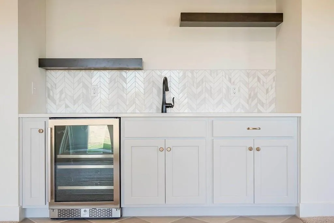
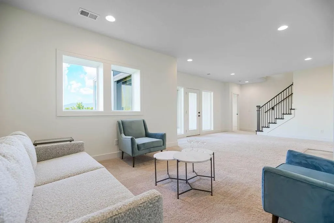
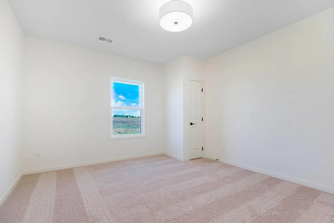
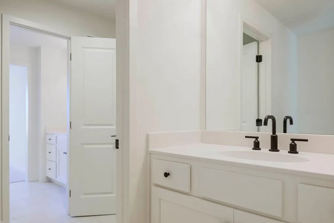
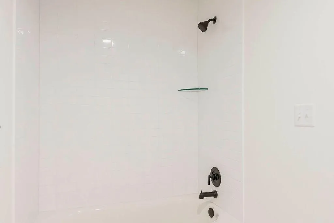
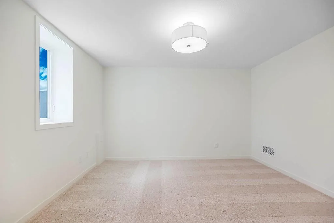
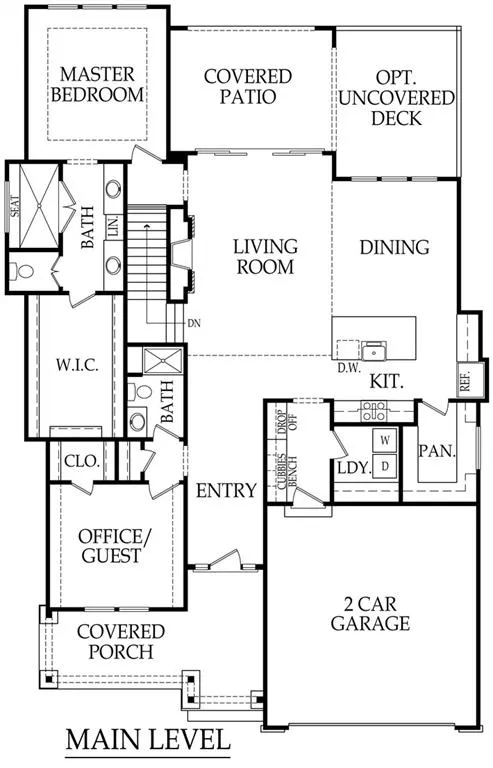
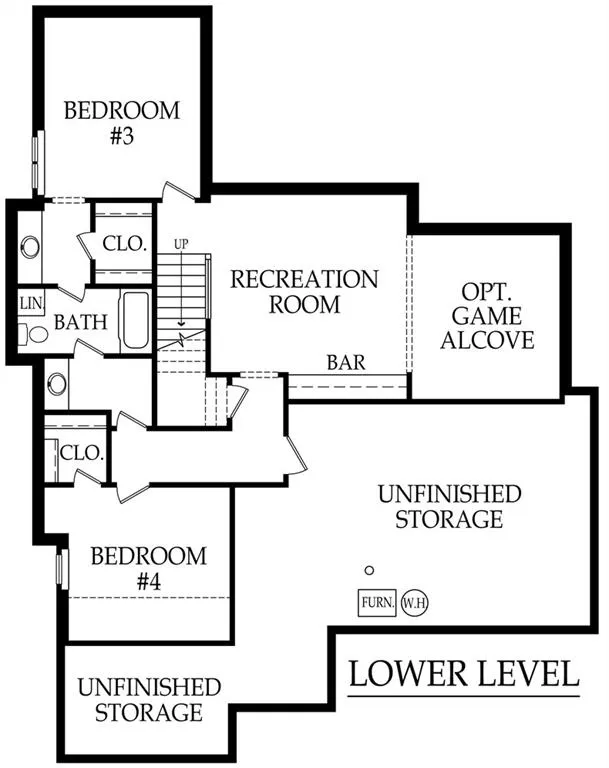
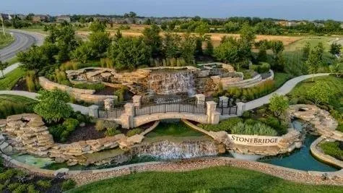
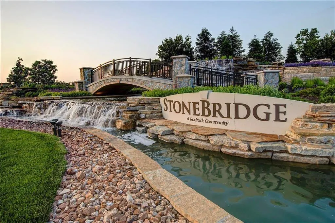
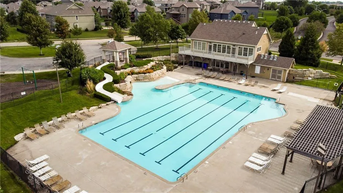
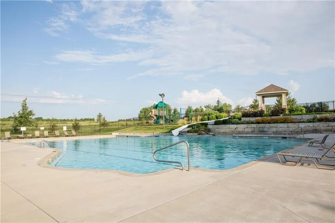
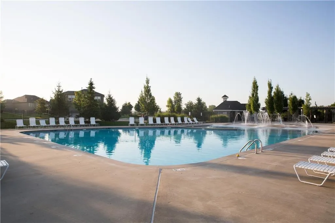
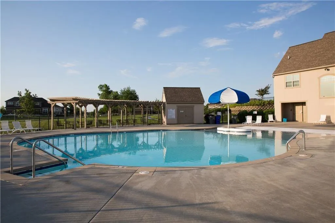
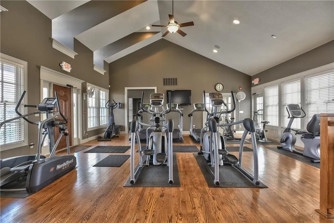
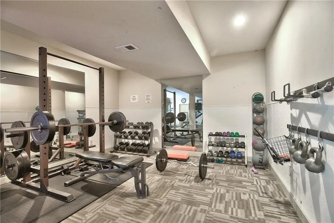
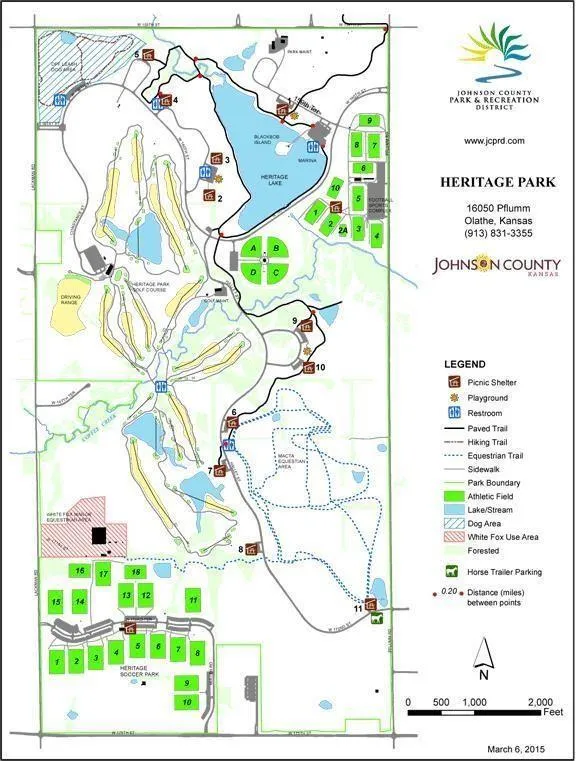
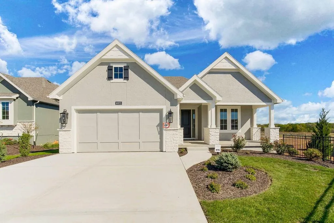
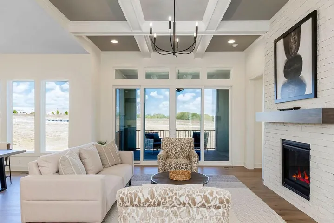
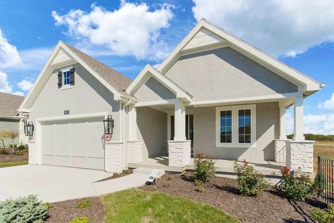
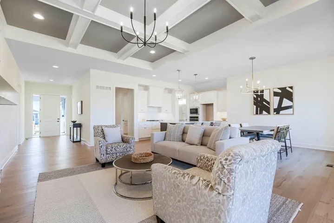
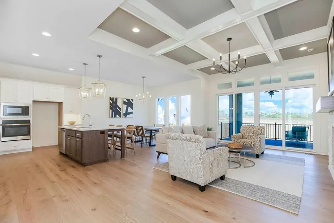
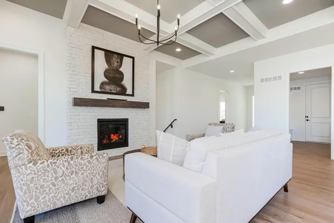
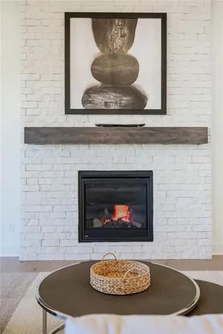
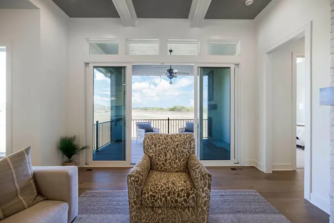
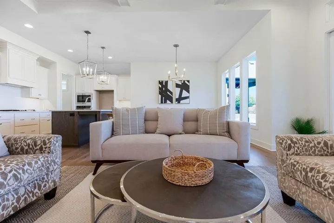
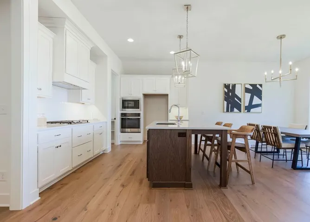
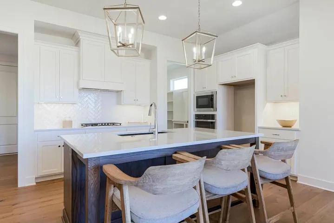
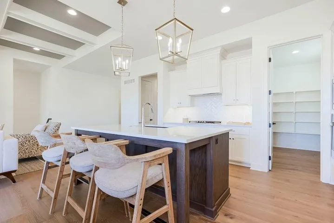
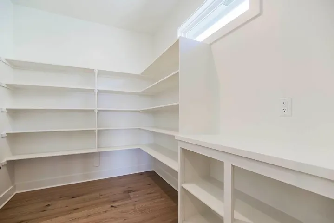
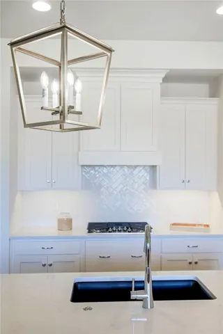
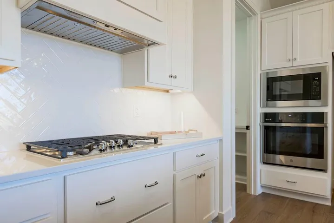
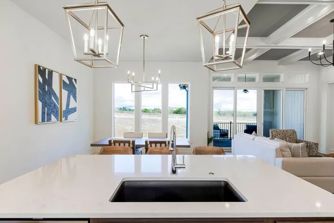
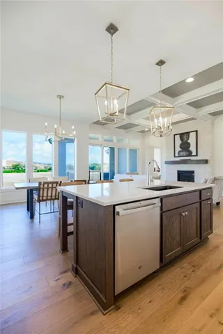
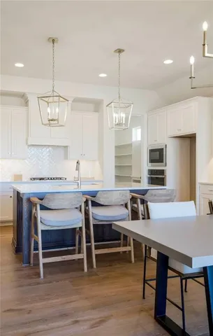
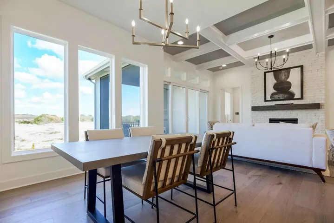
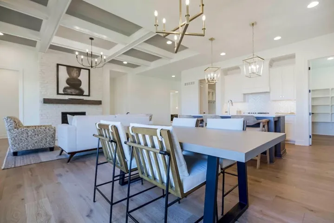
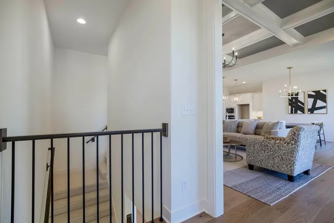
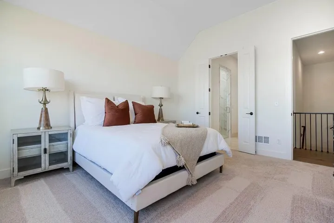
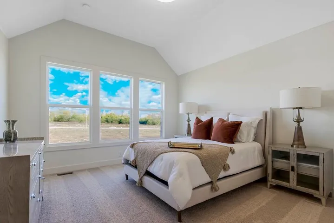
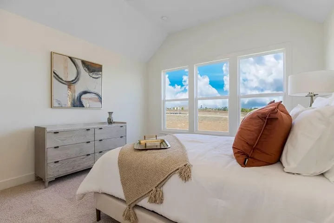
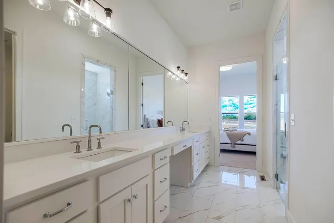
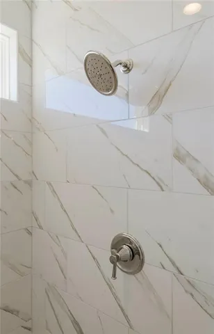
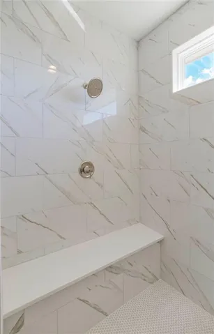
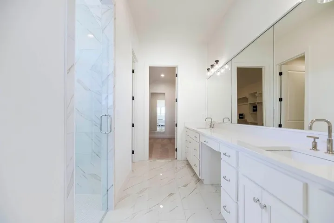
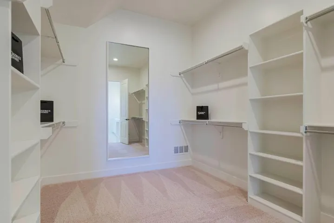
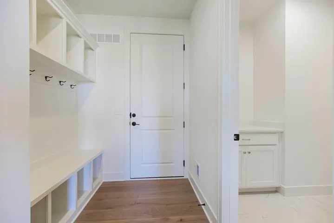
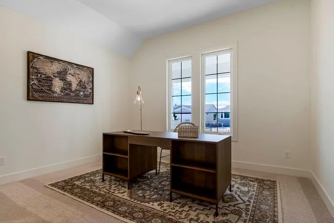
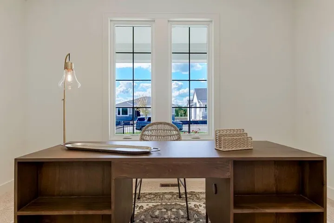
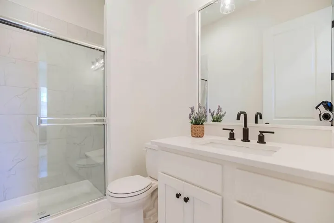
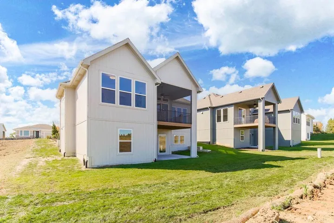
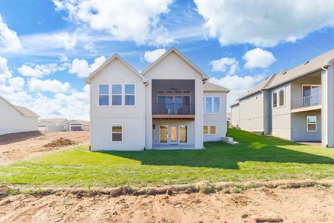
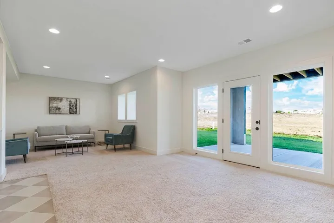
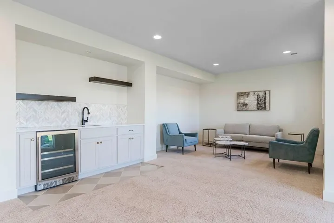
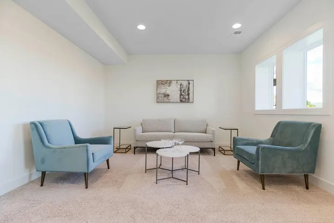
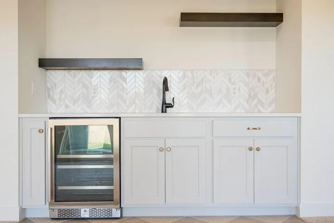
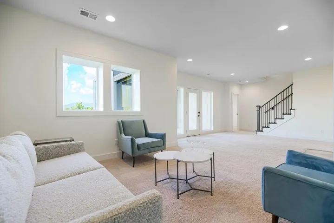
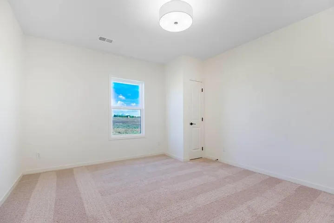
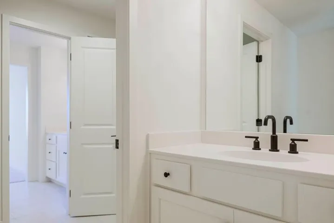
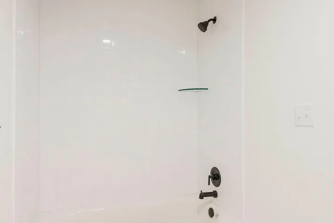
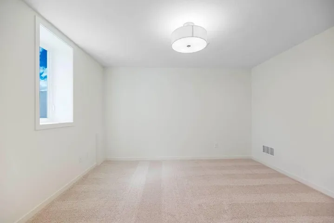
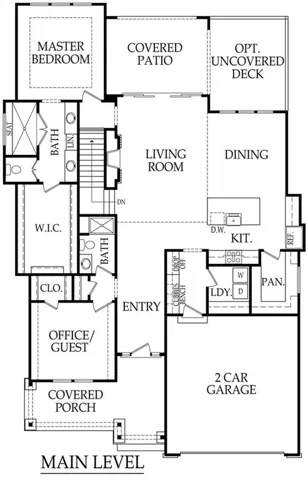
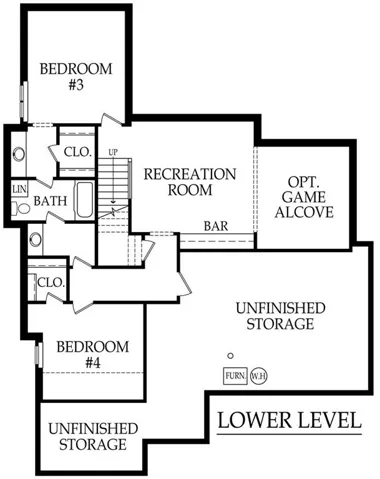
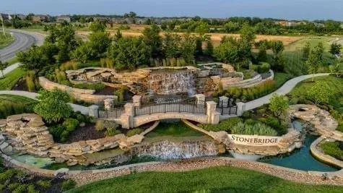
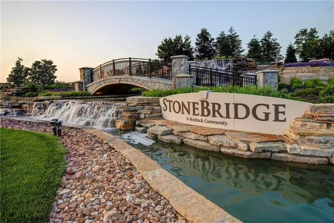
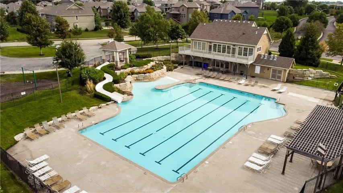
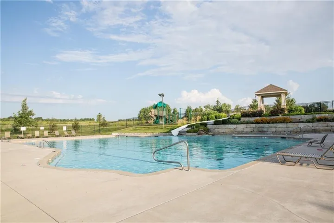
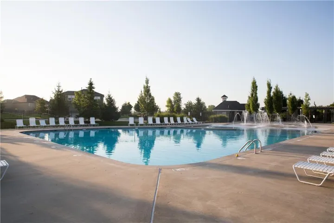
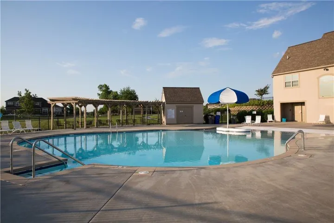
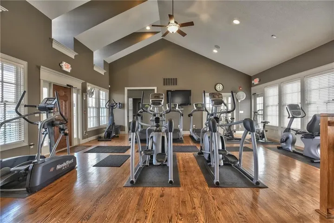
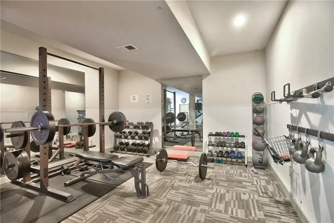
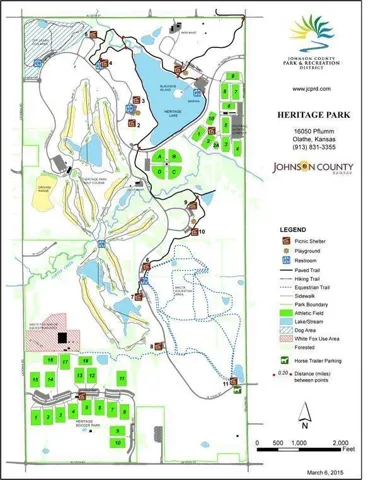
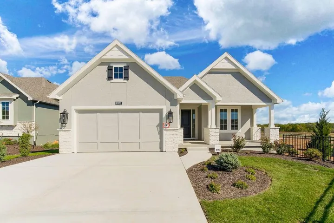
The Award-Winning Jackson Plan by Rodrock Homes on a premium walk-out lot backing to wooded greenspace! This luxury free-standing open reverse ranch plan has high ceilings and lots of glass. The first floor features a wide entry hall, spacious great room, large kitchen with an incredible pantry, oversized dining area, owner’s suite, and a guest room bedroom or office. Downstairs are two guest bedrooms, full bath, and a large family room. The HOA fee includes all the Stonebridge amenities : 4 zero entry pools, walking trails, fitness center, club houses, playgrounds, sport courts, and Heritage Park next door. This home is under construction, photos are of a model home.
Features
- Heating System:
- Natural Gas
- Cooling System:
- Electric
- Basement:
- Full, Concrete, Finished, Egress Window(s), Walk-Out Access
- Fireplace:
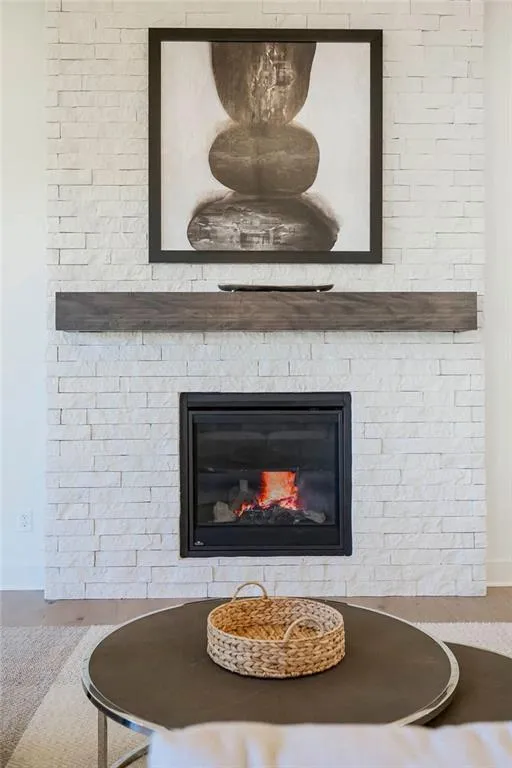
- Family Room, Gas Starter
- Patio:
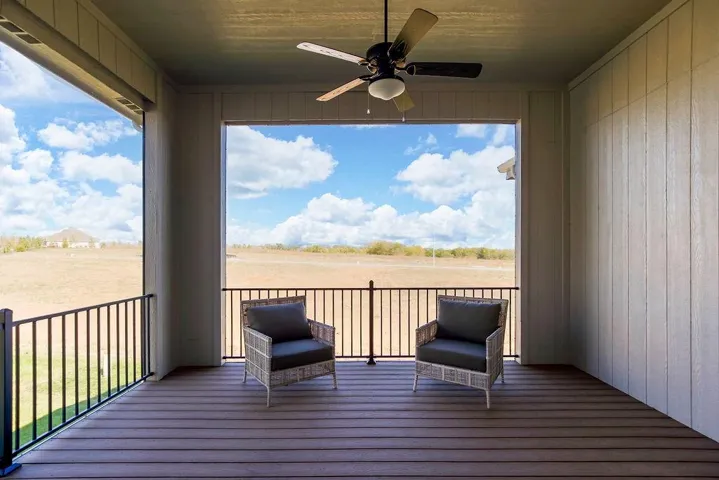
- Covered Patio
- Parking:
- Attached, Built-In, Garage Faces Front
- Architectural Style:
- Traditional
- Fireplaces Total:
- 1
- Flooring:
- Wood, Carpet, Tile
- Interior Features:
- Kitchen Island, Pantry, Walk-In Closet(s)
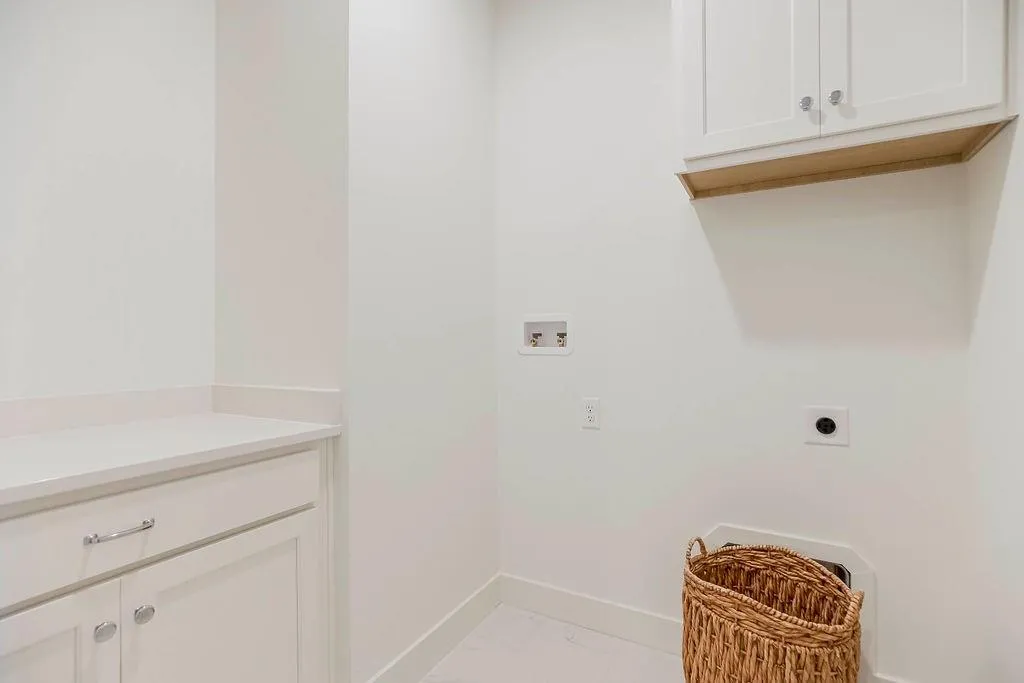
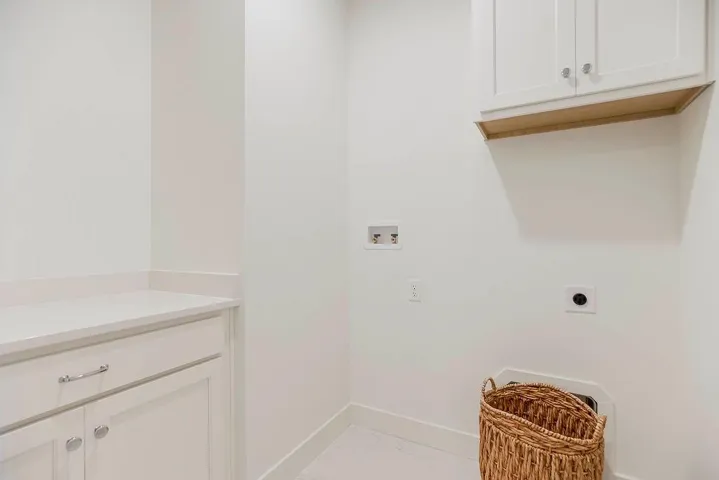
- Laundry Features:
- Main Level
- Sewer:
- Public Sewer
Appliances
- Appliances:
- Microwave, Dishwasher, Cooktop, Disposal, Gas Range, Stainless Steel Appliance(s), Humidifier
Address Map
- Zipcode:
- 66062
- Street:
- Lichtenauer
- Street Number:
- 17021
- Street Suffix:
- Street
- Longitude:
- W95° 13' 19.7''
- Latitude:
- N38° 49' 13.9''
- Street Dir Prefix:
- S
- Directions:
- South on Mur-Len to 169th Place. Turn east (left) on 169th Place. Go to Cheshire St and turn south (right) to the end of the street, turn east (left) and house is on the right.
- Mls Area Major:
- 370 - N=167th;S=Co Ln;E=Pflumm;W=Clare Rd
Neighborhood
- Elementary School:
- Timber Sage
- High School:
- Spring Hill
- High School District:
- Spring Hill
- Middle School:
- Woodland Spring
MLS Addon
- Office Name:
- Rodrock & Associates Realtors
- Agent Name:
- Ed Stephenson
- Tax Annual Amount:
- $0
- Association Fee:
- $0
Additional Information
- Water Source:
- Public
- Association Amenities:
- Clubhouse, Pickleball Court(s), Play Area, Pool, Trail(s)
- Construction Materials:
- Board & Batten Siding, Stone Veneer
- Garage:
- 2
- Lot Features:
- City Limits, Wooded, Sprinkler-In Ground, Adjoin Greenspace
Financial
- Association Fee:
- 250
- Association Fee Frequency:
- Monthly
- Association Fee Includes:
- Lawn Service, Snow Removal, Management, Parking
- Association Yn:
- 1
Listing Information
- Co List Agent Full Name:
- Brandilyn Thompson
- Co List Agent Mls Id:
- BOYCE
- Co List Office Mls Id:
- RODR
- Co List Office Name:
- Rodrock & Associates Realtors
- List Agent Mls Id:
- STEPHEED
- List Office Mls Id:
- RODR
- Listing Term:
- Cash, Conventional
- Mls Status:
- Active
- Modification Timestamp:
- 2026-08-19T17:58:10Z
- Originating System Name:
- HMLS
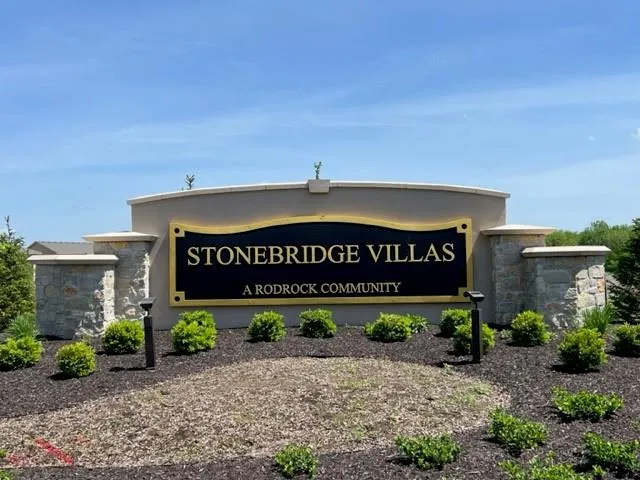
Community: Stonebridge Villas, Residential For Sale
17021 S Lichtenauer Street, Olathe, Kansas 66062
4 Bedrooms
3 Bathrooms
2,757 Sqft
$769,770
Listing ID #2626563
Basic Details
- Property Type :
- Residential
- Listing Type :
- For Sale
- Listing ID :
- 2626563
- Price :
- $769,770
- Bedrooms :
- 4
- Rooms :
- 6
- Bathrooms :
- 3
- Square Footage :
- 2,757 Sqft
- Year Built :
- 2026
- Status :
- Active
- Property Sub Type :
- Villa

