
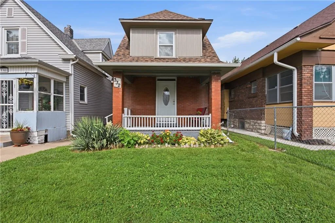
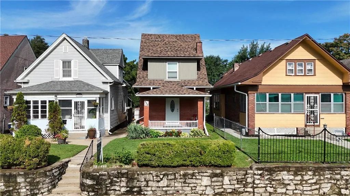
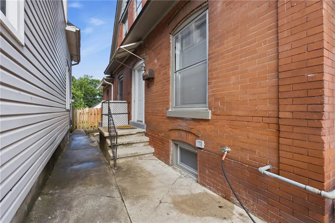
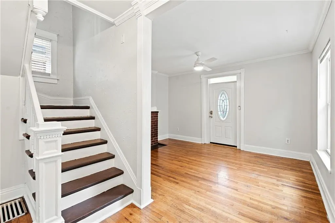
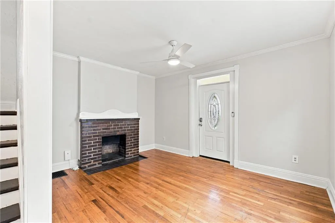
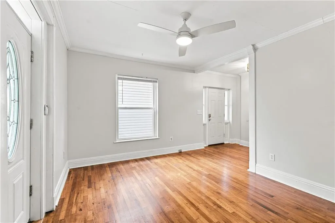
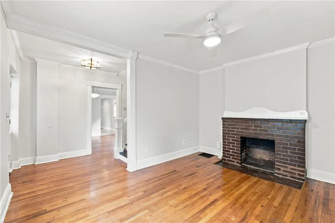
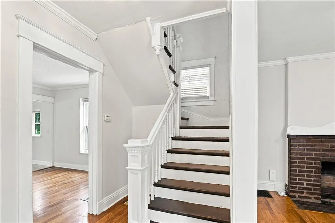
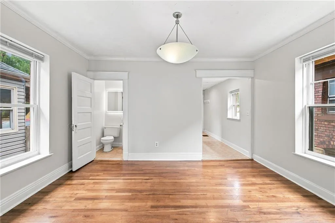
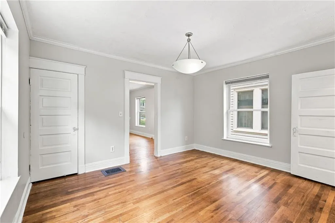
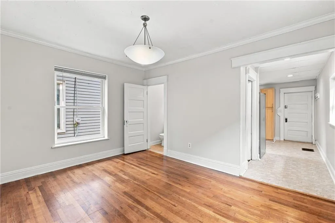
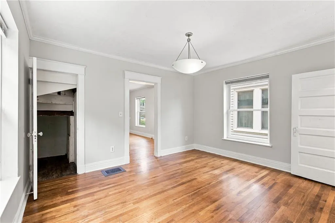
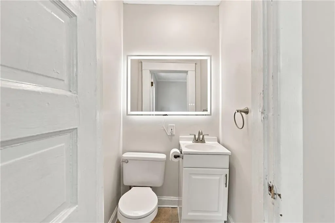
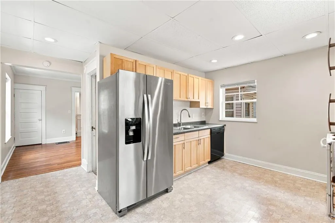
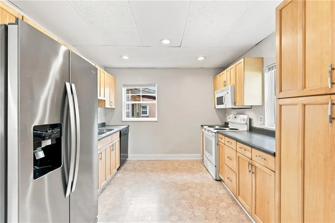
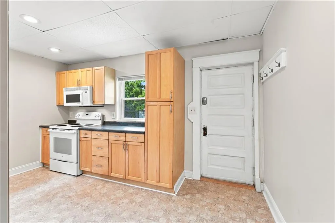
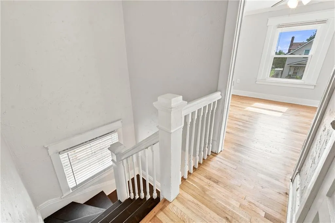
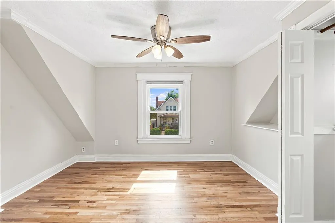
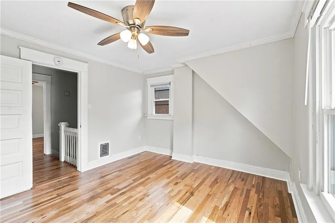
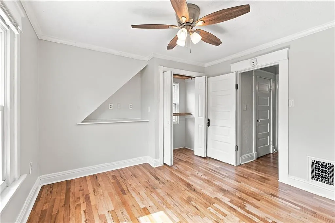
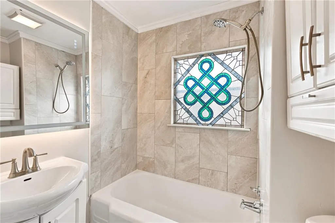
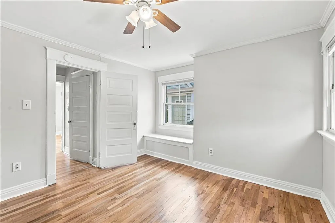
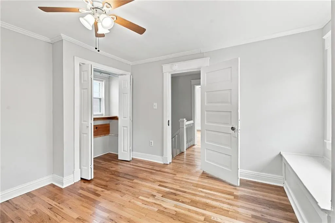
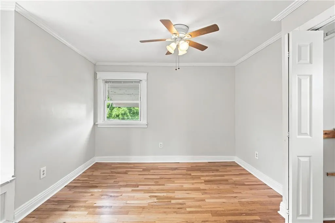
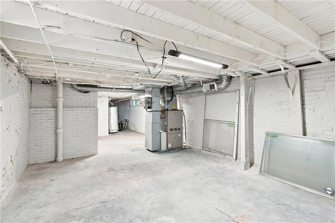
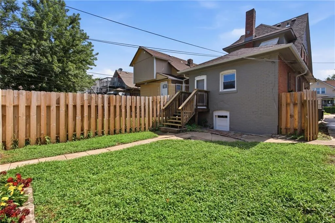
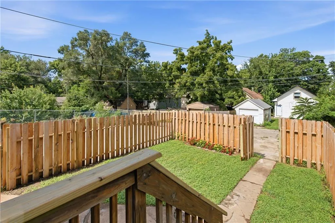
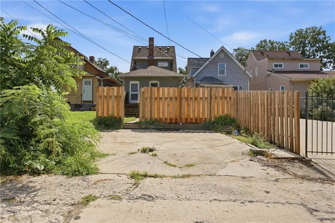
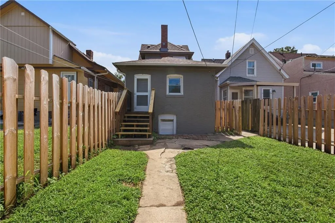
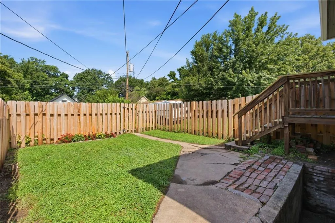
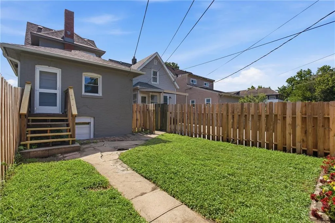
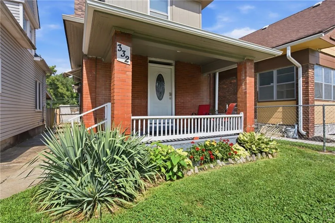
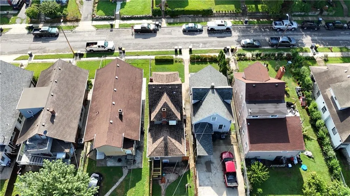
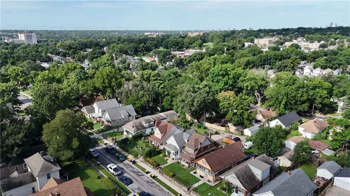
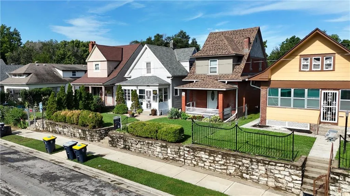
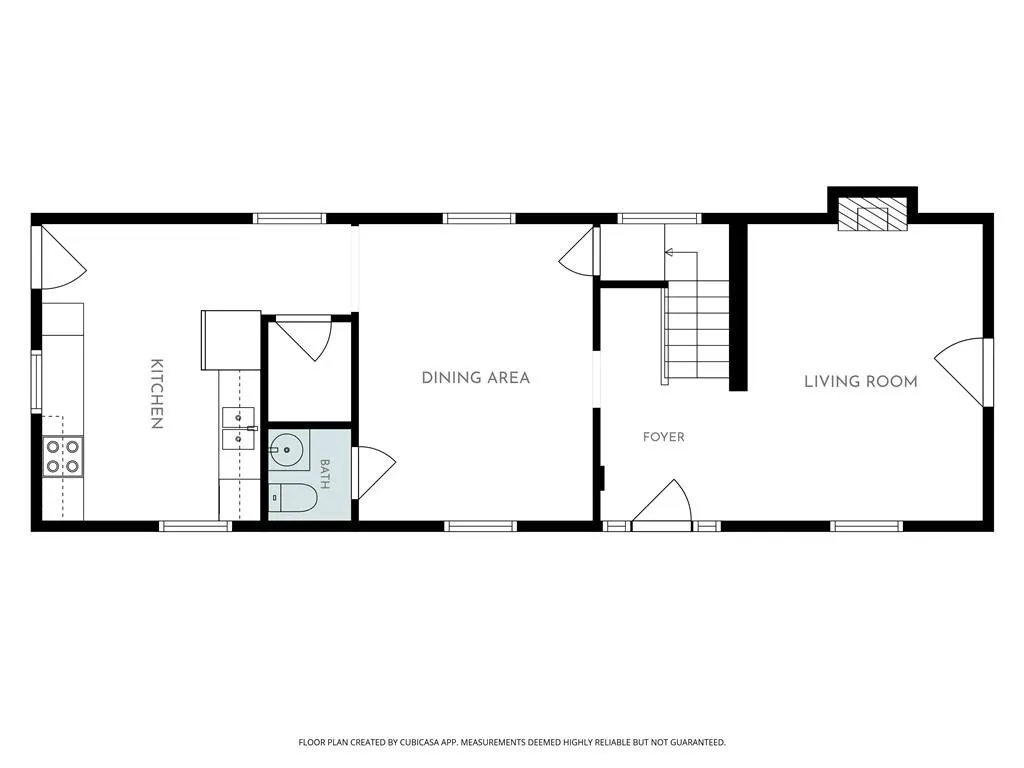
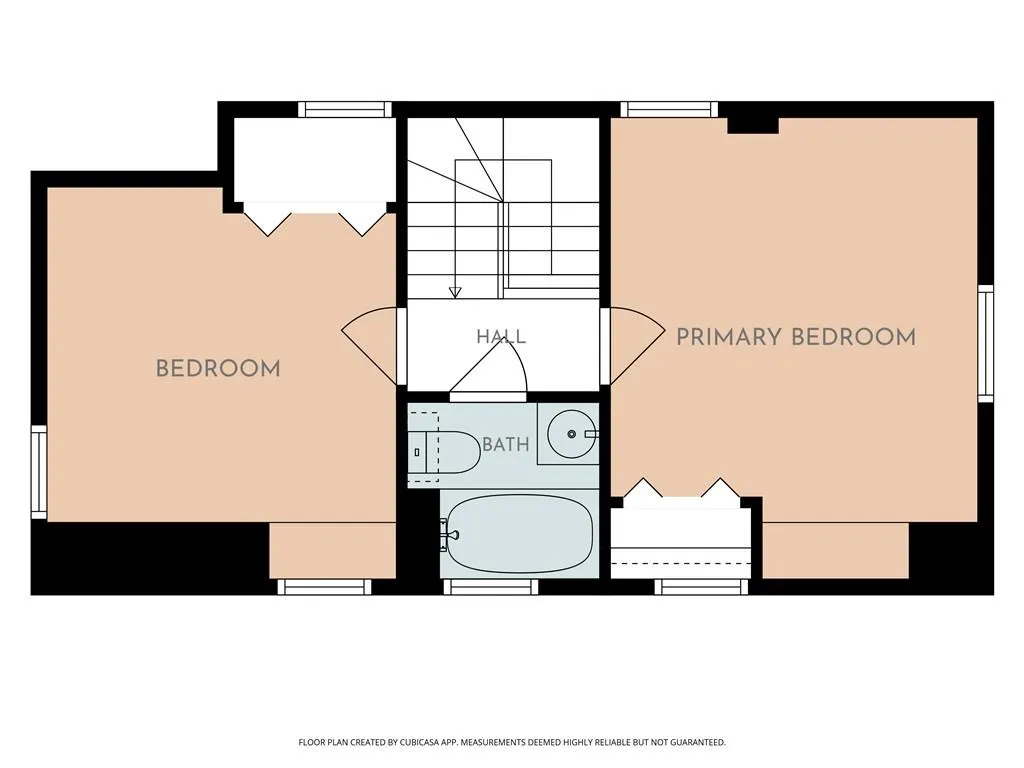
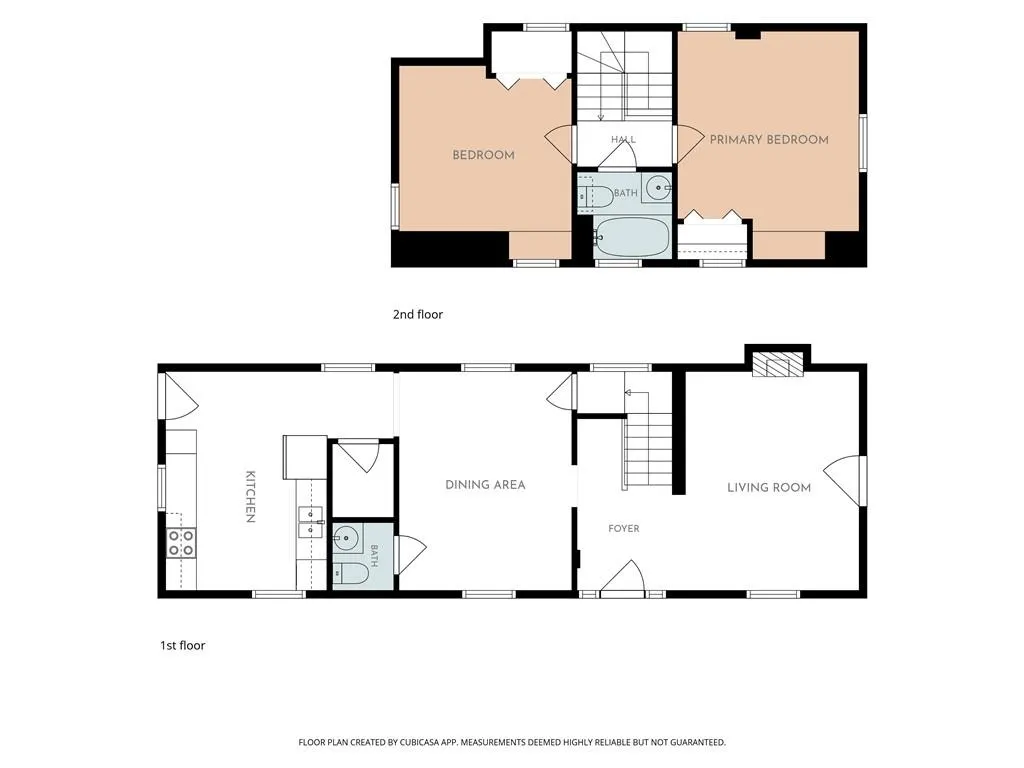
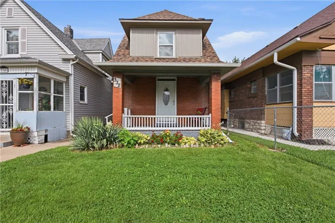
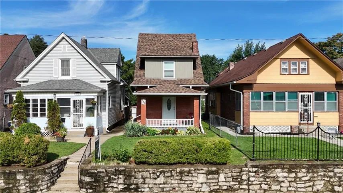
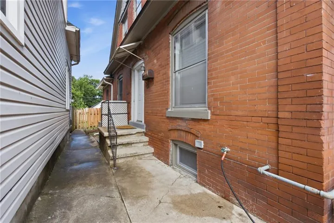
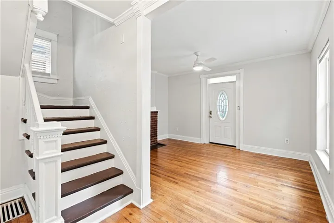
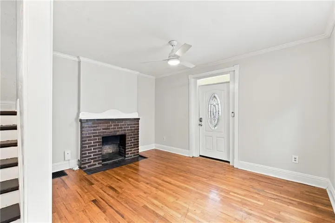
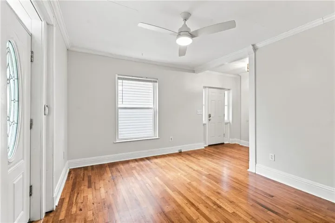
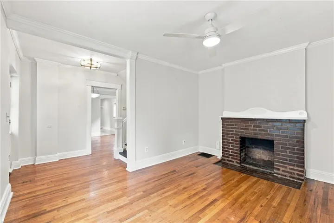
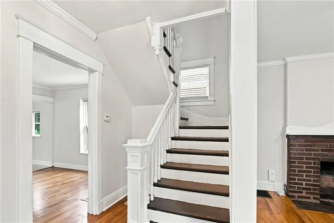
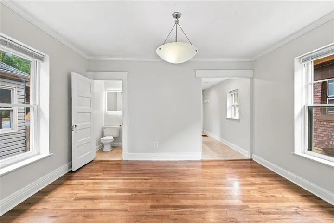
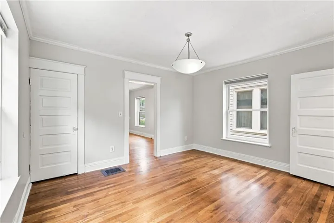
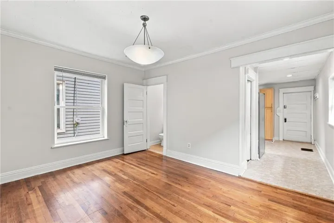
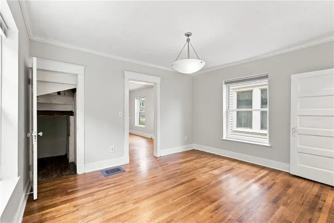
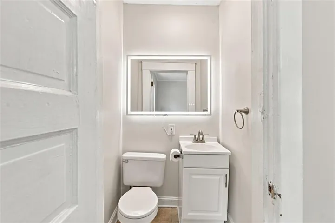
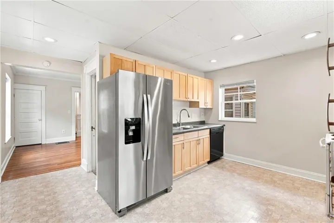
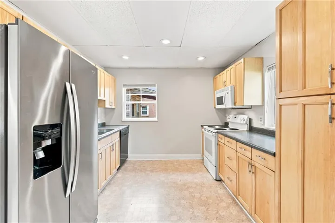
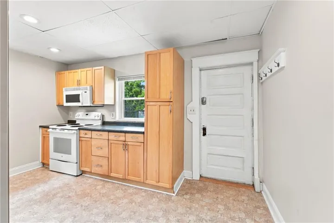
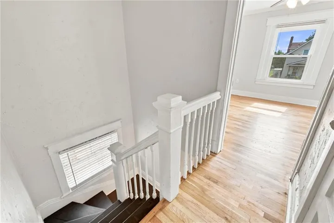
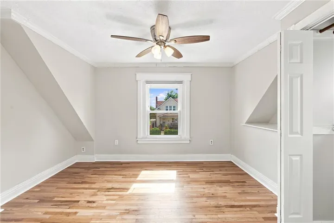
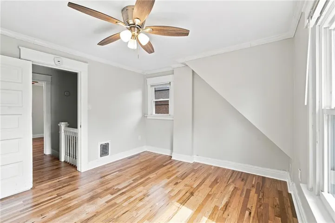
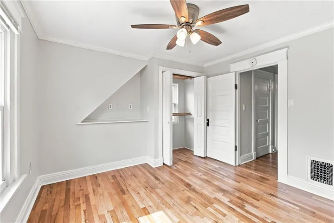
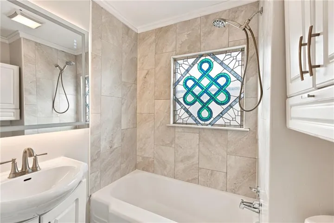
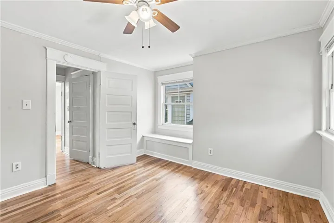
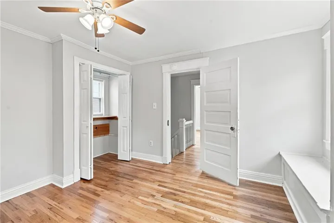
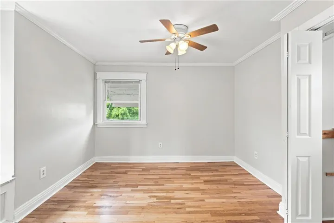
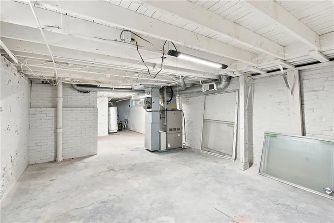
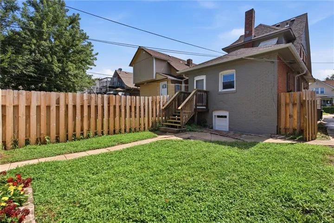
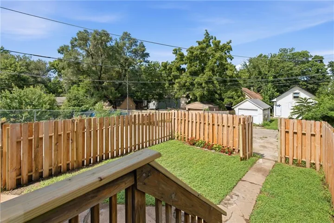
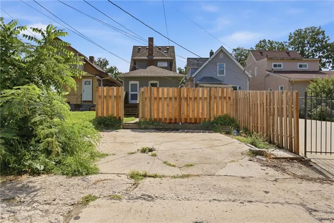
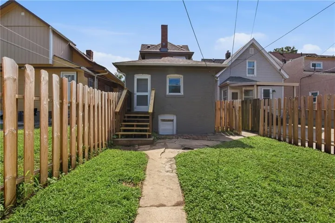
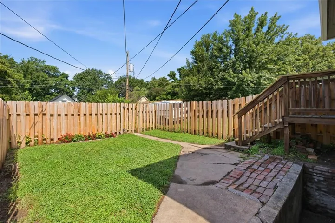
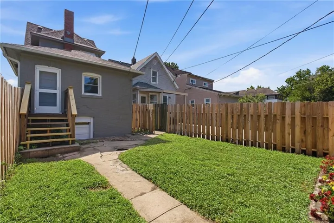
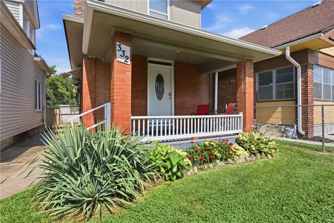
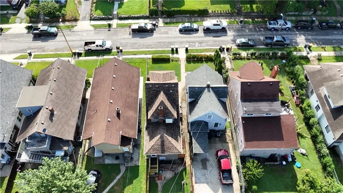
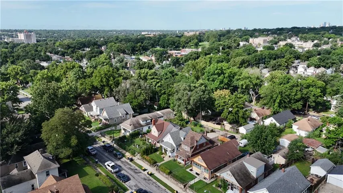
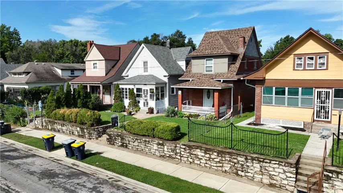
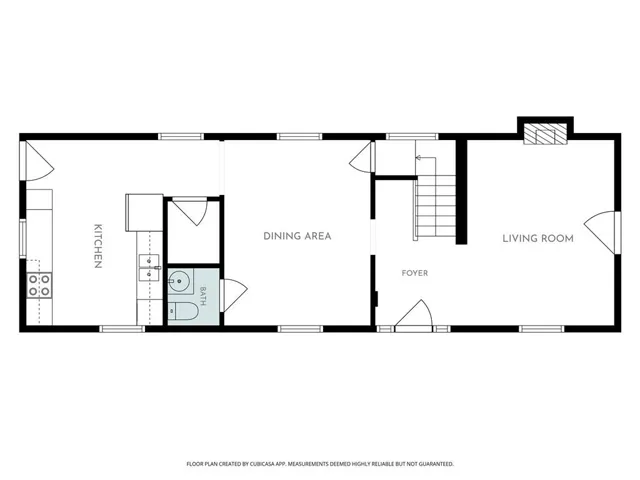
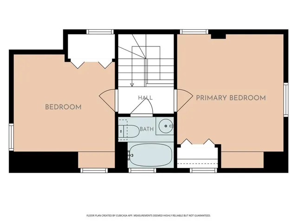
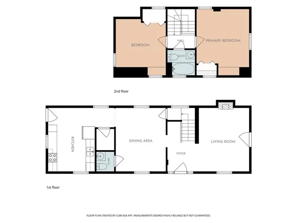
This 1900 Folk Victorian is one of Kansas City’s earliest examples of the iconic shirtwaist style. Standing tall, this Brick home provides tons of space for entertaining throughout the large first floor. Starting with the east-facing covered front porch ( Great for evenings outside), you step straight into the living room, featuring a brick fireplace. You will pass through the hallway, which provides a second entrance and the central staircase. Next, you enter a massive dining room with enough space for a table that can comfortably seat 10. You will also notice the first floor offers a convenient powder room as well as a coat closet. Heading to the back of the house, you will find the spacious galley kitchen, which overlooks the cute backyard. Here you will find a brand new fence and just beyond is your parking pad, providing you with dedicated off-street parking (via alleyway). Don’t forget to take notice of the original Oak hardwood floors throughout the main floor, as well as the ornate staircase newel post and curved stairs. Upstairs offers two nice-sized bedrooms and a full bathroom. The upstairs offers fresh paint and newly refinished hardwood floors. The closets also have natural light with windows in them, and the back bedroom has a built-in bench seat with storage. This home also has a great basement area, which could easily make additional space if needed. The basement has new windows and features a walkup to the backyard. This home could easily give English cottage vibes, and with it being more unique than most similar properties, it is sure to make people talk! Situated on a one-way street near Kessler Park/Cliff Drive and just minutes from downtown, this home is sure to offer you plenty!
- Heating System:
- Natural Gas
- Cooling System:
- Electric
- Basement:
- Full, Daylight, Walk-Out Access
- Fence:
- Wood
- Fireplace:
- Living Room
- Patio:
- Deck- Covered
- Parking:
- Off Street
- Architectural Style:
- Victorian
- Exterior Features:
- Dormer
- Fireplaces Total:
- 1
- Flooring:
- Wood
- Interior Features:
- Ceiling Fan(s)
- Laundry Features:
- In Basement
- Sewer:
- Public Sewer
- Appliances:
- Refrigerator, Dishwasher, Electric Range
- Zipcode:
- 64123
- Street:
- Lawndale
- Street Number:
- 332
- Street Suffix:
- Avenue
- Longitude:
- W95° 29' 4.8''
- Latitude:
- N39° 6' 55.1''
- Street Dir Prefix:
- N
- Directions:
- Lawndale is a 1-way going South. Gladstone Bld to Lawndale
- Mls Area Major:
- 202 - Kansas City Area (So. of River)
- High School District:
- Kansas City Mo
- Office Name:
- Real Broker, LLC
- Agent Name:
- Dylan Van Gerpen
- Tax Annual Amount:
- $0
- Association Fee:
- $0
- Water Source:
- Public
- Construction Materials:
- Brick/Mortar
- Lot Features:
- City Limits, City Lot
- List Agent Mls Id:
- DYLANVAN
- List Office Mls Id:
- RBLL
- Listing Term:
- Cash, Conventional, FHA, VA Loan
- Mls Status:
- Active
- Modification Timestamp:
- 2026-07-10T20:23:10Z
- Originating System Name:
- HMLS
Community: Clifton Heights, Residential For Sale
332 N Lawndale Avenue, Kansas City, Missouri 64123
- Property Type :
- Residential
- Listing Type :
- For Sale
- Listing ID :
- 2626483
- Price :
- $169,000
- Bedrooms :
- 2
- Rooms :
- 7
- Bathrooms :
- 2
- Half Bathrooms :
- 1
- Square Footage :
- 1,232 Sqft
- Year Built :
- 1900
- Status :
- Active
- Property Sub Type :
- Single Family Residence

