

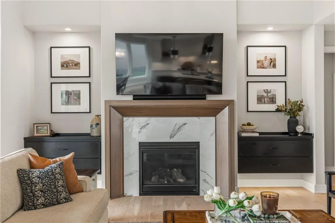
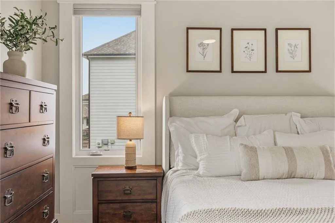
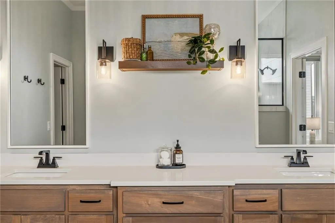
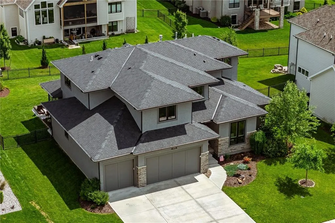
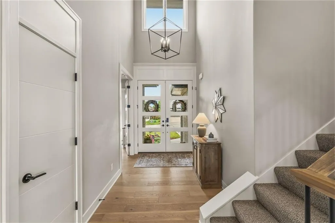
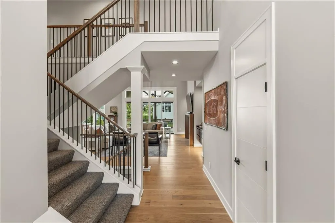
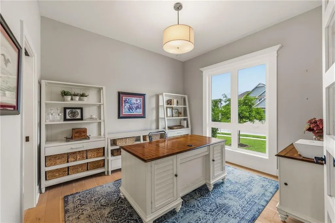
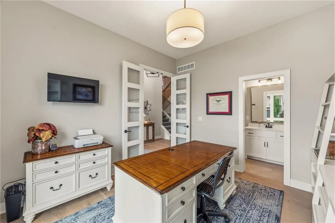
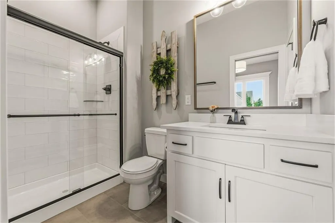
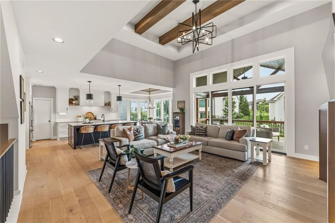
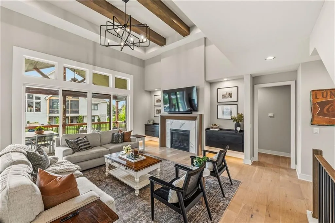
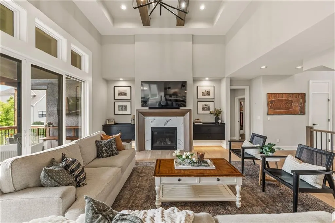
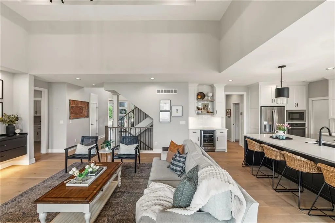
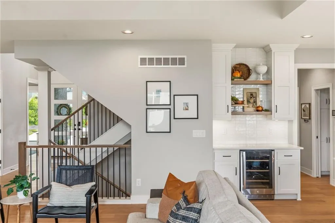
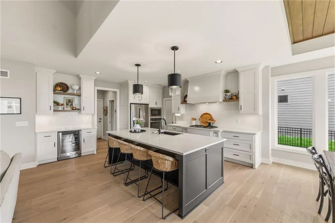
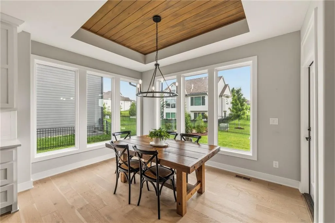
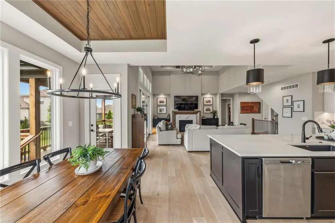
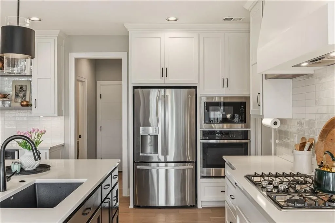
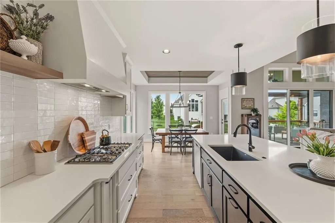
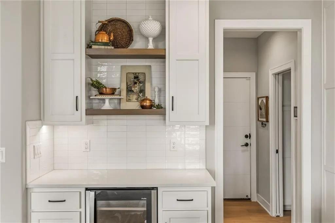
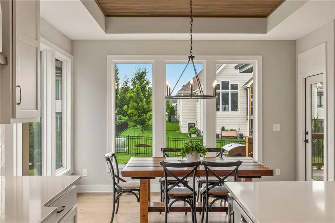
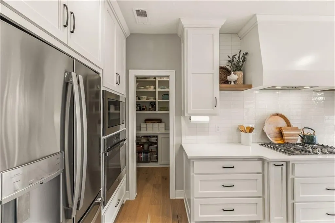
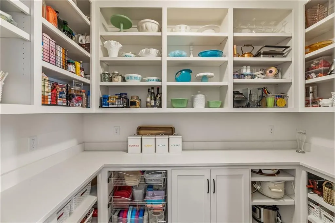
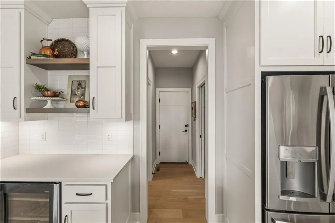
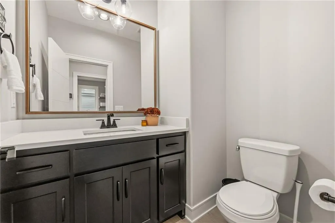
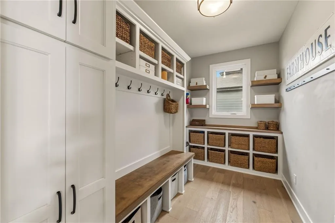
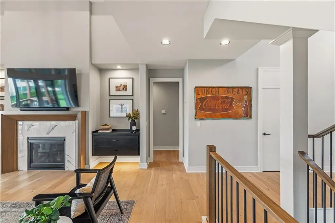
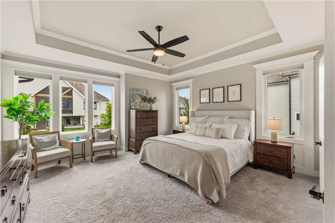
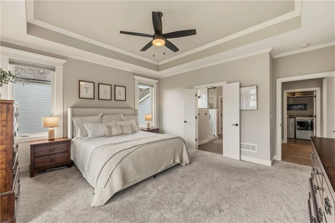
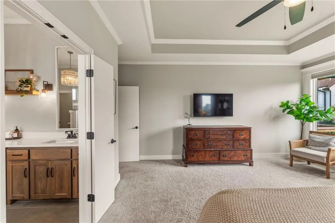
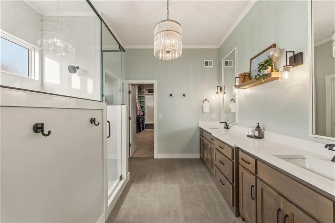
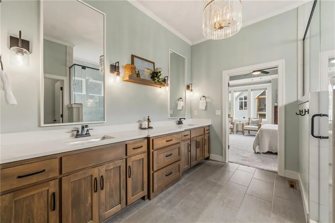
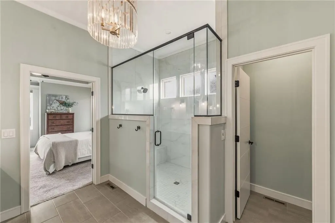
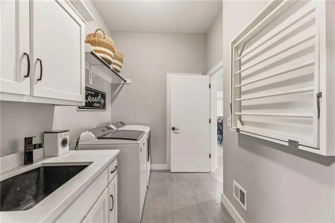
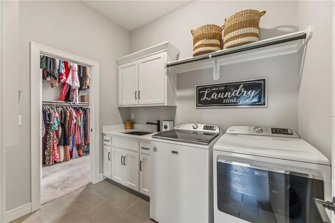
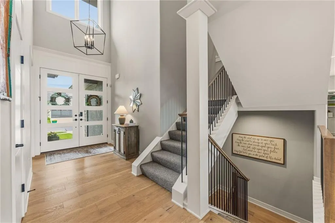
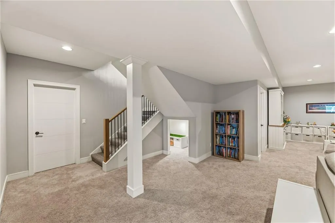
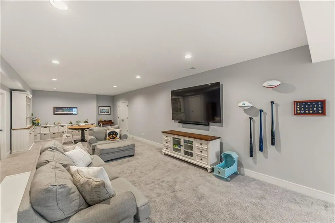
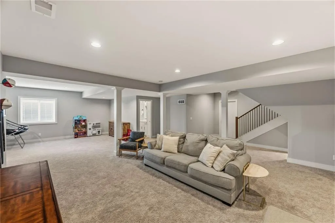
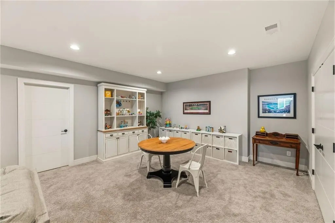
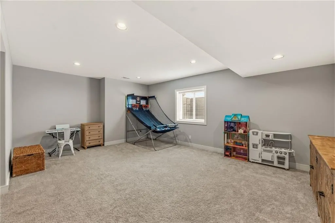
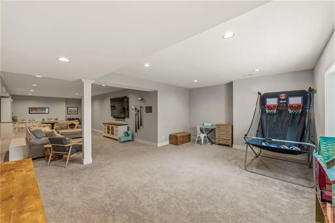
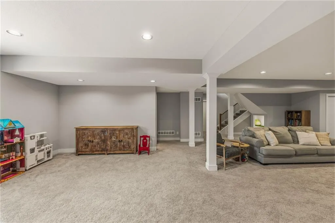
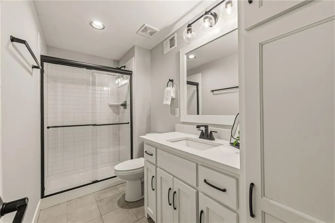
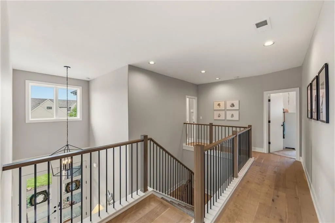
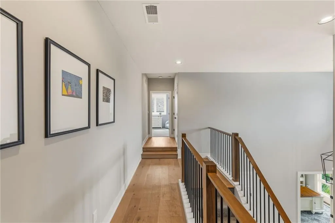
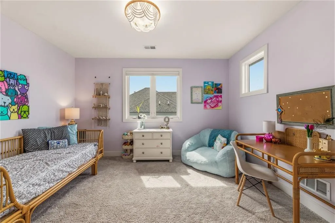
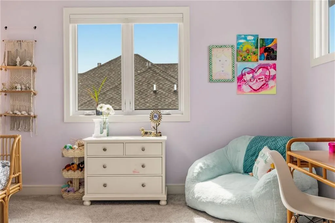
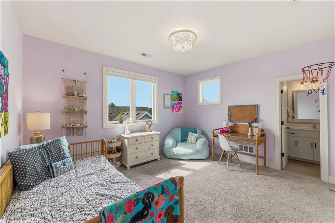
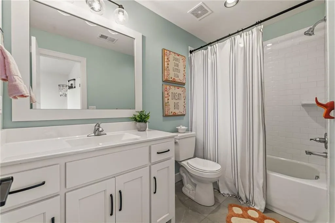
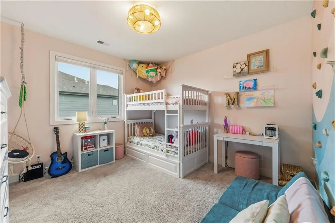
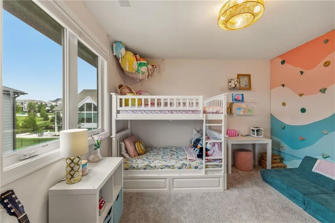
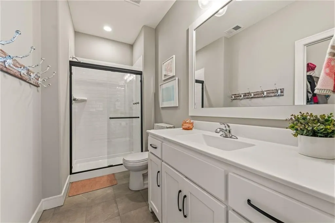
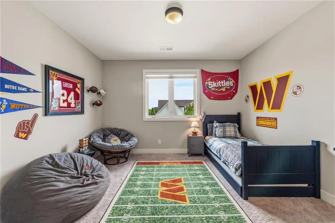
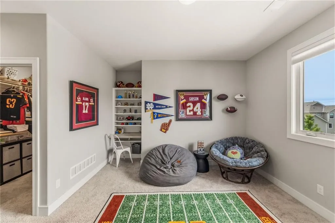
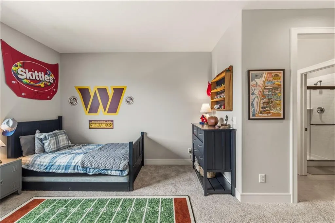
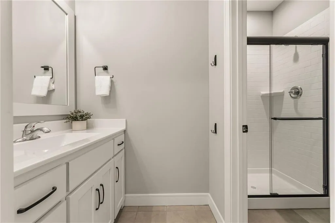
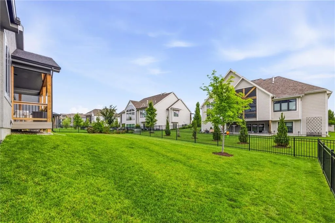
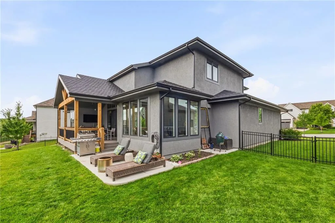
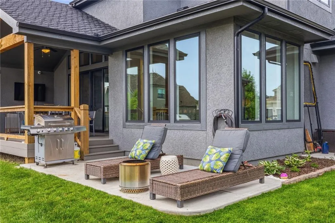
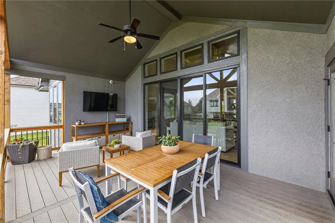
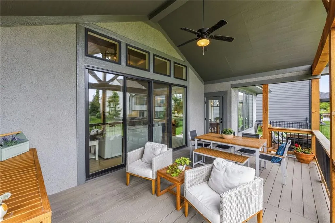
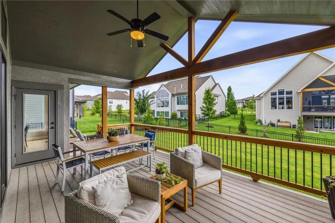
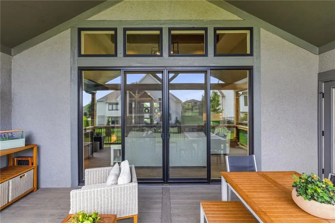
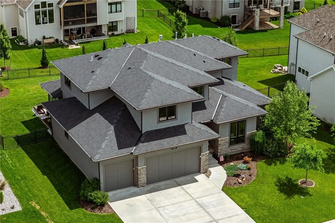
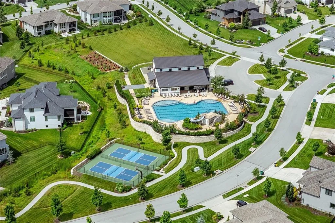
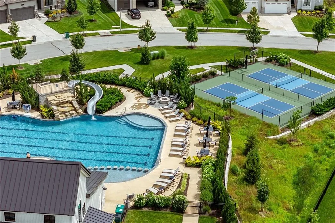
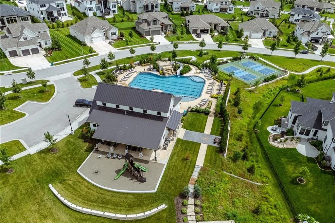
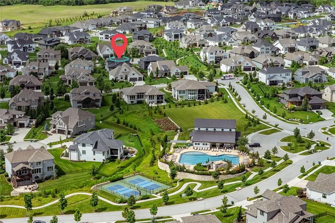
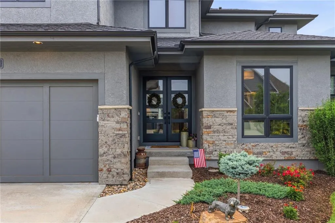
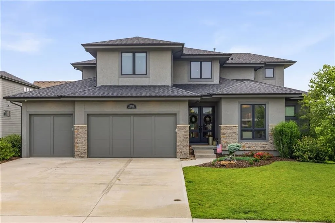
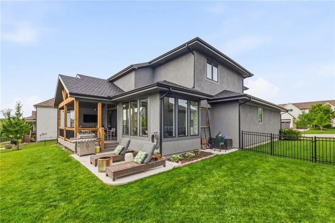
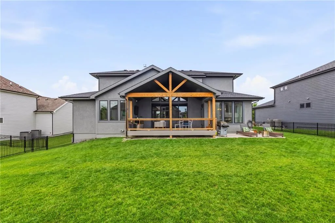
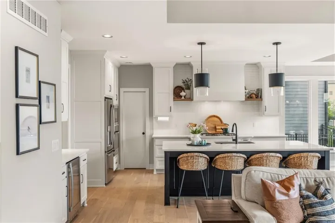
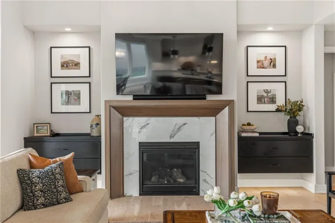
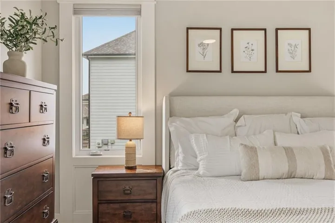
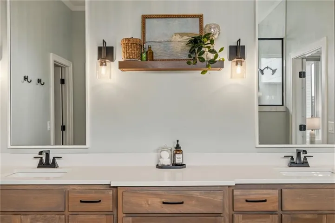
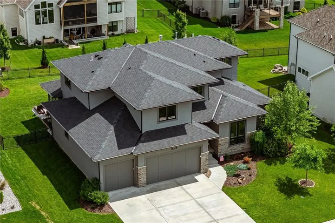
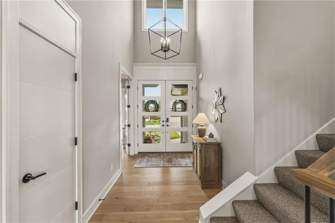
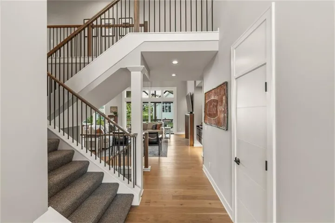
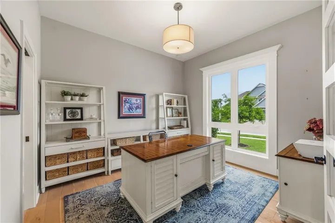
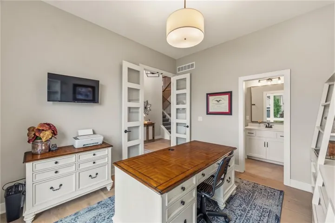
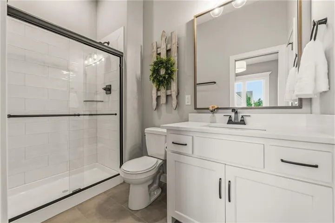
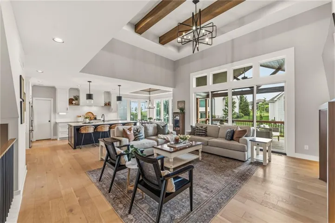
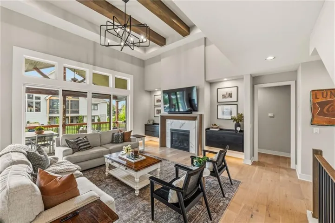
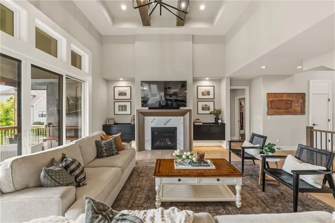
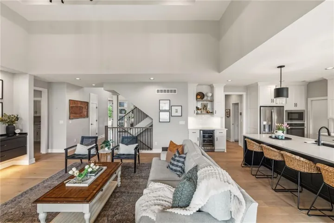
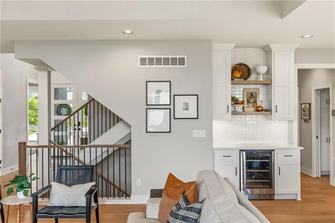
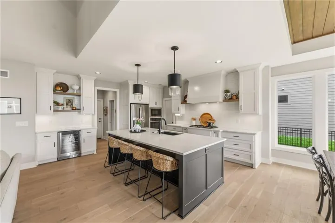
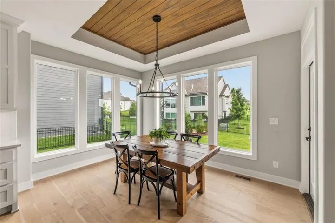
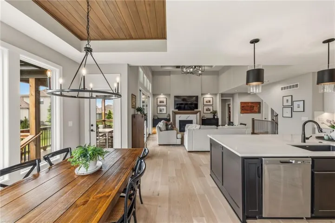
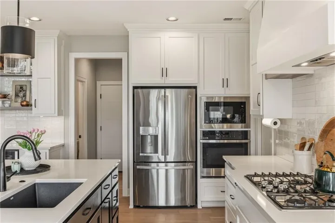
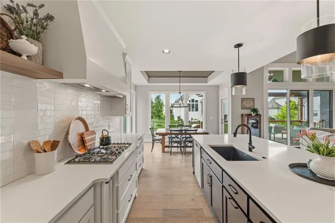
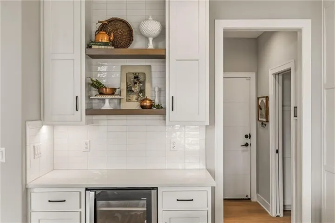
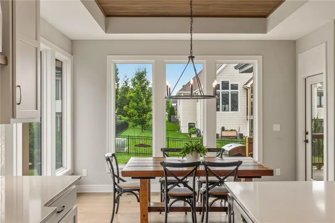
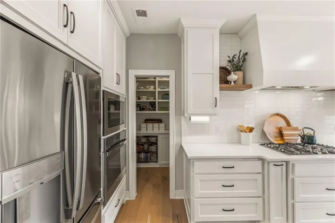
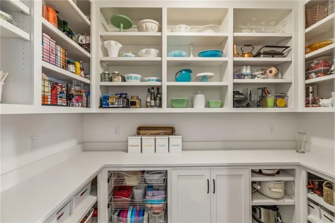
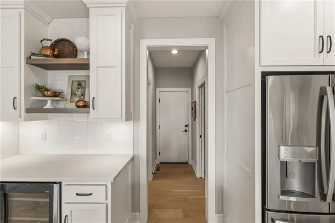
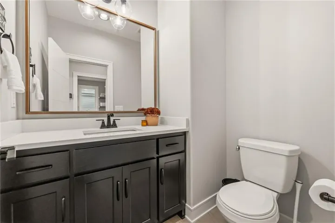
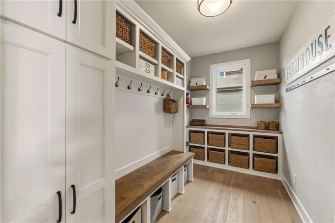
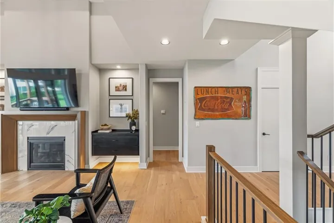
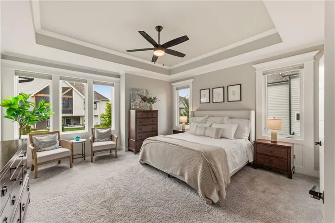
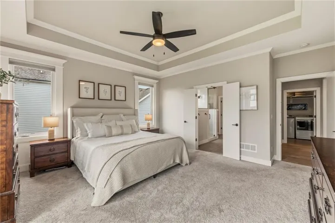
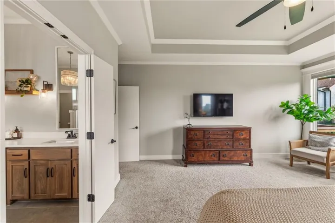
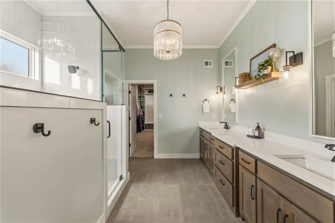
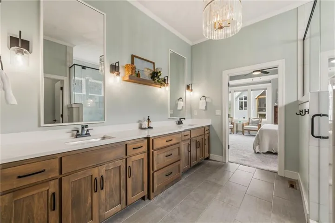
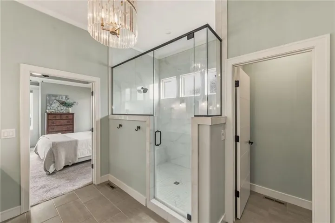
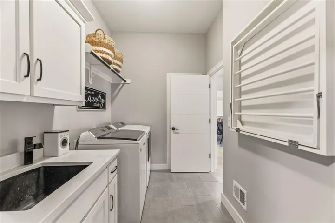
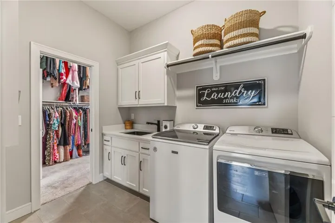
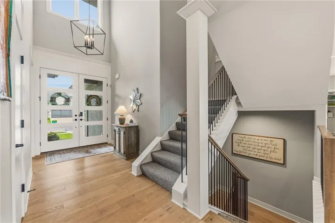
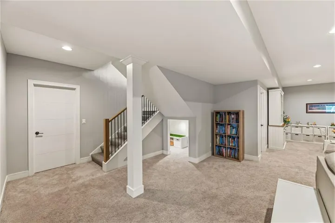
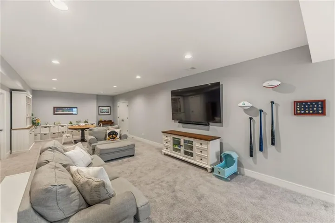
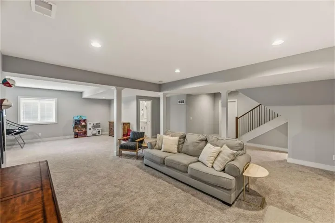
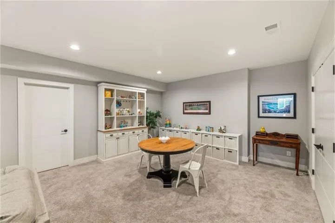
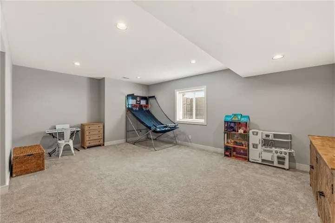
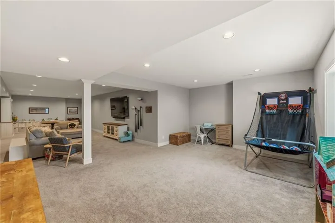
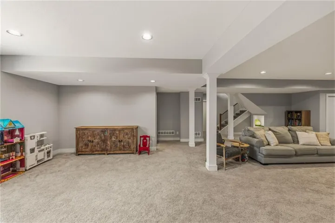
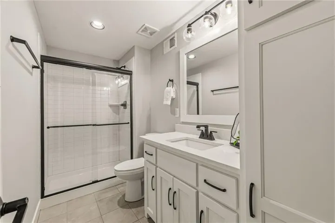
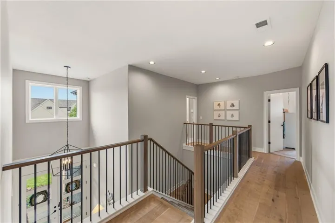
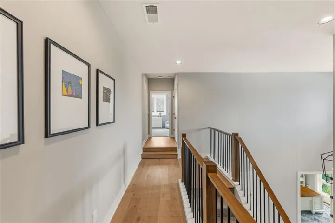
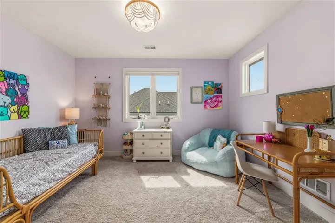
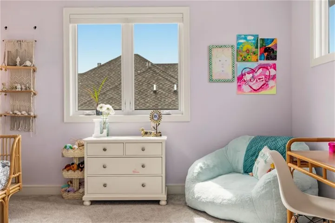
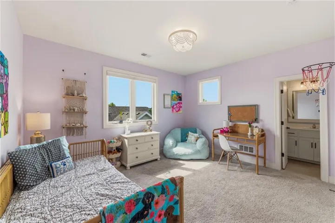
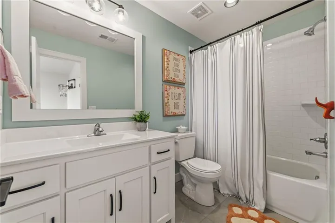
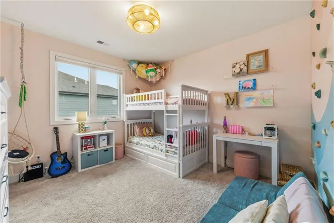
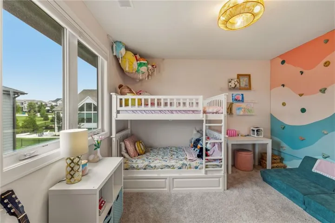
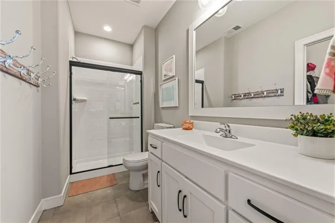
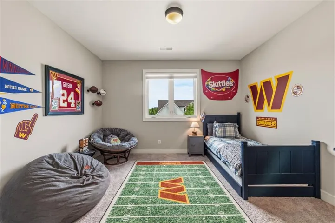
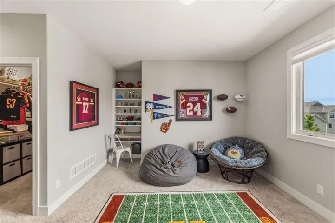
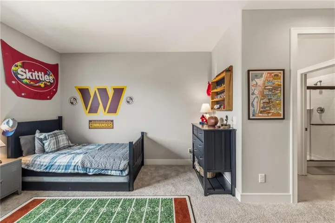
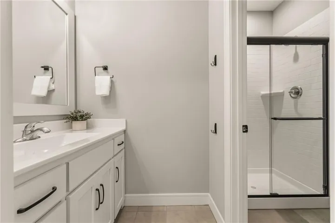
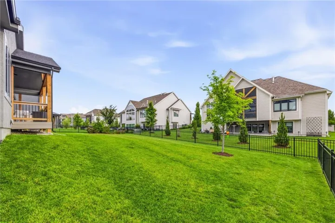
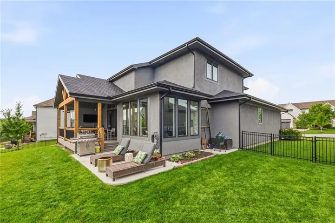
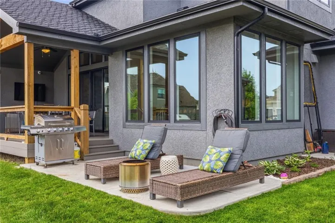
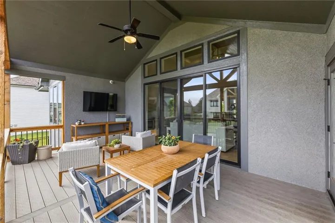
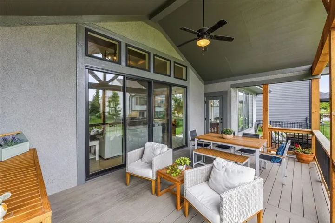
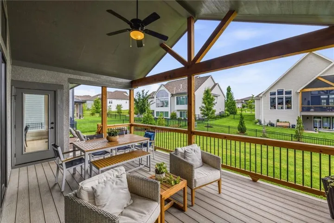
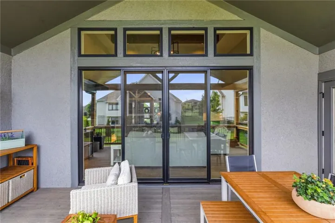
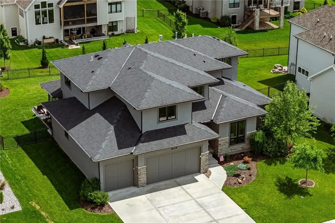
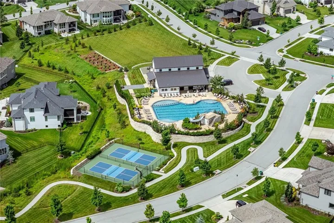
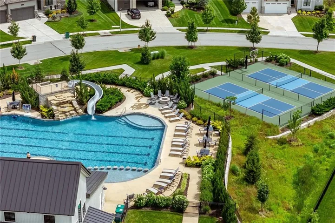
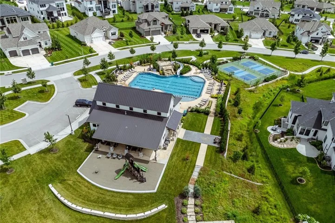
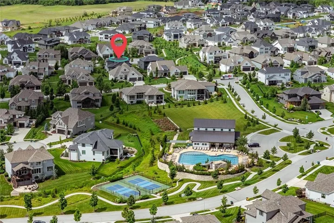
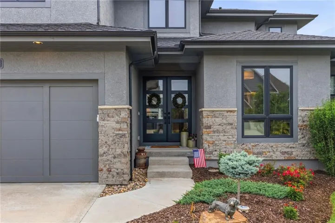
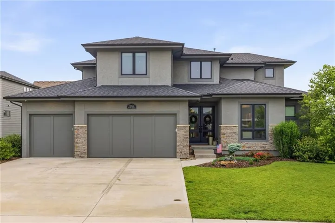
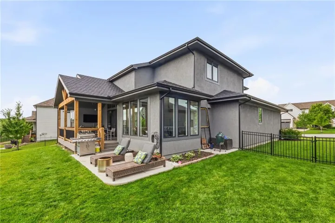
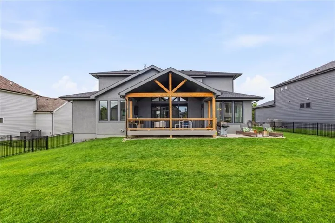
Why wait to build when you can own this better than new Bickimer Homes Augusta 1.5 story today!? Nestled on a quiet cul de sac in the highly sought after Estates section of Century Farms, this exceptional 5 bedroom, 6.1 bath home has been lightly lived in & loaded with premium upgrades. Designed for everyday living and effortless entertaining, the popular Augusta floor plan offers 2 bedrooms on the main level, including a luxurious primary suite featuring a redesigned spa inspired bathroom with an oversized walk in shower and dual shower head. Every bedroom in this home enjoys its own private bath, & the upper level bedrooms feature spacious walk in closets. Soaring ceilings & walls of windows fill the great room with natural light, while the chef’s kitchen impresses with an oversized island, upgraded appliances, prep pantry, expansive mudroom & main level laundry room with a second laundry closet upstairs! Perfect for multigenerational living! Professionally finished by the builder, the lower level adds incredible versatility with a full bath, plumbing for a future wet bar, a large media area, storage closet, & not one but TWO oversized storage rooms with endless possibilities for use! The striking modern exterior showcases stucco on all four sides, premium black framed windows, real stone accents, a Presidential 50 year roof, and enhanced landscaping. Step outside to relax or entertain on the covered composite deck and expanded patio overlooking the backyard. This rare opportunity offers all the benefits of new construction without the wait, expense, or uncertainty of today’s build timelines. Residents enjoy resort style amenities including a clubhouse, fitness center, swimming pool, pickleball and basketball courts, fire pit, playground, walking trails, and community garden. Located within award winning Blue Valley Schools & just minutes from shopping, dining, & everyday conveniences, this exceptional home delivers luxury & immediate availability.
- Heating System:
- Forced Air, Natural Gas
- Cooling System:
- Electric
- Basement:
- Full, Finished, Radon Mitigation System
- Fence:
- Metal
- Fireplace:
- Great Room, Gas
- Patio:
- Deck- Covered
- Parking:
- Attached, Garage Faces Front
- Window Features:
- Storm Window(s)
- Architectural Style:
- Traditional
- Fireplaces Total:
- 1
- Flooring:
- Wood, Carpet, Tile
- Interior Features:
- Custom Cabinets, Kitchen Island, Painted Cabinets, Pantry, Walk-In Closet(s), Ceiling Fan(s), Vaulted Ceiling(s), In-Law Floorplan
- Laundry Features:
- Laundry Room, Multiple Locations
- Sewer:
- Public Sewer
- Appliances:
- Microwave, Refrigerator, Dishwasher, Cooktop, Disposal, Exhaust Fan, Stainless Steel Appliance(s), Humidifier, Dryer
- Zipcode:
- 66221
- Street:
- 169th
- Street Number:
- 12314
- Street Suffix:
- Terrace
- Longitude:
- W95° 16' 18.9''
- Latitude:
- N38° 49' 10.8''
- Street Dir Prefix:
- W
- Direction Faces:
- South
- Directions:
- Quivira to 168th St (it changes to Oakmont) to 169th Terrace. Right to house second house from the end, on the right of the cul de sac.
- Mls Area Major:
- 345 - N=135th;S=Co Ln;E=State Ln;W=Pflumm
- Elementary School:
- Aspen Grove
- High School:
- Blue Valley Southwest
- High School District:
- Blue Valley
- Middle School:
- Wolf Springs
- Office Name:
- ReeceNichols - Leawood
- Agent Name:
- THOMAS REAL ESTATE GROUP
- Tax Annual Amount:
- $0
- Association Fee:
- $0
- Video Url:
- https://media.oraphotography.com/sites/12314-w-169th-terrace-overland-park-ks-66062-25526676/branded
- Virtual Tour:
- https://media.oraphotography.com/sites/12314-w-169th-terrace-overland-park-ks-66062-25526676/branded
- Water Source:
- Public
- Association Amenities:
- Clubhouse, Exercise Room, Other, Pickleball Court(s), Play Area, Pool, Trail(s)
- Construction Materials:
- Stone Trim, Stucco
- Garage:
- 3
- Lot Features:
- City Limits, Sprinkler-In Ground, Level, Cul-De-Sac
- Association Fee:
- 1200
- Association Fee Frequency:
- Annually
- Association Fee Includes:
- Curbside Recycle, Trash
- Association Yn:
- 1
- Co List Agent Full Name:
- Jenna Power
- Co List Agent Mls Id:
- 413518168
- Co List Office Mls Id:
- RAN_05
- Co List Office Name:
- ReeceNichols - Leawood
- List Agent Mls Id:
- TREGGP
- List Office Mls Id:
- RAN_05
- Listing Term:
- Cash, Conventional, VA Loan
- Mls Status:
- Active
- Modification Timestamp:
- 2026-08-20T22:59:10Z
- Originating System Name:
- HMLS
Community: CENTURY FARMS, Residential For Sale
12314 W 169th Terrace, Overland Park, Kansas 66221
- Property Type :
- Residential
- Listing Type :
- For Sale
- Listing ID :
- 2631948
- Price :
- $999,000
- Bedrooms :
- 5
- Rooms :
- 8
- Bathrooms :
- 7
- Half Bathrooms :
- 1
- Square Footage :
- 4,255 Sqft
- Year Built :
- 2023
- Status :
- Active
- Property Sub Type :
- Single Family Residence

