
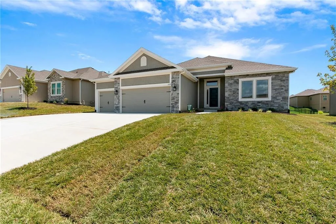
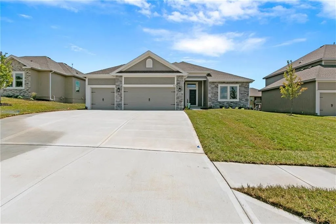
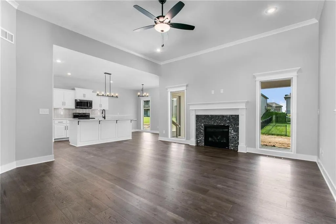
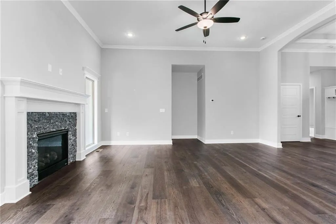
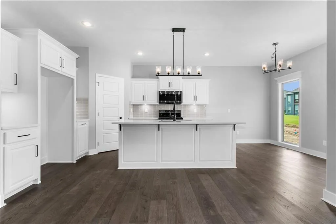
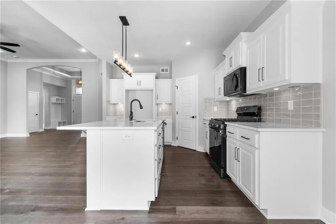
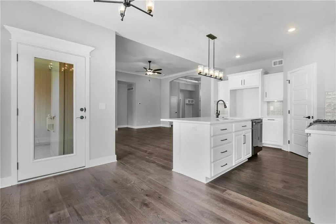
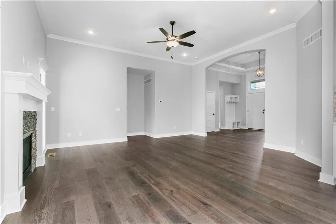
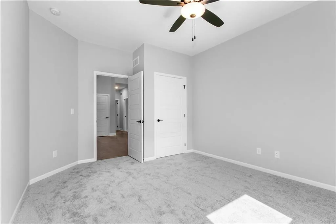
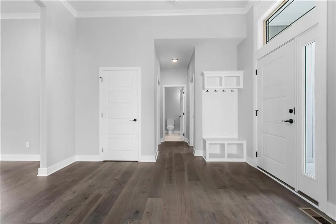
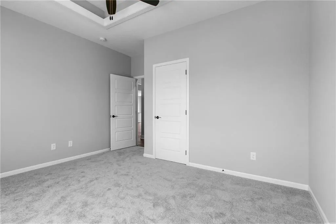
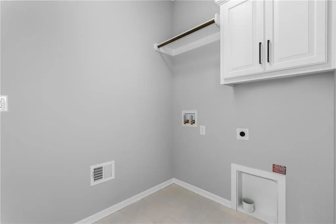
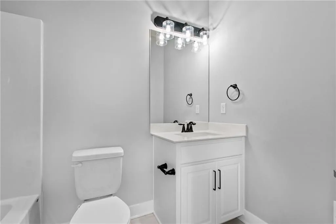
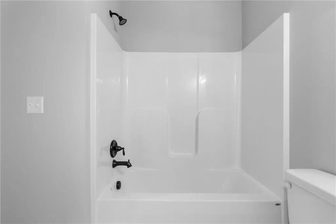
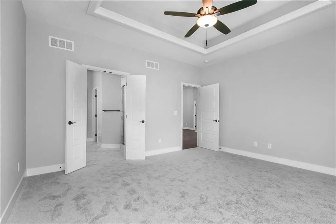
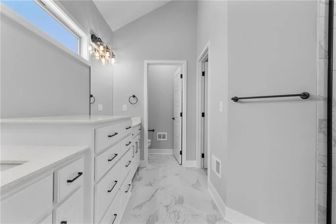
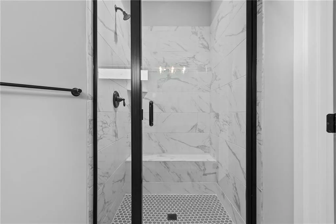
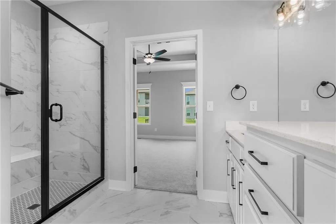
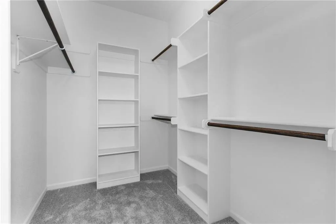
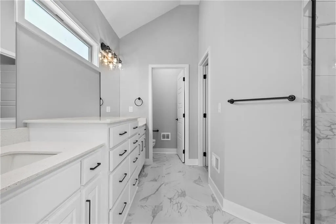
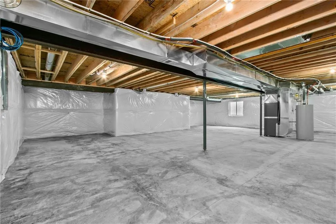
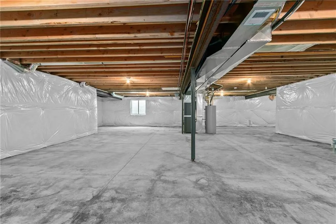
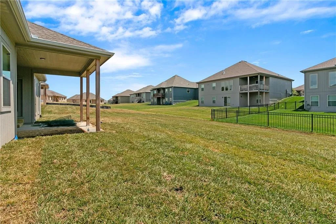
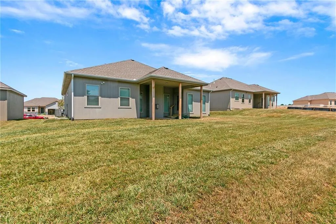
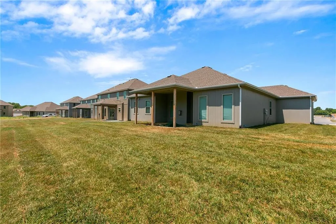
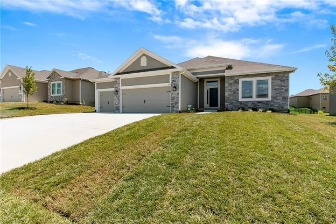
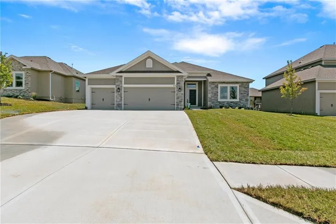
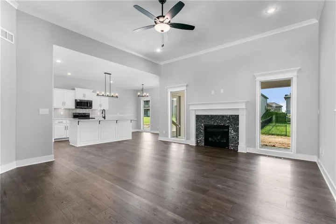
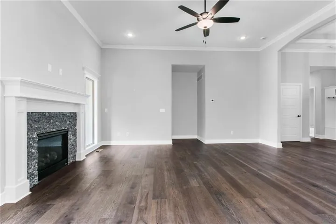
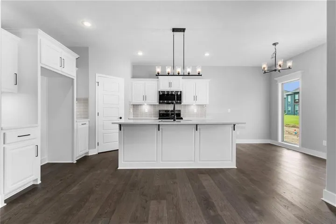
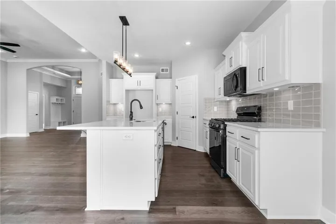
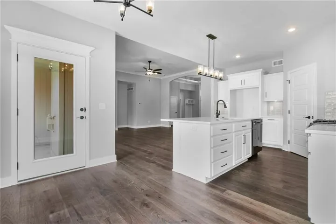
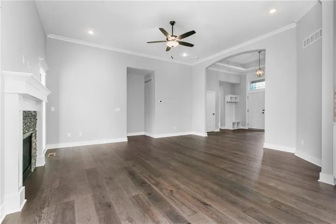
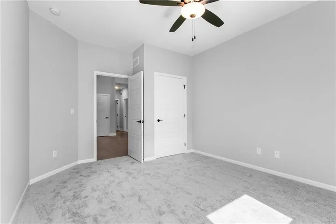
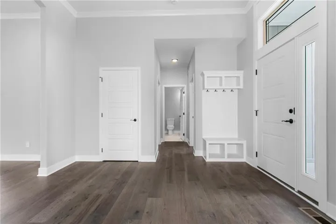
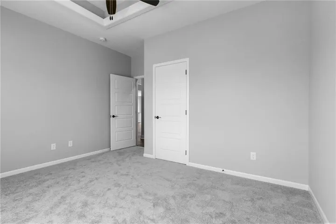
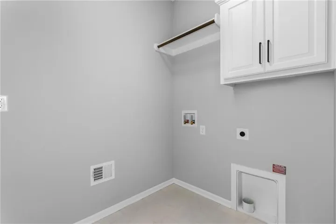
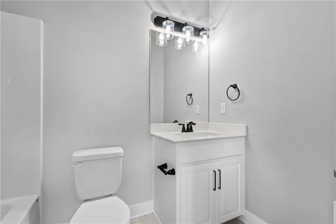
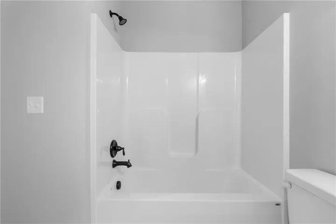
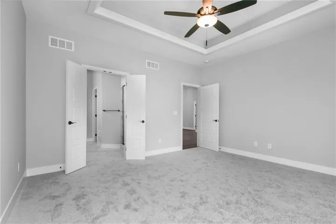
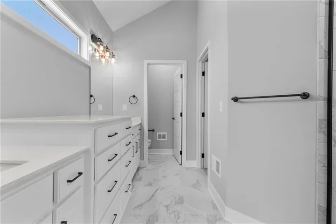
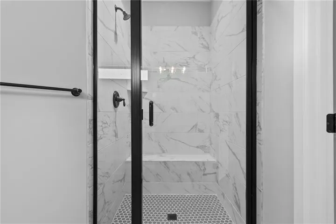
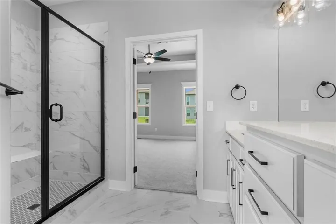
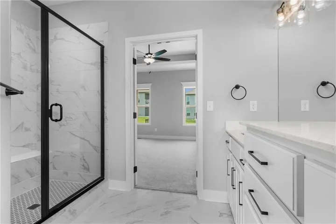
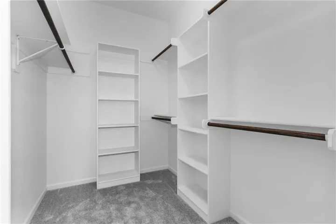
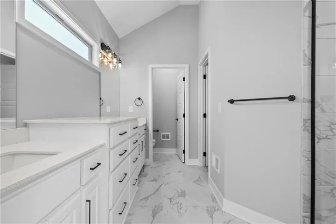
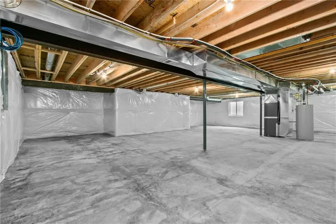
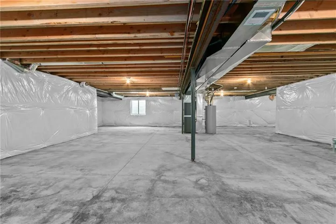
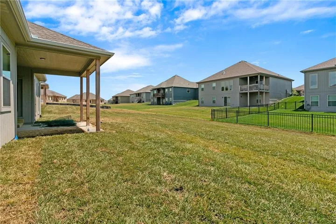
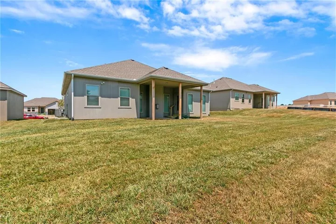
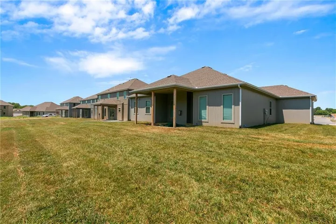
The Richmond is a beautifully designed true ranch plan by Hoffmann Custom Homes, blending timeless elegance with modern functionality. A graceful entryway leads into a stunning great room featuring high ceilings and an open-concept layout that flows seamlessly into the spacious kitchen-ideal for both everyday living and entertaining. The dining area opens to a covered patio, offering a perfect extension of the living space for outdoor enjoyment. The lower level is thoughtfully stubbed for a future 3/4 bath, providing flexible options for additional living space. This particular home includes a number of premium upgrades, such as an enhanced front elevation, upgraded lighting throughout. Photos and tour are simulated. Home is currently in the Finishing Stages of construction; Check back into this stunning new build for future updates!
- Heating System:
- Forced Air, Natural Gas
- Cooling System:
- Electric
- Basement:
- Concrete, Sump Pump, Walk-Out Access, Stubbed for Bath
- Fireplace:
- Great Room, Gas, Zero Clearance
- Patio:
- Patio, Covered Patio
- Parking:
- Attached, Garage Faces Front
- Window Features:
- Thermal Windows
- Architectural Style:
- Traditional
- Fireplaces Total:
- 1
- Flooring:
- Wood, Carpet, Tile
- Interior Features:
- Kitchen Island, Painted Cabinets, Pantry, Walk-In Closet(s), Vaulted Ceiling(s)
- Laundry Features:
- Main Level, Laundry Room
- Sewer:
- Public Sewer
- Appliances:
- Stainless Steel Appliance(s)
- Zipcode:
- 64156
- Street:
- Bristol
- Street Number:
- 11123
- Street Suffix:
- Avenue
- Longitude:
- W95° 28' 45.8''
- Latitude:
- N39° 16' 47.4''
- Street Dir Prefix:
- N
- Directions:
- Take Shoal Creek Parkway to 96th Street and at the roundabout take N Eastern to 110th St. Providence Pointe is on the left. Or from the north take 291 Highway to N. Eastern Ave. and go south a few blocks to 110th Providence Pointe is on the right.
- Mls Area Major:
- 104 - N=291;S=Barry Rd;E=291/I-35;W=Clay Co Ln
- Elementary School:
- Rising Hill
- High School:
- Staley High School
- High School District:
- North Kansas City
- Middle School:
- New Mark
- Office Name:
- RE/MAX Innovations
- Agent Name:
- Larry Eckhoff
- Tax Annual Amount:
- $0
- Association Fee:
- $0
- Virtual Tour:
- https://my.matterport.com/show/?m=DWEYfVKhJjy&brand=0
- Water Source:
- Public
- Association Amenities:
- Play Area, Pool
- Construction Materials:
- Frame, Stone Trim
- Garage:
- 3
- Lot Features:
- Sprinkler-In Ground, Level
- Association Fee:
- 475
- Association Fee Frequency:
- Annually
- Association Yn:
- 1
- List Agent Mls Id:
- ECKHOFF
- List Office Mls Id:
- RMX_09
- Listing Term:
- Cash, Conventional, FHA, VA Loan
- Mls Status:
- Active
- Modification Timestamp:
- 2026-10-04T18:41:10Z
- Originating System Name:
- HMLS
Community: Providence Pointe, Residential For Sale
11123 N Bristol Avenue, Kansas City, Missouri 64156
- Property Type :
- Residential
- Listing Type :
- For Sale
- Listing ID :
- 2627218
- Price :
- $490,980
- Bedrooms :
- 3
- Rooms :
- 10
- Bathrooms :
- 2
- Square Footage :
- 1,631 Sqft
- Year Built :
- 2026
- Status :
- Active
- Property Sub Type :
- Single Family Residence
- 1. 2026-10-24 (Start time: 17:00 - End time: 21:00)
- 2. 2026-10-25 (Start time: 17:00 - End time: 21:00)
- 3. 2026-10-27 (Start time: 05:00 - End time: 21:00)
- 4. 2026-10-28 (Start time: 05:00 - End time: 21:00)
- 5. 2026-10-29 (Start time: 17:00 - End time: 21:00)
- 6. 2026-10-30 (Start time: 17:00 - End time: 21:00)
- 7. 2026-10-31 (Start time: 17:00 - End time: 21:00)

