
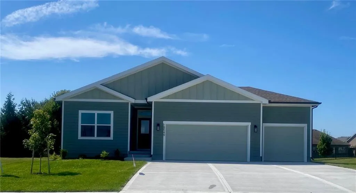
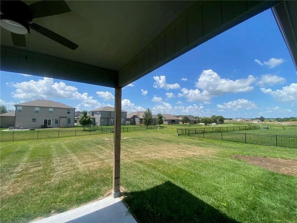
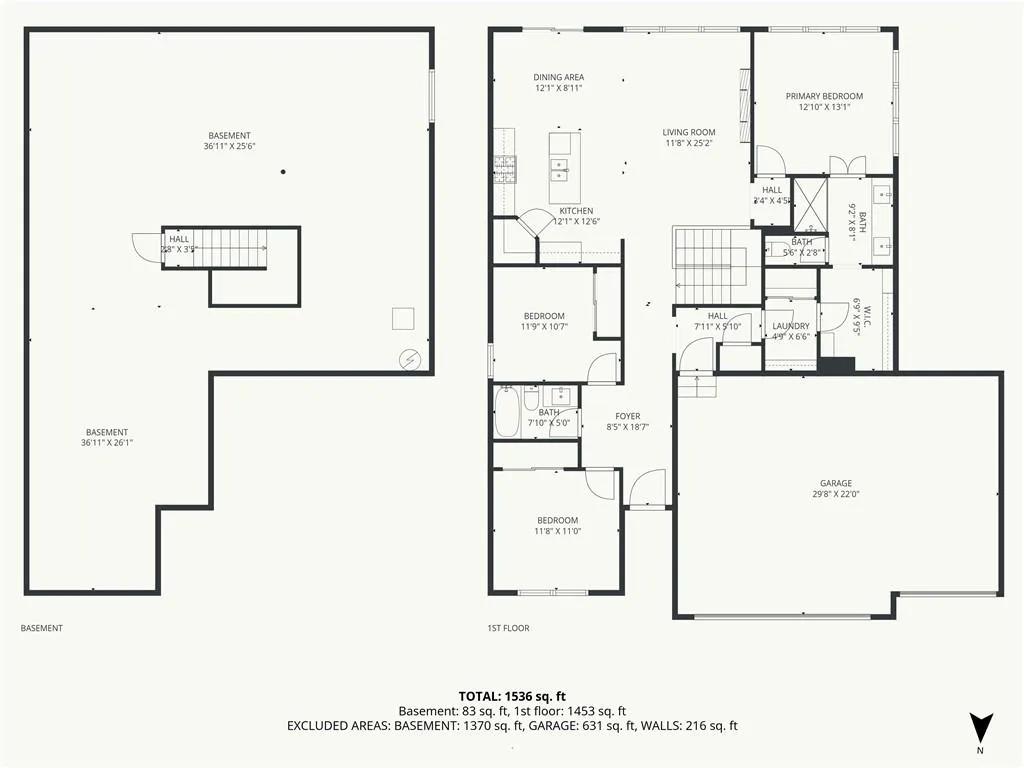
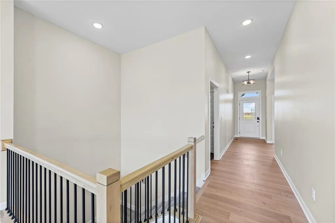
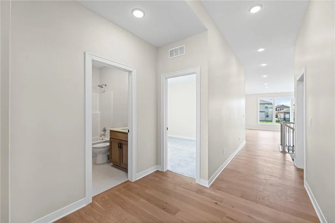
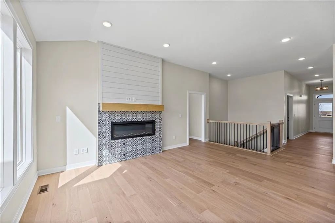
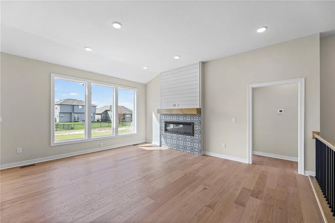
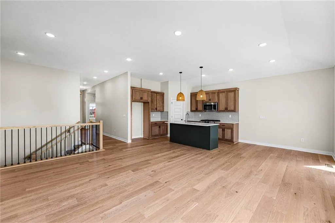
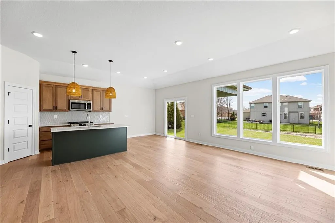
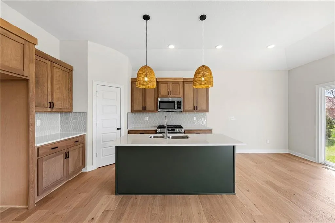
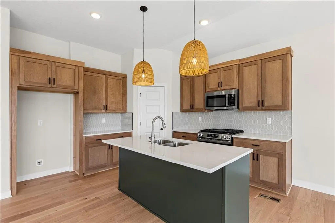
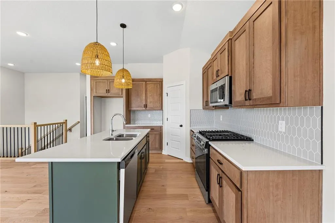
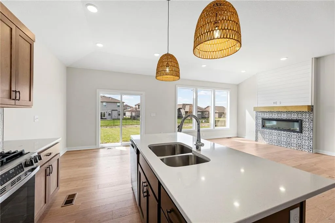
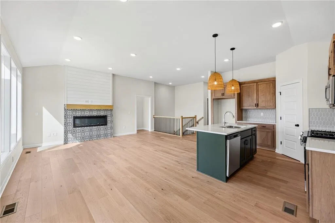
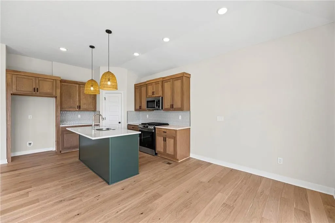
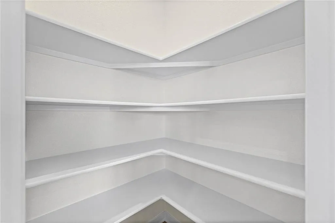
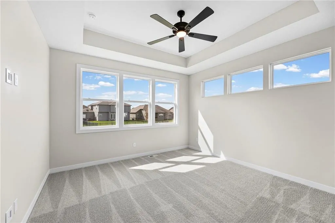
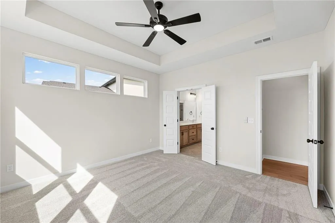
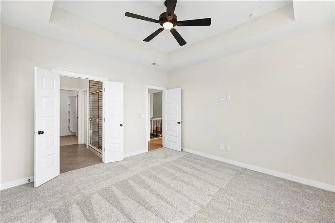
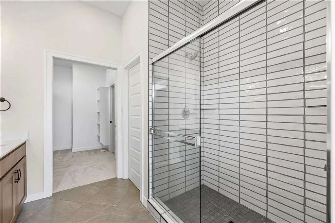
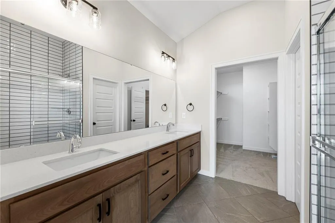
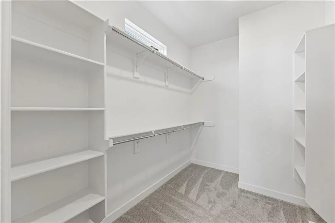
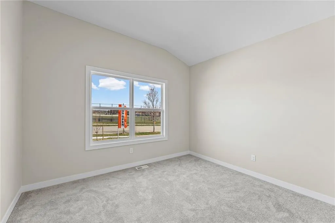
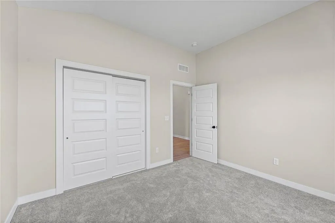
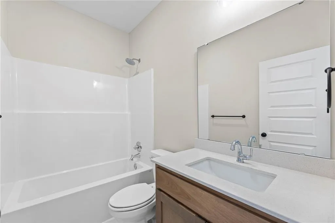
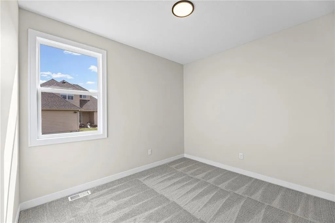
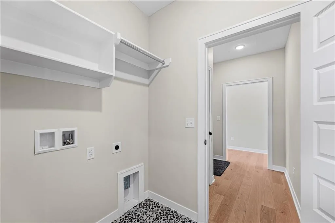
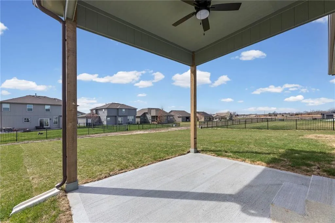
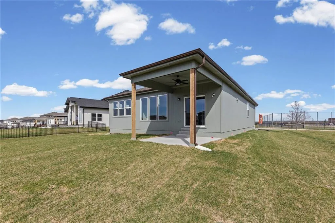
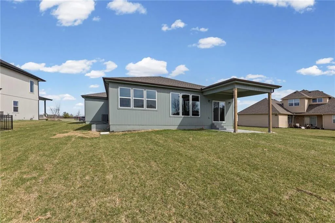
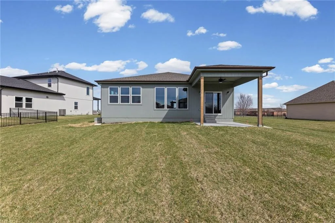
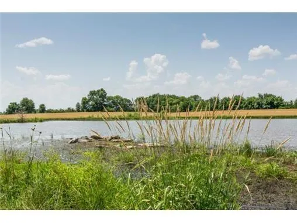
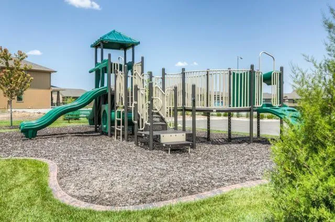

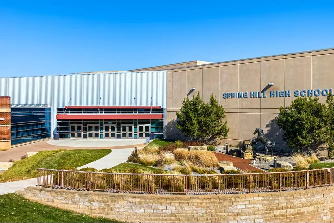
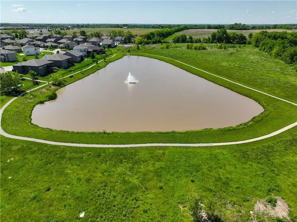
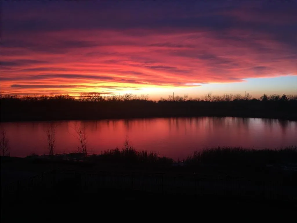

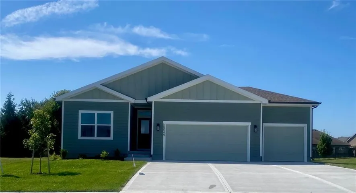
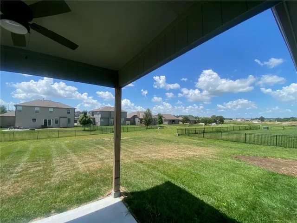
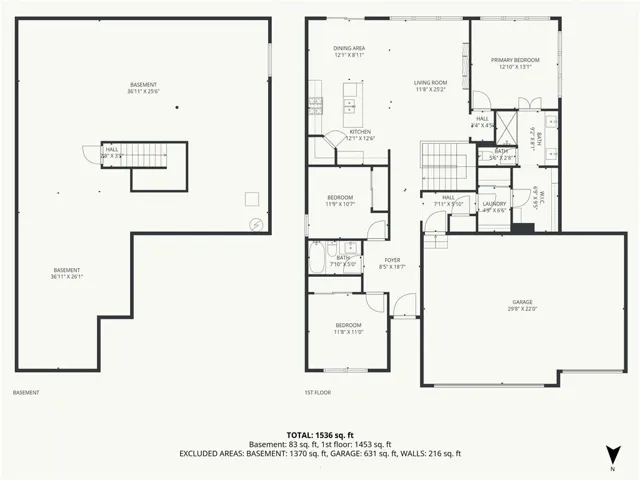
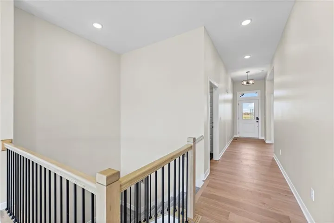
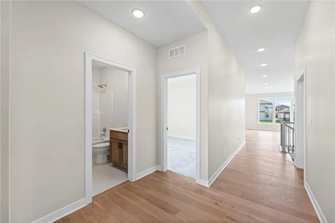
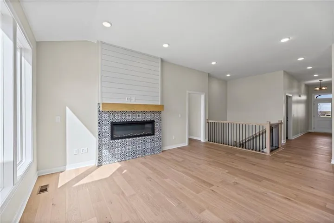
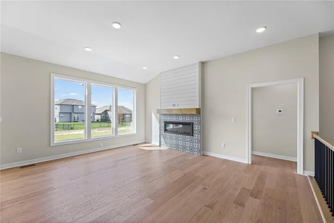
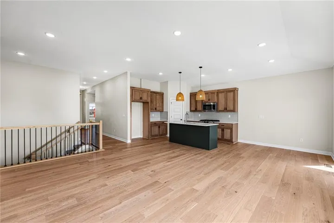
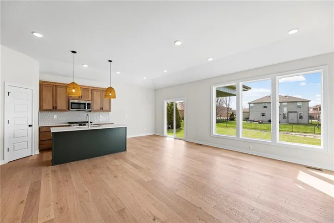
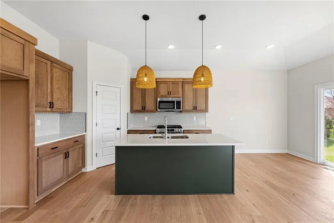
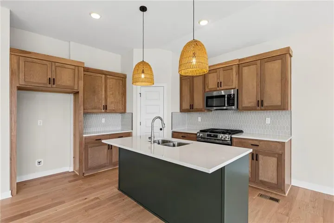
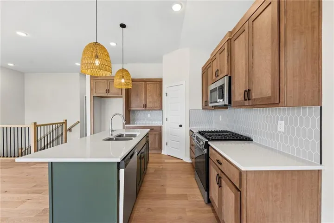
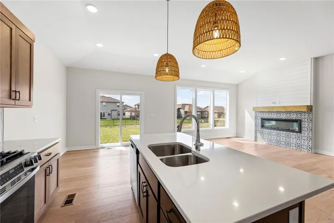
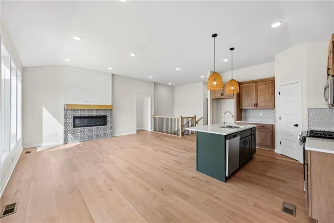
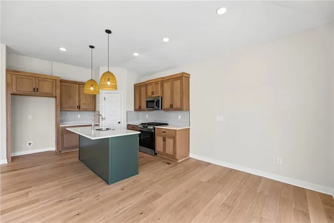
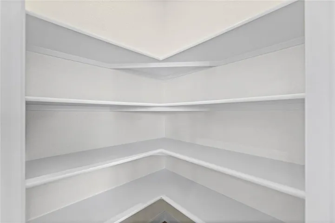
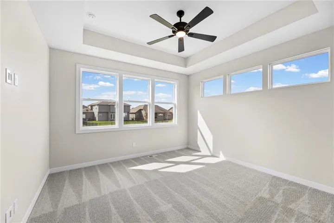
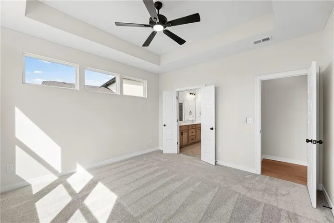
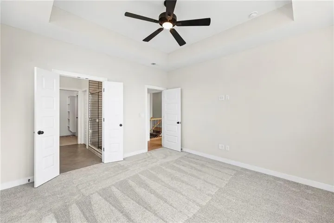
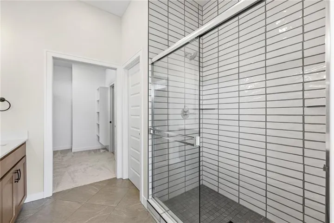
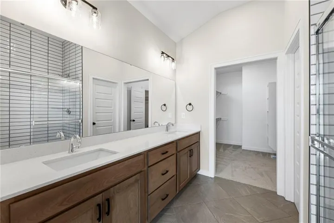
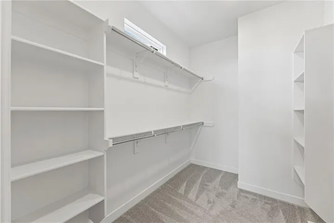
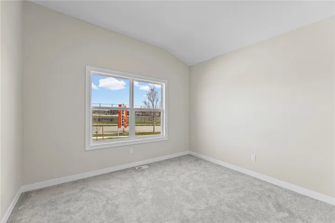
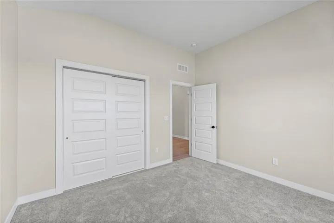
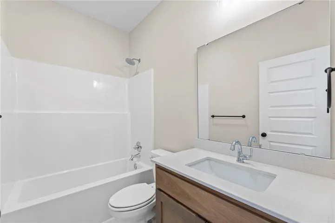
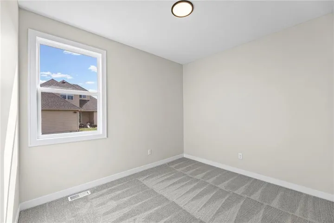
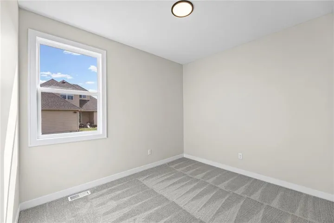
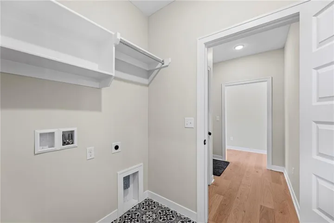
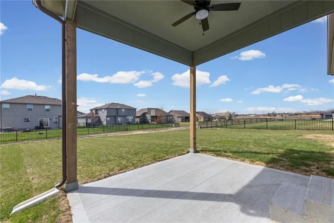
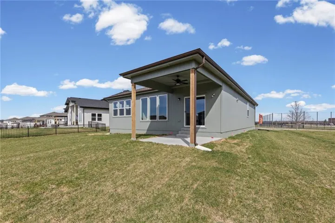
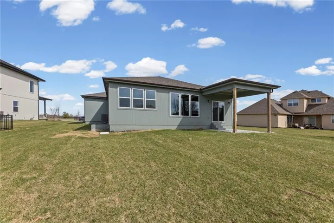
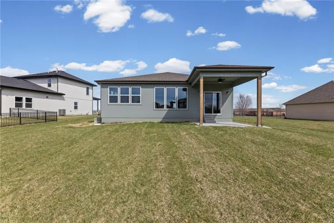
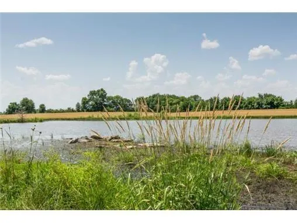
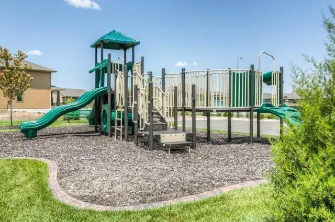

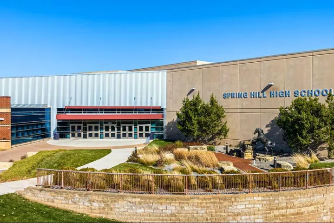
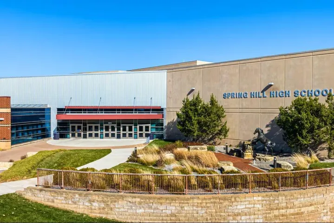
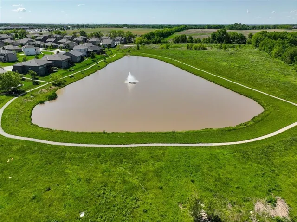

SPECIAL BUILDER OFFER—$7, 500 YOUR WAY! For a limited time, receive $7, 500 to use toward closing costs, an interest-rate buydown with the builder’s preferred lender, personalized upgrades, or a combination of these options. Welcome to The Harmony by Avital Homes Lot 10—a beautifully designed 3-bedroom, 2-bath ranch with a 3-car garage and a thoughtful open-concept layout. The spacious great room features a cozy fireplace and flows seamlessly into the kitchen and dining area, creating an inviting space for everyday living and entertaining. The private primary suite offers a generous walk-in closet and ensuite bath. Two additional bedrooms, a full bath, and a conveniently located laundry room complete the ease of main-level living. The full unfinished basement is stubbed for a bath and offers endless possibilities for future bedrooms, a recreation room, home office, or additional storage. Situated on a sprinklered lot adjoining greenspace, this home also includes a covered patio and access to the community’s scenic 5-acre lake, swimming pool, play area, and walking trails. Enjoy the convenience of being within walking distance of Wolf Creek Elementary, Forest Spring Middle School, and Spring Hill High School. Discover the quality, comfort, and community that make The Harmony an exceptional place to call home. Contact the listing agent for complete offer details.
- Heating System:
- Natural Gas
- Cooling System:
- Electric
- Basement:
- Concrete, Egress Window(s), Sump Pump, Stubbed for Bath
- Fireplace:
- Electric, Living Room
- Patio:
- Covered Patio
- Parking:
- Attached, Garage Faces Front
- Architectural Style:
- Traditional
- Fireplaces Total:
- 1
- Flooring:
- Wood, Carpet, Tile
- Interior Features:
- Kitchen Island, Pantry, Walk-In Closet(s), Ceiling Fan(s)
- Laundry Features:
- Main Level, Laundry Room
- Sewer:
- Public Sewer
- Appliances:
- Microwave, Dishwasher, Disposal, Exhaust Fan, Gas Range
- Zipcode:
- 66083
- Street:
- 193rd
- Street Number:
- 18549
- Street Suffix:
- Street
- Longitude:
- W95° 11' 59.1''
- Latitude:
- N38° 46' 39.8''
- Street Dir Prefix:
- W
- Direction Faces:
- North
- Directions:
- South on Ridgeview to 193rd St, West to the property address on left
- Mls Area Major:
- 370 - N=167th;S=Co Ln;E=Pflumm;W=Clare Rd
- Elementary School:
- Wolf Creek
- High School:
- Spring Hill
- High School District:
- Spring Hill
- Middle School:
- Forest Spring
- Office Name:
- Weichert, Realtors Welch & Co.
- Agent Name:
- Lisa Rater
- Tax Annual Amount:
- $0
- Association Fee:
- $0
- Water Source:
- Public
- Association Amenities:
- Play Area, Pool, Trail(s)
- Construction Materials:
- Frame
- Garage:
- 3
- Lot Features:
- City Lot, Sprinkler-In Ground, Adjoin Greenspace
- Association Fee:
- 715
- Association Fee Frequency:
- Annually
- Association Yn:
- 1
- Co List Agent Full Name:
- Cory Stewart
- Co List Agent Mls Id:
- CSTEWART
- Co List Office Mls Id:
- GWA01
- Co List Office Name:
- Weichert, Realtors Welch & Co.
- List Agent Mls Id:
- RATER
- List Office Mls Id:
- GWA01
- Listing Term:
- Cash, Conventional, FHA, VA Loan
- Mls Status:
- Active
- Modification Timestamp:
- 2026-09-19T22:11:11Z
- Originating System Name:
- HMLS
Community: Estates of Wolf Creek, Residential For Sale
18549 W 193rd Street, Spring Hill, Kansas 66083
- Property Type :
- Residential
- Listing Type :
- For Sale
- Listing ID :
- 2571466
- Price :
- $539,950
- Bedrooms :
- 3
- Rooms :
- 12
- Bathrooms :
- 2
- Square Footage :
- 1,571 Sqft
- Status :
- Active
- Property Sub Type :
- Single Family Residence

