
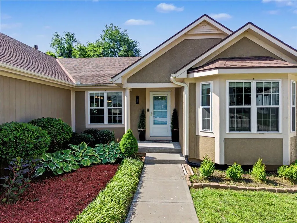
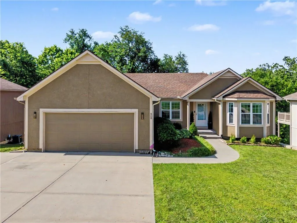
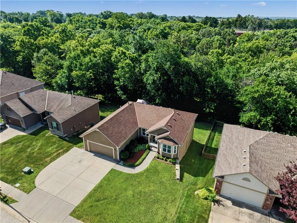
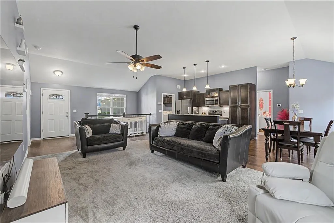
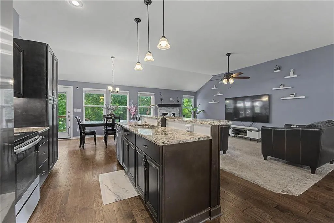
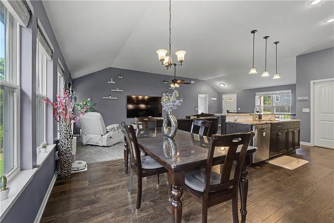
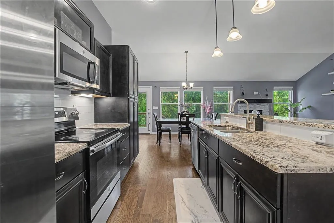
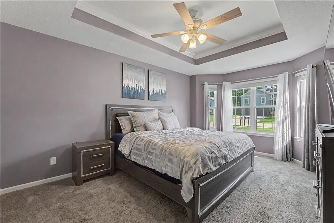
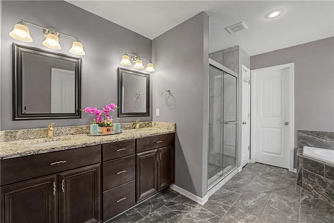
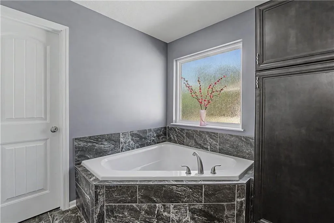
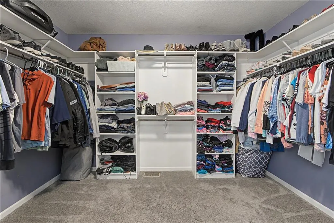
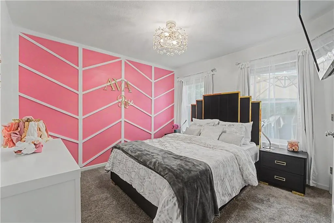
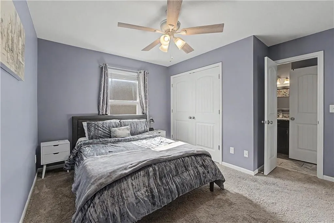
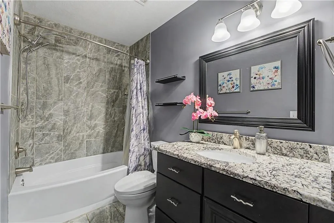
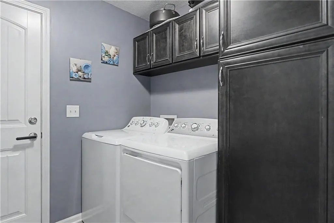
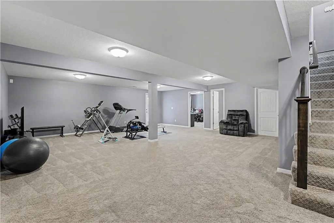
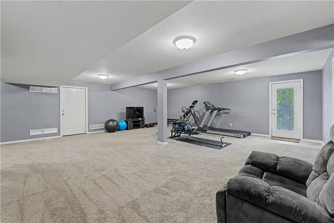
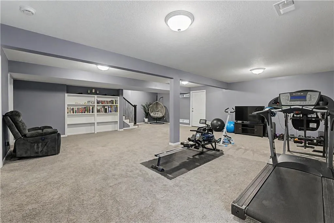
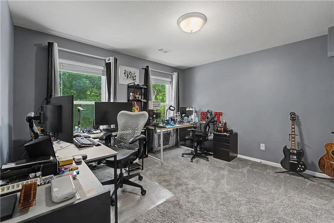
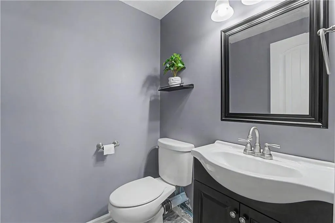
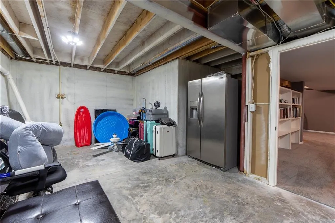
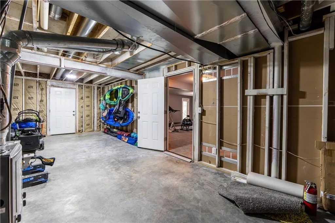
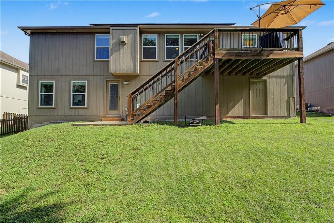
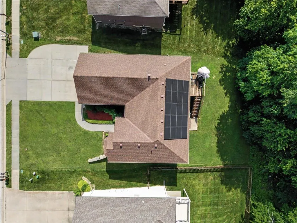
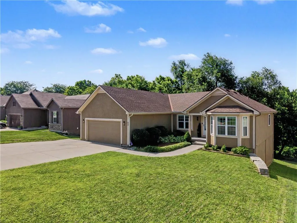
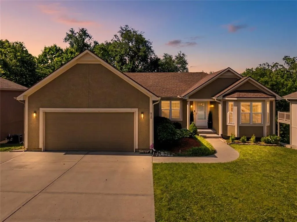
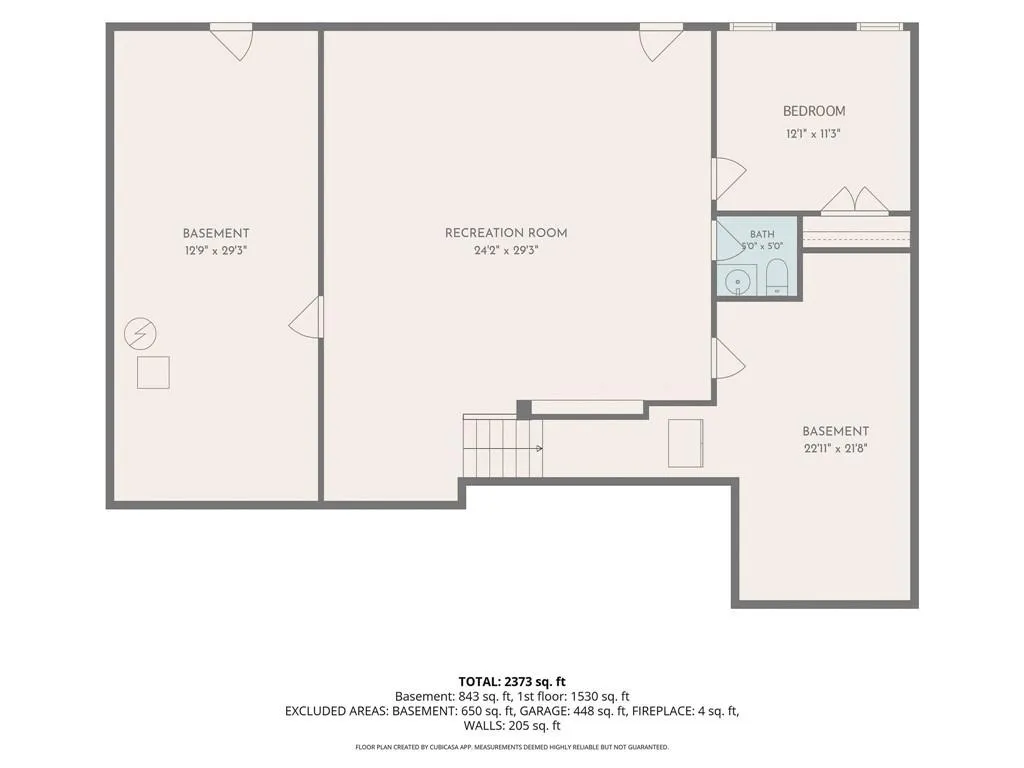
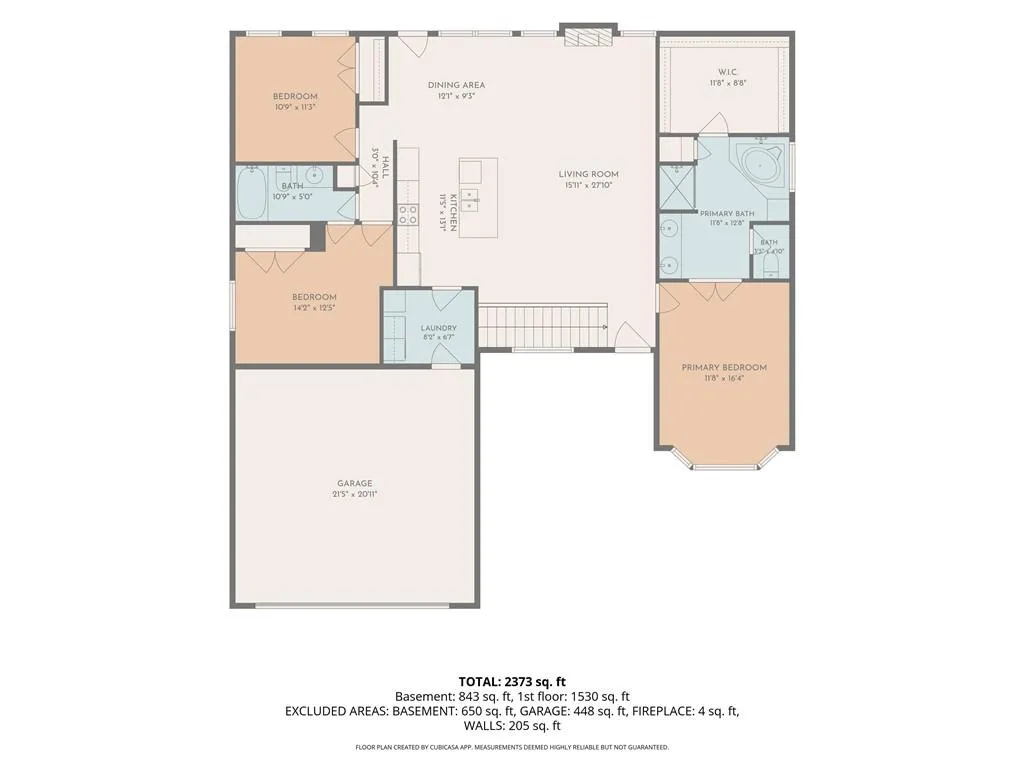
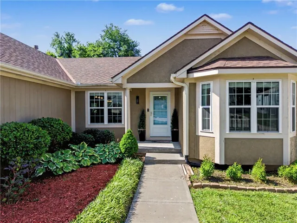
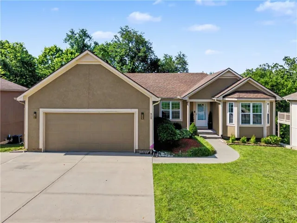
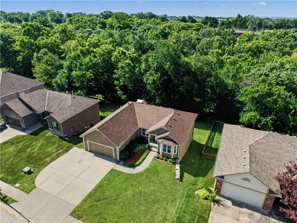
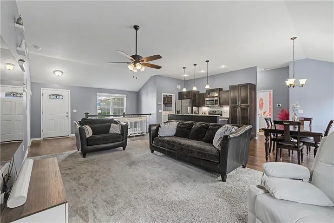
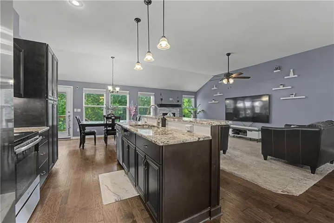
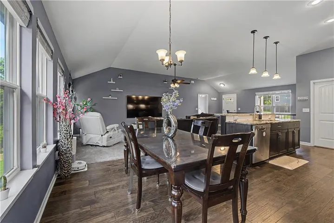
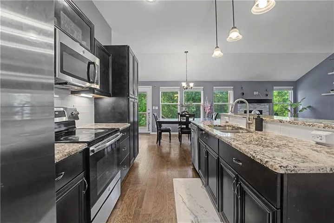
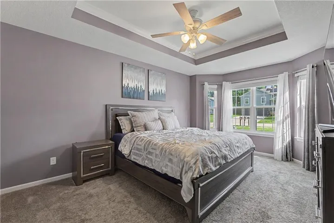
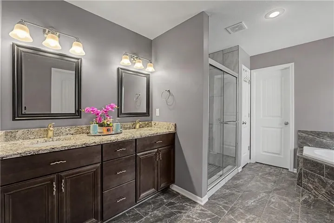
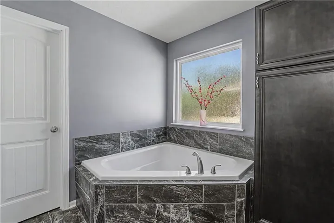
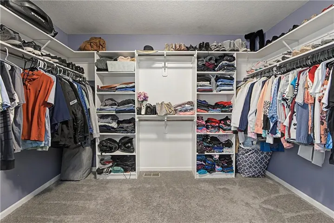
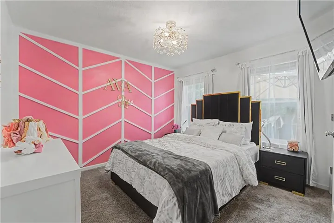
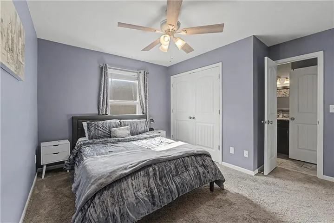
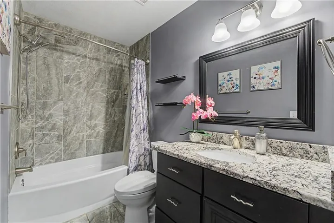
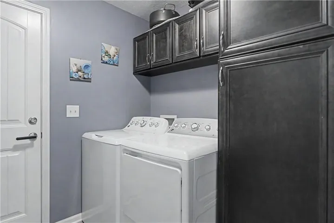
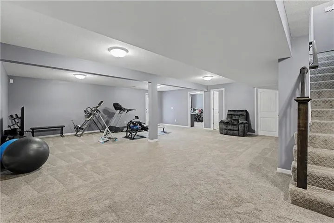
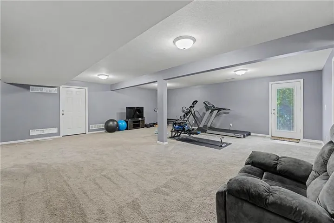
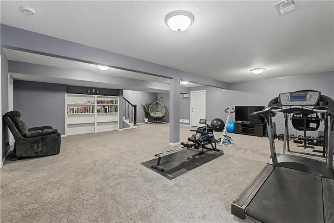
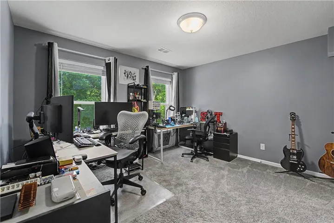
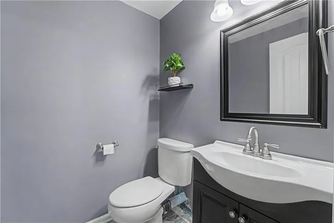
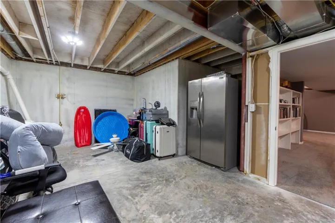
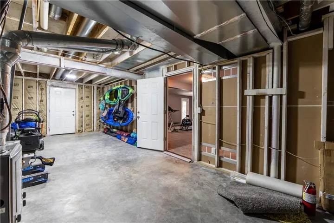
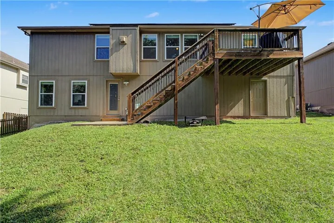
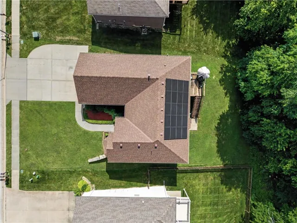
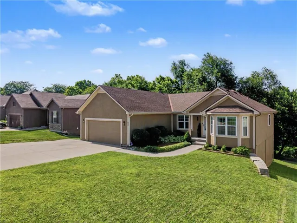
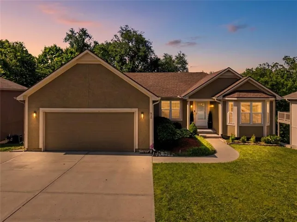
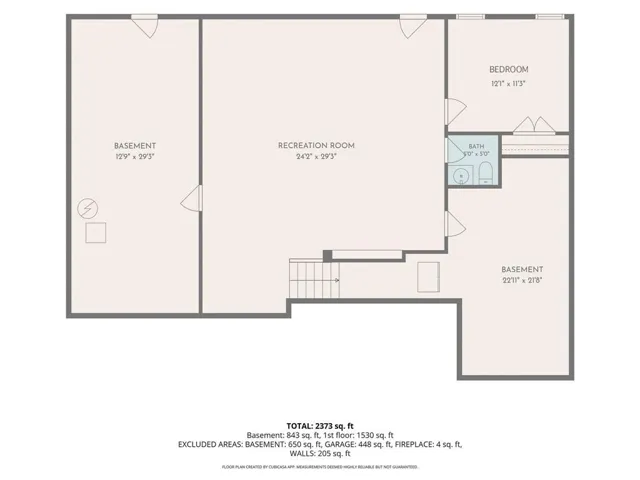
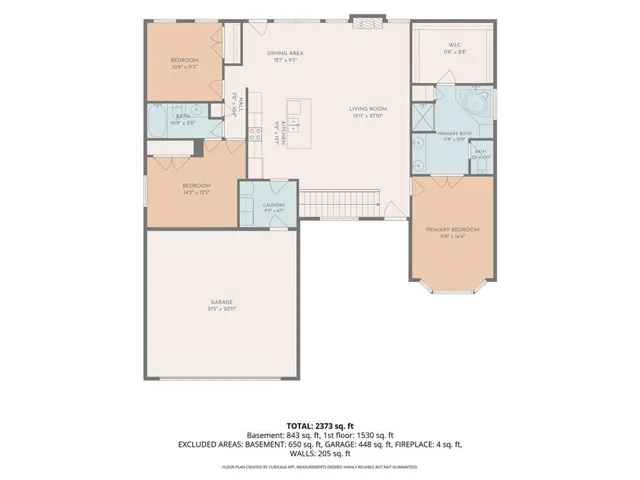
Imagine overlooking a beautiful wooded greenspace with no backyard neighbors! This move-in ready 4-bedroom, 2.5-bath walkout ranch with a finished basement offers the perfect combination of privacy, space, and convenient main-level living. This home offers 2, 338 square feet of finished living space — 1, 613 on the main level plus 725 in the finished walkout lower level — with approximately 888 additional square feet of unfinished walkout-level space already plumbed into the footprint. That’s over 3, 200 square feet under roof, with room to grow! Step inside to soaring ceilings and an open floor plan filled with natural light! The kitchen is designed for both everyday living and entertaining, featuring a large center island, pull-out pantry drawers, and plenty of counter space. The main level also features a spacious great room, three bedrooms, and a convenient laundry room. The spacious primary suite includes granite countertops, an oversized corner bathtub, an extra-large tiled walk-in shower, and a generous walk-in closet. Downstairs, the finished walkout basement offers a huge family room with built-in bookcases, a fourth bedroom that’s perfect for guests or a flex space for your home office, a half bath, and additional unfinished space that could easily become a true fifth bedroom. An oversized workshop with its own walkout entrance provides endless possibilities for hobbies, projects, or extra storage. Additional highlights include an oversized two-car garage, energy-saving solar panels to help reduce monthly utility costs, and a low-maintenance yard, giving you more time to enjoy your surroundings. Located just minutes from grocery stores, local restaurants, parks, pickleball courts, a splash pad, Pleasant Hill City Lake, walking and biking trails, golf, fitness centers, medical care, and schools, this home offers the perfect balance of peaceful, wooded living and everyday convenience!
- Heating System:
- Forced Air
- Cooling System:
- Electric
- Basement:
- Finished, Daylight, Walk-Out Access
- Fireplace:
- Great Room, Gas
- Patio:
- Patio, Deck
- Parking:
- Attached, Garage Door Opener
- Window Features:
- Thermal Windows
- Architectural Style:
- Contemporary
- Fireplaces Total:
- 1
- Interior Features:
- Custom Cabinets, Kitchen Island, Pantry, Walk-In Closet(s), Ceiling Fan(s), Vaulted Ceiling(s)
- Laundry Features:
- Main Level, Bedroom Level
- Sewer:
- Public Sewer
- Appliances:
- Microwave, Dishwasher, Disposal, Stainless Steel Appliance(s), Electric Range
- Zipcode:
- 64080
- Street:
- Old Stage
- Street Number:
- 808
- Street Suffix:
- Road
- Longitude:
- W95° 43' 58.2''
- Latitude:
- N38° 48' 23.9''
- Directions:
- 7 Hwy to W on WildWood Left on Old Stage.
- Mls Area Major:
- 208 - Cass County, Mo
- Elementary School:
- Pleasant Hill
- High School:
- Pleasant Hill
- High School District:
- Pleasant Hill
- Middle School:
- Pleasant Hill
- Office Name:
- Realty ONE Group Esteem
- Agent Name:
- Carron Miesner
- Tax Annual Amount:
- $0
- Association Fee:
- $0
- Virtual Tour:
- https://galleries.vidflow.co/videos/zjqlhj7d
- Water Source:
- Public
- Construction Materials:
- Stucco
- Garage:
- 2
- Lot Features:
- Wooded
- Lot Size Dimensions:
- 133x69
- List Agent Mls Id:
- 413521322
- List Office Mls Id:
- ESTM1
- Listing Term:
- Cash, Conventional, FHA, VA Loan
- Mls Status:
- Active
- Modification Timestamp:
- 2026-08-12T20:12:10Z
- Originating System Name:
- HMLS
Community: Wild Wood, Residential For Sale
808 Old Stage Road, Pleasant Hill, Missouri 64080
- Property Type :
- Residential
- Listing Type :
- For Sale
- Listing ID :
- 2628863
- Price :
- $405,000
- Bedrooms :
- 4
- Rooms :
- 12
- Bathrooms :
- 3
- Half Bathrooms :
- 1
- Square Footage :
- 2,338 Sqft
- Year Built :
- 2016
- Status :
- Active
- Property Sub Type :
- Single Family Residence

