
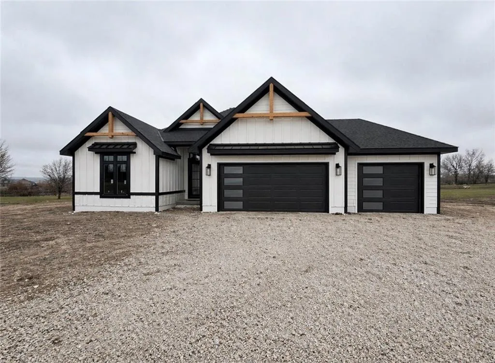
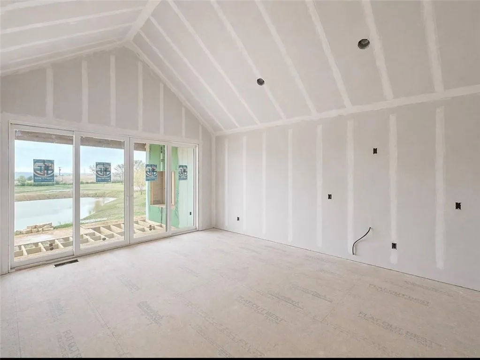
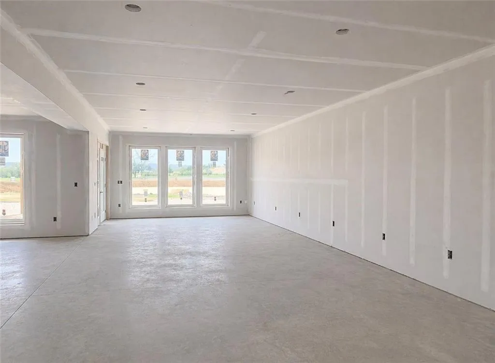
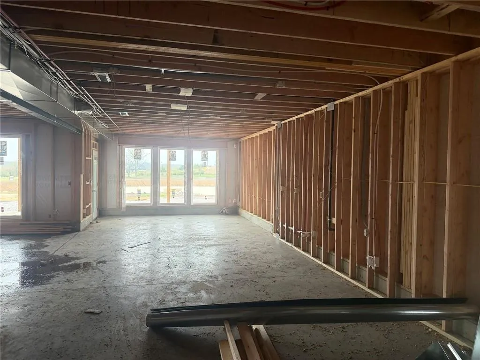
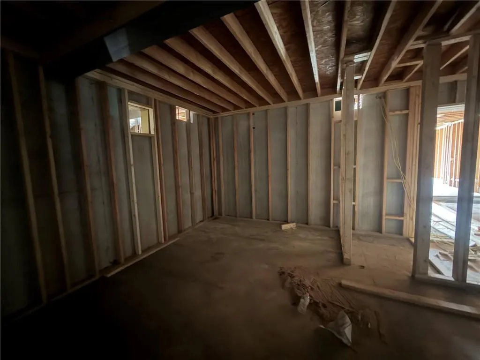
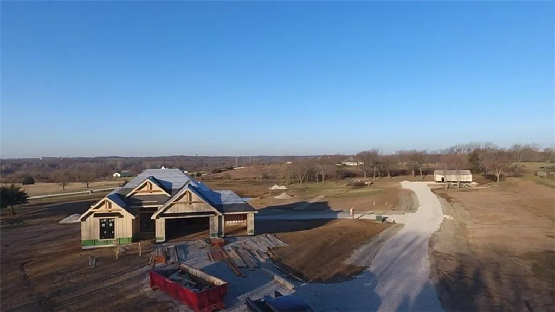
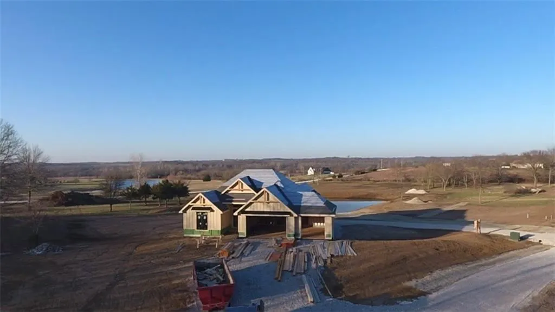
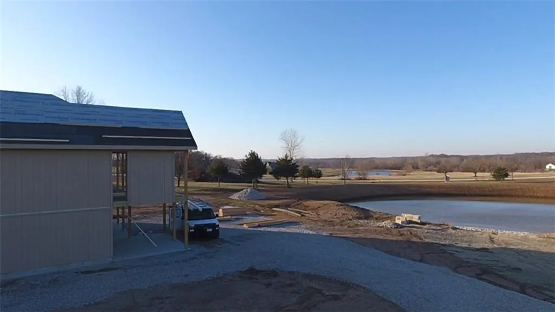
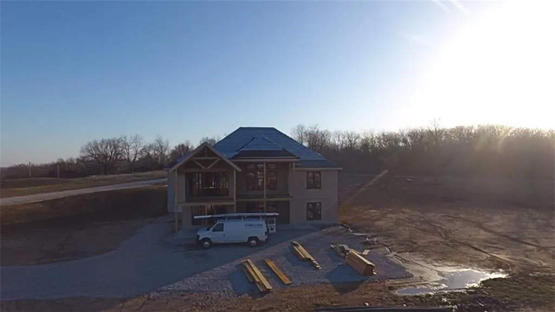
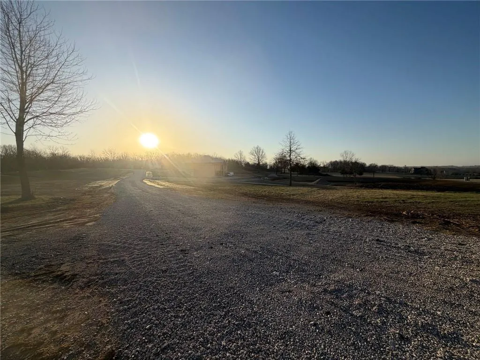
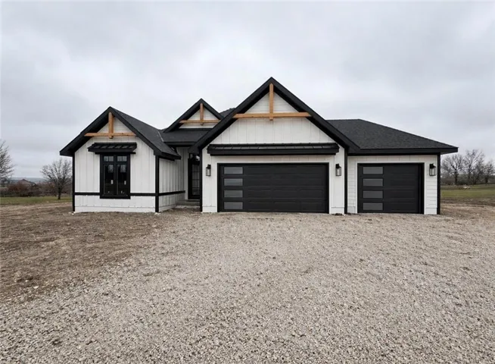
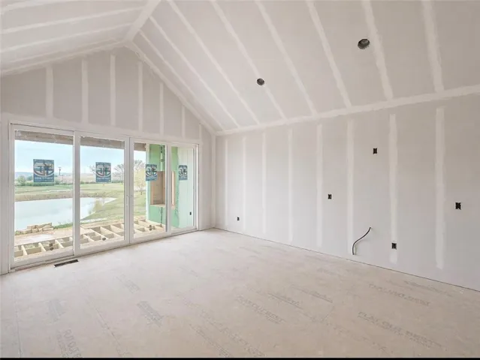
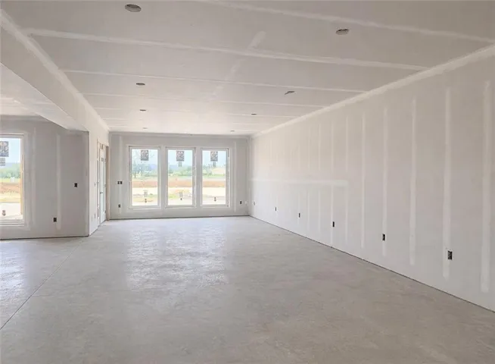
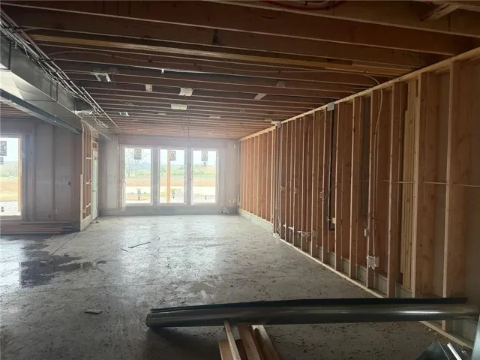
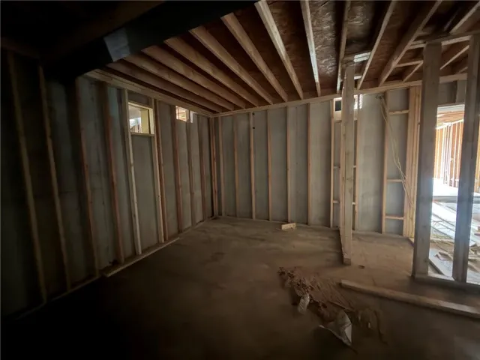
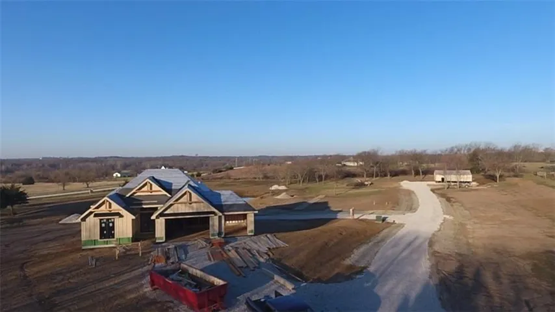
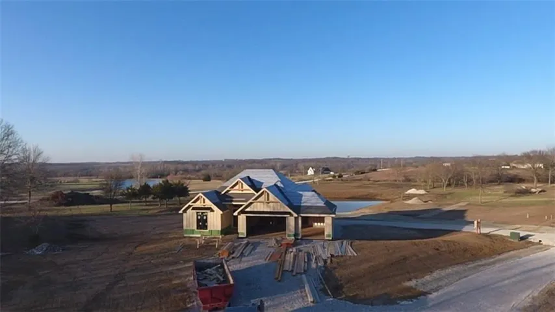
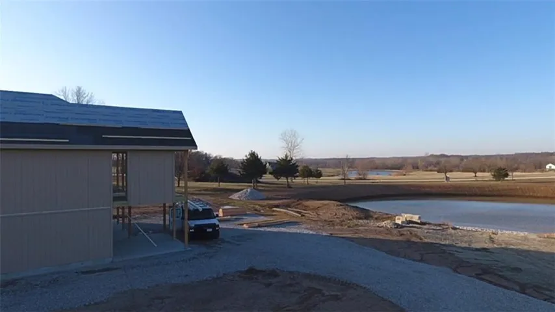
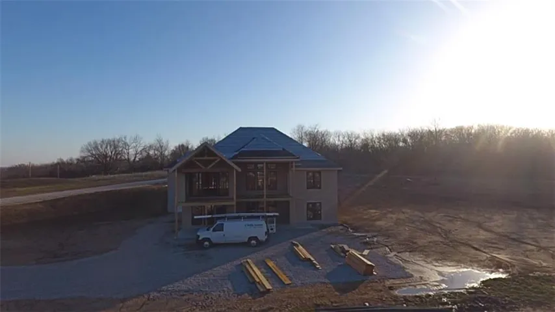
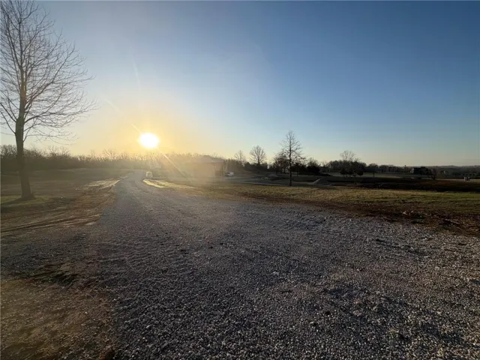
As of 5/26 home is in sheetrock stage, Exterior Paint and Roof is done!. From the time you step foot on this property be prepared to be blown away! The custom double door at the entry has a modern feel but allows for so uch natural light inside. Check out the custom double slider over looking the pond and covered deck with fireplace. Stay tuned for weekly updates by multi-award-winning builder, this stunning new floor plan showcases thoughtful design and luxurious living on this sprawling 10 acres nestled at 31404 Davenport Road on the state line. The heart of the home is a chefs kitchen complete with a massive center island and convenient butlers pantry. Enjoy seamless indoor-outdoor living with expansive views of 1+ acre pond, complete with a swim-out beach, dock, covered entertainment space with outdoor kitchen and full bathroom for waterside convience. The finished walkout lower level is designed for both relaxation and entertainment. SPEAK EASY HAS STARTED IN A HIDDEN SPACE OF THE HOME! Built with the highest quality features, including I-joist system, zero-entry main level, instant hot water (recirculating line) blending style and function. Ground has broke and estimated completion date is Fall 2026.
- Heating System:
- Forced Air, Propane, Electric
- Cooling System:
- Electric
- Basement:
- Full, Finished, Walk-Out Access, Basement BR
- Fence:
- Metal
- Fireplace:
- Great Room, Other
- Patio:
- Covered Patio, Deck- Covered, Screened
- Parking:
- Built-In, Garage Faces Front
- Window Features:
- Thermal Windows
- Architectural Style:
- Traditional
- Exterior Features:
- Outdoor Kitchen
- Fireplaces Total:
- 2
- Flooring:
- Wood, Carpet, Luxury Vinyl, Tile
- Interior Features:
- Custom Cabinets, Kitchen Island, Pantry, Walk-In Closet(s), Wet Bar, Ceiling Fan(s), Vaulted Ceiling(s), Smart Thermostat
- Laundry Features:
- Main Level, Multiple Locations
- Sewer:
- Septic Tank, Grinder Pump
- Appliances:
- Microwave, Refrigerator, Dishwasher, Disposal, Exhaust Fan, Stainless Steel Appliance(s), Under Cabinet Appliance(s), Built-In Oven, Humidifier, Double Oven
- Zipcode:
- 64742
- Street:
- Davenport
- Street Number:
- 31404
- Street Suffix:
- Road
- Longitude:
- W95° 23' 55.9''
- Latitude:
- N38° 33' 1.9''
- Street Dir Prefix:
- S
- Directions:
- From 69 Hwy take the Louisburg exit (68)go east follow across the state line turns into 2Hwy to D Hwy go south to 315th go West to Davenport Rd go North (site is corner of 315th and Davenport From 71 go West on 2Hwy to D Hwy go South to 315th go West to Davenport Rd go North (site is corner of 315th and Davenport
- Mls Area Major:
- 208 - Cass County, Mo
- Elementary School:
- Drexel
- High School:
- Drexel
- High School District:
- Drexel
- Middle School:
- Drexel
- Office Name:
- ReeceNichols - Lees Summit
- Agent Name:
- Leah Beck
- Tax Annual Amount:
- $0
- Association Fee:
- $0
- Water Source:
- Rural
- Association Amenities:
- Storage, Hobby Room
- Construction Materials:
- Frame, Stone Veneer
- Garage:
- 4
- Lot Features:
- Corner Lot, Pond(s), Acreage, Many Trees
- Lot Size Dimensions:
- 660X661
- Association Fee Frequency:
- None
- List Agent Mls Id:
- LBECK
- List Office Mls Id:
- RAN_20
- Listing Term:
- Cash, Conventional, FHA, USDA Loan, VA Loan
- Mls Status:
- Active
- Modification Timestamp:
- 2026-05-26T15:03:10Z
- Originating System Name:
- HMLS
Community: Lyle Acres, Residential For Sale
31404 S Davenport Road, Drexel, Missouri 64742
- Property Type :
- Residential
- Listing Type :
- For Sale
- Listing ID :
- 2571996
- Price :
- $1,395,950
- Bedrooms :
- 5
- Bathrooms :
- 5
- Half Bathrooms :
- 2
- Square Footage :
- 4,165 Sqft
- Year Built :
- 2026
- Status :
- Active
- Property Sub Type :
- Single Family Residence

