
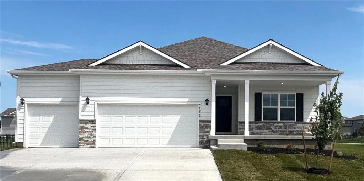
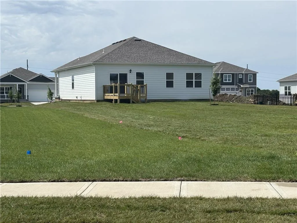
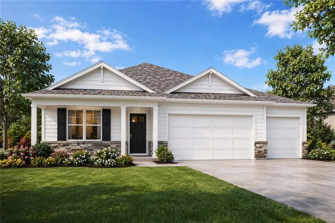
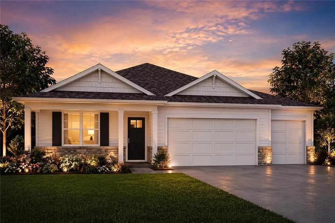
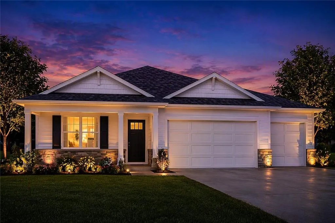
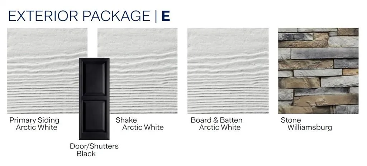
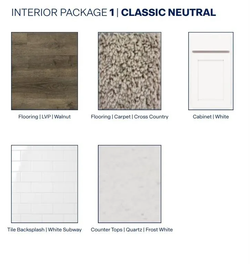
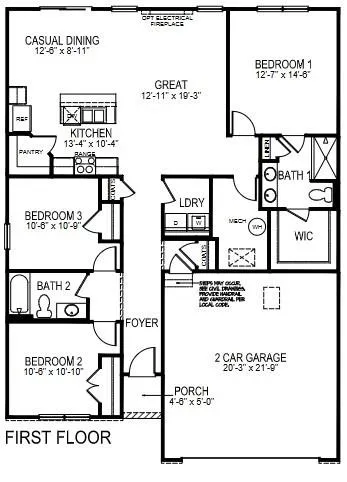
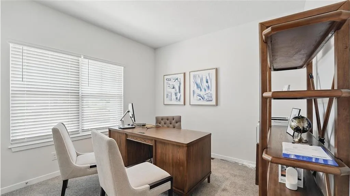
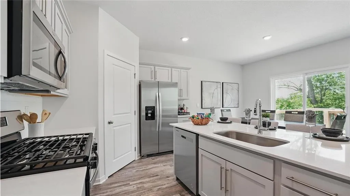
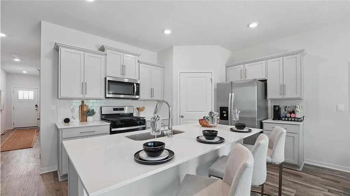
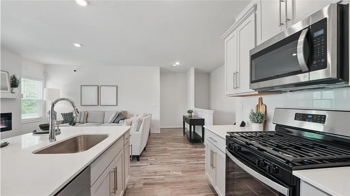
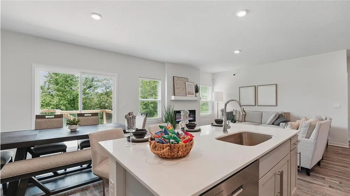
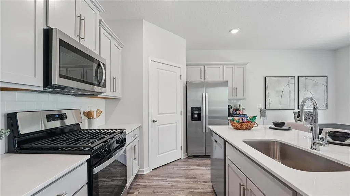
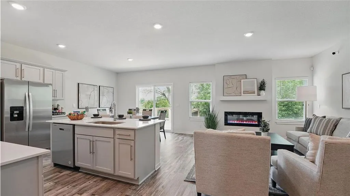
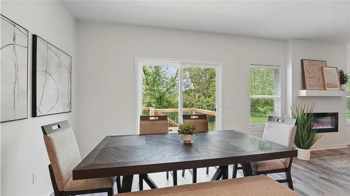
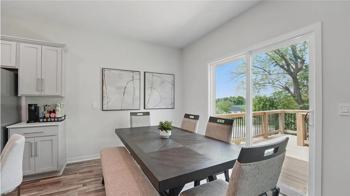
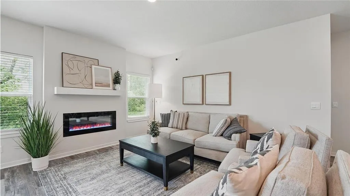
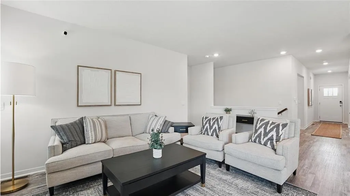
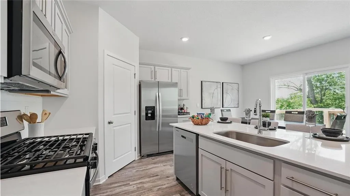
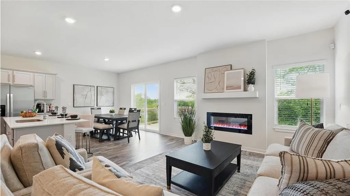
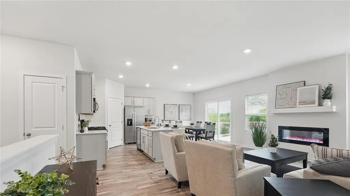
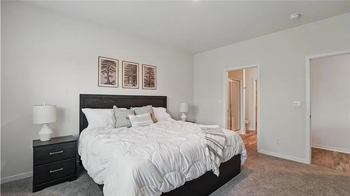
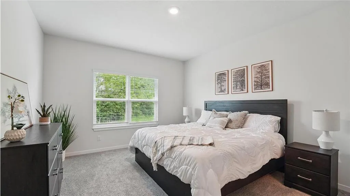
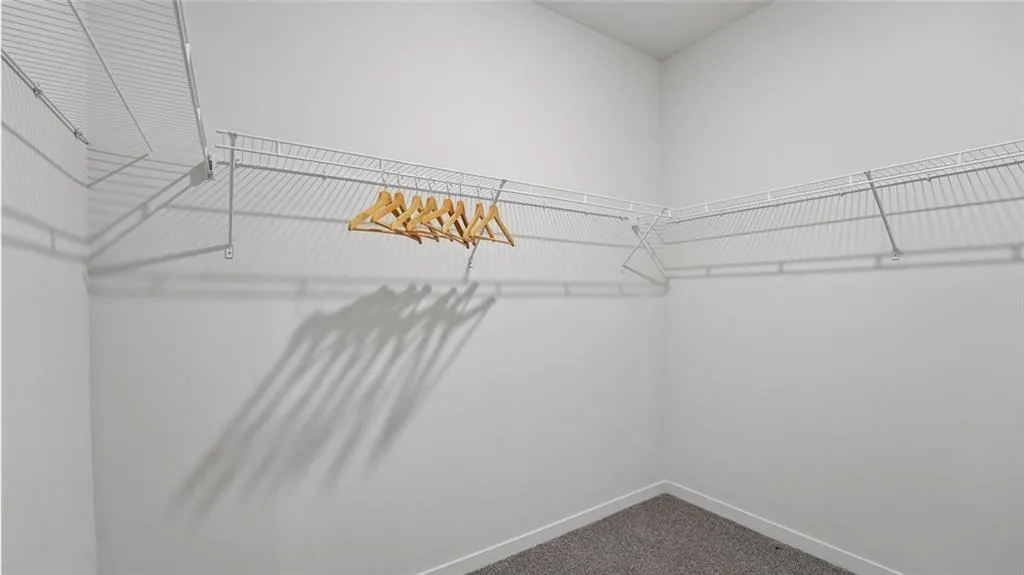
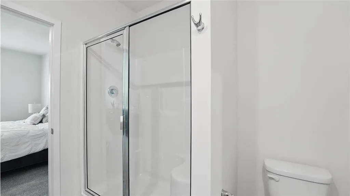
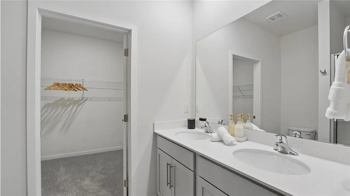
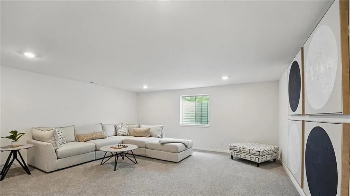
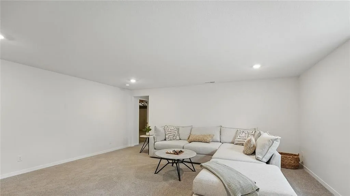
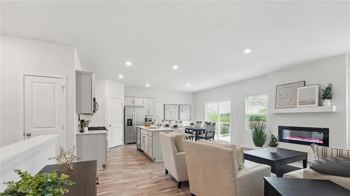
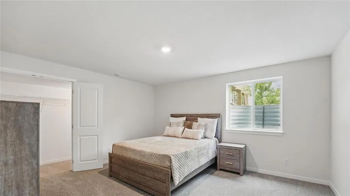
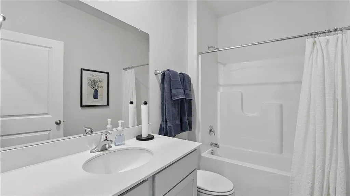
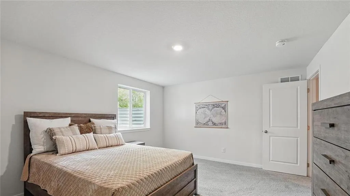
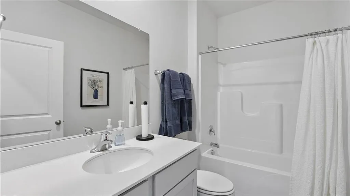
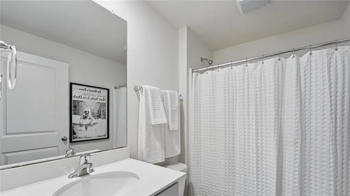
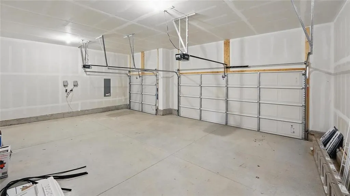
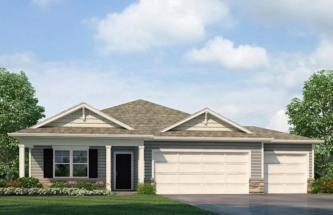
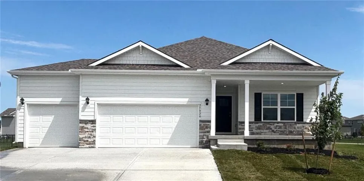
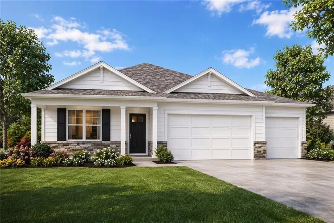
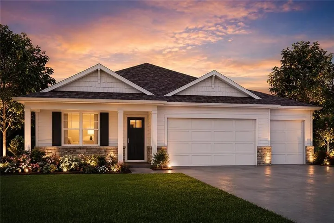
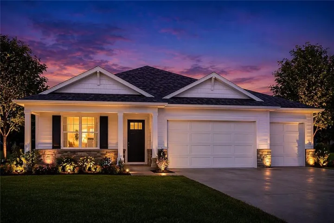
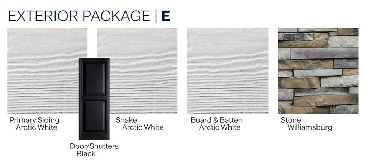
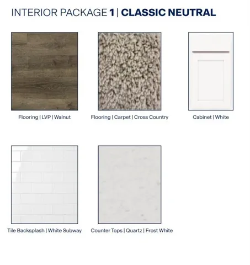
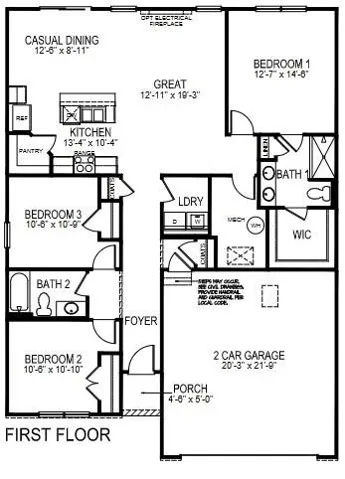
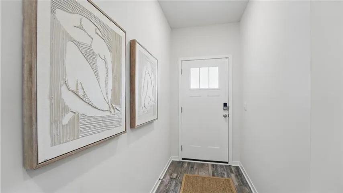
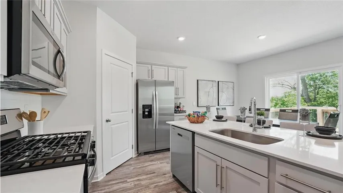
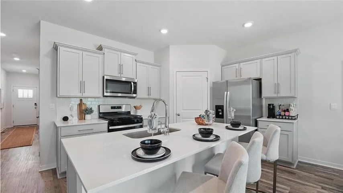
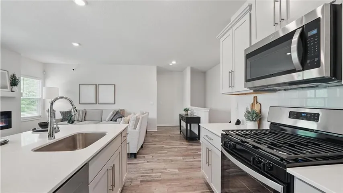
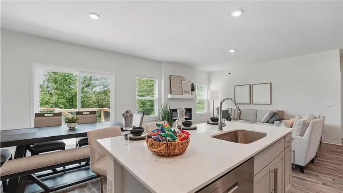
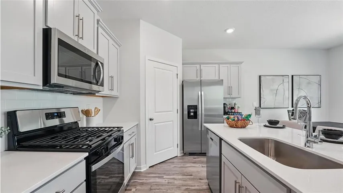
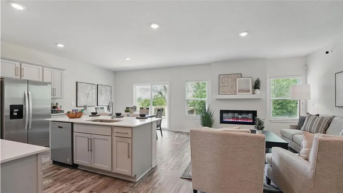
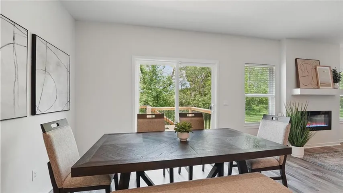
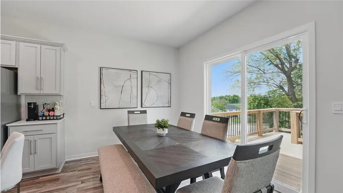
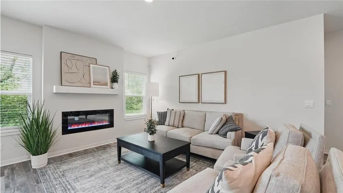
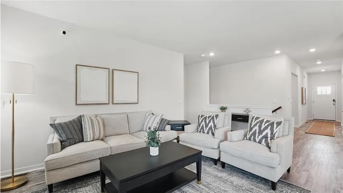
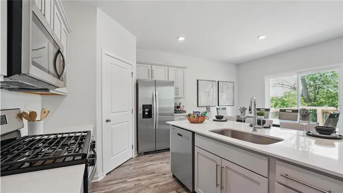
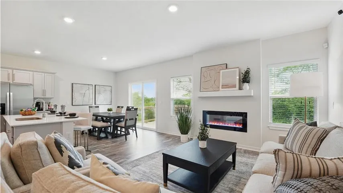
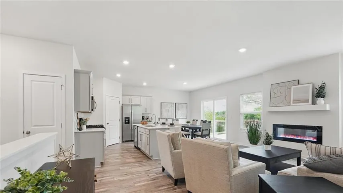
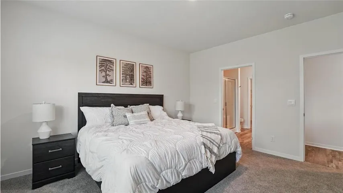
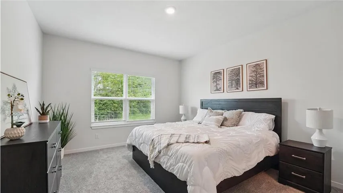
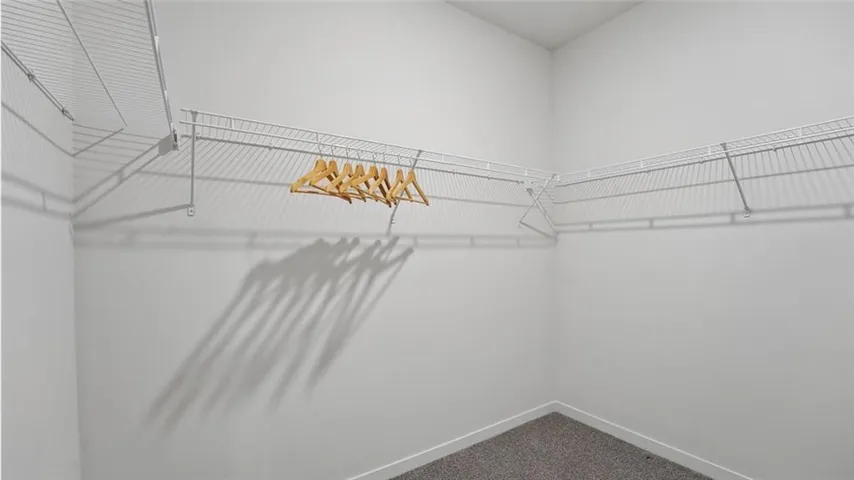
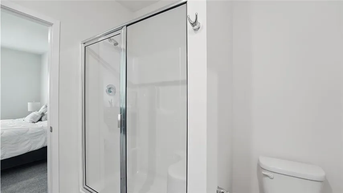
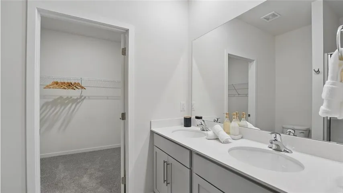
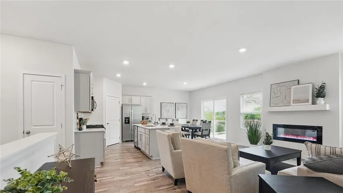
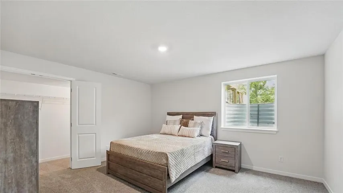
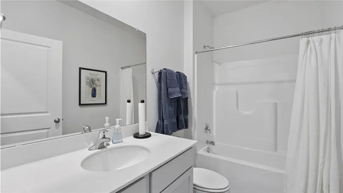
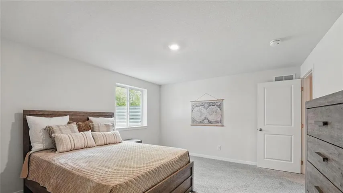
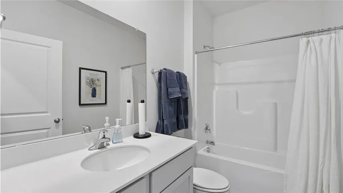
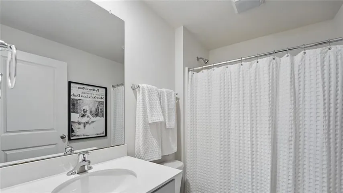
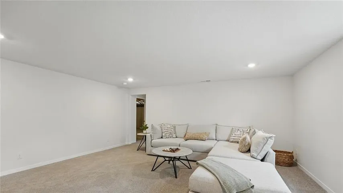
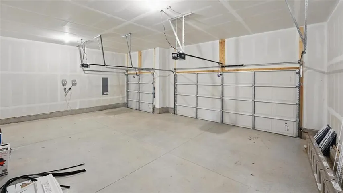
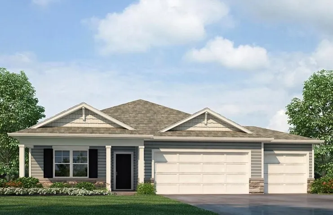
$10K Your Way! Plus $5K at Closing when you use DHI Mortgage! Welcome to Prairie Trace, where modern design meets timeless elegance in this exceptional home crafted by D.R. Horton, “America’s Builder.” This home stands out with James Hardie® siding and stone and shake shingle accents, providing both durability and timeless curb appeal. You’ll be greeted with a three-rail, two-panel insulated front door that enhances both curb appeal and energy efficiency. Step inside to find a beautifully appointed interior with 9-foot ceilings that exude sophistication. The chef’s kitchen is the heart of the home, featuring 36-inch painted maple cabinets, quartz countertops, and state-of-the-art Whirlpool® stainless steel appliances. Bathrooms feature quartz-topped vanities and Moen® chrome faucets. The primary bath offers a 5-foot shower with a framed glass enclosure. This home is designed for the future with advanced Smart Home technology, including a Honeywell® Pro Z-Wave® Thermostat, Amazon Echo, and a connected home panel, allowing you to control and monitor your home from anywhere. Energy efficiency is prioritized with LED lighting throughout, a high-efficiency gas furnace, and insulated low E vinyl windows, ensuring comfort and savings year-round. Additional features such as luxury vinyl plank flooring, a spacious garage with opener(s), and detailed wiring solutions like dual data/TV lines in the main bedroom and family room, enhance both convenience and style. D.R. Horton’s commitment to quality is evident in every aspect of this home, offering you a place where luxury, technology, and comfort come together seamlessly. Don’t miss your chance to own this extraordinary home in Prairie Trace. Schedule your private tour today and experience the D.R. Horton difference!
- Heating System:
- Natural Gas, Exhaust Fan
- Cooling System:
- Electric
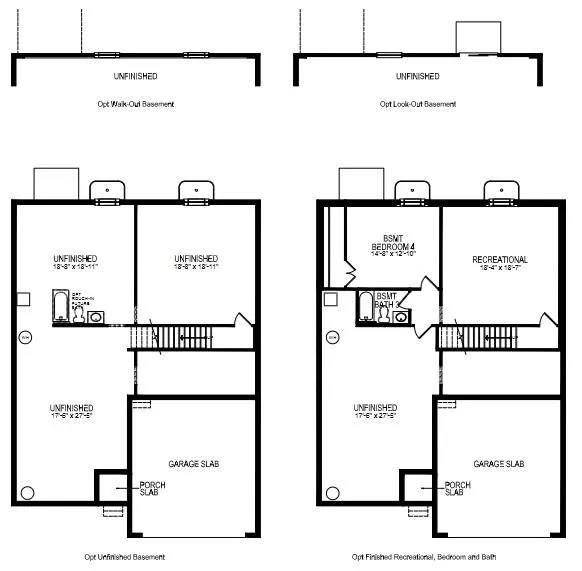
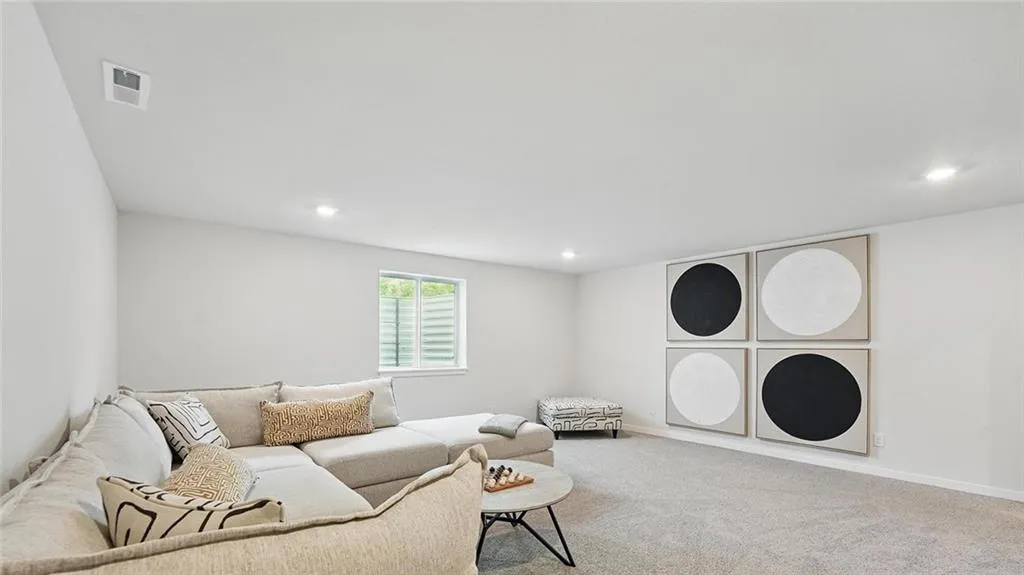
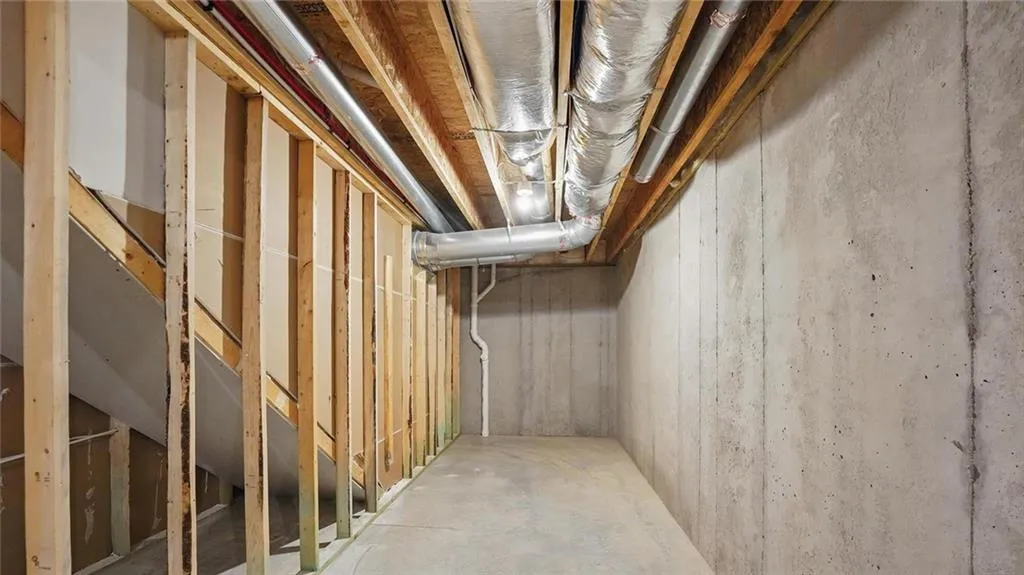
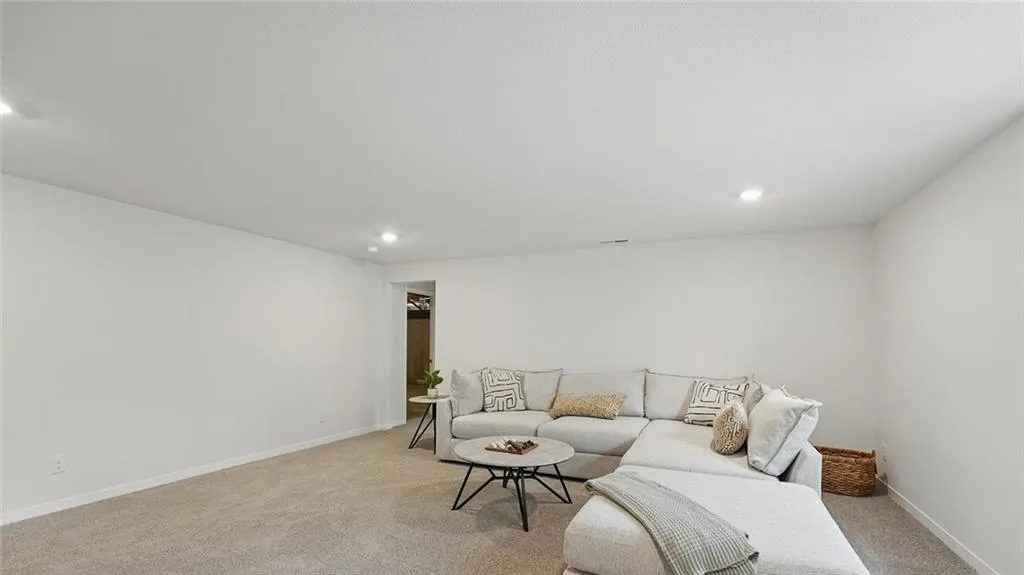
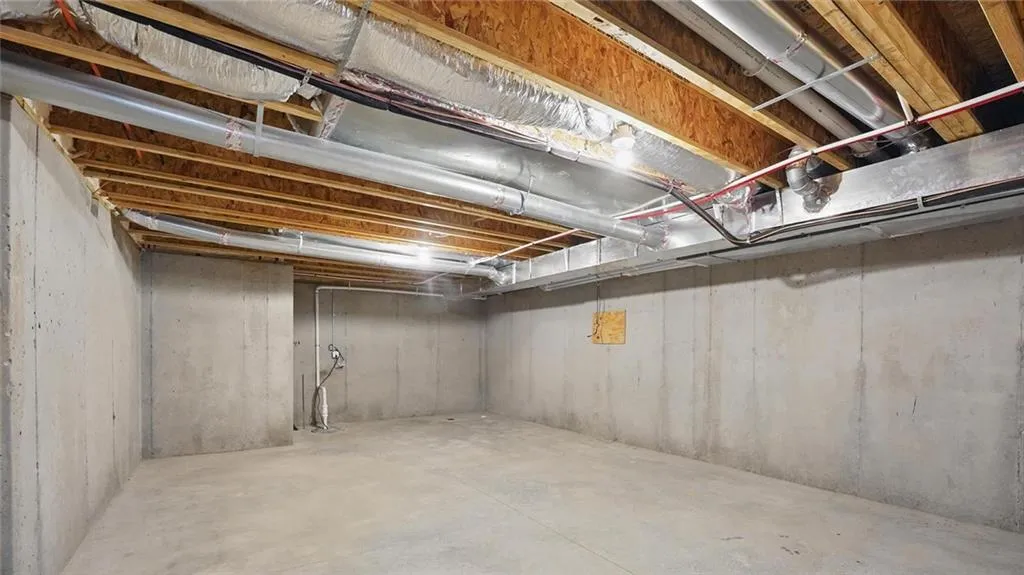
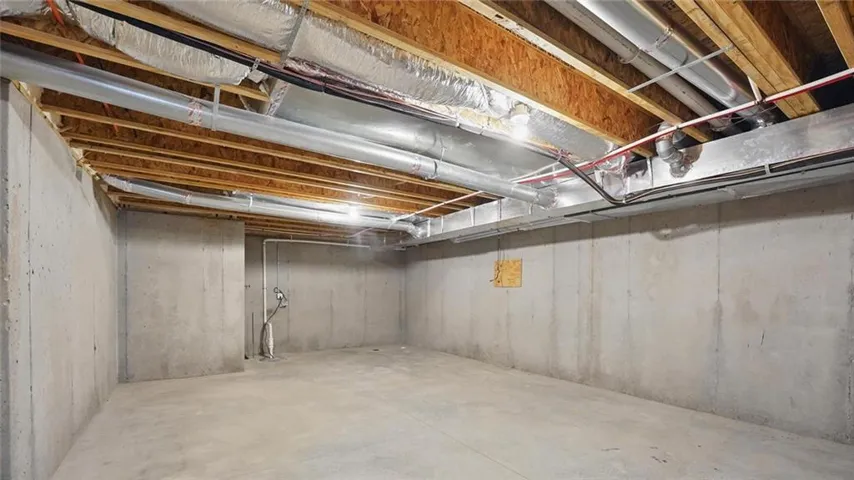
- Basement:
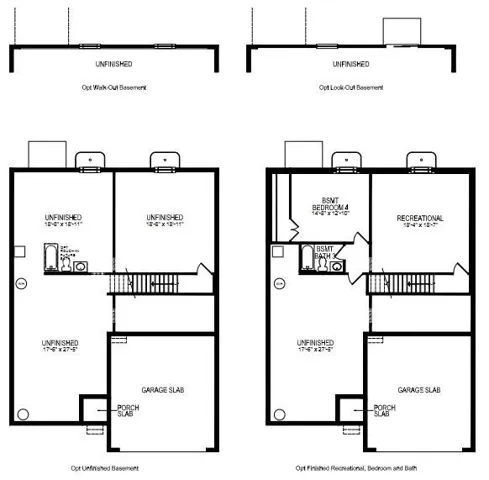
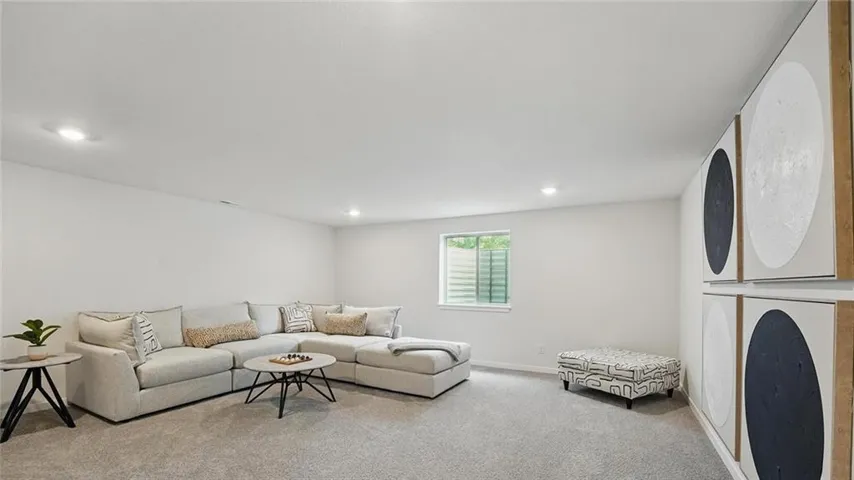
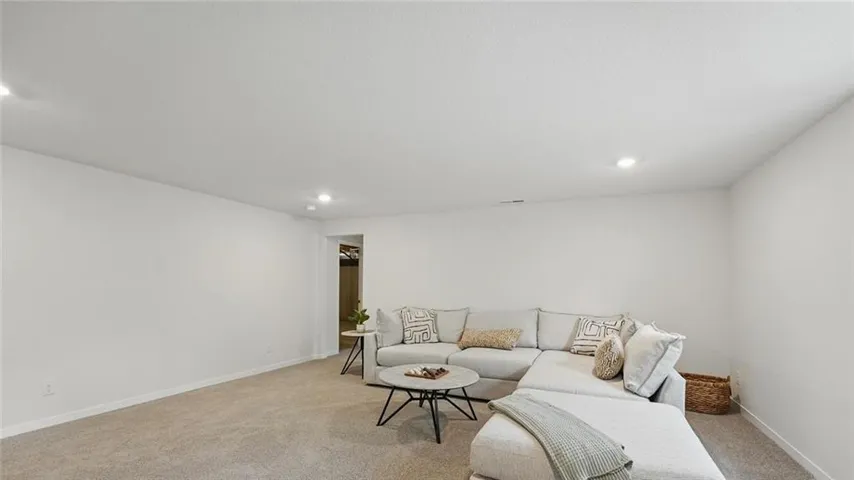
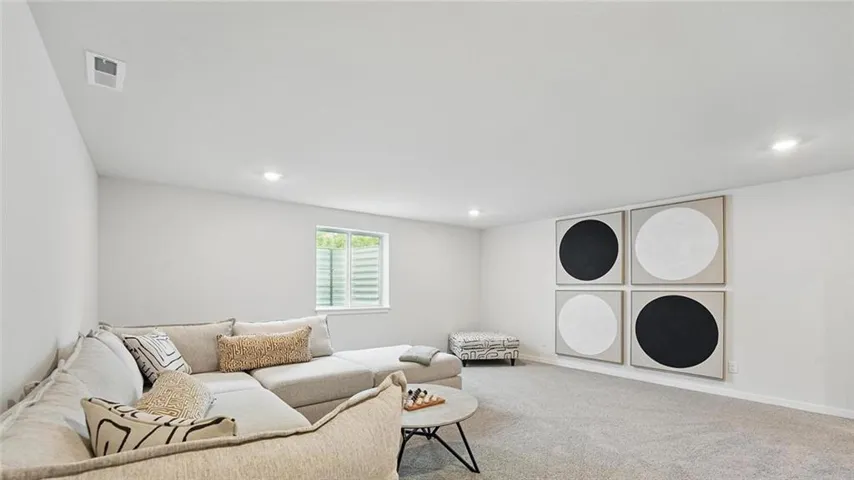
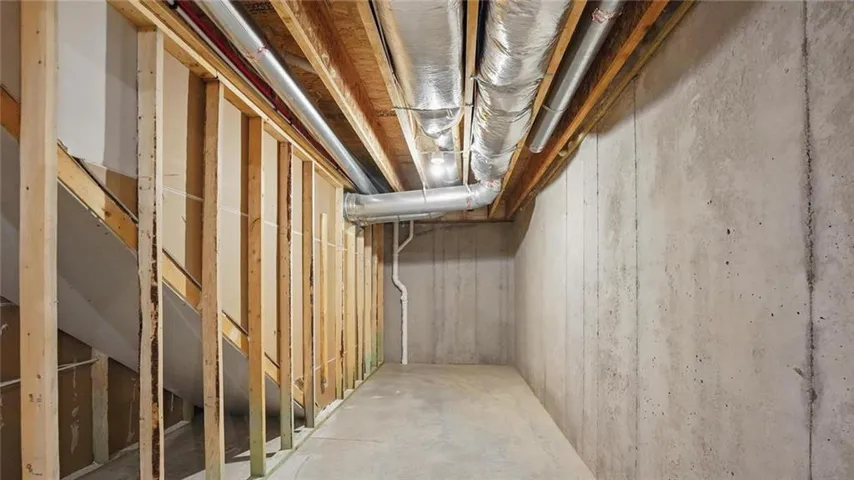
- Full, Unfinished, Egress Window(s), Sump Pump, Radon Mitigation System
- Fireplace:
- Great Room, Electric
- Patio:
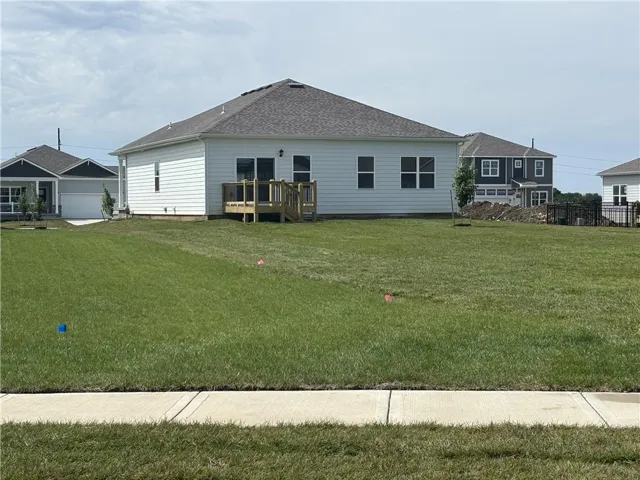
- Deck
- Parking:
- Attached, Garage Faces Front, Garage Door Opener
- Window Features:
- Thermal Windows
- Architectural Style:
- Traditional
- Fireplaces Total:
- 1
- Flooring:
- Carpet, Luxury Vinyl
- Interior Features:
- Kitchen Island, Painted Cabinets, Pantry, Walk-In Closet(s), Smart Thermostat
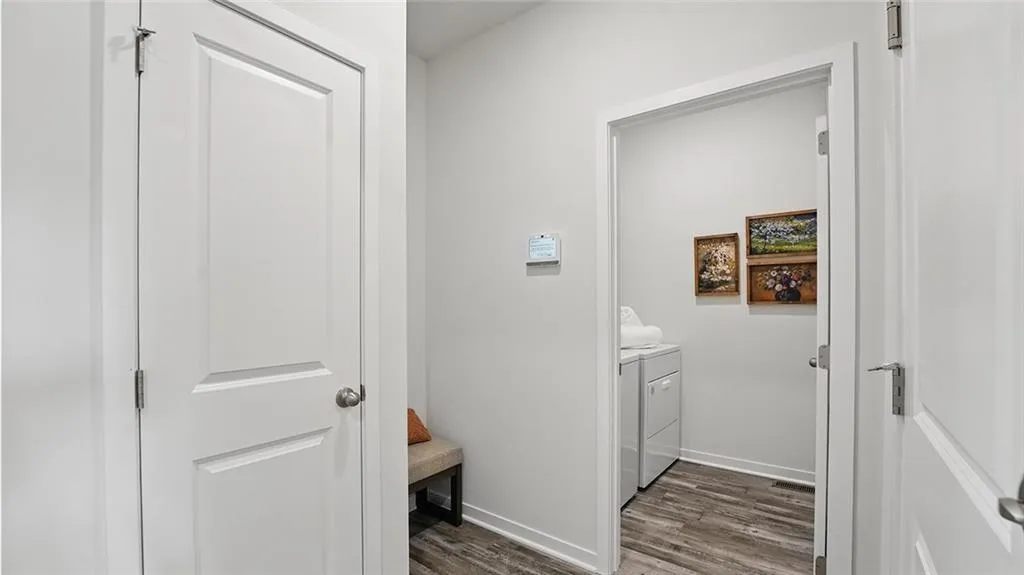
- Laundry Features:
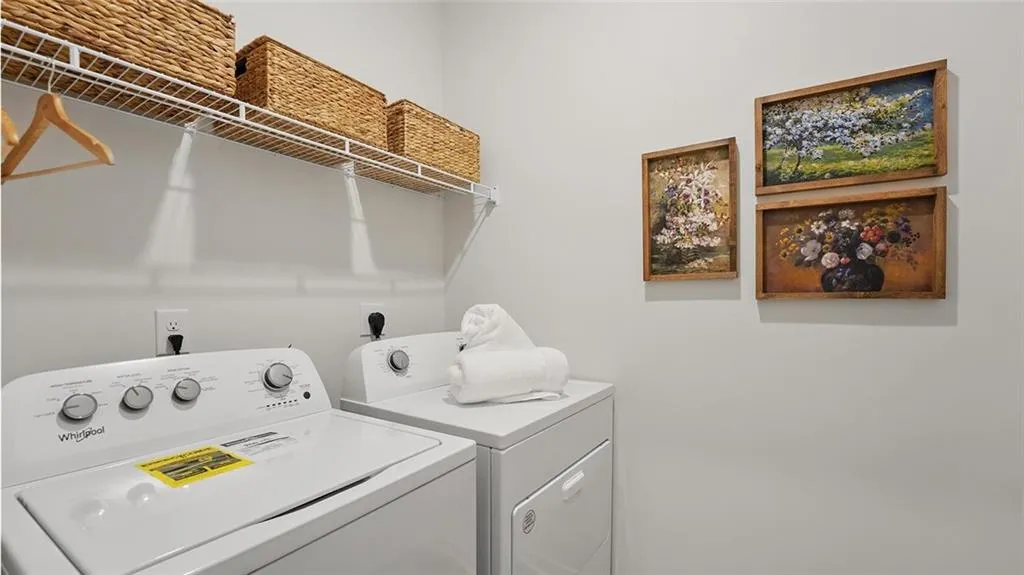
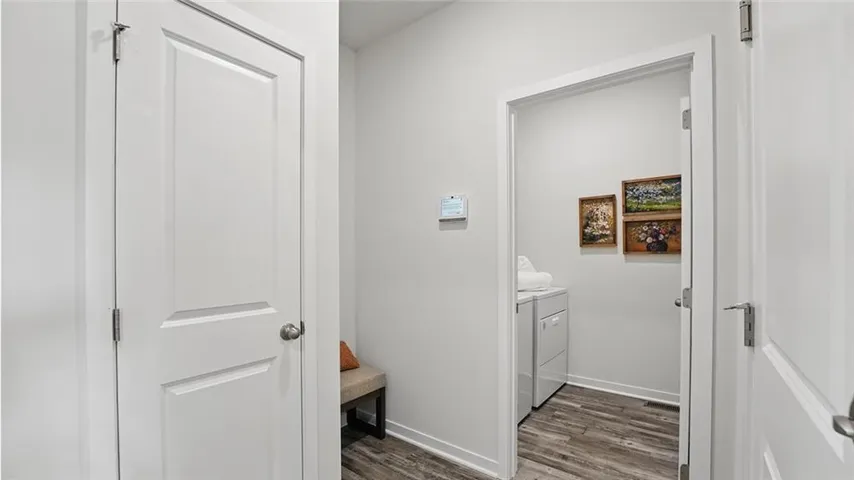
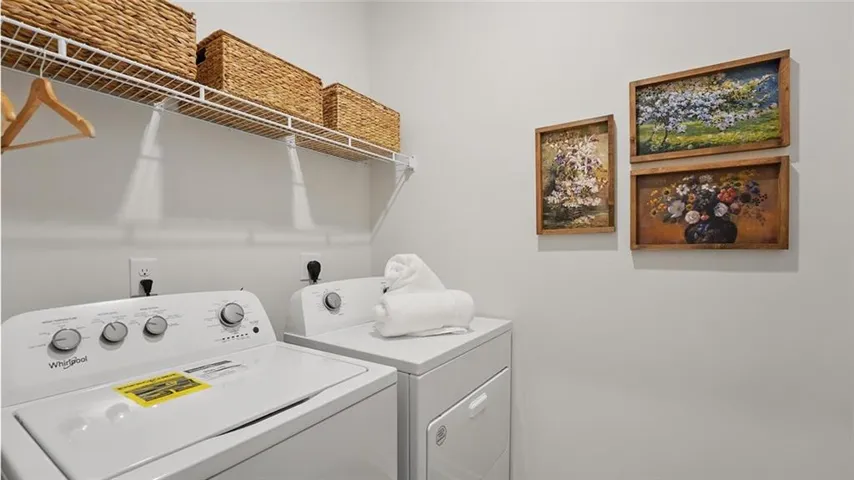
- Laundry Room, Bedroom Level
- Sewer:
- Public Sewer
- Appliances:
- Microwave, Dishwasher, Disposal, Gas Range, Stainless Steel Appliance(s)
- Zipcode:
- 66030
- Street:
- 178th
- Street Number:
- 25020
- Street Suffix:
- Terrace
- Longitude:
- W95° 7' 29''
- Latitude:
- N38° 48' 19.9''
- Street Dir Prefix:
- W
- Directions:
- From I-35 & 175th Street, go east on 175th Street for approximately 1 mile. Turn right onto Clare Road, then turn right on 178th Street. Then second left onto Houston Street. Right on 178th Terrace and the home is on the second lot on the right hand side. Home is facing south.
- Mls Area Major:
- 360 - N=143rd;S=Miami Co Ln;E=Clare Rd;W=Co Ln
- Elementary School:
- Nike
- High School:
- Gardner Edgerton
- High School District:
- Gardner Edgerton
- Middle School:
- Trailridge
- Office Name:
- DRH Realty of Kansas City, LLC
- Agent Name:
- DRH Team
- Tax Annual Amount:
- $0
- Association Fee:
- $0
- Water Source:
- Public
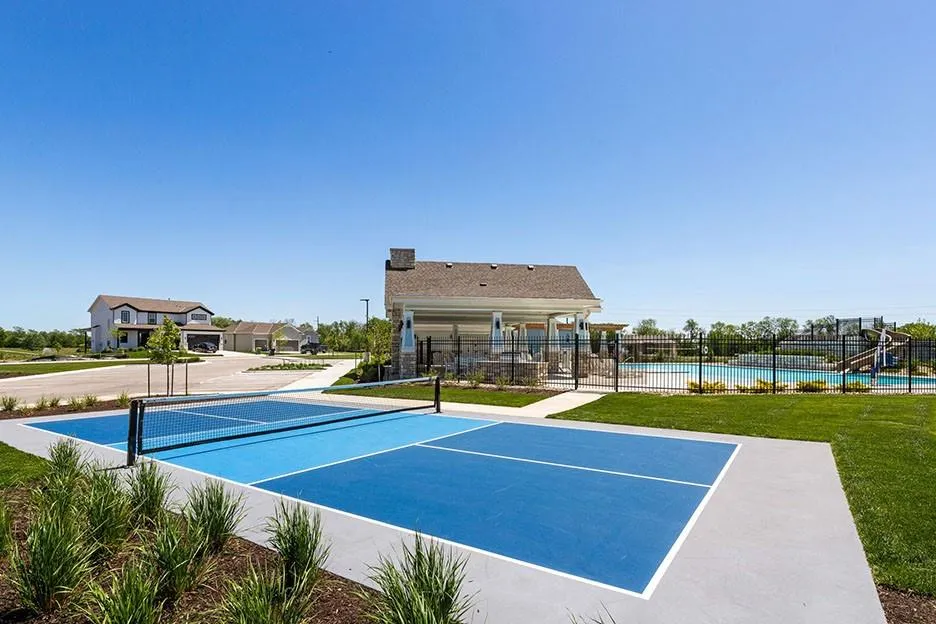
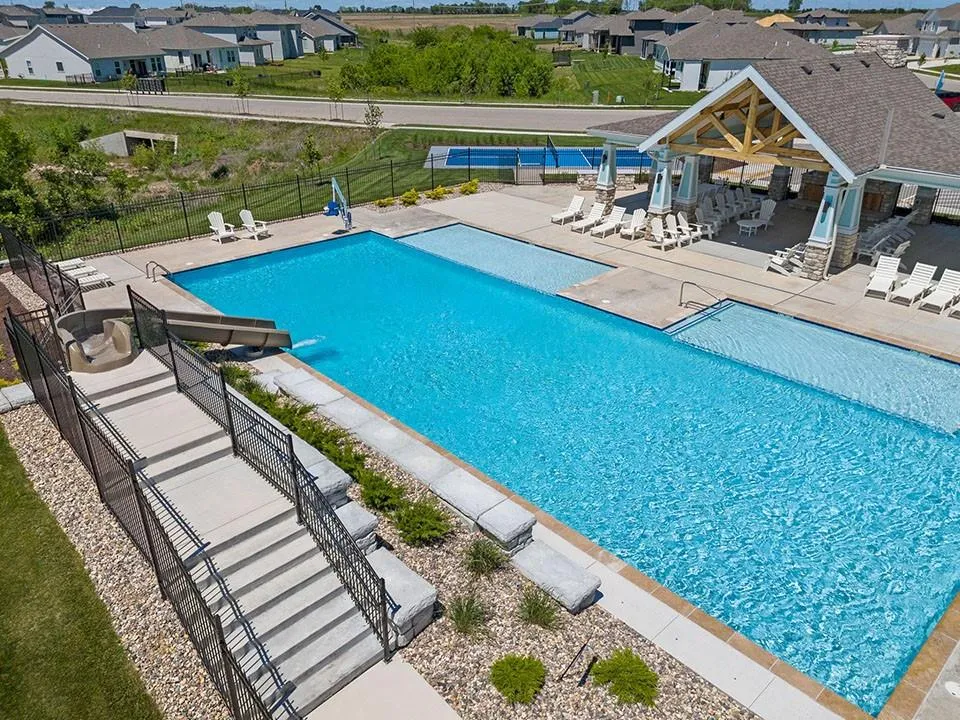
- Association Amenities:
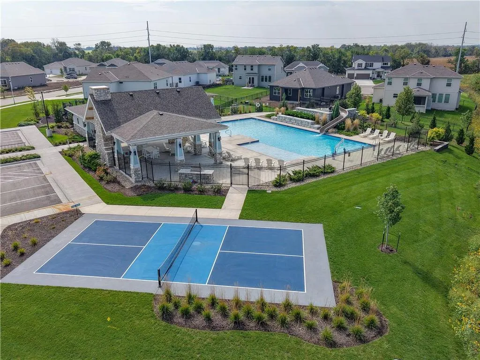
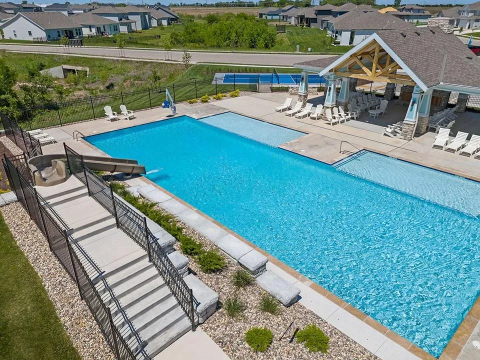
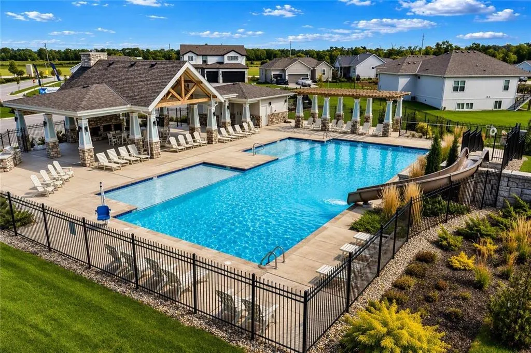
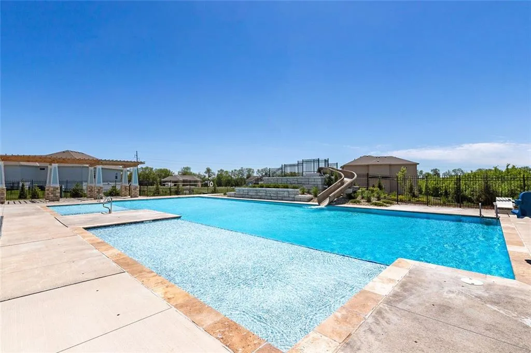
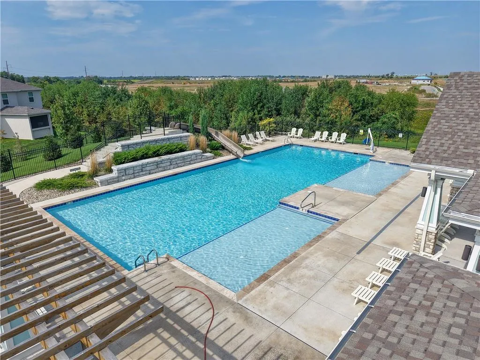
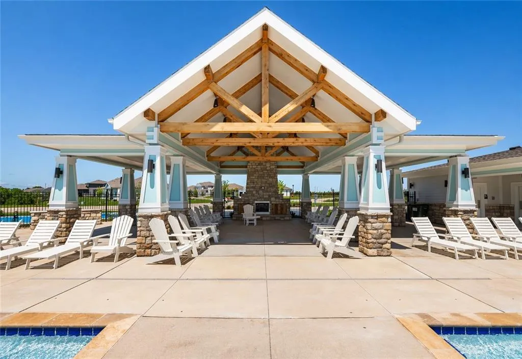
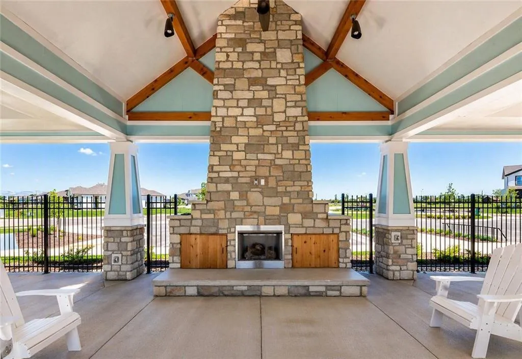
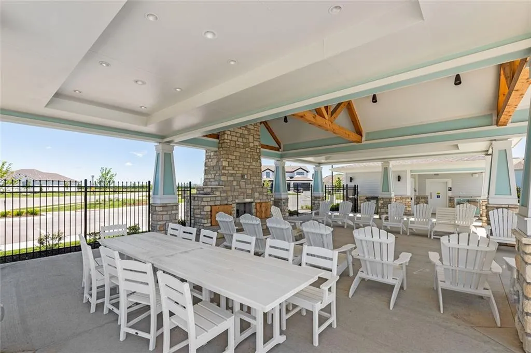
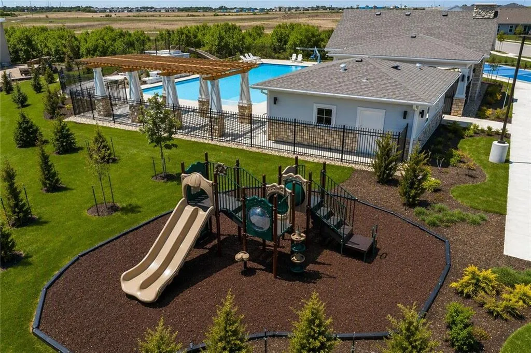
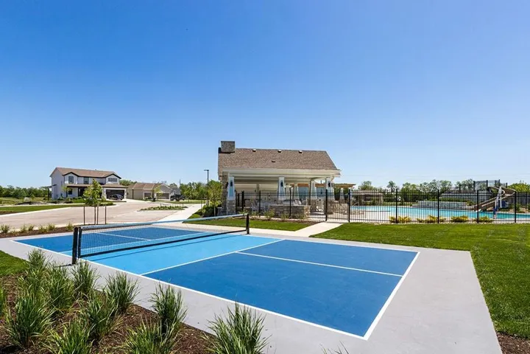
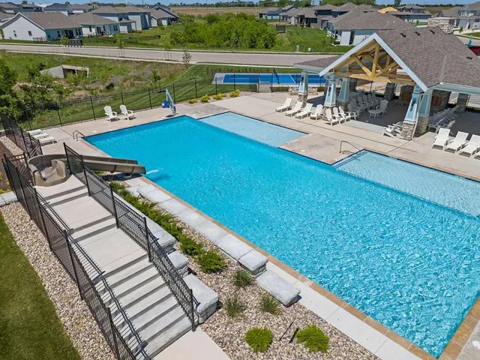
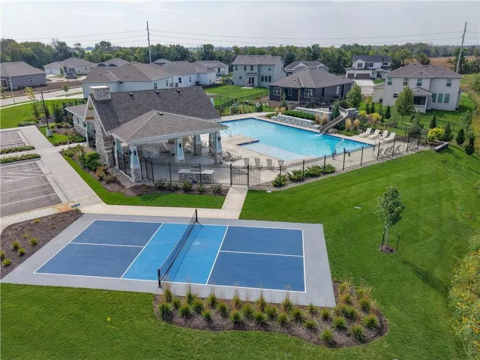
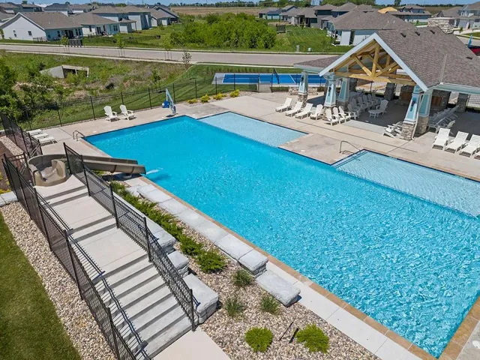
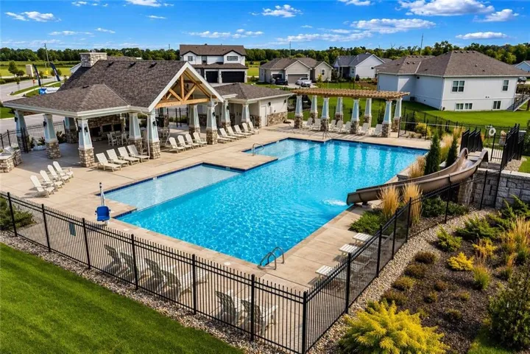
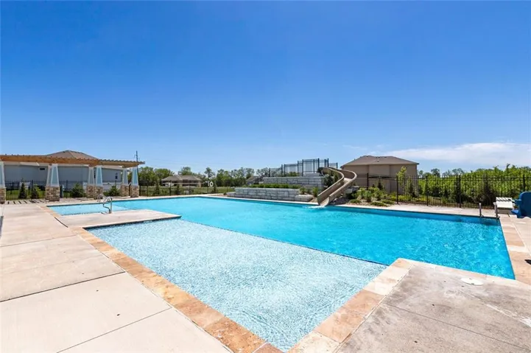
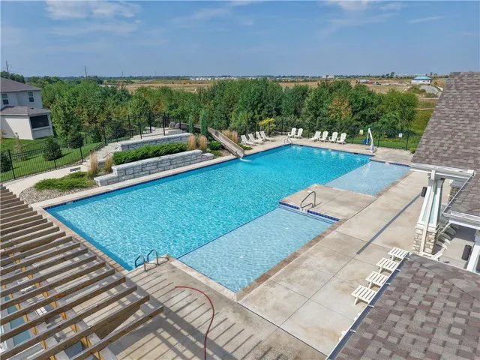
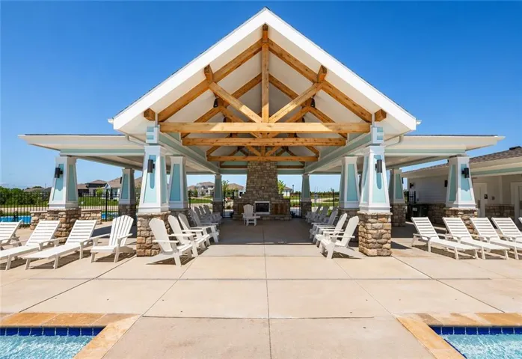
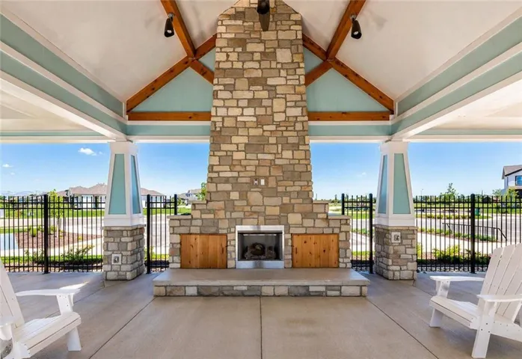
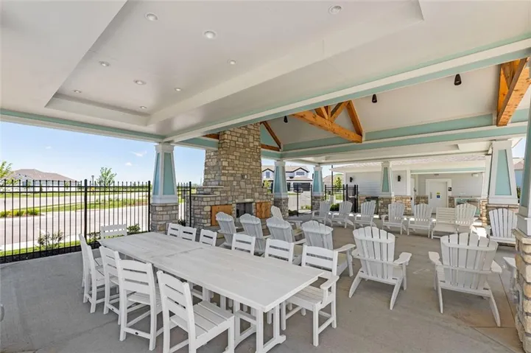
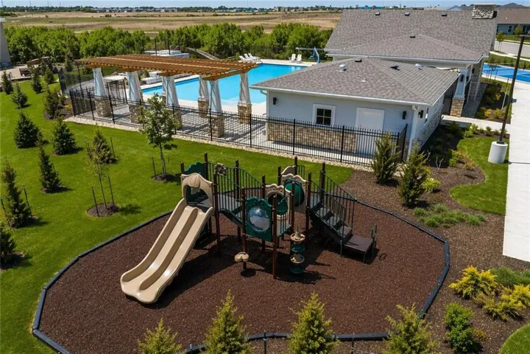
- Pickleball Court(s), Play Area, Pool
- Construction Materials:
- Stone Trim, Lap Siding
- Garage:
- 3
- Lot Features:
- Sprinkler-In Ground, Cul-De-Sac
- Association Fee:
- 720
- Association Fee Frequency:
- Annually
- Association Fee Includes:
- Trash
- Association Yn:
- 1
- Co List Agent Full Name:
- Brett Bowes
- Co List Agent Mls Id:
- 413521611
- Co List Office Mls Id:
- DRHRE
- Co List Office Name:
- DRH Realty of Kansas City, LLC
- List Agent Mls Id:
- DRHTM
- List Office Mls Id:
- DRHRE
- Listing Term:
- Cash, Conventional, FHA, VA Loan
- Mls Status:
- Active
- Modification Timestamp:
- 2026-09-15T18:16:10Z
- Originating System Name:
- HMLS
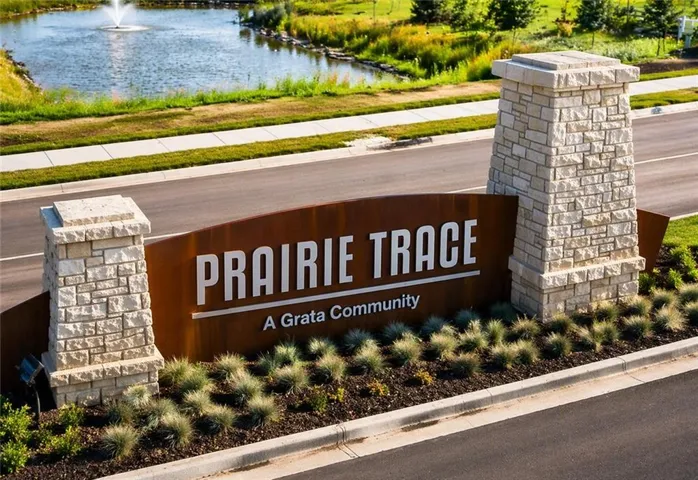
Community: Prairie Trace, Residential For Sale
25020 178th Terrace, Gardner, Kansas 66030
- Property Type :
- Residential
- Listing Type :
- For Sale
- Listing ID :
- 2609988
- Price :
- $474,990
- Bedrooms :
- 4
- Rooms :
- 9
- Bathrooms :
- 3
- Square Footage :
- 2,190 Sqft
- Year Built :
- 2026
- Status :
- Active
- Property Sub Type :
- Single Family Residence

