
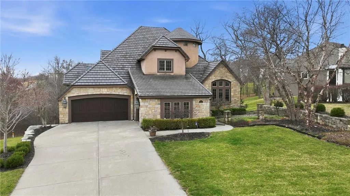
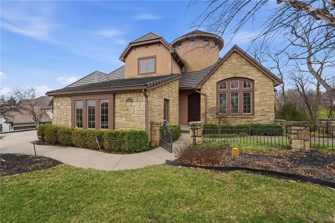
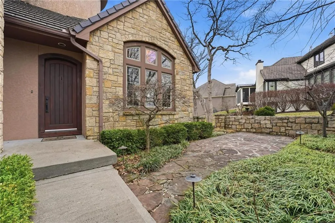
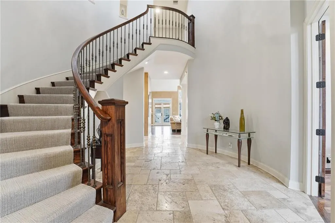
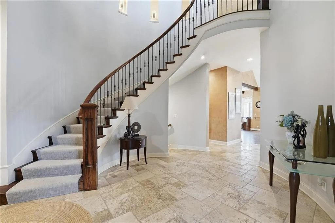
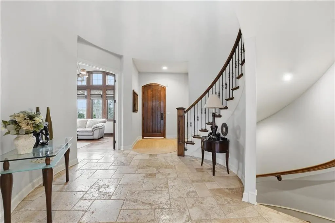
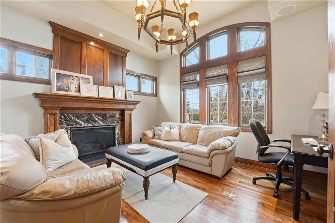
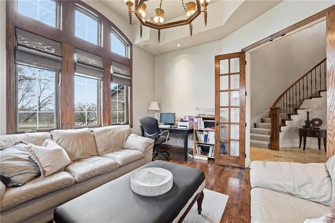
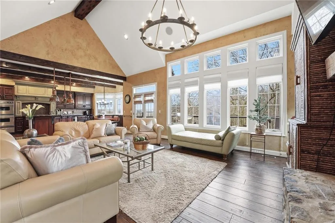
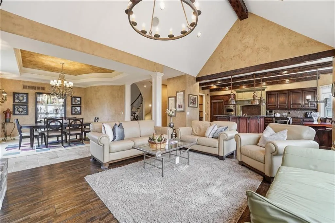
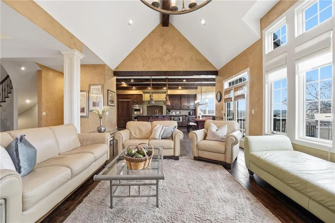
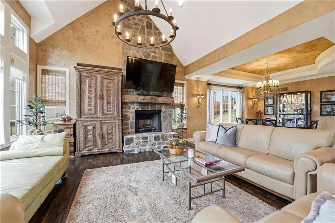
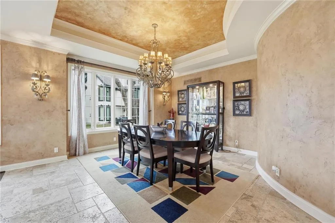
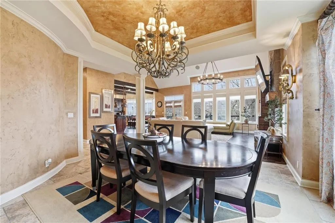
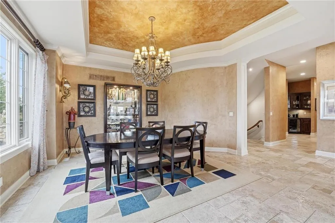
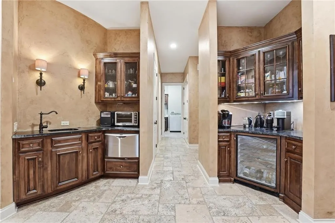
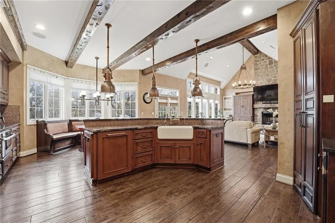
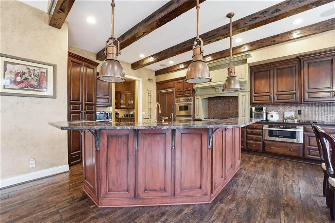
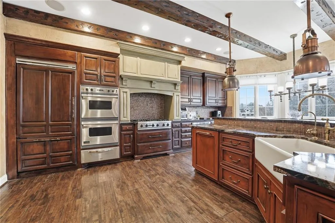
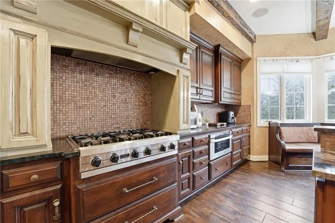
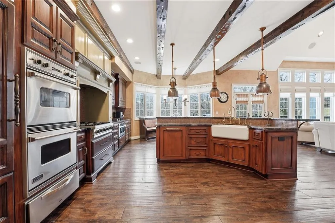
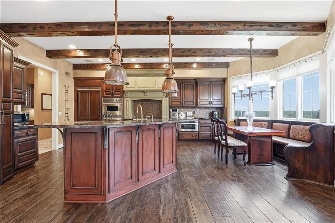
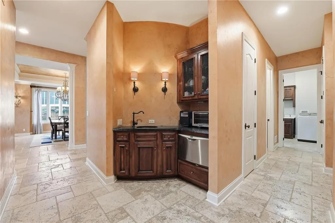
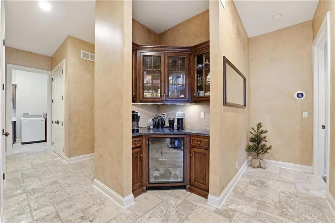
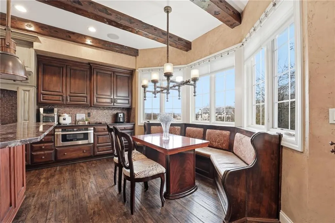
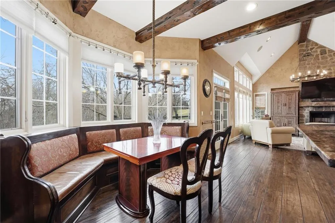
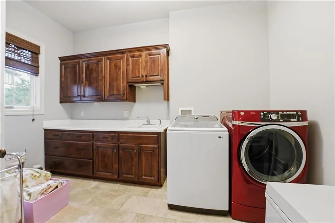
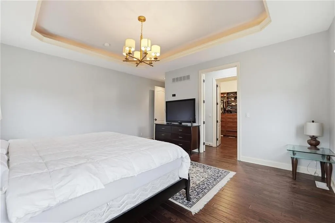
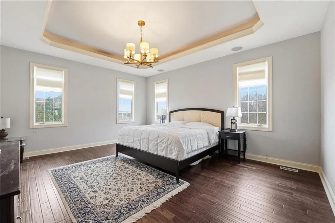
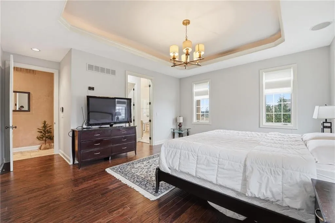
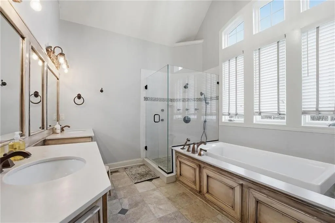
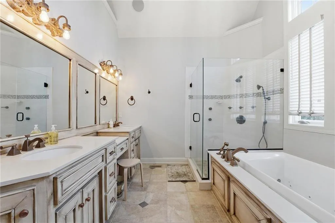
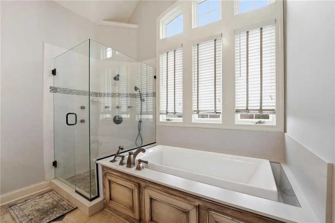
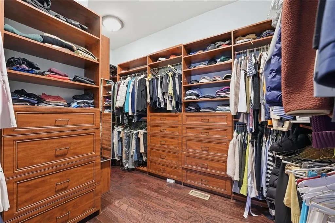
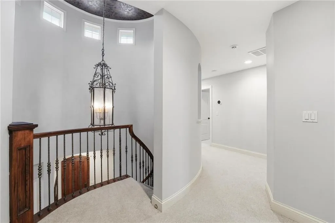
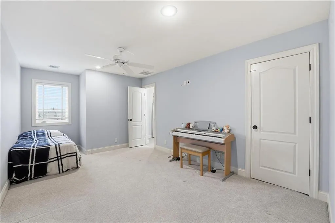
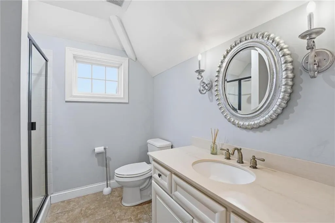
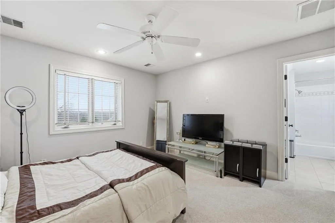
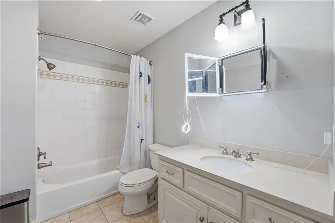
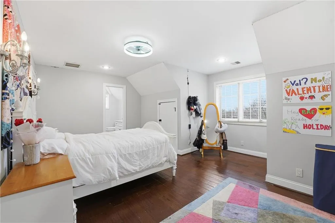
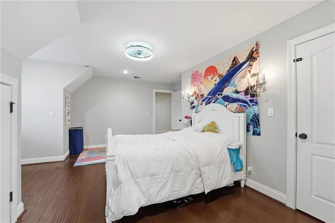
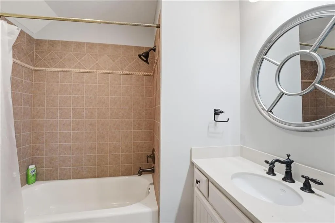
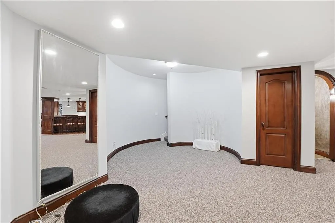
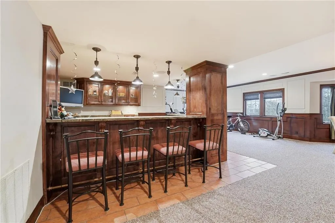
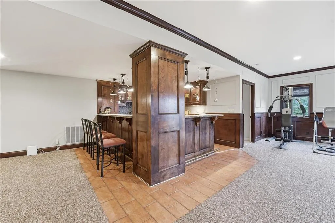
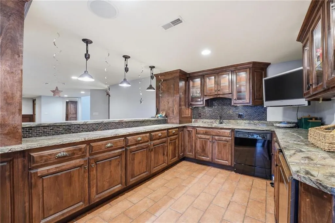
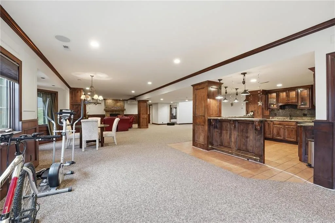
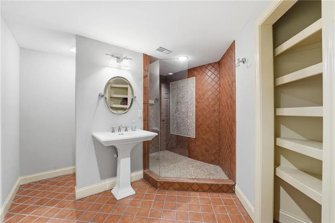
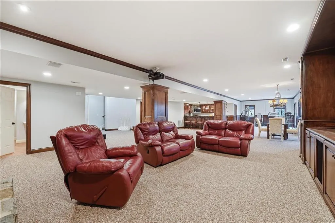
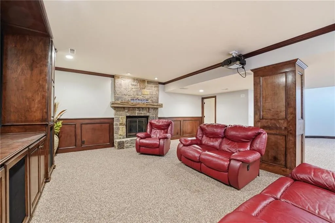
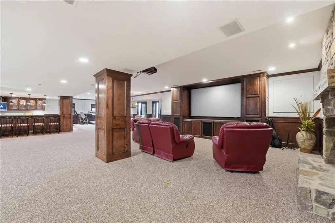
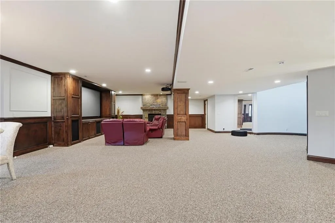
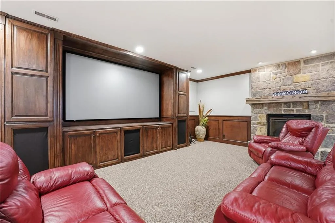
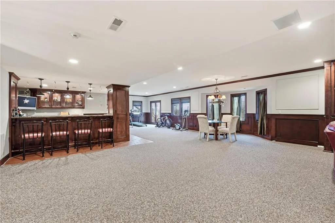
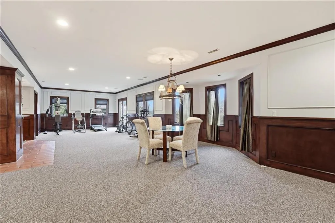
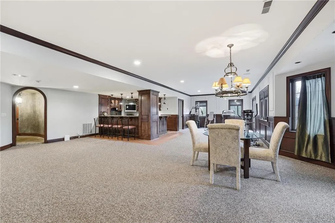
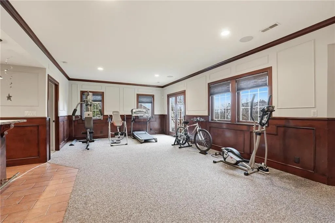
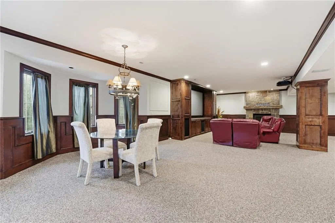
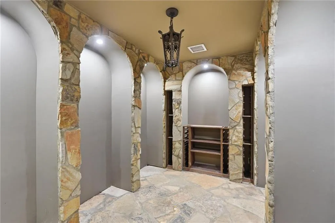
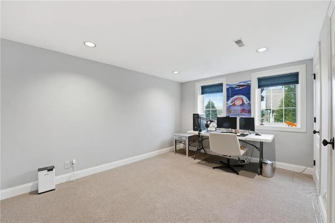
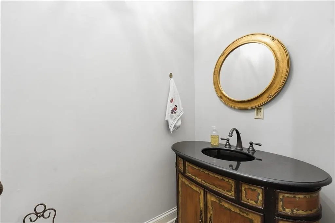
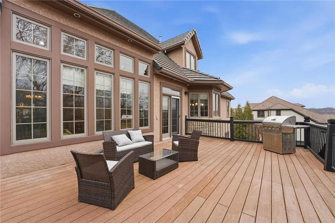
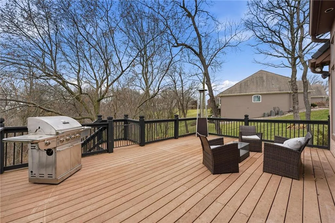
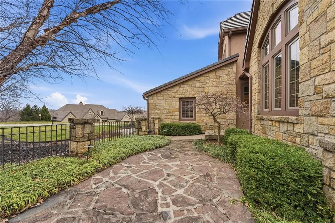
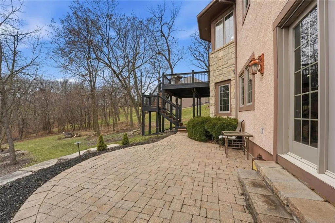
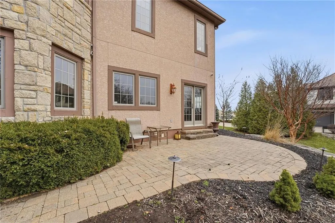
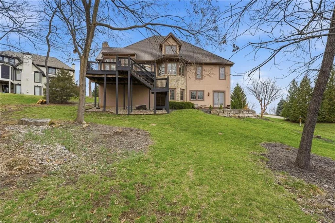
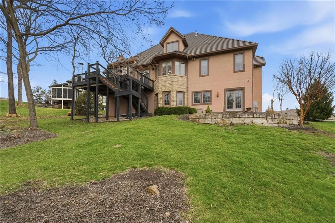
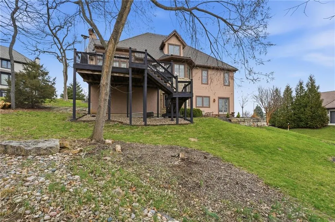
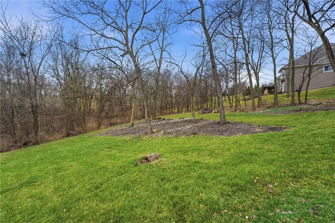
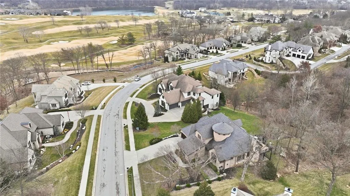
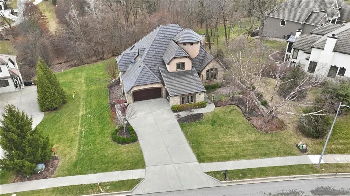
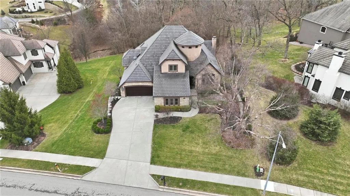
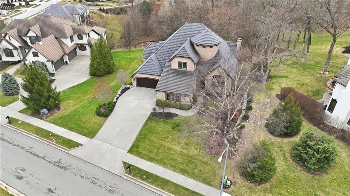
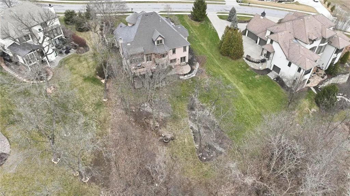
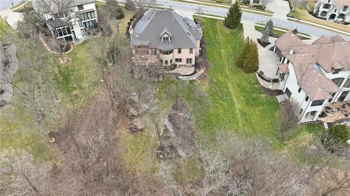
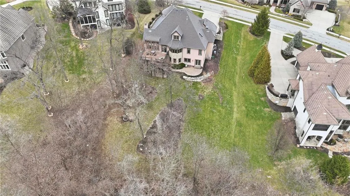
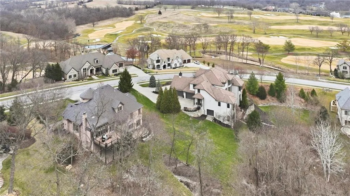
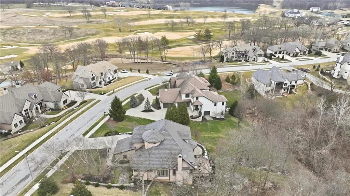
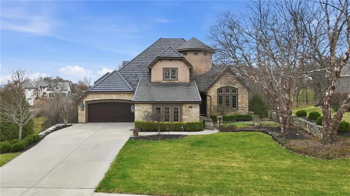
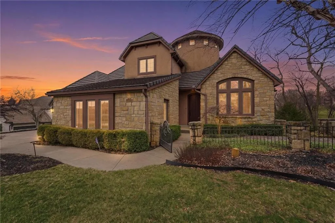
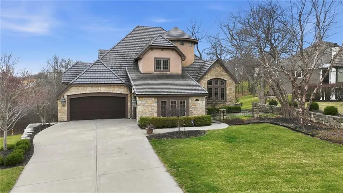
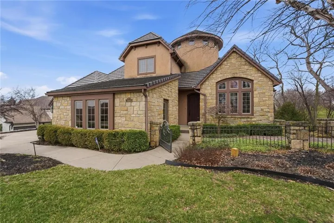
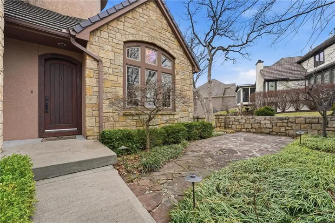
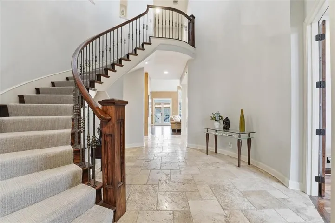
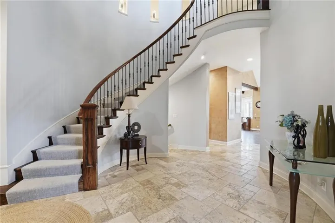
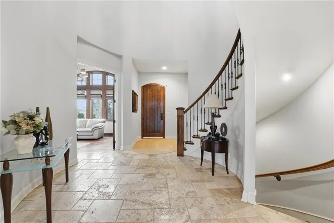
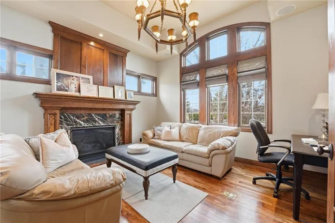
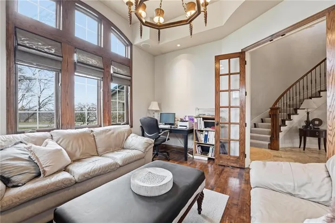
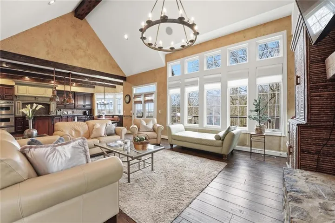
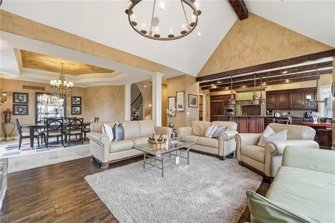
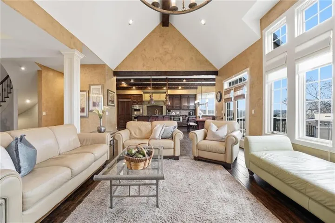
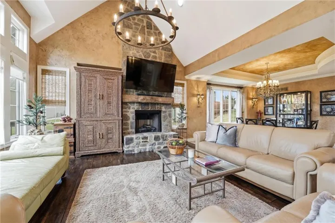
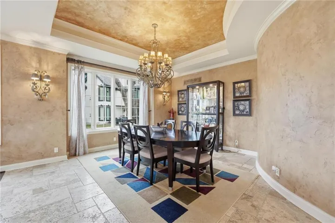
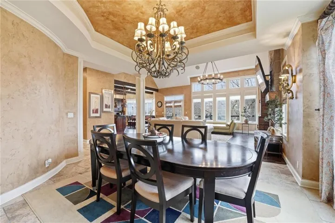
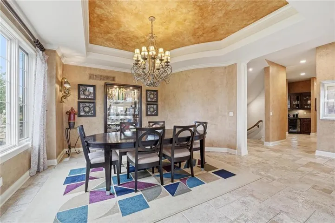
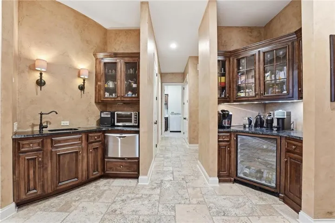
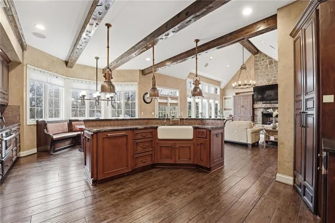
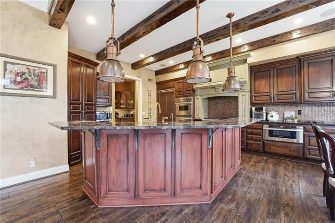
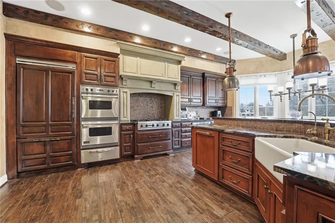
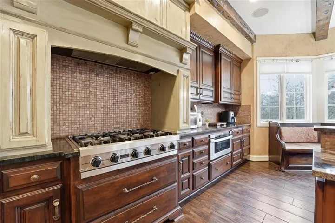
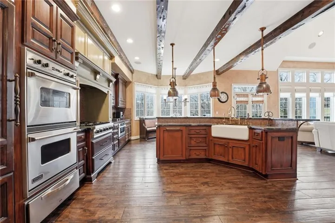
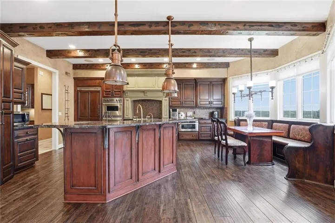
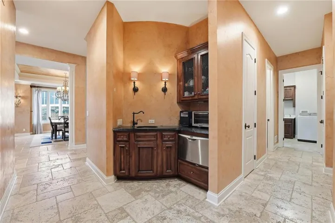
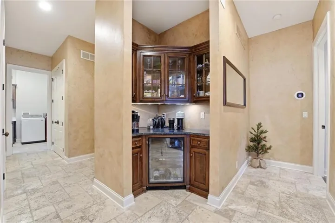
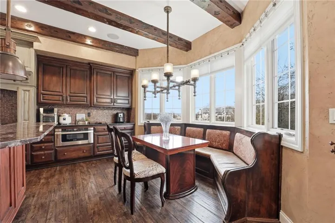
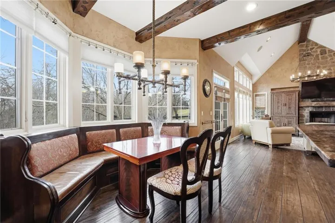
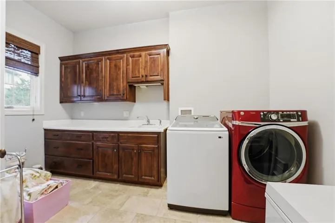
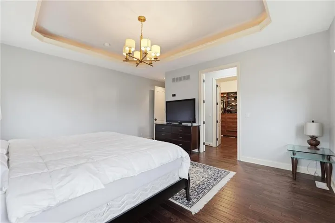
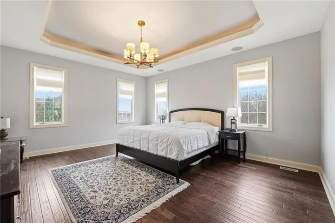
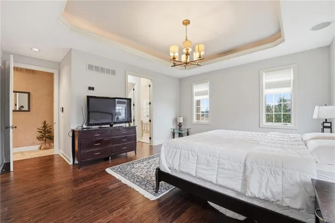
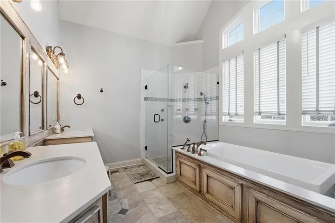
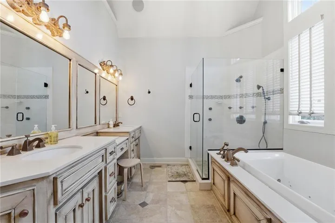
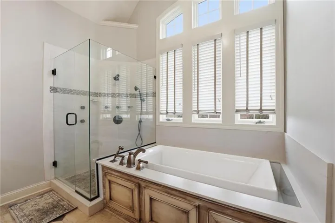
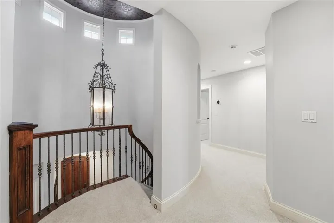
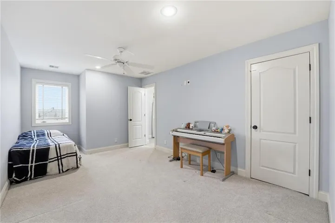
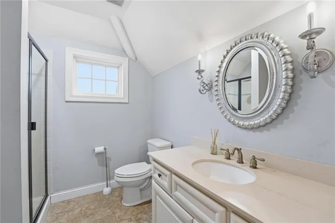
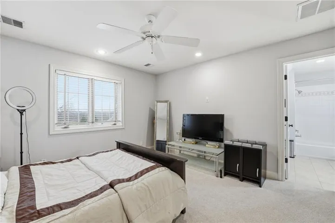
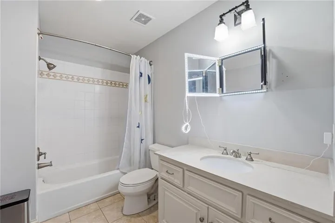
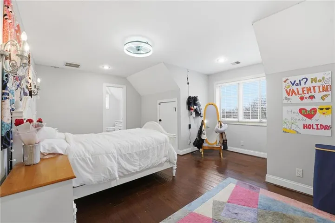
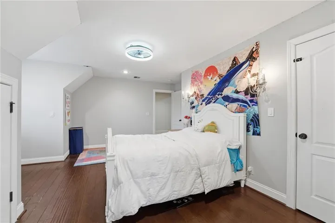
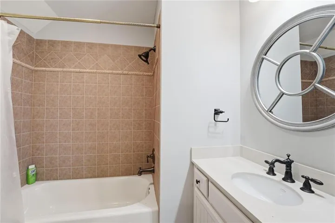
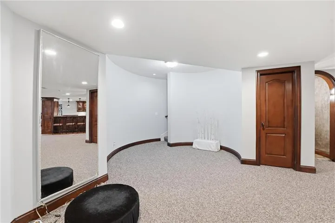
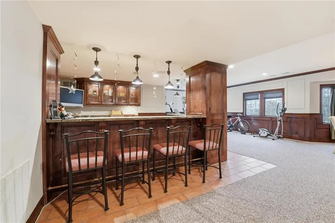
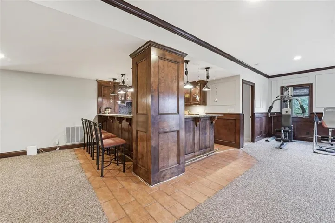
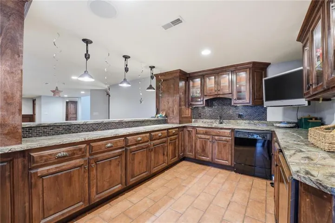
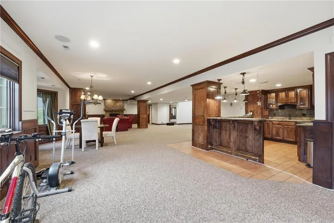
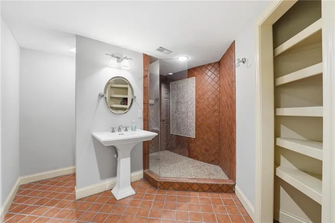
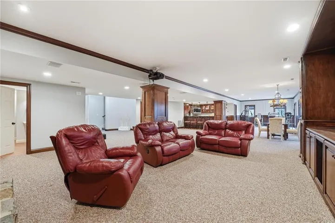
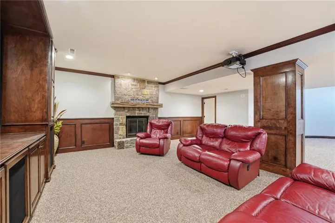
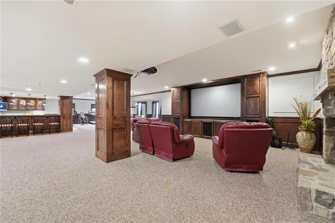
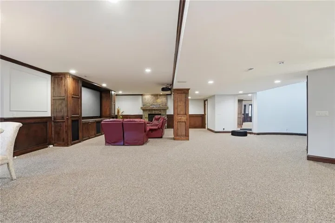
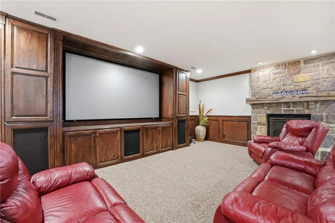
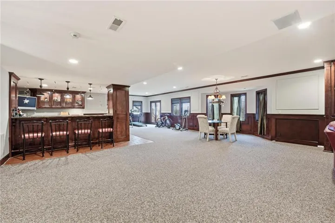
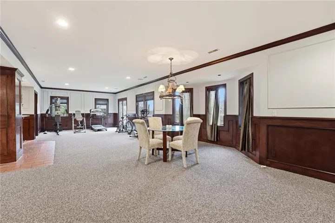
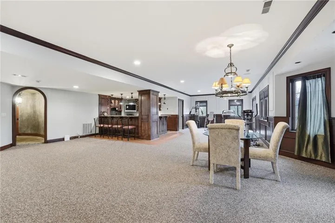
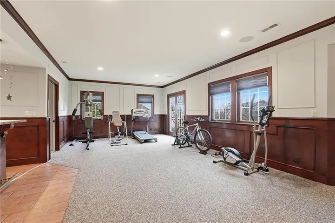
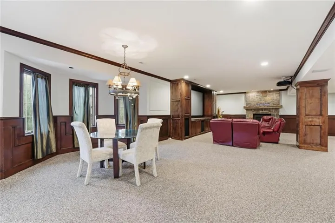
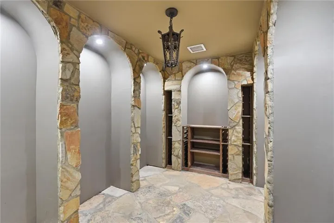
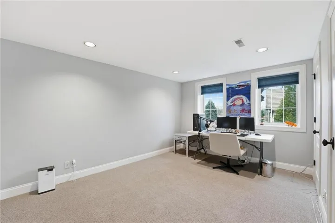
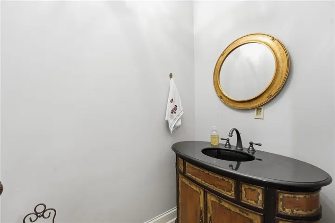
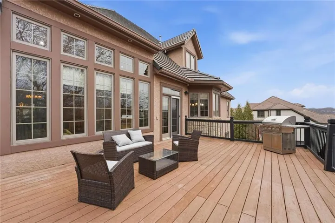
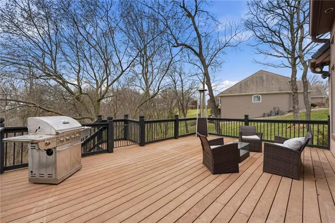
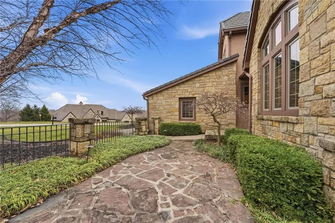
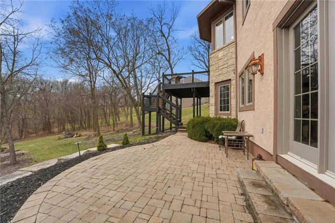
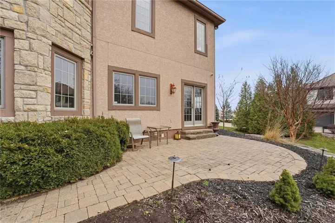
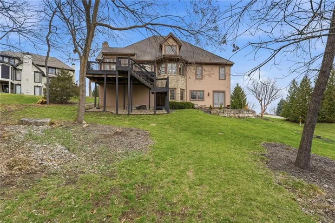
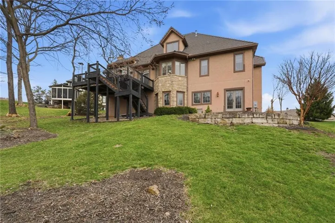
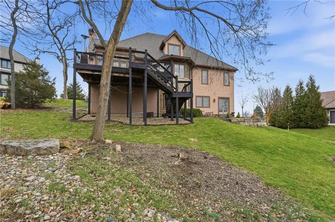
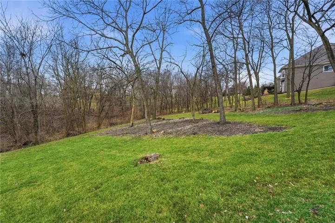
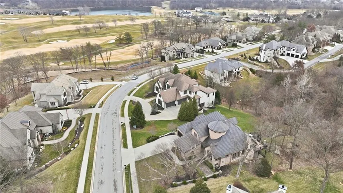
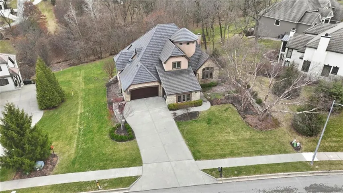
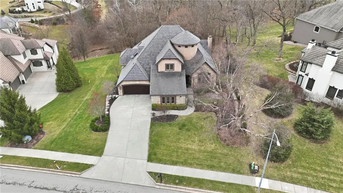
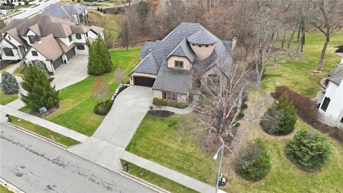
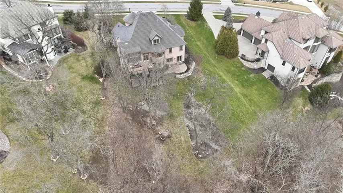
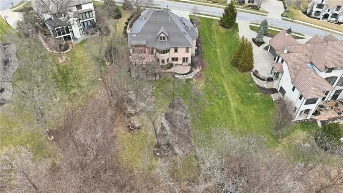
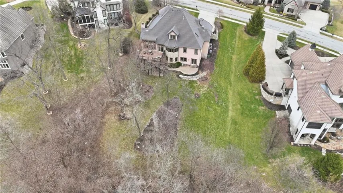
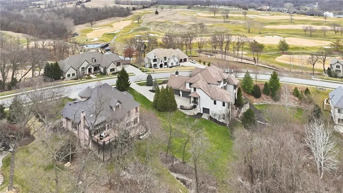
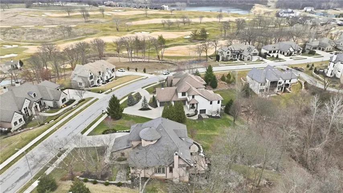
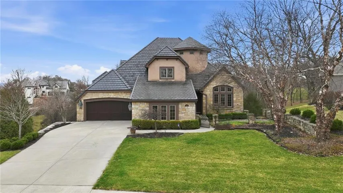
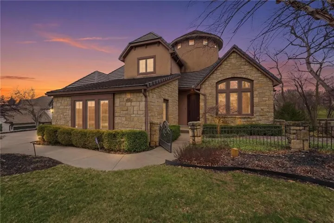
Experience luxury living in this stunning 1.5-story home situated on nearly an acre along the prestigious The National Golf Club of Kansas City. From the moment you enter, soaring ceilings, rich hardwood floors, and elegant travertine tile set the tone for the exceptional craftsmanship and design found throughout the main level. The thoughtfully designed floor plan features a formal dining room perfect for entertaining, along with a bright breakfast area overlooking the beautiful surroundings. The gourmet kitchen is truly the heart of the home, complete with a built-in refrigerator, double ovens, a gas cooktop, and abundant space for gathering. The inviting living room showcases one of the home’s three fireplaces, creating a warm and sophisticated setting for everyday living and entertaining. Convenience meets comfort with a main-level laundry room and a luxurious primary suite designed as a private retreat. The finished lower level is an entertainer’s dream, featuring a spacious recreation room with a wet bar, dedicated media room, gaming area, climate-controlled wine cellar, and an additional bedroom perfect for guests or extended stays. Set on a rare, nearly one-acre lot within one of the area’s most exclusive golf communities, this remarkable home offers elegance, space, and exceptional amenities. As an added bonus, the seller is offering concessions toward a new deck and lower-level carpet, giving buyers the opportunity to personalize these spaces while enjoying everything this exceptional home has to offer.
- Heating System:
- Heat Pump, Electric
- Cooling System:
- Heat Pump, Electric
- Basement:
- Full, Finished, Walk-Out Access, Basement BR
- Fence:
- Metal
- Fireplace:
- Great Room, Recreation Room, Library
- Patio:
- Patio, Deck
- Parking:
- Attached
- Architectural Style:
- Traditional
- Fireplaces Total:
- 3
- Flooring:
- Wood, Carpet, Tile
- Interior Features:
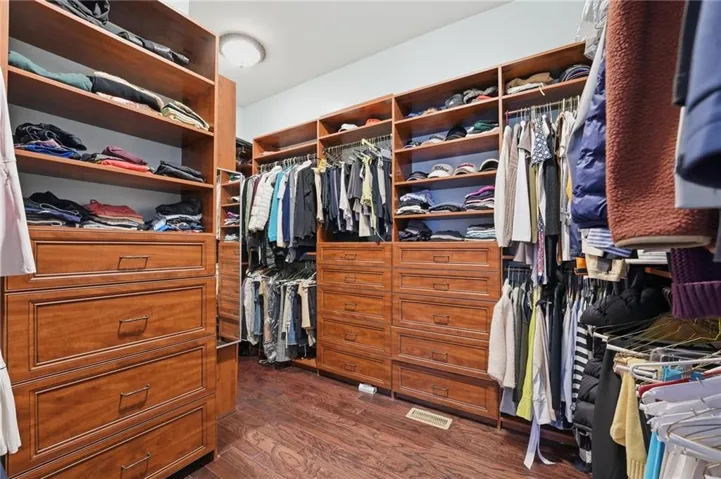
- Kitchen Island, Pantry, Walk-In Closet(s), Wet Bar, Ceiling Fan(s), Vaulted Ceiling(s), Stained Cabinets
- Laundry Features:
- Off The Kitchen
- Sewer:
- Public Sewer
- Appliances:
- Microwave, Refrigerator, Dishwasher, Disposal, Gas Range, Stainless Steel Appliance(s), Humidifier, Electric Range, Double Oven, Dryer, Washer
- Zipcode:
- 64152
- Street:
- National
- Street Number:
- 7060
- Street Suffix:
- Drive
- Longitude:
- W95° 17' 4.4''
- Latitude:
- N39° 13' 20.4''
- Street Dir Prefix:
- N
- Directions:
- Hwy 45 to National Drive, follow north to home on the left
- Mls Area Major:
- 115 - N=I-435/Hwy 152;S=Mo Rvr;E=Platte Co Ln;W=M
- High School:
- Park Hill South
- High School District:
- Park Hill
- Office Name:
- Keller Williams KC North
- Agent Name:
- Ken Hoover Group
- Tax Annual Amount:
- $0
- Association Fee:
- $0
- Virtual Tour:
- https://youtube.com/shorts/m54nijdRAIQ
- Water Source:
- Public
- Association Amenities:
- Clubhouse, Golf Course, Pickleball Court(s), Putting Green, Pool, Tennis Court(s)
- Construction Materials:
- Stone Trim, Stucco & Frame
- Garage:
- 3
- Lot Features:
- Many Trees, Adjoin Greenspace
- Association Fee:
- 1540
- Association Fee Frequency:
- Annually
- Association Fee Includes:
- Trash
- Association Yn:
- 1
- List Agent Mls Id:
- KHOOVERGP
- List Office Mls Id:
- KW03
- Listing Term:
- Cash, Conventional, FHA, VA Loan
- Mls Status:
- Active
- Modification Timestamp:
- 2026-07-27T15:26:10Z
- Originating System Name:
- HMLS
Community: The National, Residential For Sale
7060 N National Drive, Parkville, Missouri 64152
- Property Type :
- Residential
- Listing Type :
- For Sale
- Listing ID :
- 2605095
- Price :
- $1,399,900
- Bedrooms :
- 5
- Rooms :
- 16
- Bathrooms :
- 6
- Half Bathrooms :
- 1
- Square Footage :
- 5,986 Sqft
- Year Built :
- 2005
- Status :
- Active
- Property Sub Type :
- Single Family Residence

