
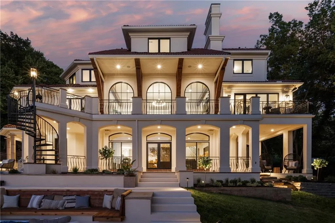
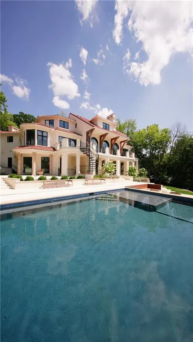
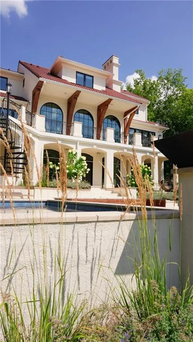
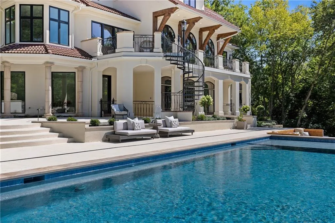
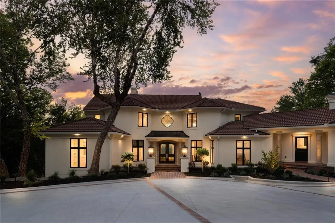
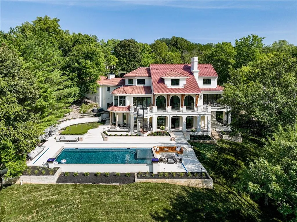
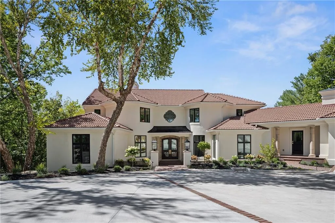
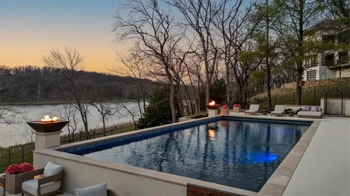
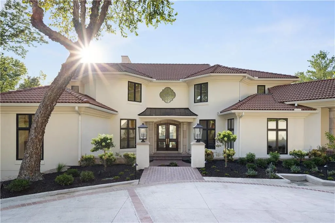
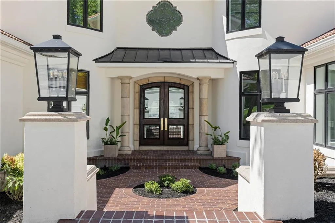
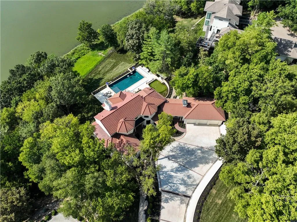
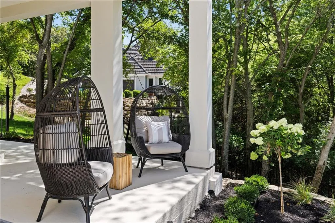
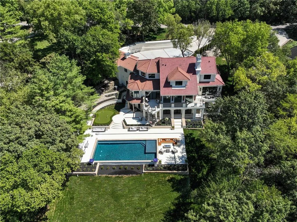
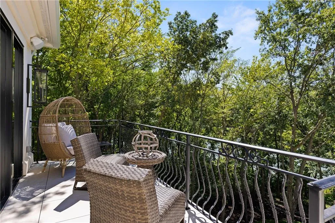
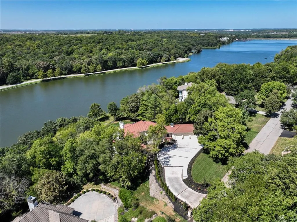
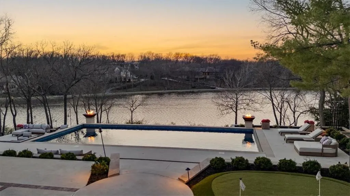
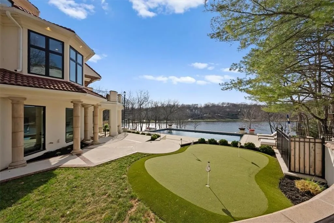
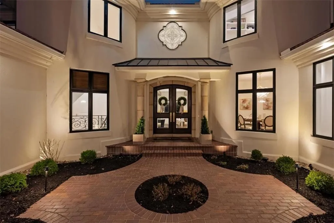
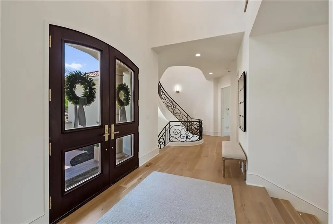
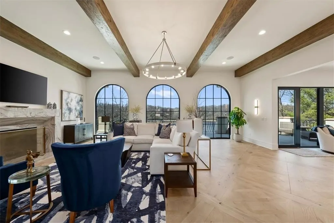
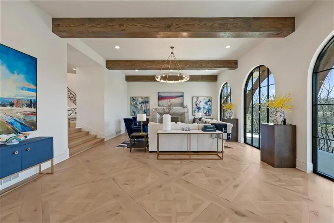
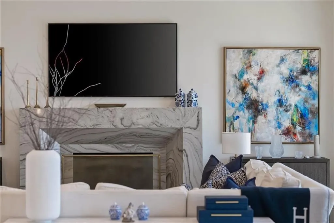
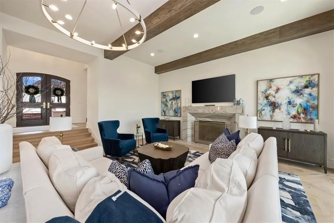
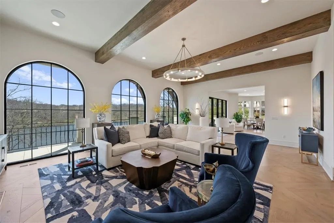
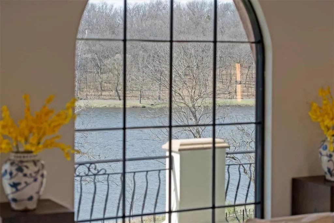
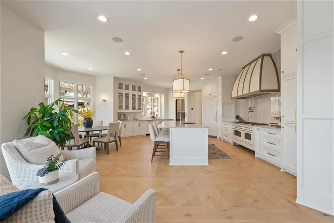
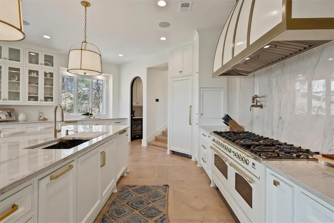
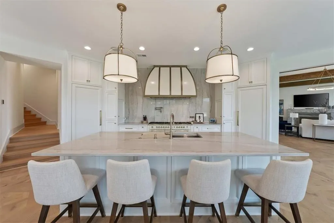
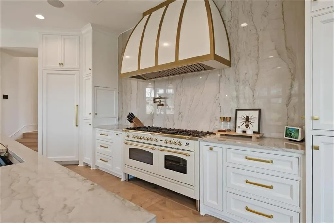
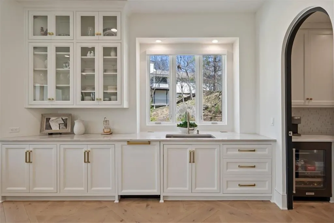
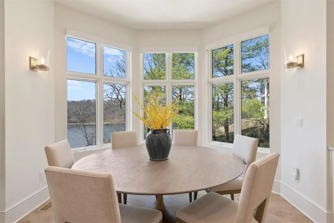
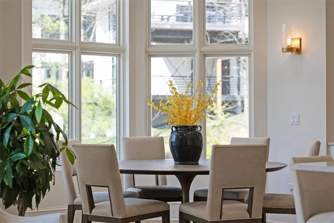
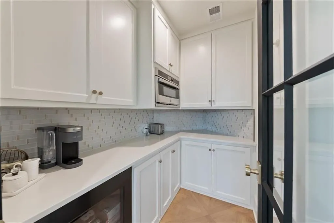
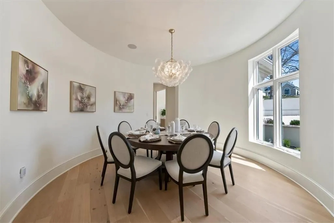
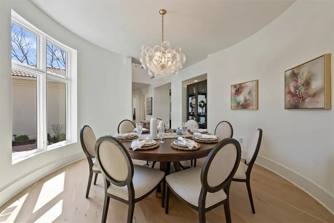
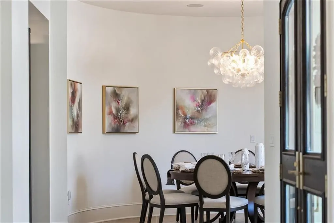
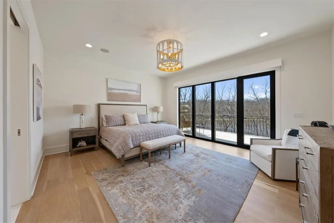
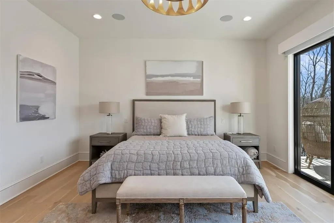
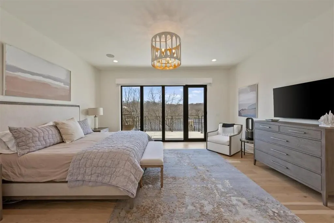
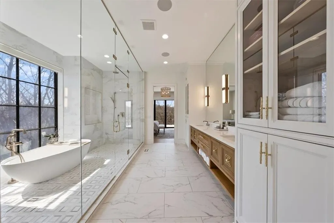
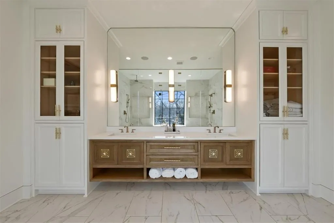
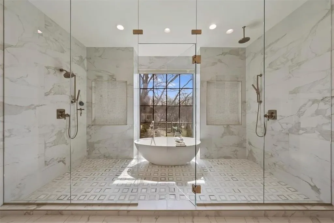
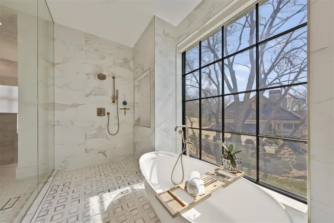
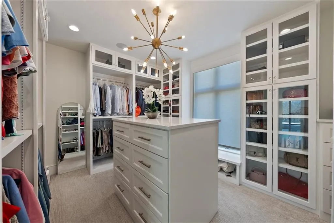
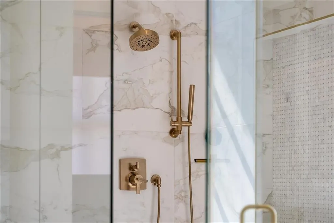
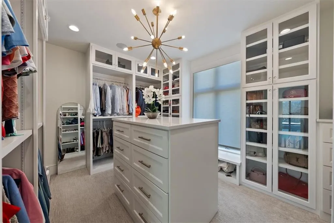
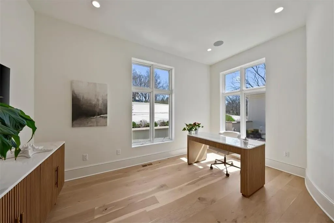
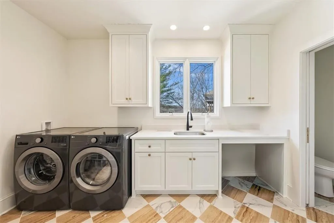
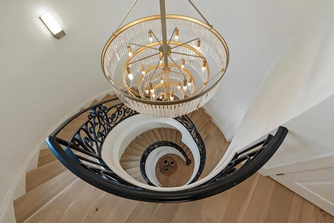
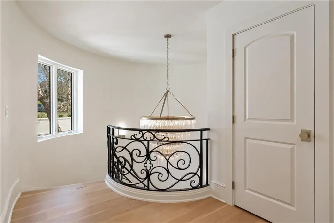
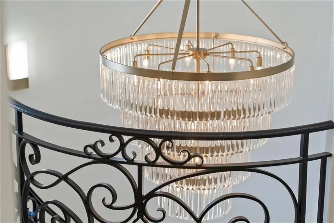
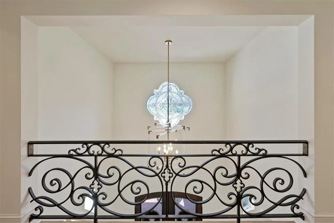
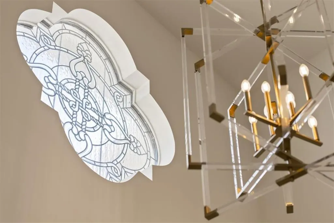
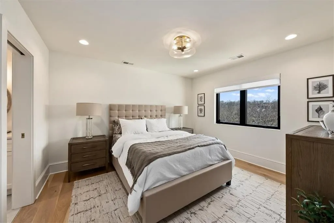
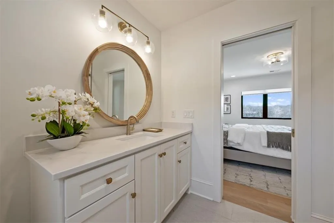
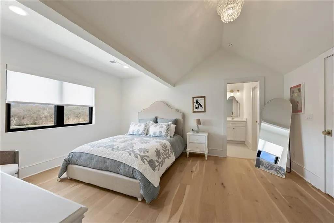
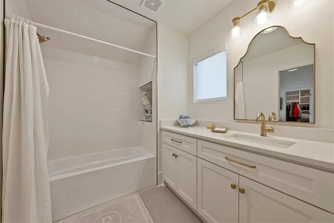
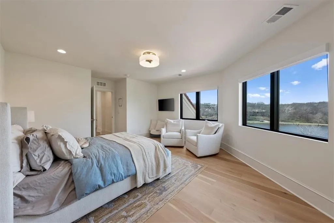
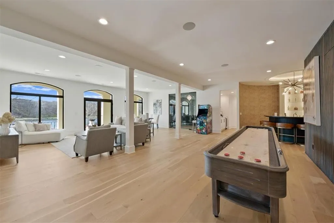
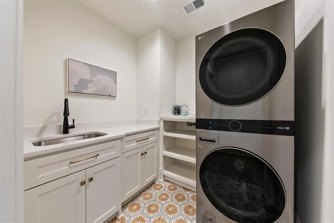
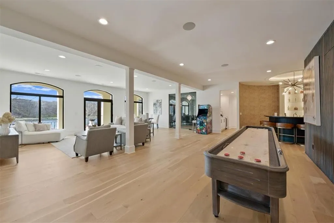
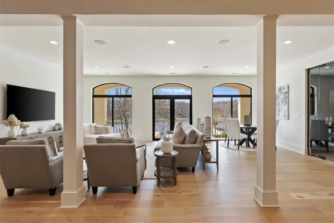
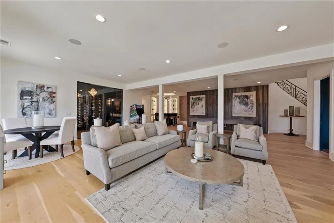
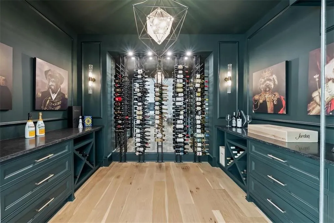
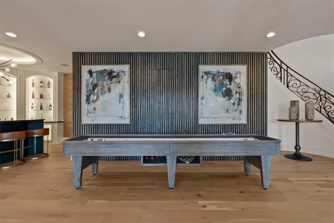
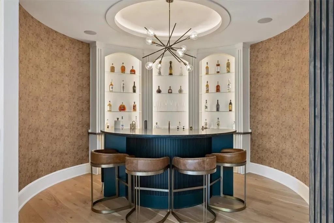
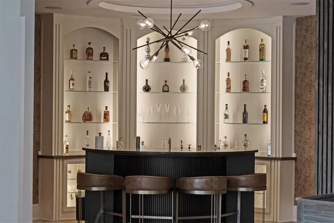
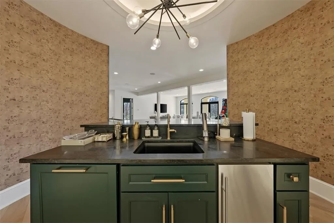
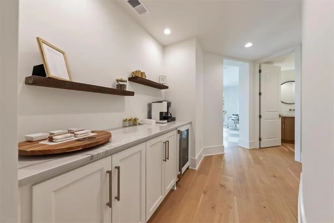
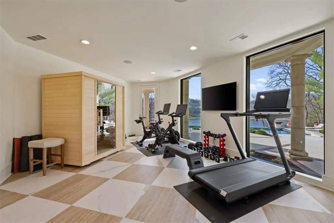
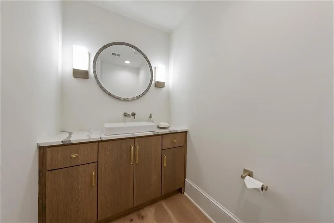
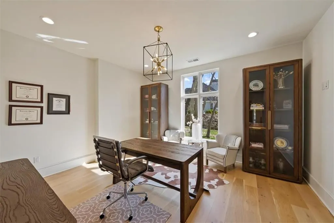
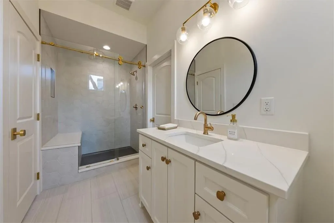
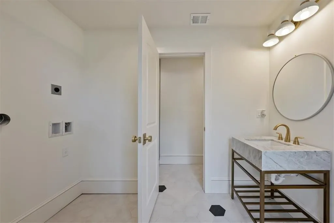
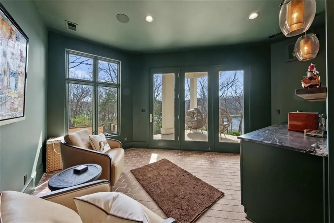
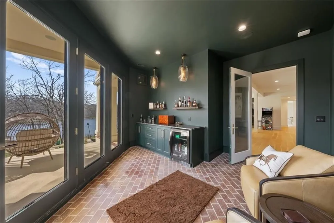
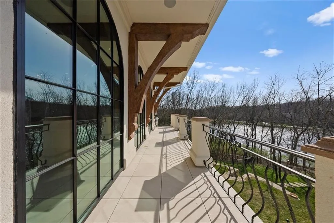
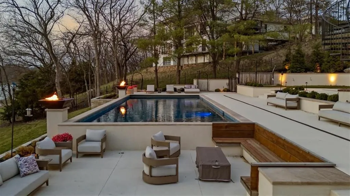
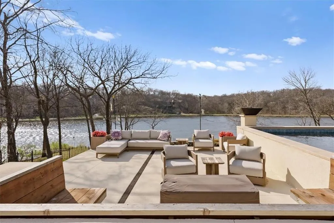
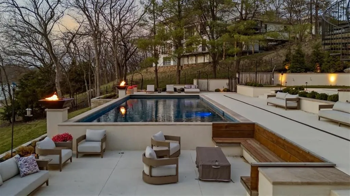
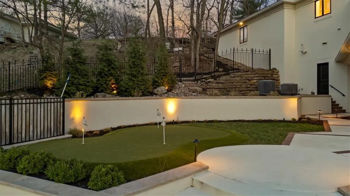
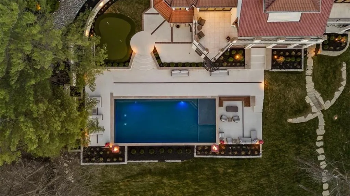
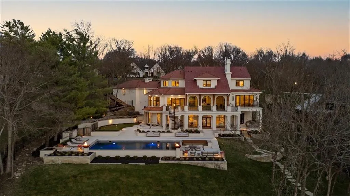
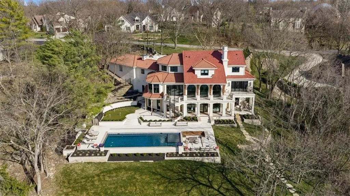
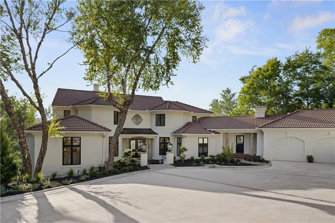
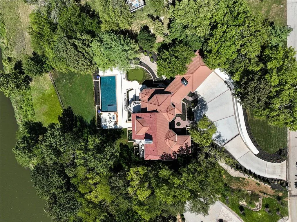
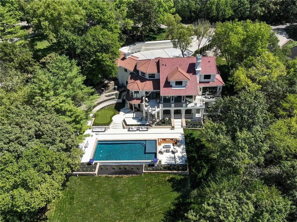
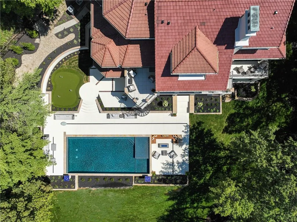
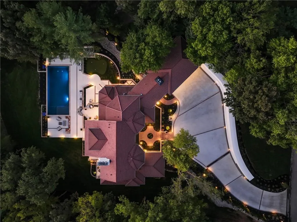
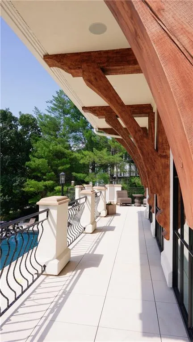
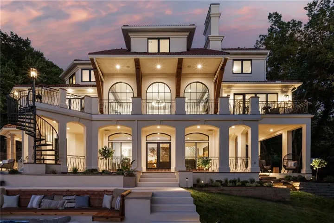
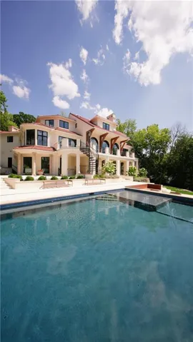
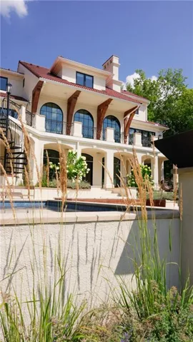
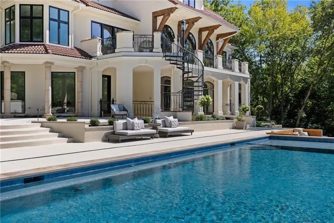
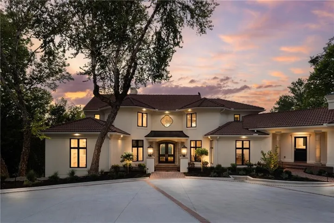
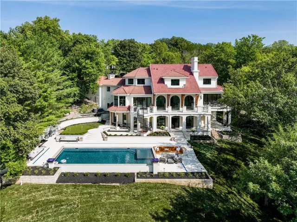
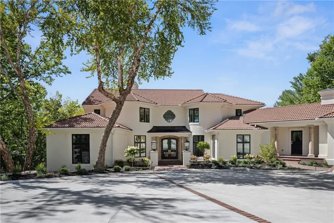
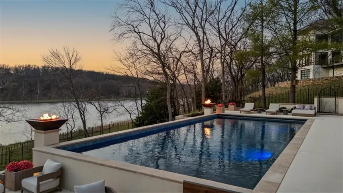
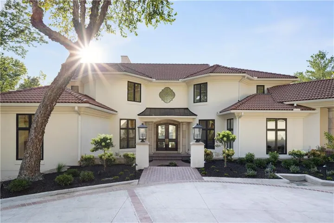
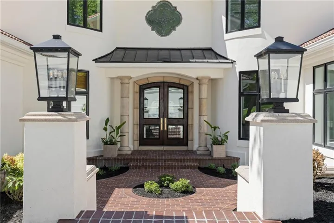
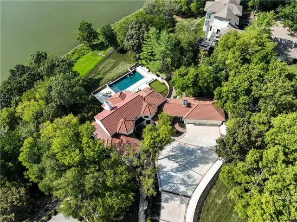
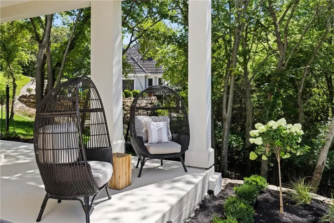
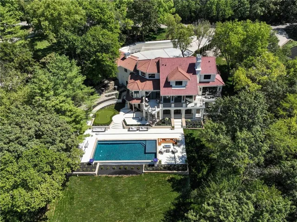
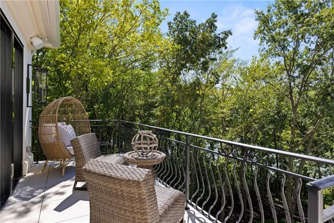
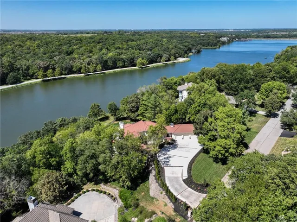
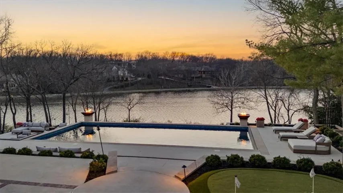
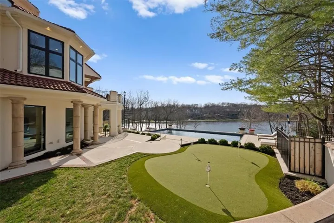
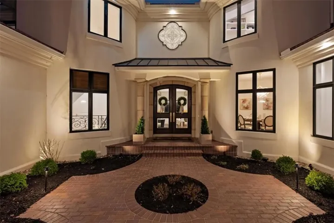
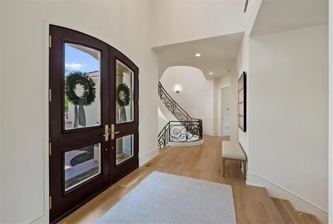
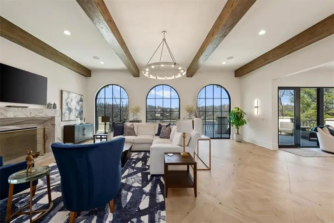
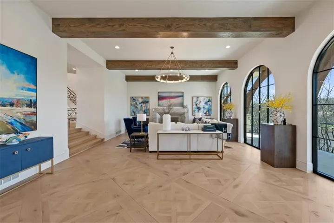
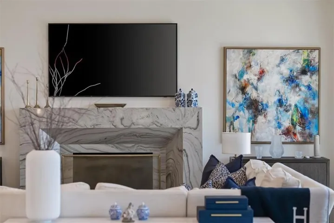
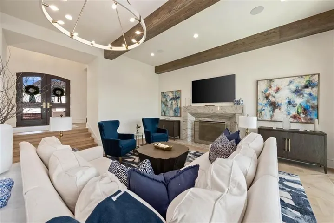
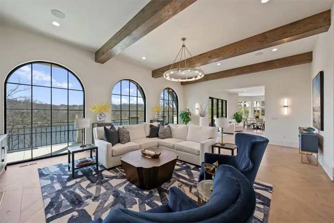
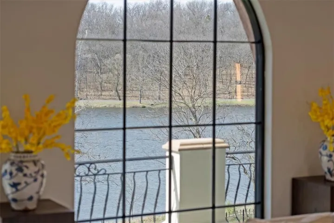
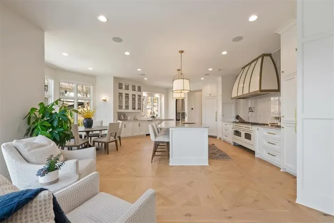
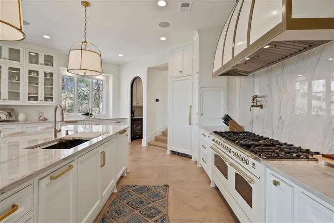
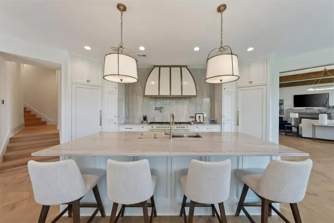
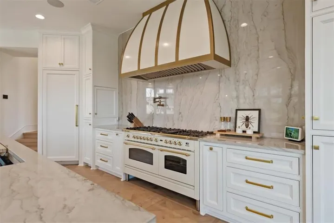
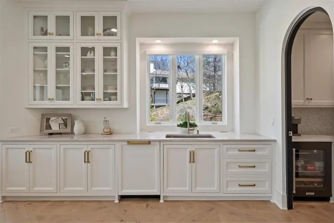
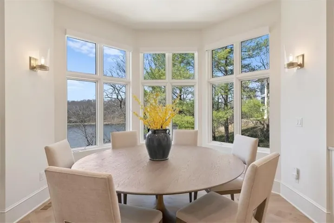
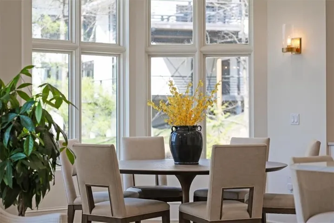
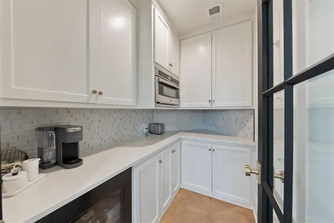
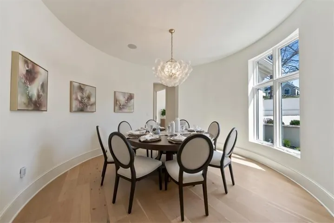
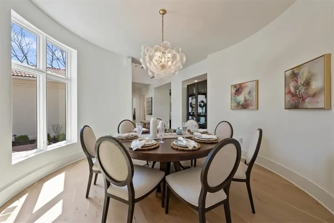
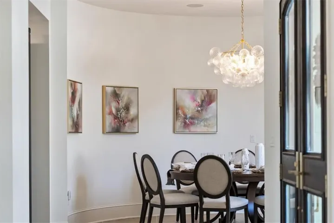
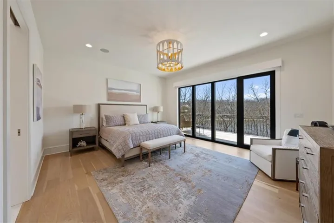
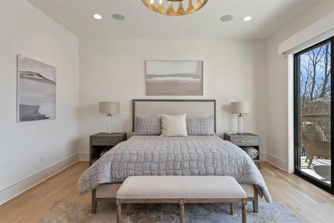
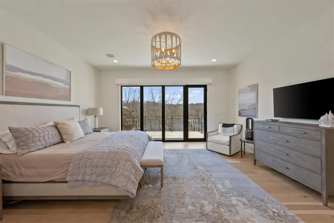
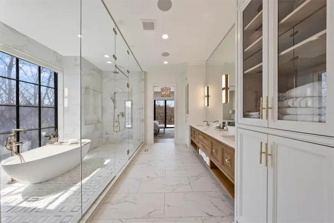
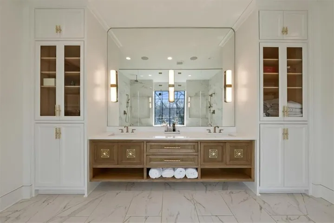
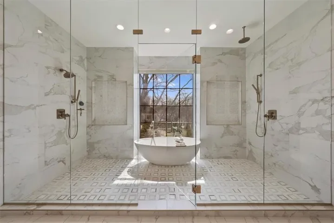
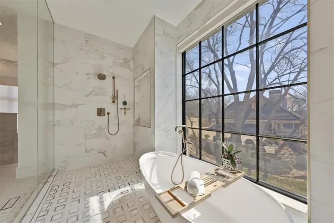
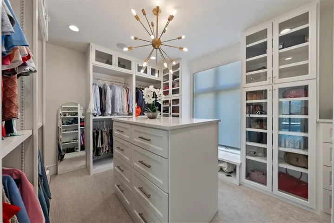
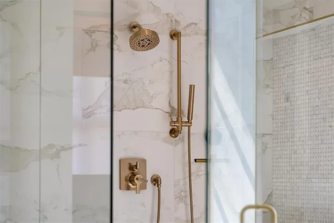
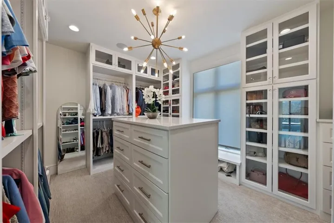
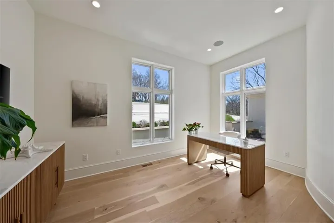
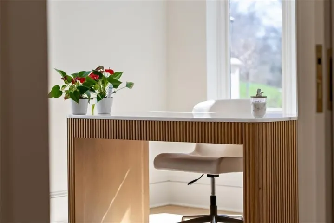
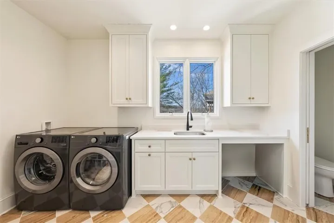
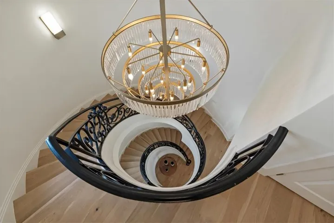
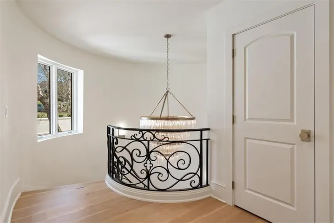
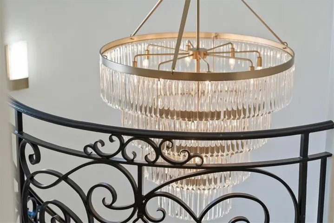
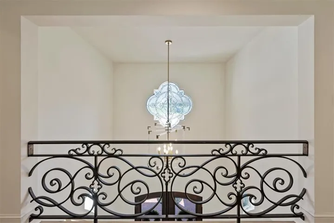
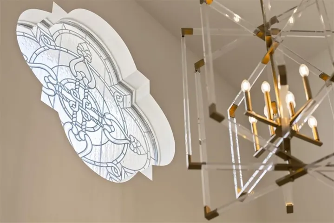
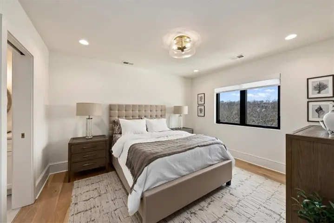
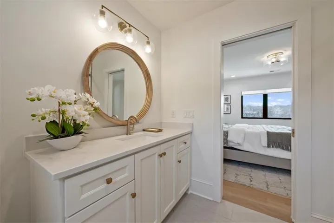
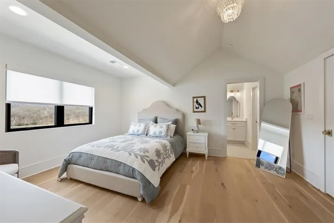
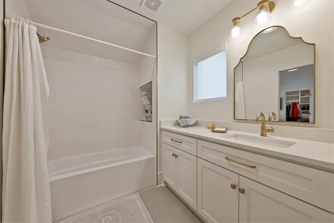
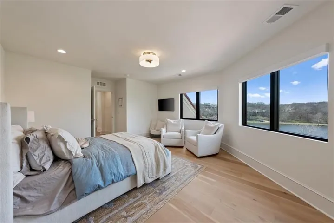
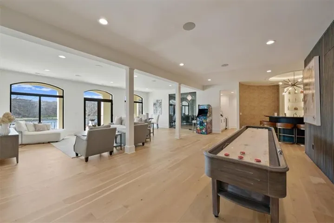
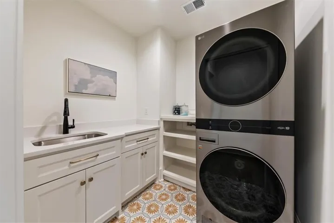
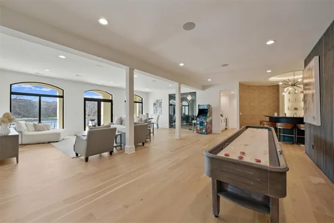
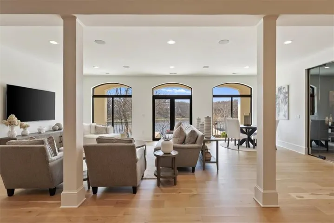
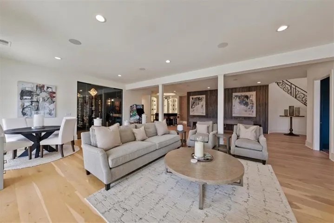
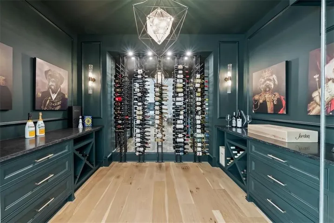
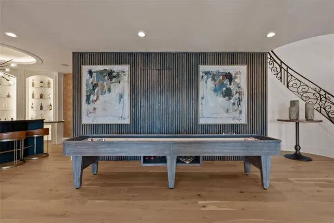
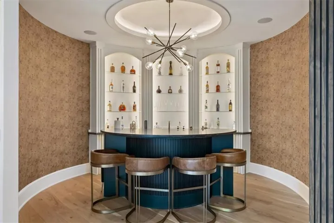
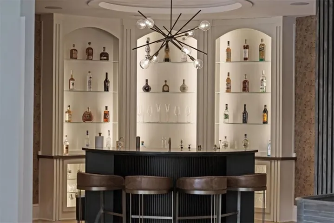
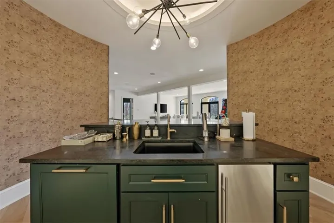
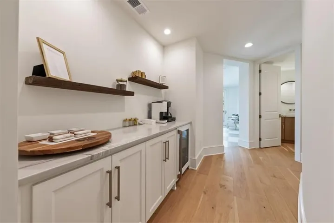
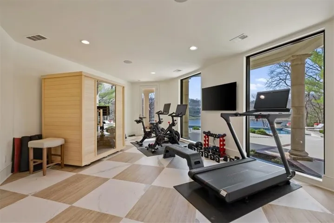
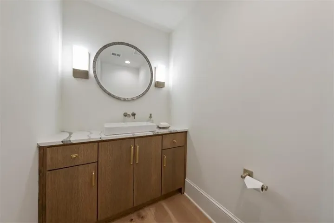
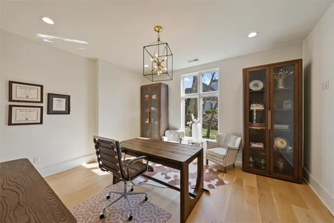
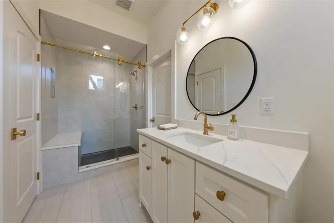
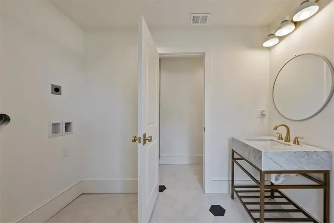
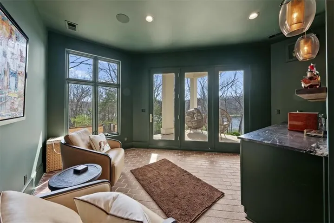
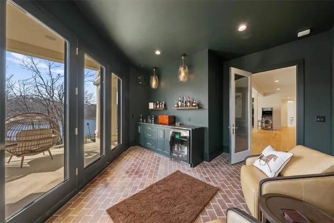
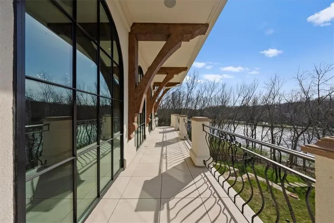
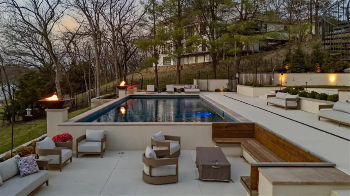
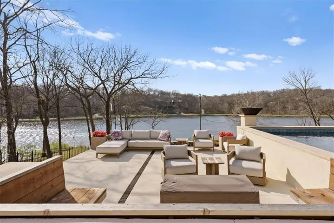
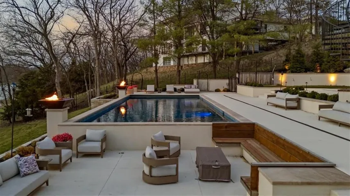
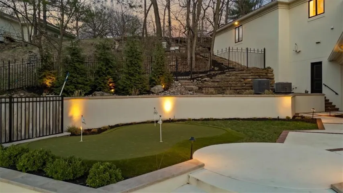
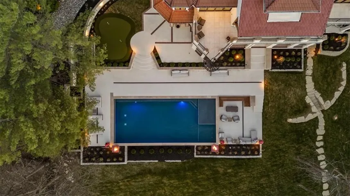
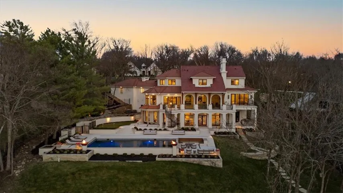
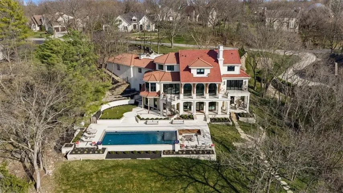
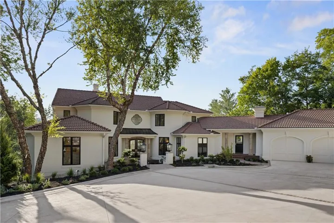
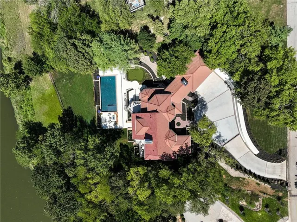
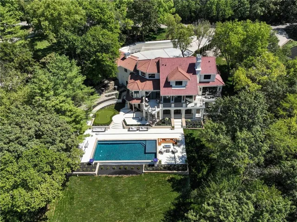
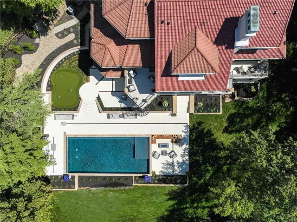
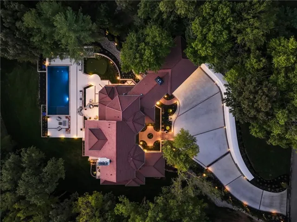
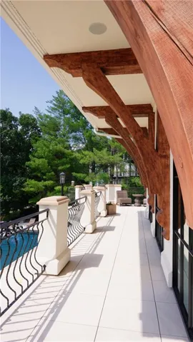
This stunning Modern Mediterranean lakefront estate is nestled among mature trees and showcases breathtaking lake views from every window. Featuring exceptional designer details and luxurious finishes, this renovated home has been completely transformed inside and out. Updates include all-new stucco, landscaping, exterior lighting, entry wall, and driveway. The resort-style backyard offers a pool with sun deck and automatic cover, putting green, fire pit, expansive patio, and elevated deck — creating the ultimate setting for relaxation, entertaining, and unforgettable sunsets. The chef’s kitchen is a showpiece, highlighted by a custom iron hood over a 60” Ilve range, Fisher & Paykel refrigerator and freezer, dual dishwashers, oversized island, walk-in pantry with custom built-ins, Advantium oven, beverage refrigerator, and a bright breakfast area. The living room features a dramatic wall of windows overlooking the lake and a striking fireplace with a full marble surround. The private owner’s suite includes glass doors opening to the deck and a spa-inspired bath with heated floors, dual showers, and a soaking tub. The lower level offers a fifth bedroom, cigar/bourbon room, living room, glass-enclosed temperature-controlled wine room, distinctive round bar, and a sun-filled exercise/sauna room with direct pool access. Additional highlights include multiple patio spaces, a dedicated pool bath with exterior access, and four laundry rooms conveniently located in the mudroom, primary closet, upper level, and pool area. Situated on a fully fenced, beautifully landscaped, one-acre wooded lot, this extraordinary property is truly a one-of-a-kind renovation on a highly sought-after lakefront setting.
- Swimming Pool:
- In Ground
- Heating System:
- Radiant Floor, Forced Air, Zoned
- Cooling System:
- Zoned, Electric
- Basement:
- Full, Finished, Walk-Out Access
- Fence:
- Metal
- Fireplace:
- Great Room
- Patio:
- Patio, Covered Patio, Deck
- Parking:
- Attached, Garage Door Opener
- Window Features:
- Thermal Windows
- Architectural Style:
- Traditional, Spanish
- Exterior Features:
- Fire Pit
- Fireplaces Total:
- 1
- Flooring:
- Wood, Tile
- Interior Features:
- Custom Cabinets, Kitchen Island, Pantry, Walk-In Closet(s), Wet Bar, Smart Thermostat, Central Vacuum
- Laundry Features:
- Main Level, Bedroom Level
- Sewer:
- Private Sewer, Grinder Pump
- Appliances:
- Microwave, Refrigerator, Dishwasher, Disposal, Exhaust Fan, Gas Range, Double Oven, Freezer
- Zipcode:
- 64012
- Street:
- Highland Ridge
- Street Number:
- 17040
- Street Suffix:
- Drive
- Longitude:
- W95° 23' 49''
- Latitude:
- N38° 49' 16.9''
- Street Dir Prefix:
- S
- Directions:
- 135th to Holmes, South on Holmes to Loch Lloyd Entrance. Stay on Loch Lloyd Parkway to Highland Ridge. Veer left on Highland Ridge, continue to home on right.
- Mls Area Major:
- 208 - Cass County, Mo
- Elementary School:
- Cambridge
- High School:
- Belton
- High School District:
- Belton
- Middle School:
- Yeokum
- Office Name:
- ReeceNichols - Overland Park
- Agent Name:
- Rebekah Schaaf
- Tax Annual Amount:
- $0
- Association Fee:
- $0
- Virtual Tour:
- https://iframe.videodelivery.net/7b90692bcbee90b5cd527a2e21c39bcb
- Water Source:
- Public
- Association Amenities:
- Clubhouse, Exercise Room, Golf Course, Party Room, Pickleball Court(s), Play Area, Putting Green, Pool, Tennis Court(s), Trail(s)
- Construction Materials:
- Stucco
- Garage:
- 3
- Lot Features:
- Acreage, Many Trees, Estate Lot, Lake Front
- Association Fee:
- 390
- Association Fee Frequency:
- Monthly
- Association Fee Includes:
- Curbside Recycle, Trash
- Association Yn:
- 1
- Special Listing Conditions:
- Standard
- List Agent Mls Id:
- RSCHAAF
- List Office Mls Id:
- RAN_03
- Mls Status:
- Active
- Modification Timestamp:
- 2026-08-03T14:17:10Z
- Originating System Name:
- HMLS
Community: Loch Lloyd, Residential For Sale
17040 S Highland Ridge Drive, Loch Lloyd, Missouri 64012
- Property Type :
- Residential
- Listing Type :
- For Sale
- Listing ID :
- 2597814
- Price :
- $3,999,000
- Bedrooms :
- 5
- Bathrooms :
- 9
- Half Bathrooms :
- 3
- Square Footage :
- 7,106 Sqft
- Year Built :
- 1996
- Status :
- Active
- Property Sub Type :
- Single Family Residence

