
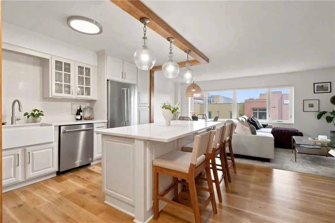
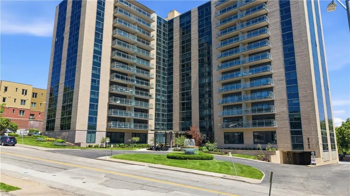
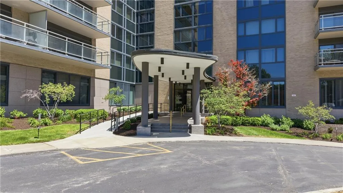
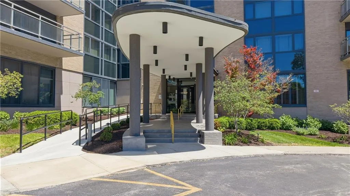
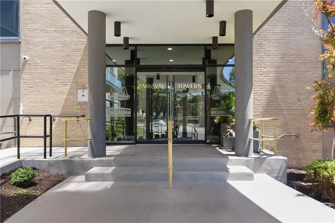
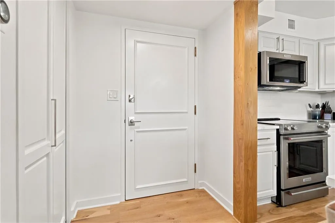
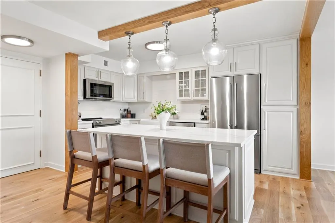
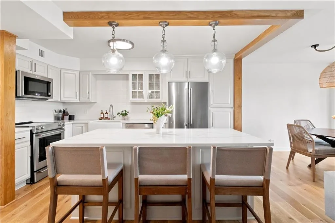
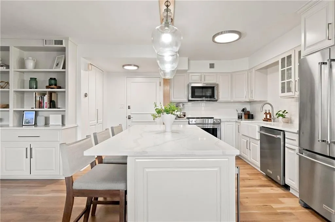
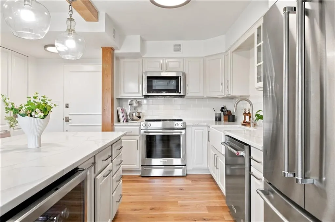
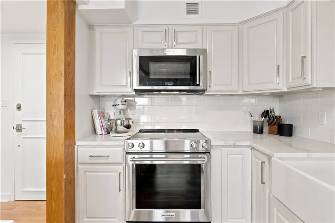
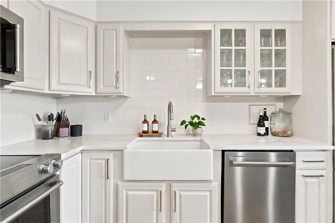
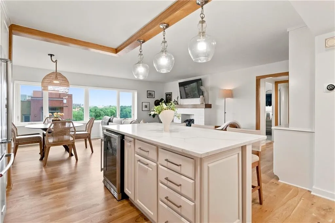
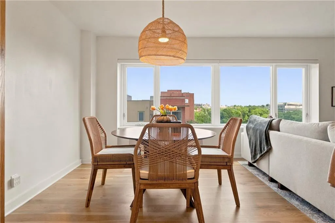
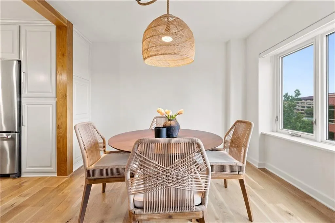
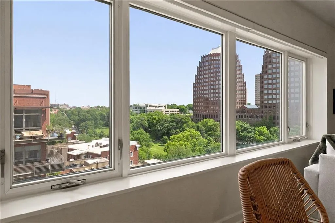
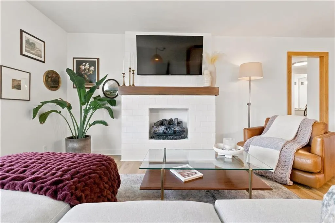
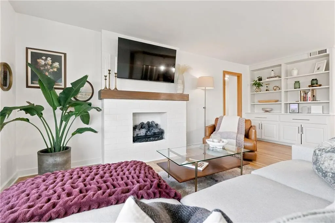
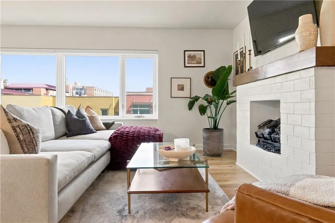
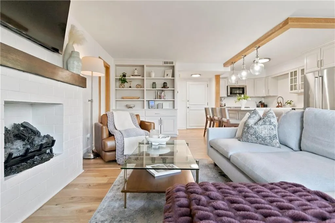
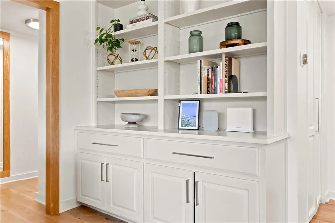
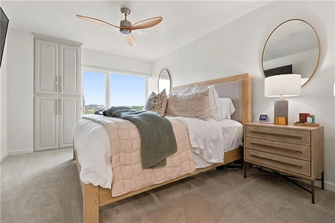
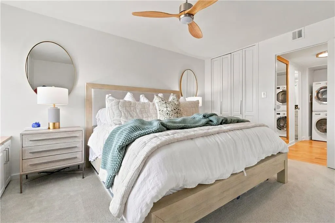
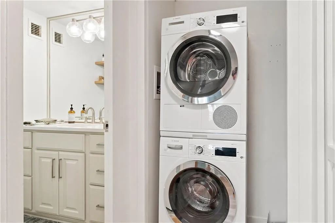
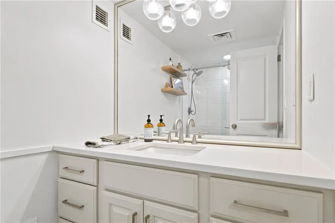
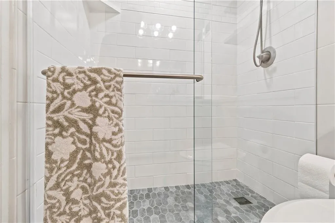
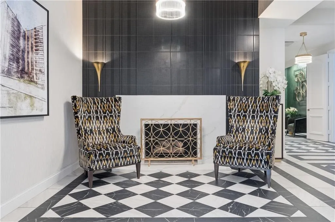

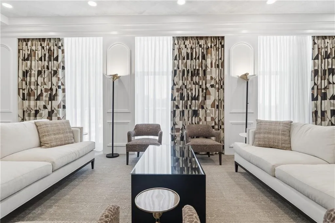
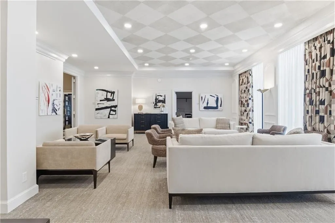
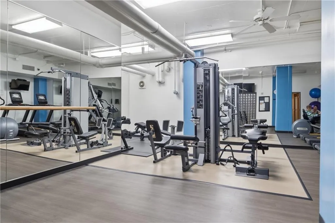
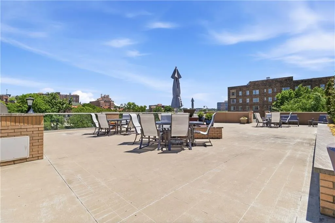
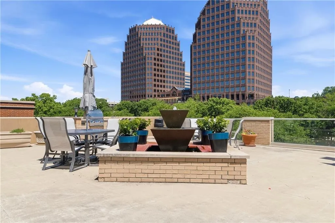
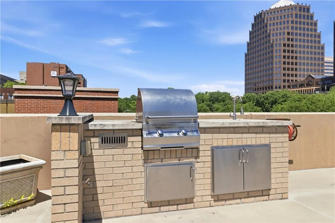
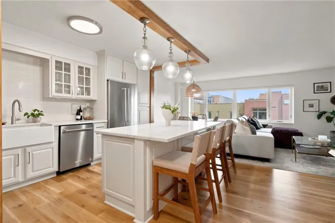
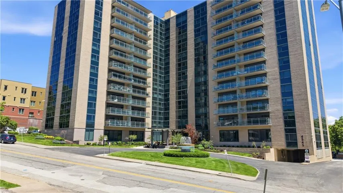
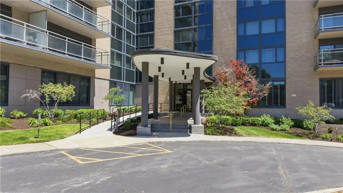
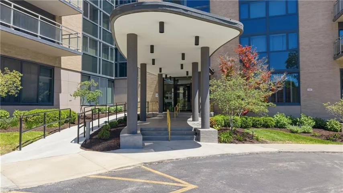
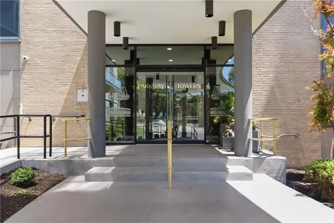
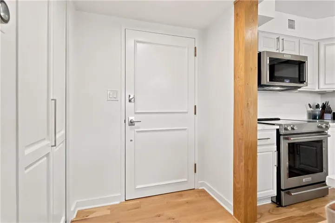
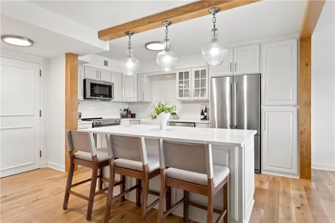
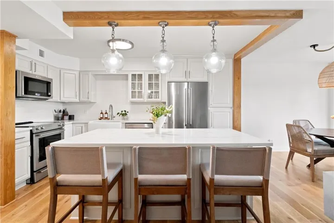
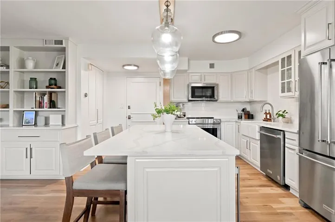
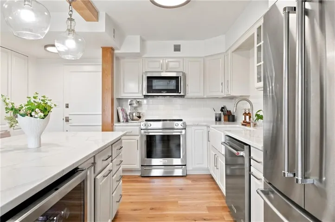
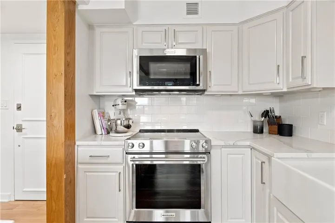
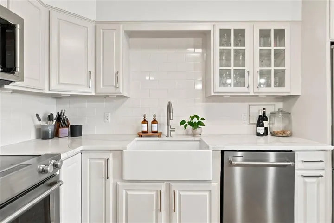
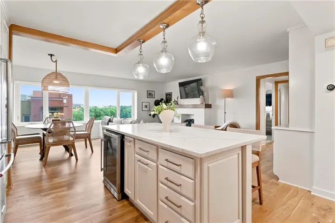
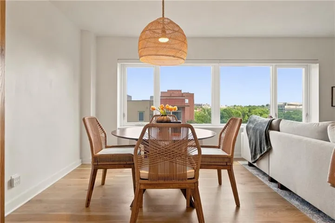
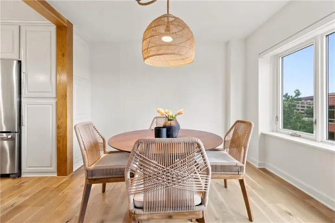
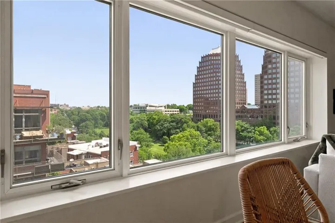
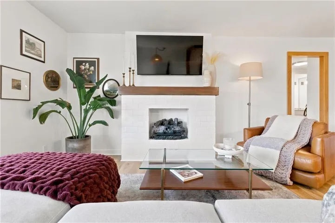
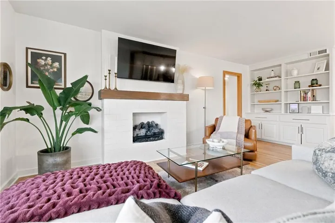
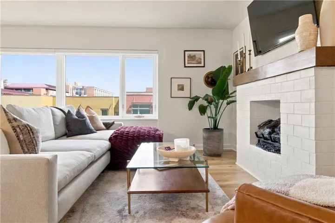
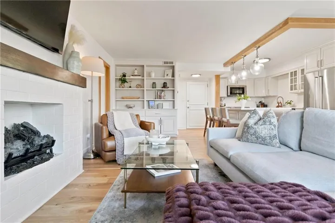
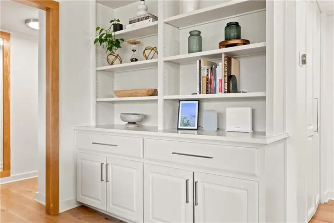
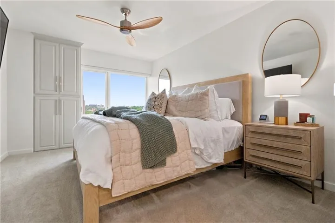

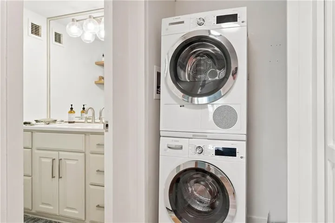
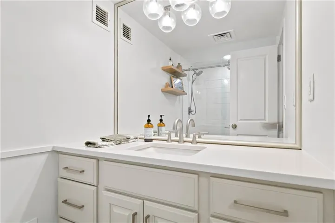
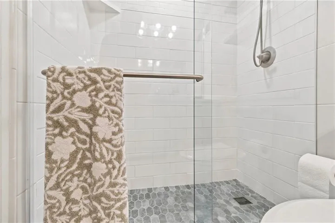
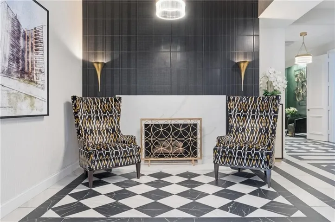

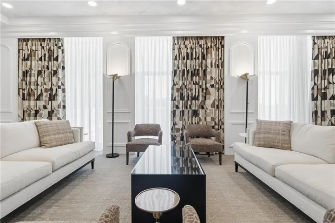
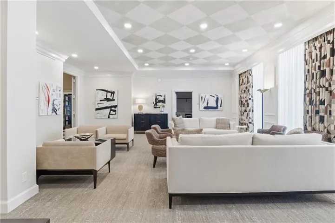
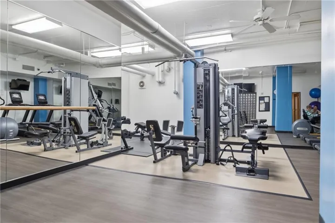
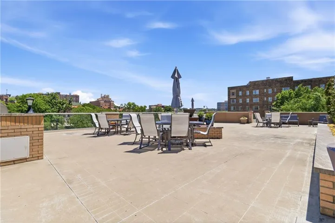
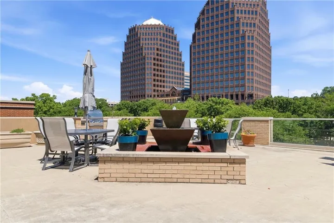
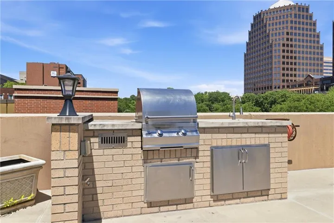
Sophisticated Urban Living Overlooking Mill Creek Park! Welcome to Parkway Towers, Unit 609, a meticulously reimagined 1-bedroom, 1-bathroom condo offering unparalleled modern luxury in one of Kansas City’s most iconic high-rises. Flooded with natural light from brand new north/east facing windows, this stunning unit boasts real white oak flooring, custom trim detailing, and designer light fixtures. The open living area features a custom built-in electric fireplace, ideal for cozy evenings with views of the park below. Aspiring chefs will love the masterfully updated kitchen, complete with white quartz countertops, a KitchenAid stainless steel appliance suite, a classic farmhouse sink, and custom cabinetry with an expanded pantry. The oversized kitchen island serves as the heart of the home, featuring a built-in beverage fridge perfect for entertaining. Unwind in the bedroom, which offers plush new carpet, a custom white oak sitting ledge, and custom built-in storage. The spa-like bathroom has been beautifully transformed into a modern oasis with a custom frameless glass walk-in shower, premium tile, and sleek hardware. High-end practical upgrades include motorized electric shades, a Nest thermostat, and a highly coveted in-unit washer/dryer. Complete with an assigned parking space on the P2 level and a private basement storage unit. Enjoy the security and amenities of Parkway Towers, just steps from world-class shopping and dining at the Country Club Plaza!
- Heating System:
- Forced Air
- Cooling System:
- Electric
- Basement:
- Concrete
- Fireplace:
- Electric
- Patio:
- Deck
- Parking:
- Attached, Covered, Secured, Direct Access
- Window Features:
- Window Coverings
- Fireplaces Total:
- 1
- Flooring:
- Wood, Tile
- Interior Features:
- Custom Cabinets, Kitchen Island, Painted Cabinets, Pantry, Ceiling Fan(s), Smart Thermostat
- Laundry Features:
- Laundry Closet
- Sewer:
- Public Sewer
- Appliances:
- Microwave, Refrigerator, Dishwasher, Cooktop, Disposal, Stainless Steel Appliance(s), Electric Range, Dryer, Washer
- Zipcode:
- 64111
- Street:
- Wornall
- Street Number:
- 4545
- Street Suffix:
- Road
- Longitude:
- W95° 24' 38.2''
- Latitude:
- N39° 2' 39.9''
- Unit Number:
- 609
- Directions:
- From Ward Parkway Drive east towards the Plaza, Turn left (North) toward Broadway St Turn right (East) onto W 47th St Turn left (North) onto Wornall Rd Turn right into circle drive.
- Mls Area Major:
- 202 - Kansas City Area (So. of River)
- High School District:
- Kansas City Mo
- Office Name:
- Compass Realty Group
- Agent Name:
- Kristin Malfer
- Tax Annual Amount:
- $0
- Association Fee:
- $0
- Water Source:
- Public
- Association Amenities:
- Clubhouse, Community Center, Laundry, Exercise Room, Hobby Room, Party Room
- Construction Materials:
- Brick/Mortar, Other
- Garage:
- 1
- Lot Features:
- City Limits, Zero Lot Line
- Association Fee:
- 841
- Association Fee Frequency:
- Monthly
- Association Fee Includes:
- Lawn Service, Snow Removal, Building Maint, Curbside Recycle, Trash, Street, Gas, Maintenance Free, Management, Parking, Water
- Association Yn:
- 1
- Co List Agent Full Name:
- Blake McGuire
- Co List Agent Mls Id:
- 413520068
- Co List Office Mls Id:
- CMLC
- Co List Office Name:
- Compass Realty Group
- List Agent Mls Id:
- KCHILD
- List Office Mls Id:
- CMLC
- Listing Term:
- Cash, Conventional, FHA, USDA Loan, VA Loan
- Mls Status:
- Active
- Modification Timestamp:
- 2026-08-11T18:41:11Z
- Originating System Name:
- HMLS
Community: Parkway Towers, Residential For Sale
4545 Wornall Road Unit 609, Kansas City, Missouri 64111
- Property Type :
- Residential
- Listing Type :
- For Sale
- Listing ID :
- 2627695
- Price :
- $230,000
- Bedrooms :
- 1
- Rooms :
- 5
- Bathrooms :
- 1
- Square Footage :
- 800 Sqft
- Year Built :
- 1960
- Status :
- Active
- Property Sub Type :
- Condominium

