
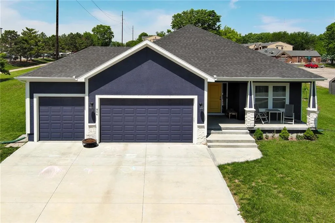
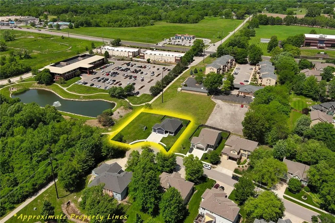
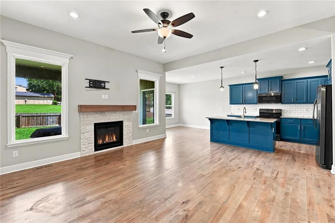
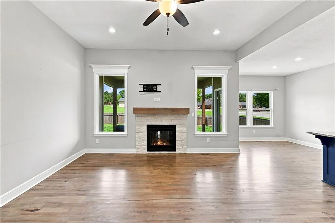
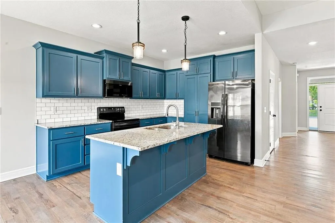
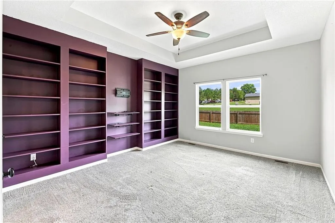
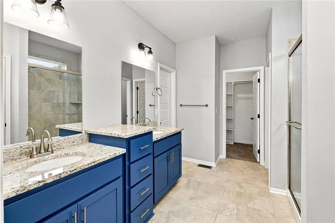
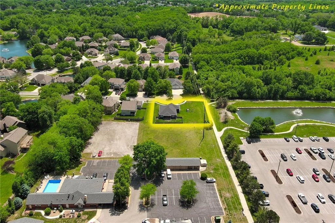
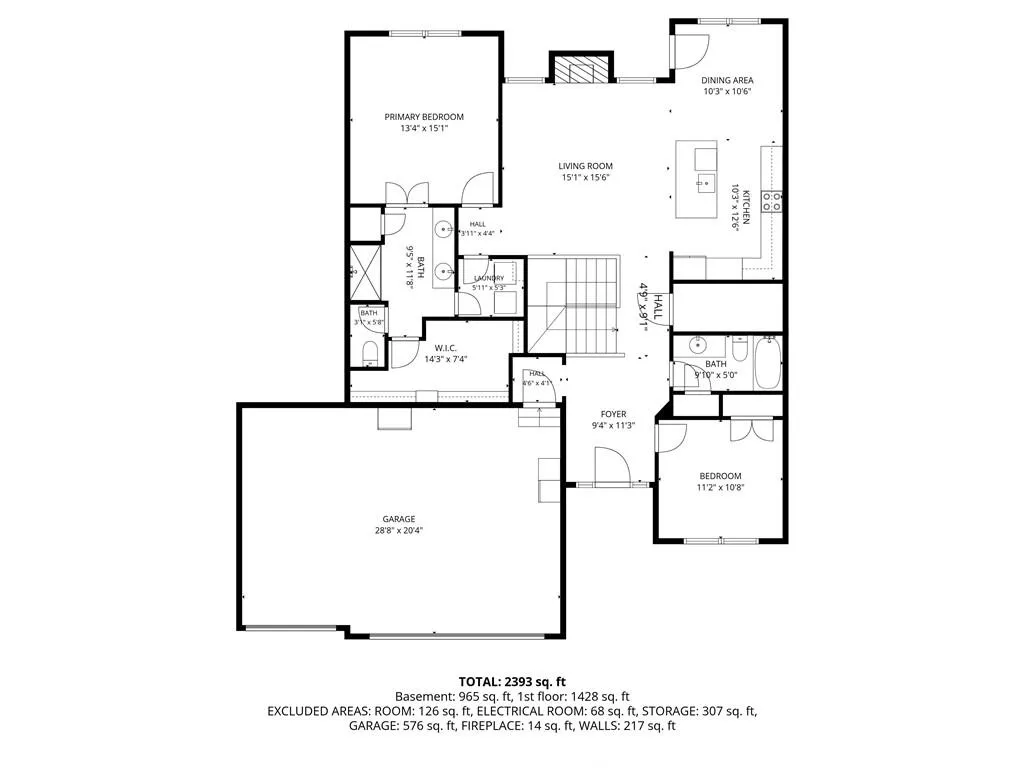
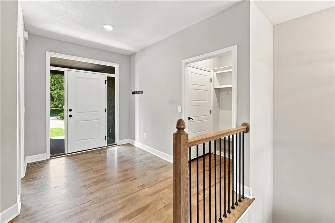
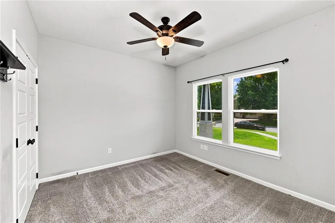
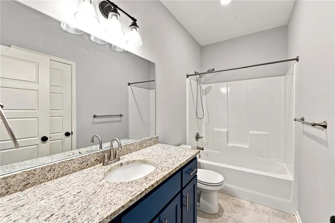
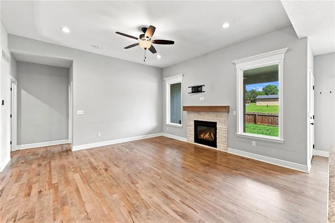
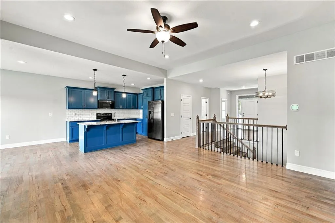
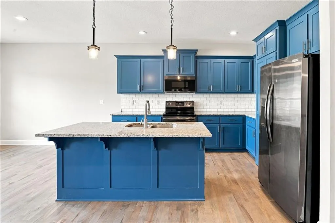
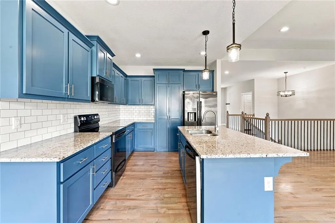
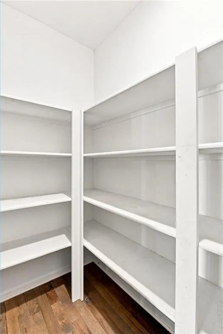
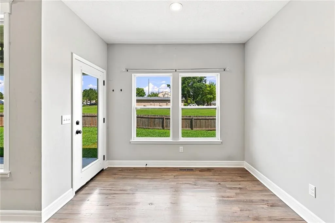
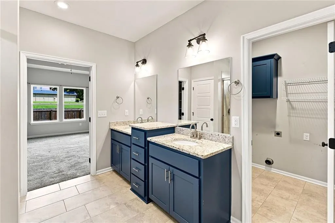
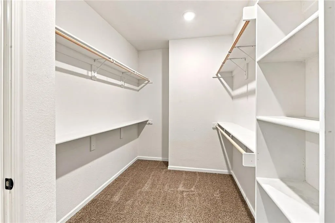
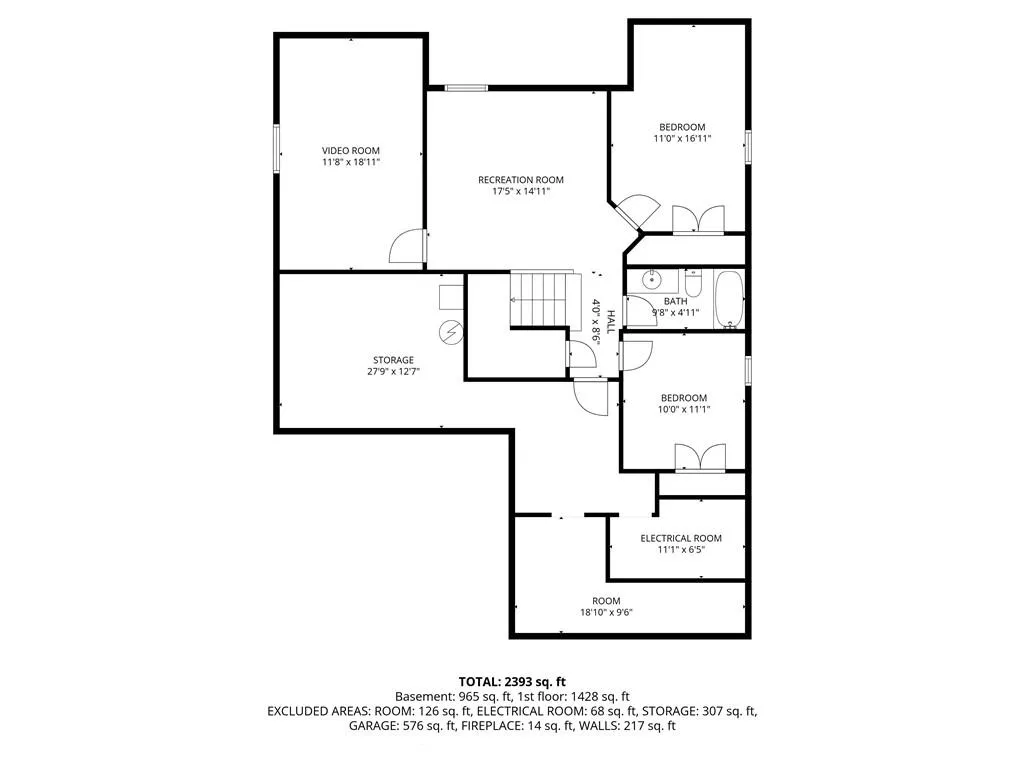
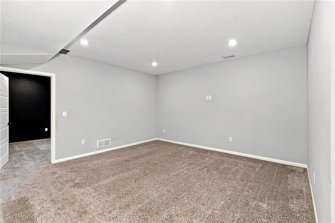
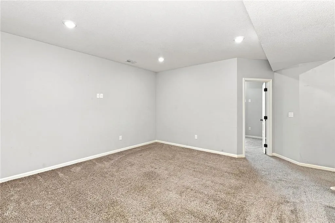
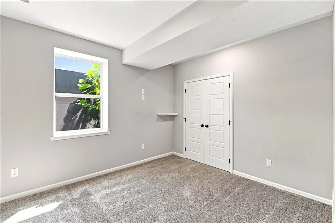
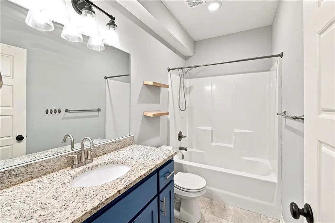
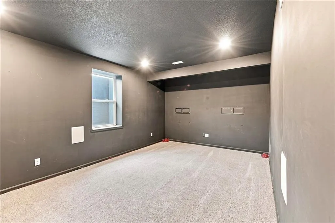
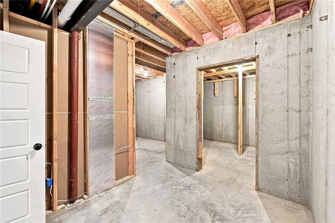
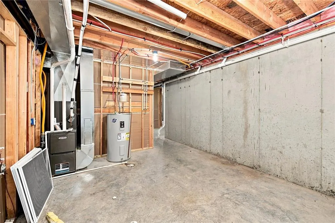
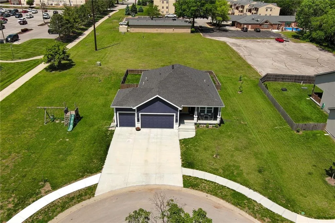
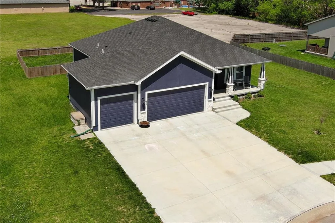
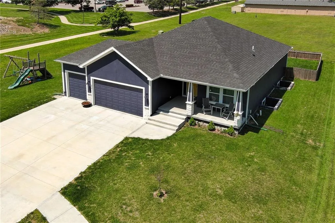
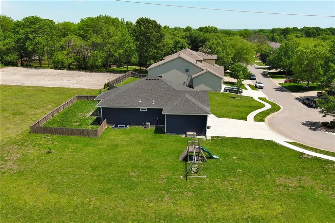
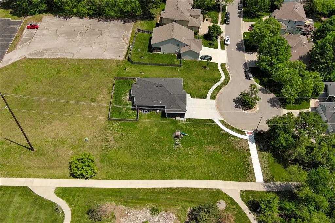
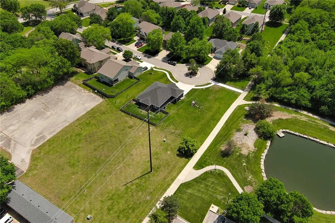
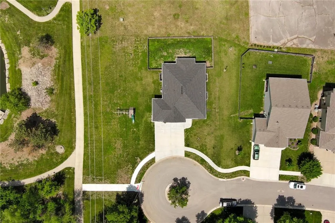
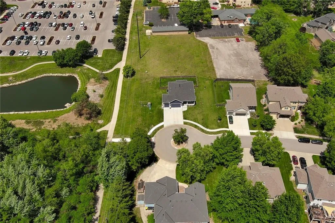
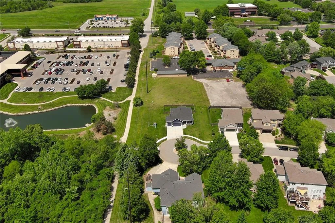
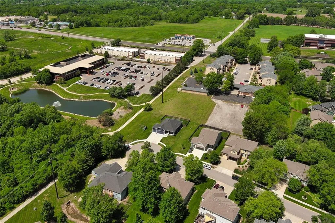
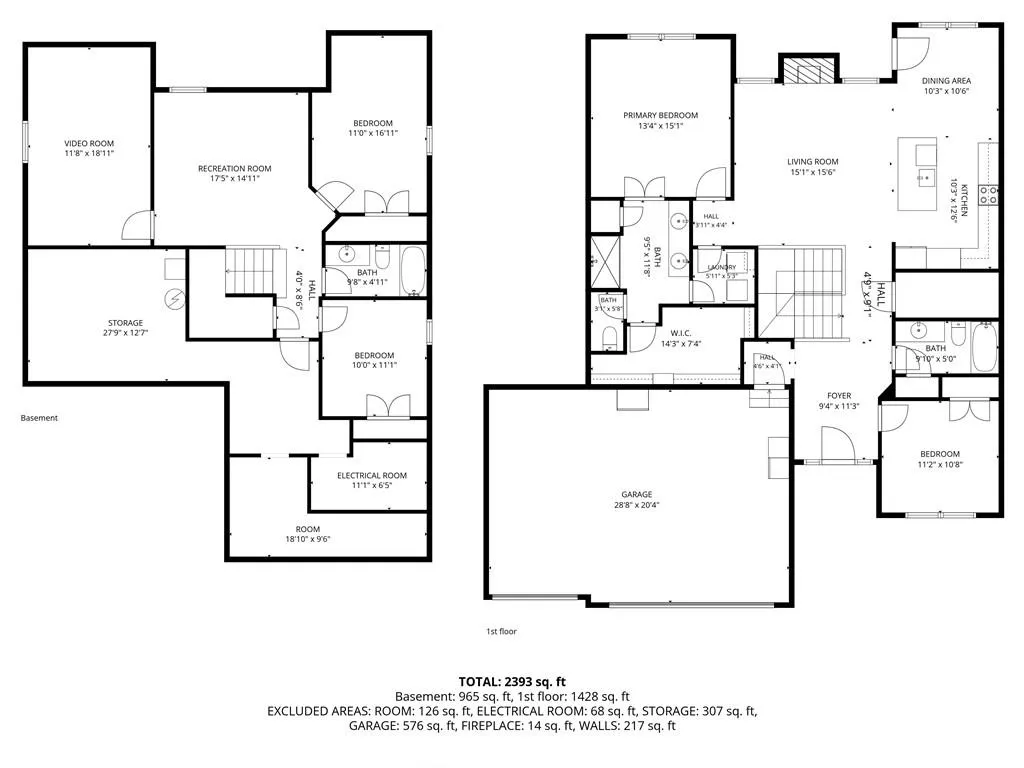
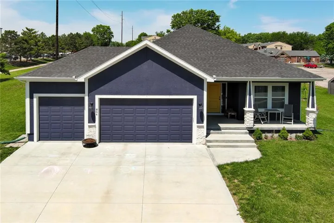
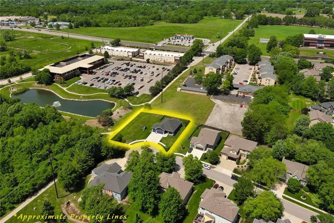
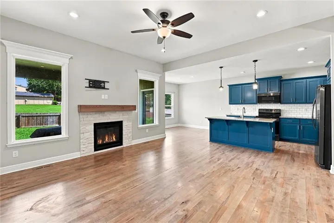
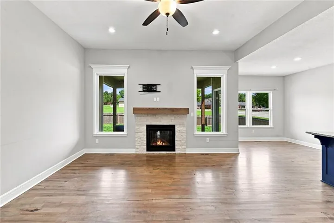
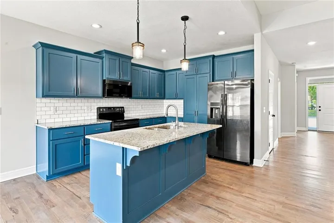
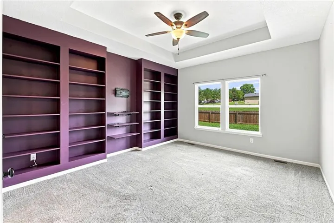
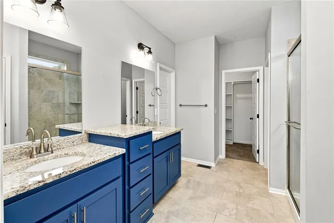
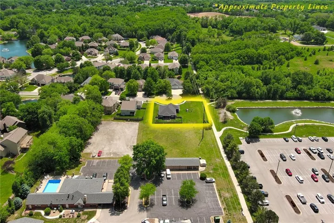
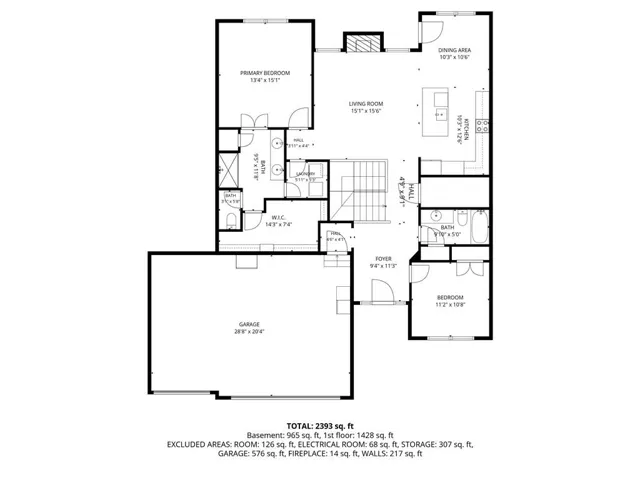
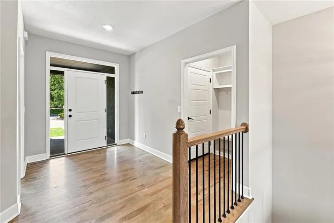
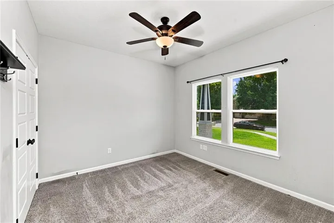
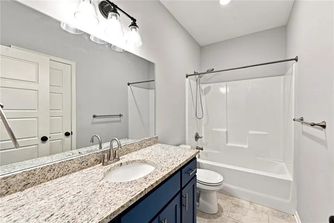
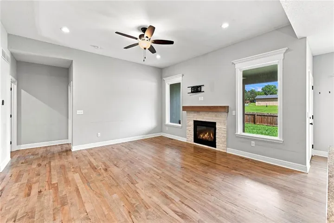
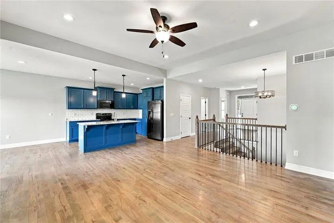
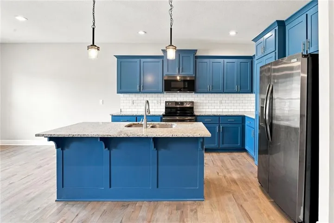
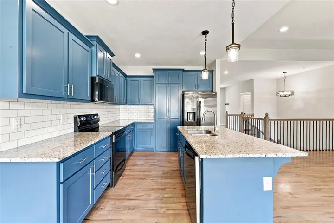
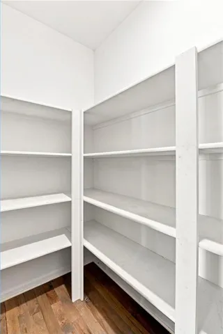
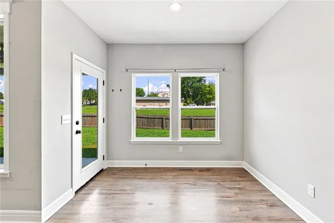
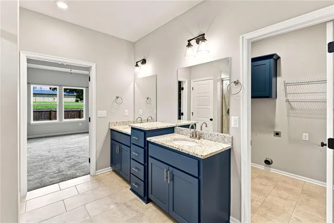
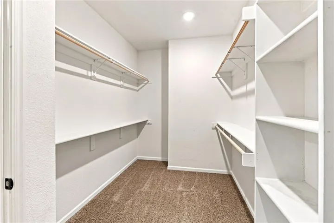
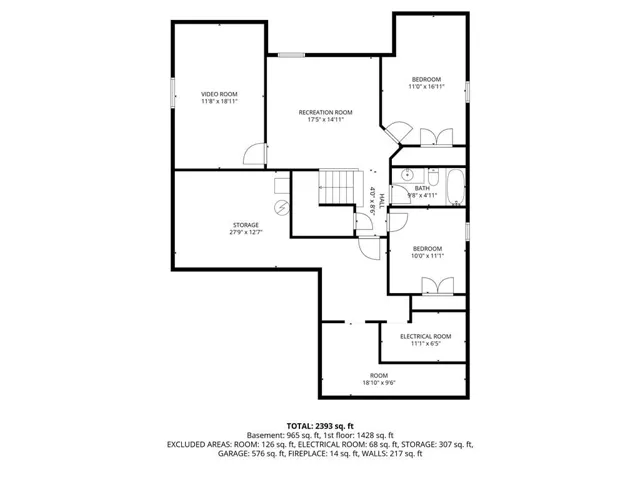
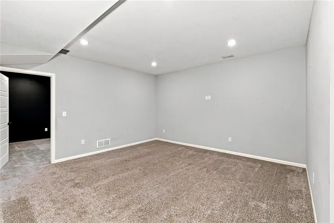
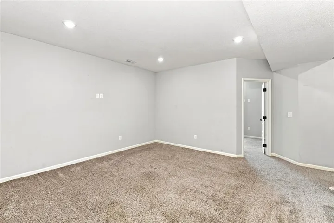
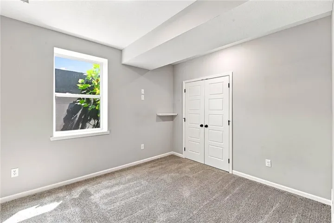
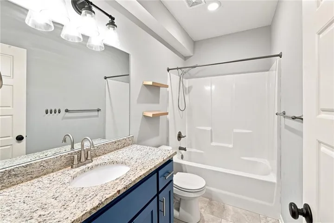
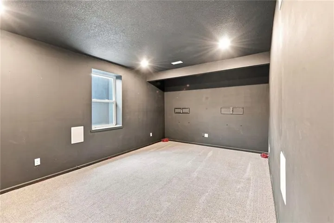
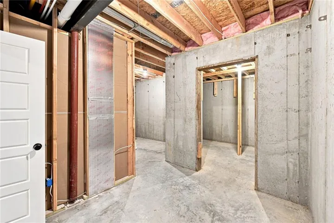
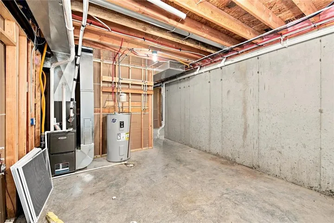
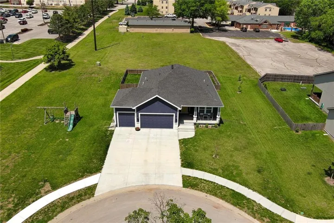
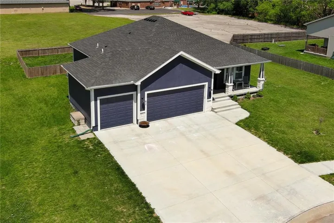
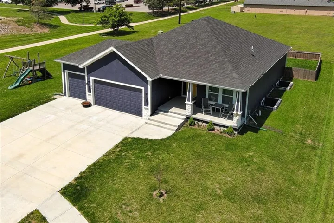
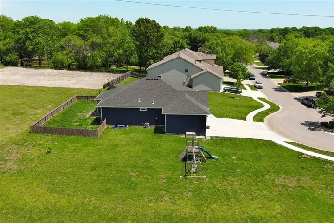
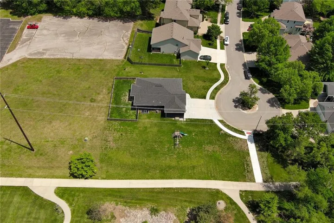
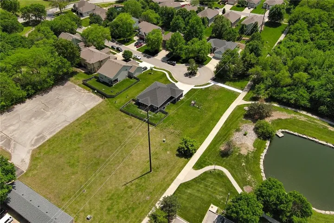
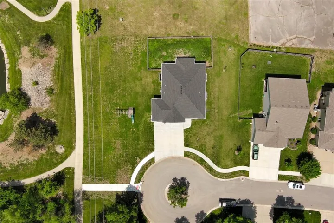
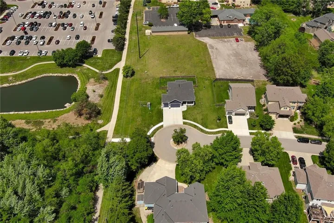
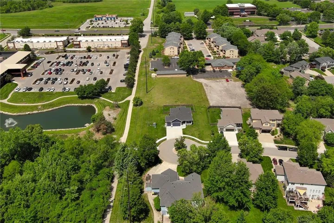
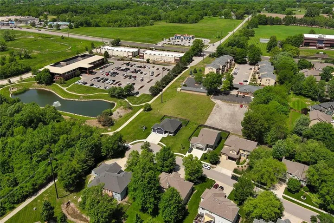
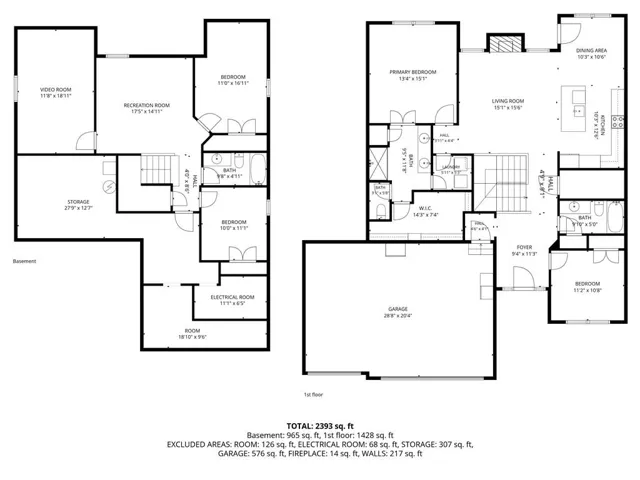
Built in 2022 and already finished from top to bottom, this 4-bedroom, 3-bath ranch in Lansing’s Fairway Estates offers 2, 451 finished square feet, a 3-car garage, finished lower level, and a spacious 0.42-acre cul-de-sac lot. Step inside to an open main level designed for both everyday living and entertaining. The kitchen features a large center island, abundant cabinetry and counter space, stainless steel appliances, and an easy connection to the dining and living areas. Large windows bring in plenty of natural light, while the fireplace anchors the main living space. The main-floor primary suite offers a private retreat with an ensuite bath and walk-in closet. A second bedroom and full bath are also on the main level, along with convenient main-floor laundry. Downstairs, the finished lower level adds the kind of usable space that’s often missing in newer homes. You’ll find two additional bedrooms, a full bath, generous recreation space, and a dedicated theater/flex room/potential 5th bedroom ready for movie nights, gaming, a home gym, or whatever fits your lifestyle. There’s also plenty of storage. Outside, the 0.42-acre lot gives you room to enjoy without sacrificing the convenience of an established neighborhood. The cul-de-sac setting, 3-car garage, nearby walking path and pond add even more to the package.
- Heating System:
- Natural Gas
- Cooling System:
- Electric
- Basement:
- Full, Finished, Daylight, Basement BR
- Fence:
- Wood, Privacy
- Fireplace:
- Living Room
- Patio:
- Porch, Covered Patio
- Parking:
- Attached, Garage Faces Front, Garage Door Opener
- Architectural Style:
- Traditional
- Fireplaces Total:
- 1
- Flooring:
- Wood, Carpet, Tile
- Interior Features:
- Kitchen Island, Walk-In Closet(s), Ceiling Fan(s)
- Laundry Features:
- Main Level
- Sewer:
- Public Sewer
- Appliances:
- Microwave, Dishwasher, Disposal, Electric Range
- Zipcode:
- 66043
- Street:
- Merion
- Street Number:
- 804
- Street Suffix:
- Street
- Longitude:
- W95° 5' 11.1''
- Latitude:
- N39° 15' 53.5''
- Direction Faces:
- South
- Directions:
- From the north (Centennial Bridge): head west on State Rte 92 W, turn left/south onto US-73 S/N 4th St, turn right/west onto W Eisenhower Rd, turn left/south onto Pebble Beach Dr, turn right/west onto Merion St, and the house will be on the right From the south (I-70): take Exit 224B, slight right onto the ramp to Lansing/Leavenworth/Tonganoxie, merge onto US-73 N, continue north on US-73, use the left lane to turn left/west onto W Eisenhower Rd, turn left/south onto Pebble Beach Dr, turn right/west onto Merion St, and the house will be on the right
- Mls Area Major:
- 427 - N=Lv Co Ln;S=Co Rd 8;E=Mo Rvr;W=Lv Co Ln
- Elementary School:
- Lansing
- High School:
- Lansing
- High School District:
- Lansing
- Middle School:
- Lansing
- Office Name:
- EXP Realty LLC
- Agent Name:
- Laurie Mefford
- Tax Annual Amount:
- $0
- Association Fee:
- $0
- Video Url:
- https://youtu.be/kV-RUhHv0zM
- Water Source:
- Public
- Association Amenities:
- Other
- Construction Materials:
- Wood Siding, Frame
- Garage:
- 3
- Lot Features:
- City Limits, Cul-De-Sac
- Association Fee:
- 400
- Association Fee Frequency:
- Annually
- Association Fee Includes:
- No Amenities
- Association Yn:
- 1
- Co List Agent Full Name:
- Todd Mefford
- Co List Agent Mls Id:
- 413595554
- Co List Office Mls Id:
- EXP2
- Co List Office Name:
- EXP Realty LLC
- List Agent Mls Id:
- 413595555
- List Office Mls Id:
- EXP2
- Listing Term:
- Cash, Conventional, FHA, VA Loan
- Mls Status:
- Active
- Modification Timestamp:
- 2026-09-18T22:01:10Z
- Originating System Name:
- HMLS
Community: Fairway Estates, Residential For Sale
804 Merion Street, Lansing, Kansas 66043
- Property Type :
- Residential
- Listing Type :
- For Sale
- Listing ID :
- 2621460
- Price :
- $445,000
- Bedrooms :
- 4
- Rooms :
- 12
- Bathrooms :
- 3
- Square Footage :
- 2,451 Sqft
- Year Built :
- 2022
- Status :
- Active
- Property Sub Type :
- Single Family Residence

