
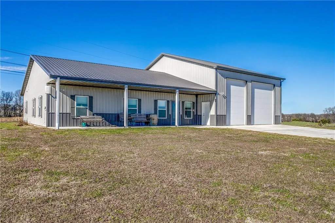
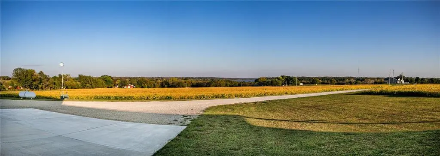
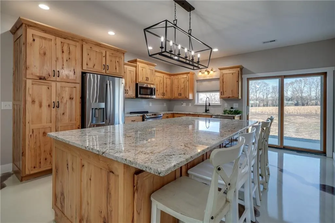
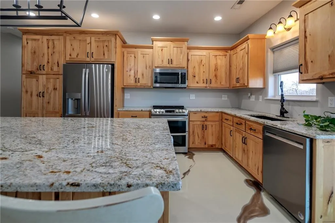
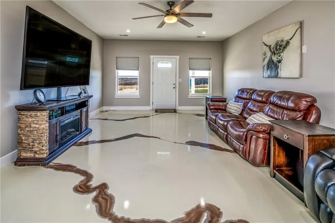
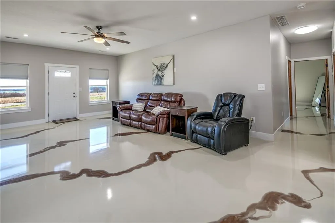
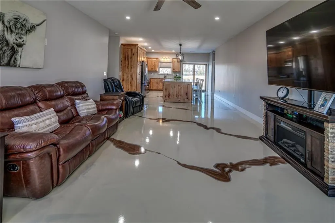
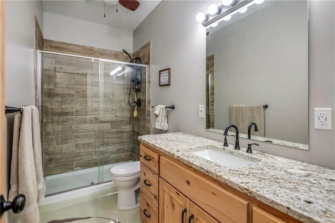
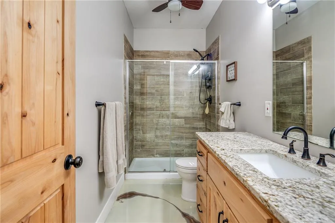
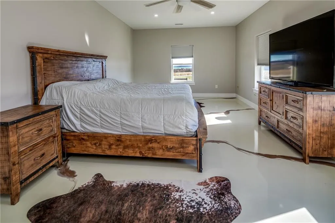
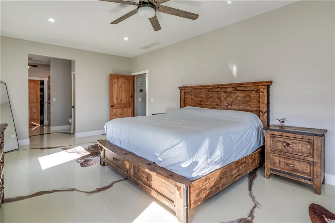
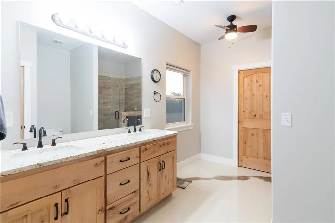
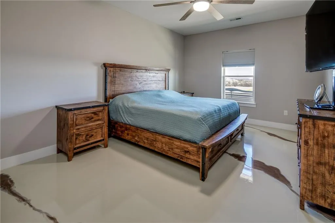
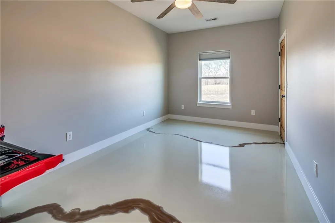
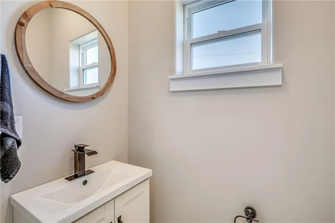
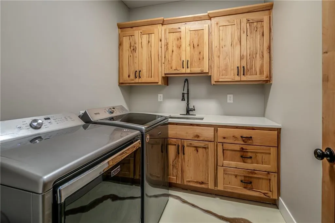
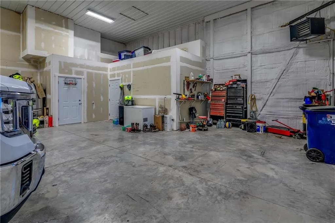
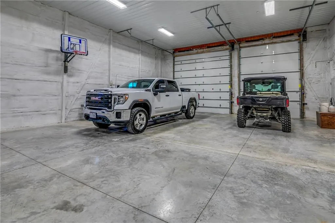
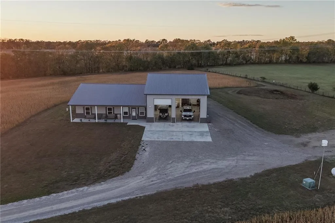
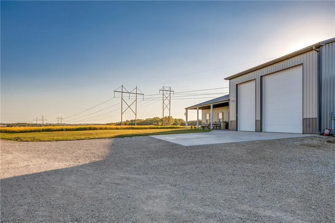
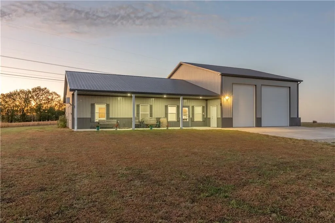
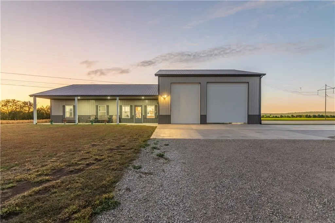
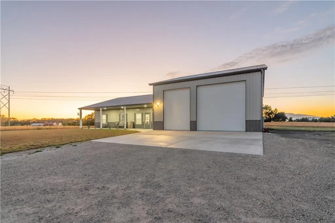
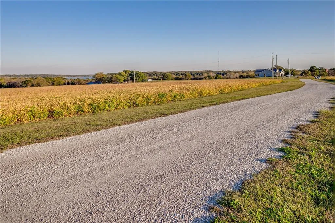
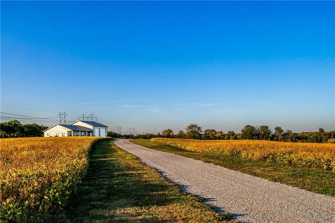
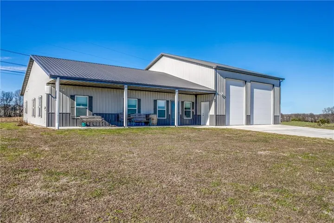
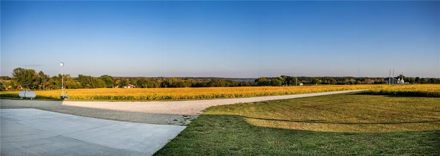
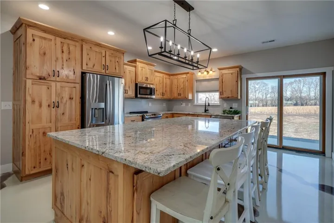
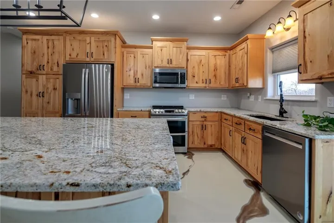
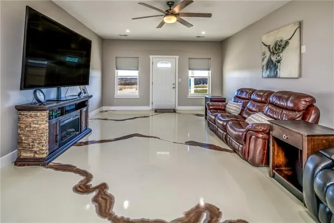
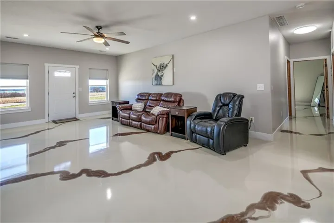
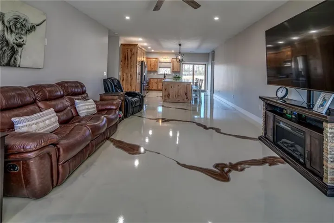
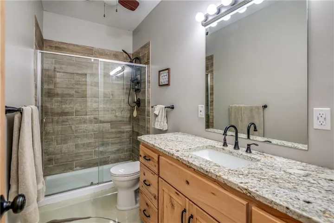
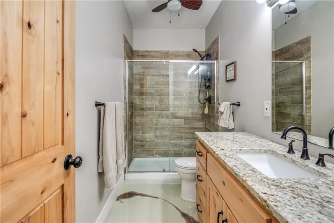
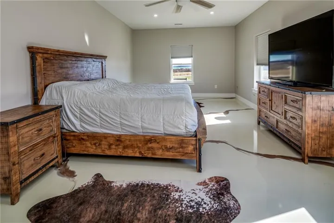
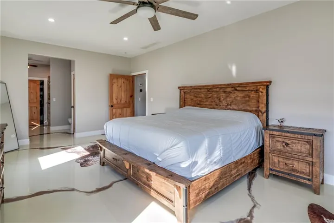
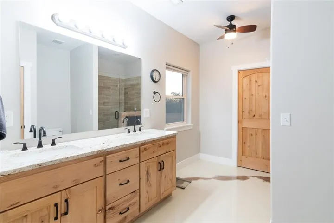
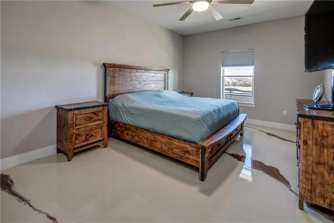
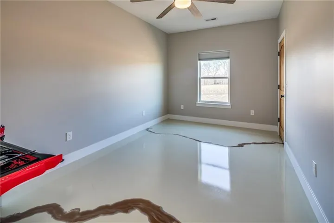
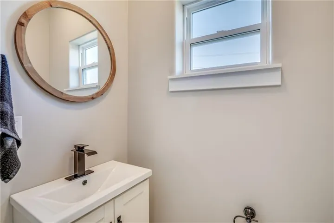
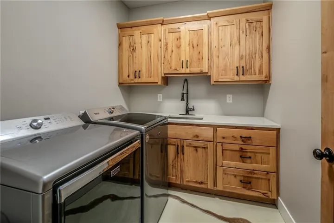
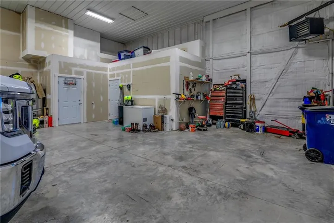
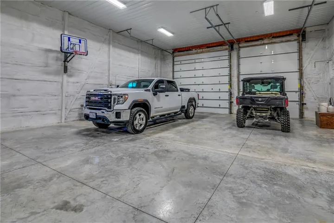
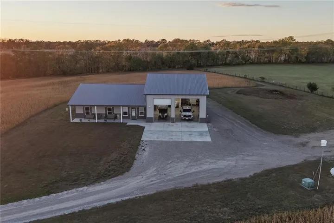
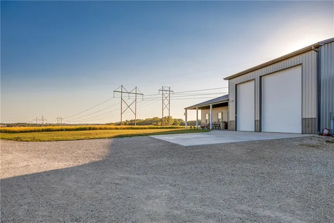
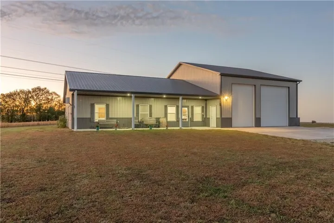
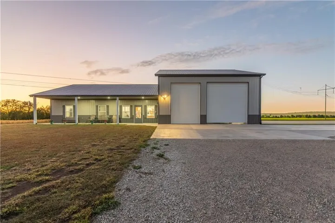
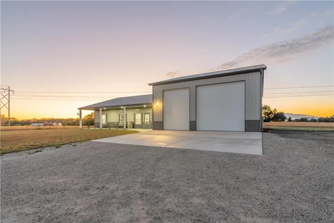
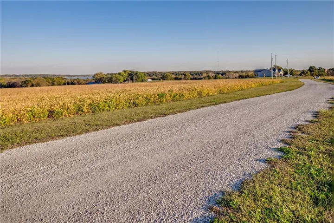
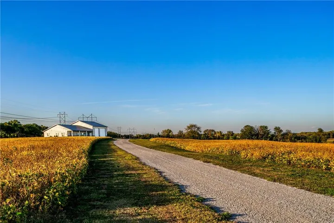
Welcome to your Dream Retreat! Situated perfectly on 18.17 acres, this Custom, One-Owner Bardominium Home ensures you’ll catch every breathtaking sunset cast over Hillsdale Lake. Constructed in 2020 with an open layout, designed with family gatherings in mind. The spacious living area seamlessly connects to the gourmet kitchen including a large kitchen island with seating, custom cabinets, Quartz countertops and commercial grade appliances. 3 generously sized bedrooms and 3 bathrooms provide plenty of space for comfort, storage and privacy for all. Additional details on the overall efficiency includes, wood frame structure, storm doors, thermal windows, 4 inches of Closed-Cell spray Foam insulation throughout all exterior walls. The ceiling has an additional 42 inches of Cellulose blown-in insulation in the attic over the living area and the Shop. Zoned floor heating provided by an Ultra Efficient Propane powered Navian Boiler. Variable Speed HVAC unit with a dehumidifier allows for adjustable comfort in individual areas during every season. The thoughtfully designed 50’x50′ attached Shop has interior and exterior secured access including 16′ ceilings and two oversized 14’x12′ and 14’x20′ insulated garage doors. Zoned Floor Heat within the Shop and insulation throughout ensures climate controlled storage for potential RV’s, UTV’s, Watercraft and/or personal vehicles and the ability to work in a comfortable environment. Additional RV power connection and RV clean out hook up. This unique property is an ideal sanctuary for those seeking tranquility, a touch of luxury, modern conveniences and low maintenance efficiency. This Barndominium is not just a home; it’s a lifestyle choice, blending country living close to nature and recreational amenities with paved roads and quick highway access. Hunt Deer and Turkey. Access to the 4500 acre Hillsdale State Fishing Lake and Riding Trails, is just a minute away. Additional income with continued lease of tillable ground.
- Heating System:
- Zoned, Propane, Heatpump/Gas
- Cooling System:
- Zoned, Electric
- Basement:
- Other
- Fence:
- Partial, Other
- Patio:
- Covered Patio
- Parking:
- Attached, Garage Faces Front, Garage Door Opener, Covered
- Window Features:
- Thermal Windows, Storm Window(s)
- Architectural Style:
- Barndominium
- Flooring:
- Concrete
- Interior Features:
- Kitchen Island, Pantry, Walk-In Closet(s), Ceiling Fan(s)
- Laundry Features:
- Main Level, Bedroom Level
- Sewer:
- Septic Tank
- Appliances:
- Microwave, Refrigerator, Dishwasher, Stainless Steel Appliance(s), Dryer, Washer
- Zipcode:
- 66021
- Street:
- 231st
- Street Number:
- 34536
- Street Suffix:
- Street
- Longitude:
- W95° 0' 49.5''
- Latitude:
- N38° 42' 35.7''
- Street Dir Prefix:
- W
- Direction Faces:
- Southeast
- Directions:
- I-35 South to Sunflower Road South to 231st Street West to 34536 W 231st Street.
- Mls Area Major:
- 380 - Miami County, KS
- High School District:
- Wellsville
- Office Name:
- Heartland Land Company
- Agent Name:
- Catie O Connor
- Tax Annual Amount:
- $0
- Association Fee:
- $0
- Water Source:
- Public
- Construction Materials:
- Frame, Concrete, Metal Siding
- Garage:
- 4
- Lot Features:
- Acreage, Level
- Association Fee Frequency:
- None
- List Agent Mls Id:
- CATIEO
- List Office Mls Id:
- HLCO
- Listing Term:
- Cash, Conventional, FHA, VA Loan
- Mls Status:
- Active
- Modification Timestamp:
- 2026-07-02T20:02:10Z
- Originating System Name:
- HMLS
Community: Other, Residential For Sale
34536 W 231 Street, Edgerton, Kansas 66012
- Property Type :
- Residential
- Listing Type :
- For Sale
- Listing ID :
- 2614697
- Price :
- $765,000
- Bedrooms :
- 3
- Bathrooms :
- 3
- Half Bathrooms :
- 1
- Square Footage :
- 2,360 Sqft
- Year Built :
- 2020
- Status :
- Active
- Property Sub Type :
- Single Family Residence

