
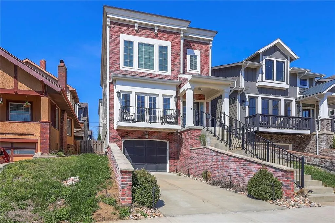
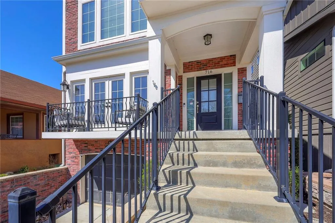
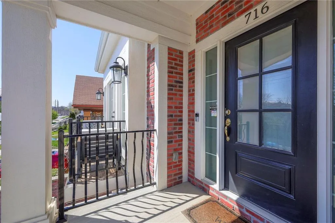
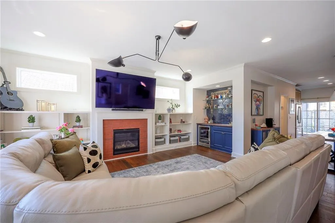
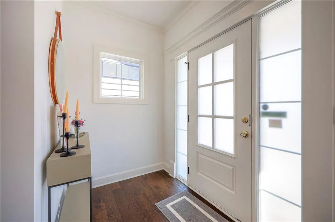
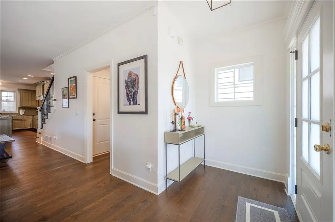
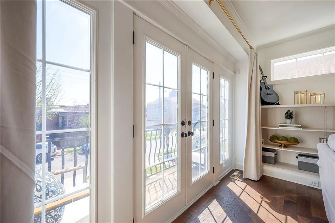
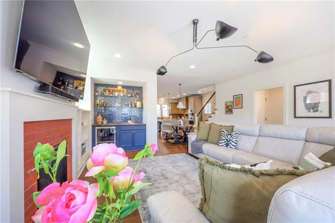
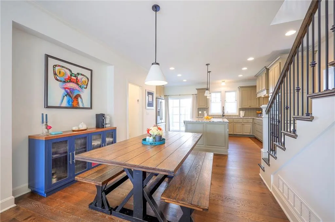
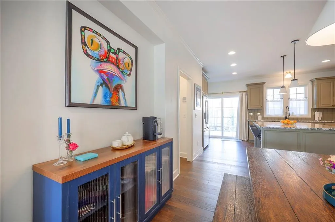
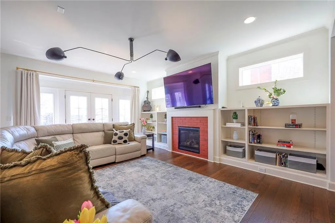
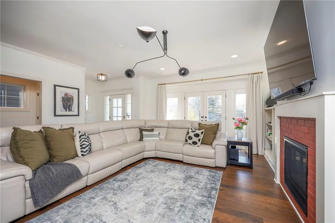
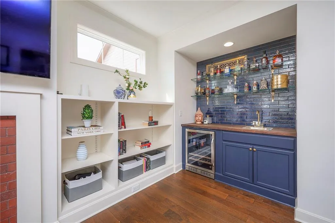
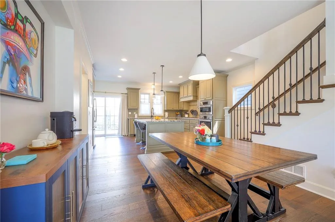
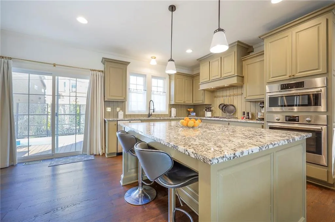
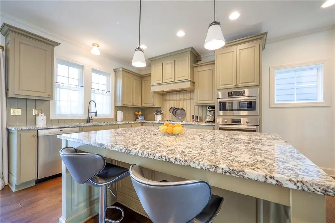
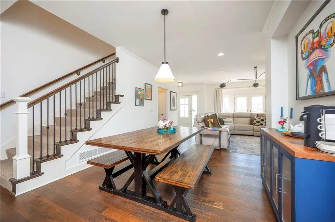
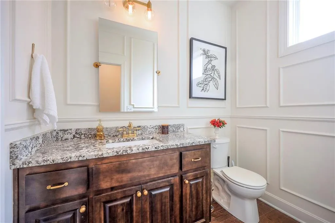
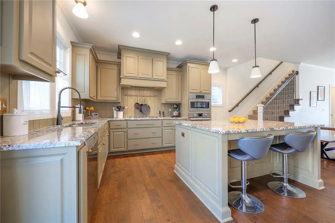
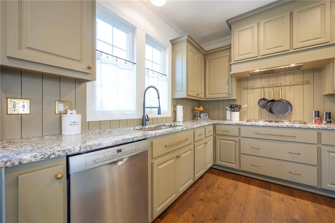
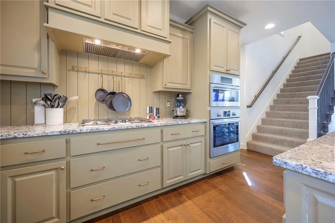
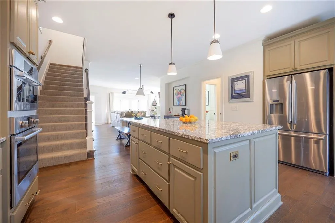
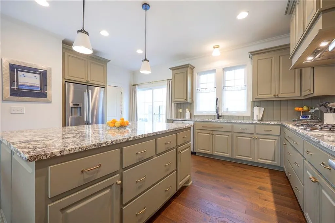
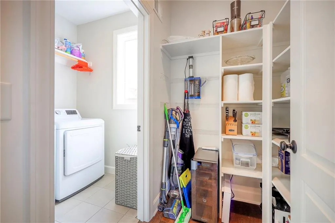
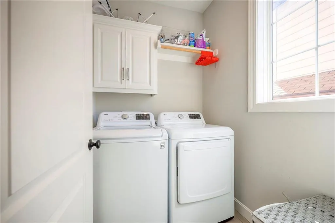
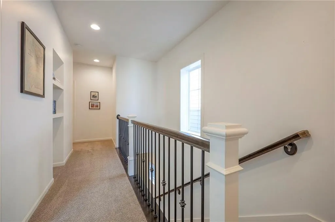
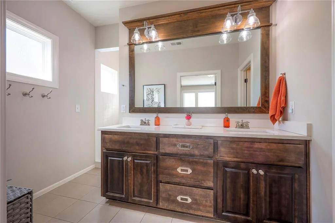
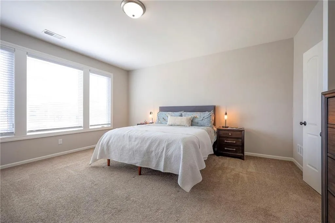
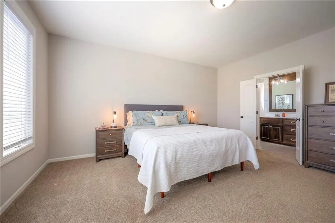
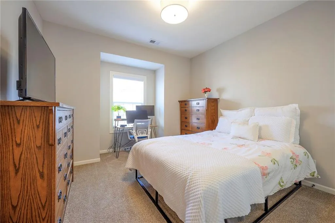
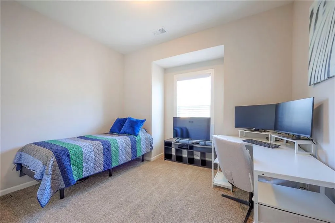
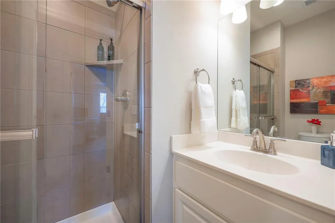
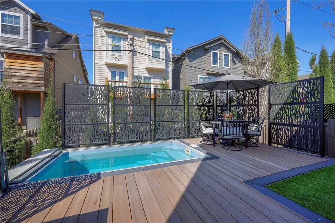
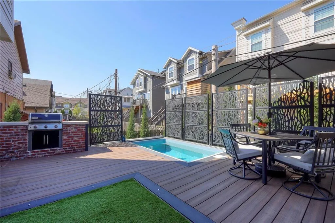
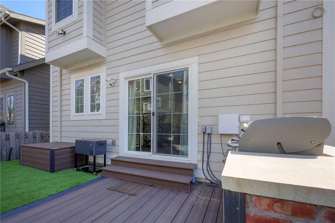
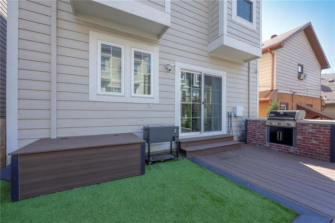
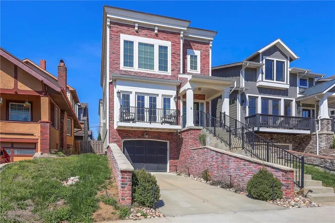
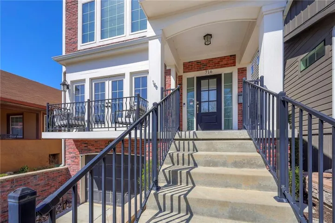
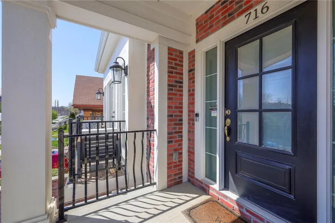
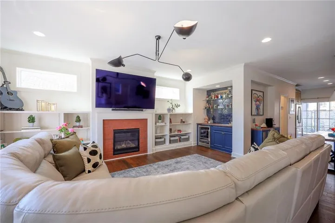
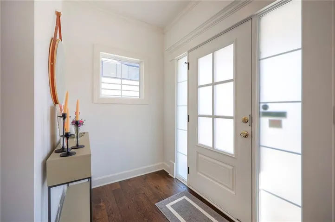
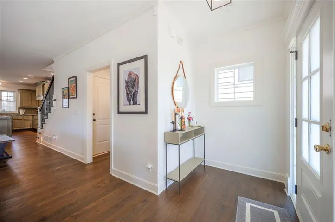
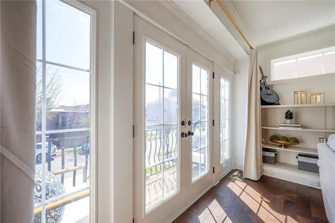
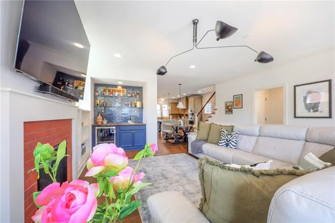
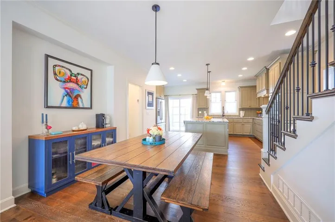
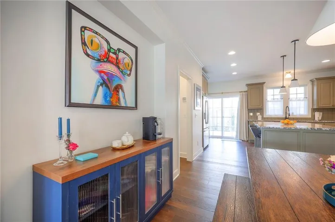
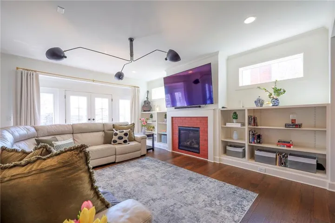
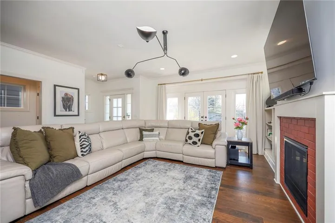
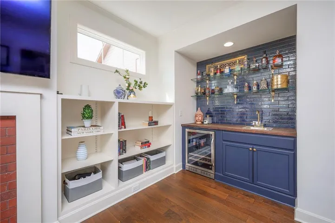
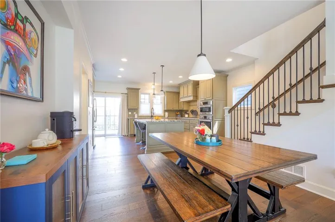
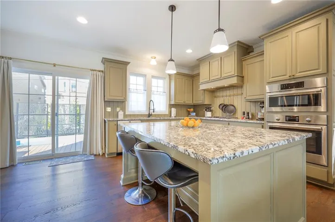
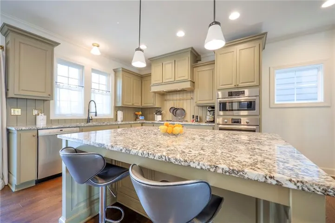
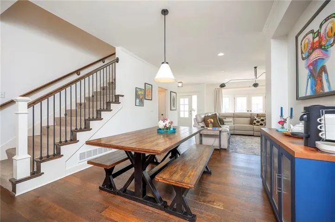
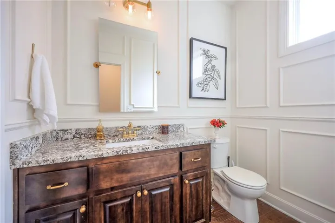
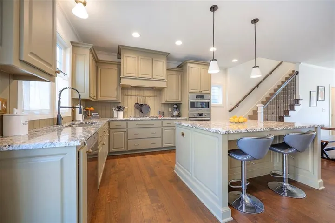
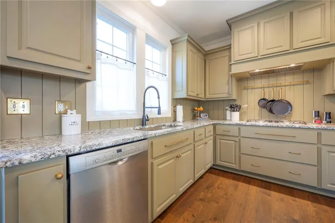
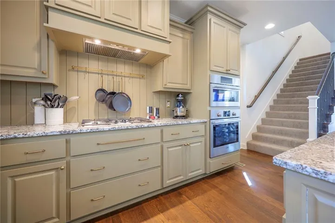
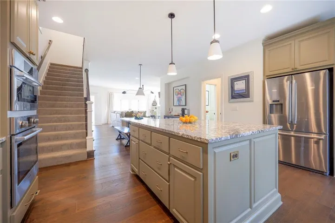
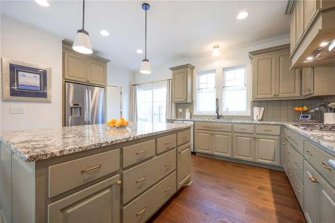
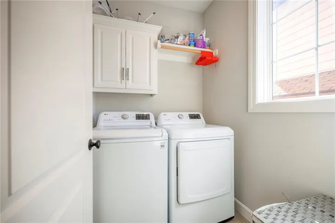
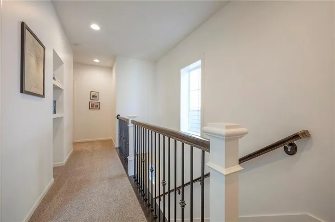
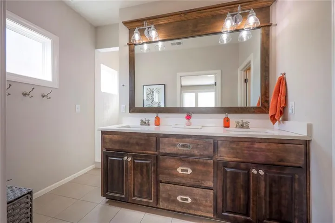
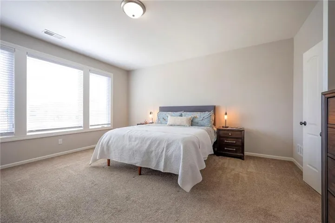
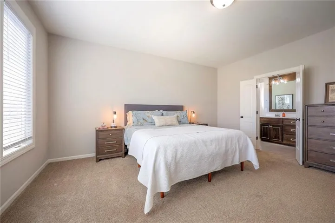
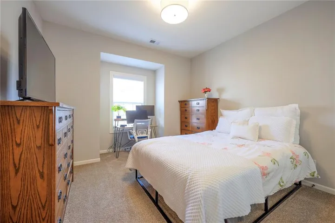
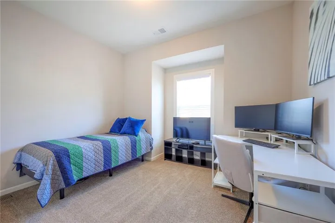
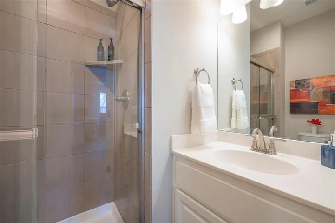
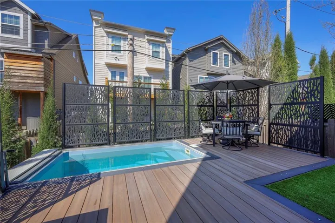
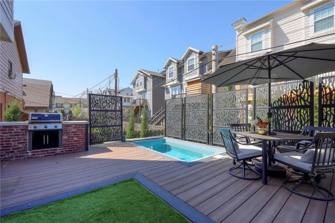
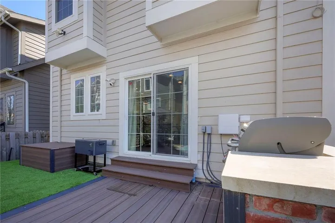
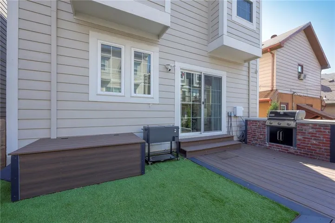
Plaza Retreat! Step into Plaza Heights —where the comforts of home meet the polished feel of your own private boutique hotel. From the timeless brick façade to thoughtfully designed interiors created for effortless modern living to a backyard oasis- this outstanding home is ready for you! Built in 2019 by James Engle Custom Homes, this exceptional residence offers three bedrooms, two-and-a-half baths, and an oversized two-car garage. Designer finishes, hardwood floors, updated lighting, solid-surface countertops, stainless steel appliances, a generous kitchen island, and a welcoming fireplace bring style and quality to every room. Custom built-in bookcases frame the living room fireplace, while a beautifully appointed wet bar with beverage center makes entertaining easy. Outside, the one-of-a-kind backyard retreat feels like a private resort, complete with an expansive deck, built-in grilling station, and automated plunge pool designed for year-round enjoyment. The unfinished basement provides an opportunity to add valuable living space, and an existing elevator shaft offers potential for a future elevator. Quietly tucked away yet close to everything, this home delivers exceptional value, quality construction, sophisticated style, effortless living, and an unbeatable Plaza location. With exciting reinvestment underway throughout the Country Club Plaza, the time to make your move is now!
- Swimming Pool:
- In Ground, Above Ground
- Heating System:
- Natural Gas
- Cooling System:
- Electric
- Basement:
- Unfinished, Egress Window(s), Sump Pump, Garage Entrance
- Fence:
- Other
- Fireplace:
- Gas, Living Room
- Patio:
- Porch, Deck
- Parking:
- Garage Faces Front, Garage Door Opener, Basement
- Architectural Style:
- Traditional
- Exterior Features:
- Hot Tub, Balcony
- Fireplaces Total:
- 1
- Flooring:
- Wood
- Interior Features:
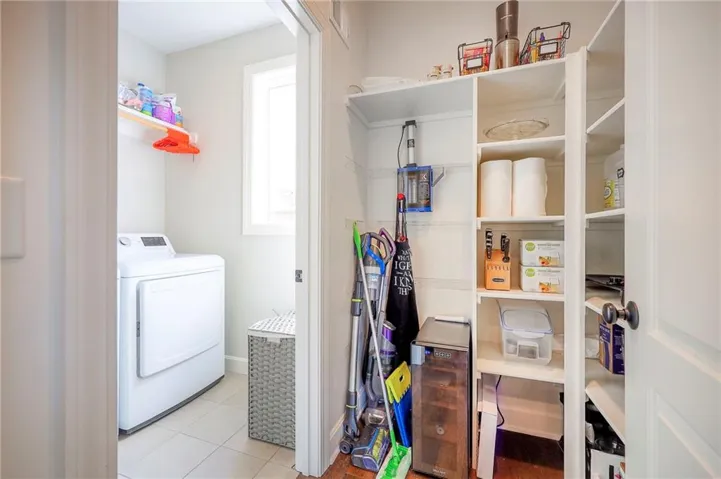
- Kitchen Island, Painted Cabinets, Pantry, Walk-In Closet(s), Wet Bar
- Laundry Features:
- Main Level, Laundry Room
- Sewer:
- Public Sewer
- Appliances:
- Microwave, Refrigerator, Dishwasher, Disposal, Built-In Oven, Double Oven
- Zipcode:
- 64111
- Street:
- 45th
- Street Number:
- 716
- Street Suffix:
- Street
- Longitude:
- W95° 24' 17.4''
- Latitude:
- N39° 2' 46.5''
- Street Dir Prefix:
- W
- Directions:
- 45th street east of SW trafficway to 716 home is on North side of the street.
- Mls Area Major:
- 202 - Kansas City Area (So. of River)
- High School District:
- Kansas City Mo
- Office Name:
- ReeceNichols - Country Club Plaza
- Agent Name:
- The Fisher Hiles Team
- Tax Annual Amount:
- $0
- Association Fee:
- $0
- Water Source:
- Public
- Construction Materials:
- Frame
- Garage:
- 2
- Lot Features:
- City Lot, Other
- Association Fee:
- 1500
- Association Fee Frequency:
- Annually
- Association Fee Includes:
- Lawn Service
- Association Yn:
- 1
- List Agent Mls Id:
- TFHT
- List Office Mls Id:
- RAN_01
- Listing Term:
- Cash, Conventional, FHA, USDA Loan, VA Loan
- Mls Status:
- Active
- Modification Timestamp:
- 2026-09-20T20:11:13Z
- Originating System Name:
- HMLS
Community: Plaza Heights, Residential For Sale
716 W 45th Street, Kansas City, Missouri 64111
- Property Type :
- Residential
- Listing Type :
- For Sale
- Listing ID :
- 2630890
- Price :
- $795,000
- Bedrooms :
- 3
- Rooms :
- 10
- Bathrooms :
- 3
- Half Bathrooms :
- 1
- Square Footage :
- 1,957 Sqft
- Year Built :
- 2019
- Status :
- Active
- Property Sub Type :
- Single Family Residence

