


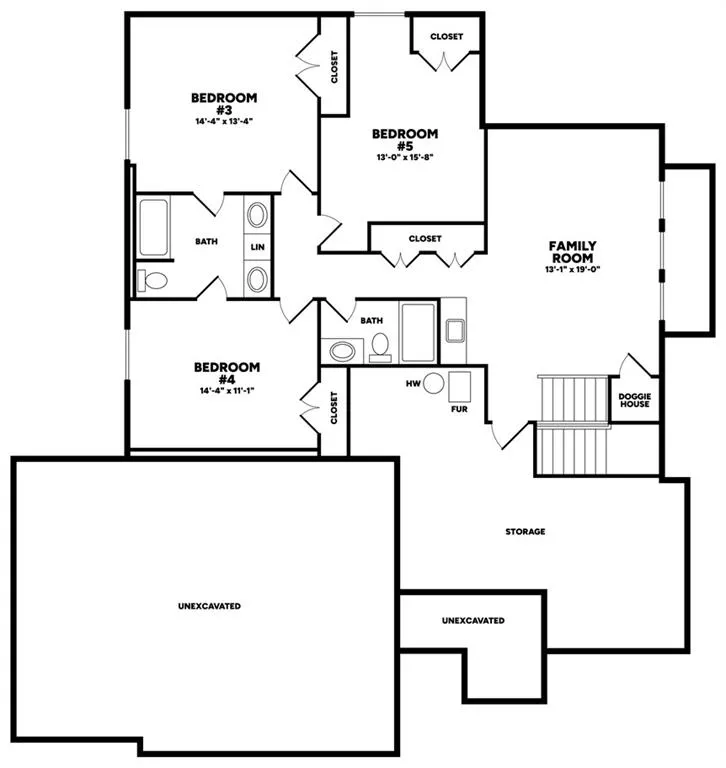


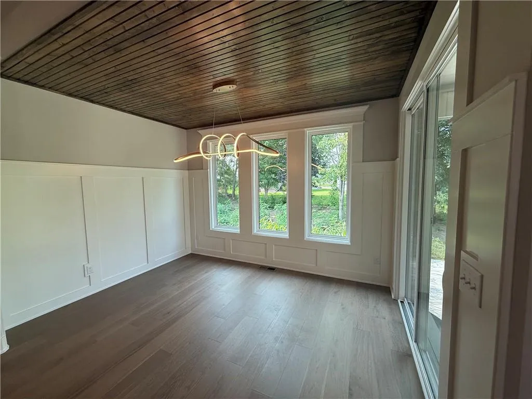

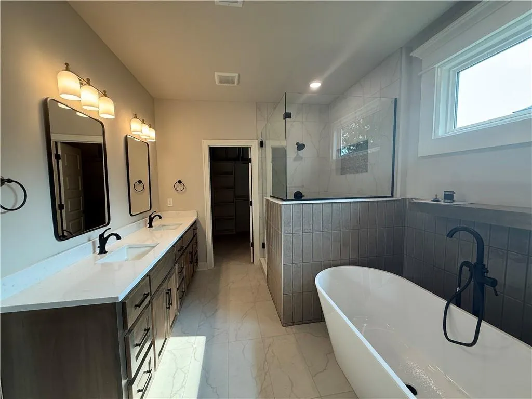
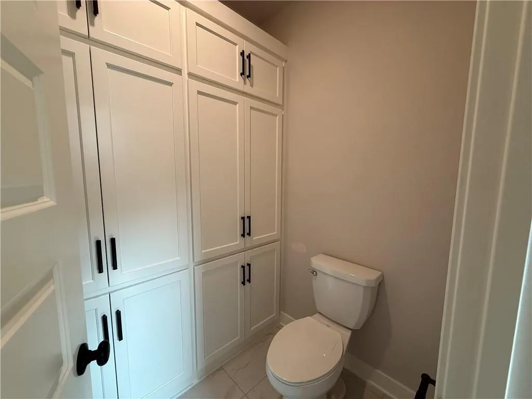
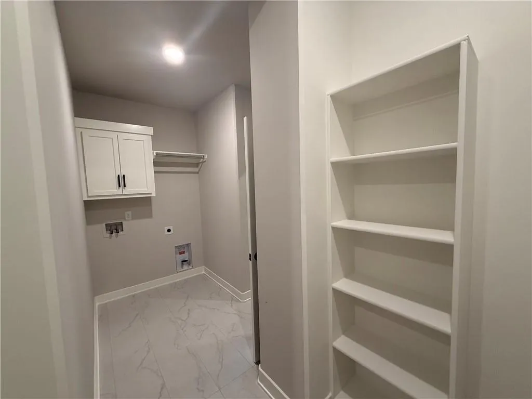

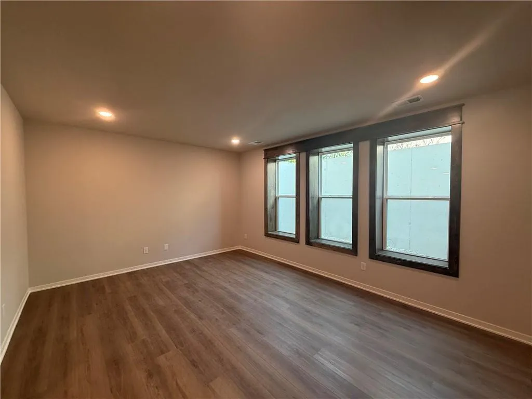


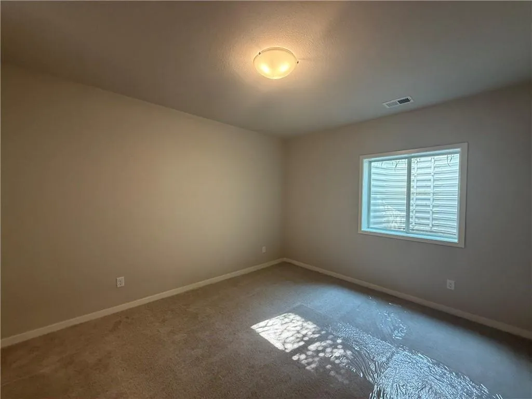


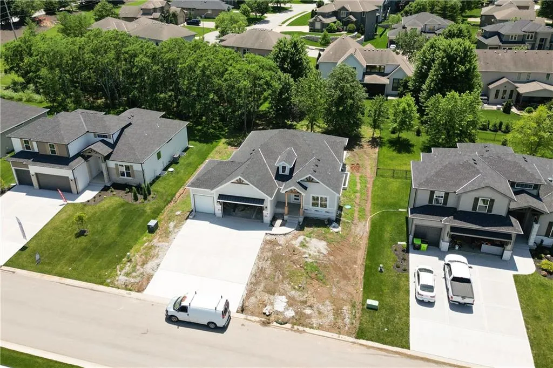

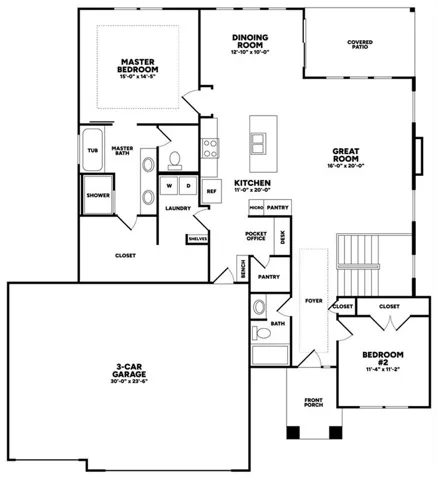


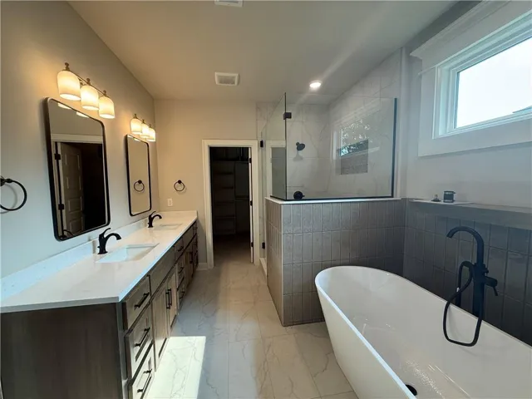
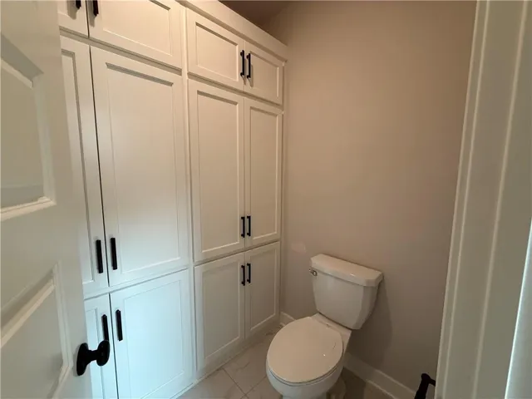
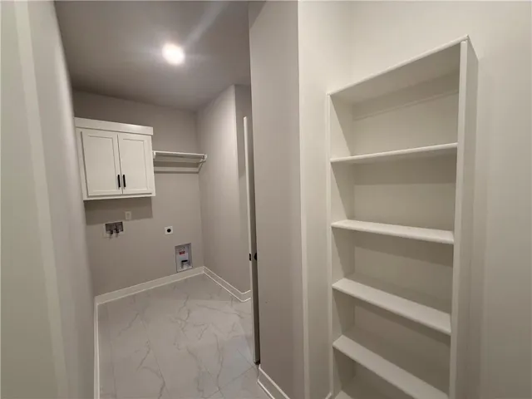
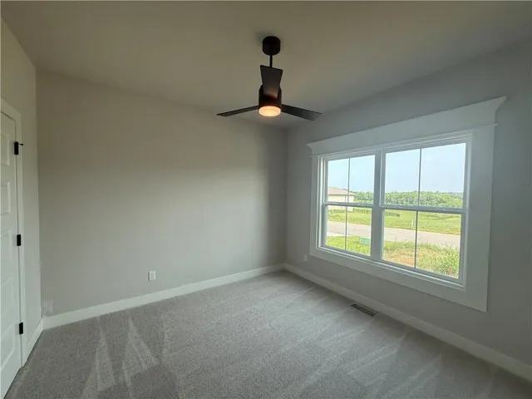
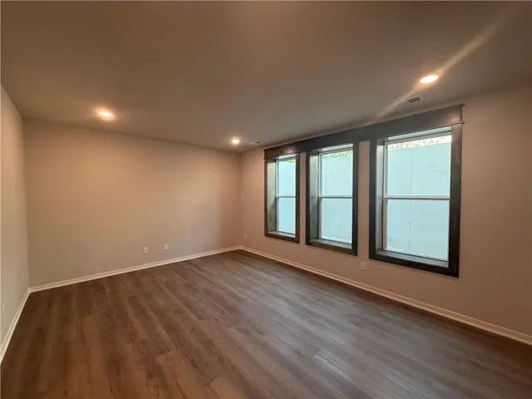
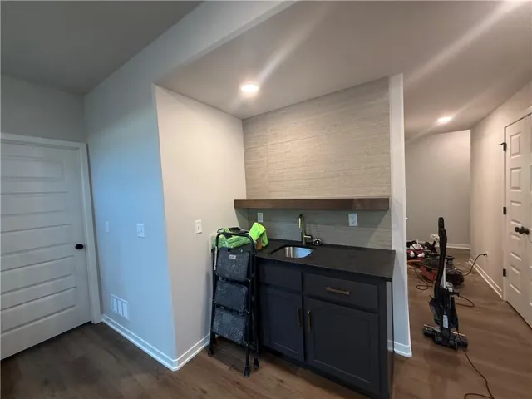
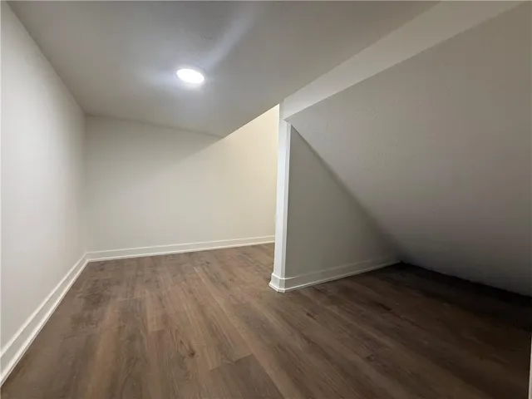
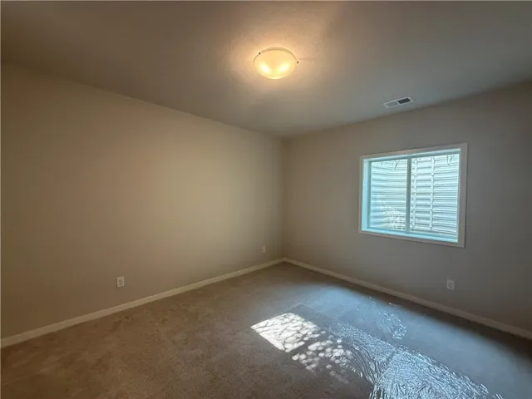

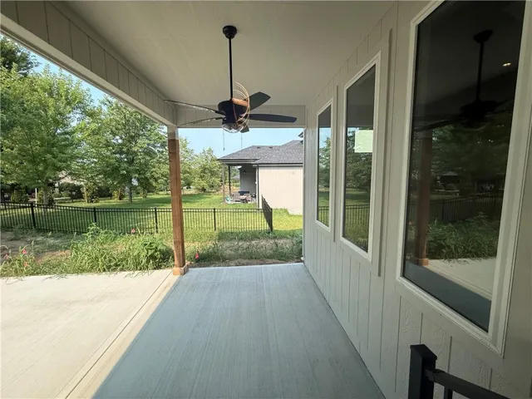


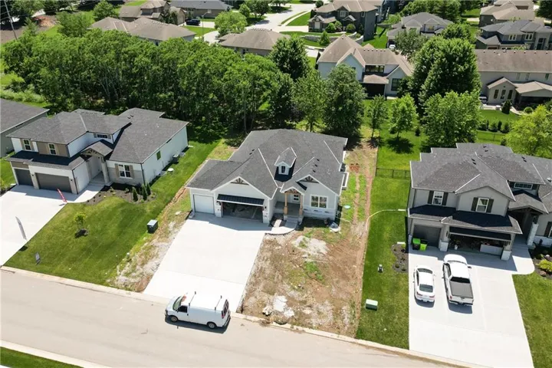
Brand new reverse home coming to you from Trumark Custom Homes! Introducing the “Kyle 1.5”! The vaulted great room stuns with a cozy fireplace and flows seamlessly into the open-concept kitchen featuring a large center island, generous pantry, and stylish dining area with direct access to the covered patio—perfect for indoor-outdoor entertaining. The main-level primary suite is a true retreat with a spa-like bath, an oversized walk-in closet, and convenient access to the laundry room. A second main-level bedroom and full bath add flexibility for guests or a home office. The fully finished lower level offers even more living space with a spacious family room, three additional bedrooms, and two full baths. Step outside to enjoy the covered patio and peaceful, tree-lined backdrop—privacy and new construction wrapped into one beautiful package. While living in Woodland Oaks, enjoy the benefits of exclusive amenities in the surrounding area, including Lake Jacomo! Woodland Oaks is also a short walk away from Legacy Park, with a state-of-the-art community center, and the Legacy Park Amphitheater. Enjoy miles of walking trails, a disc golf course, and sports facilities for all ages, all in a convenient location to your home. Home is under construction and final pricing is subject to change. The specification sheet will outline planned finishes for this property, and supersede any details, photos, drawings, or depictions used for marketing purposes on this listing.
- Heating System:
- Forced Air
- Cooling System:
- Electric
- Basement:
- Finished
- Fireplace:
- Great Room
- Patio:
- Patio, Covered Patio
- Parking:
- Attached
- Architectural Style:
- Traditional
- Fireplaces Total:
- 1
- Interior Features:
- Kitchen Island, Pantry, Walk-In Closet(s)
- Laundry Features:
- Laundry Room, Bedroom Level
- Sewer:
- Public Sewer
- Zipcode:
- 64086
- Street:
- Woodland Oak
- Street Number:
- 2616
- Street Suffix:
- Drive
- Longitude:
- W95° 40' 55.1''
- Latitude:
- N38° 56' 36.5''
- Street Dir Prefix:
- NE
- Directions:
- 291 to Colbern Rd. East on Colbern to Blackwell Rd. South on Blackwell to Woodland Oaks Dr. West on Woodland Oaks Dr - House on your left.
- Mls Area Major:
- 204 - Lee's Summit Area
- Elementary School:
- Richardson
- High School:
- Lee's Summit North
- High School District:
- Lee's Summit
- Middle School:
- Bernard Campbell
- Office Name:
- Keller Williams Platinum Prtnr
- Agent Name:
- Ask Cathy Team
- Tax Annual Amount:
- $0
- Association Fee:
- $0
- Water Source:
- Public
- Construction Materials:
- Stone Trim
- Garage:
- 3
- Lot Features:
- City Lot
- Association Fee:
- 425
- Association Fee Frequency:
- Annually
- Association Yn:
- 1
- Co List Agent Full Name:
- Shelly Rampetsreiter
- Co List Agent Mls Id:
- SHELLYR
- Co List Office Mls Id:
- KW02
- Co List Office Name:
- Keller Williams Platinum Prtnr
- List Agent Mls Id:
- ASKCATHY
- List Office Mls Id:
- KW02
- Listing Term:
- Cash, Conventional, FHA, VA Loan
- Mls Status:
- Active
- Modification Timestamp:
- 2026-08-24T16:56:10Z
- Originating System Name:
- HMLS
Community: Woodland Oaks, Residential For Sale
2616 Ne Woodland Oak Drive, Lees Summit, Missouri 64086
- Property Type :
- Residential
- Listing Type :
- For Sale
- Listing ID :
- 2595086
- Price :
- $750,000
- Bedrooms :
- 5
- Bathrooms :
- 4
- Square Footage :
- 2,804 Sqft
- Status :
- Active
- Property Sub Type :
- Single Family Residence
- 1. 2026-08-27 (Start time: 17:00 - End time: 22:00)
- 2. 2026-08-28 (Start time: 17:00 - End time: 22:00)
- 3. 2026-08-29 (Start time: 17:00 - End time: 22:00)
- 4. 2026-08-30 (Start time: 17:00 - End time: 22:00)
- 5. 2026-09-04 (Start time: 17:00 - End time: 22:00)
- 6. 2026-09-05 (Start time: 17:00 - End time: 22:00)
- 7. 2026-09-11 (Start time: 17:00 - End time: 22:00)
- 8. 2026-09-18 (Start time: 17:00 - End time: 22:00)
- 9. 2026-09-23 (Start time: 16:00 - End time: 23:00)
- 10. 2026-09-25 (Start time: 16:00 - End time: 23:00)

