
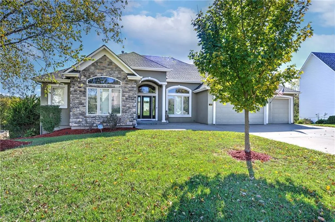
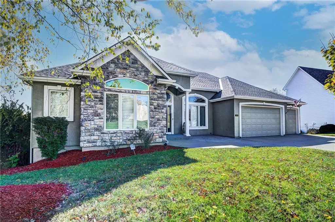
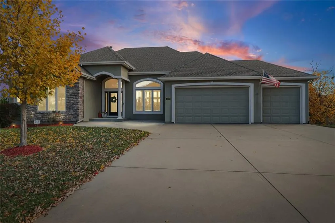
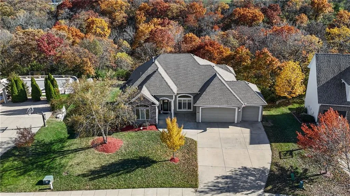
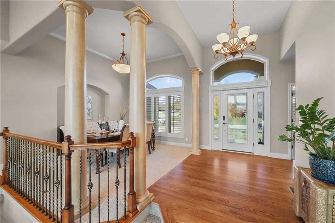
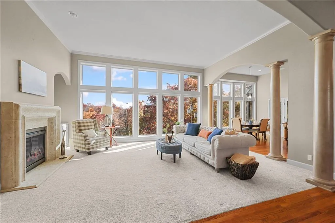
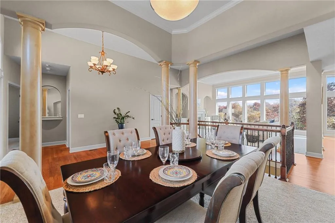

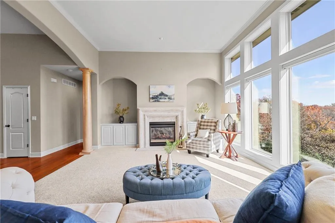
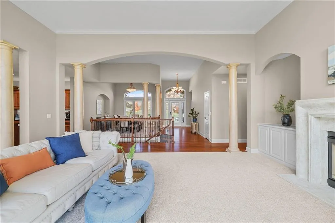

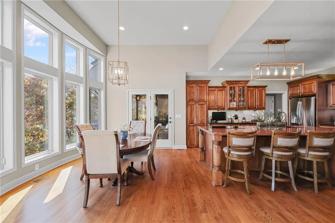
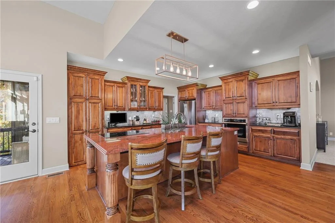

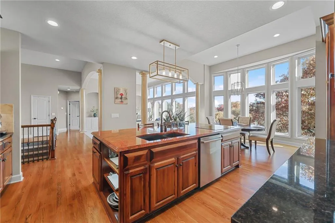
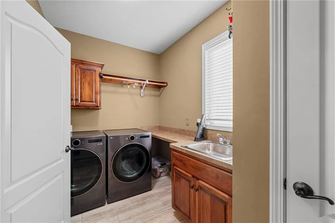
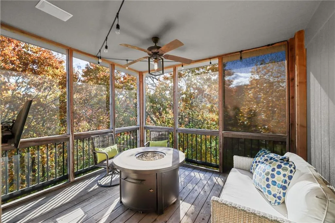
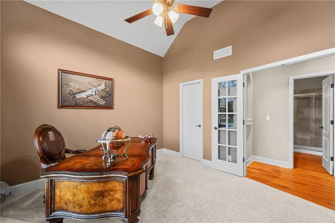
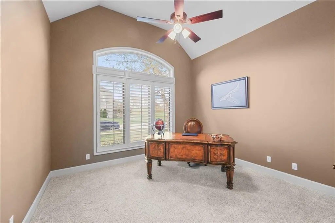
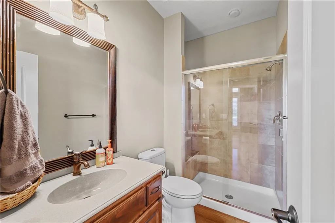
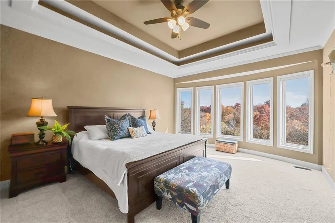
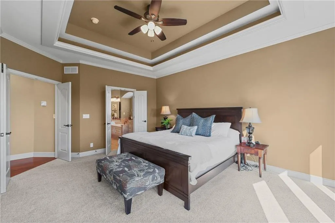
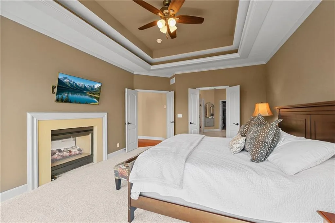
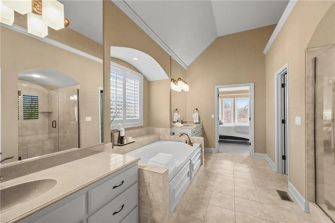
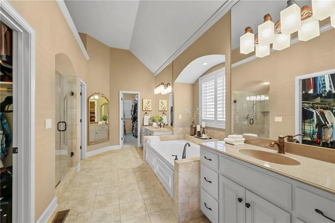
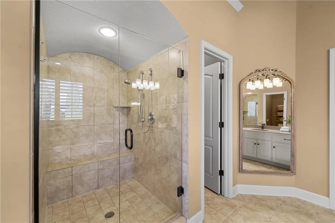
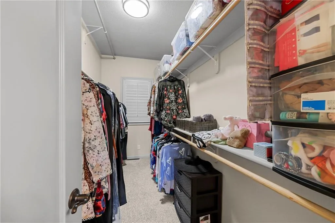
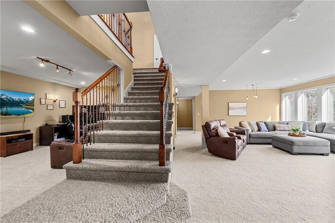
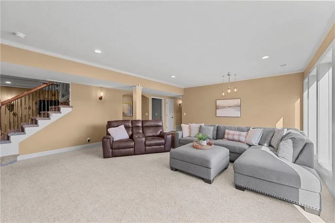
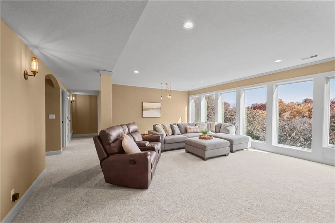
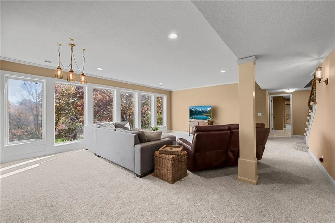
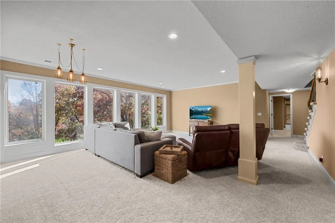
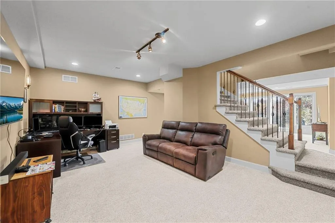
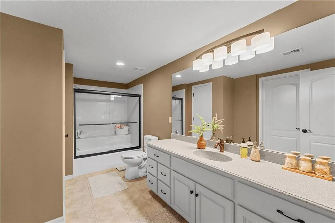
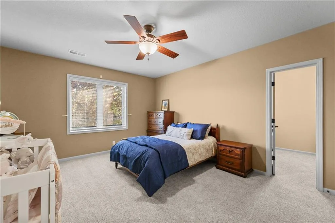
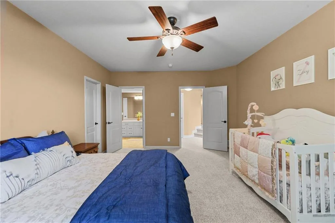
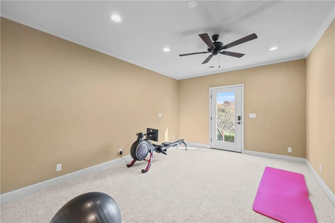
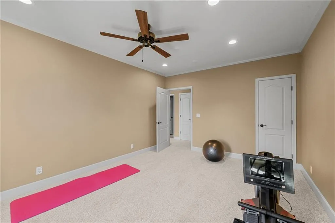
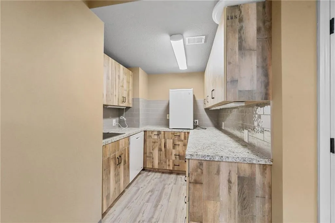
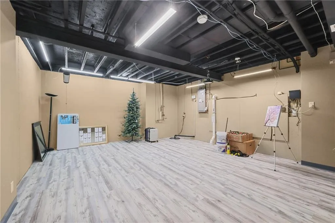
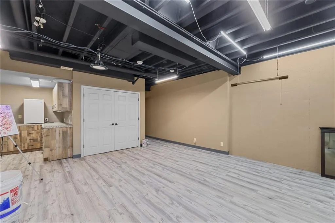
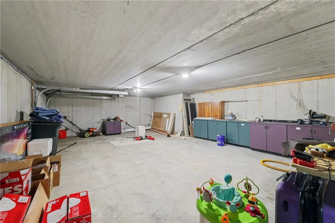
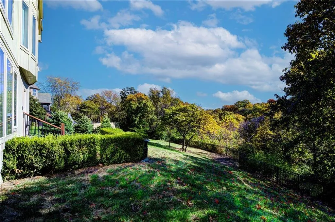
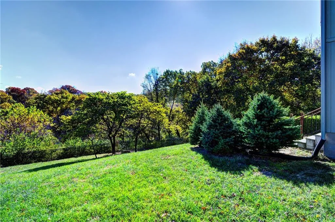
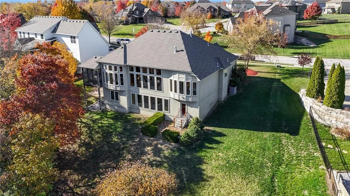
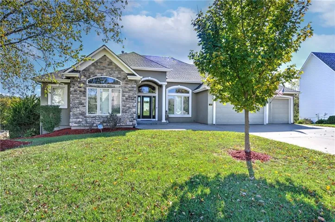
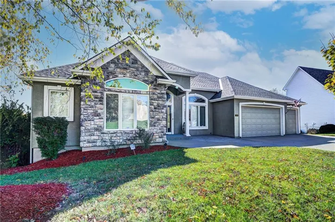
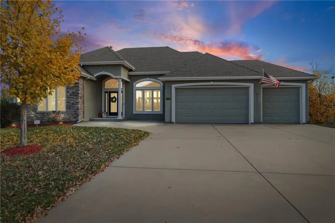
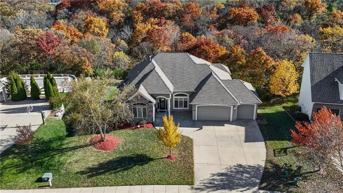
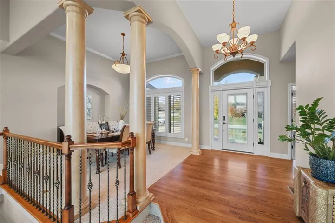
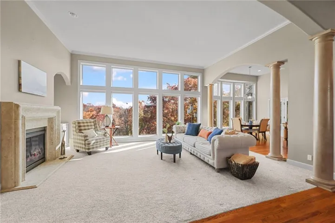
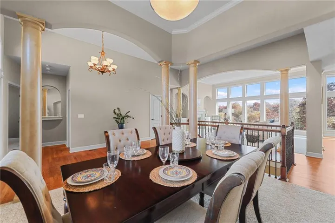
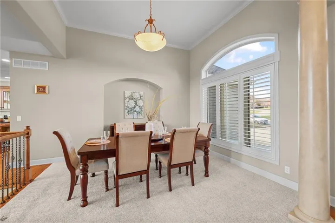
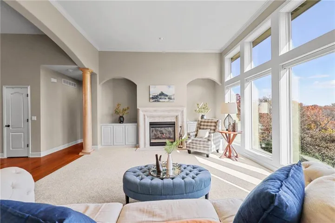
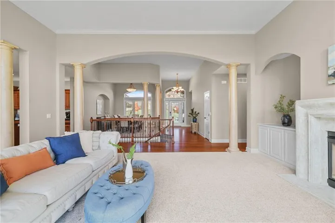
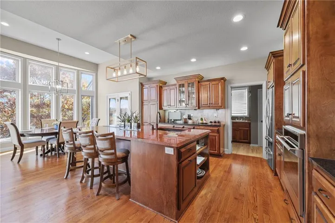
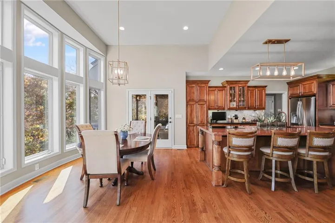
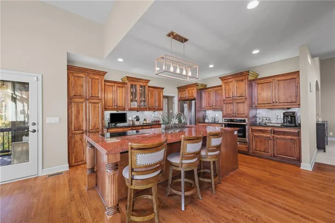
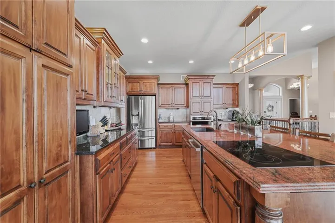
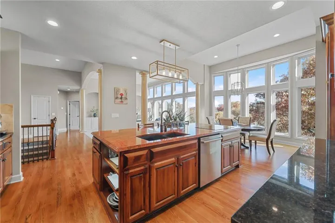
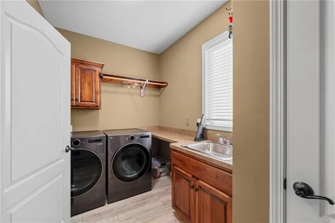
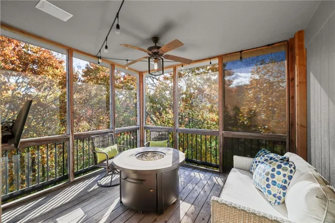
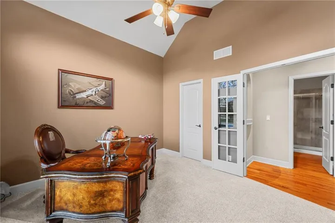
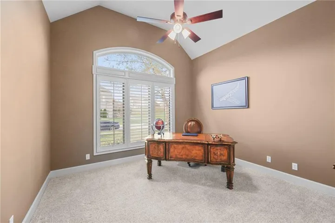
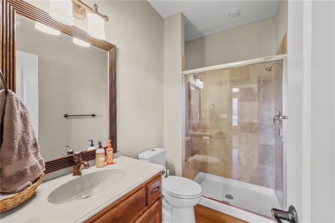
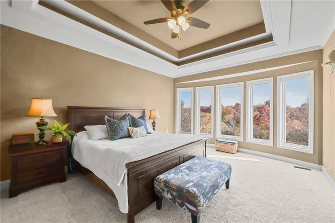
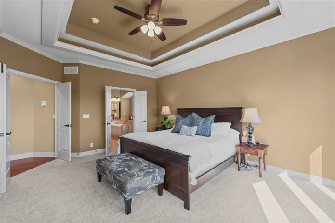
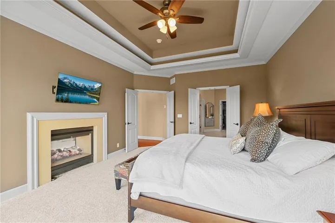
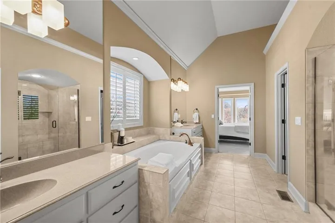
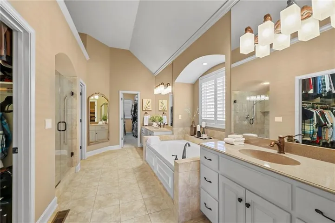
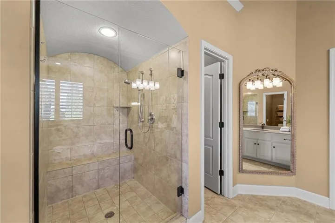
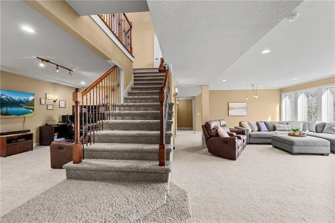
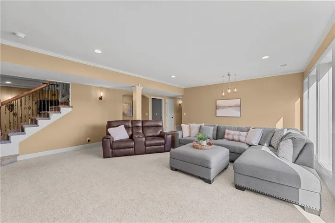
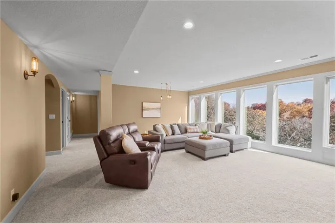
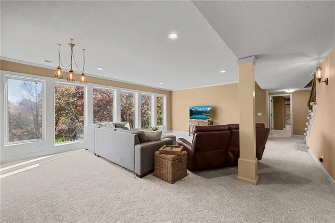
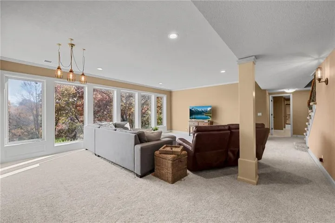
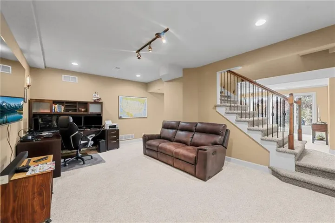
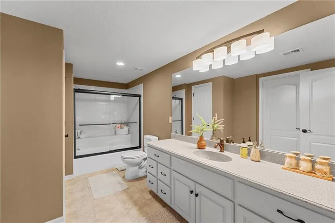
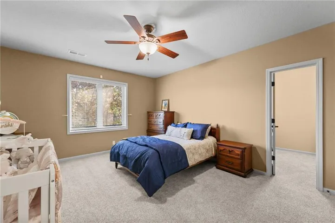
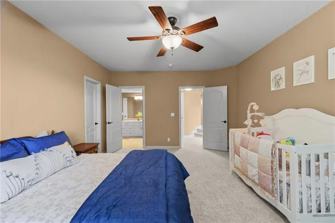
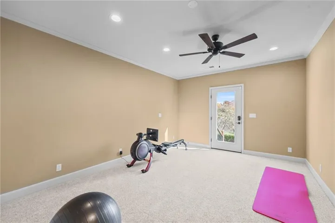
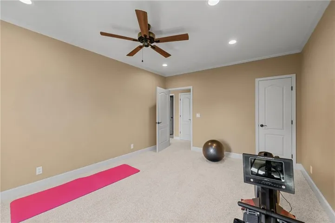
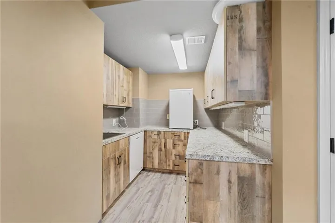
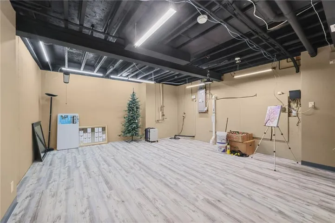
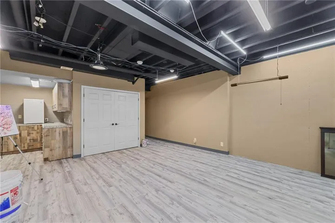
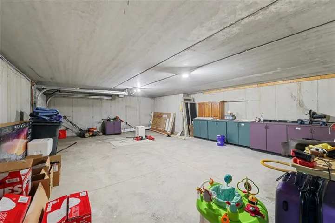
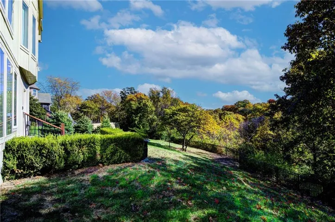
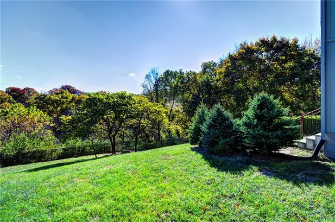
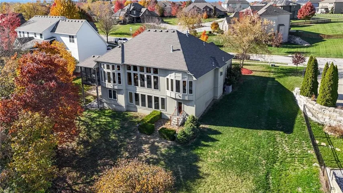
Beautifully designed reverse 1.5-story home offering an ideal blend of open living and private surroundings. The main level showcases a spacious great room with scenic views of mature trees and a seamless flow into the kitchen, featuring a large island, walk-in pantry, and abundant cabinetry. The main-floor primary suite provides a peaceful retreat with a well-appointed ensuite bath. A second bedroom on the main level—perfect for an office or guest space—is conveniently located next to a full bath. The walk-out lower level expands the home with two additional bedrooms (including one recently added), a full bath, and two generous living areas suited for media, recreation, or entertaining. Standout features include a suspended garage with a fourth garage door for added storage or workshop potential, plus a large unfinished storage area with flexible use options. Recent updates include a new roof and gutters with a transferable warranty. Electronic blinds enhance the great room and primary suite and an electric vehicle charger. Enjoy a quiet, wooded backdrop with no neighbors behind, a three-car garage, and a setting that offers both privacy and convenience.
- Heating System:
- Natural Gas
- Cooling System:
- Electric, Central Gas
- Basement:
- Finished, Garage Entrance, Walk-Out Access, Basement BR
- Fireplace:
- Great Room, Gas, See Through, Primary Bedroom
- Patio:
- Patio, Deck- Covered
- Parking:
- Attached, Built-In, Garage Faces Front, Garage Door Opener, Garage Faces Rear
- Architectural Style:
- Traditional
- Fireplaces Total:
- 1
- Flooring:
- Wood, Carpet, Ceramic Floor
- Interior Features:
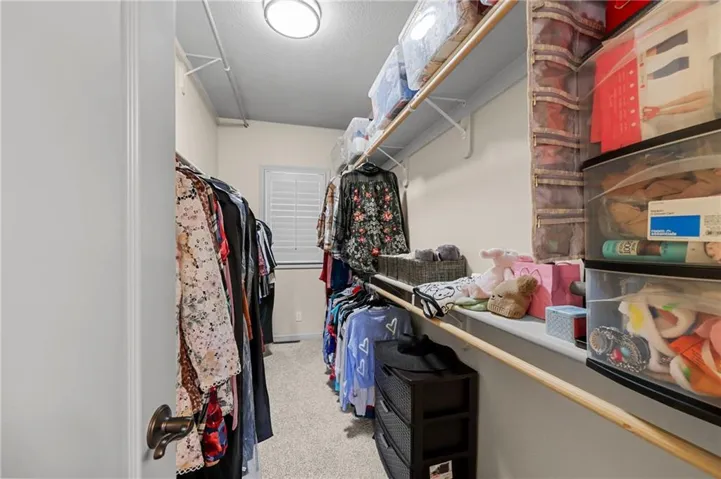
- Custom Cabinets, Kitchen Island, Pantry, Walk-In Closet(s), Ceiling Fan(s), Vaulted Ceiling(s), Stained Cabinets
- Laundry Features:
- Main Level, Sink
- Sewer:
- Public Sewer
- Appliances:
- Microwave, Dishwasher, Cooktop, Disposal
- Zipcode:
- 64081
- Street:
- Morton
- Street Number:
- 129
- Street Suffix:
- Drive
- Longitude:
- W95° 33' 57.3''
- Latitude:
- N38° 54' 57.9''
- Street Dir Prefix:
- NW
- Directions:
- From 3rd Street enter the Winterset Valley entrance on Peale Blvd, take a right in the roundabout onto Lewis Drive, right on Morton Drive to the home on the right.
- Mls Area Major:
- 204 - Lee's Summit Area
- Elementary School:
- Cedar Creek
- High School:
- Lee's Summit
- High School District:
- Lee's Summit
- Middle School:
- Pleasant Lea
- Office Name:
- RE/MAX Heritage
- Agent Name:
- Mary Drake
- Tax Annual Amount:
- $0
- Association Fee:
- $0
- Virtual Tour:
- https://storybookviewer.com/129460-151703
- Water Source:
- Public
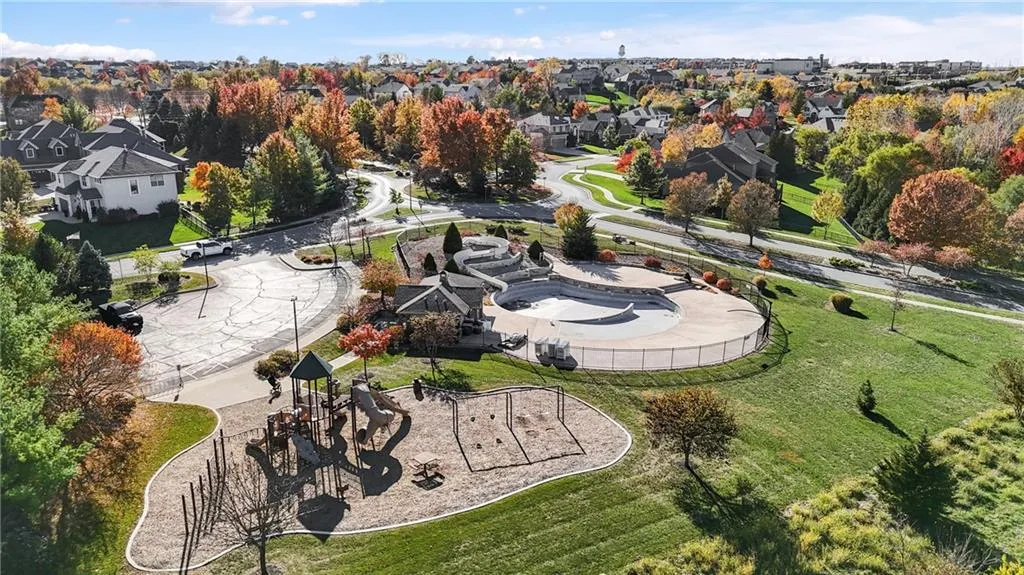
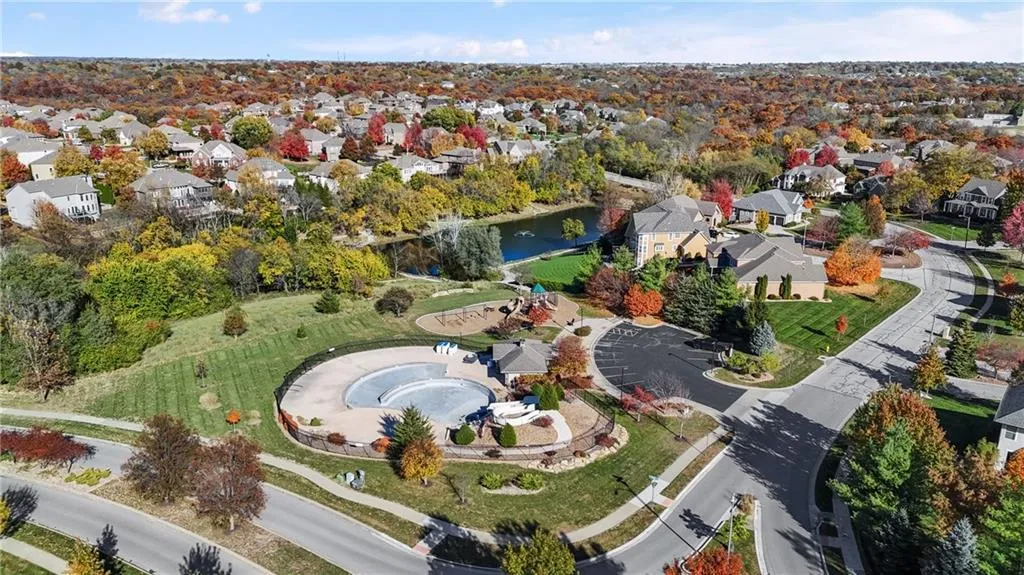
- Association Amenities:
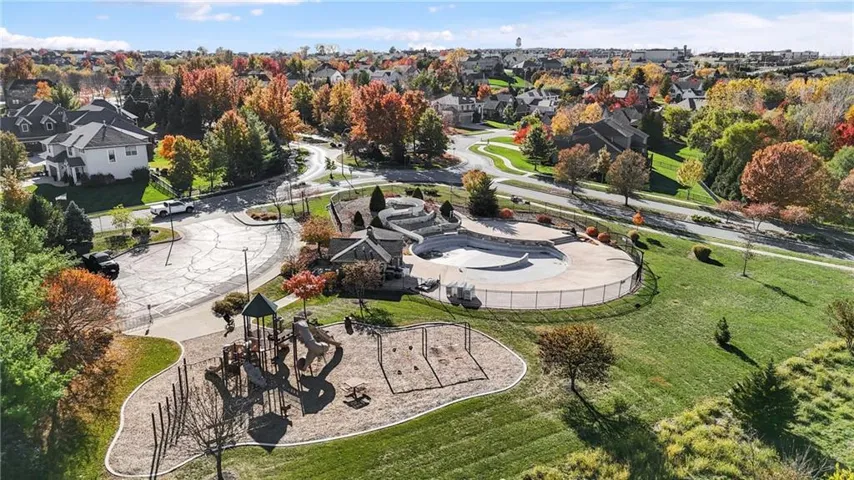
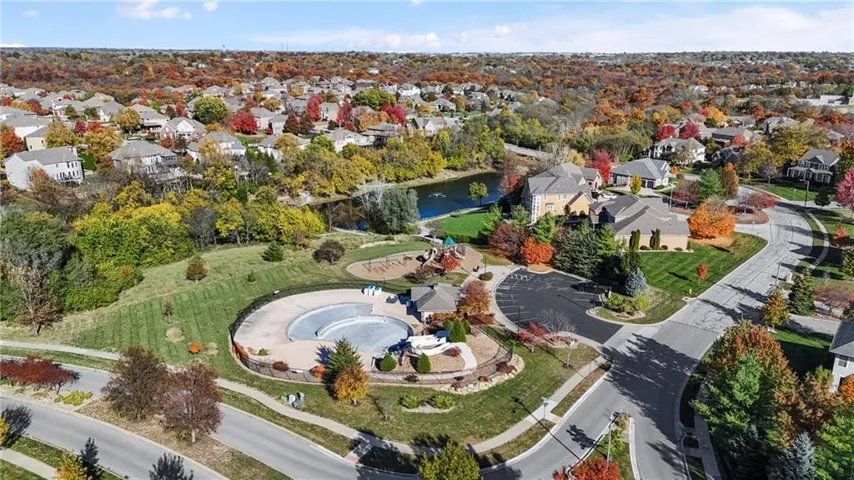
- Community Center, Play Area, Pool, Tennis Court(s), Trail(s)
- Construction Materials:
- Stone Trim, Stucco & Frame
- Garage:
- 3
- Lot Features:
- Wooded, Sprinkler-In Ground, Adjoin Greenspace, Estate Lot
- Association Fee Frequency:
- Annually
- Association Fee Includes:
- Curbside Recycle, Trash
- Association Yn:
- 1
- Co List Agent Full Name:
- Andy Drake
- Co List Agent Mls Id:
- 413516374
- Co List Office Mls Id:
- RMX_19
- Co List Office Name:
- RE/MAX Heritage
- List Agent Mls Id:
- MGODFREY
- List Office Mls Id:
- RMX_19
- Listing Term:
- Cash, Conventional, FHA, VA Loan
- Mls Status:
- Active
- Modification Timestamp:
- 2026-08-05T15:53:10Z
- Originating System Name:
- HMLS
Community: Winterset Valley, Residential For Sale
129 Nw Morton Drive, Lees Summit, Missouri 64081
- Property Type :
- Residential
- Listing Type :
- For Sale
- Listing ID :
- 2584281
- Price :
- $745,000
- Bedrooms :
- 4
- Rooms :
- 13
- Bathrooms :
- 3
- Square Footage :
- 4,232 Sqft
- Year Built :
- 2006
- Status :
- Active
- Property Sub Type :
- Single Family Residence

