
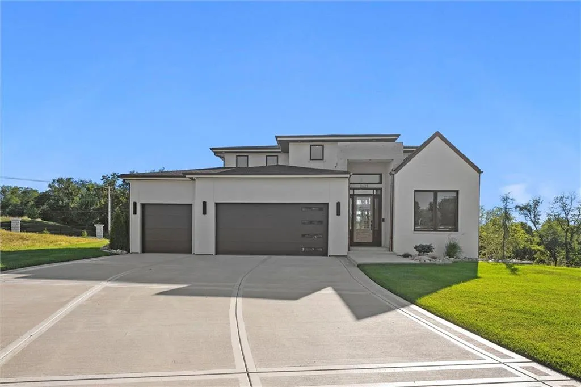
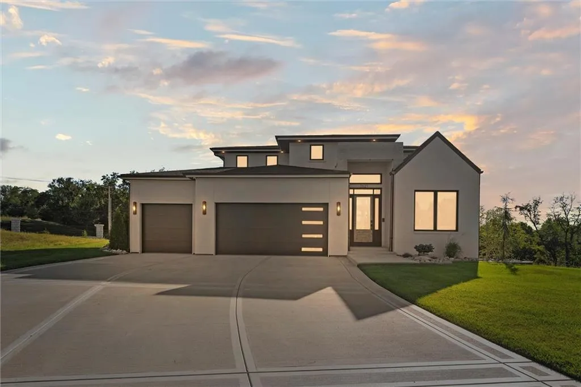
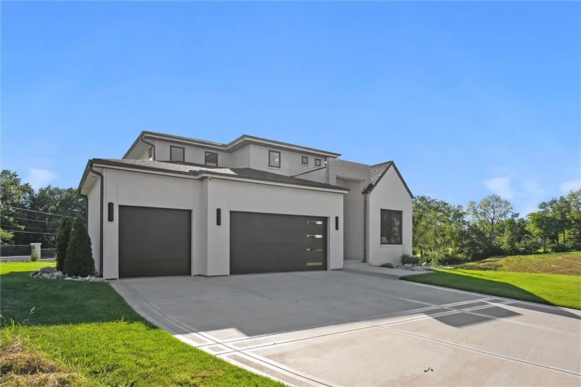
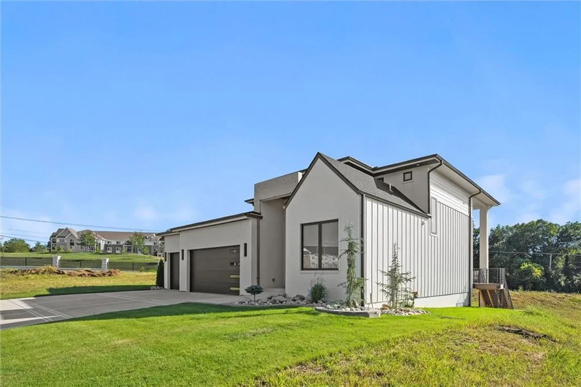
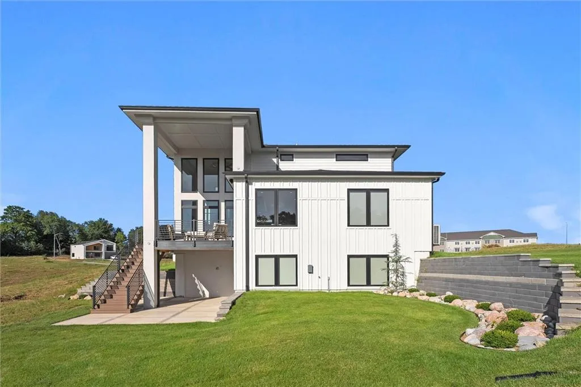
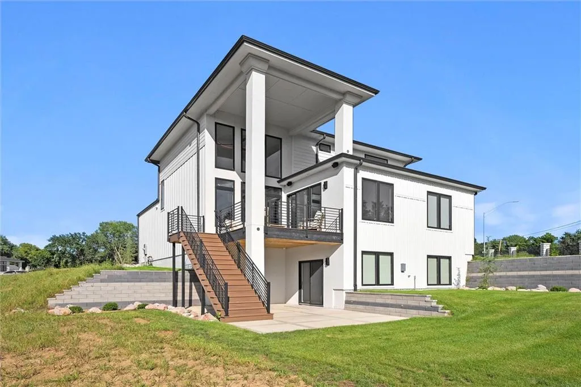
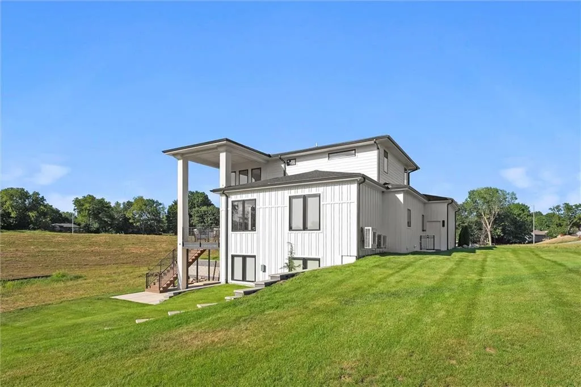
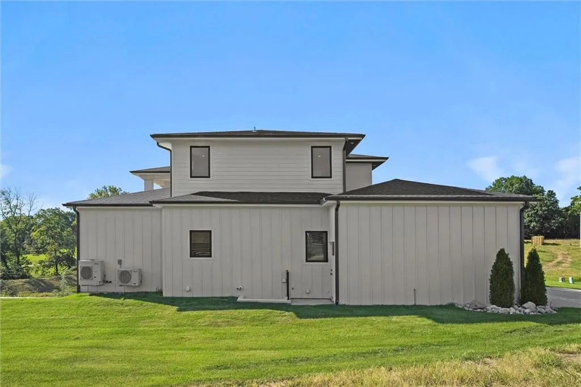
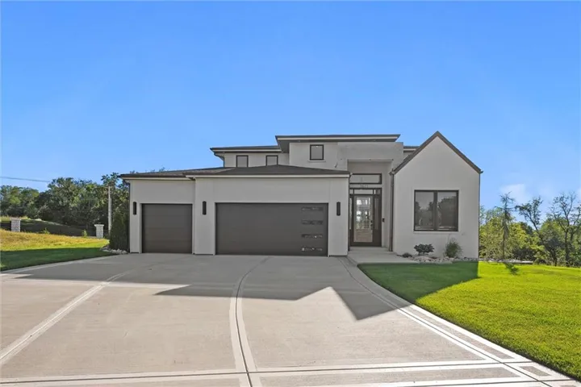
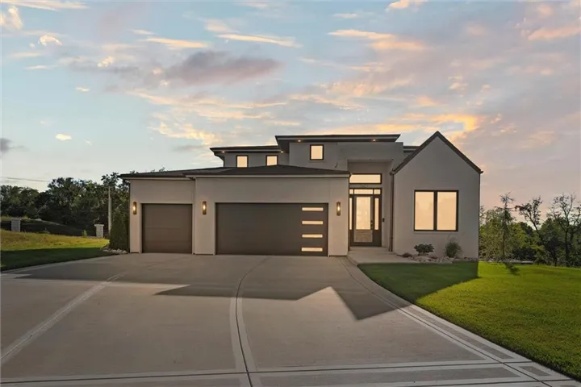
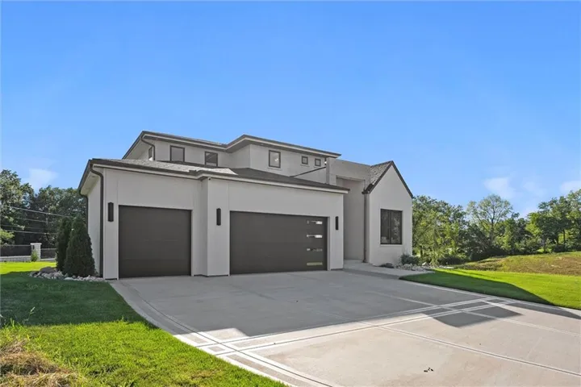
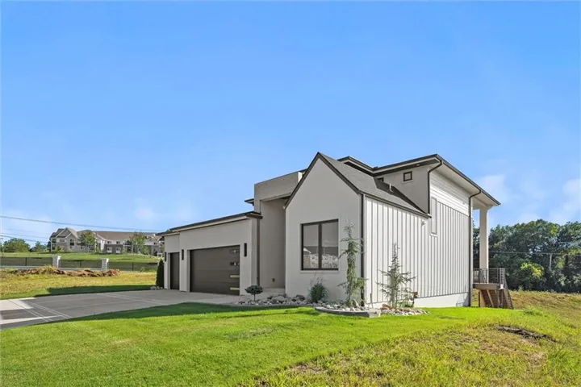
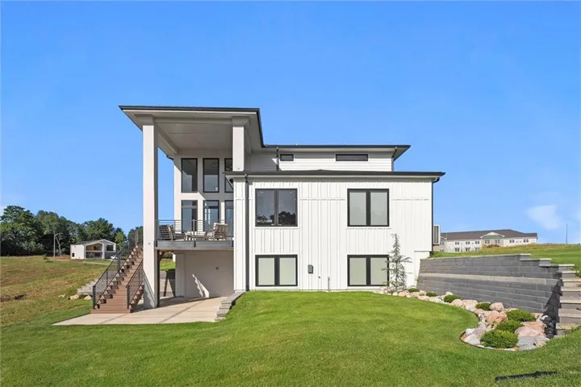
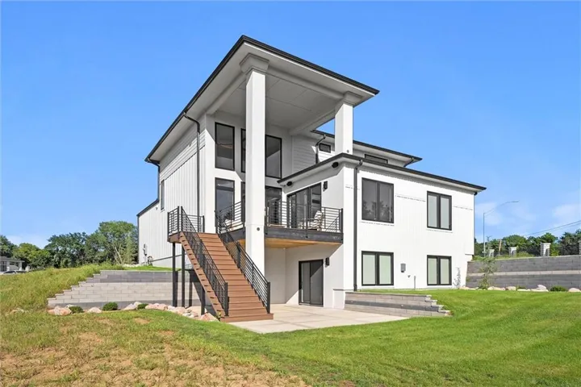
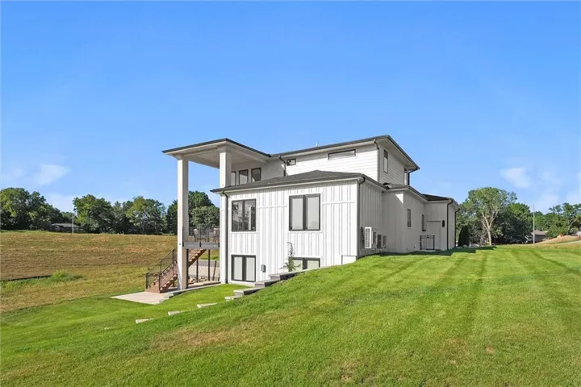
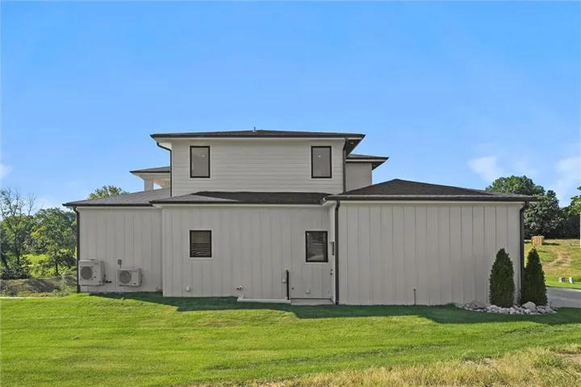
Luxury, Innovation, and Comfort in a Prime Northland KC Location! Step inside the Largent floor plan at BarryRow, a stunning 6-bedroom, 5-bath, 1.5-story custom home where thoughtful design meets unmatched quality. Built for comfort, durability, and efficiency, this home features white oak flooring, soaring ceilings, a chef’s kitchen with Thermador appliances, and a massive natural quartz island with built-in outlets and USB ports. Radiant in-floor heating creates cozy living spaces, while the executive main-floor office makes working from home seamless. Enjoy the convenience of laundry on all three levels, while smart home automation, LED lighting, auto shades, and a full security system provide modern ease and peace of mind. Engineered for longevity, the home’s limestone finish stucco with triple-coat system, ZIP R paneling, double-skin siding, Class 3 impact-resistant shingles, Anderson windows, spray foam insulation, ERV ventilation, and meticulously sealed footers ensure a water-tight, energy-efficient structure. Additional features include high-end Delta faucets, gas range, in-slab radiant heat, premium subflooring, solid core doors, three exterior hose bibs, buried gutter drainage, and maintenance services such as snow removal and yard mowing. Please note: base pricing does not reflect finished basement, certain upgrades, or optional additions. Photos are of a similar model home and may not reflect all current selections. Don’t miss your opportunity to experience the pinnacle of luxury, comfort, and smart living — schedule your private showing today! Save on your interest rates with the builder’s 3-2-1 Buy Down on all new homes!
- Heating System:
- Natural Gas
- Cooling System:
- Central Gas
- Basement:
- Full, Finished, Sump Pump, Radon Mitigation System, Walk-Out Access
- Fireplace:
- Living Room
- Parking:
- Attached
- Fireplaces Total:
- 1
- Interior Features:
- Kitchen Island, Wet Bar
- Laundry Features:
- Main Level, Bedroom Level
- Sewer:
- Public Sewer
- Zipcode:
- 64154
- Street:
- 84th
- Street Number:
- 2715
- Street Suffix:
- Terrace
- Longitude:
- W95° 21' 33.1''
- Latitude:
- N39° 14' 48.9''
- Street Dir Prefix:
- NW
- Directions:
- From Hwy 169, go West on Barry Road, North on Marston Ave, West on 85th Terrace into the new subdivision.
- Mls Area Major:
- 115 - N=I-435/Hwy 152;S=Mo Rvr;E=Platte Co Ln;W=M
- Elementary School:
- Pathfinder
- High School:
- Platte City
- High School District:
- Platte County R-III
- Middle School:
- Barry Middle
- Office Name:
- 1st Class Real Estate KC
- Agent Name:
- Tyler Breed
- Tax Annual Amount:
- $0
- Association Fee:
- $0
- Water Source:
- City/Public - Verify
- Construction Materials:
- Board & Batten Siding, Stucco
- Garage:
- 3
- Lot Features:
- Pond(s), Sprinkler-In Ground, Cul-De-Sac
- Association Fee:
- 250
- Association Fee Frequency:
- Monthly
- Association Fee Includes:
- Lawn Service, Snow Removal, Street, Maintenance Free
- Association Yn:
- 1
- List Agent Mls Id:
- 413521800
- List Office Mls Id:
- CREC
- Listing Term:
- Cash, Conventional, FHA, VA Loan
- Mls Status:
- Active
- Modification Timestamp:
- 2026-07-16T15:35:10Z
- Originating System Name:
- HMLS
Community: Barry Row, Residential For Sale
2715 84th Terrace, Kansas City, Missouri 64154
- Property Type :
- Residential
- Listing Type :
- For Sale
- Listing ID :
- 2624369
- Price :
- $799,000
- Bedrooms :
- 6
- Bathrooms :
- 5
- Square Footage :
- 3,787 Sqft
- Year Built :
- 2026
- Status :
- Active
- Property Sub Type :
- Single Family Residence

